- $2.10M med. price
- 6 homes for sale

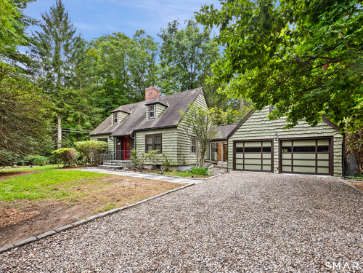
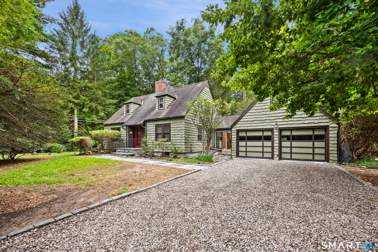
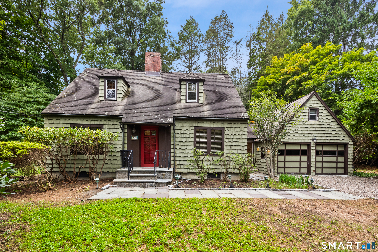
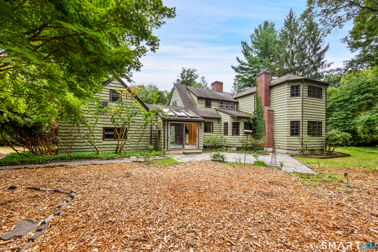
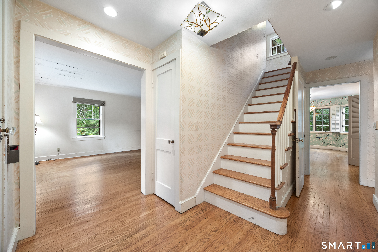
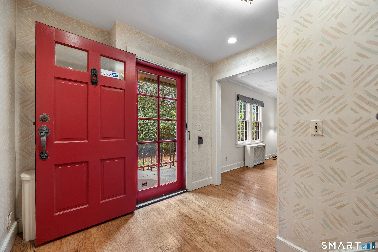
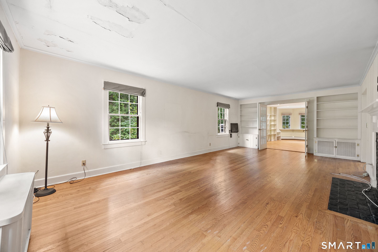
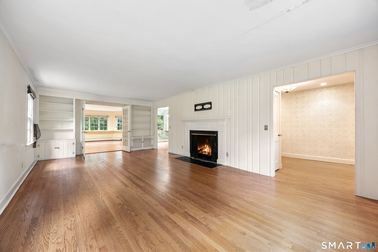
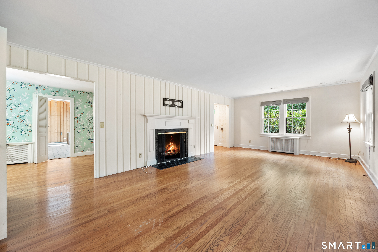
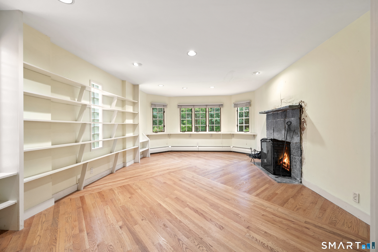
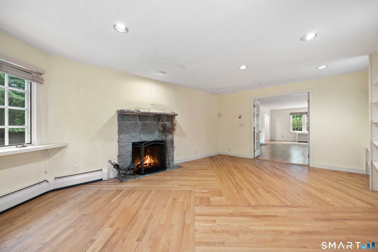
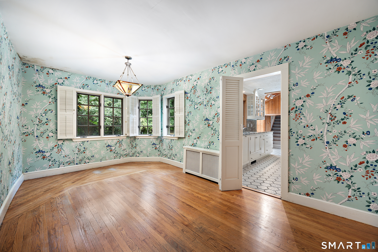
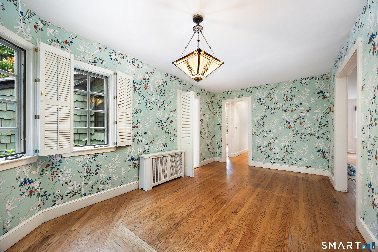
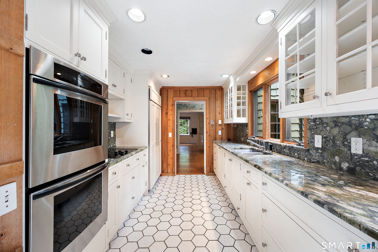
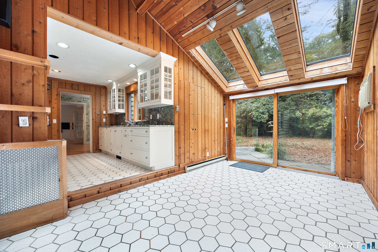
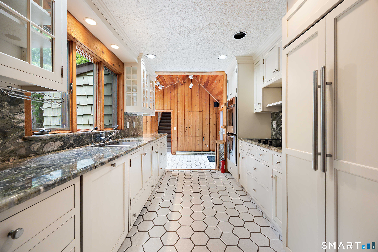
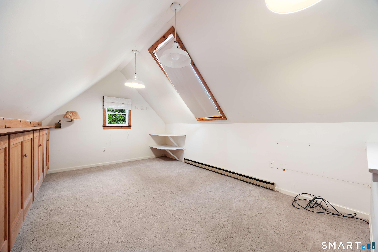
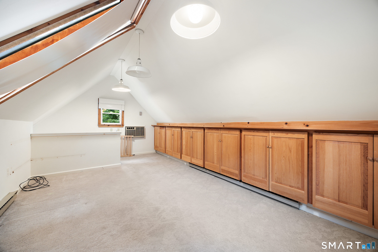
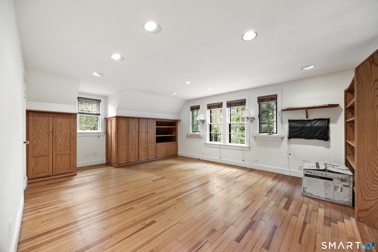
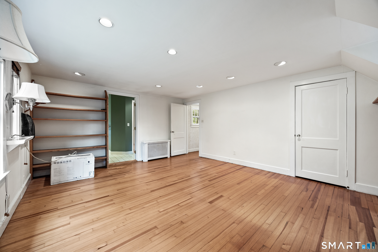
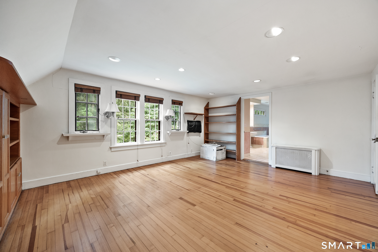
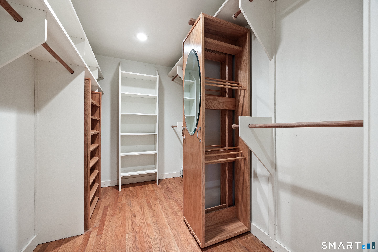
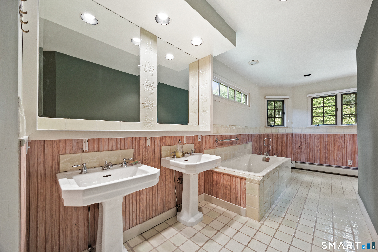
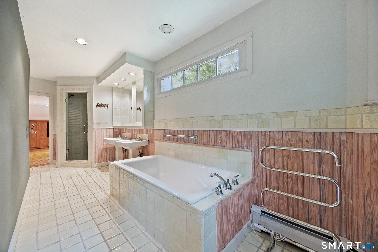
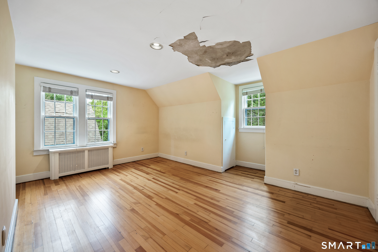
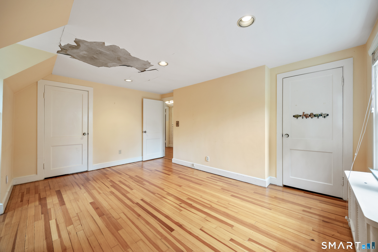
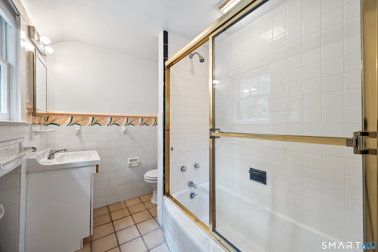
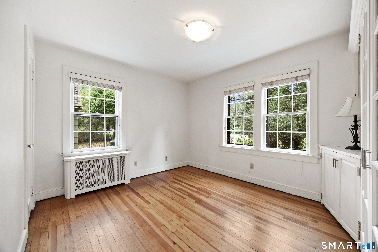
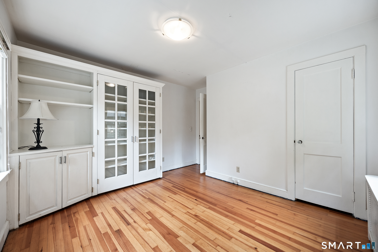
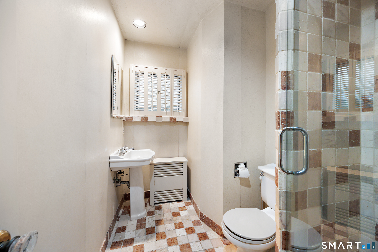
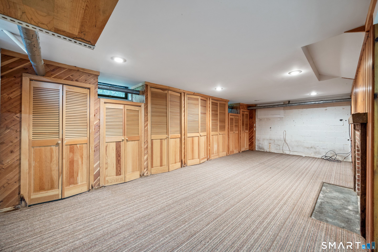
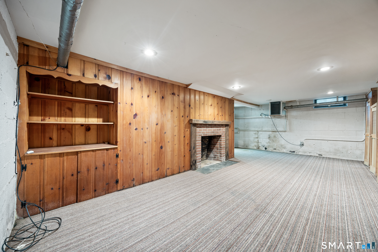
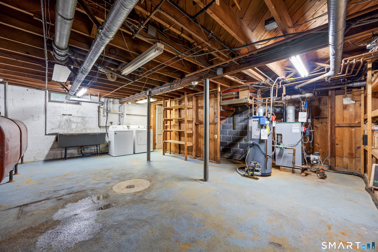
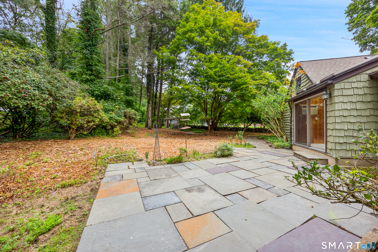
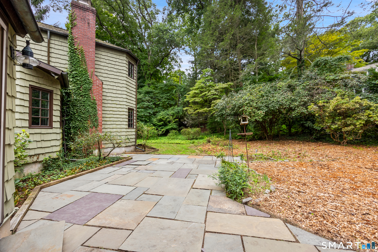
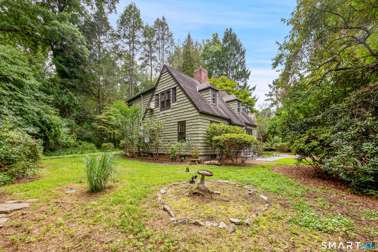
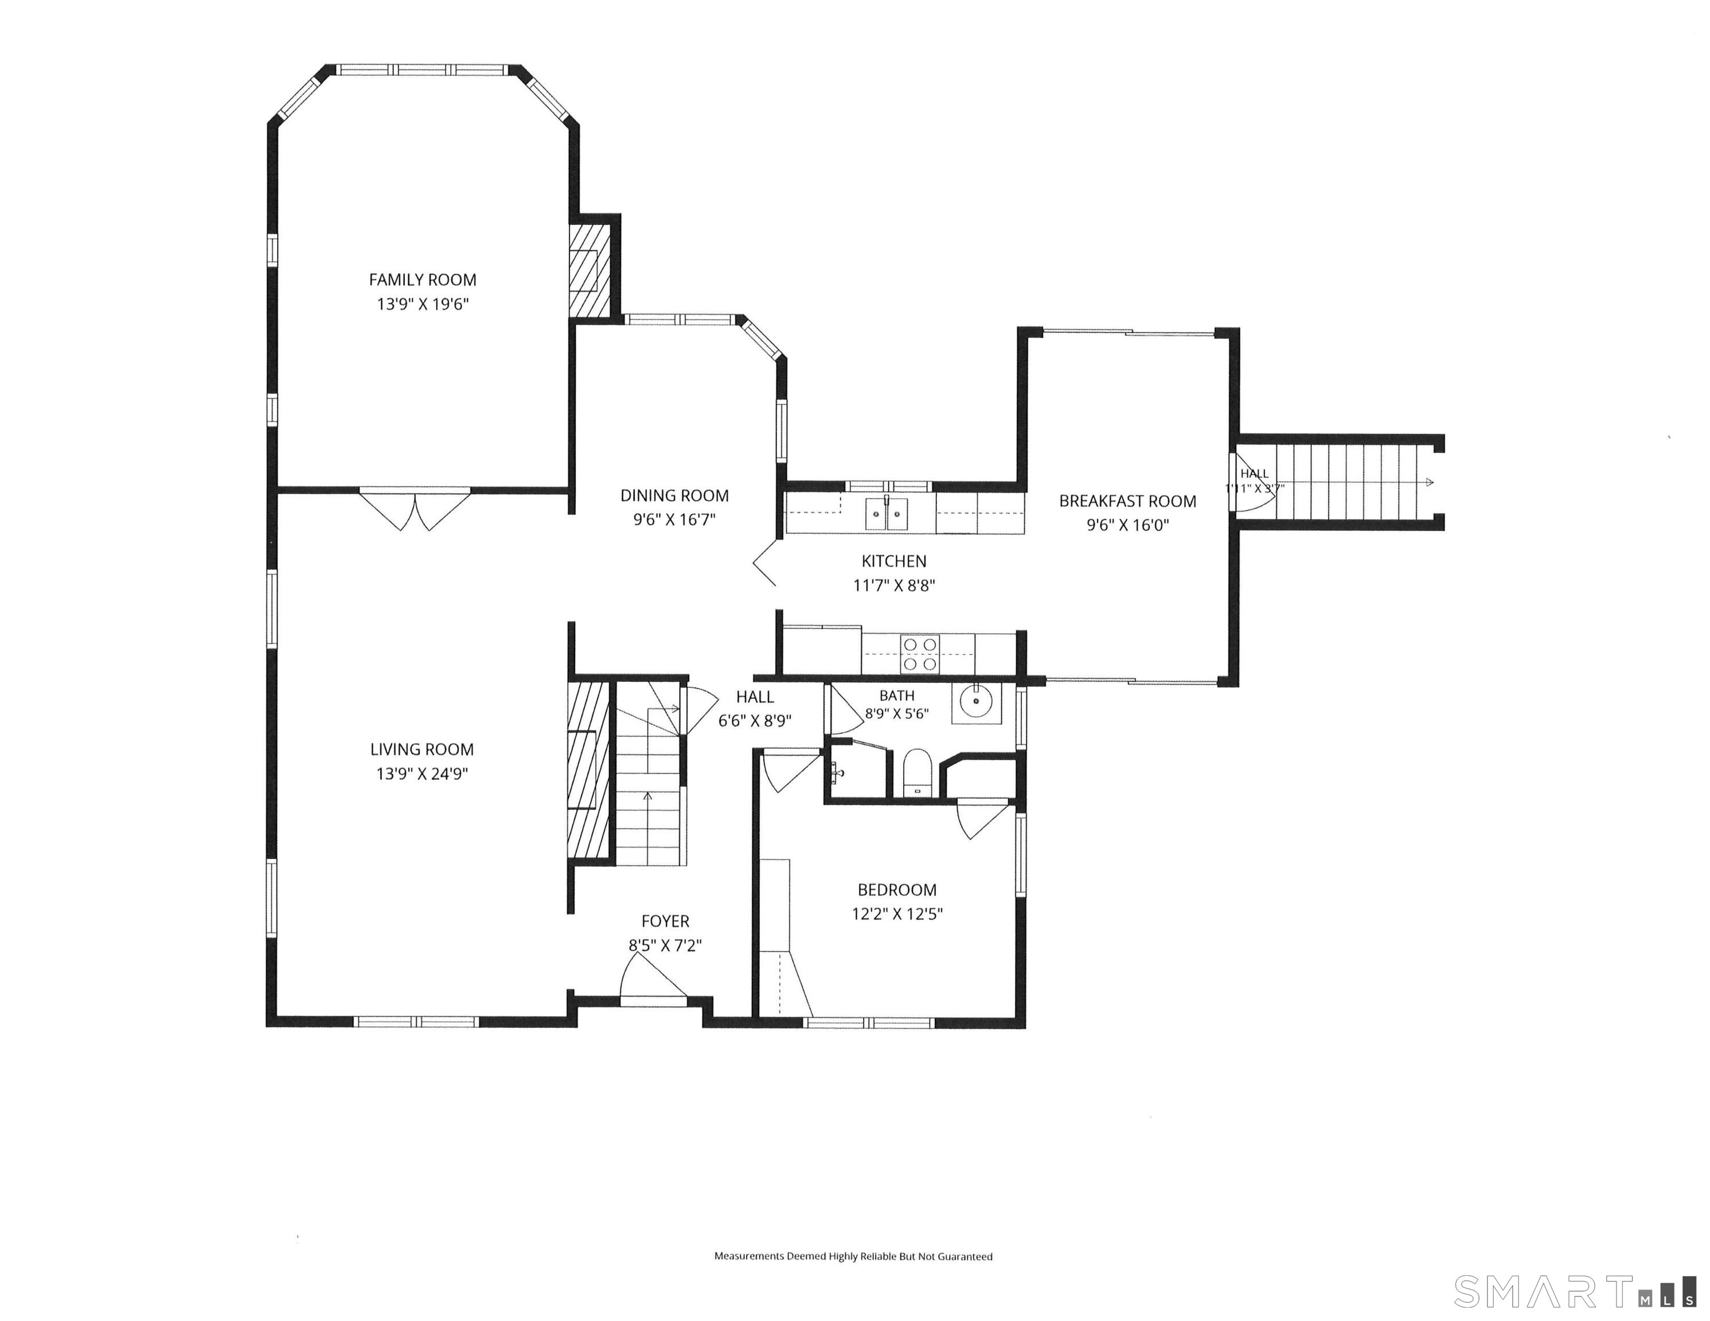
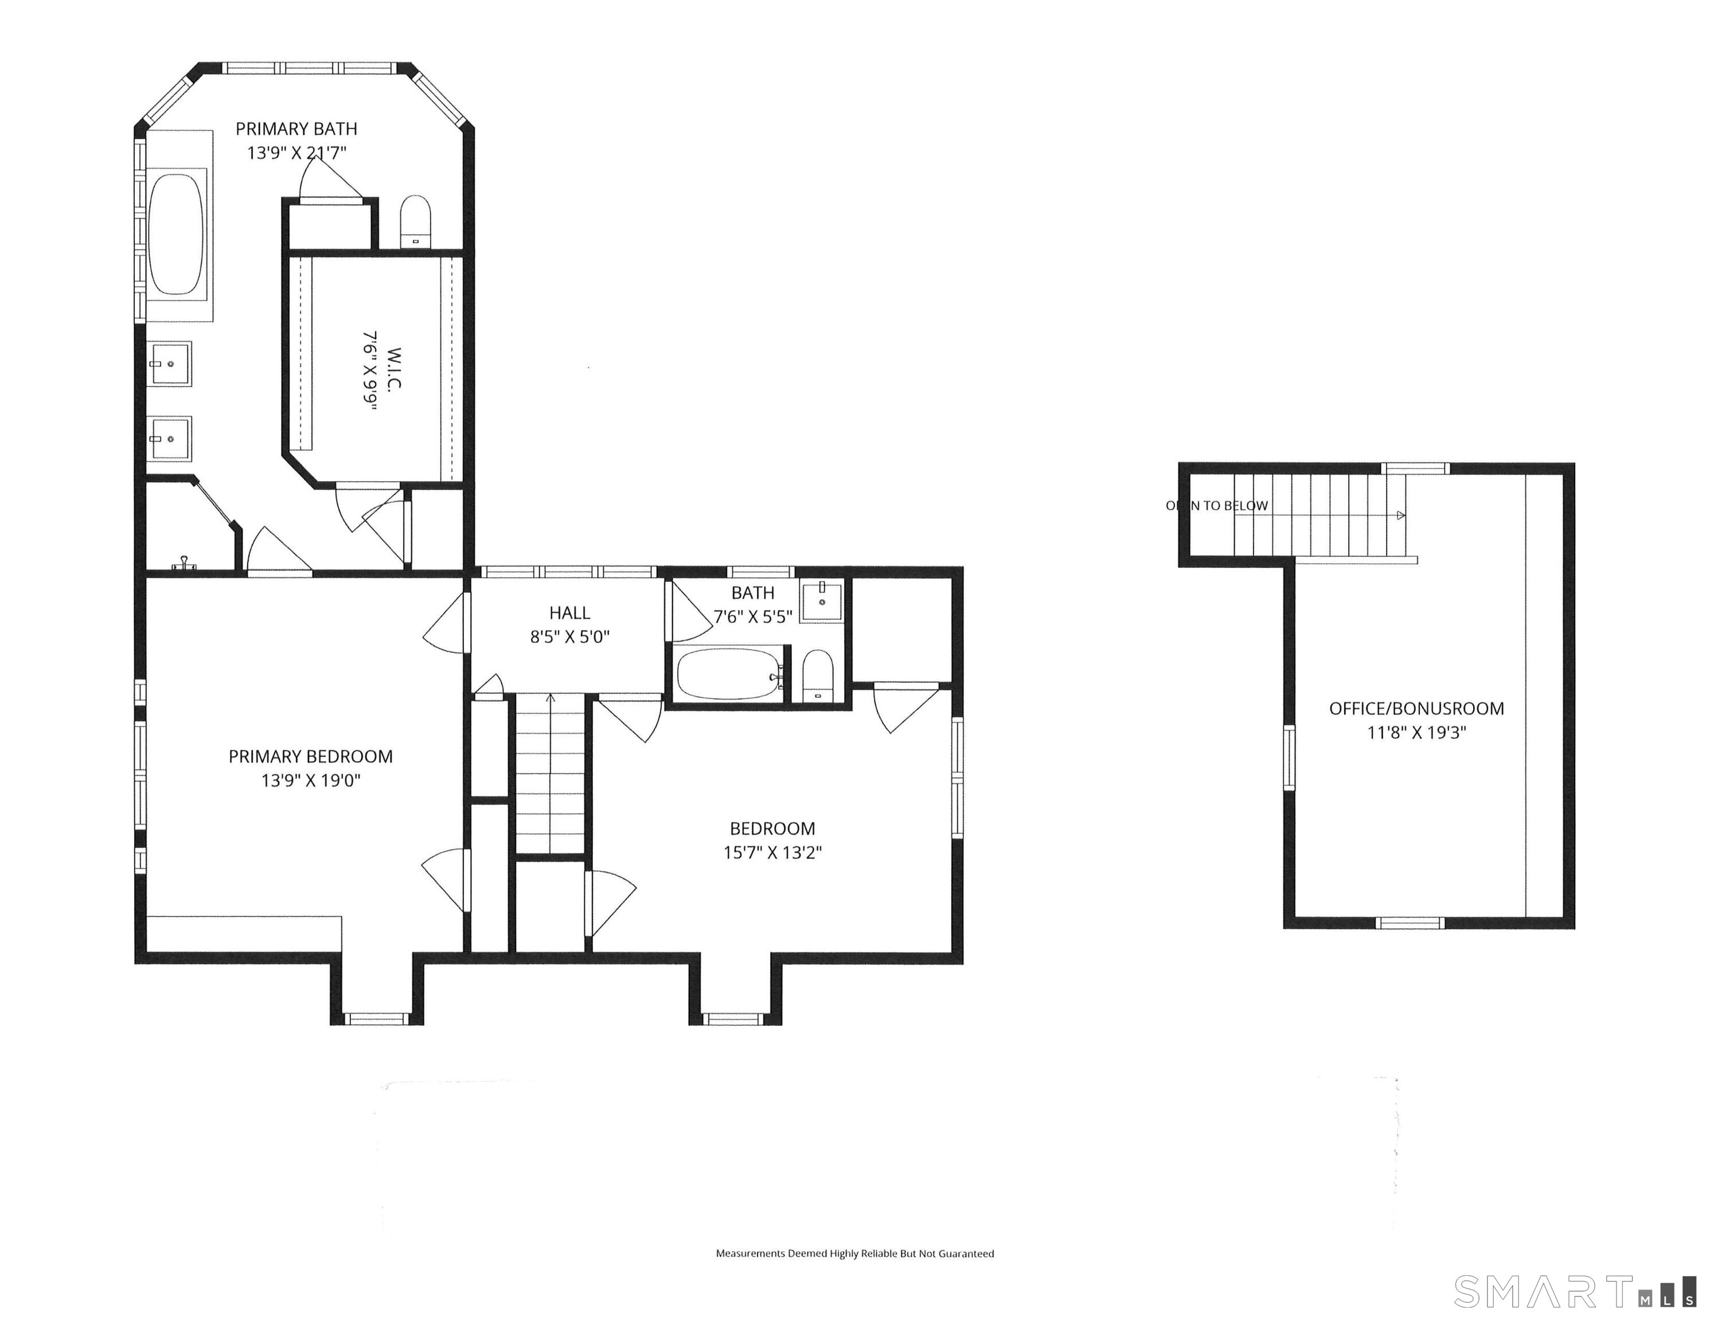
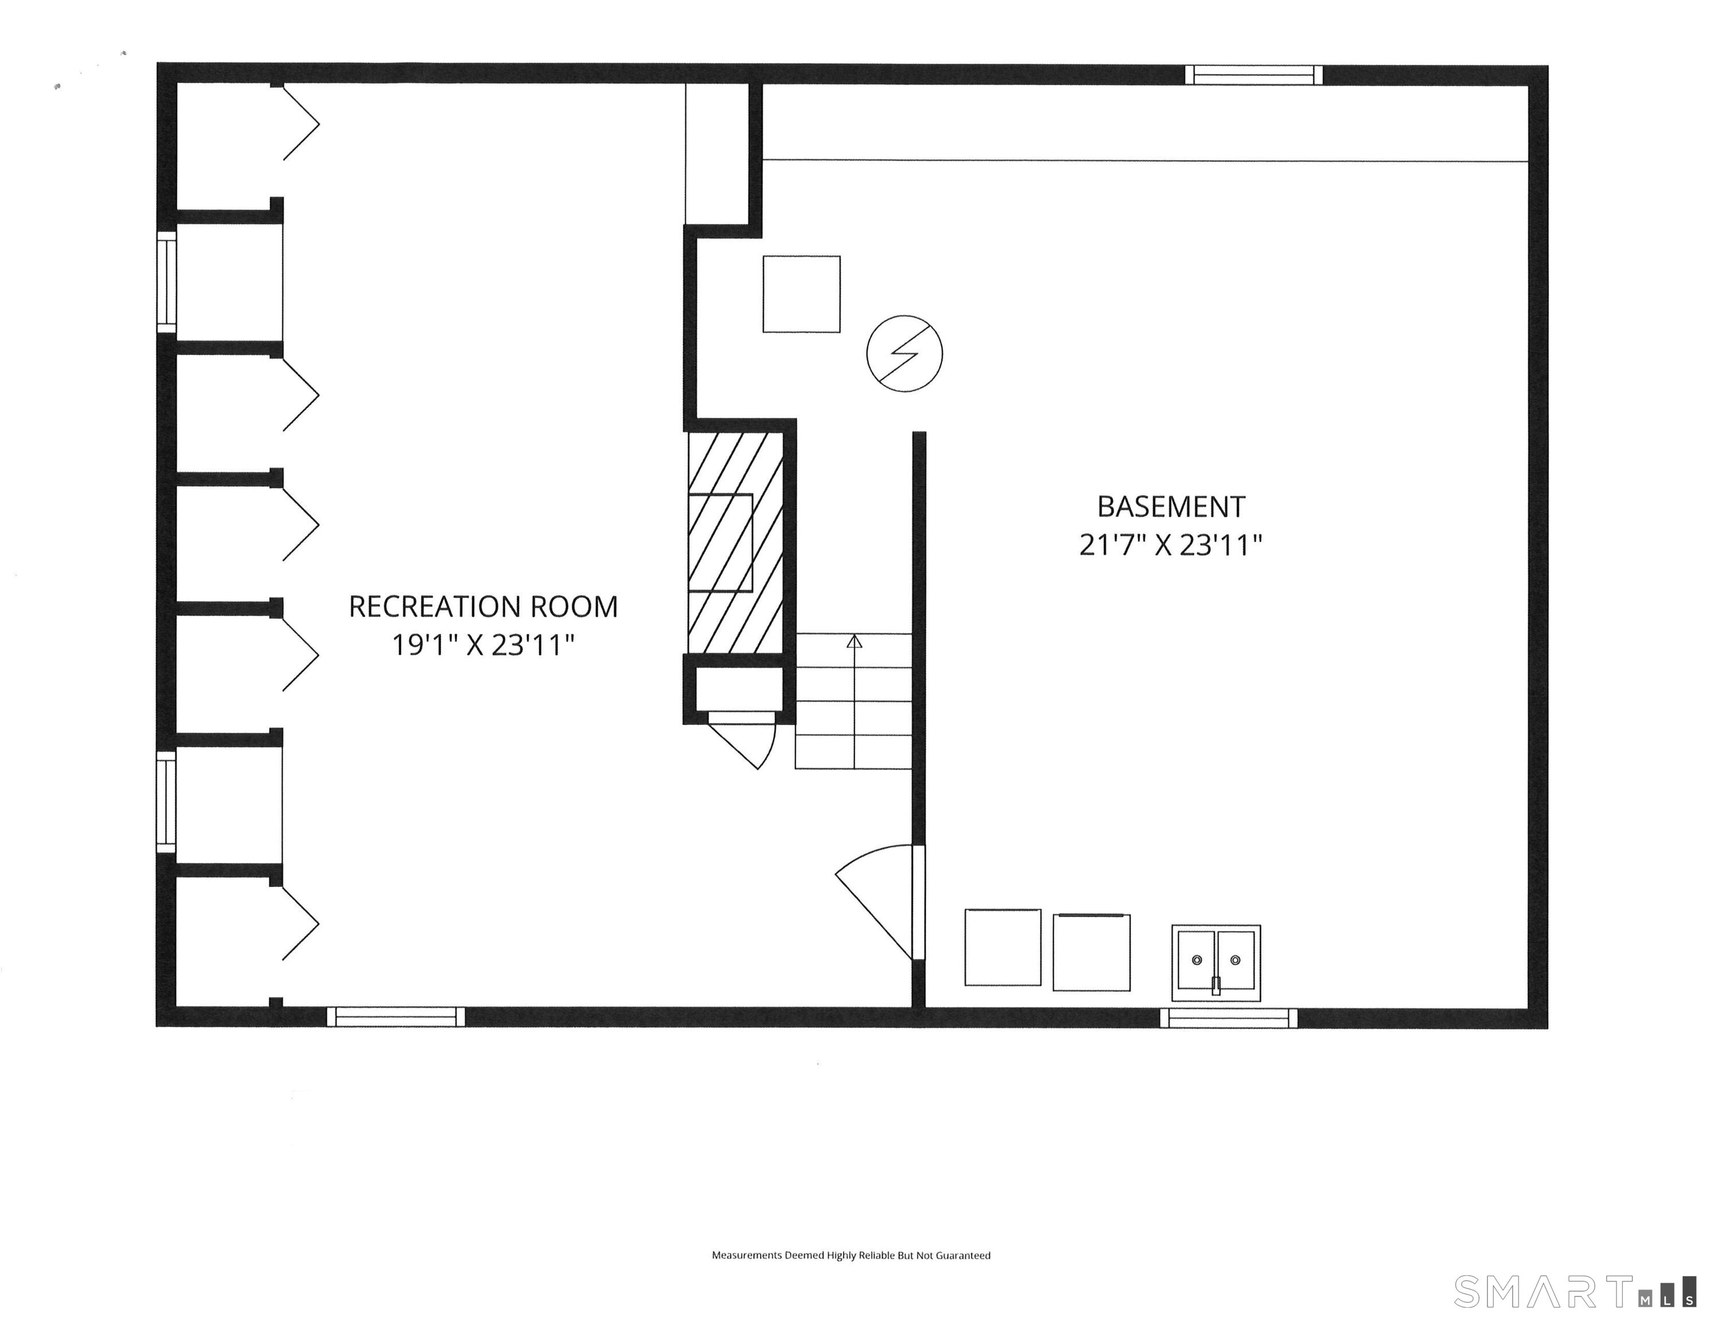
**SELLER REQUESTS HIGHEST/BEST OFFERS BY 5PM THURSDAY 9/24/26** An incredible opportunity has become available in a prime Westport, CT location. Set off the road on a quiet turnoff at the corner of the Overlook cul-de-sac, this expanded Cape on 0.52+/- acre of enchanting property is ready for your creative vision. This is the only 3 BR, 3 full bathroom home available in Westport below $1,649,000 - making this a spectacular chance to add value by updating, remodeling, expanding, or building new construction within moments of downtown, train, the Merritt Parkway, I-95, the Y, & schools. This quintessential New England Cape Cod-style home begins with a larger than expected foyer/center hall. The large LR has the first fpl, built-ins, and French doors leading to the distinctive family room with a custom-patterned hardwood flr, stone fpl & bookshelves. Formal dining room for entertaining. The kitchen was remodeled w/quality cabinetry and beautiful granite counters, top appliances incl Sub Zero & leads to the vltd ceiling breakfast rm w/skylights & glass doors facing both front & back. Private office/bonus room/playrm w/built-ins. The 1st of the 3 BRs is on the main level, w/built-ins & an adjacent full bath. Upstairs, the 2nd BR has its own full bath and the primary suite is an incredible surprise, with king-size BR, oversized lux-scale bathroom & walk-in closet. Partially fin LL. Patios & charming garden paths add to the character. This home requires work and is being sold-as is
Fine arts, blue shores, chic restaurants
| Status | Cont. to show |
|---|---|
| Listing date | September 09, 2026 |
| List price | $ 999,000 |
| Current price | $ 999,000 |
| Tax amount | $ 11,372 |
| Tax year | july 2026-june 2027 |
| MLS ID | #24196339 |
| List Agent | Alexander Chingas |
| List Office | Coldwell Banker Realty |

Because we love Fairfield County!
© Copyright 1999 - 2026 Dagny's LLC. - 20 Windy Ridge Place Wilton, CT 06897 - Terms & Conditions
