- $515K med. price
- 28 homes for sale

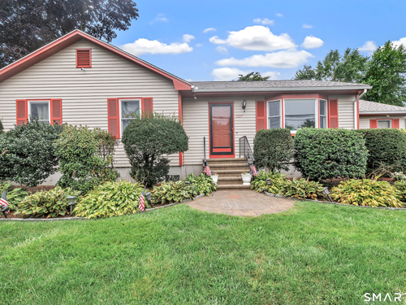
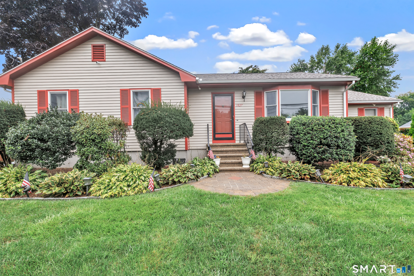
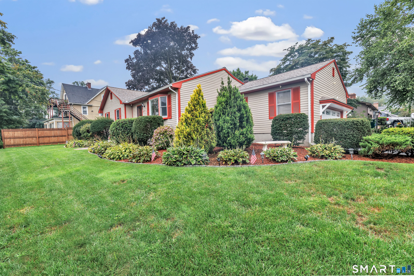
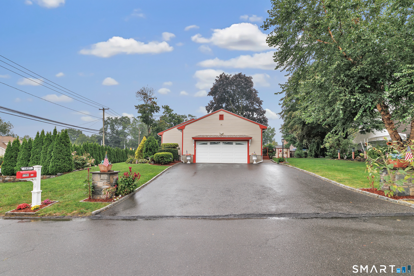
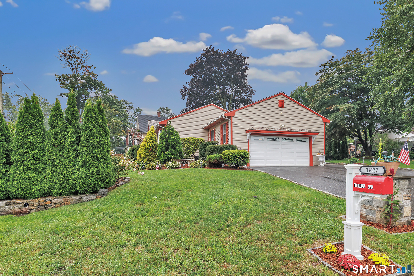
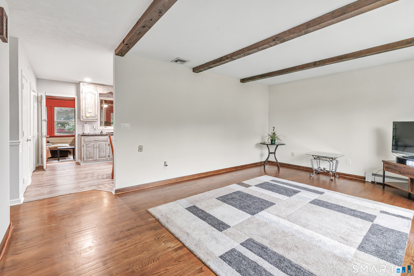
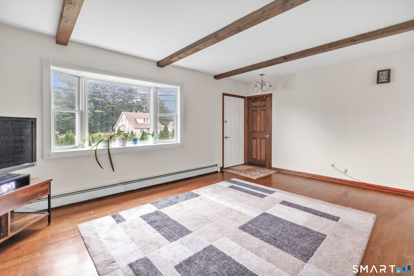
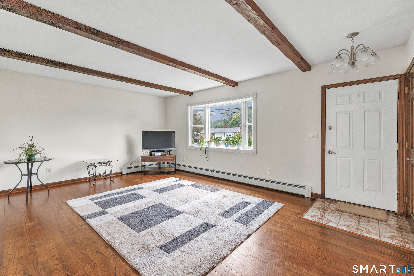
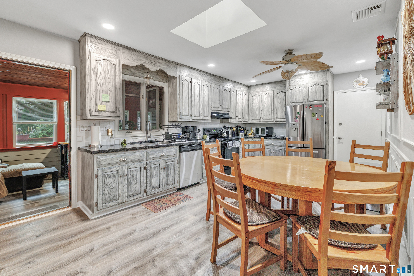
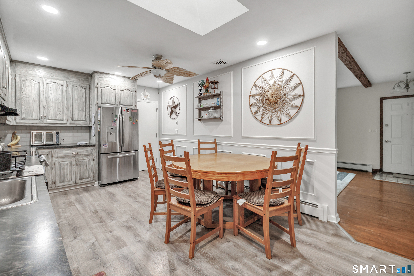
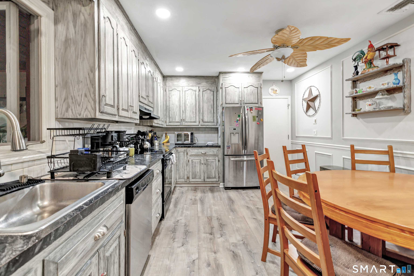
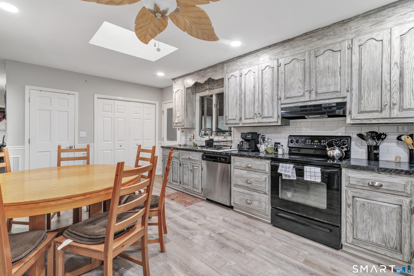
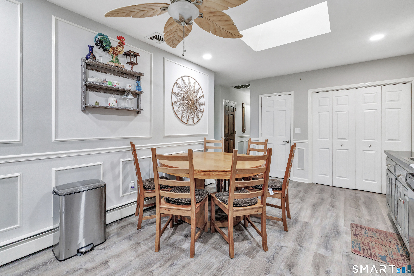
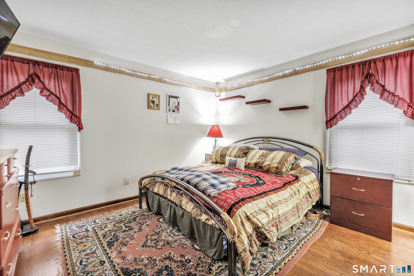
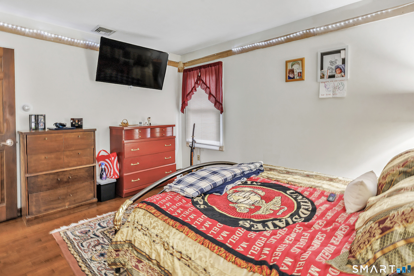
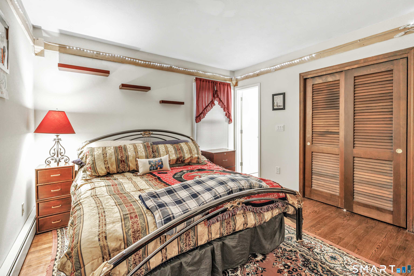
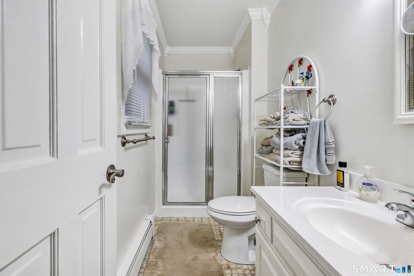
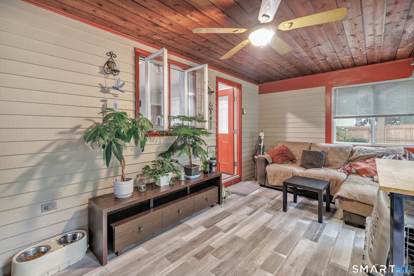
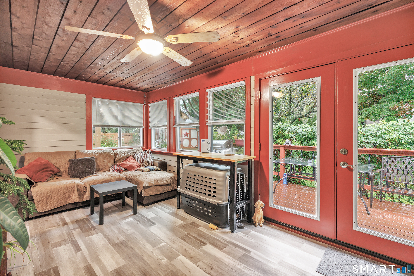
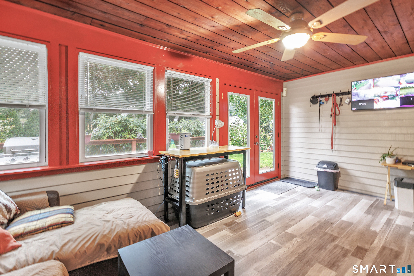
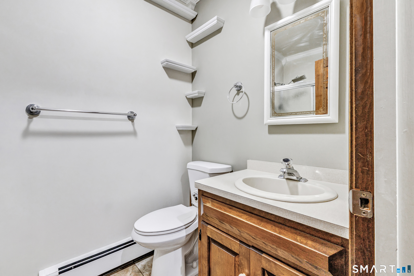
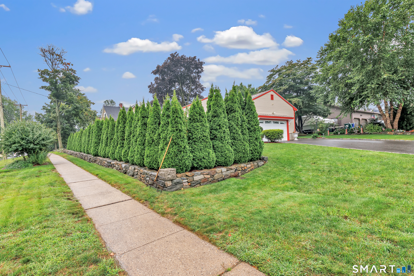
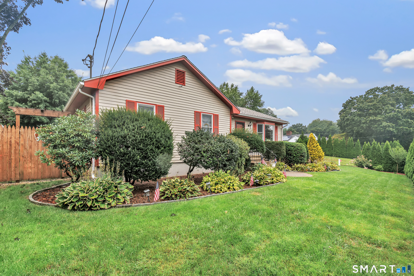
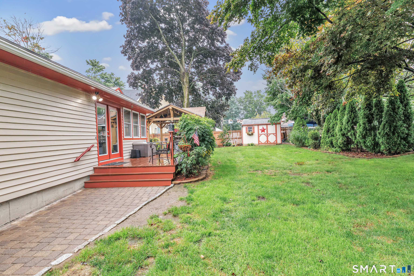
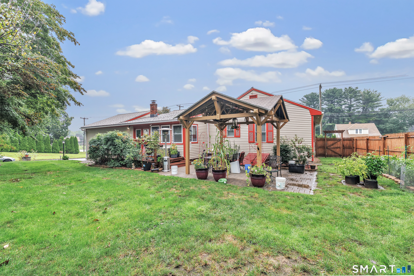
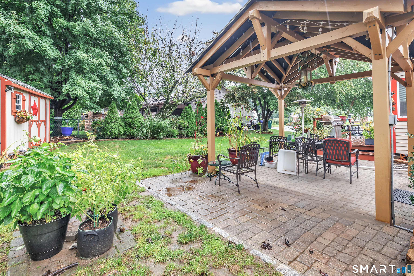
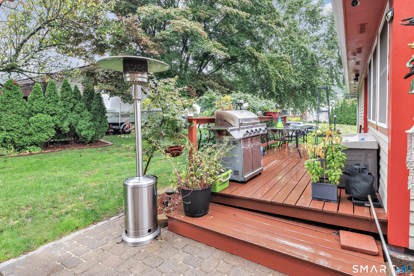
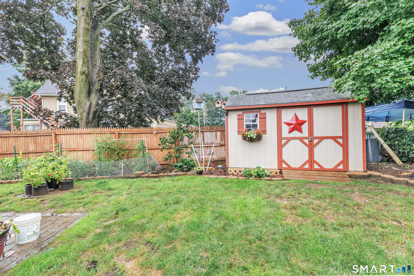
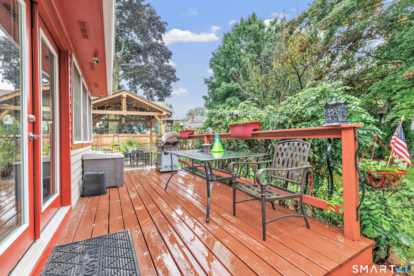
Welcome to this well-maintained North End ranch, ideally situated on a desirable corner lot in a convenient location close to shopping, Metro-North train service, major highways, and just steps from the elementary and high school. Designed for easy one-level living, this home offers generous room sizes filled with natural light throughout. The spacious primary bedroom features a private full bath, while the bright and inviting sunroom off the kitchen provides the perfect spot to relax, entertain, or enjoy your morning coffee overlooking the manicured grounds. An oversized attached two-car garage offers ample storage and convenience. The expansive lower level presents excellent potential to be finished into additional living space, a family room, home office, gym, or recreation area. A wonderful opportunity to enjoy comfort, convenience, and future expansion potential in a sought-after neighborhood.
Offering more from forest to shore
| Status | Cont. to show |
|---|---|
| Listing date | September 01, 2026 |
| List price | $ 490,000 |
| Current price | $ 490,000 |
| Tax amount | $ 6,647 |
| Tax year | july 2025-june 2026 |
| Financing used | Conventional fixed |
| MLS ID | #24203895 |
| List Agent | Jeff Romatzick |
| List Office | William Raveis Real Estate |

Because we love Fairfield County!
© Copyright 1999 - 2026 Dagny's LLC. - 20 Windy Ridge Place Wilton, CT 06897 - Terms & Conditions
