- $470K med. price
- 46 homes for sale

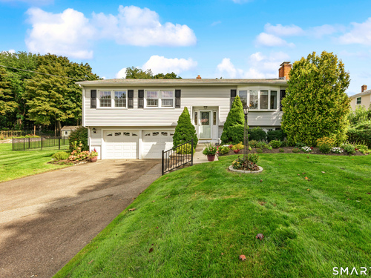
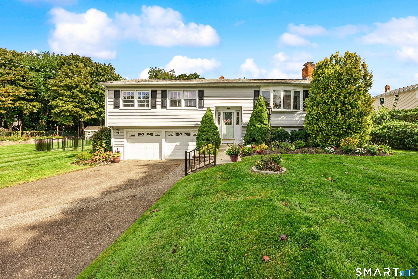
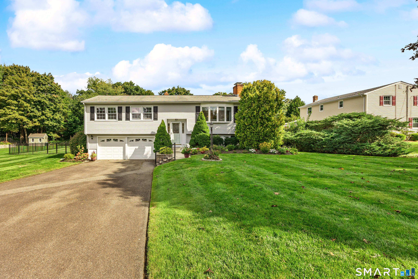
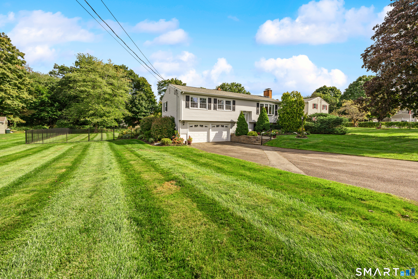
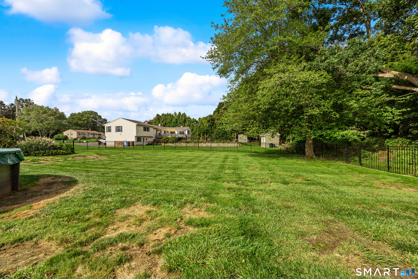
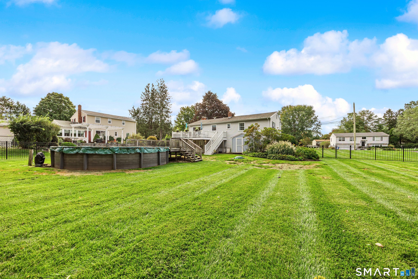
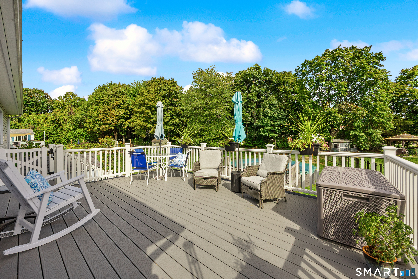
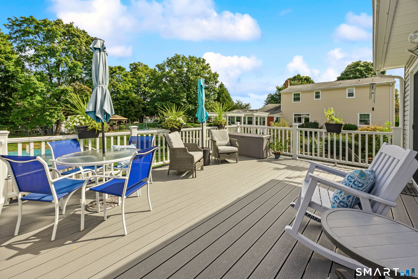
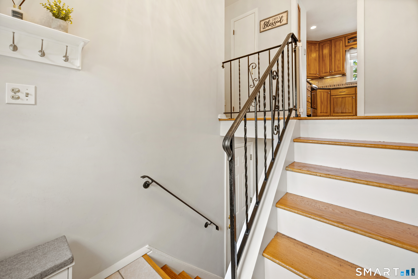
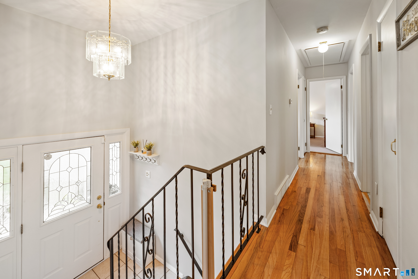
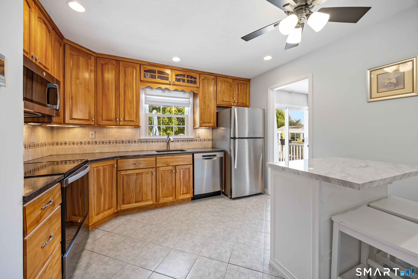
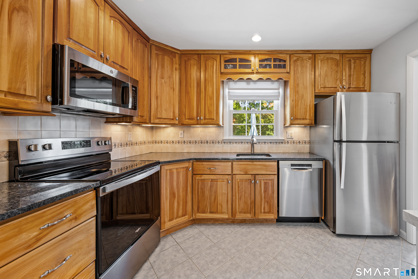
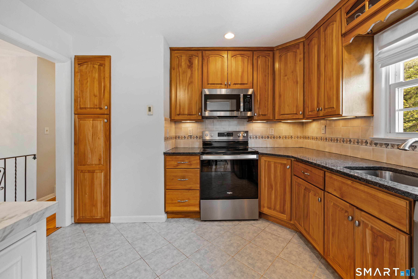
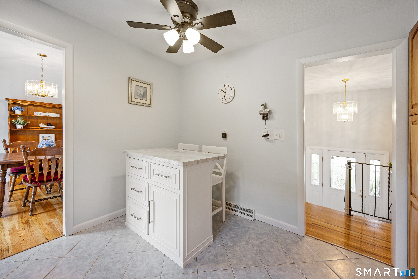
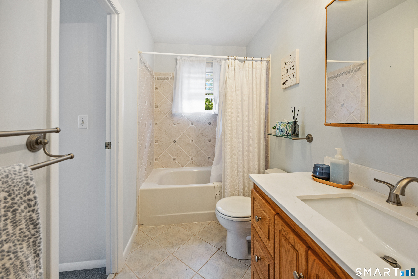
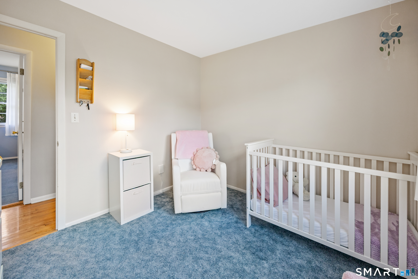
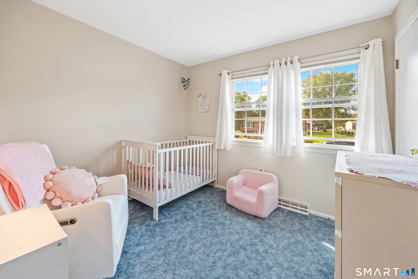
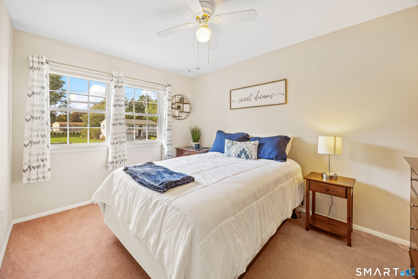
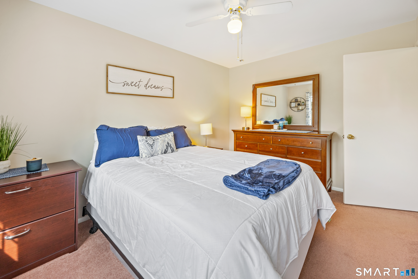
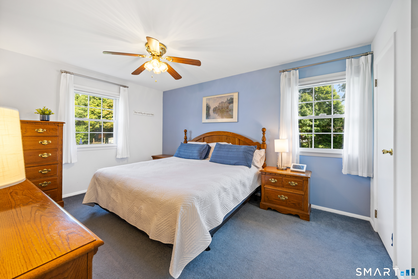
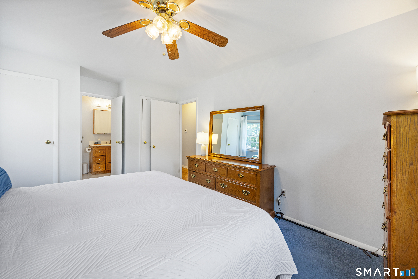
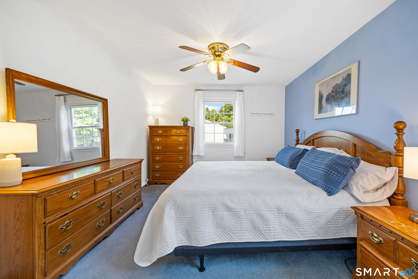
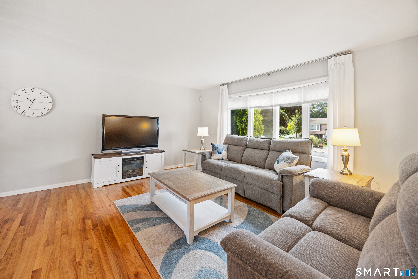
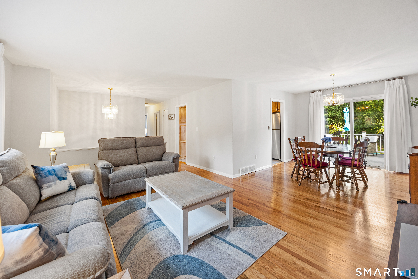
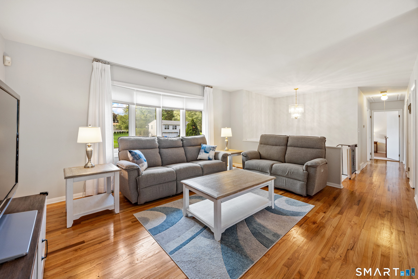
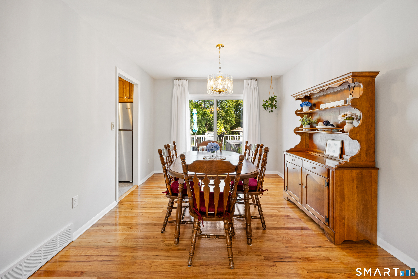
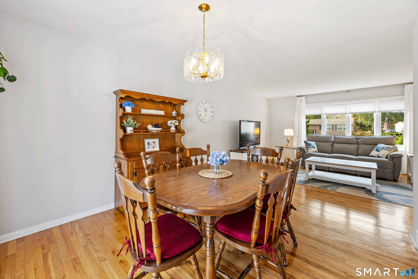
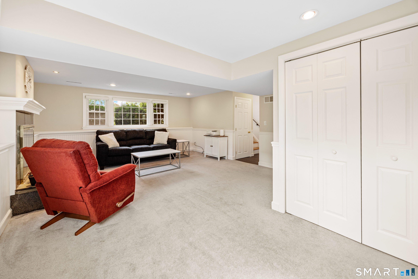
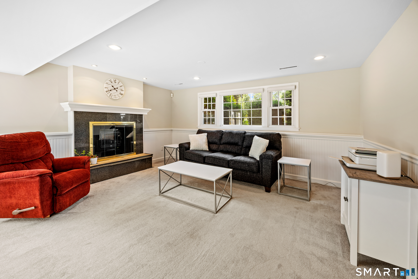
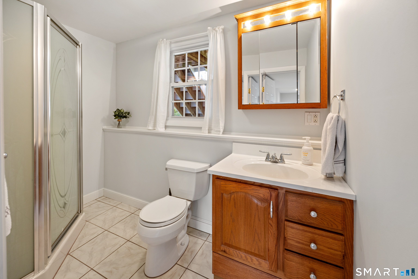
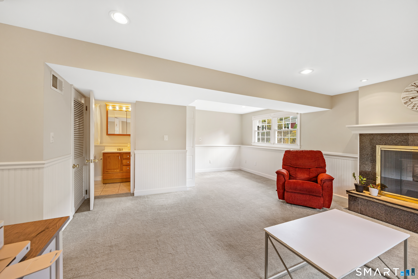
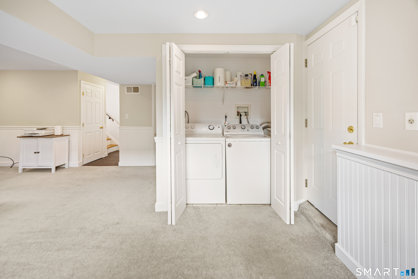
Welcome to this spacious raised ranch featuring approximately 1,736 square feet of finished living space, including a finished lower level and two full bathrooms. The home offers central air, a trexdeck, and a heated kitchen floor. Hardwood flooring runs throughout the main living areas, with hardwood flooring also located underneath the carpeting in the bedrooms. This home offers comfortable living space, practical features, and plenty of potential to make it your own.
Quiet rural, quaint historic, hip downtown
| Status | Active |
|---|---|
| Listing date | September 28, 2026 |
| List price | $ 540,000 |
| Current price | $ 540,000 |
| Tax amount | $ 4,973 |
| Tax year | july 2026-june 2027 |
| MLS ID | #24208335 |
| List Agent | Mario Carpintieri |
| List Office | Regency Real Estate, LLC |

Because we love Fairfield County!
© Copyright 1999 - 2026 Dagny's LLC. - 20 Windy Ridge Place Wilton, CT 06897 - Terms & Conditions
