- $510K med. price
- 36 homes for sale

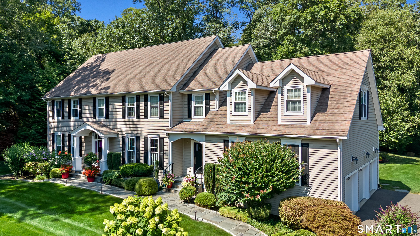
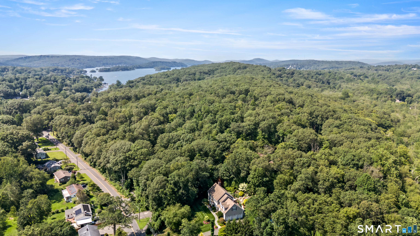
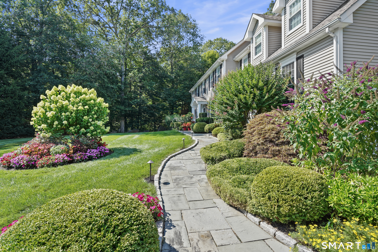
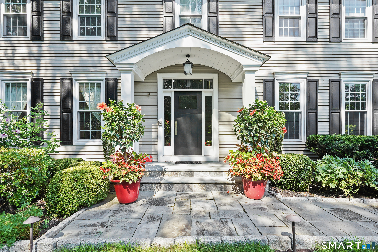
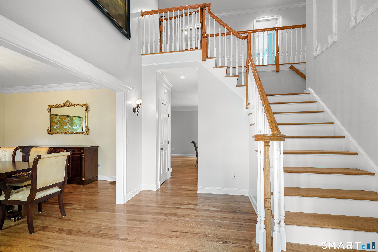
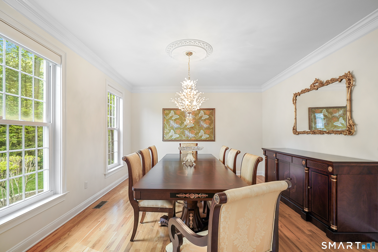
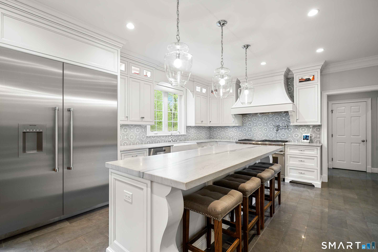
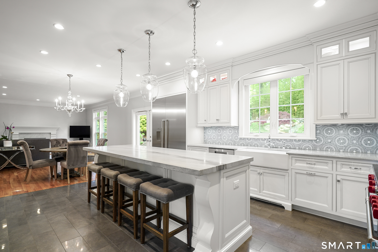
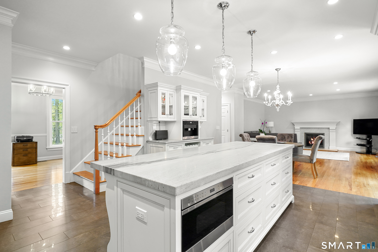
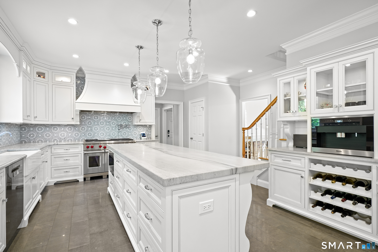
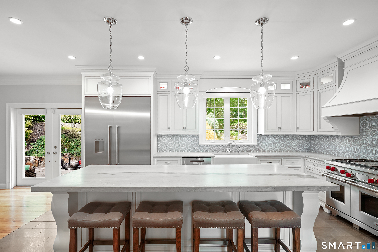
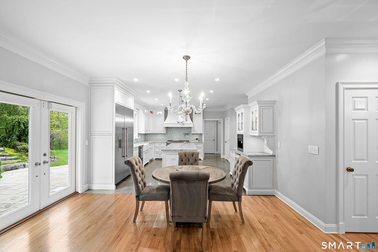
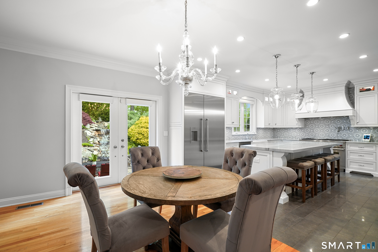
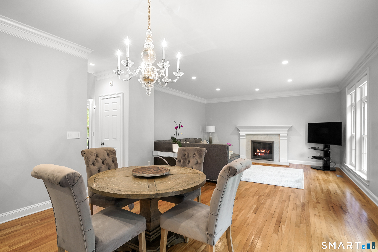
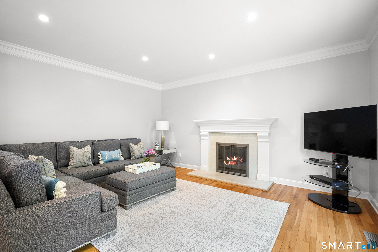
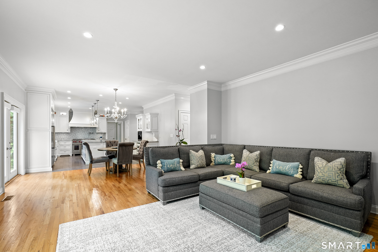
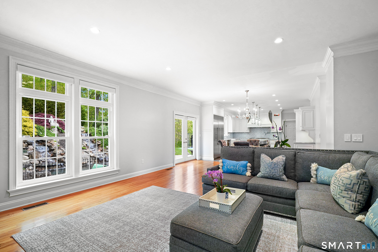
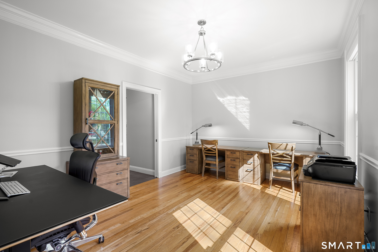
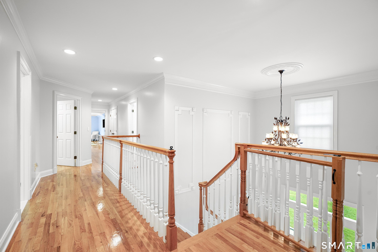
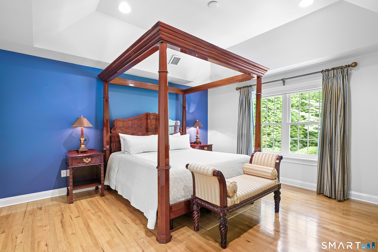
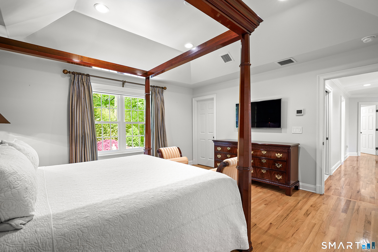
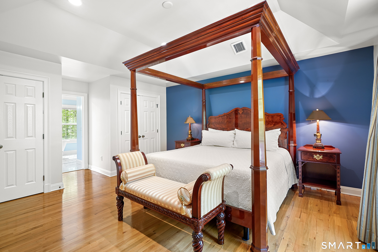
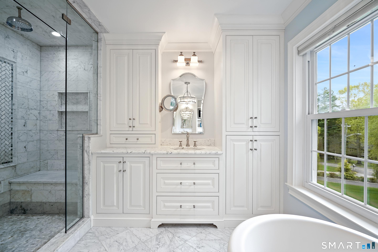
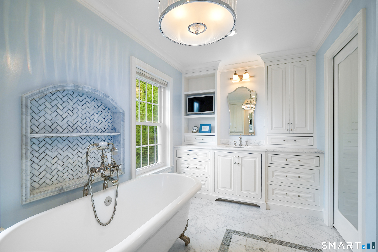
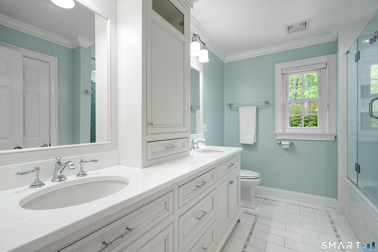
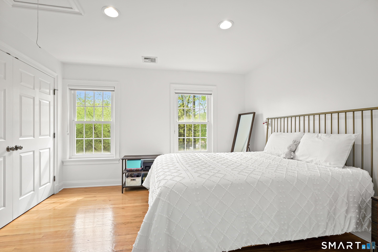
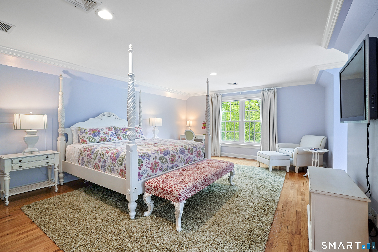
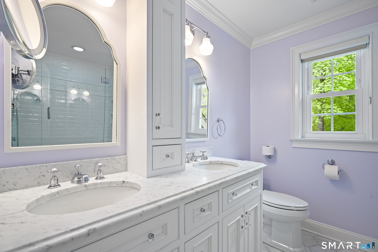
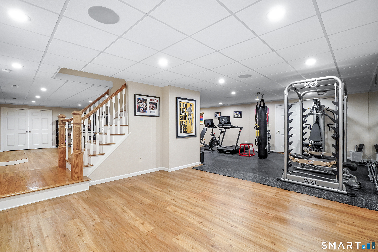
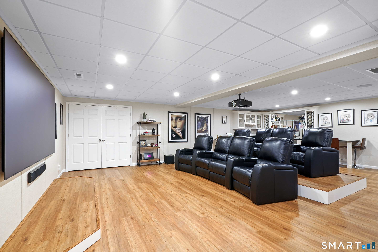
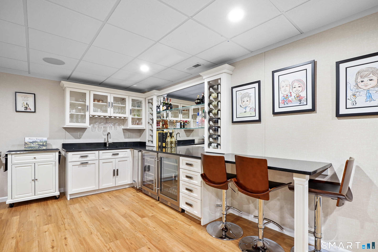
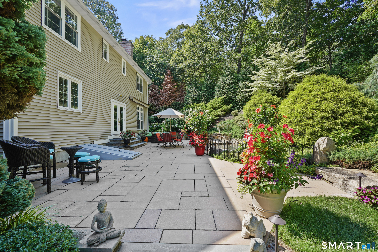
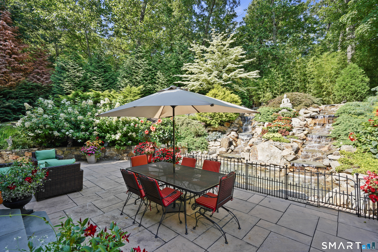
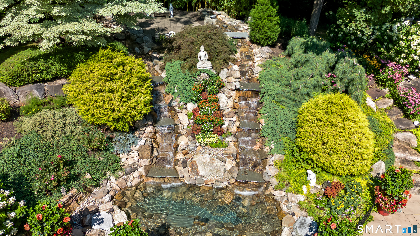
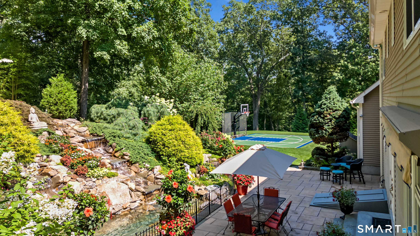
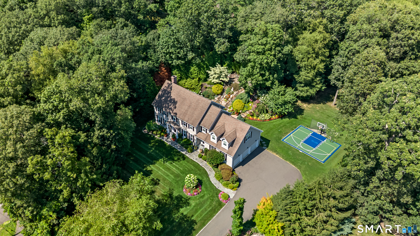
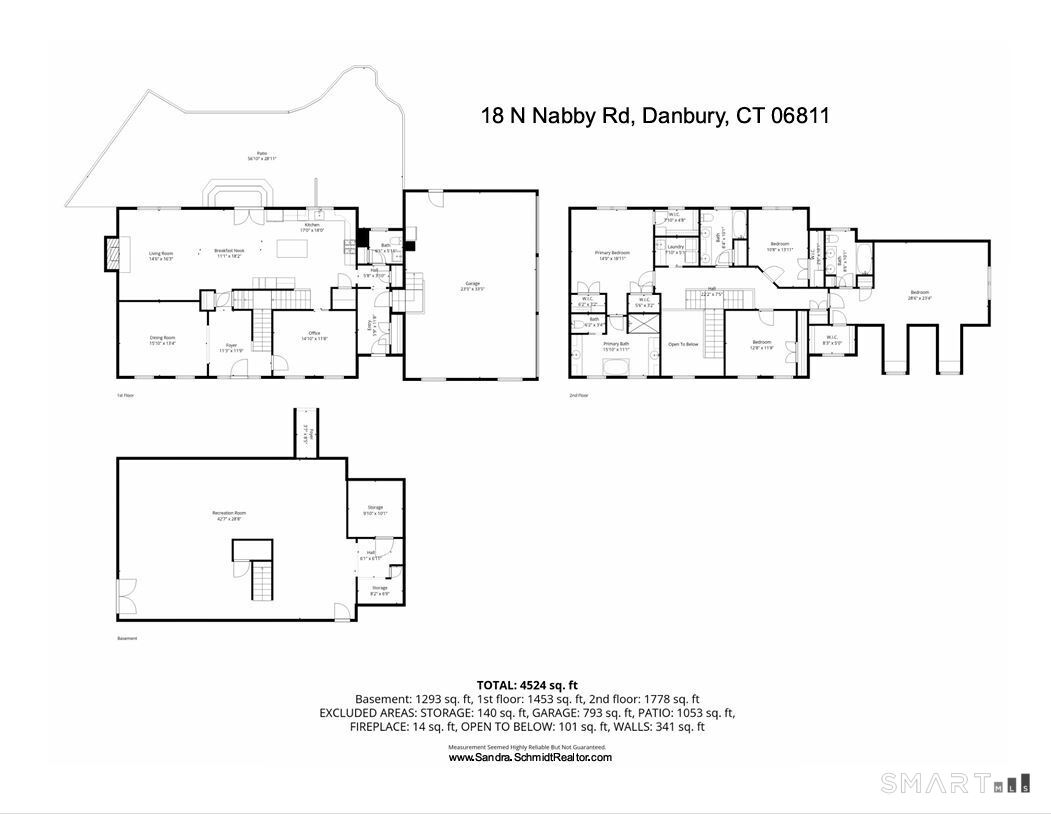
Unrivaled resort style luxury living near sought after Candlewood Lake. This exceptional residence offers a graceful balance of refinement & privacy thoughtfully created for those who value both sophistication & relaxation. Sun filled interiors showcase beautifully proportioned living spaces, high quality finishes & architecturally refined custom cabinetry throughout. The professional grade kitchen is designed for both beauty & function. A stunning foyer chandelier with lift adds a striking first impression. Designed to embrace both indoor/outdoor living, the home opens to spectacular waterfall views with cascading water & calming natural sounds. The beautifully curated grounds provide an ideal setting for gatherings, quiet moments, or simply enjoying the surrounding serenity. The primary suite offers a luxurious ThermaSol steam shower, creating a private spa experience at home. Additional features include an EV charging outlet & an automatic Generac generator for peace of mind. Every space reflects careful attention to detail & timeless design, delivering a calm, polished atmosphere throughout. Ideally located close to Candlewood Lake, this property offers easy access to boating, dining, and recreation, while remaining convenient to shopping, schools & major commuter to I-84, 684 & lower Fairfield County. Whether hosting memorable occasions or savoring a peaceful retreat, this distinctive home presents a rare opportunity to enjoy luxury, comfort & resort inspired living!

Arts, shopping, business & nature
| Status | Closed |
|---|---|
| Listing date | May 10, 2026 |
| Closed date | July 31, 2026 |
| Days on market | 82 days |
| List price | $ 1,150,000 |
| Close price | $ 1,150,000 |
| Sale-to-list ratio | 100% |
| Tax amount | $ 14,248 |
| Tax year | july 2025-june 2026 |
| Financing used | Cash |
| MLS ID | #24173411 |
| List Agent | Sandra Schmidt |
| List Office | Coldwell Banker Realty |


Because we love Fairfield County!
© Copyright 1999 - 2026 Dagny's LLC. - 20 Windy Ridge Place Wilton, CT 06897 - Terms & Conditions
