About the Home
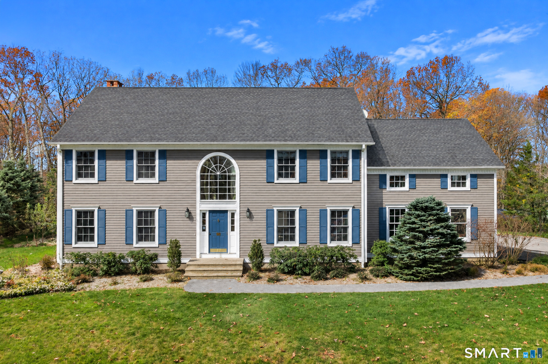
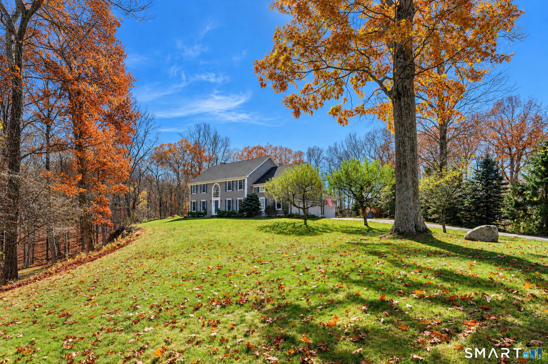
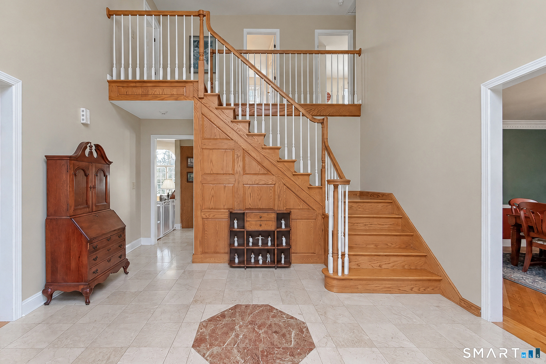
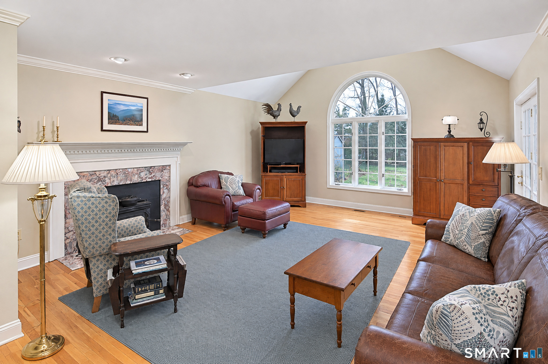
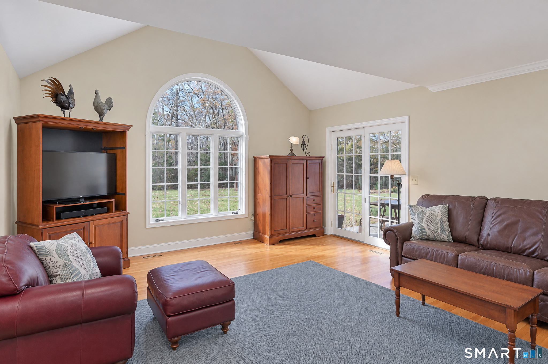
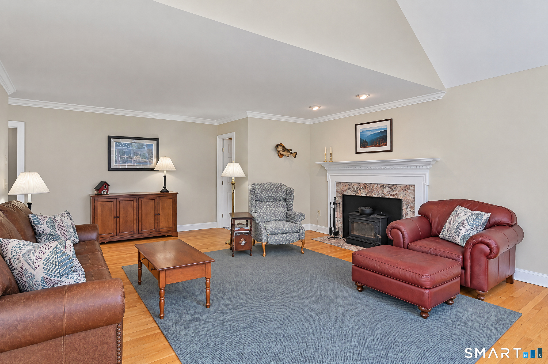
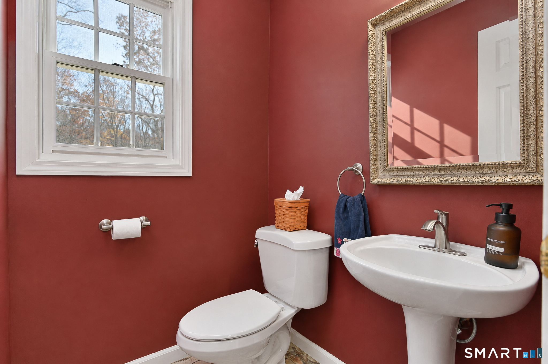
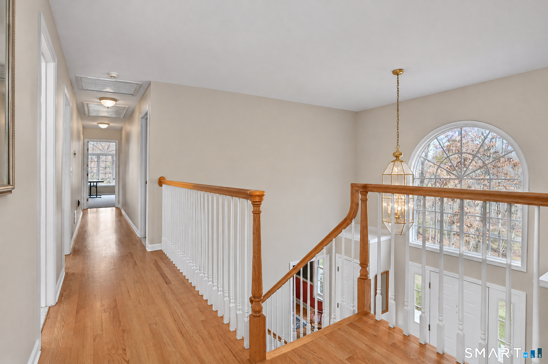
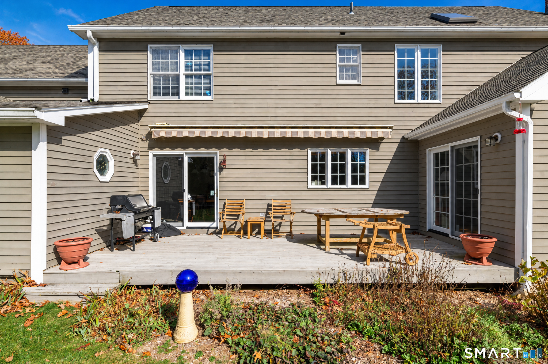
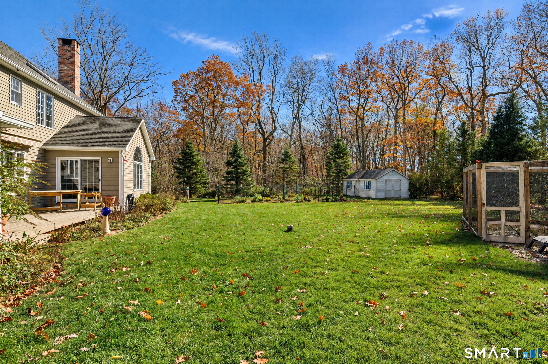
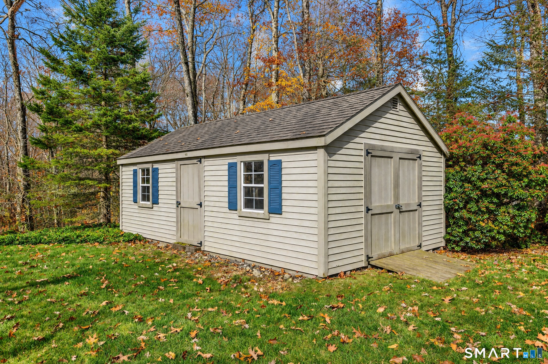
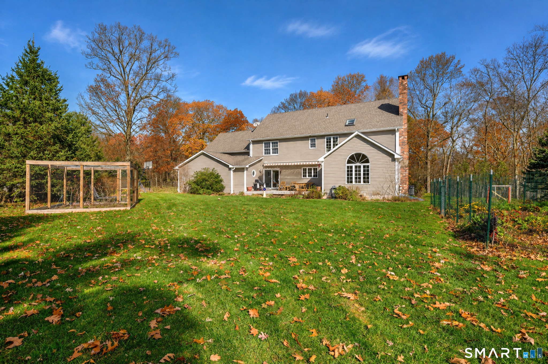
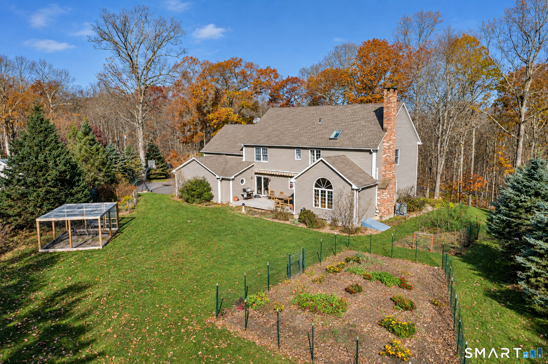
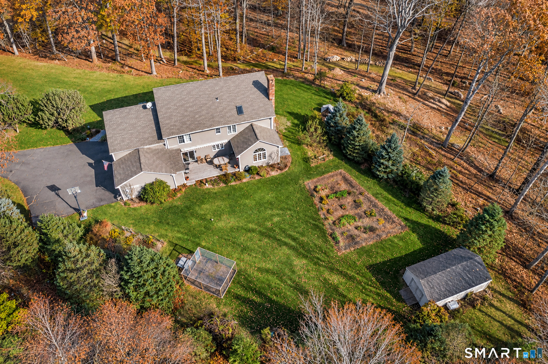
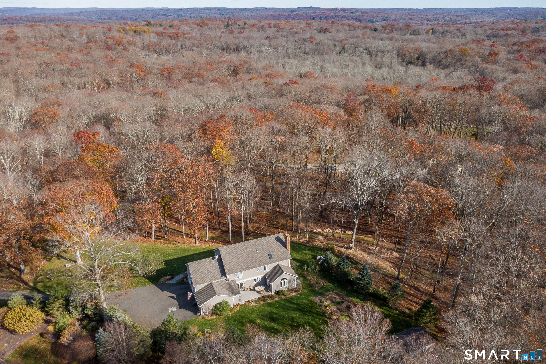
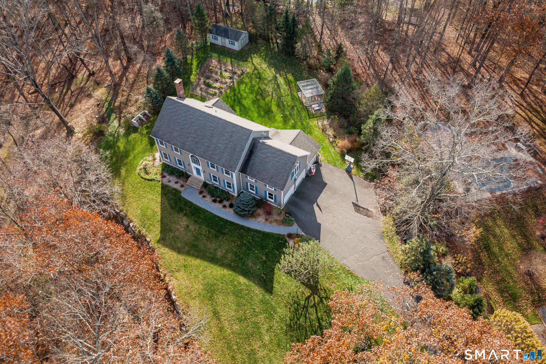
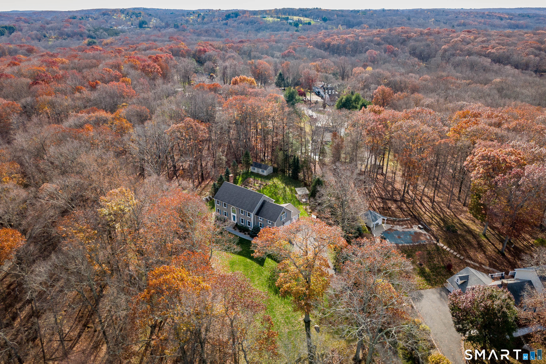
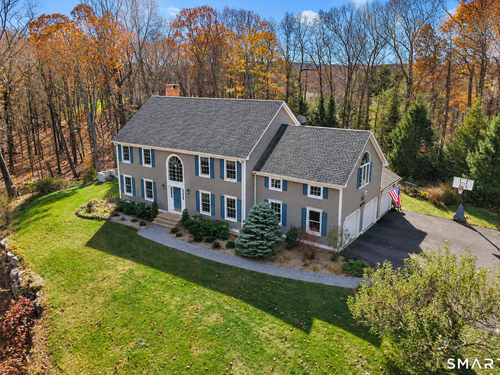
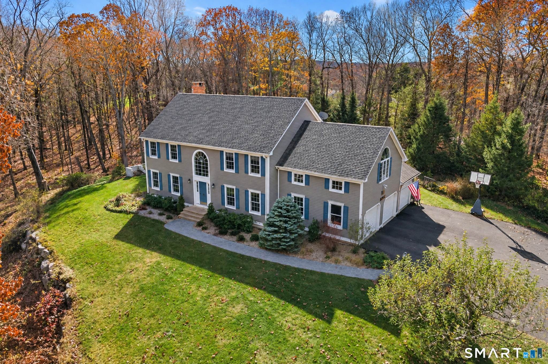
Welcome to 18 Bentagrass Lane, an impeccably maintained Colonial just minutes from town, with a private, level backyard framed by apple trees and raised garden beds. Inside, a two story foyer, abundant natural light and spacious, open living areas give the home a bright, airy feel. Hardwood floors add warmth, and a fireplace with an insert makes the family room an inviting place to gather. Step outside to the deck for dinner overlooking the gardens, with plenty of room in the yard to play, entertain or simply enjoy the privacy. With four bedrooms, two full baths and a powder room, the home offers 3,237 square feet of living space on just over three acres. The three car garage, unfinished basement and garden shed provide generous storage. Major improvements include the heat pump and central air in 2022, Roth oil tank in 2025, and main roof and gutters in 2016. The kitchen, family room, foyer, hallway and primary bath were painted in 2025.
Rooms & Interior
Room Details
-
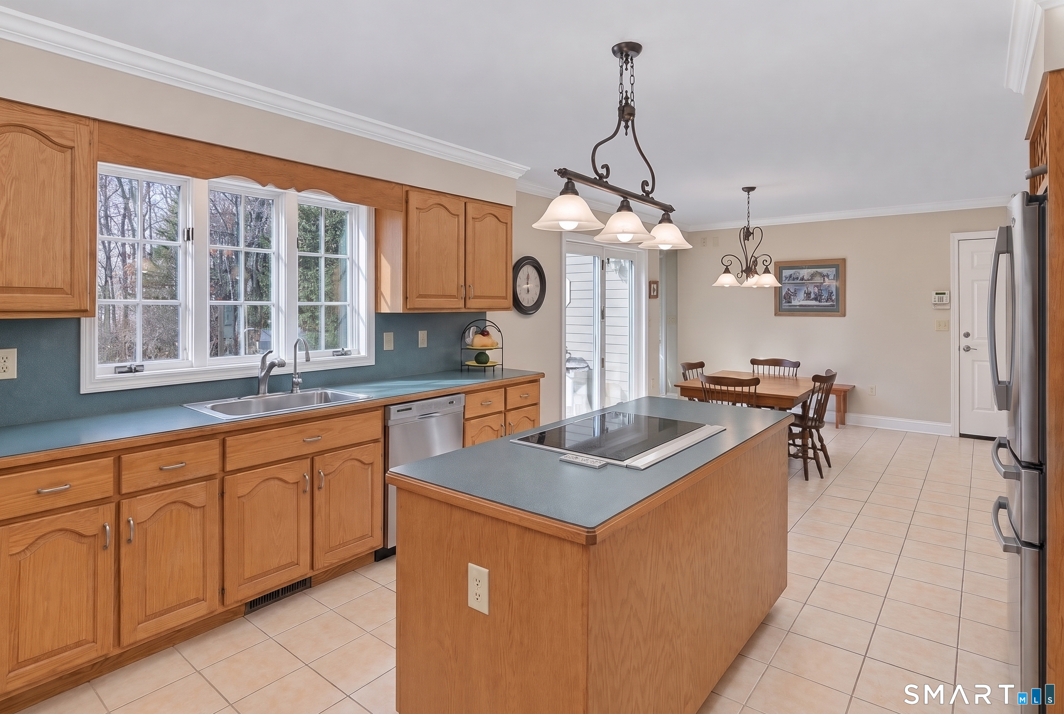
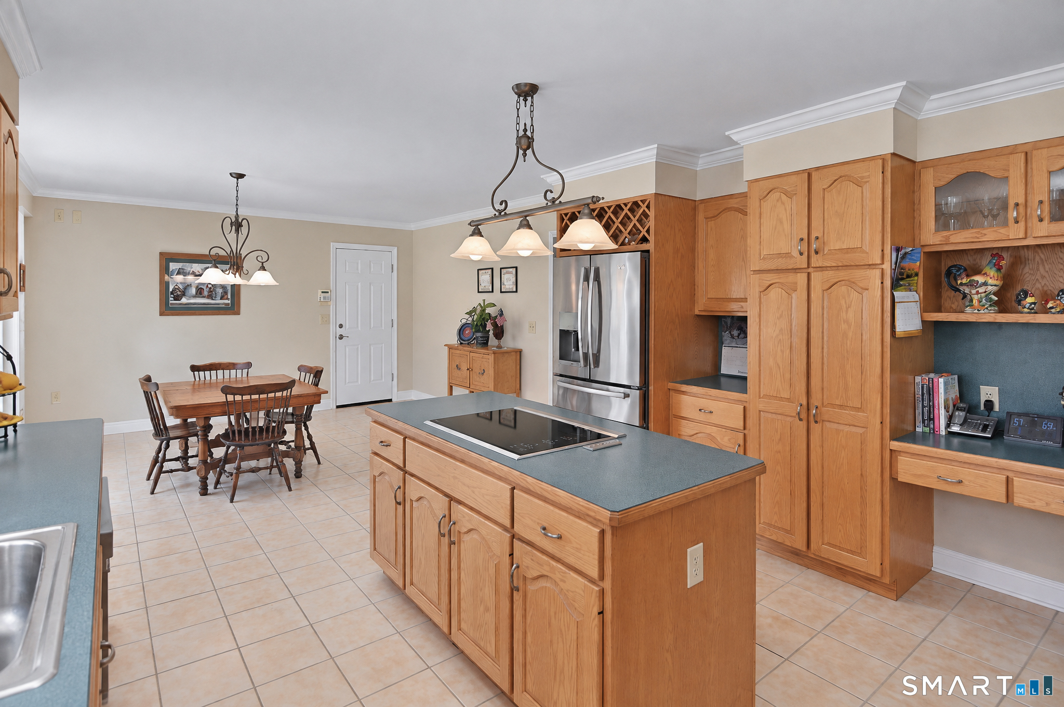
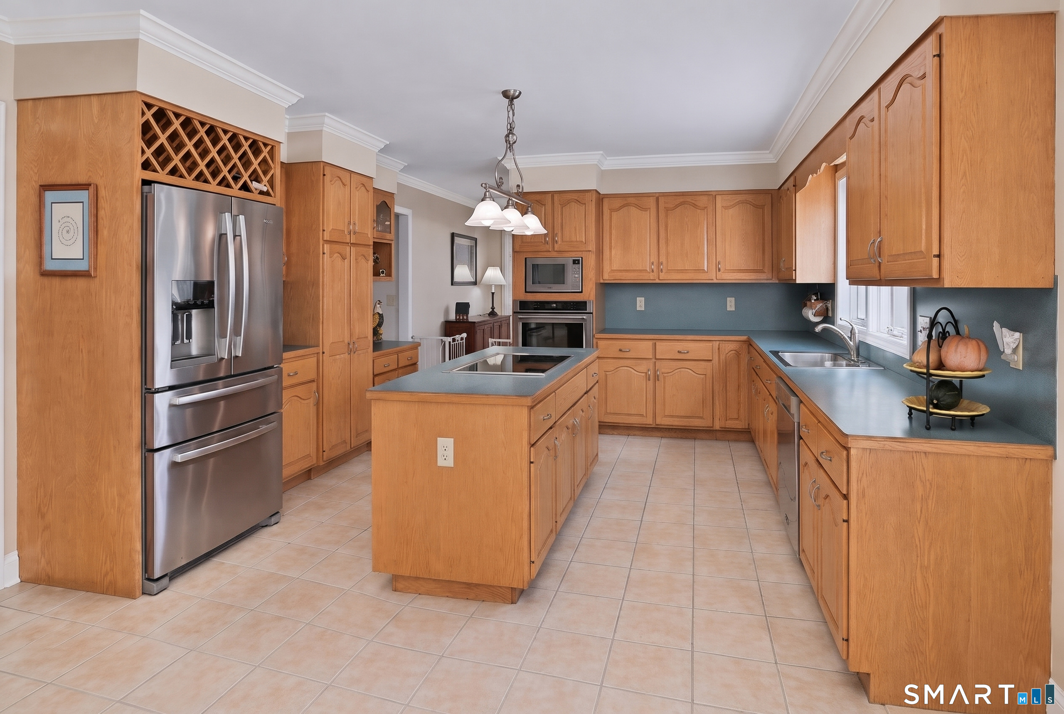
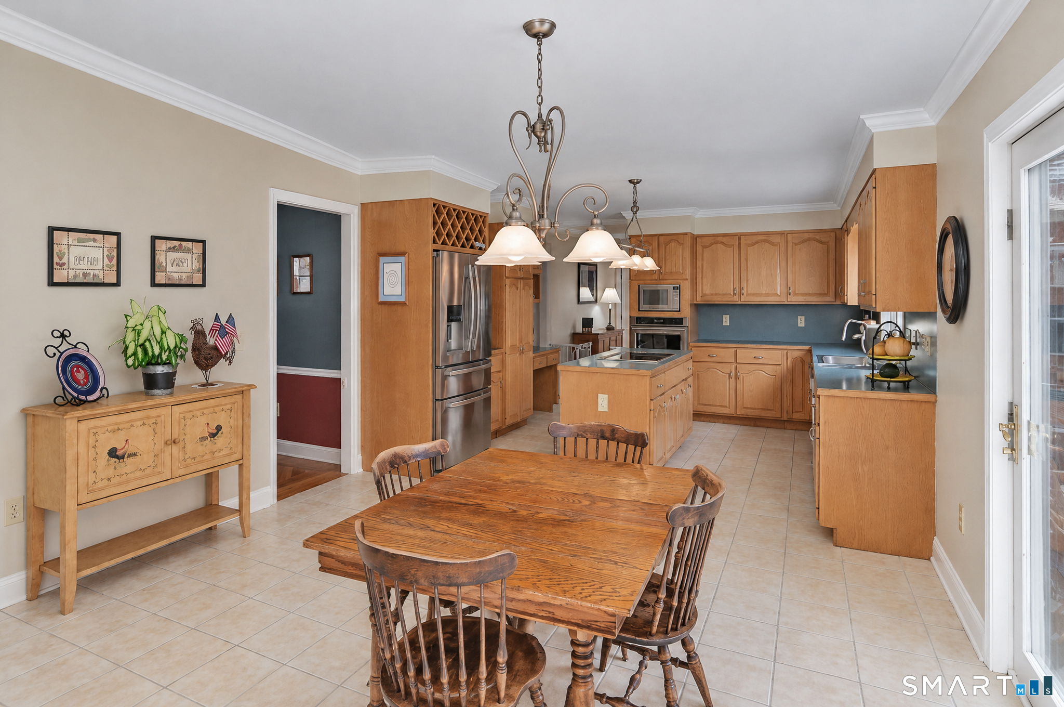
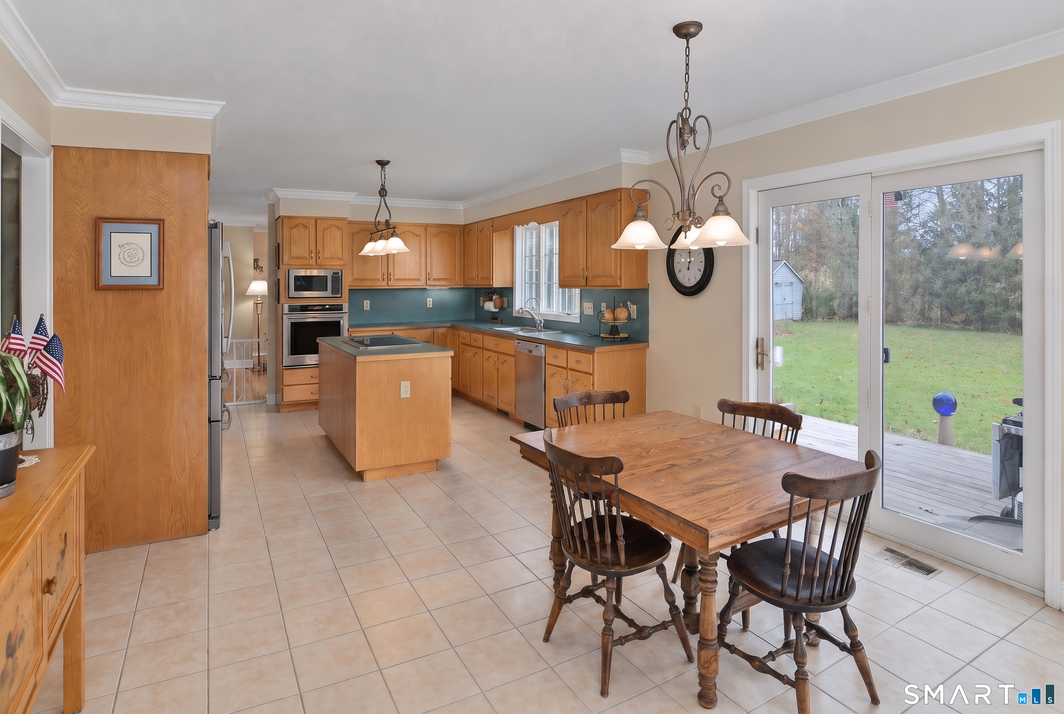
Kitchen (Main Level)
Balcony/Deck, Dining Area, Island, Sliders, Tile Floor
-
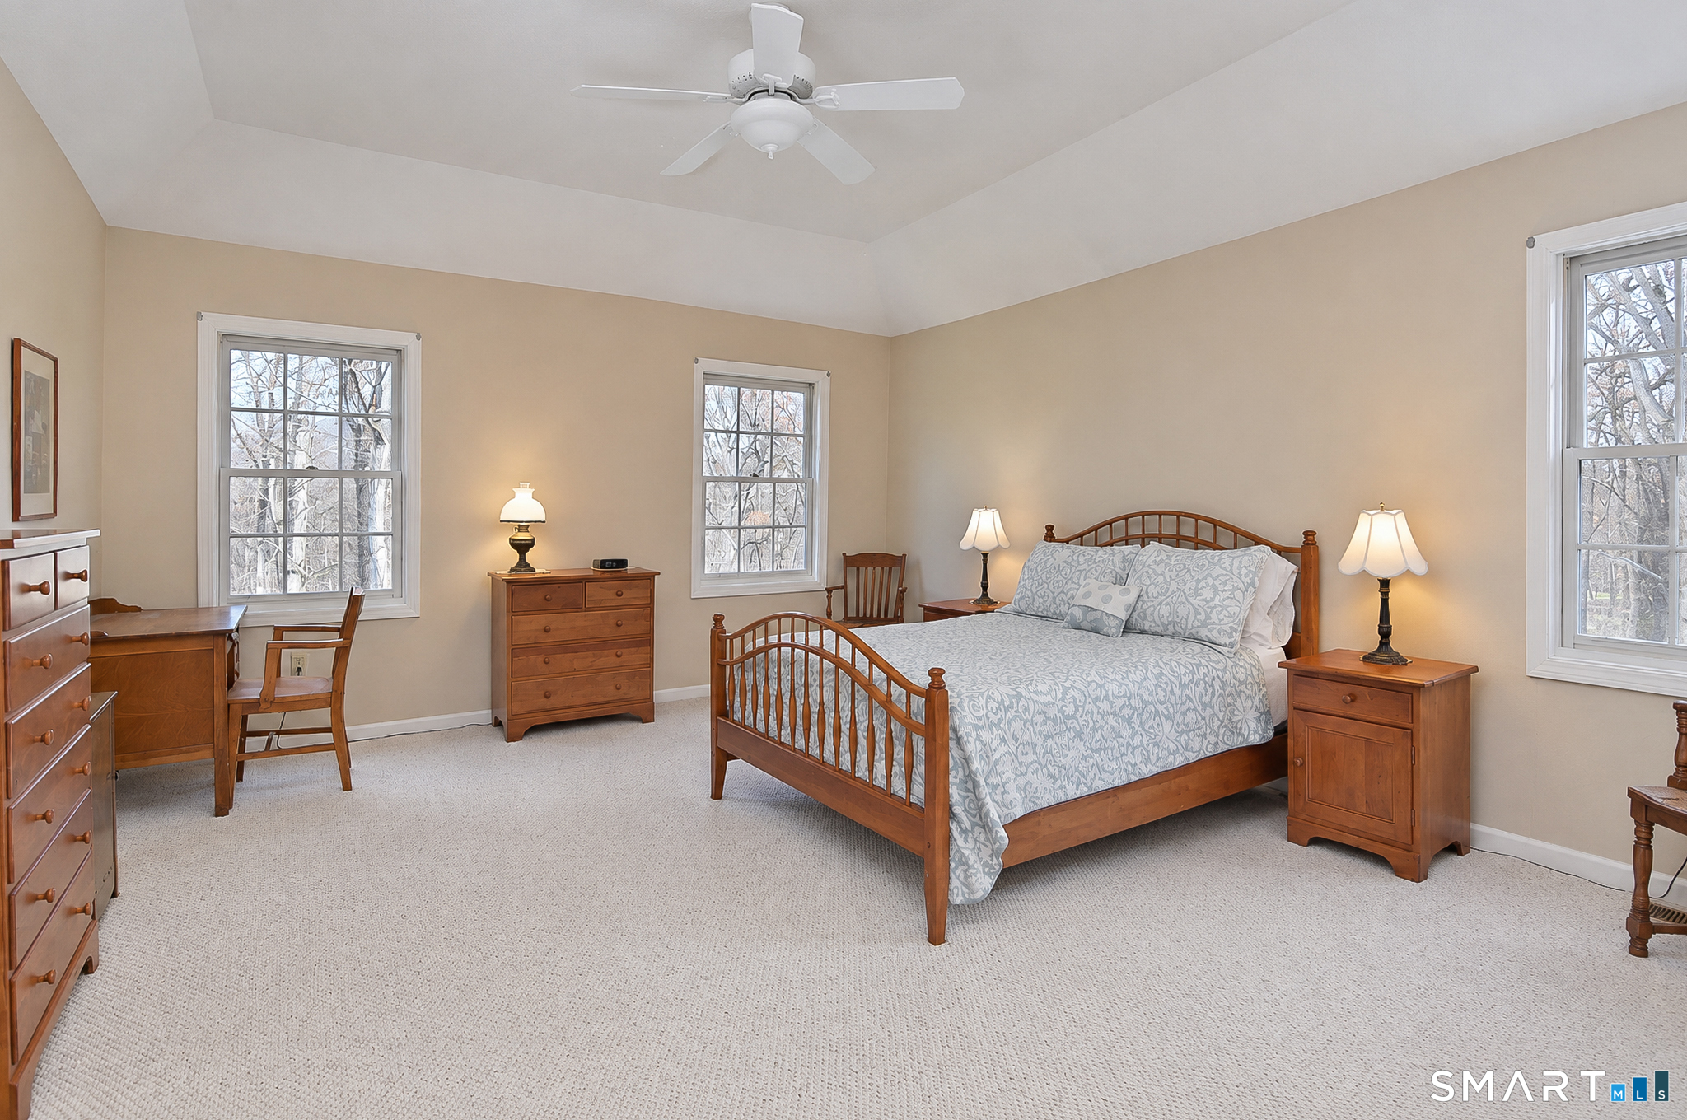
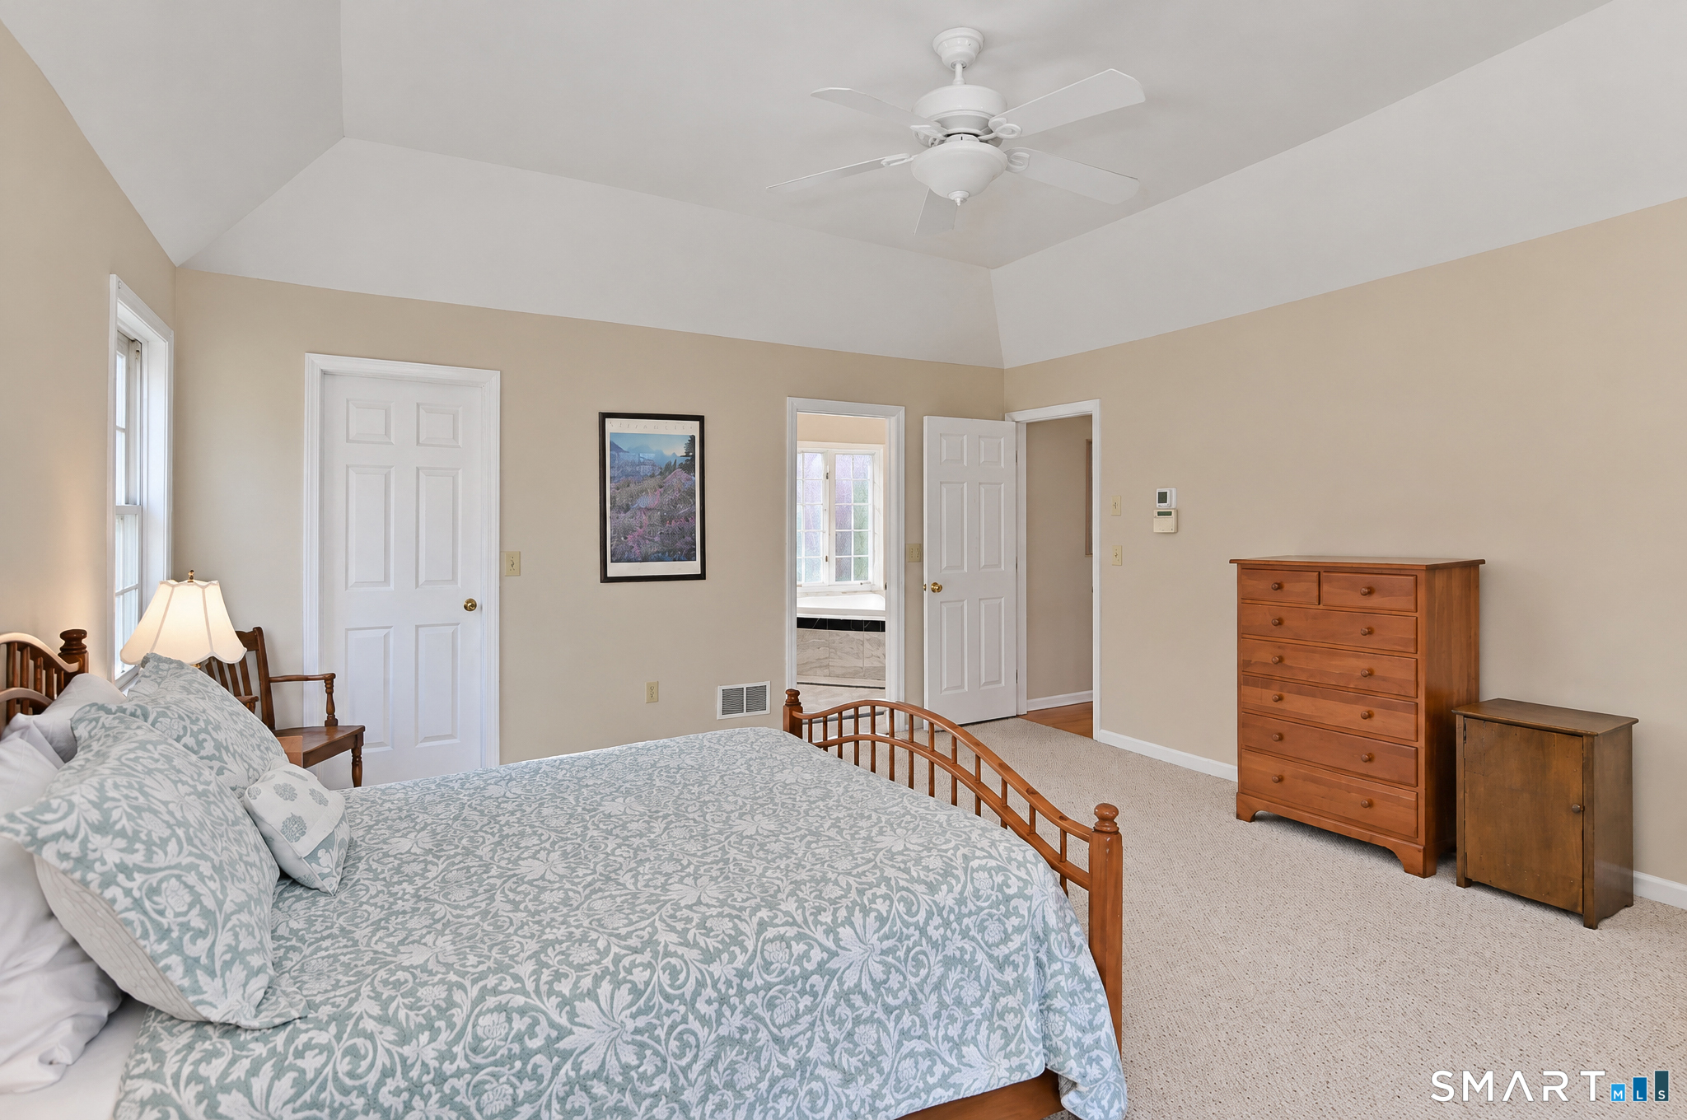
Primary Br Suite (Upper Level)
Vaulted Ceiling, Ceiling Fan, Full Bath, Wall/Wall Carpet
-
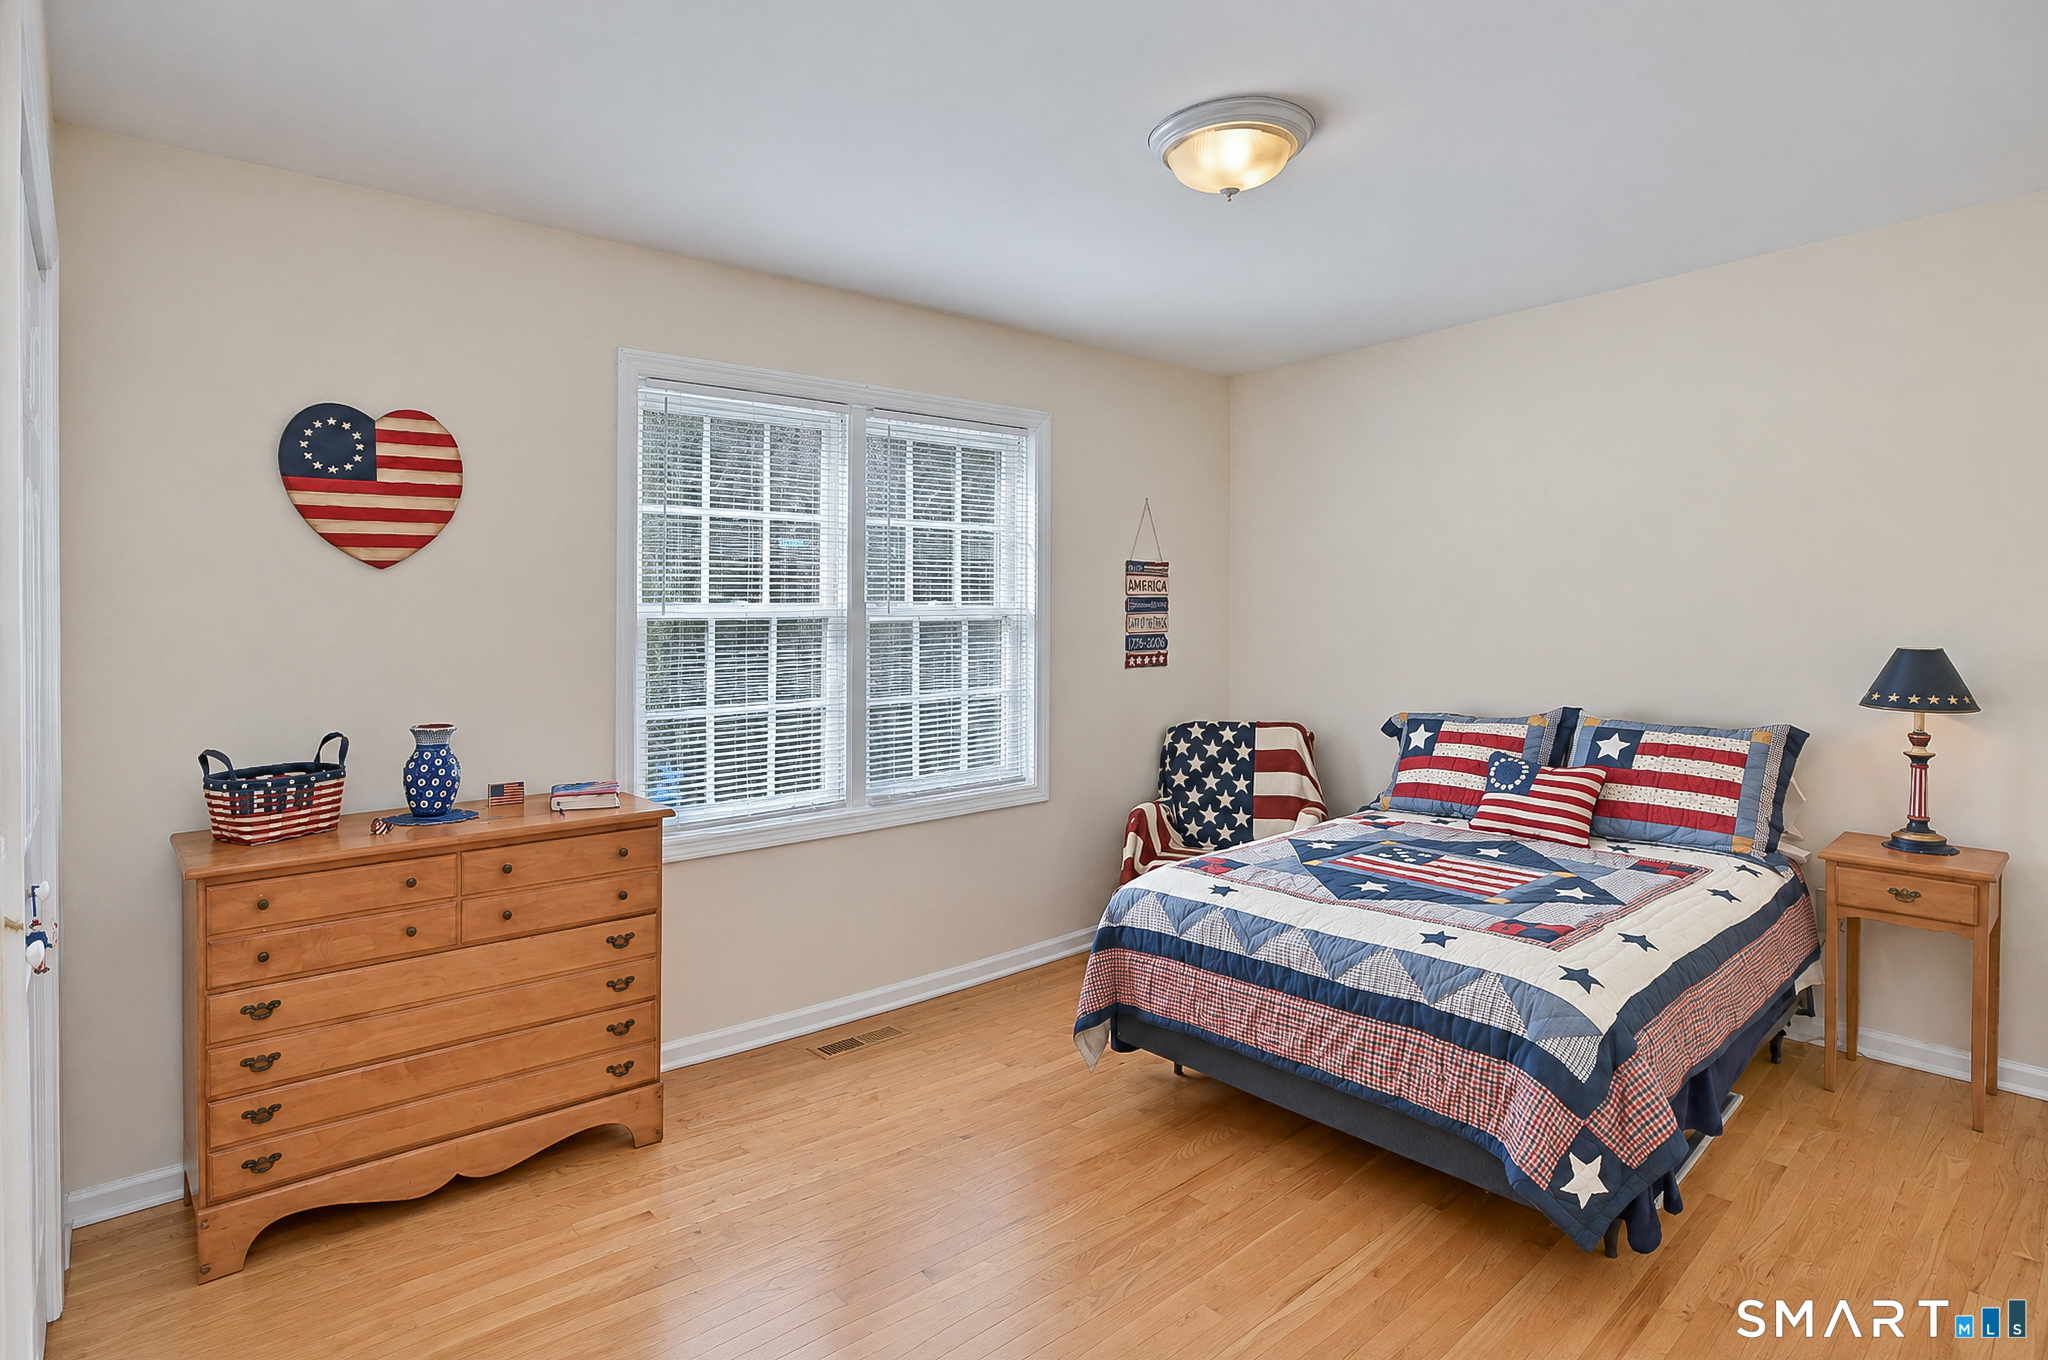
Bedroom (Upper Level)
Hardwood Floor
-
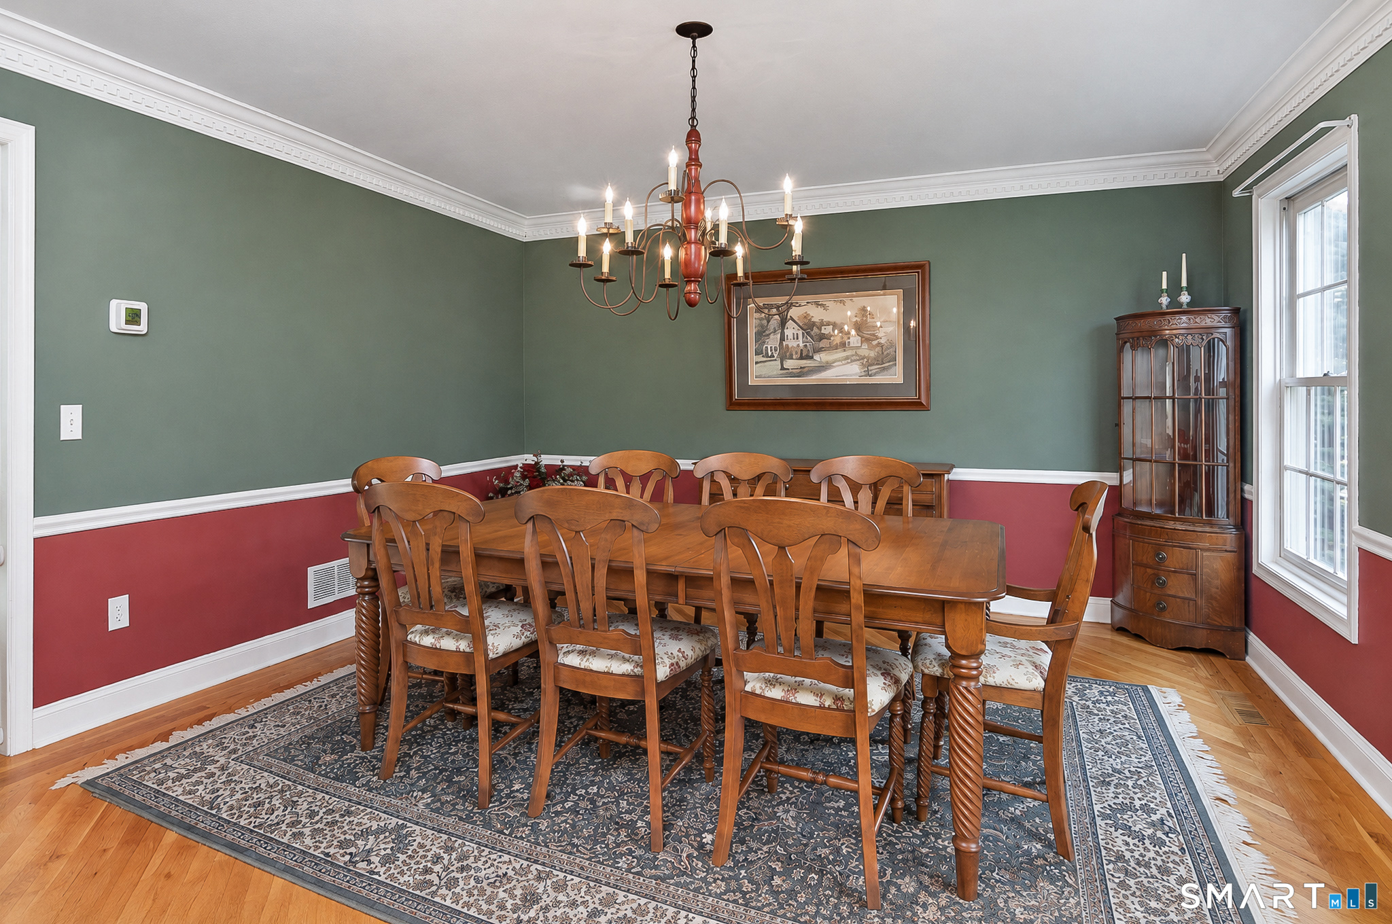
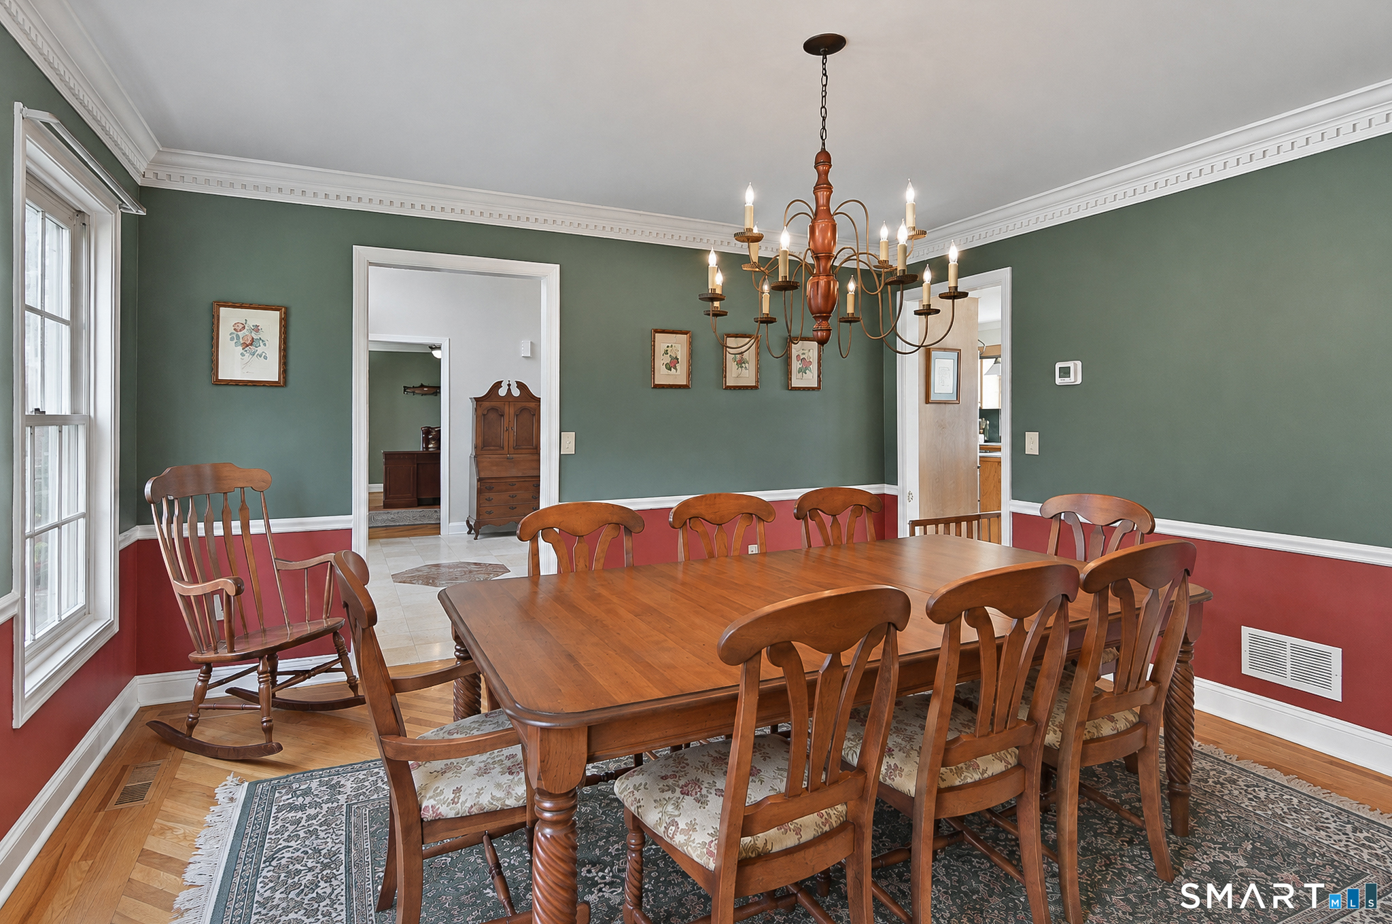
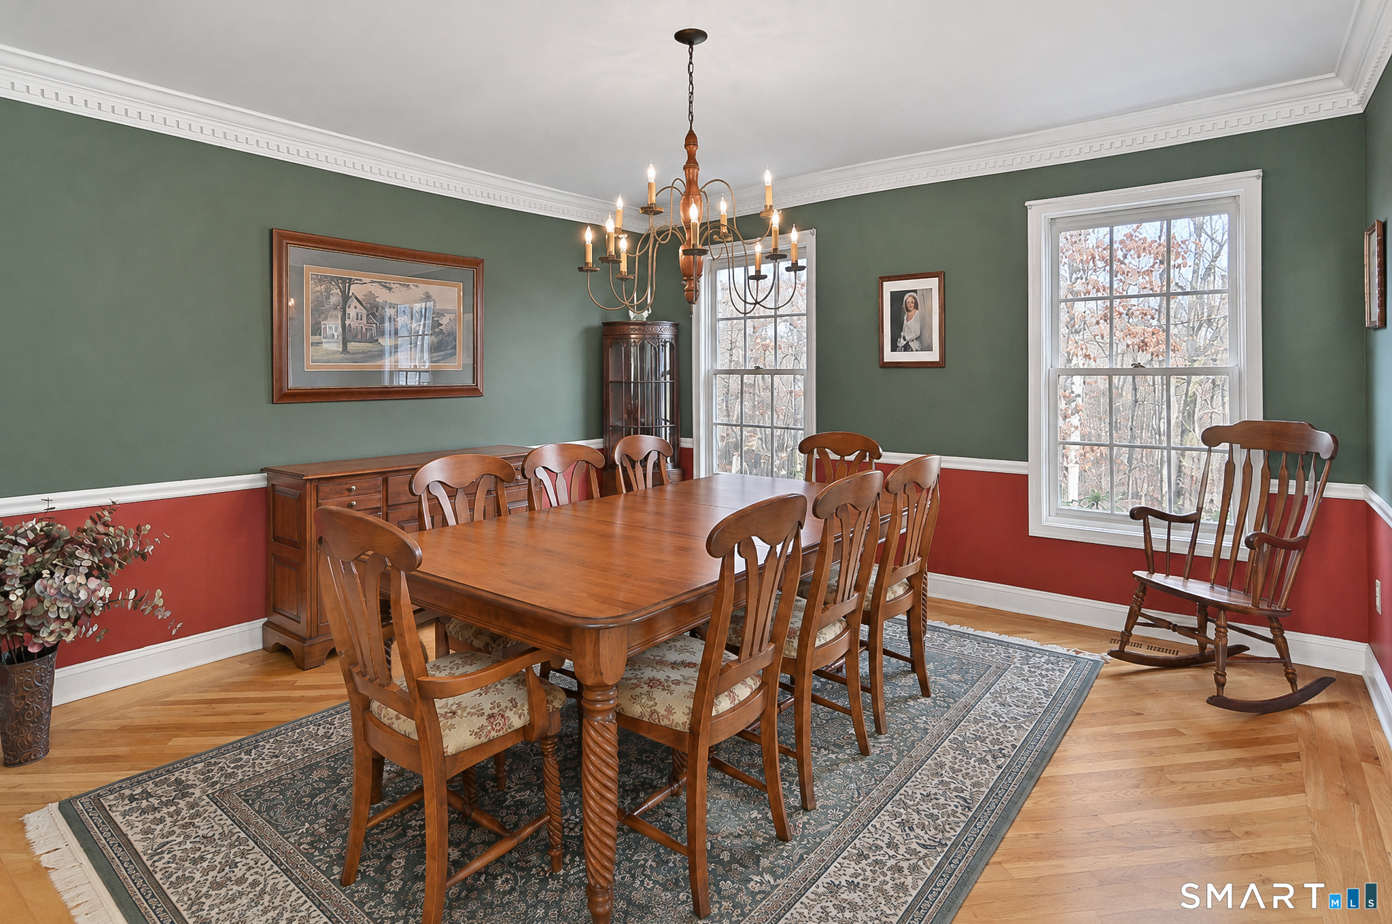
Dining Room (Main Level)
Hardwood Floor
-
Great Room (Main Level)
Vaulted Ceiling, Balcony/Deck, Fireplace, Wood Stove, Sliders, Hardwood Floor
-
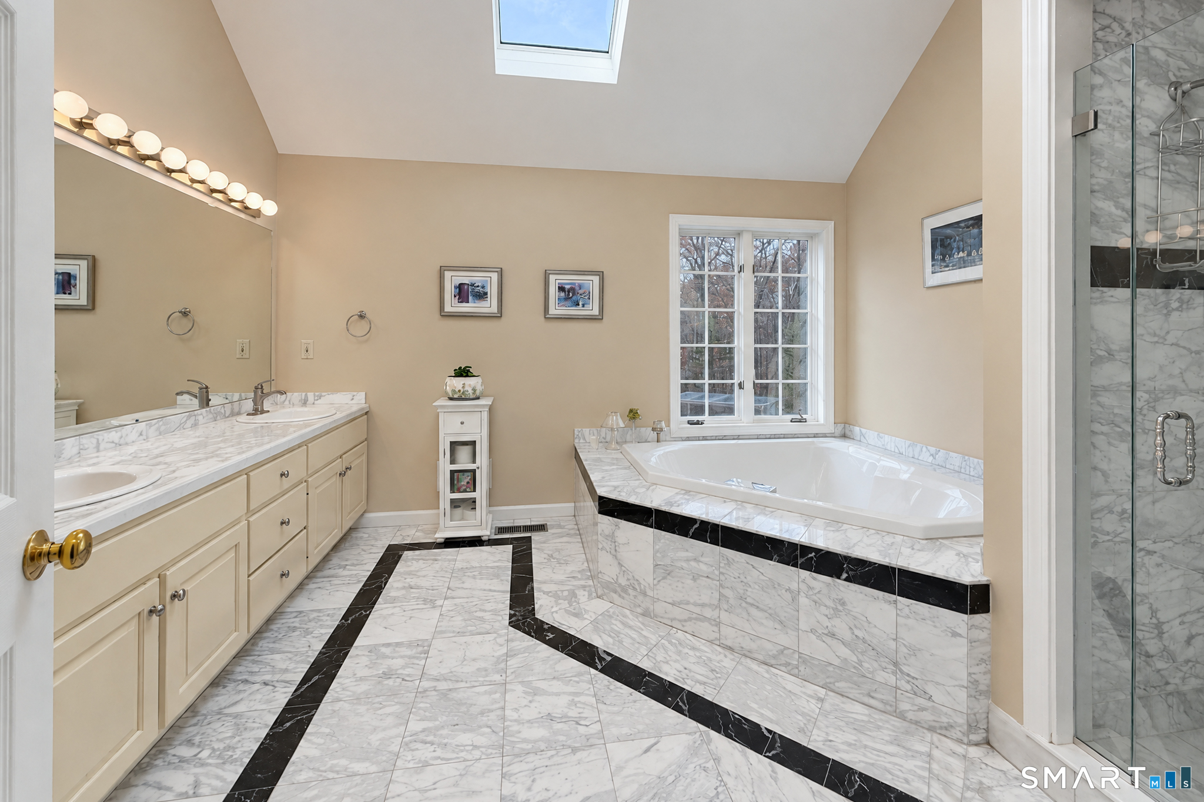
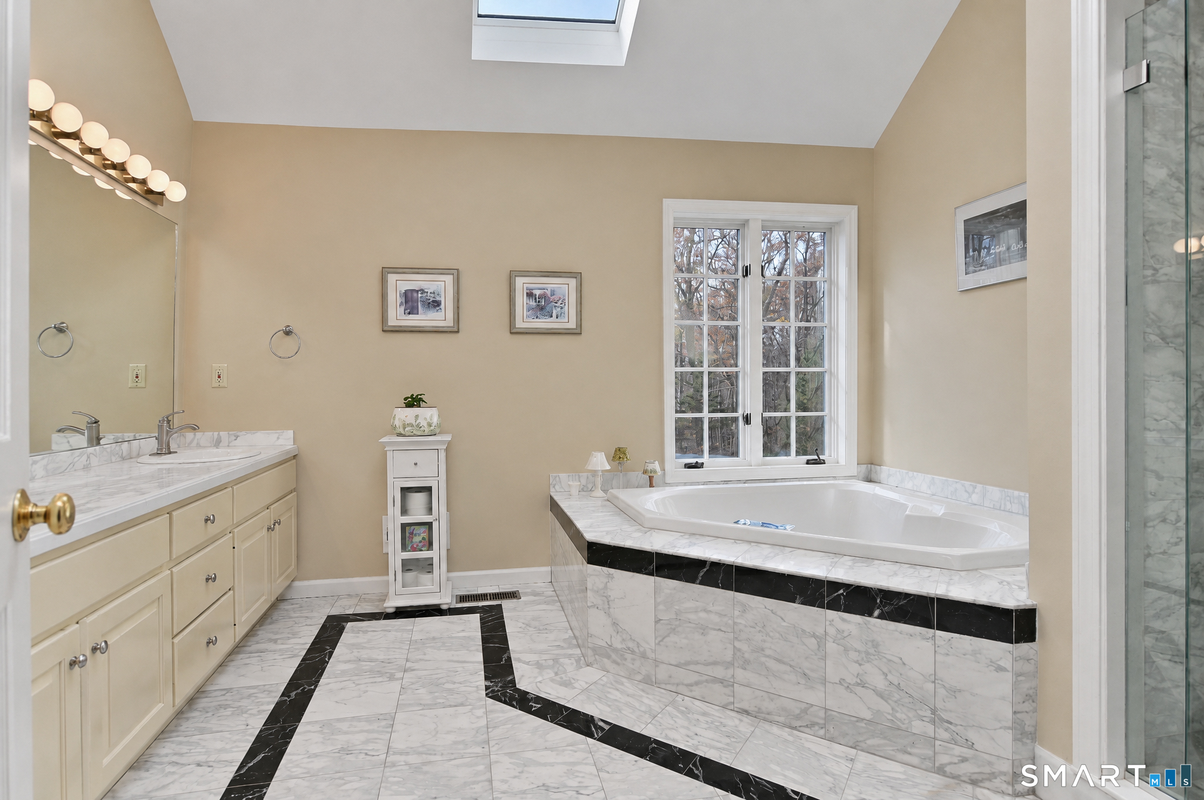
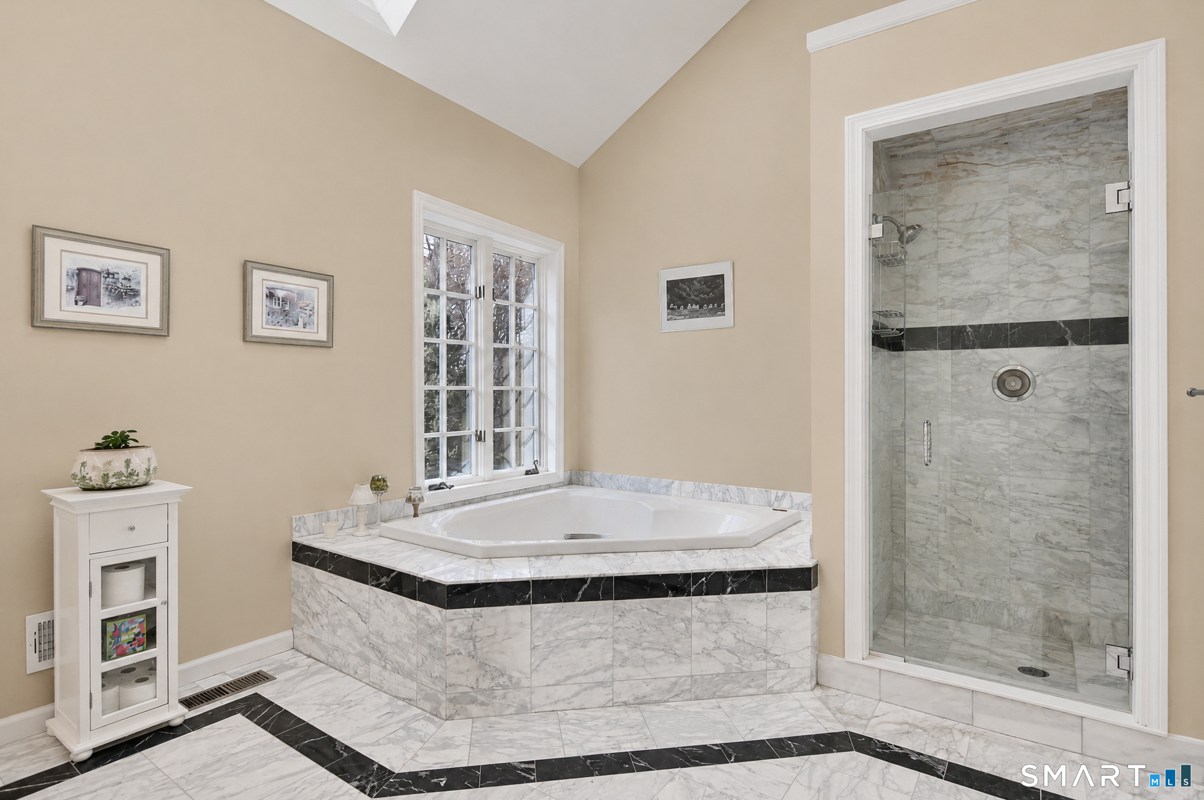
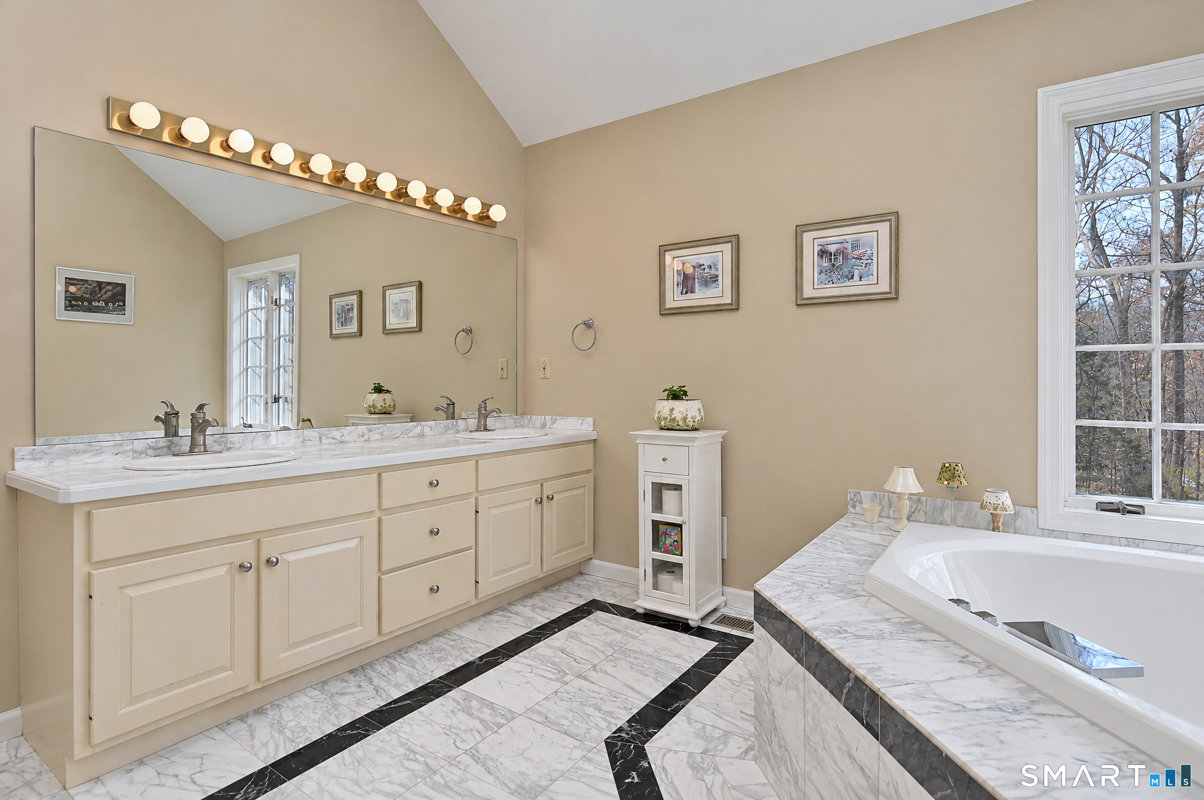
Primary Bath (Upper Level)
Skylight, Double-Sink, Stall Shower, Whirlpool Tub, Tile Floor
-
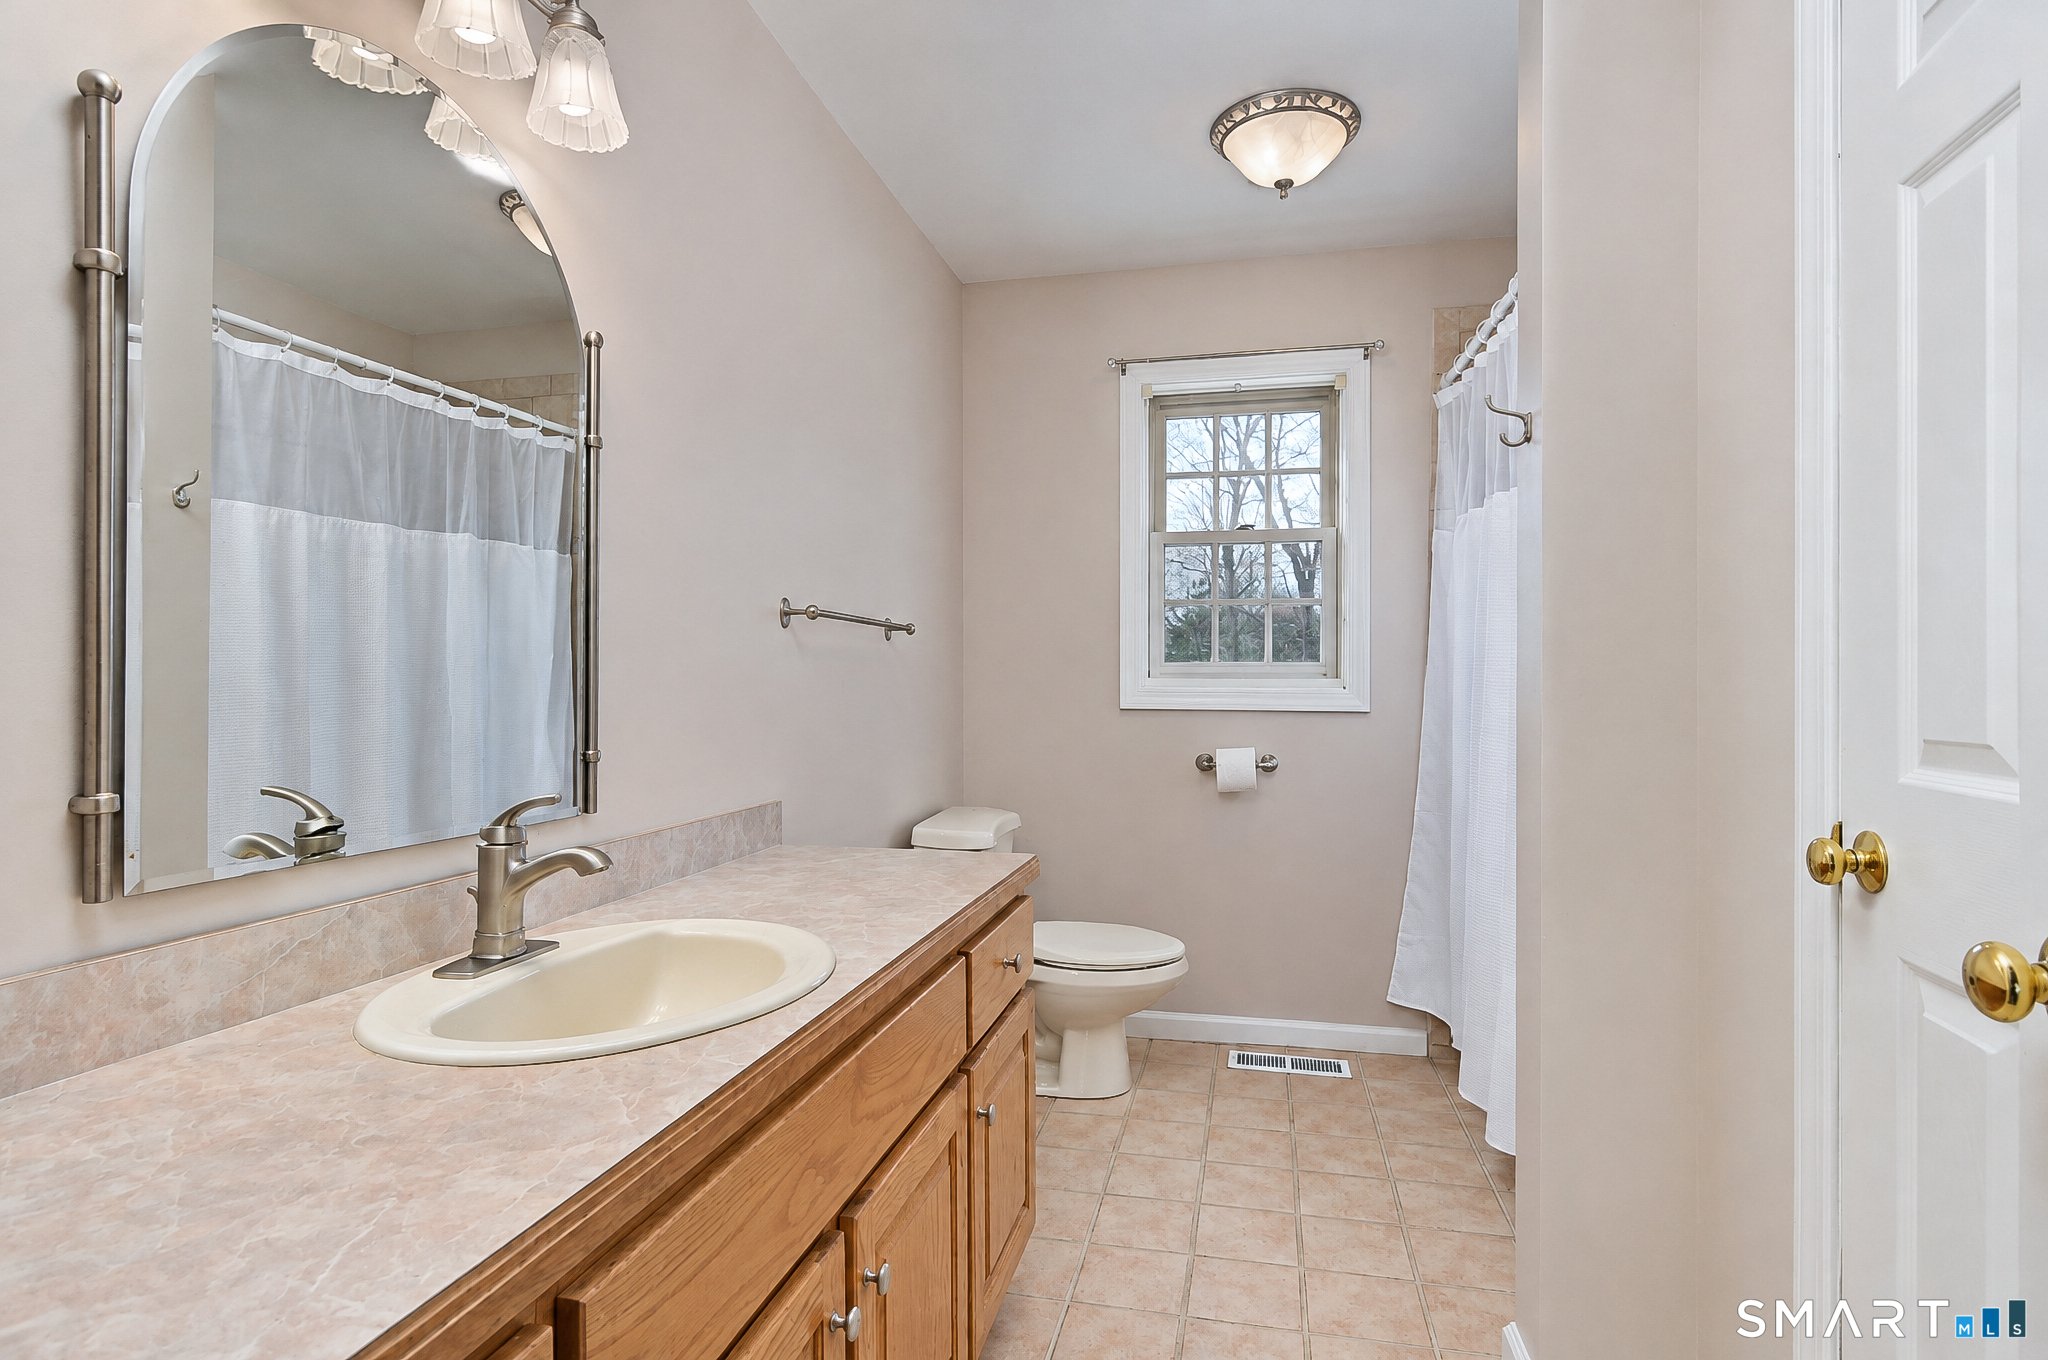
Full Bath (Upper Level)
Tub w/Shower, Tile Floor
-
Bedroom (Main Level)
Hardwood Floor
-
Kitchen (Main Level)
Balcony/Deck, Dining Area, Island, Sliders, Tile Floor
-
Primary Br Suite (Upper Level)
Vaulted Ceiling, Ceiling Fan, Full Bath, Wall/Wall Carpet
-
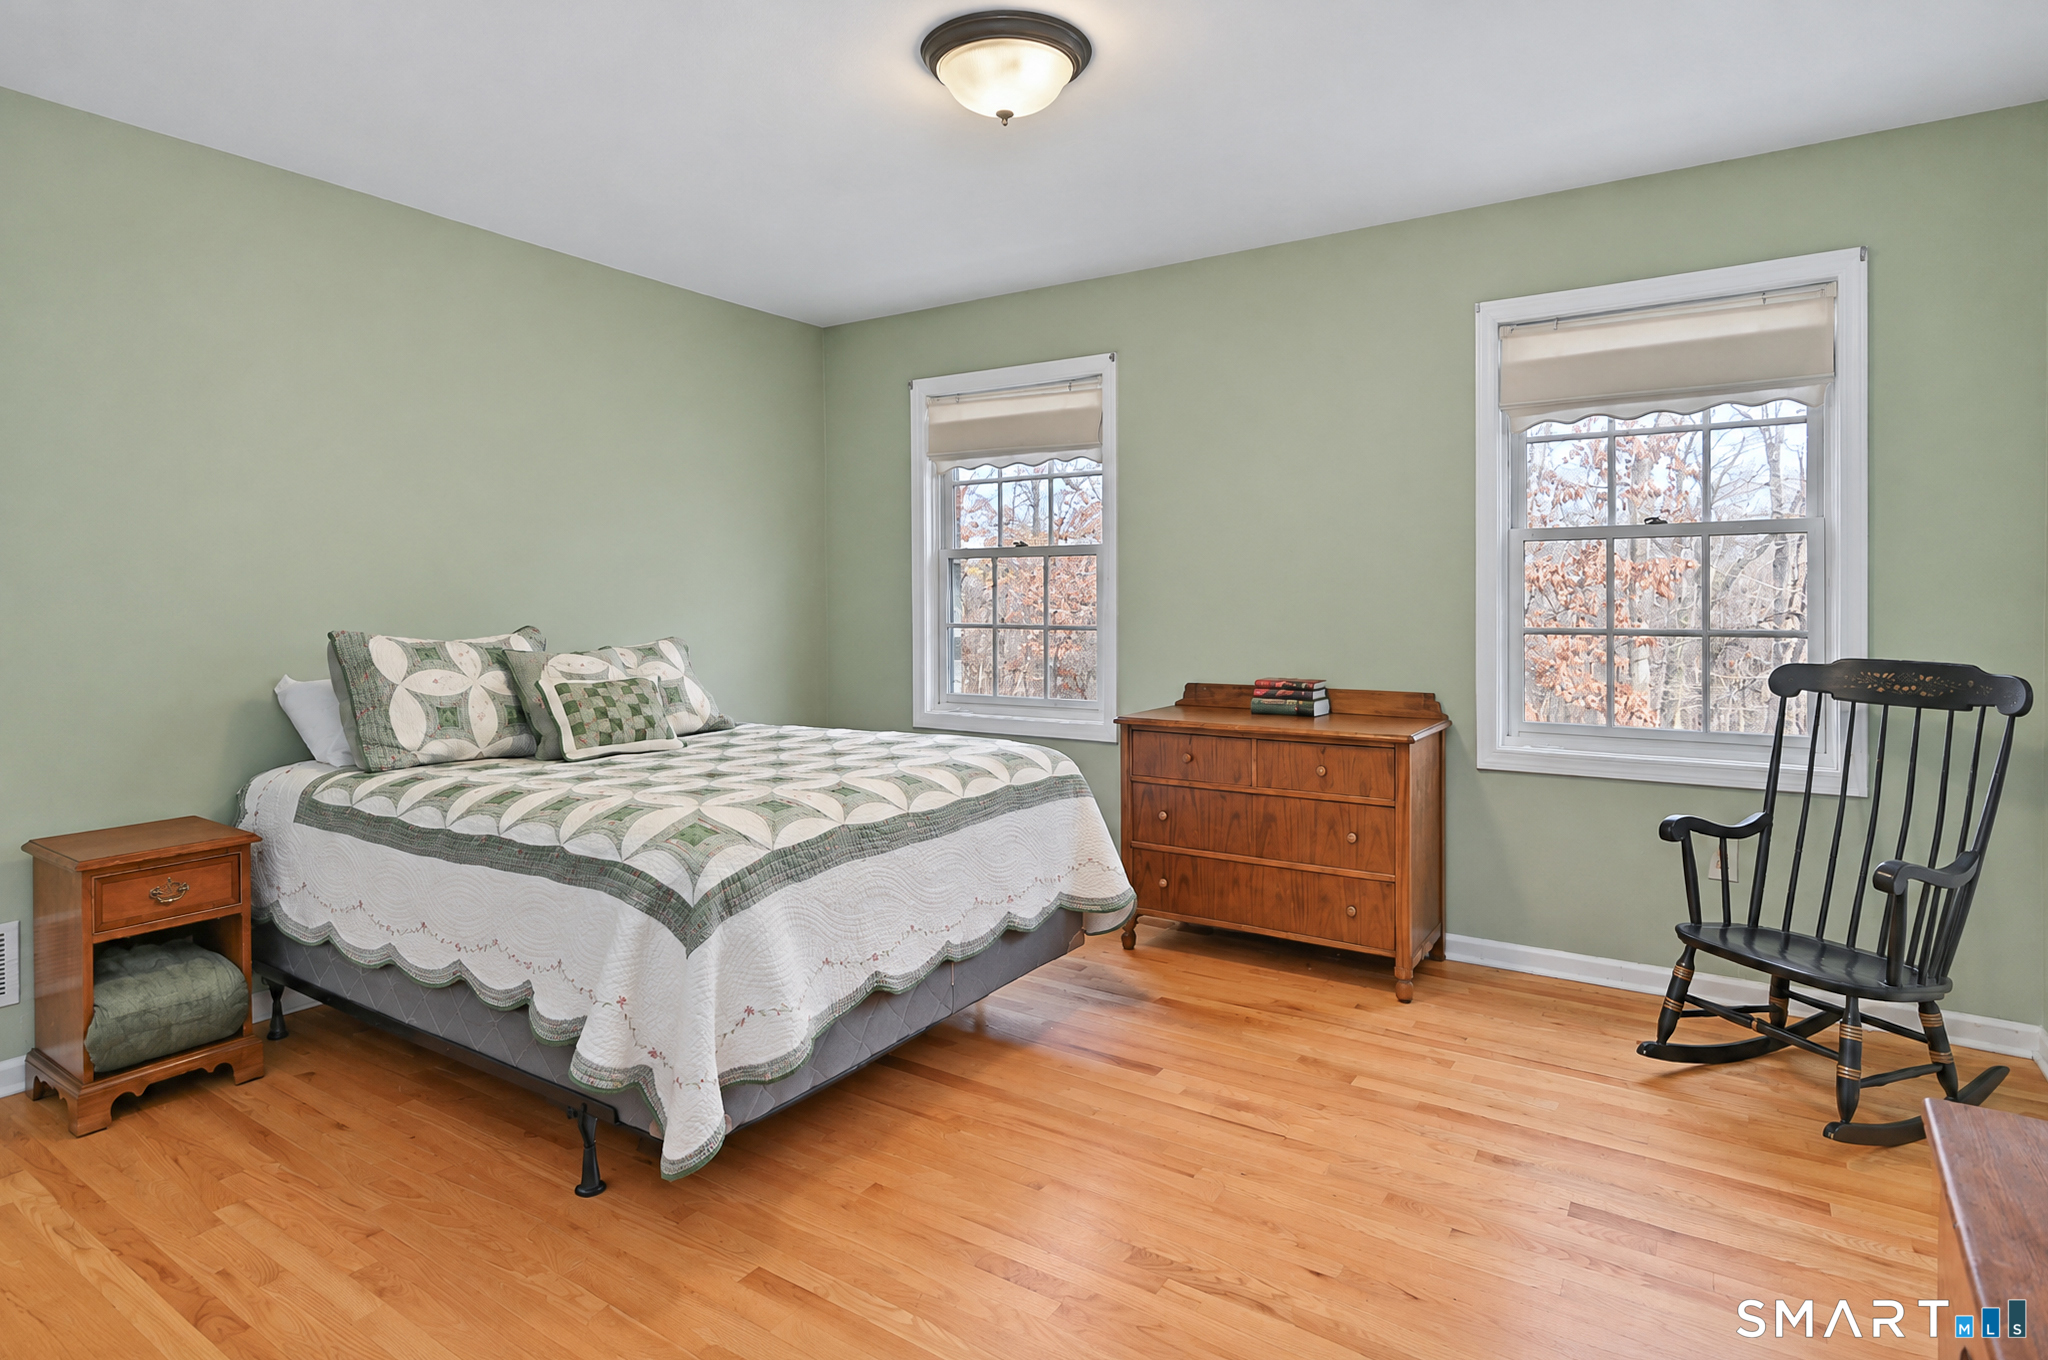
Bedroom (Upper Level)
Hardwood Floor
-
Dining Room (Main Level)
Hardwood Floor
-
Great Room (Main Level)
Vaulted Ceiling, Balcony/Deck, Fireplace, Wood Stove, Sliders, Hardwood Floor
-
Primary Bath (Upper Level)
Skylight, Double-Sink, Stall Shower, Whirlpool Tub, Tile Floor
-
Full Bath (Upper Level)
Tub w/Shower, Tile Floor
-
Bedroom (Main Level)
Hardwood Floor
-
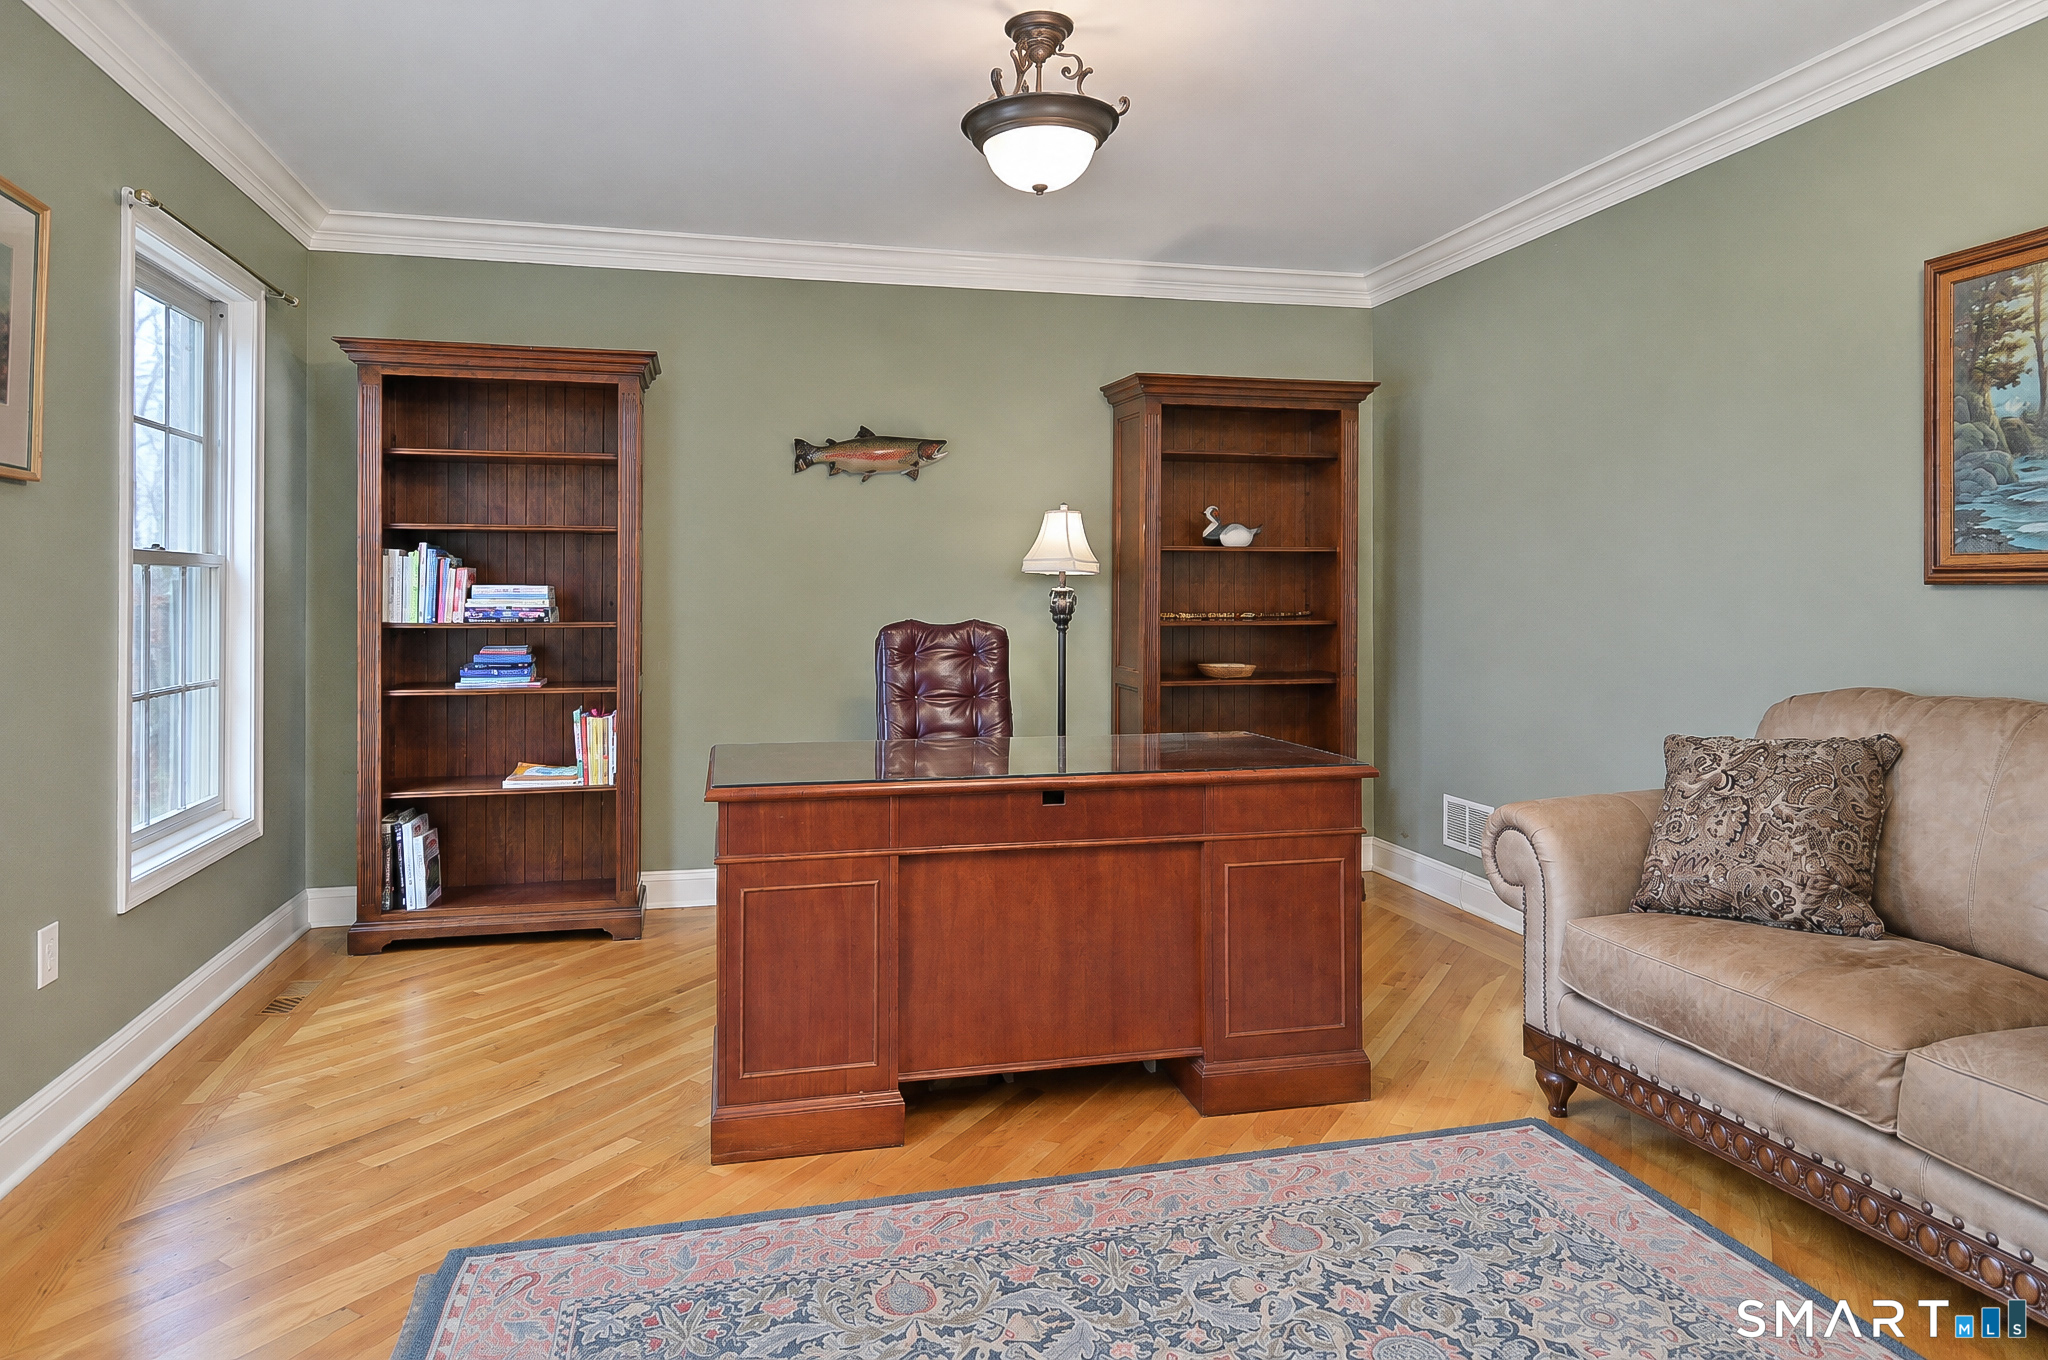
Office (Main Level)
Hardwood Floor
-
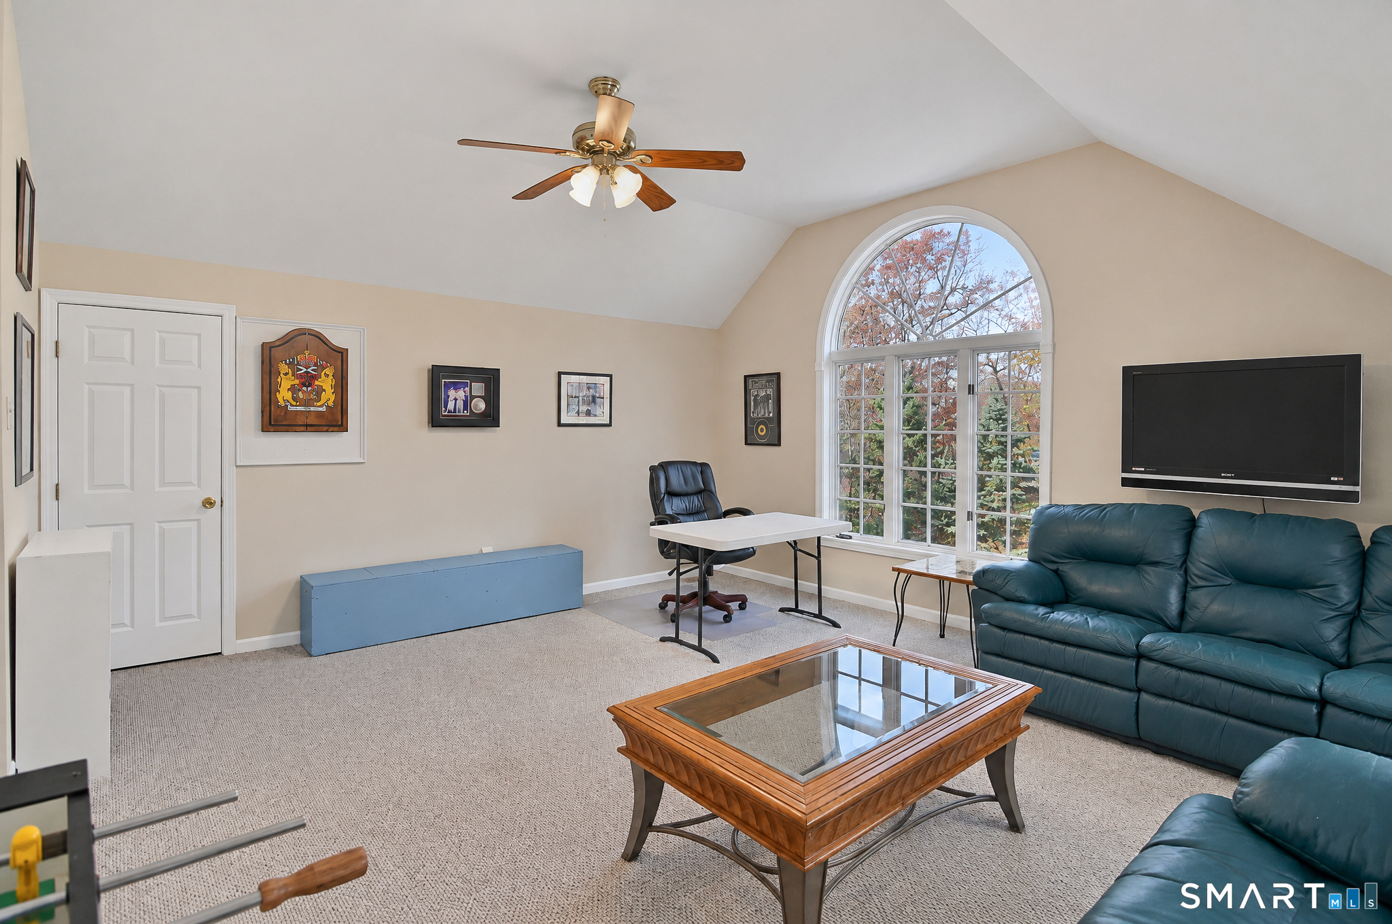
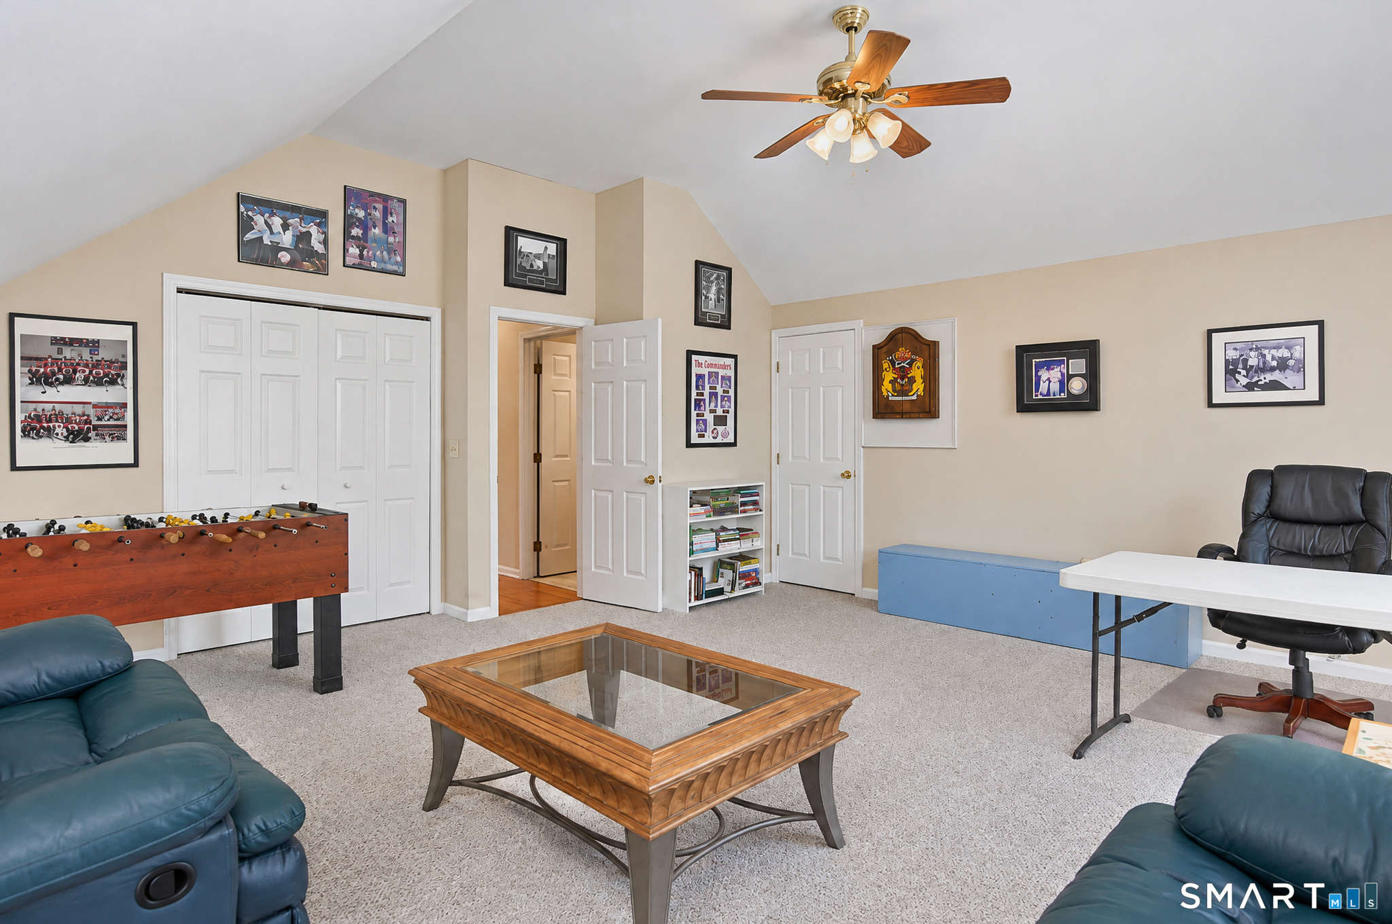
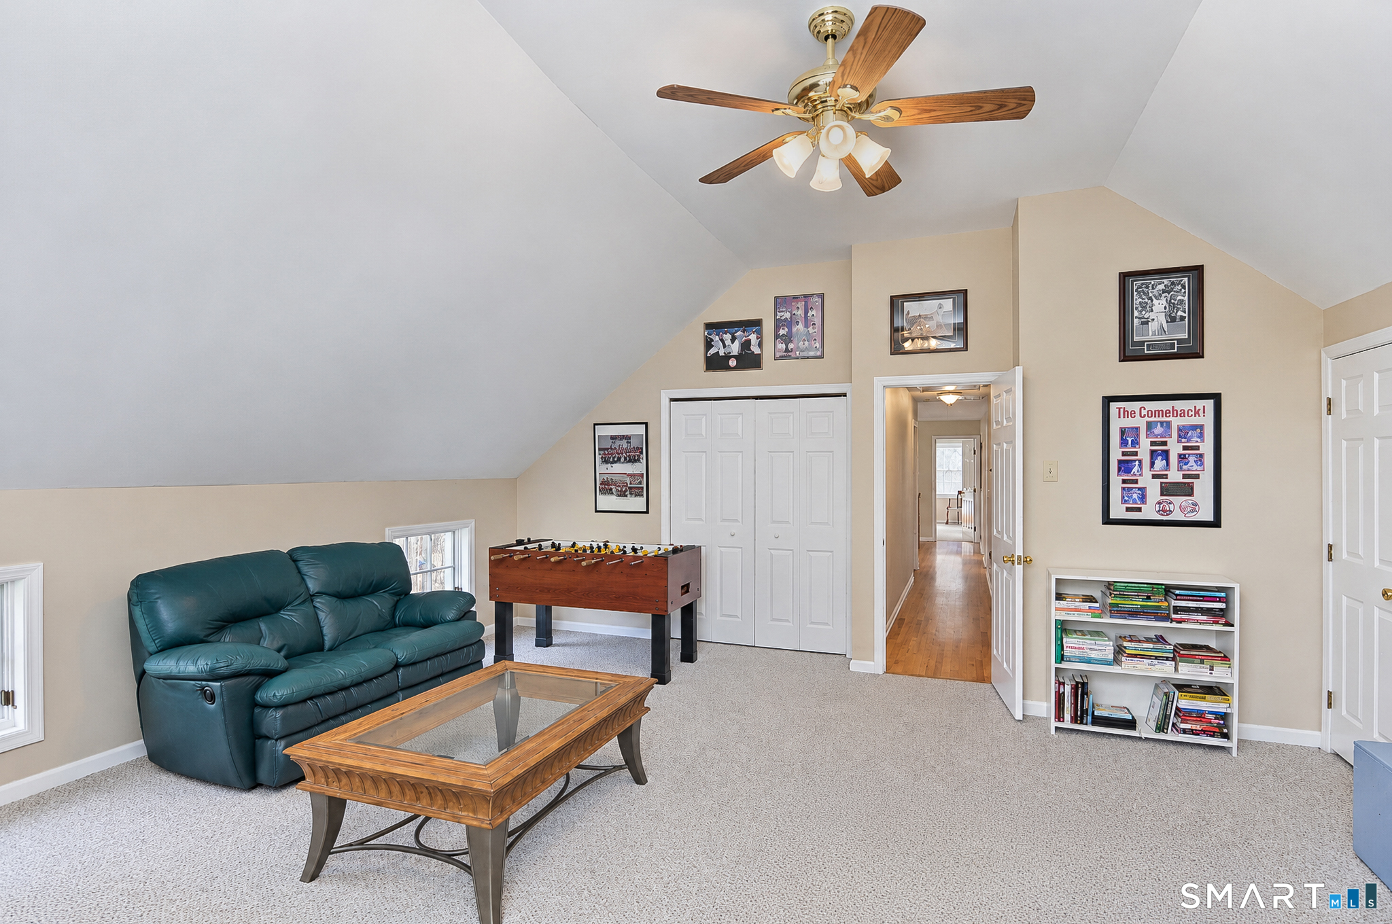
Bedroom (Upper Level)
Palladian Window(s), Vaulted Ceiling, Ceiling Fan, Wall/Wall Carpet
-
Other Rooms
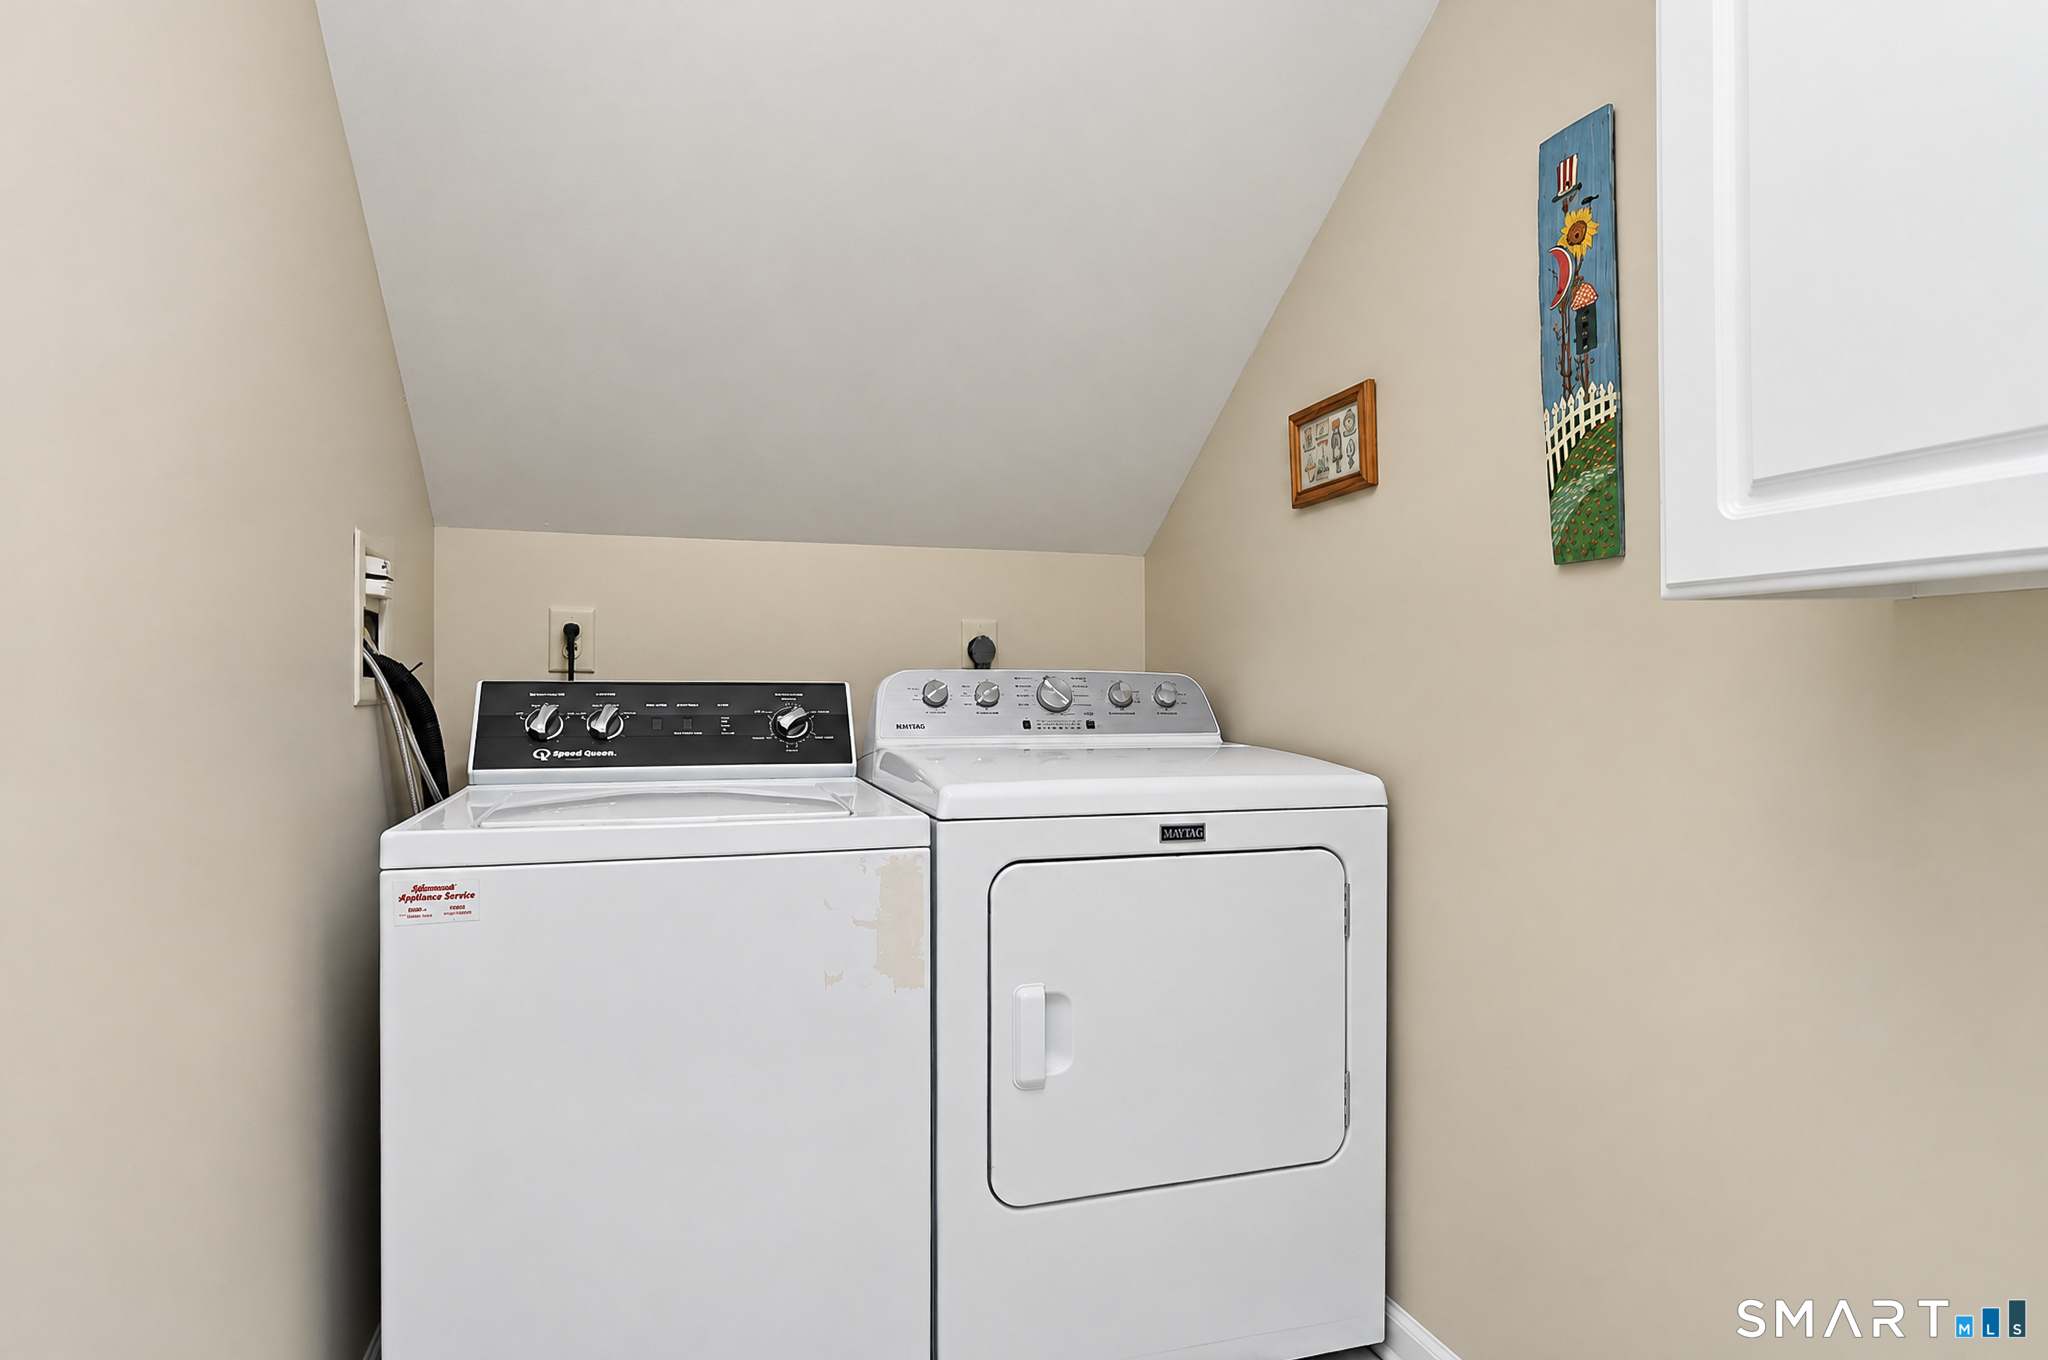
Foyer, Laundry room, Mud room
Home Features
Heating
- Fireplaces: 1
- Heating: hot air
- Heat fuel type: oil
- Fuel tank: in basement
Appliances
- Electric cooktop
- Wall oven
- Microwave
- Refrigerator
- Dishwasher
- Washer
- Dryer
Attic
- Unfinished
- Storage space
- Pull-down stairs
Laundry
- Location: second floor - laundry room
Exterior Features
- Shed
- Awnings
- Fruit trees
- Deck
- Garden area
Property Details
Parking
- Garage spaces: 3
- Attached garage
- Paved
- Driveway
Lot Details
- Lot surface: 3.04 acres
- Treed
- Level lot
- Sloping lot
Utilities
- Water: private well
- Sewage: septic
Near-by Amenities
- Basketball court
- Golf course
- Health club
- Lake
- Library
- Medical facilities
- Public pool
- Shopping/mall
Construction Details
- Style
- colonial
- Construction year
- 1994
- Exterior Siding
- clapboard
- Foundation
- concrete
- Roof
- shingle
Area & Town
This home is located in Hattertown neighborhood, in the town of Newtown.
- $900K med. price
- 20 homes for sale
- $639K med. price
- 103 homes for sale
Finance & Listing Info
| Status |
Active |
| Listing date |
November 13, 2026 |
| List price |
$ 829,000 |
| Current price |
$ 829,000 |
| Tax amount |
$ 14,072 |
| Tax year |
july 2026-june 2027 |
| MLS ID |
#24220754 |
| List Agent |
Connie Widmann |
| List Office |
William Raveis Real Estate |
(c) 2026 Based on information provided to and compiled by the Smart MLS, Inc.
18 Bentagrass Lane
Home Photos