- $660K med. price
- 40 homes for sale

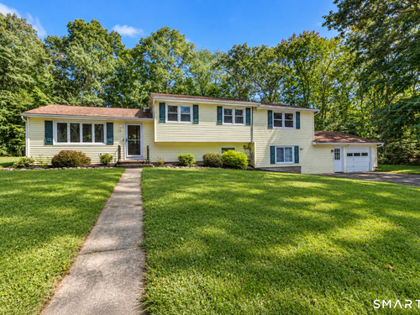
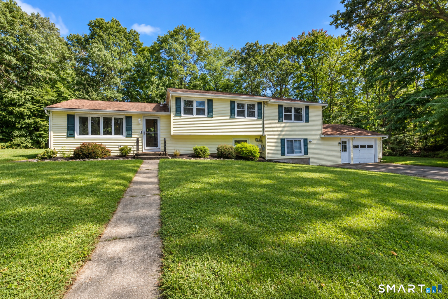
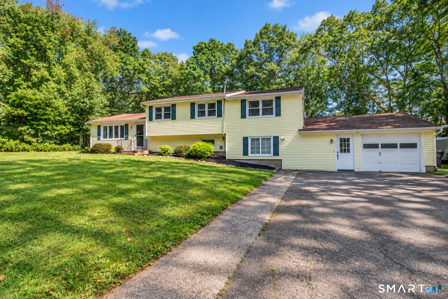
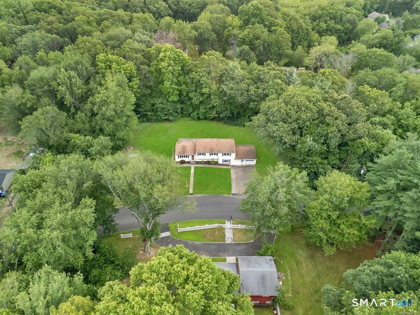
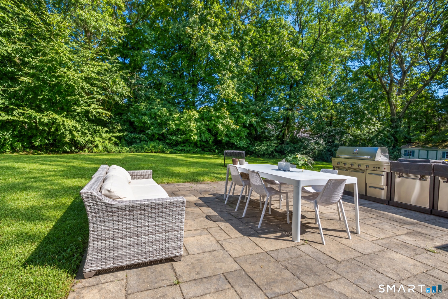
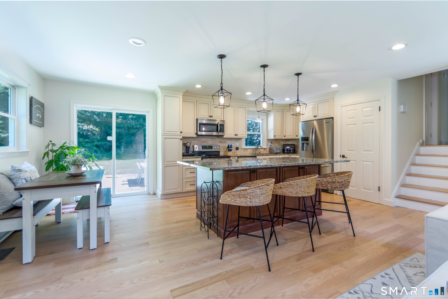
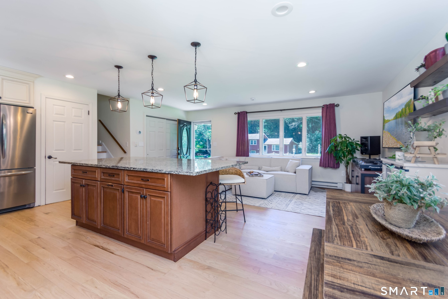
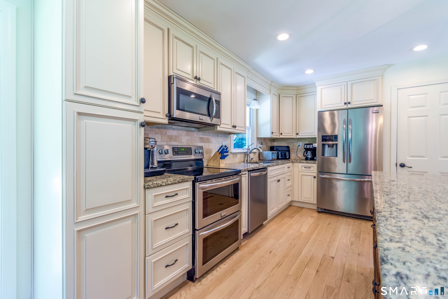
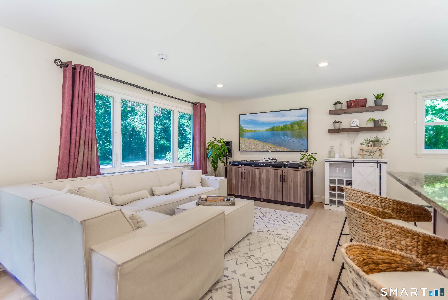
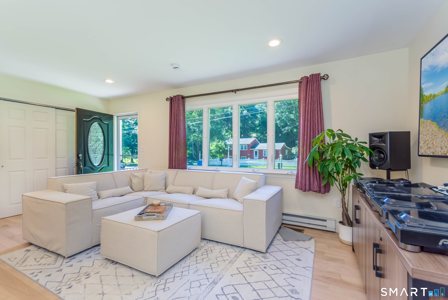
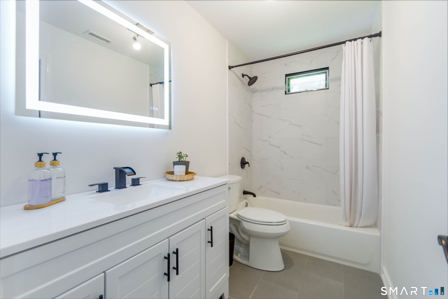
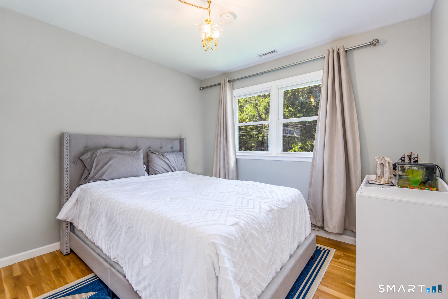
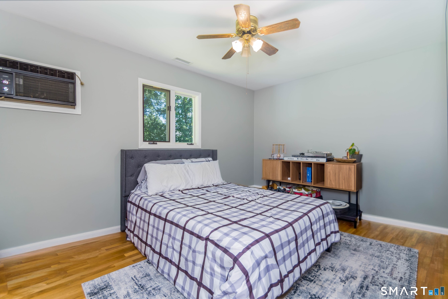
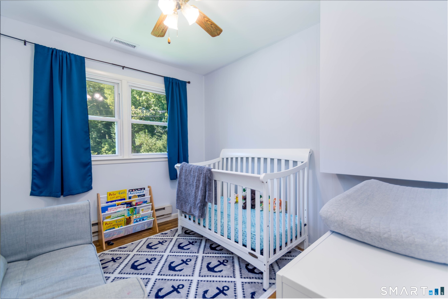
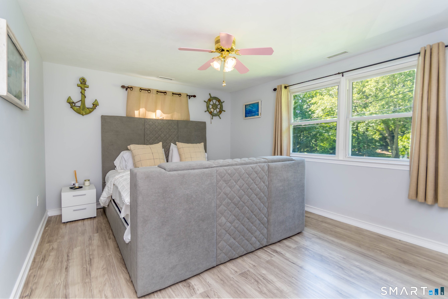
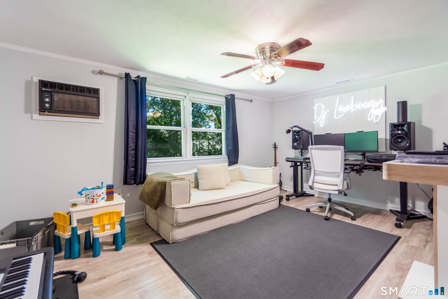
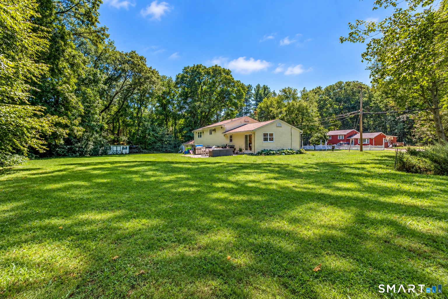
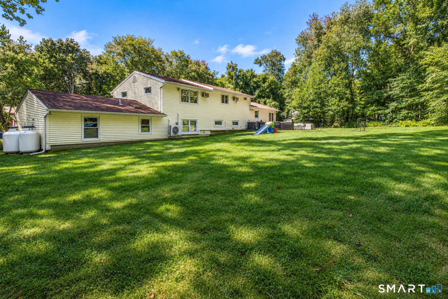
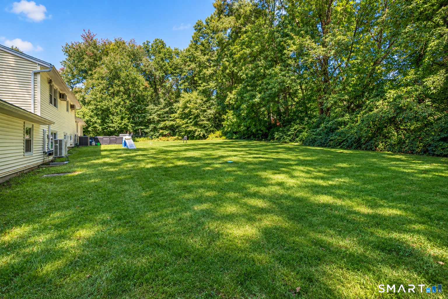
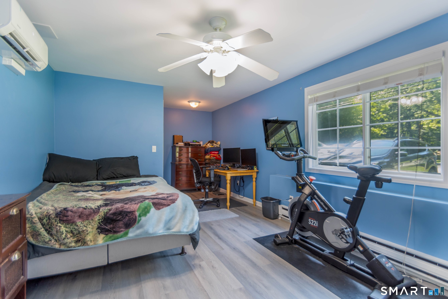
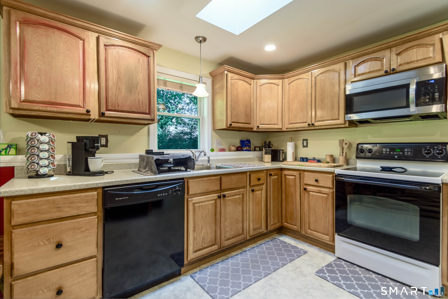
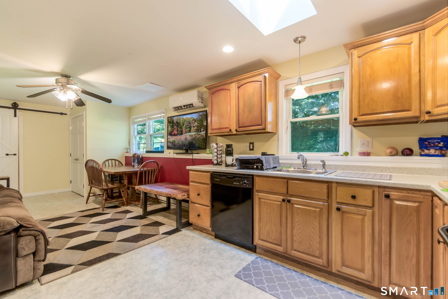
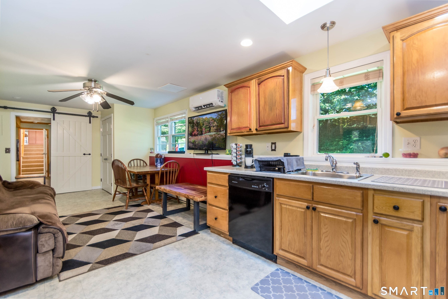
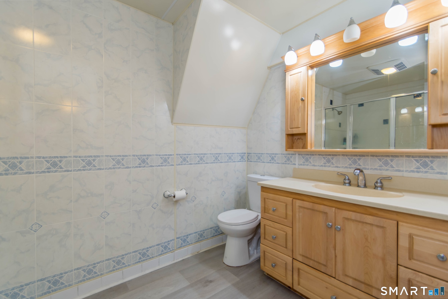
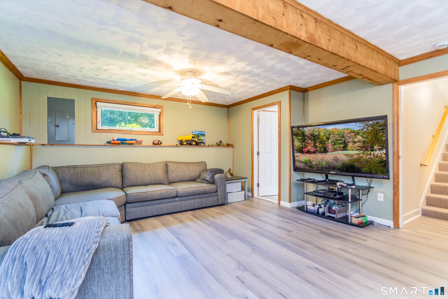
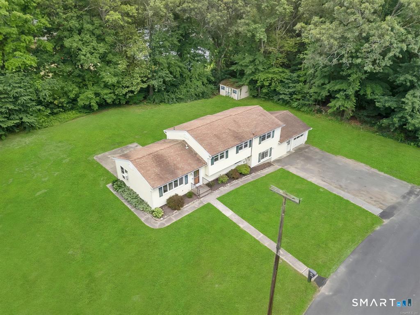
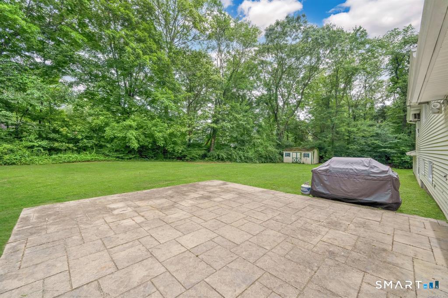
Exceptional opportunity for multigenerational living! This expansive 6-bedroom, 2-bath split-level home offers a desirable in-law setup with a private, separate entrance, providing flexibility for extended family, guests, or potential rental income. Beautifully situated on a gorgeous, level 1.10-acre lot in a sought-after Monroe neighborhood, this well-maintained home offers an ideal combination of space, versatility, and modern updates. The main level welcomes you with an open floor plan, refinished hardwood floors, and fresh paint throughout. The updated kitchen features granite countertops, a generous center island, and seamless flow into the dining and family room. Sliders lead to an expansive stamped concrete patio overlooking the private backyard, offering exceptional outdoor space and a potential pool site. The upper level features five generously sized bedrooms and a beautifully remodeled full bath. Recent improvements include a new propane heating and central air conditioning system, updated electrical, refinished hardwood floors, new vinyl flooring, and fresh interior paint. A one-car attached garage provides added convenience. A rare opportunity offering a flexible in-law arrangement, substantial living space, and a picturesque property, all conveniently located near shopping, restaurants, highways, and local amenities. Move right in and enjoy all this exceptional home has to offer!
A charming, rural feel with modern amenities
| Status | Active |
|---|---|
| Listing date | September 10, 2026 |
| List price | $ 619,900 |
| Current price | $ 619,900 |
| Tax amount | $ 10,537 |
| Tax year | july 2026-june 2027 |
| MLS ID | #24205985 |
| List Agent | Anthony Fabrizio |
| List Office | Coldwell Banker Realty |


Because we love Fairfield County!
© Copyright 1999 - 2026 Dagny's LLC. - 20 Windy Ridge Place Wilton, CT 06897 - Terms & Conditions
