- $450K med. price
- 5 homes for sale

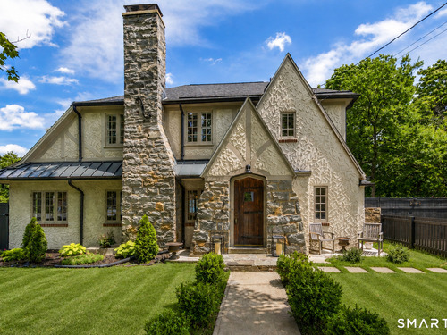
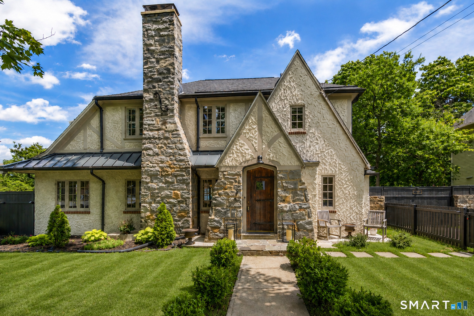
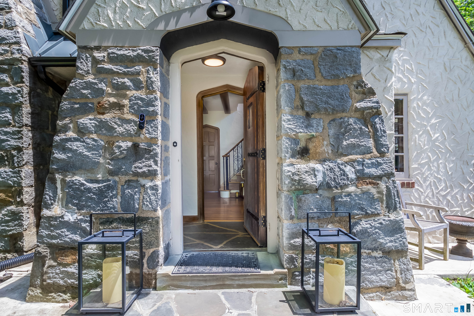
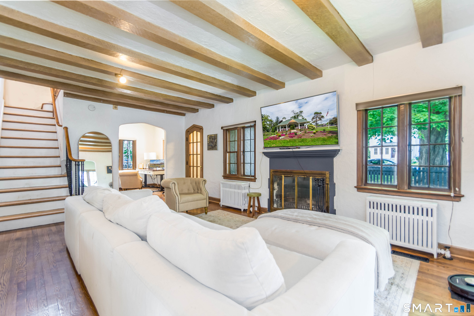
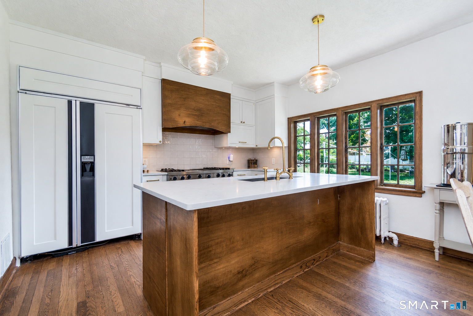
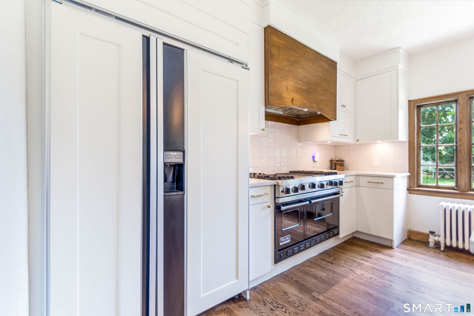
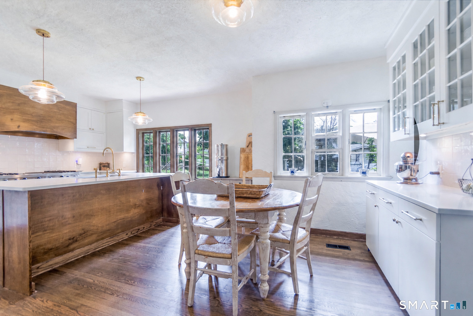
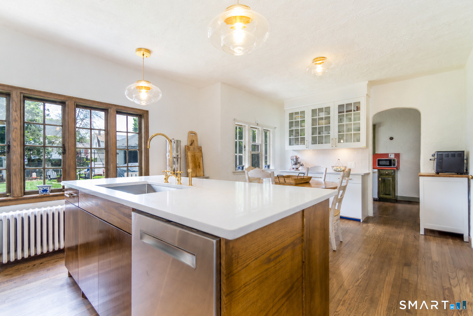
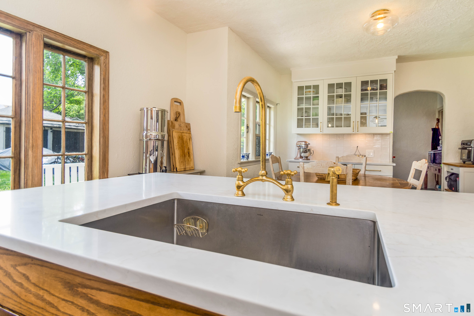
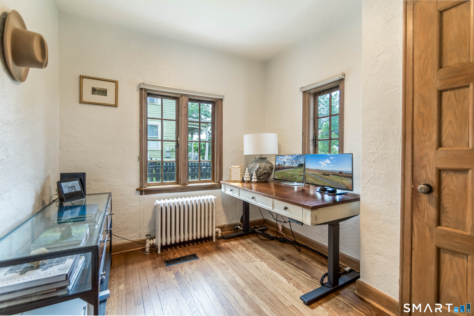
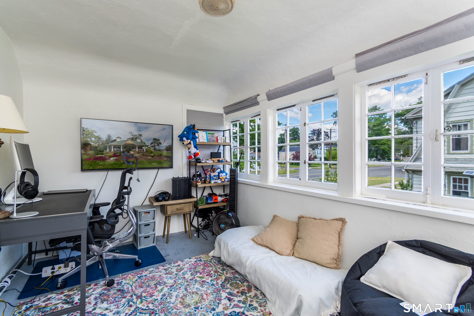
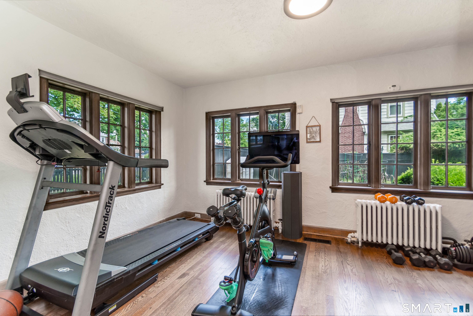
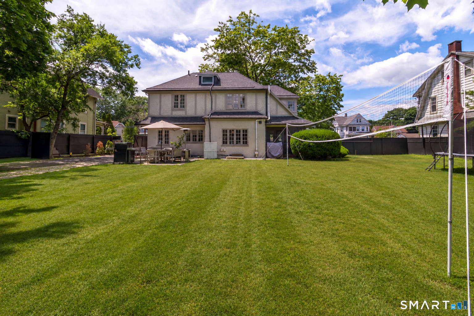
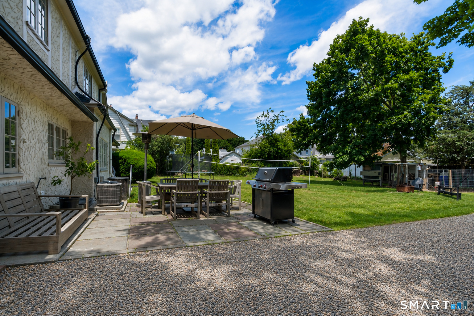
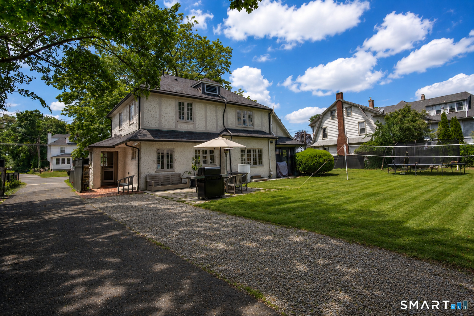
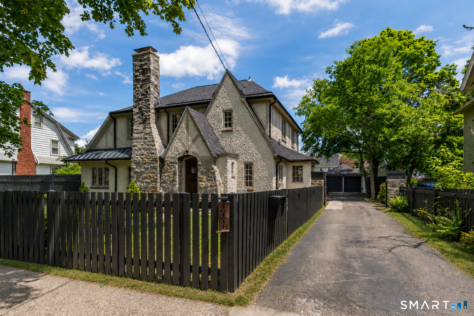
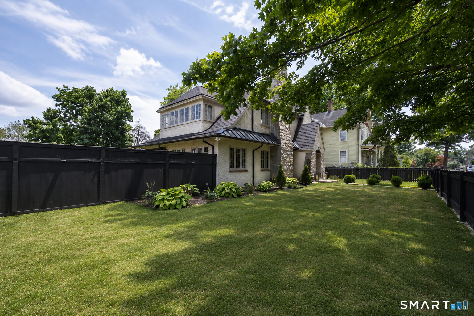
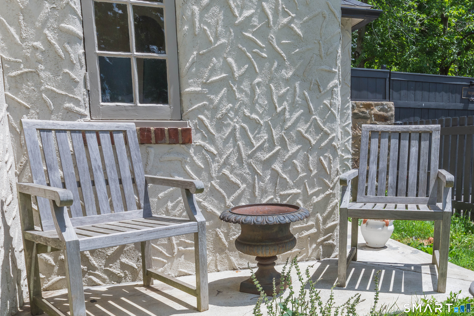
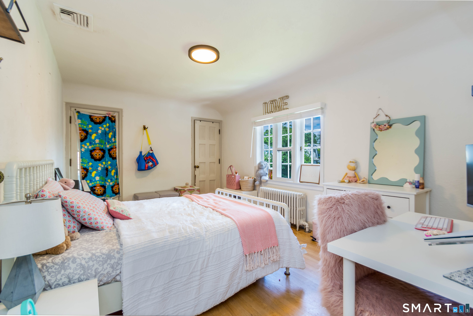
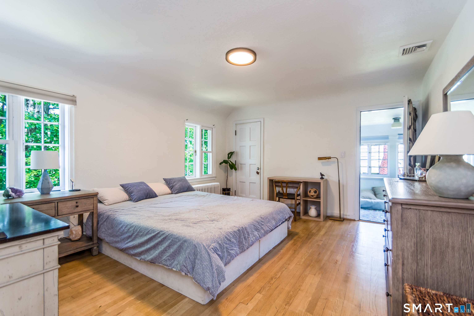
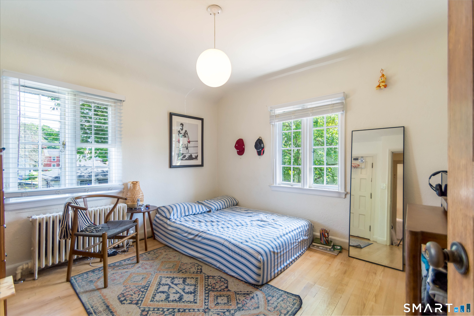
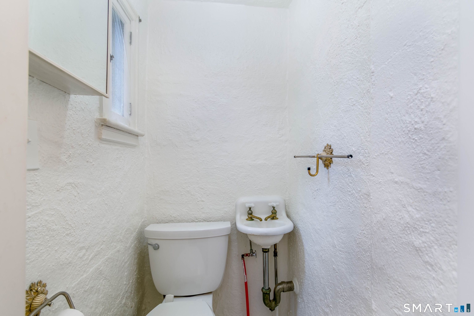
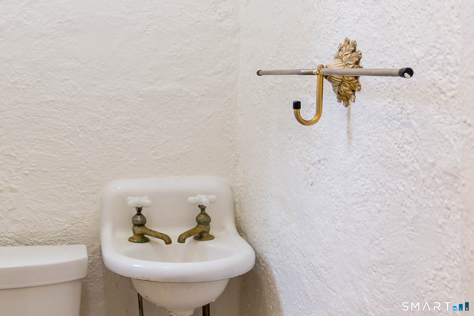
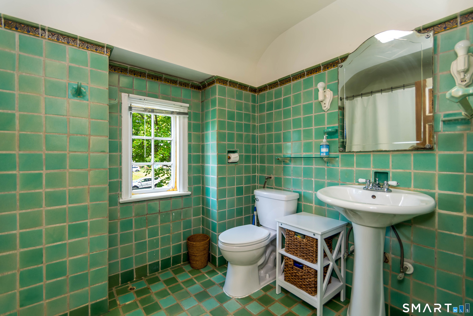
Discover the perfect blend of timeless character and modern updates in this stunning Tudor/Colonial, offering exceptional curb appeal and classic architectural charm. Rich in period details, the home showcases custom wood beams, intricate millwork, and beautifully preserved craftsmanship throughout. Thoughtful updates include an impressive remodeled kitchen featuring quartz countertops, professional-grade appliances, updated lighting, architectural shingle roofing, and elegant metal roof accents that complement the home's original design. Step inside to an inviting living room highlighted by exposed natural wood beams and fireplace. The main level also features a versatile room ideal for a home office, an additional room that can be a study or a possible dining room with access to an outdoor porch, a beautifully updated kitchen, a convenient half bath and a mudroom complete with a wet bar. Upstairs you'll find three generously sized bedrooms, including a primary bedroom with its own private porch, along with a full hallway bathroom to cap off the upper level. Outside, the fully fenced backyard offers exceptional privacy and a great space for entertaining, family gatherings, or simply relaxing. Completing this exceptional property is a detached two-car garage, perfect for vehicles, hobbies, or additional storage. A rare opportunity to own a home that seamlessly combines historic elegance with today's modern conveniences.
Offering more from forest to shore
| Status | Closed |
|---|---|
| Listing date | June 30, 2026 |
| Closed date | August 28, 2026 |
| Days on market | 59 days |
| List price | $ 599,900 |
| Close price | $ 599,900 |
| Sale-to-list ratio | 100% |
| Tax amount | $ 8,553 |
| Tax year | july 2025-june 2026 |
| Financing used | Fha |
| MLS ID | #24156369 |
| List Agent | Anthony Fabrizio |
| List Office | Coldwell Banker Realty |


Because we love Fairfield County!
© Copyright 1999 - 2026 Dagny's LLC. - 20 Windy Ridge Place Wilton, CT 06897 - Terms & Conditions
