- $430K med. price
- 59 homes for sale

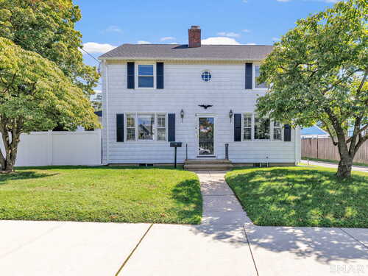
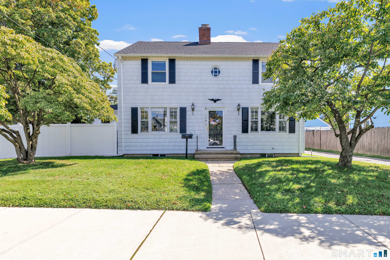
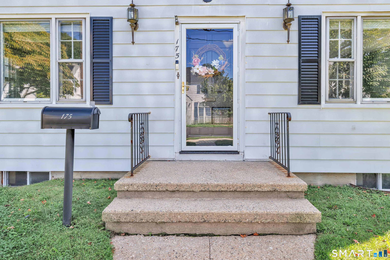
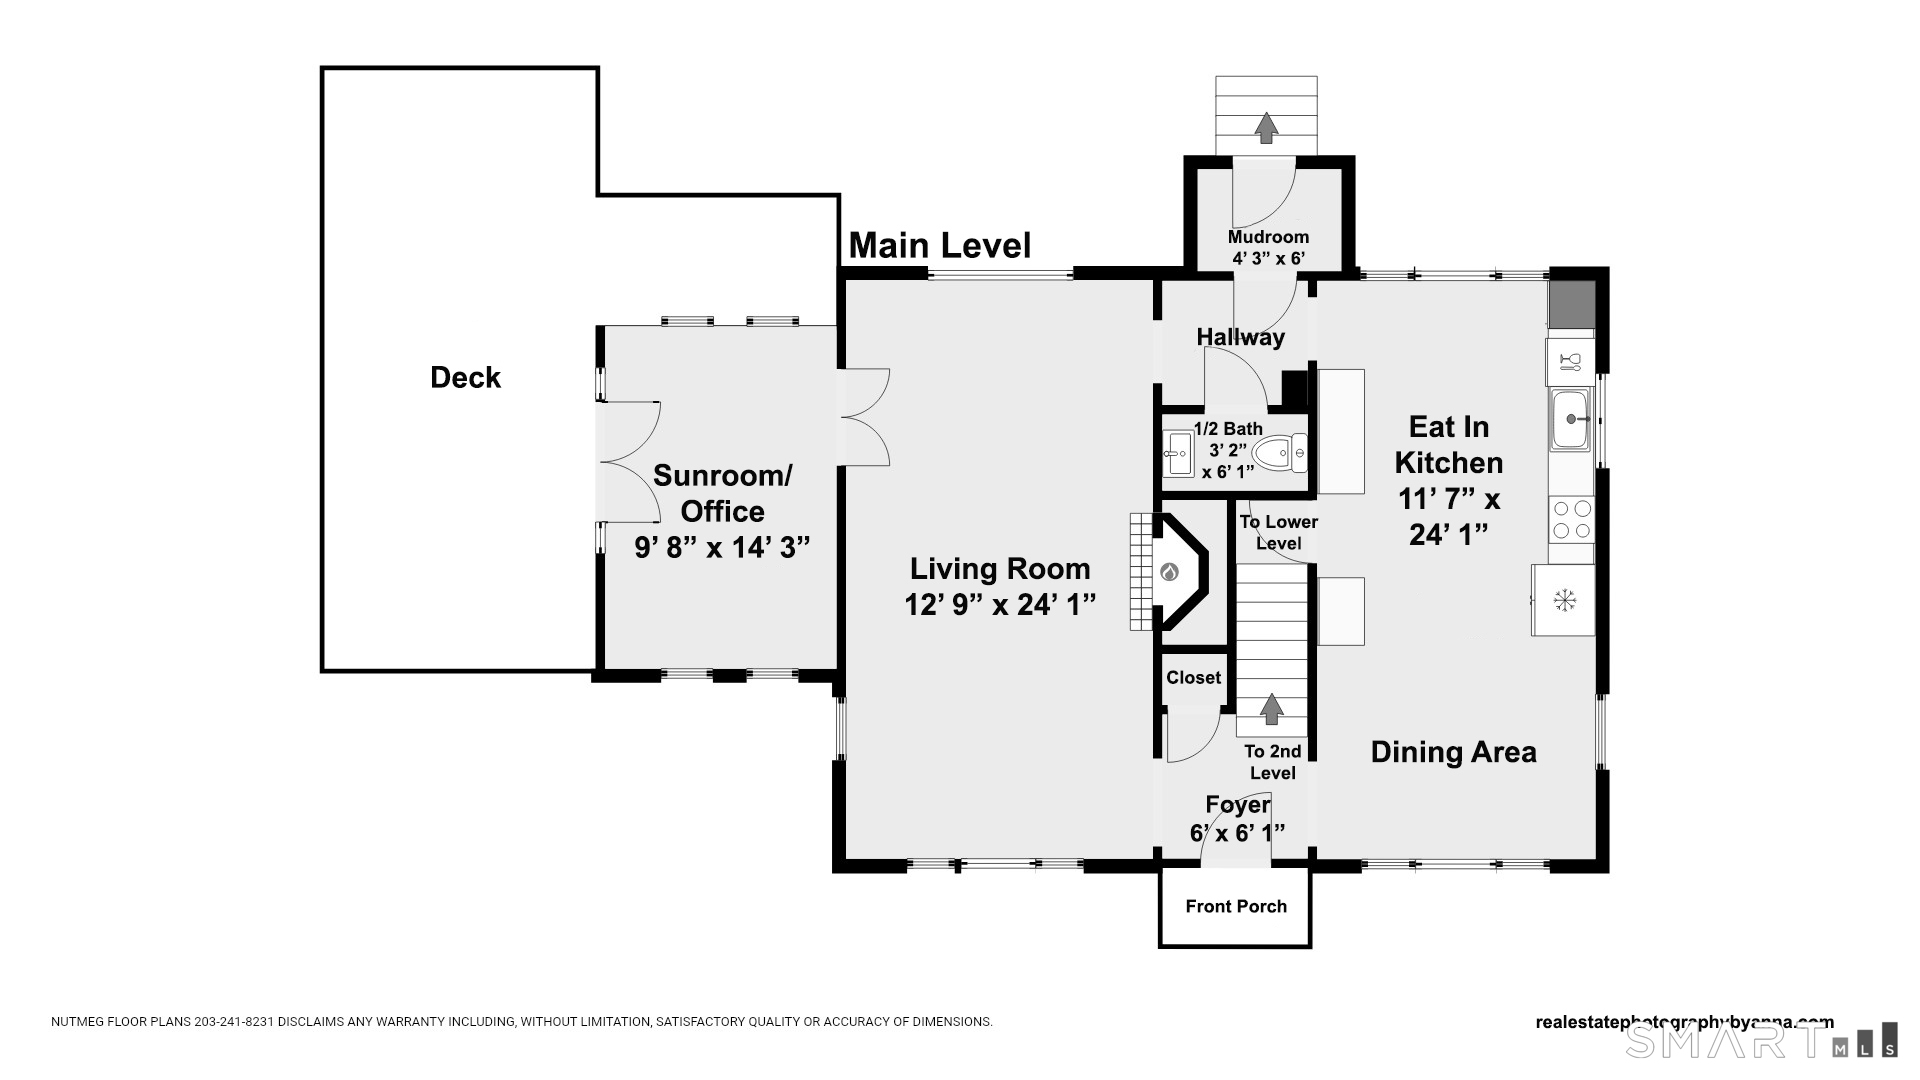
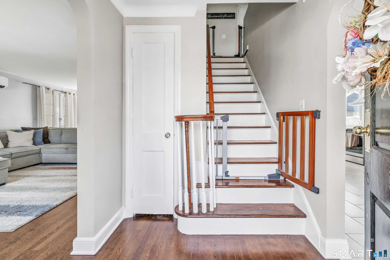
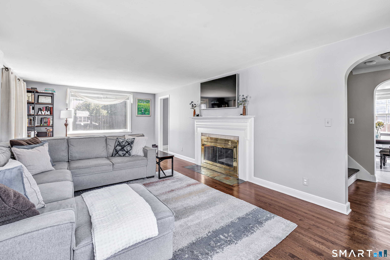
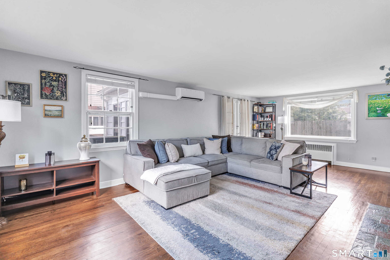
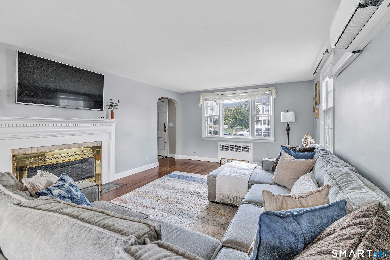
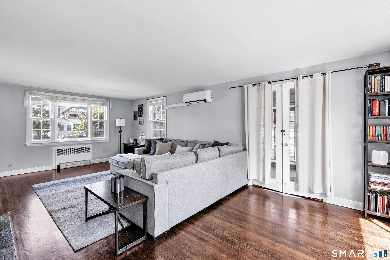
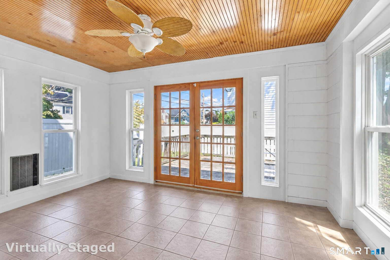
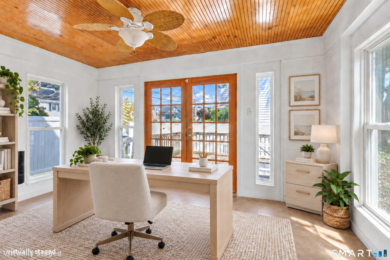
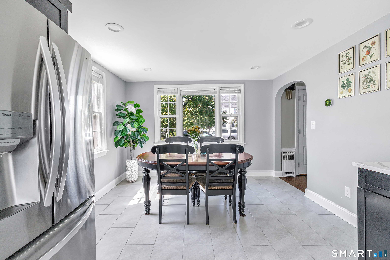
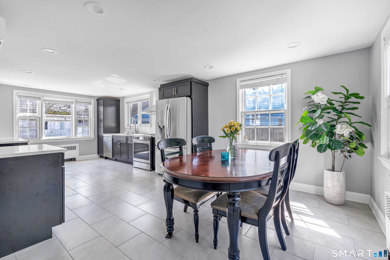
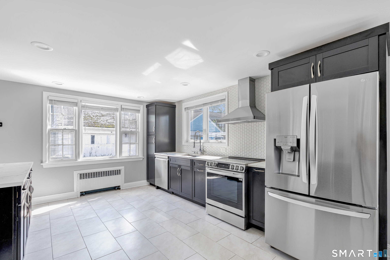
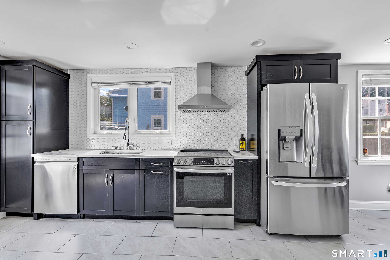
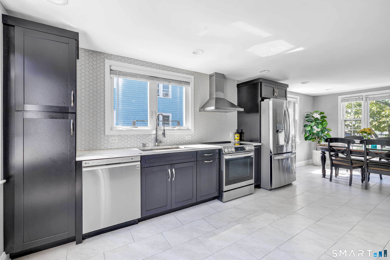
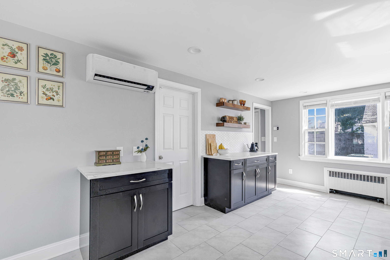
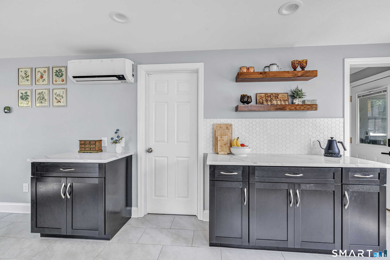
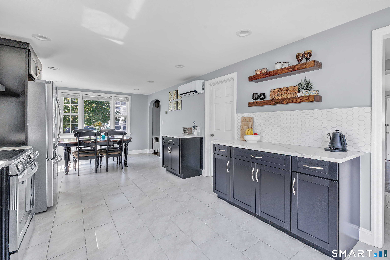
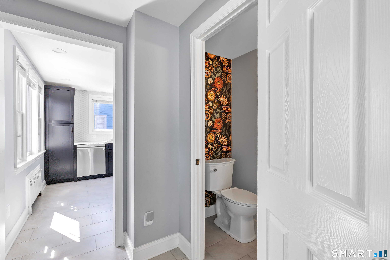
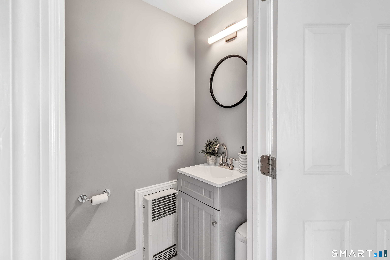
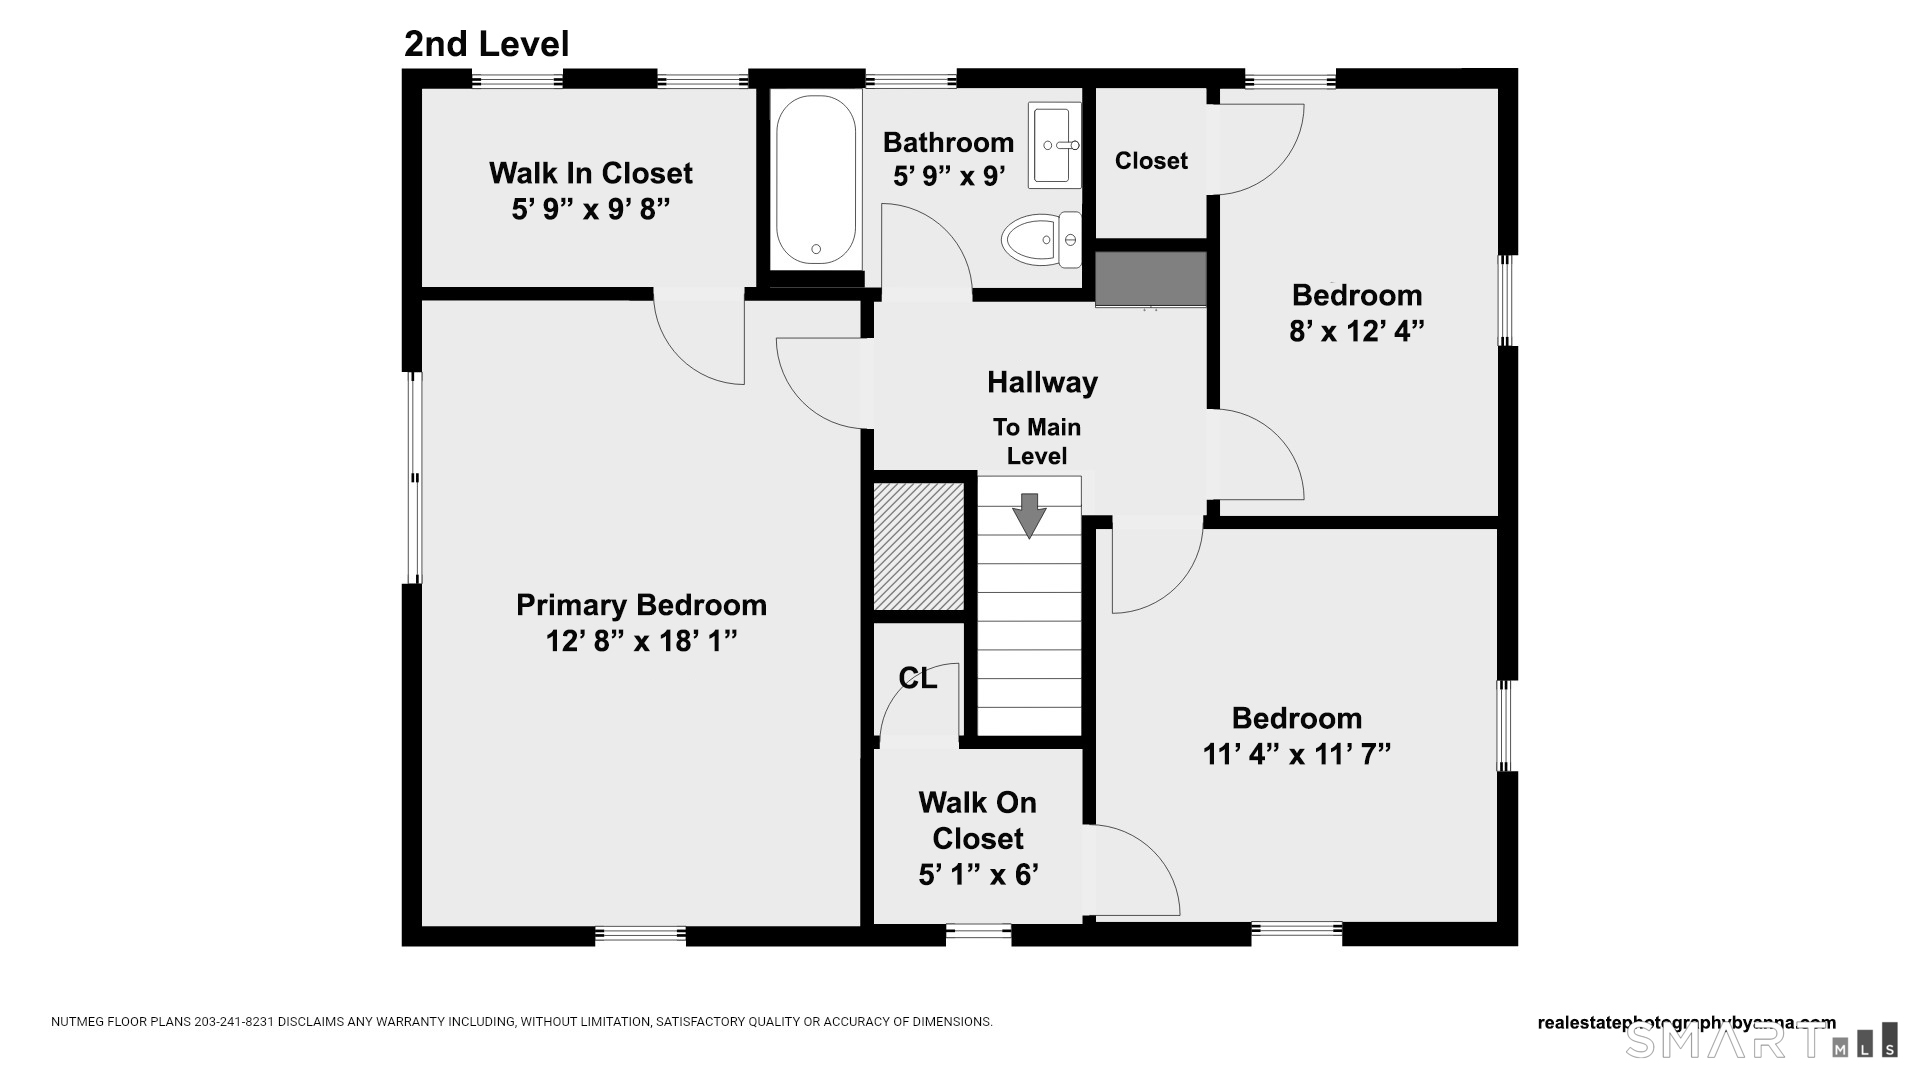
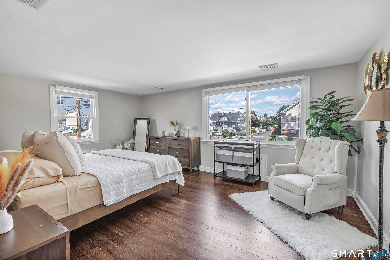
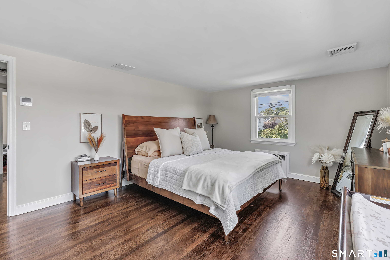
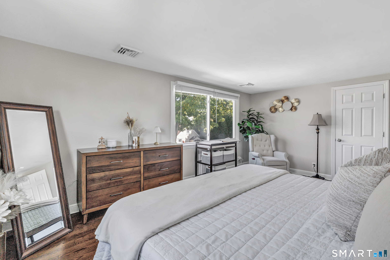
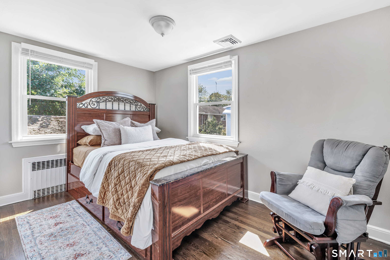
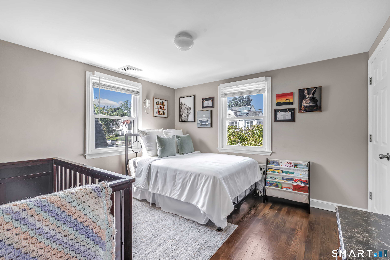
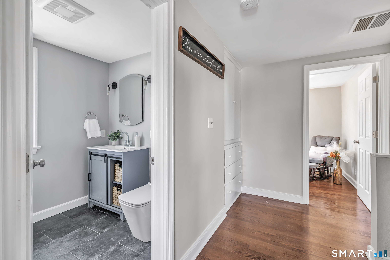
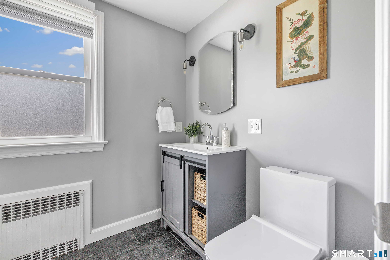
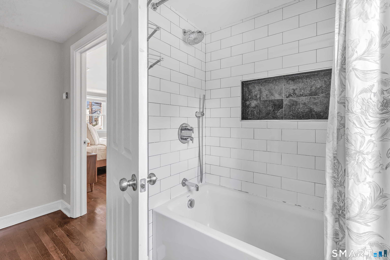
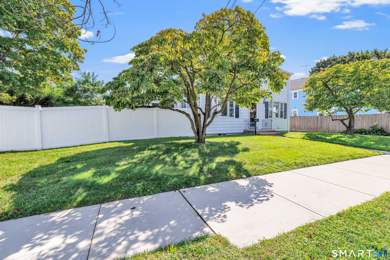
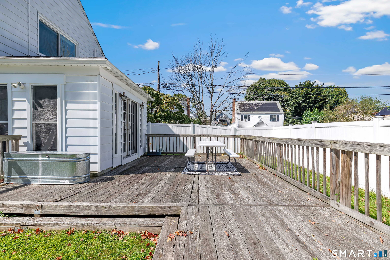
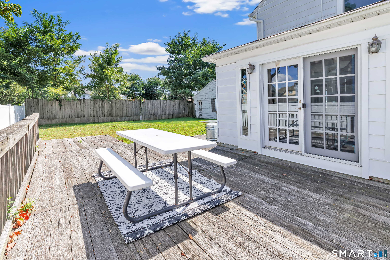
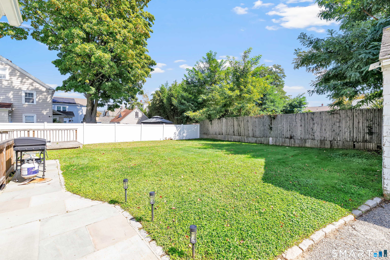
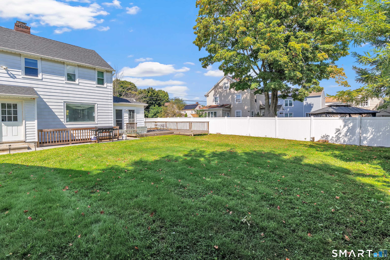
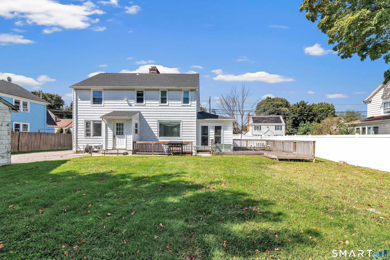
Set behind dogwood trees, this renovated Colonial welcomes you with timeless charm and beautifully updated interiors. Walk up the front steps and enter a foyer with a coat closet, flanked by a sun-filled front-to-back living room and an eat-in kitchen. The living room is warm and inviting with gleaming hardwood floors, a wood-burning fireplace, and a large picture window overlooking the backyard. French doors open to a sunroom currently used as a home office, but equally perfect as a reading room, gym, or cozy place to unwind. A second set of French doors leads directly to the deck, creating an easy connection between indoor/outdoor living. The beautifully renovated kitchen combines style and function with tile flooring, quartz countertops, SS appliances, floating shelves, and archways that add character and architectural details. A stylishly renovated powder room completes the first floor with a beautiful vanity, tile flooring, and a wallpaper accented wall. Upstairs, 3 bedrooms offer plenty of room to spread out, all with hardwood floors; the primary bedroom features a generous walk-in closet. The renovated full bathroom offers a timeless design with a tub, new tile flooring, and sleek single vanity. Outside, the fenced-in backyard is private and perfect for relaxing, entertaining, lawn games, or enjoying quiet evenings on the deck. Charming, thoughtfully renovated, and truly move-in ready, this home blends classic character with the updates today's buyers are looking for.

Celebrating history, looking to the future
| Status | Active |
|---|---|
| Listing date | September 30, 2026 |
| List price | $ 449,999 |
| Current price | $ 449,999 |
| Tax amount | $ 8,570 |
| Tax year | july 2025-june 2026 |
| MLS ID | #24210429 |
| List Agent | Sarah Pritchard Provenzano |
| List Office | William Raveis Real Estate |

Because we love Fairfield County!
© Copyright 1999 - 2026 Dagny's LLC. - 20 Windy Ridge Place Wilton, CT 06897 - Terms & Conditions
