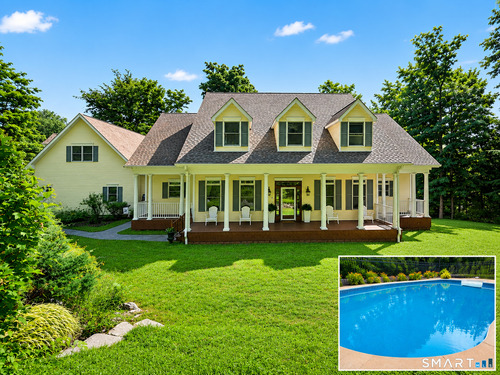
170 Judd Rd Easton, CT, 06612

single family home
$ 1,200,000 For Sale Active Jul 9, 2026
  • 4 beds
  • 4 baths
  • 4,102 sq ft
  • 3.1 acres
  • 2002 year built
  • in ground pool
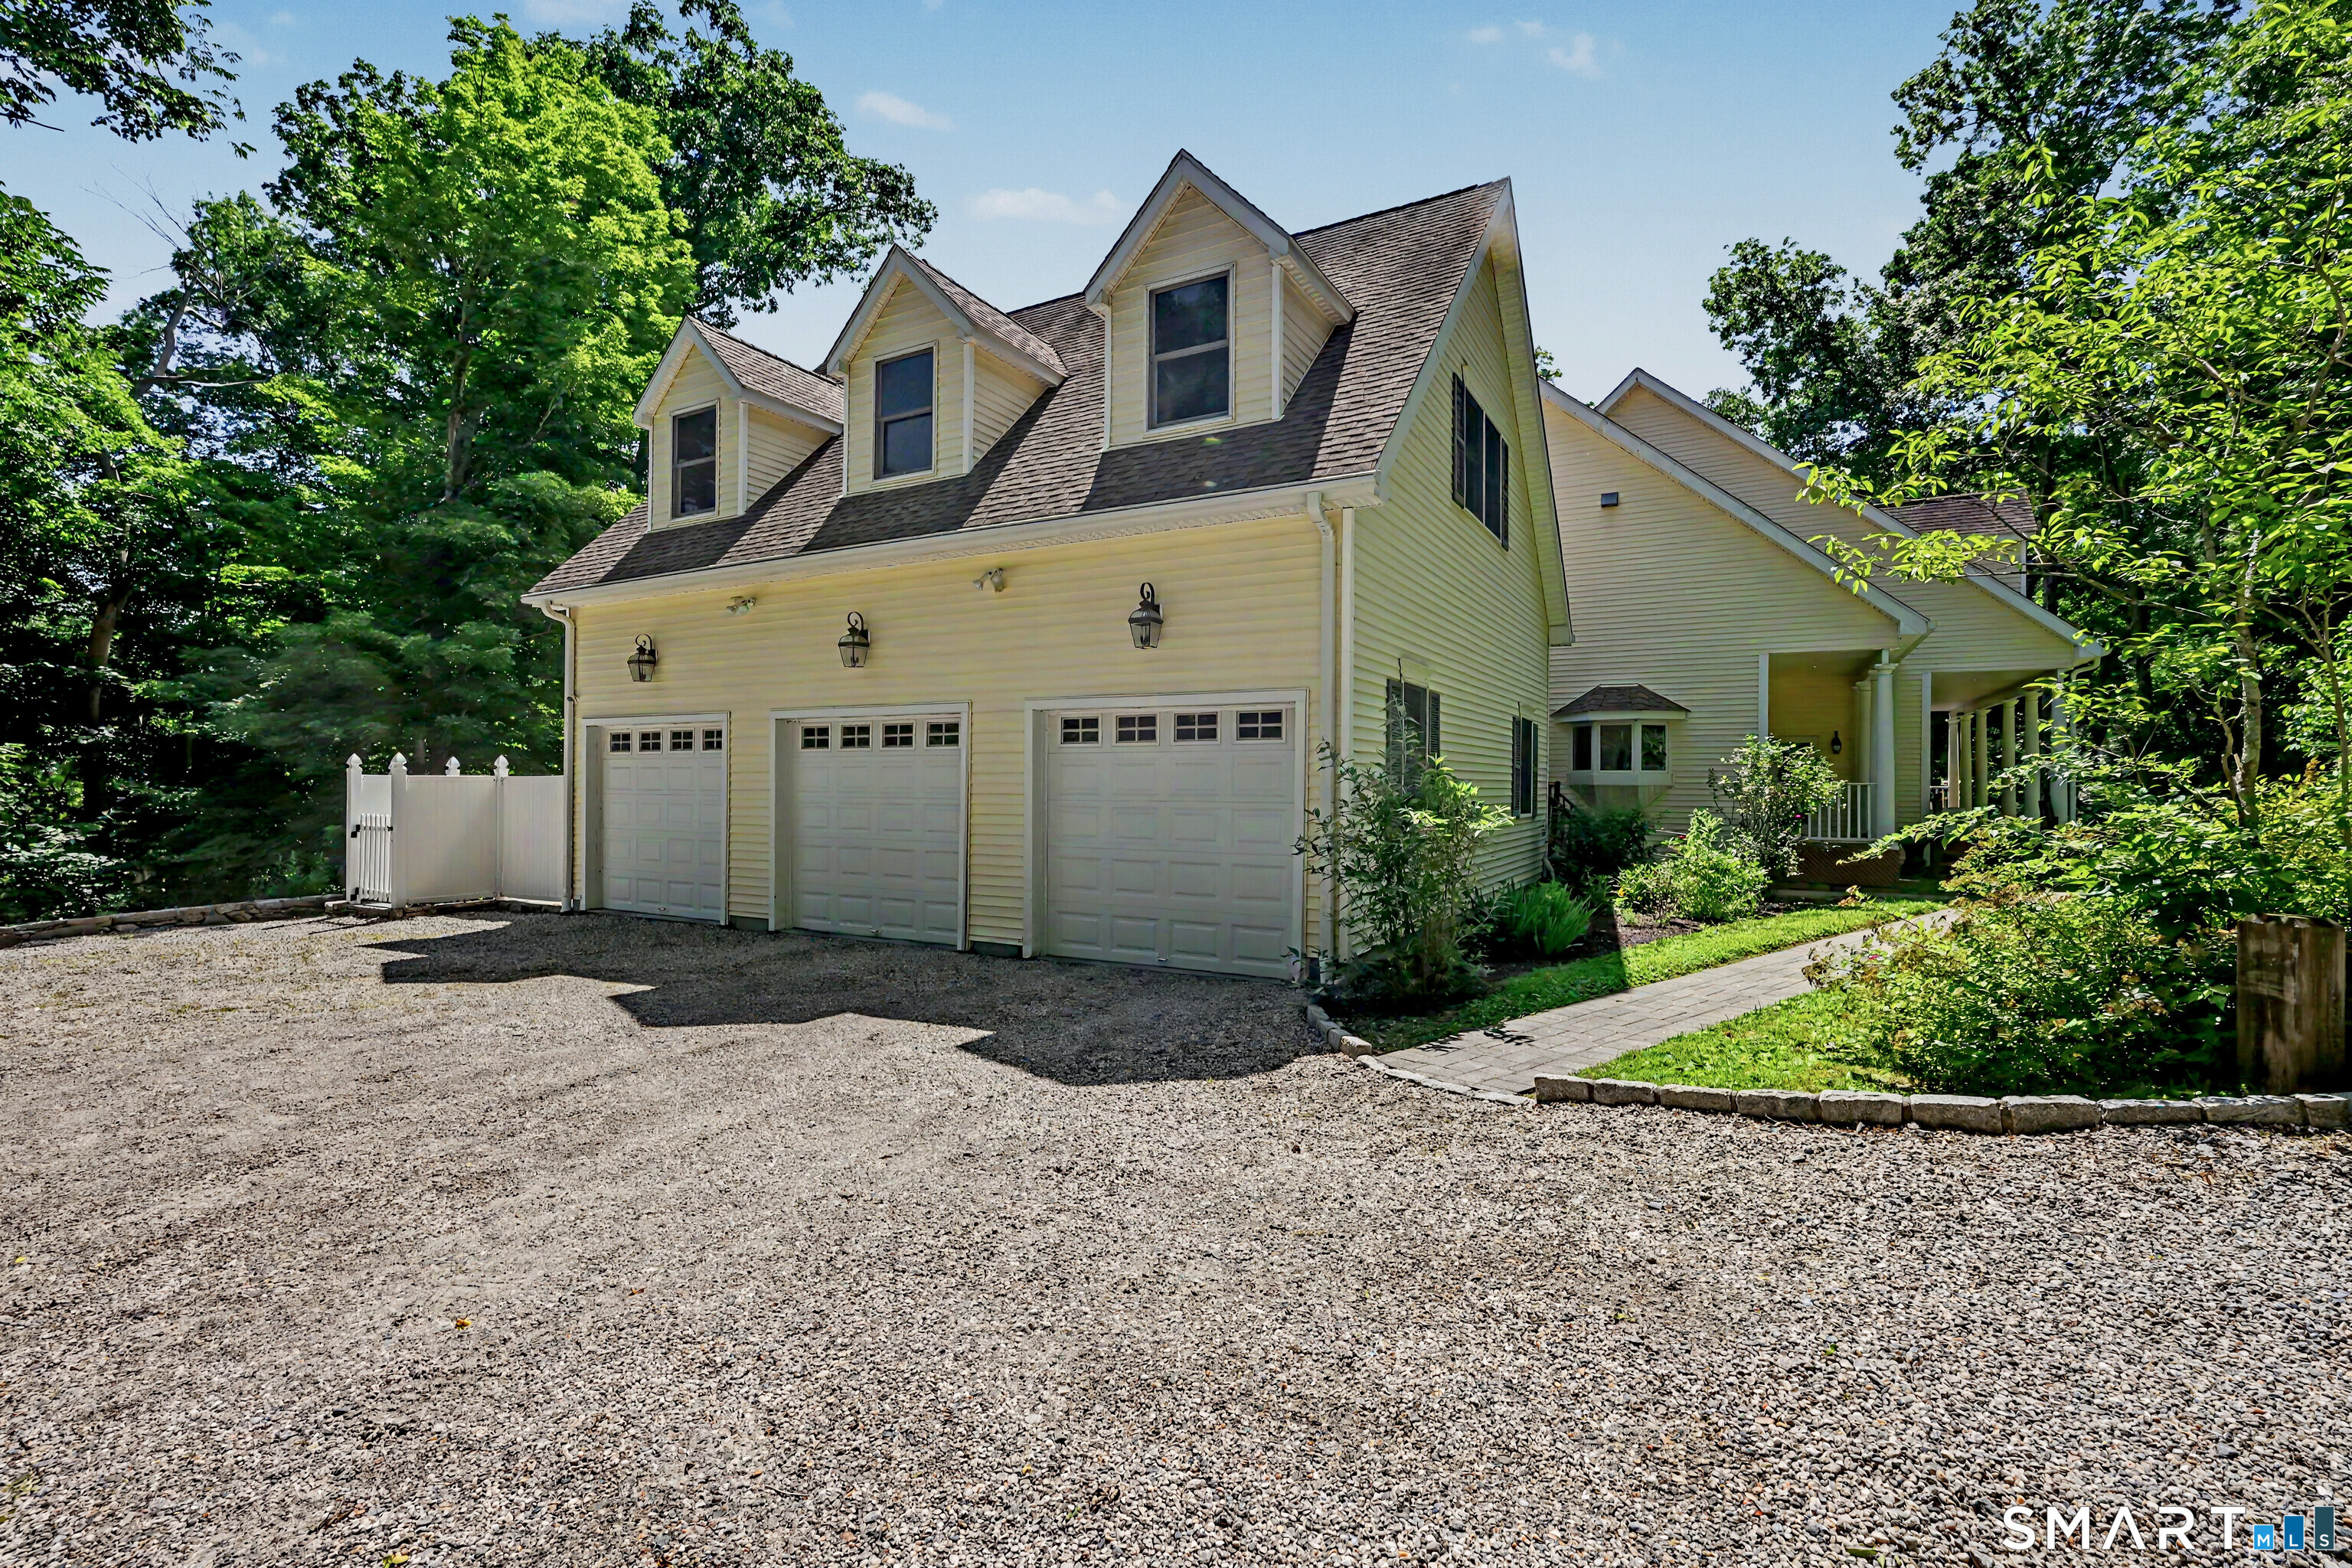
  • 3 cars garage
Open House

About the Home

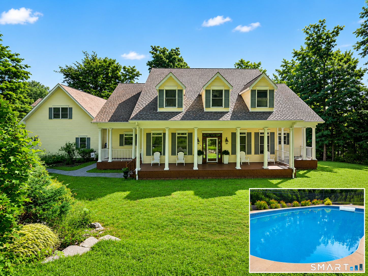
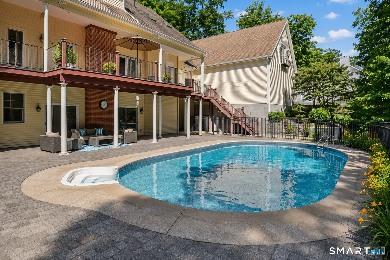
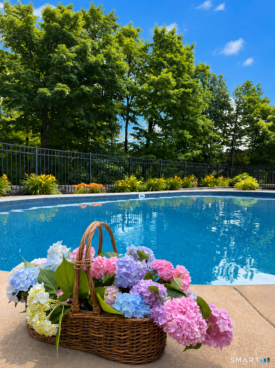
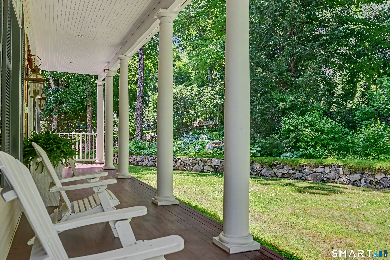
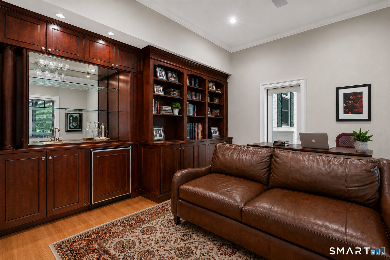
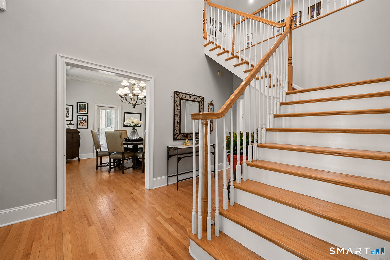
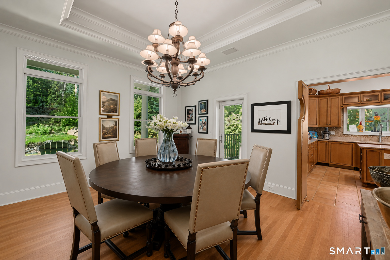
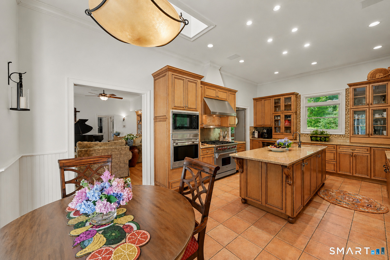
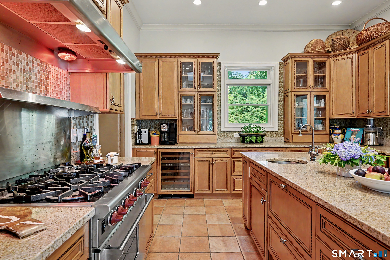
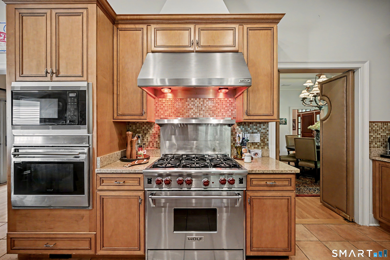
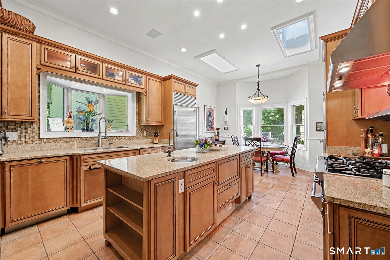
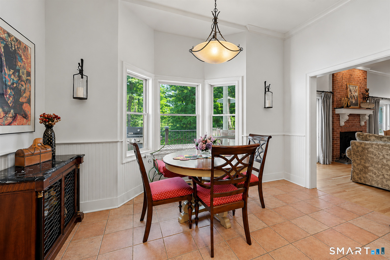
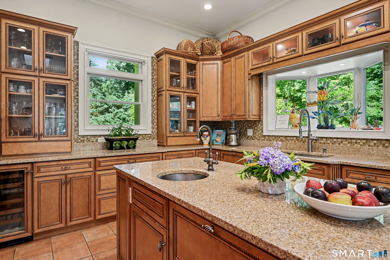
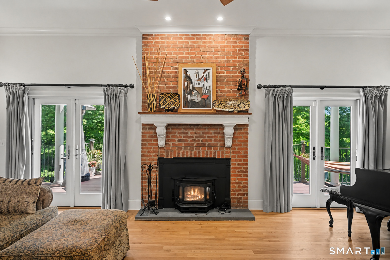
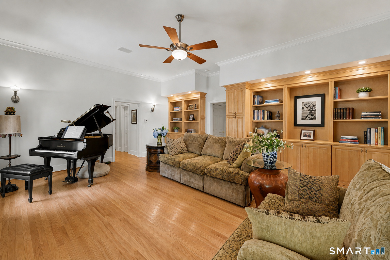
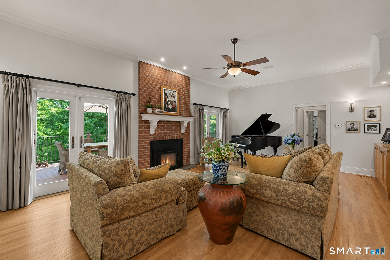
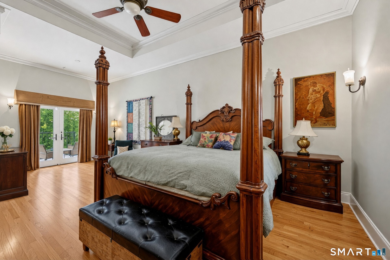
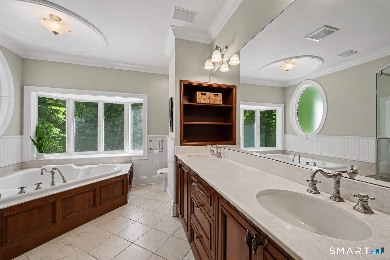
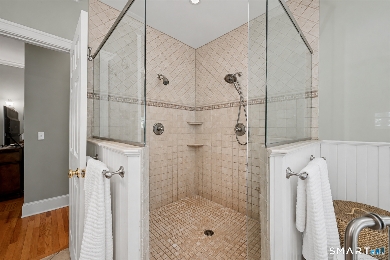
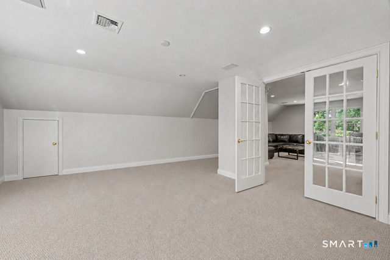
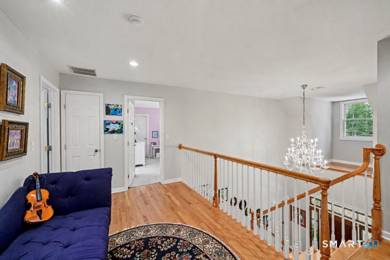
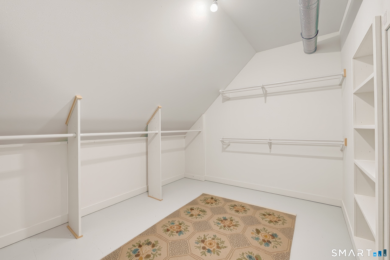
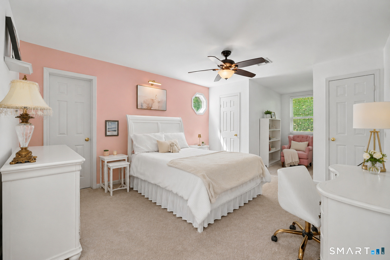
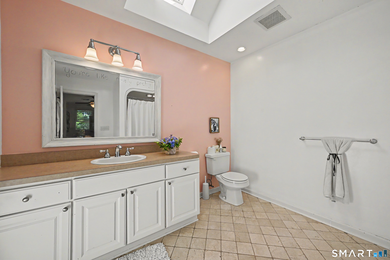
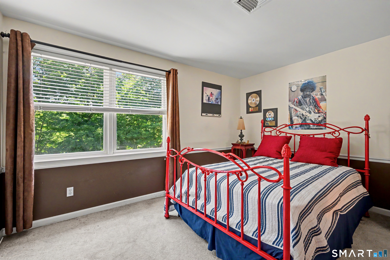
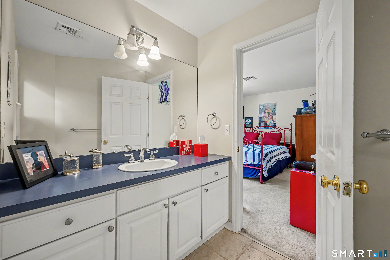
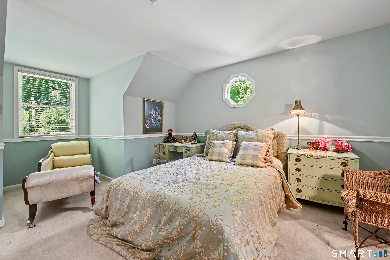
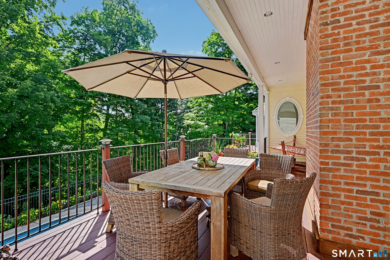
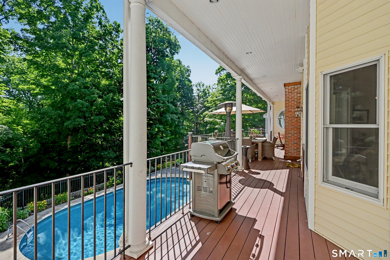
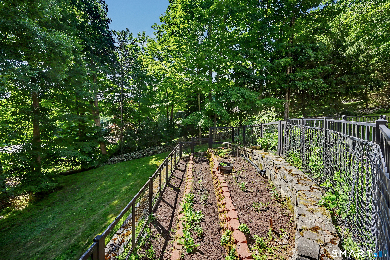
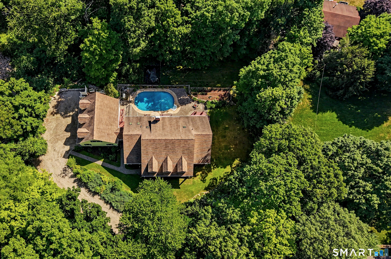
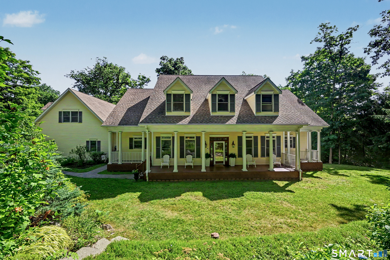
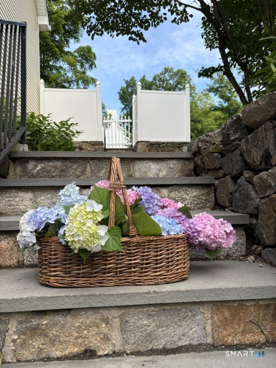
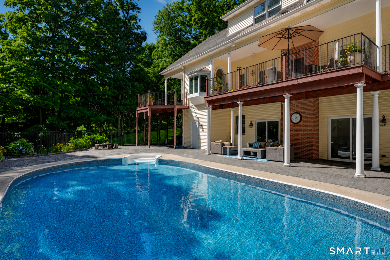
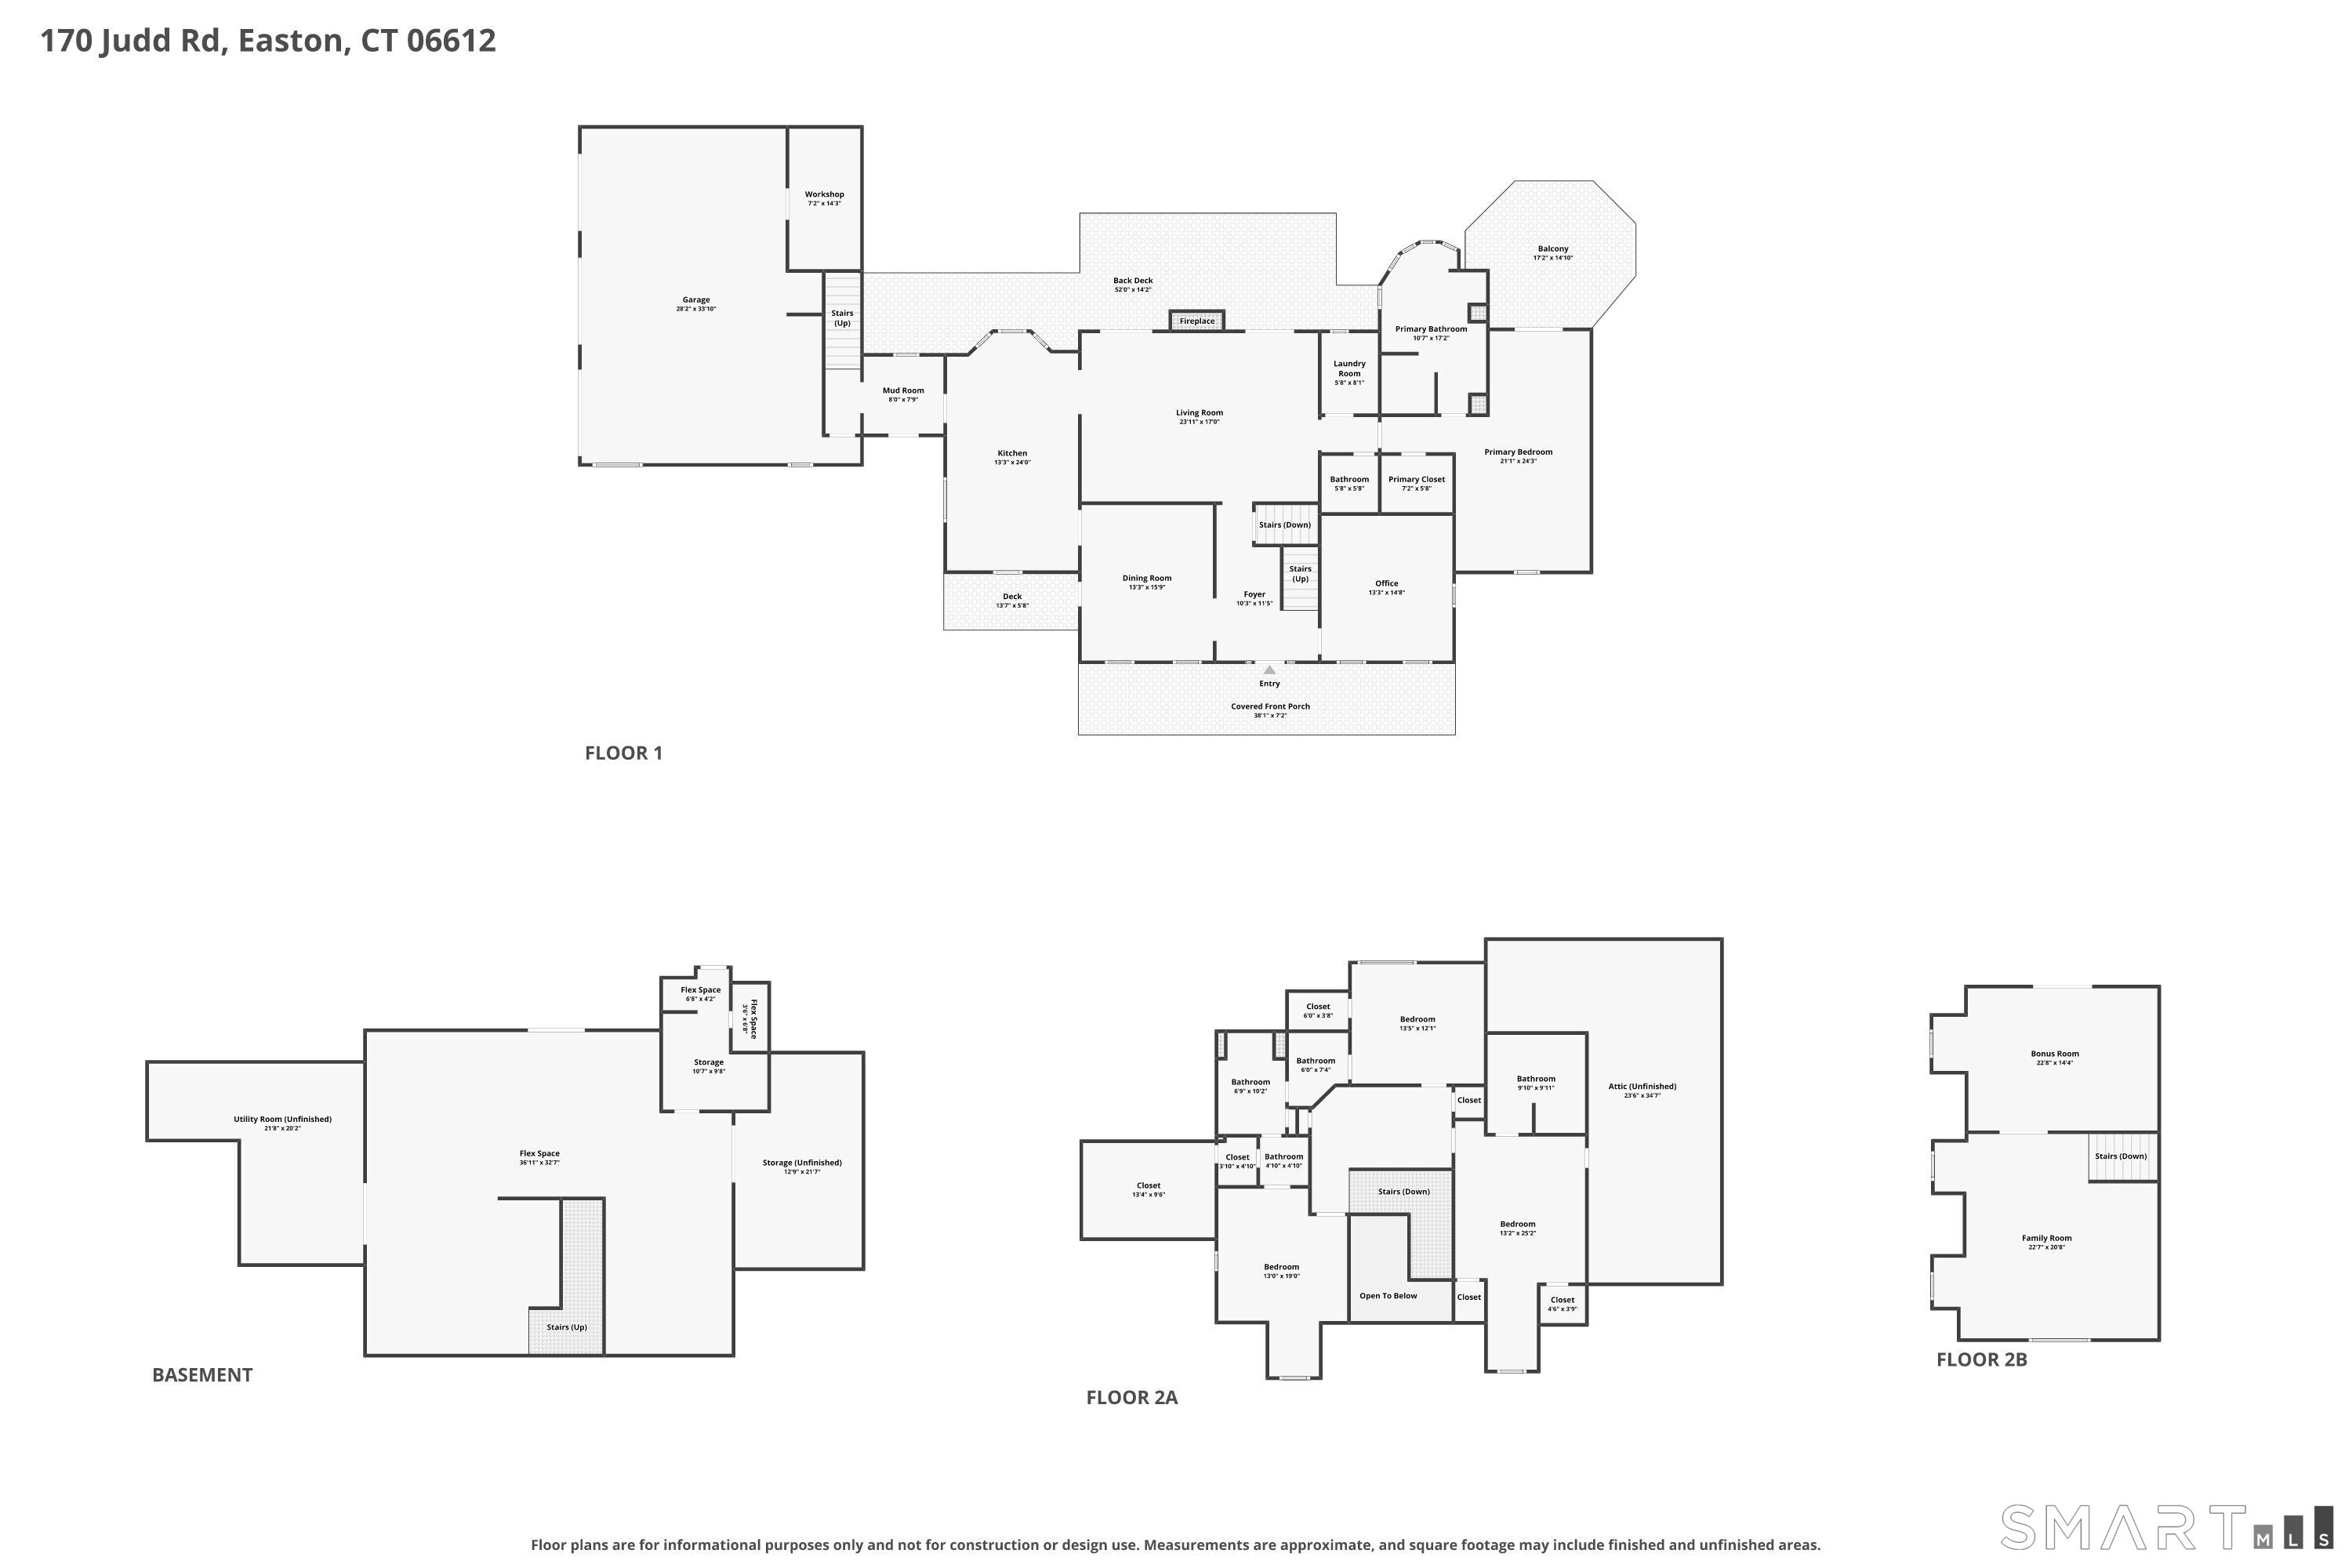
Exceptional craftsmanship, timeless design, and a breathtaking natural setting define this extraordinary retreat. Nestled on a spectacular private property reminiscent of your own bird sanctuary, this home offers peace, privacy, and exceptional indoor-outdoor living. Wander through fragrant gardens, harvest fresh vegetables from your own garden, relax by the saltwater in-ground pool, unwind on the welcoming front porch or enjoy the tranquil views from the expansive rear deck. The sun-filled floor plan features soaring ceilings, skylights, and exceptional flow. Chef's eat-in kitchen is the heart of the home, showcasing custom cabinetry, Wolf six-burner range, Wolf wall oven and microwave, Sub-Zero frig, two sinks, two refrigerator drawers, beverage frig, generous workspace & a bright dining area. The elegant living room offers a fireplace, custom built-ins and deck access. A formal dining room impresses with a striking ceiling, stylish bar doors to the kitchen and its own private deck. Appointed library/home office features custom built-ins, wet bar with copper sink, beverage chiller, private deck & separate entrance. Main-level primary suite offers a private balcony, spa inspired bath with heated floors, walk-in closet. Upstairs are 3 spacious bedrooms, 2 full baths and abundant storage. You'll love the bonus room above the three-car garage & an exceptional w/o lower level to make your own. One-of-a-kind property where luxury, comfort, and nature come together.

Rooms & Interior

4 bedrooms beds
3 full + 1 half baths
4,102 square feet sq ft

Room Details

  • Living Room (Main Level) 9 ft+ Ceilings, Built-Ins, Fireplace, French Doors, Hardwood Floor
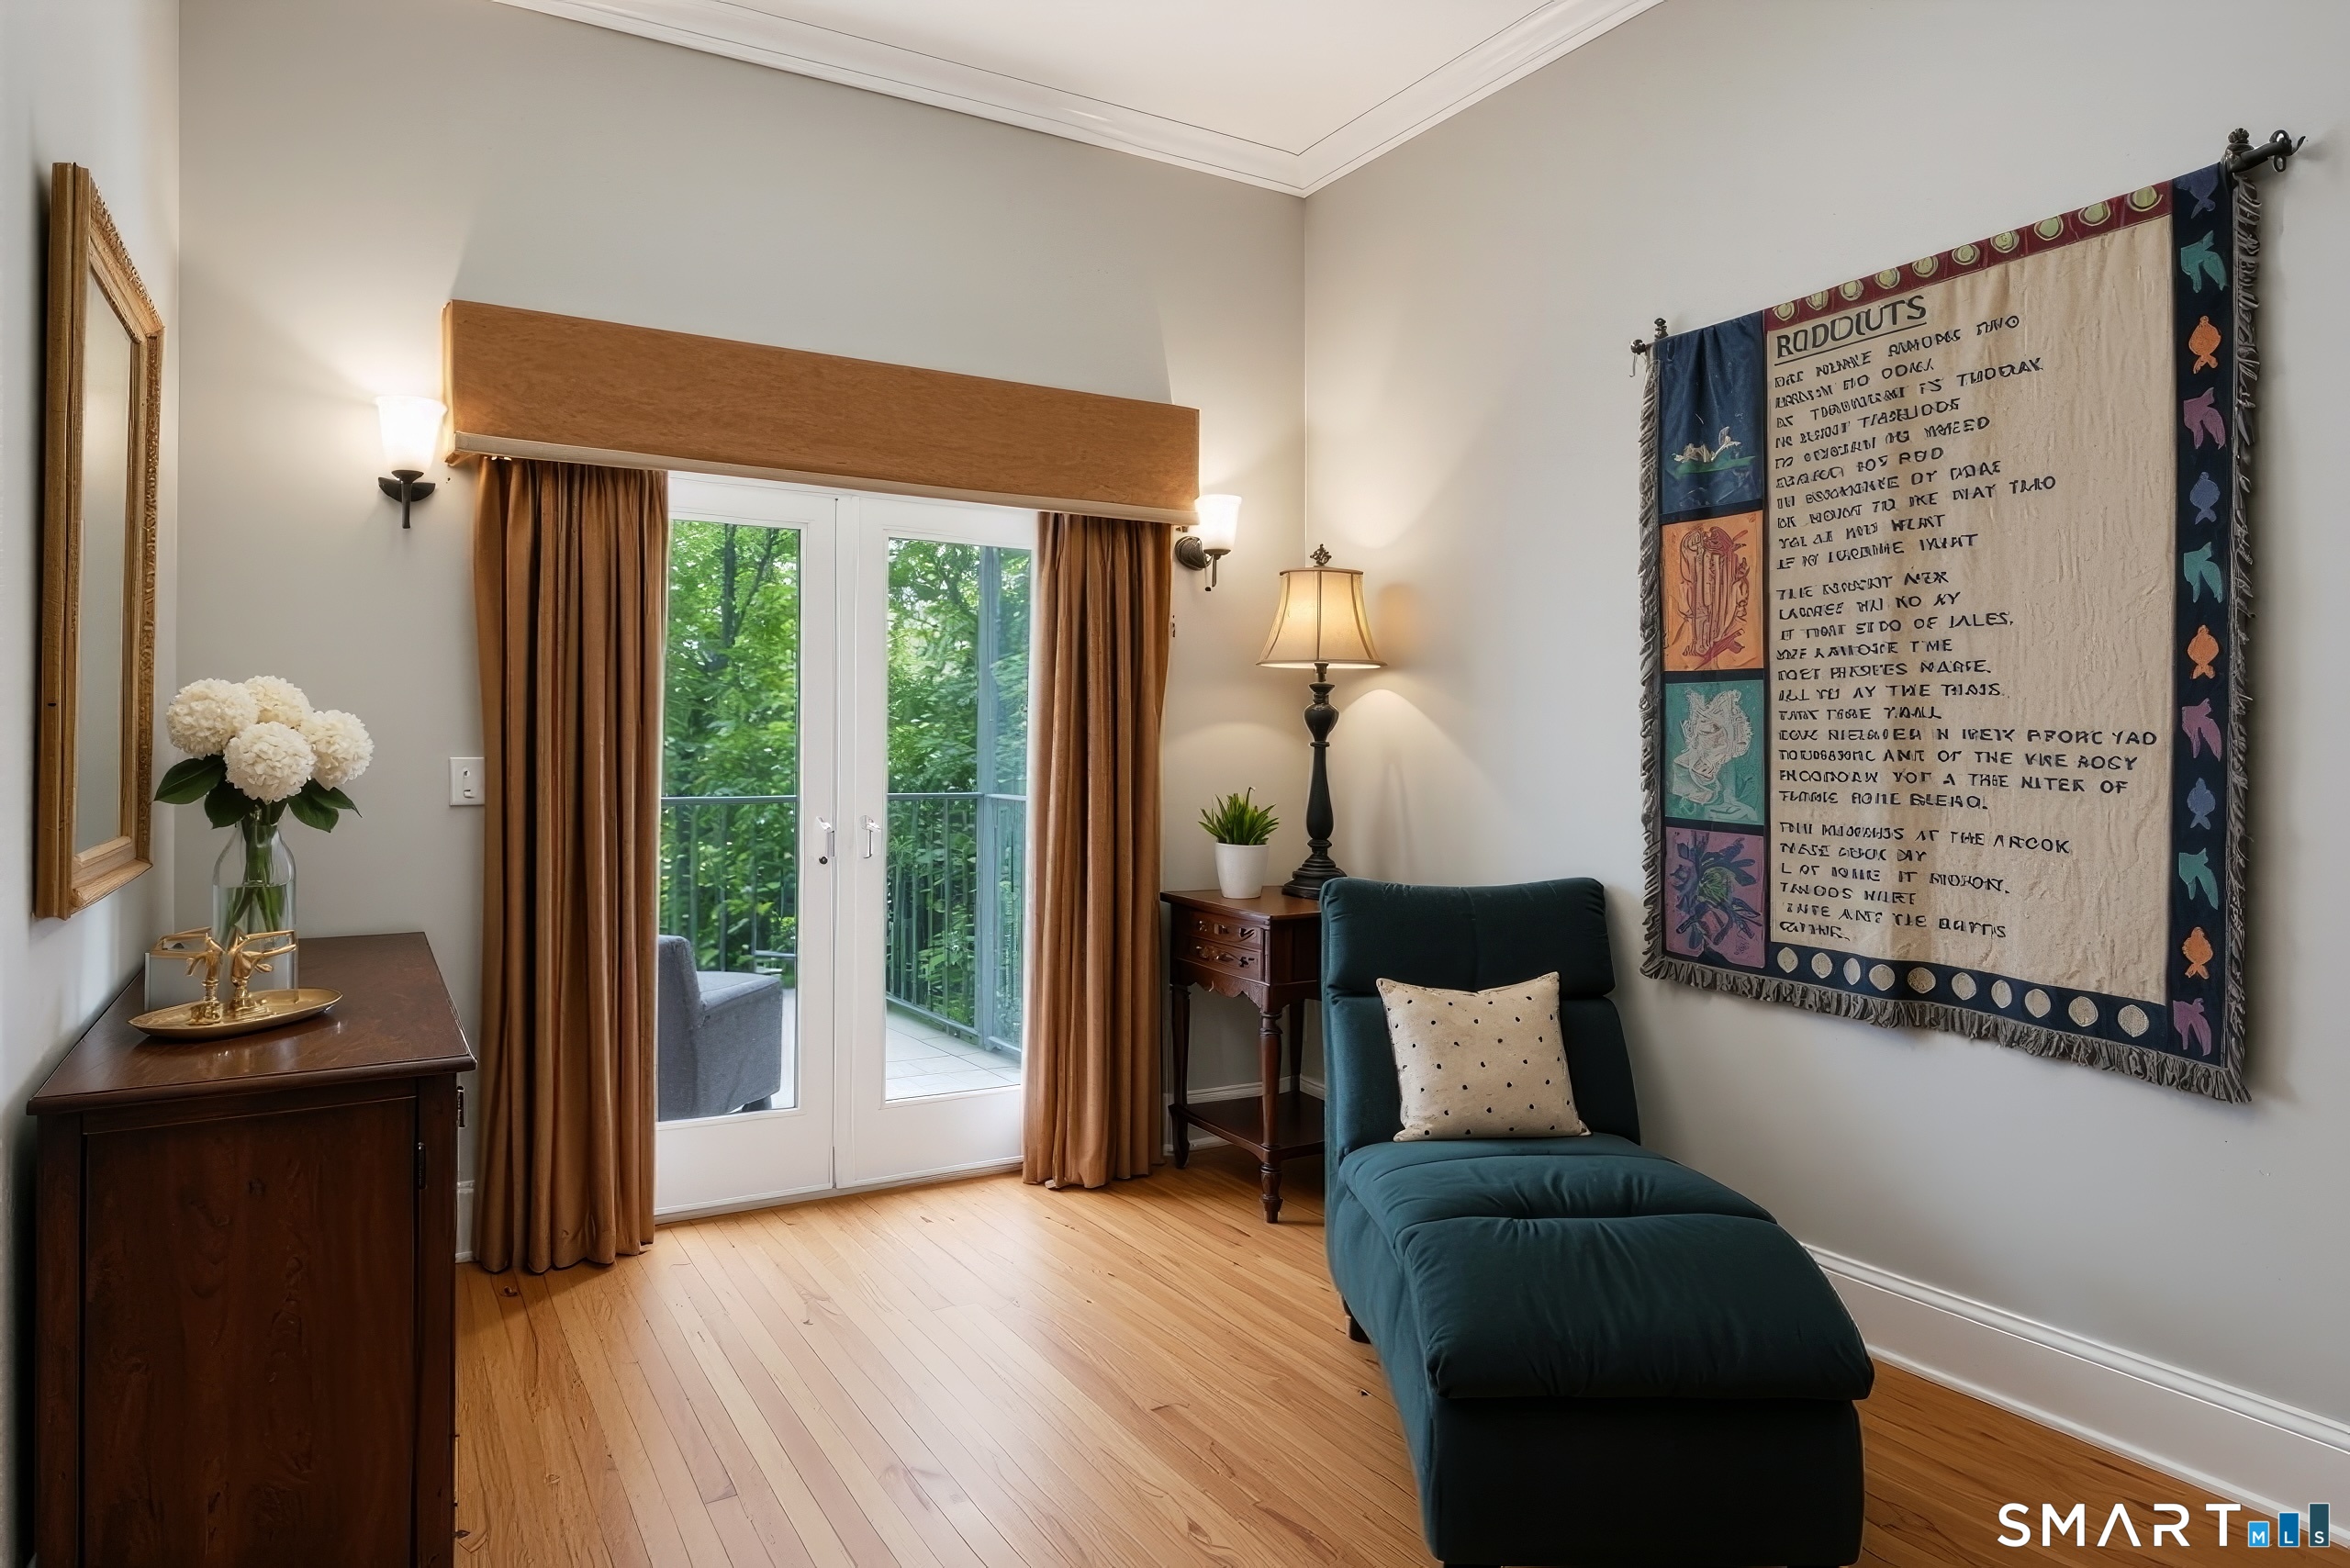
  • Primary Br Suite (Main Level) 9 ft+ Ceilings, Balcony/Deck, Full Bath, Walk-In Closet, Hardwood Floor
  • Bedroom (Upper Level) Full Bath
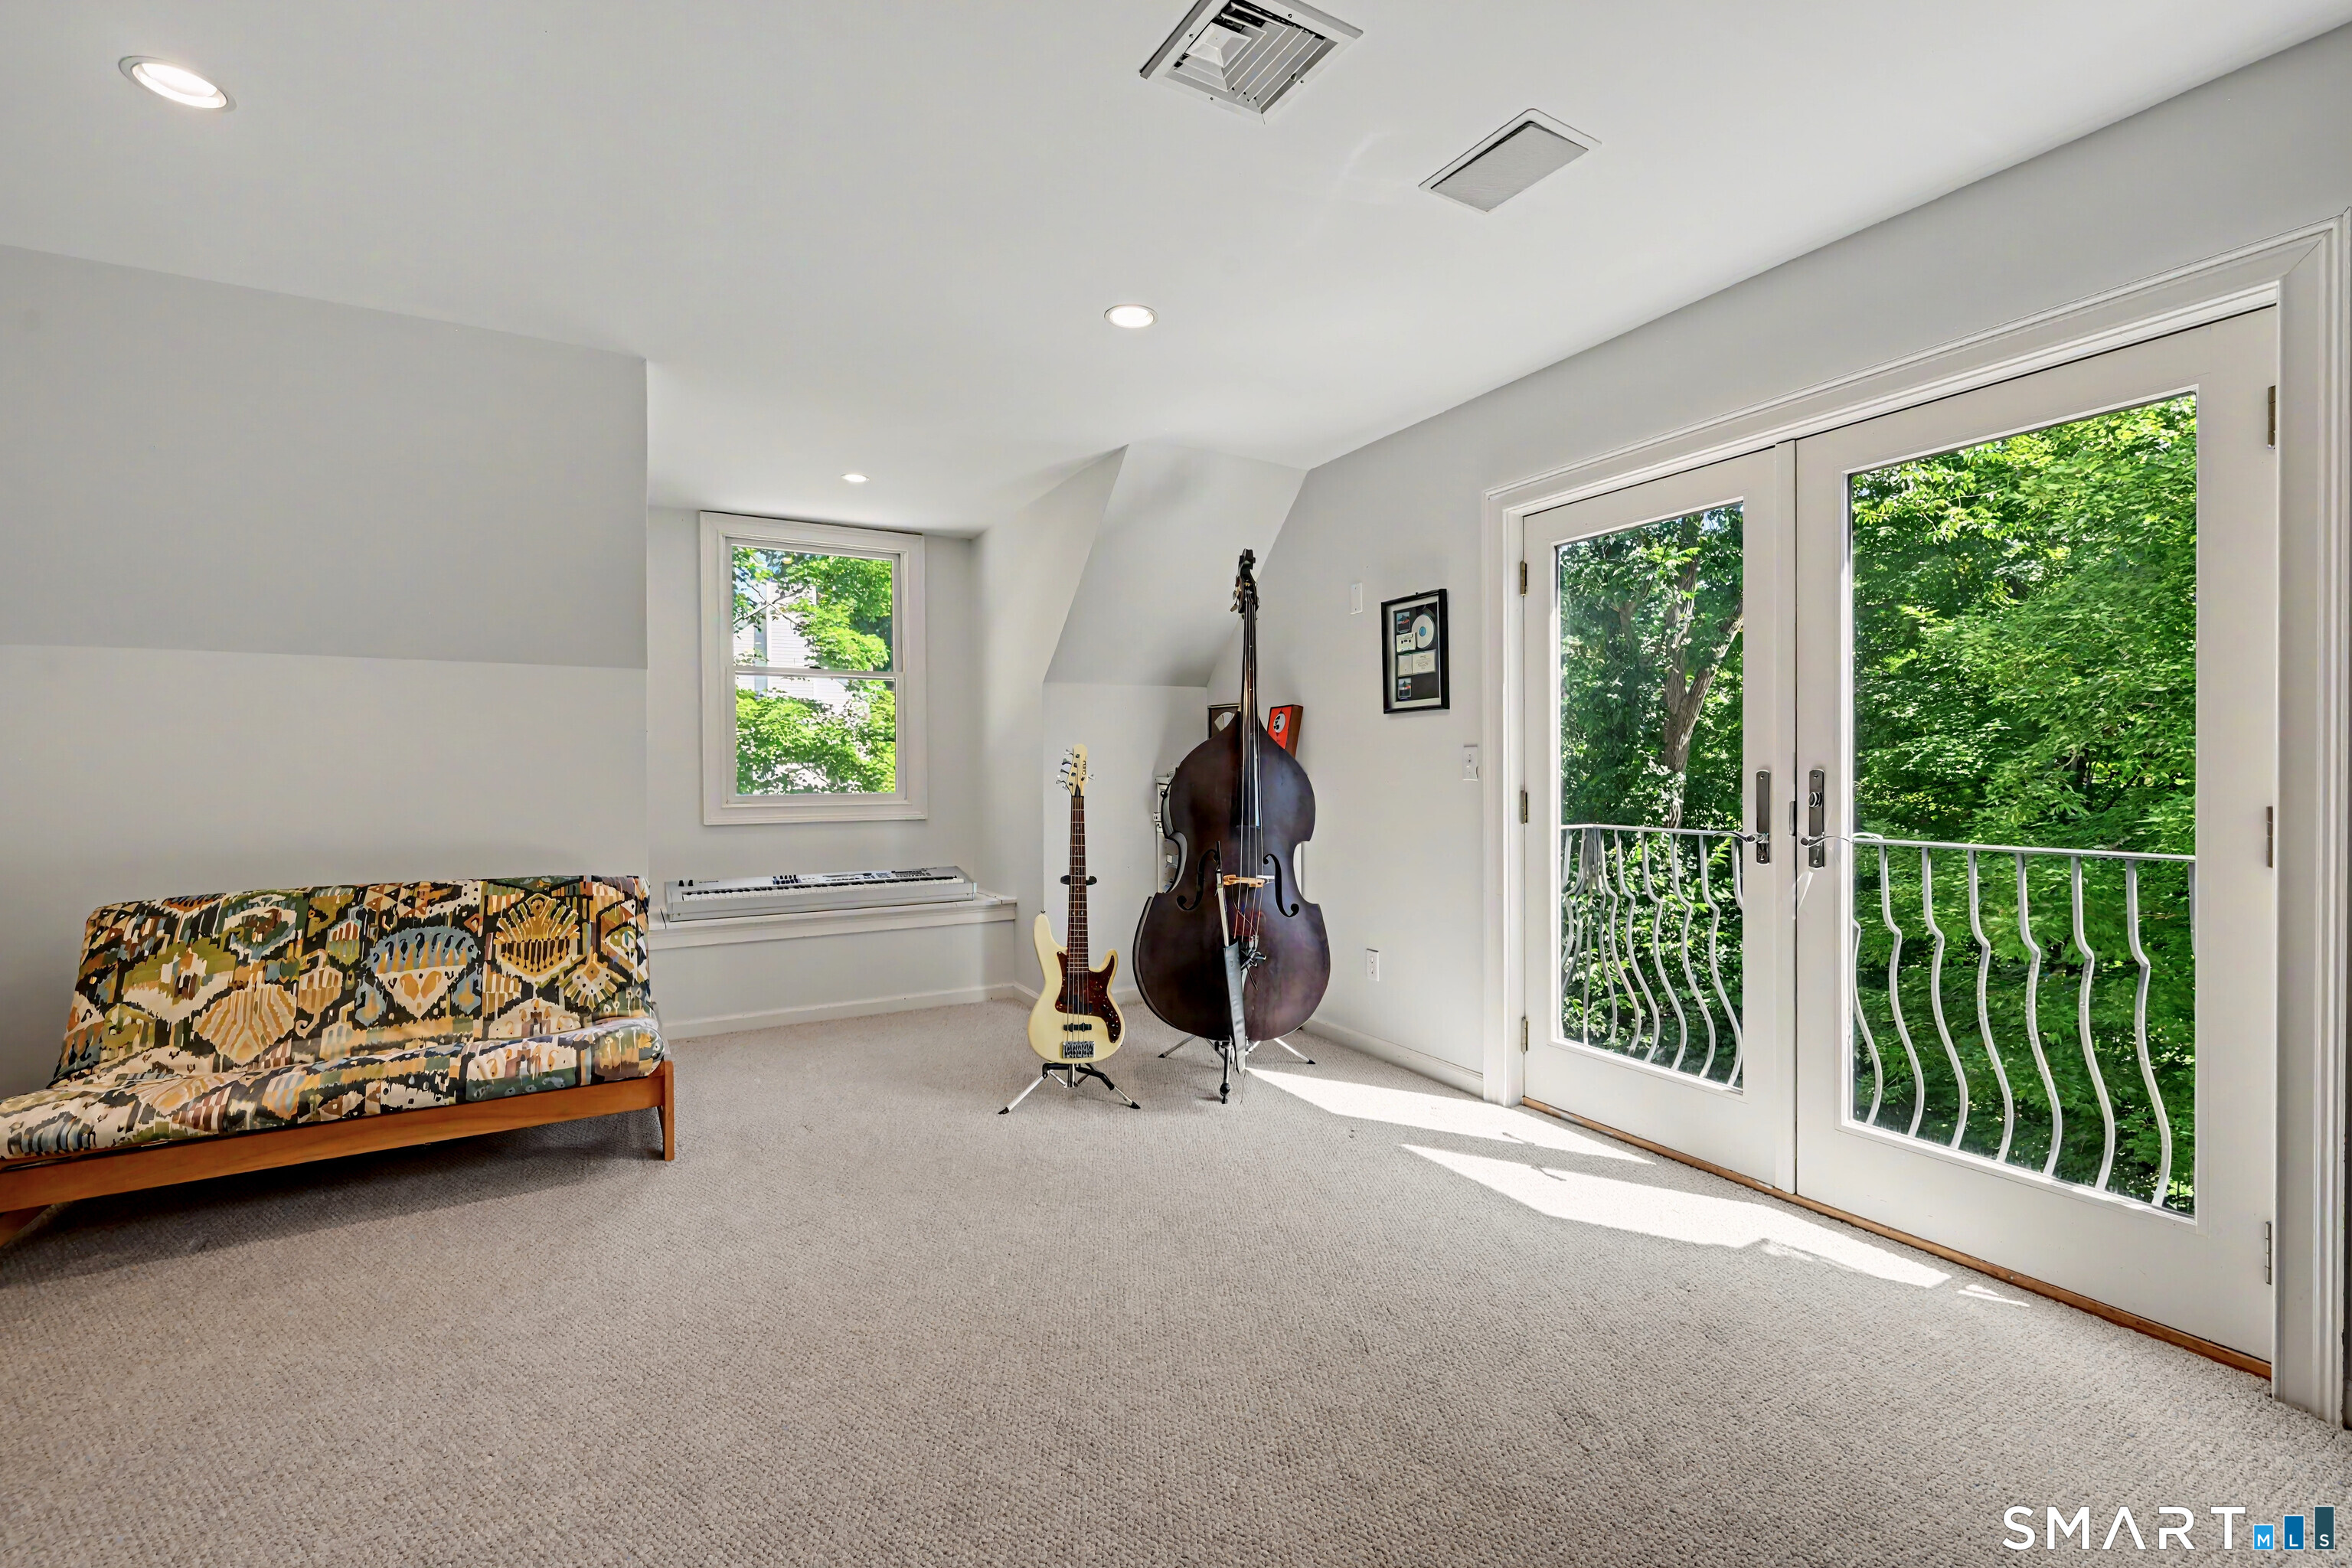
  • Bedroom (Upper Level) Jack & Jill Bath, Walk-In Closet
  • Dining Room (Main Level) Vaulted Ceiling, French Doors, Hardwood Floor
  • Rec/Play Room (Lower Level)
  • Eat In Kitchen (Main Level) Skylight, 9 ft+ Ceilings, Vaulted Ceiling, Granite Counters, Dining Area, Tile Floor
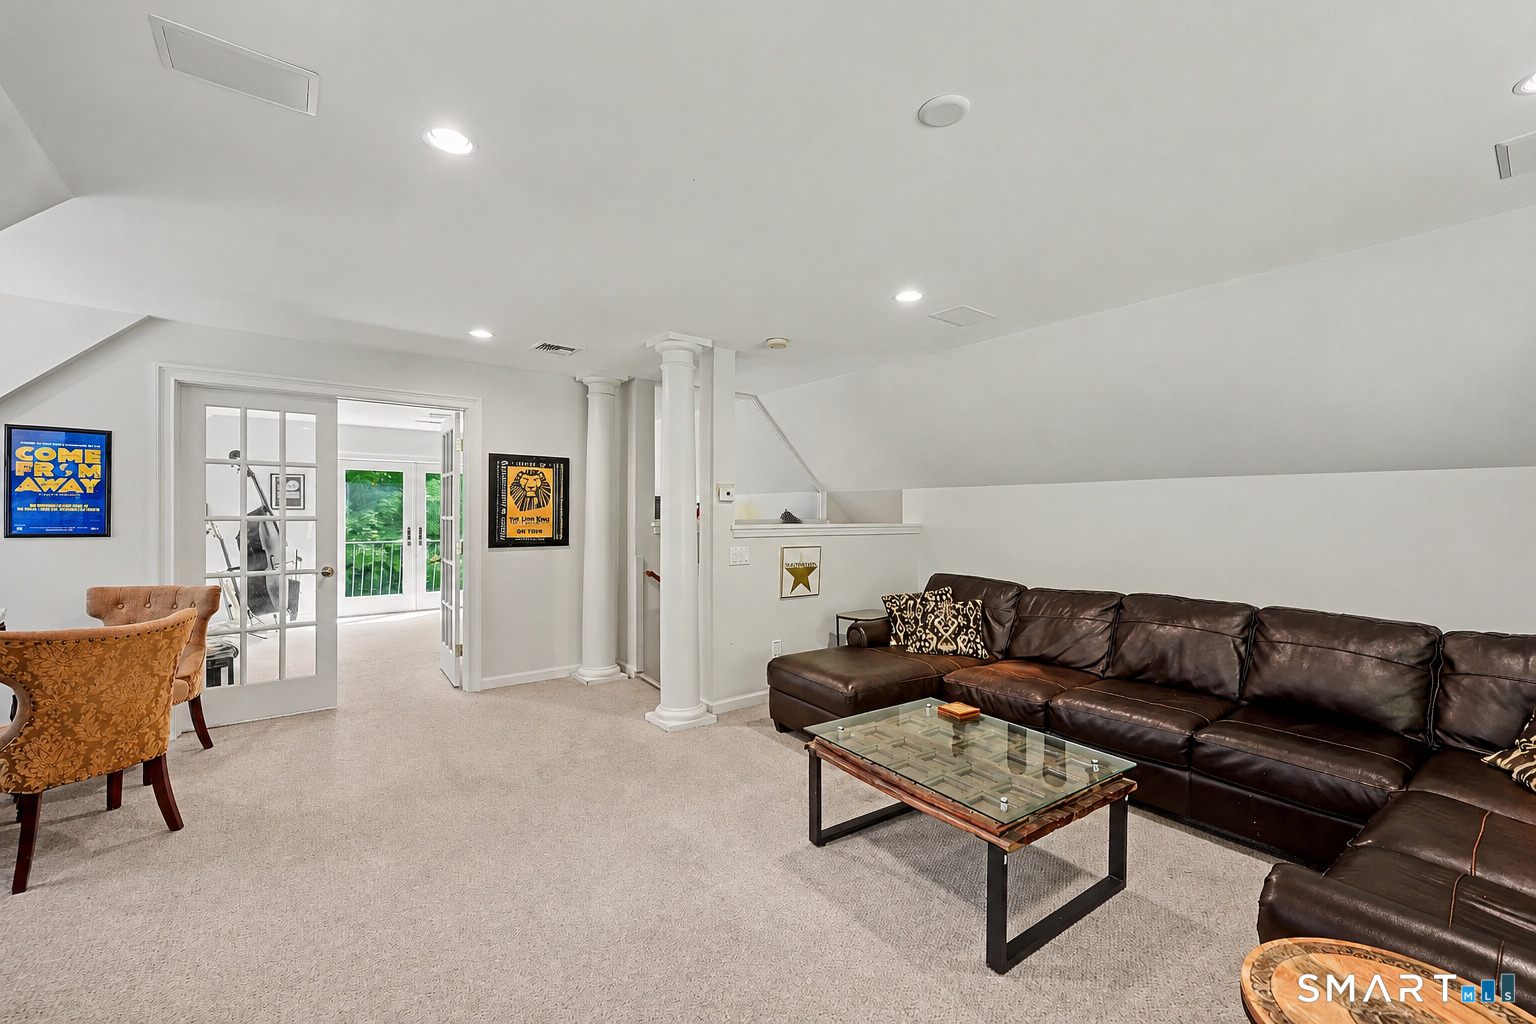
  • Family Room (Upper Level)
  • Media Room (Upper Level)
  • Bedroom (Upper Level) Jack & Jill Bath, Walk-In Closet
  • Office (Main Level) 9 ft+ Ceilings, Built-Ins, Wet Bar, French Doors

Home Features

Heating

  • Fireplaces: 1
  • Heating: hot air
  • Heat fuel type: oil
  • Fuel tank: in basement

Cooling

  • Central air

Appliances

  • Convection range
  • Gas range
  • Wall oven
  • Microwave
  • Range hood
  • Refrigerator
  • Subzero
  • Dishwasher
  • Washer
  • Electric dryer

Basement

  • Full
  • Walk-out

Laundry

  • Location: first floor with a sink
  • Main level

Energy Features

  • Generator
  • Thermopane windows

Property Details

Parking

  • Garage spaces: 3
  • Attached garage

Swimming Pool

  • Heated
  • Vinyl
  • Salt water
  • In ground pool

Lot Details

  • Lot surface: 3.1 acres
  • Level lot
  • Sloping lot
  • Professionally landscaped

Utilities

  • Water: private well
  • Sewage: septic

Near-by Amenities

  • Golf course
  • Park
  • Playground/tot lot
  • Private school(s)
  • Private rec facilities
  • Tennis courts

Construction Details

Style
cape cod, colonial

Construction year
2002

Exterior Siding
vinyl siding

Foundation
concrete

Roof
asphalt shingle


Open Houses

There are 2 scheduled open houses for 170 Judd Road, Easton, CT.
July 17, 2026 Jul 17, 2026 16:00 - 18:00 (public)
July 18, 2026 Jul 18, 2026 11:00 - 14:00 (public)

Area & Town

This home is located in Easton Center neighborhood, in the town of Easton.

Finance & Listing Info

Status Active
Listing date July 09, 2026
List price $ 1,200,000
Current price $ 1,200,000
Tax amount $ 18,614
Tax year july 2026-june 2027
MLS ID #24190385
List Agent Beth Saunders
List Office Berkshire Hathaway NE Prop.

170 Judd Road Home Photos

Because we love Fairfield County!

© Copyright 1999 - 2026 Dagny's LLC. - 20 Windy Ridge Place Wilton, CT 06897 - Terms & Conditions