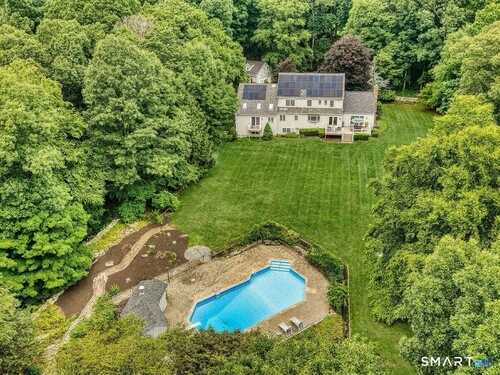
17 Plumtrees Rd Newtown, CT, 06470

single family home
$ 1,299,000 For Sale Active Jul 16, 2026
  • 5 beds
  • 5 baths
  • 6,700 sq ft
  • 3.8 acres
  • 1987 year built
  • pool house
  • 4 cars garage
Open House

About the Home

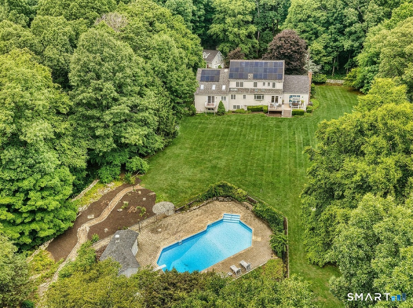
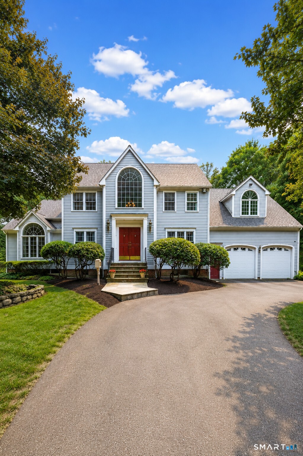
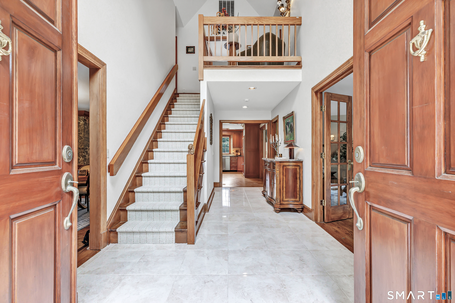
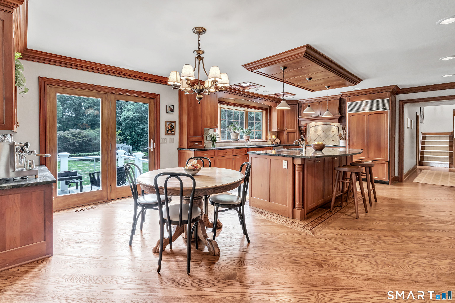
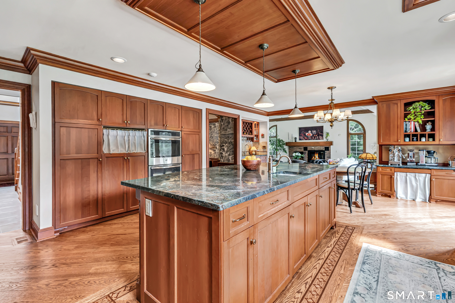
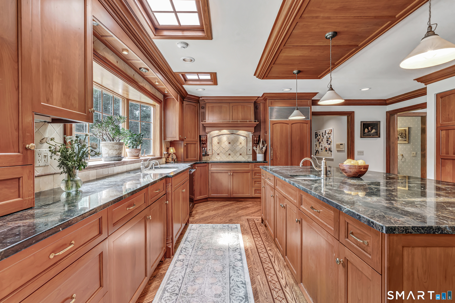
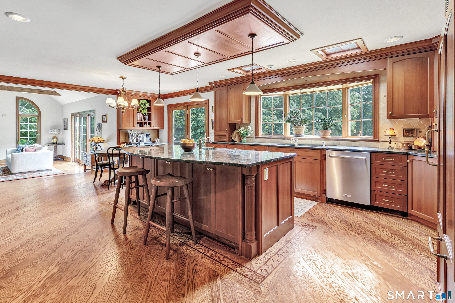
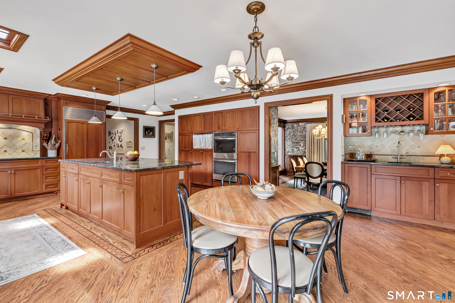
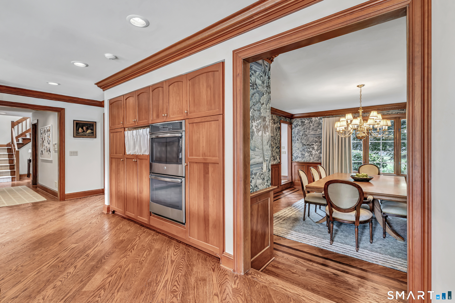
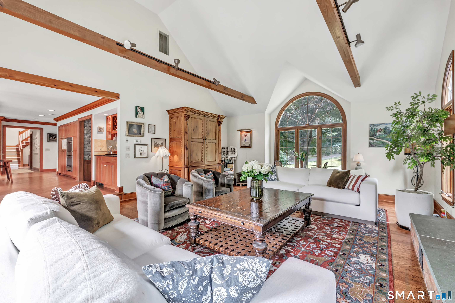
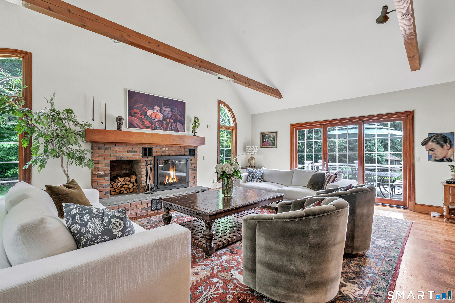
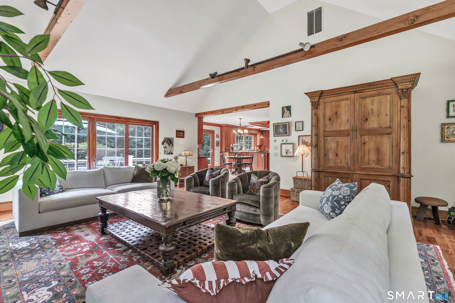
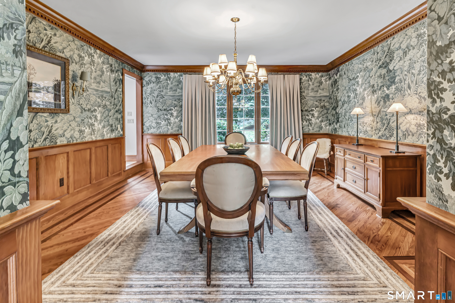
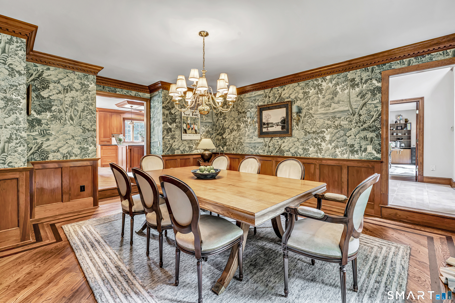
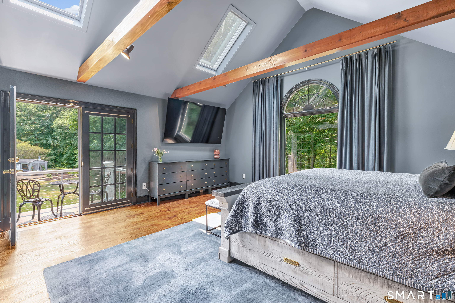
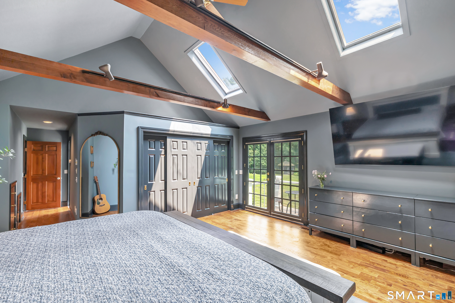
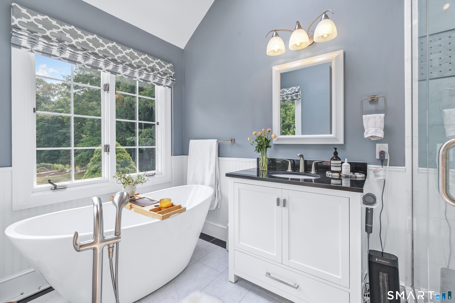
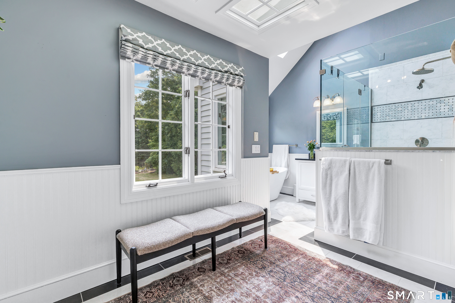
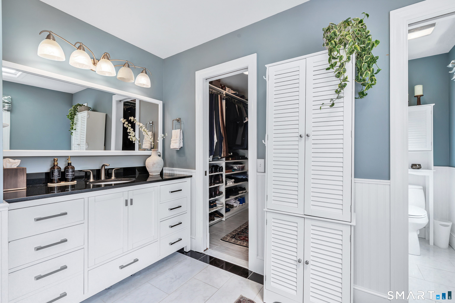
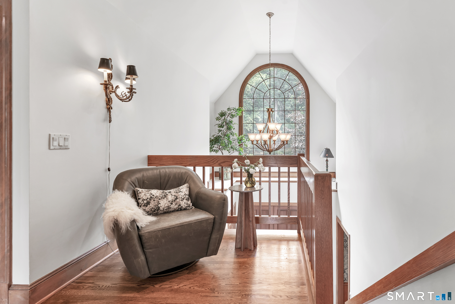
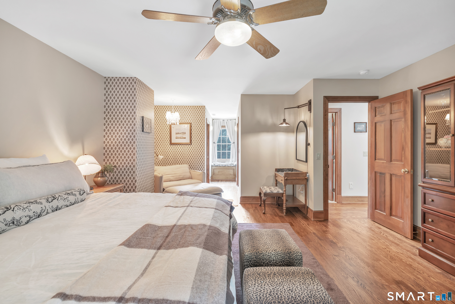
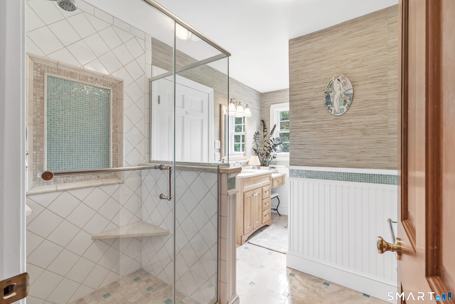
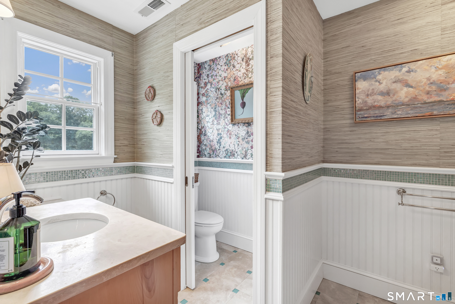
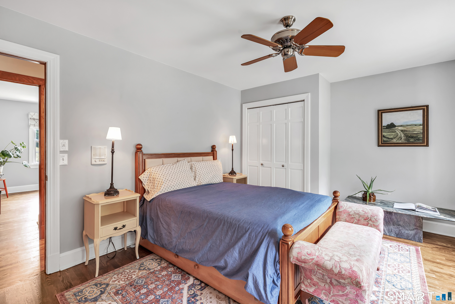
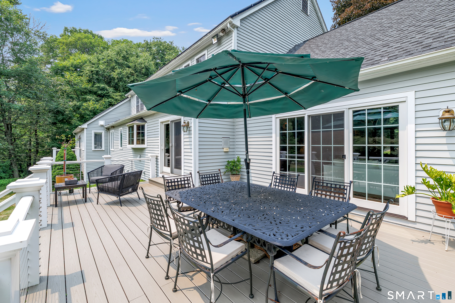
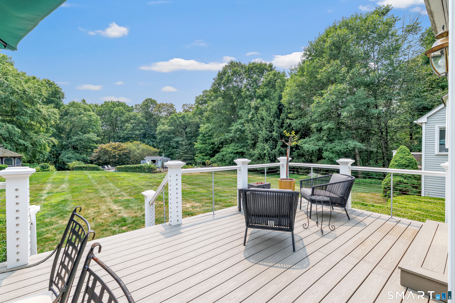
Nestled on sprawling 3.80 acres, this luxurious colonial home boasts an impressive 6,700 sq ft of exquisite living space. With 5 spacious bedrooms & 4.5 baths, every corner of this residence exudes elegance & sophistication. Step inside to find stunning hardwood floors that flow seamlessly throughout the 3 levels, creating a warm & inviting atmosphere. The gourmet Kitchen is a chef's dream, featuring upscale appliances, including a Sub-Zero fridge, expansive workspace & an oversized island with counter seating - perfect for casual dining or entertaining guests. A wet bar adds to the home's allure, while skylights bath the space in natural light. A french door opens to a spacious trex deck, ideal for al fresco dining. The Great Room, with its beautiful vaulted ceilings & striking beams, is anchored by a cozy wood-burning fireplace... a great room to relax in. A slider leads to the deck, extending the living space outdoors. The Formal Living Room, accessed through elegant French doors, & the formal Dining Room provide ample space for hosting gatherings. The Primary Suite, located on the main level, is a private retreat featuring its own balcony, vaulted ceiling, & skylights that enhance the ambiance. The generous walk-in closet offers plenty of storage, while the luxurious ensuite Bathroom adds a touch of spa-like serenity. The 4 other well sized Bedrooms are located on the upper level, with 2 beautiful bathrooms and lots of closets. And, a back stairwell for convenience.

Rooms & Interior

5 bedrooms beds
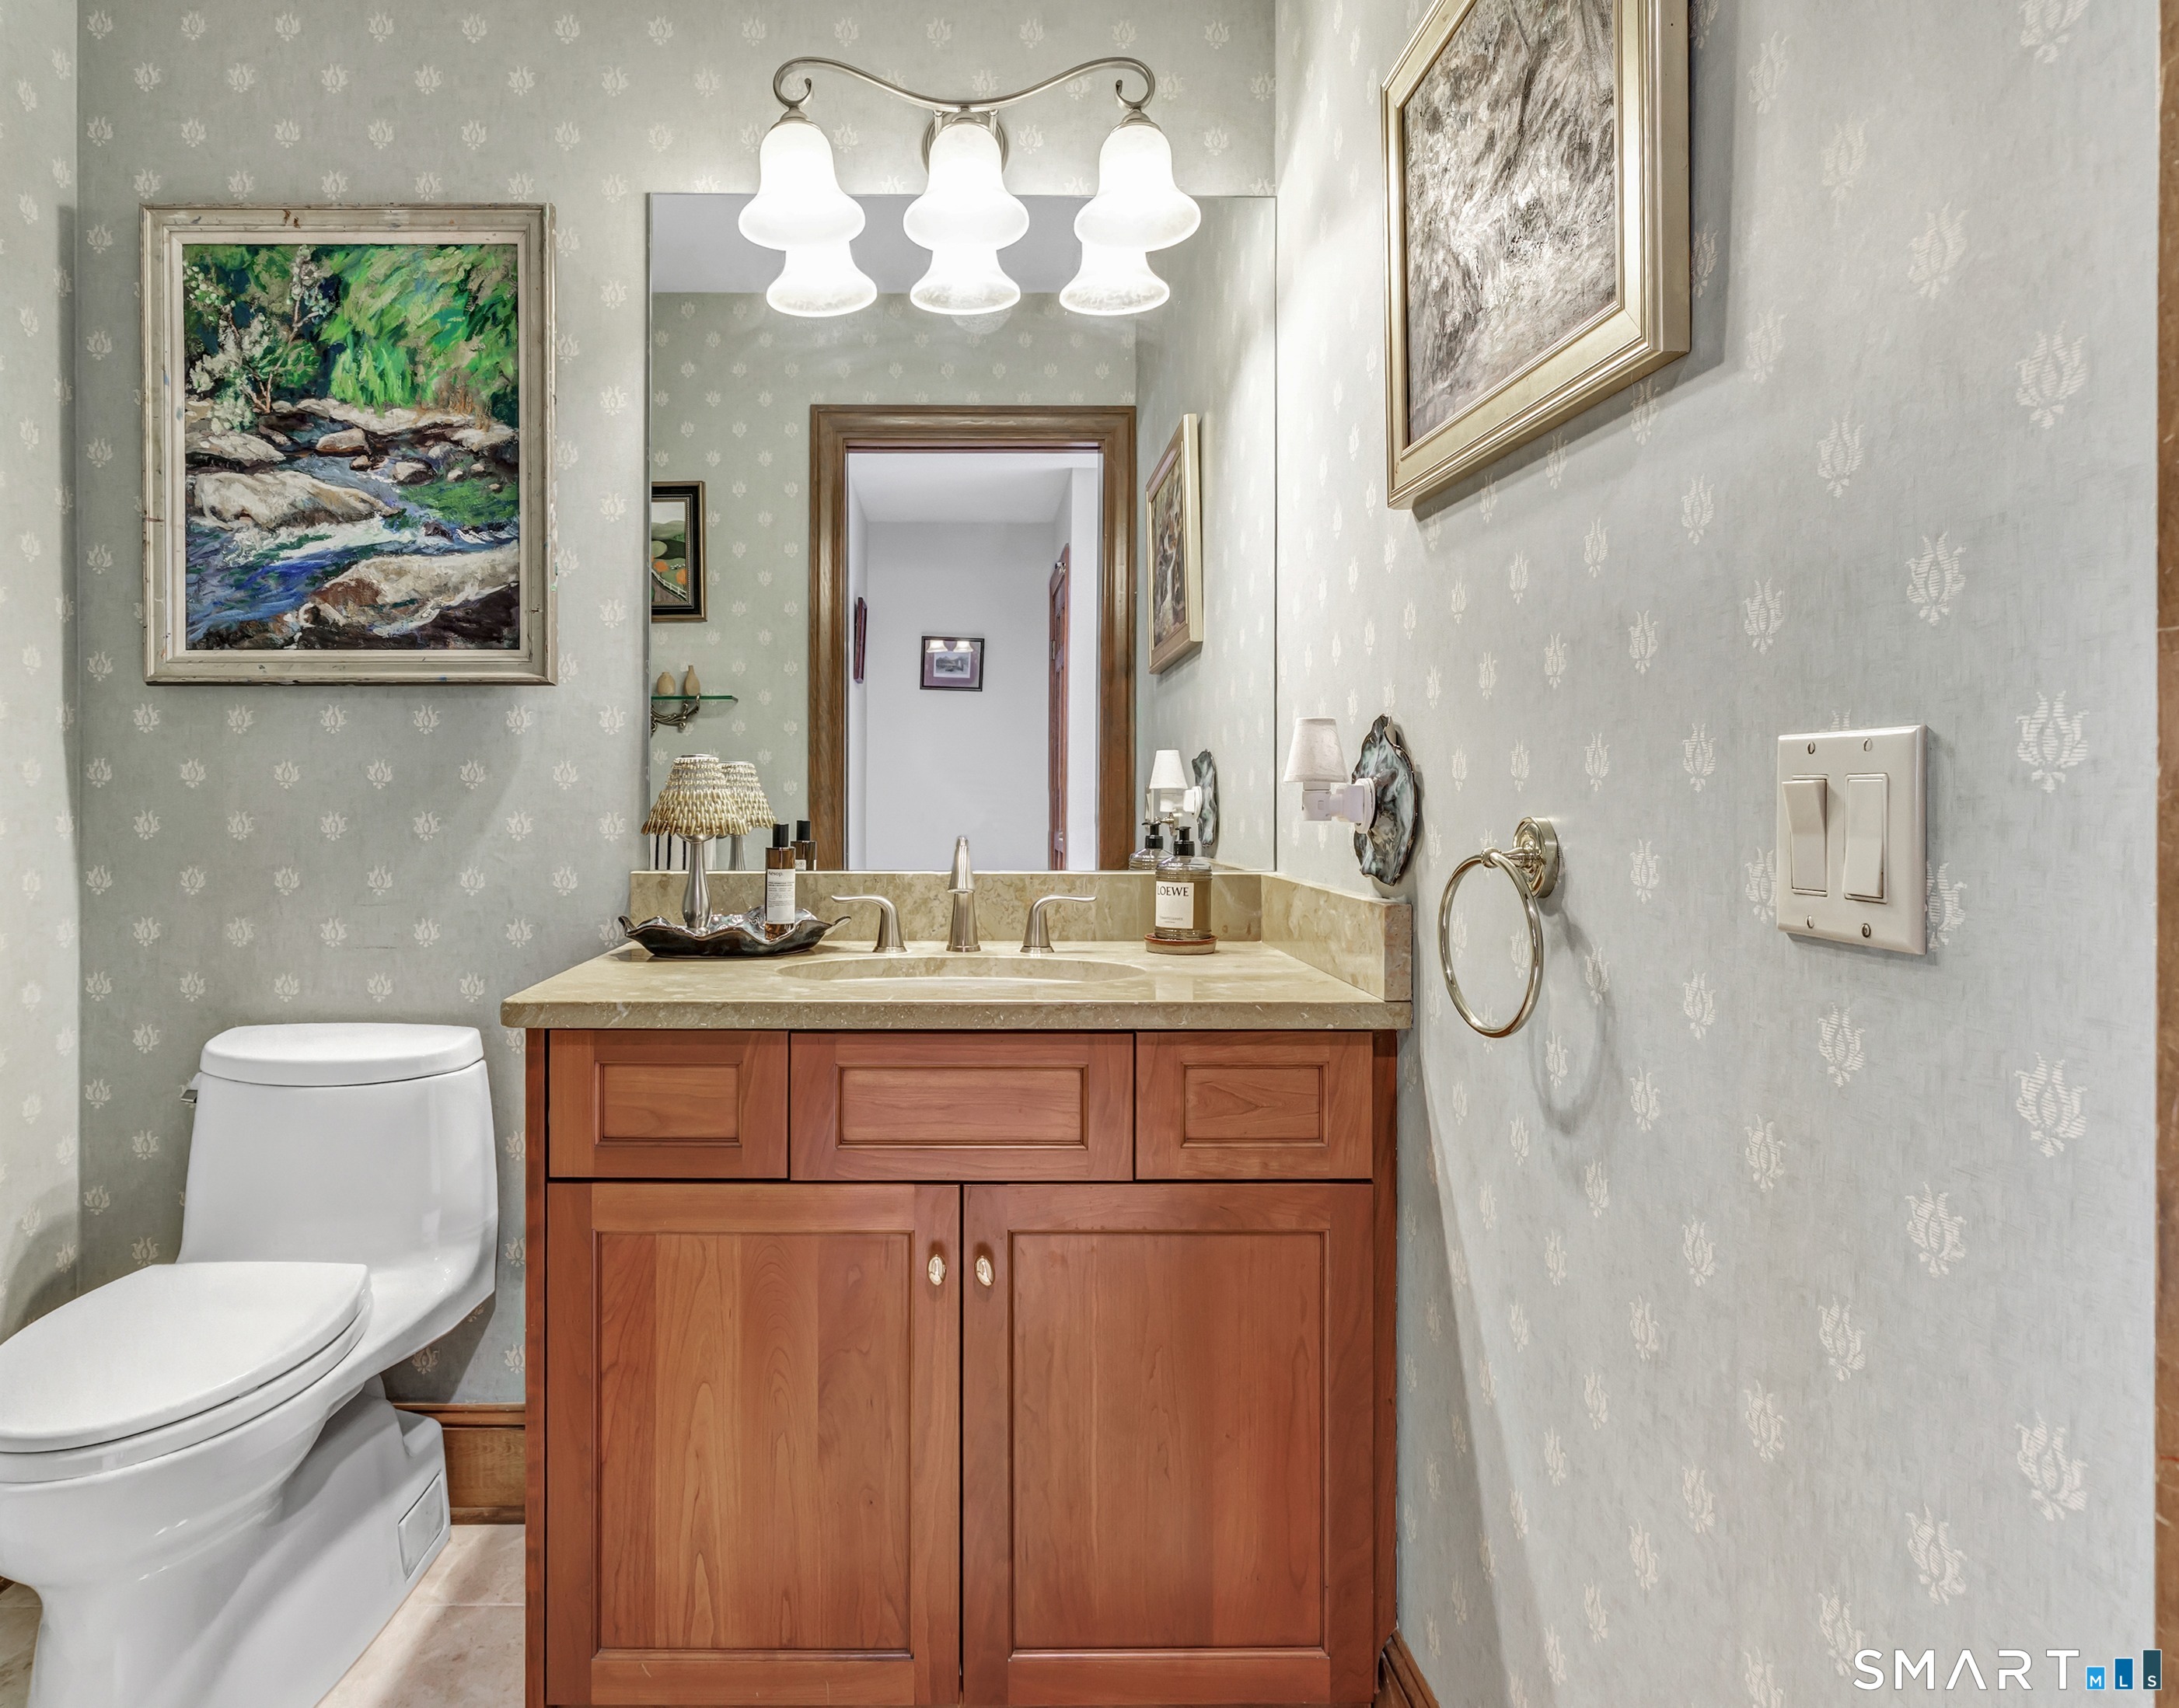
4 full + 1 half baths
6,700 square feet sq ft

Room Details

  • Eat In Kitchen (Main Level) Balcony/Deck, Granite Counters, Dining Area, Wet Bar, Island, Hardwood Floor
  • Primary Bedroom (Main Level) Skylight, Vaulted Ceiling, Beams, Full Bath, Walk-In Closet, Hardwood Floor
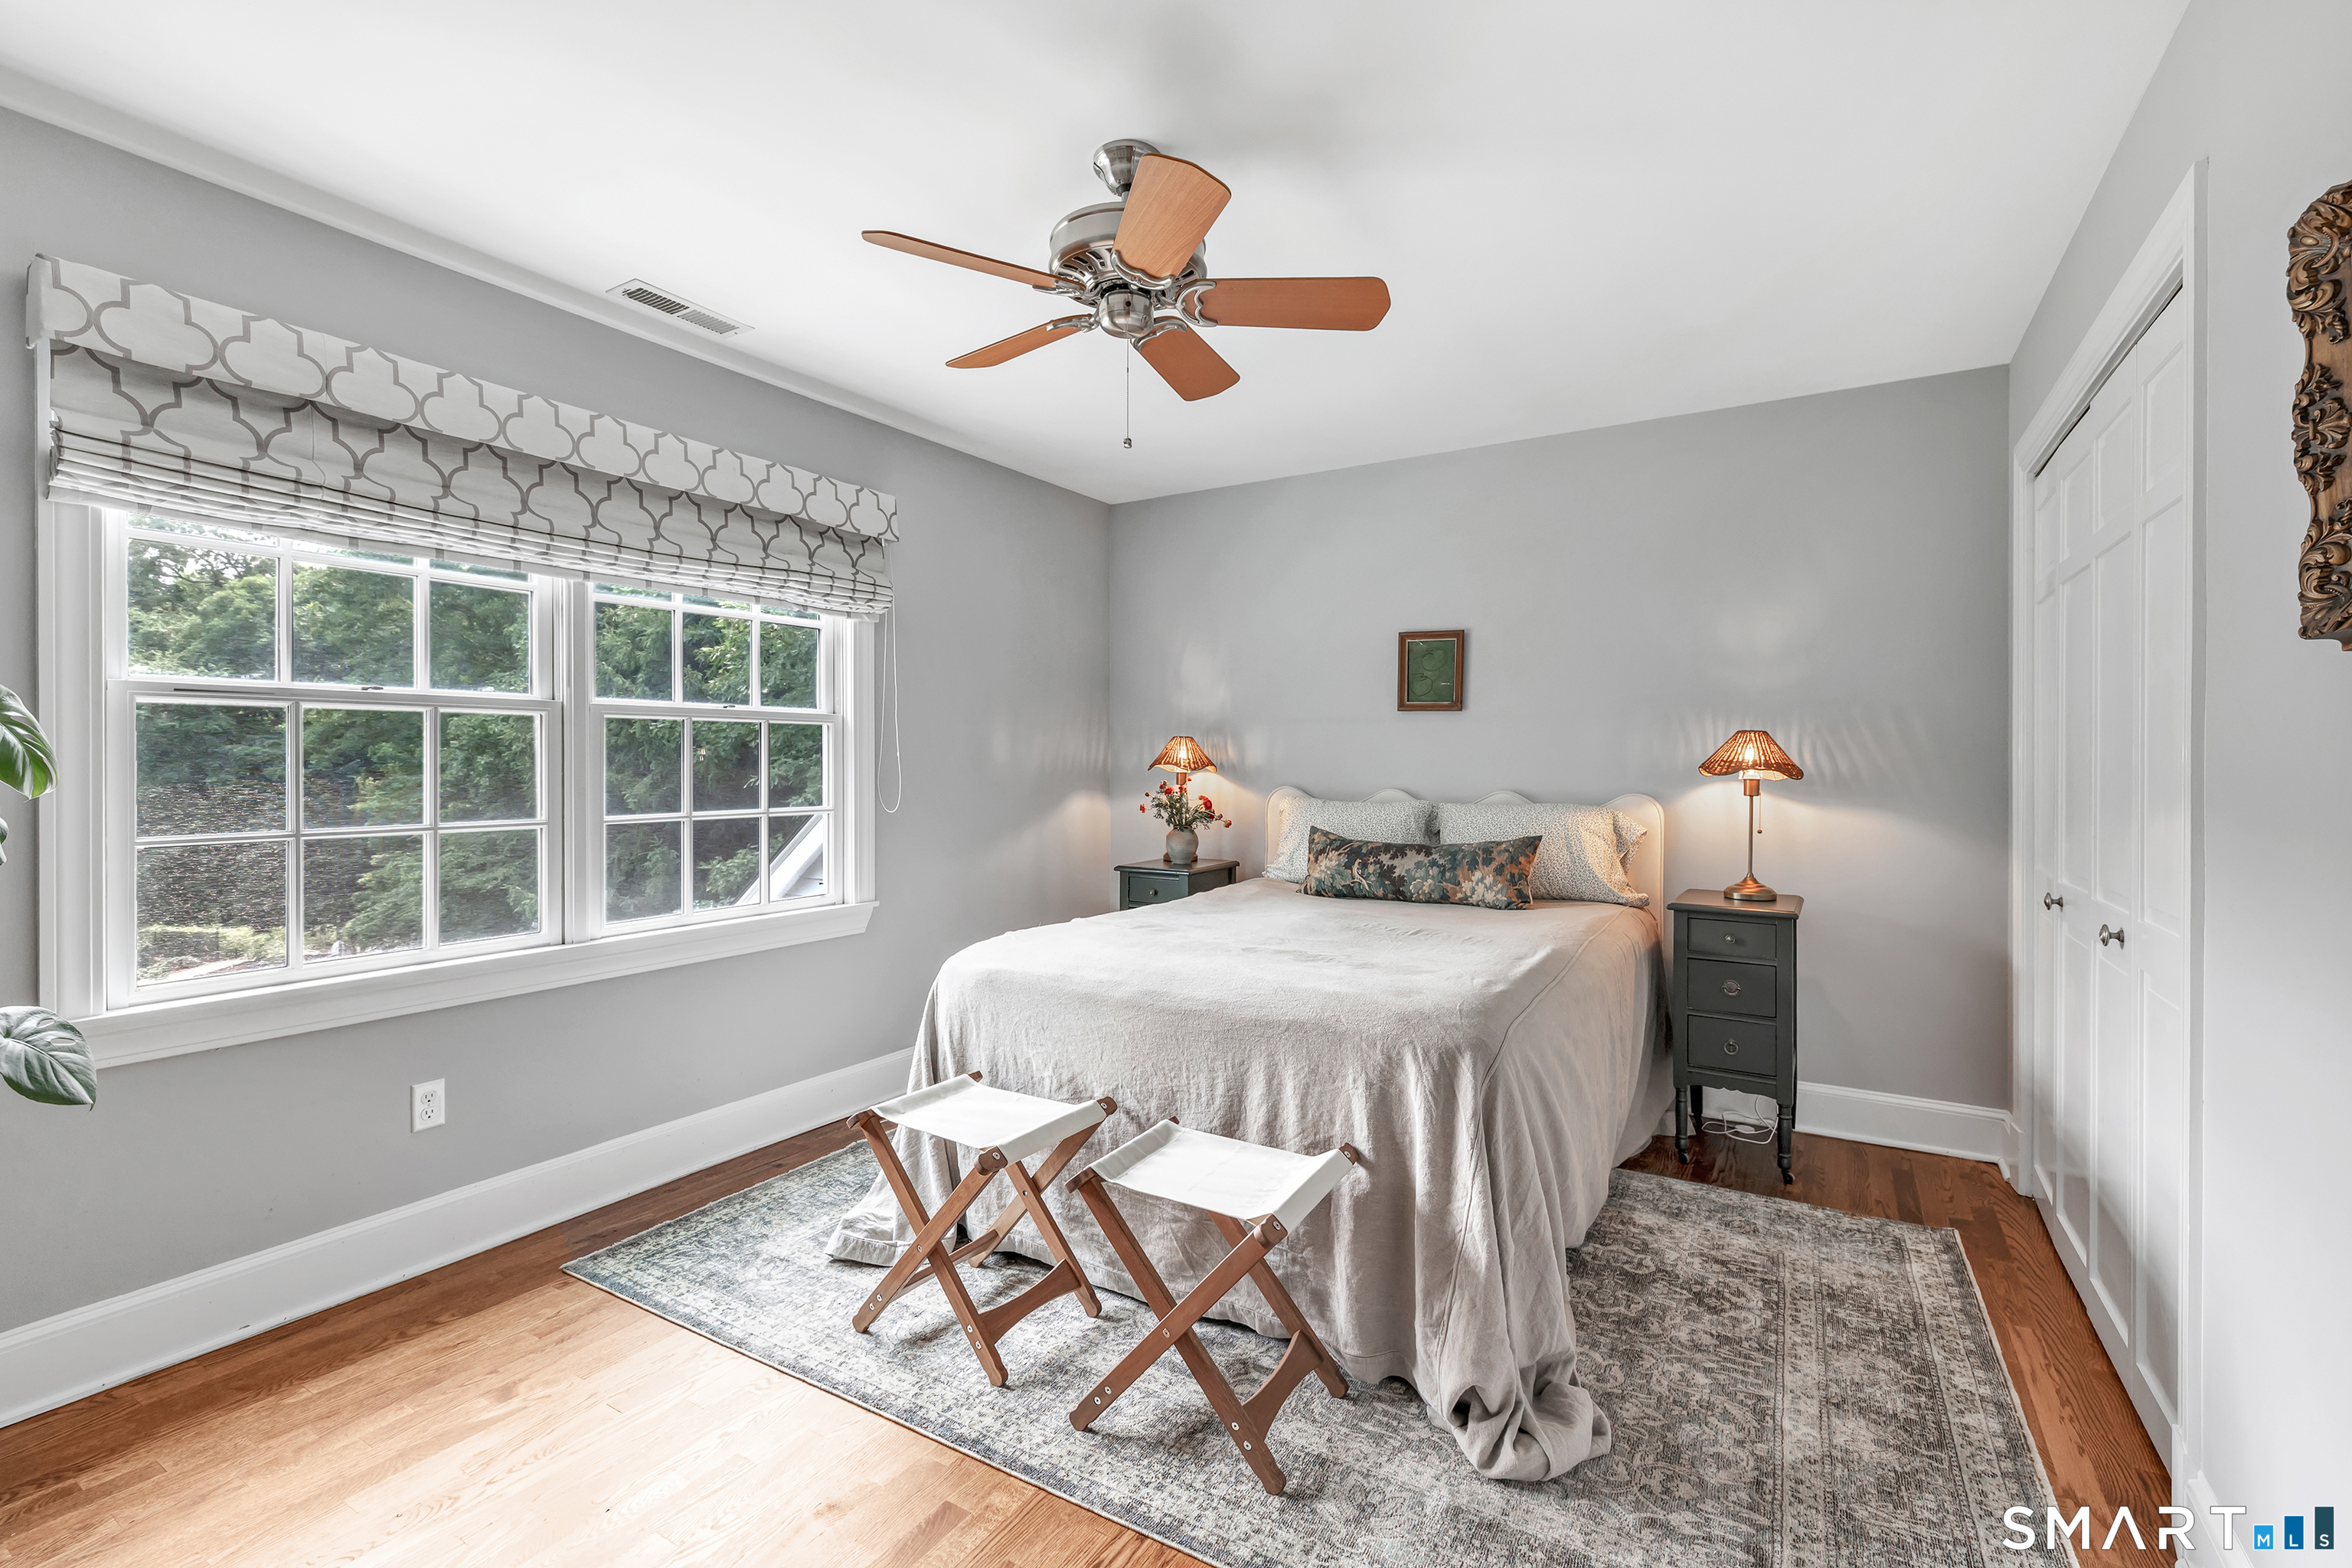
  • Bedroom (Upper Level) Ceiling Fan, Hardwood Floor
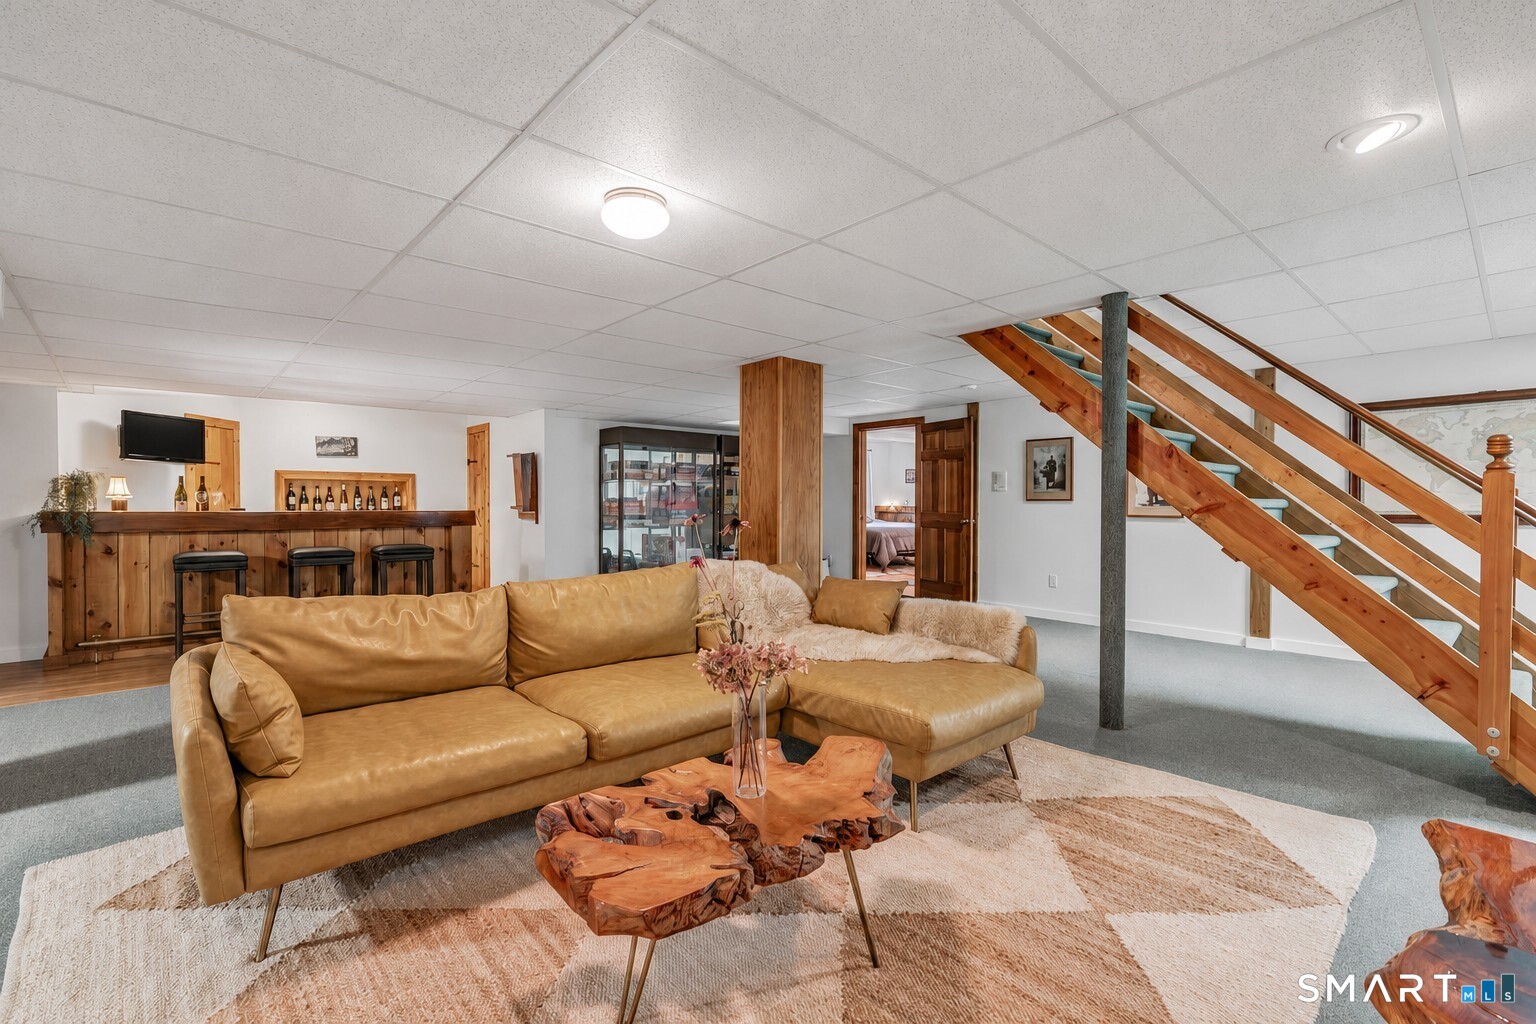
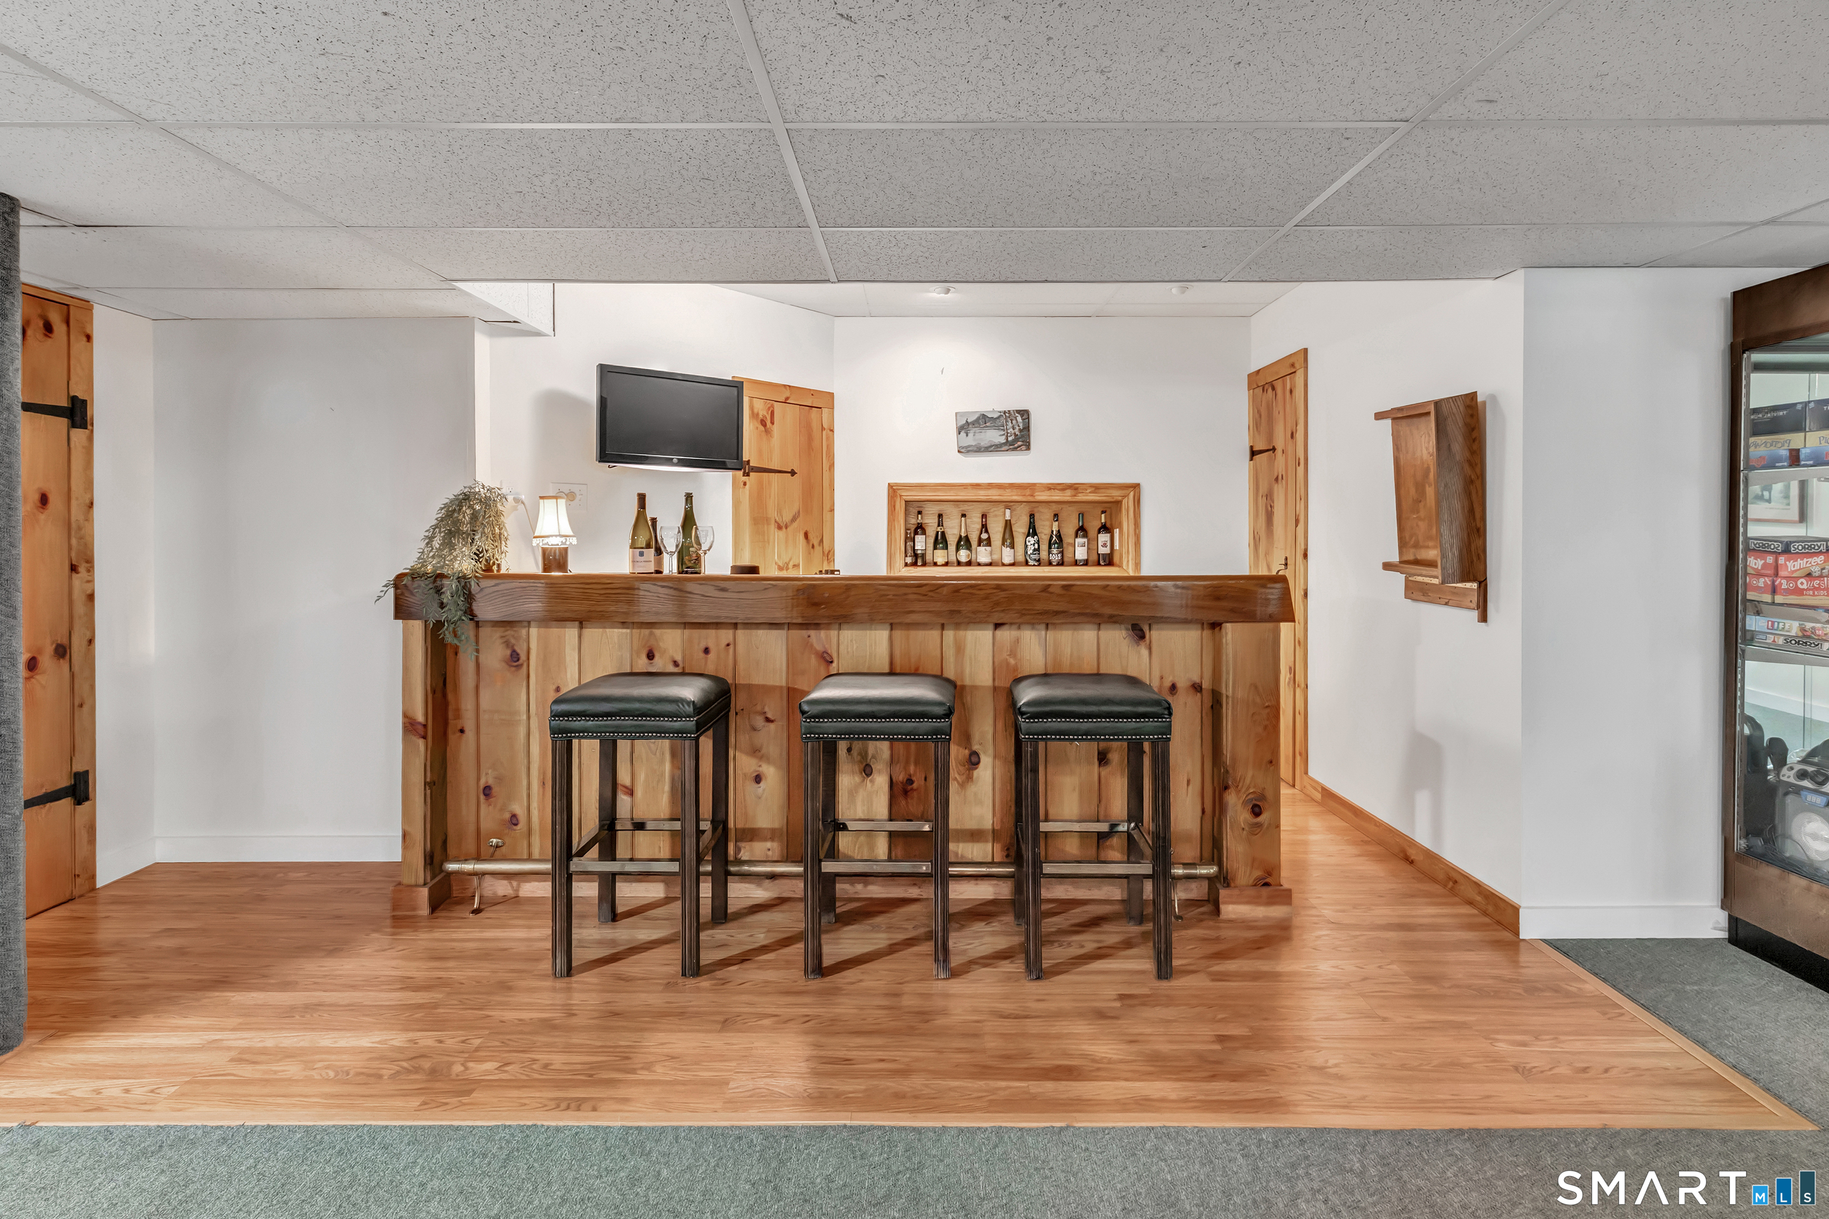
  • Family Room (Lower Level) Wet Bar
  • Rec/Play Room (Lower Level) Wet Bar, Full Bath, Laminate Floor
  • Formal Dining Room (Main Level) 9 ft+ Ceilings, Hardwood Floor
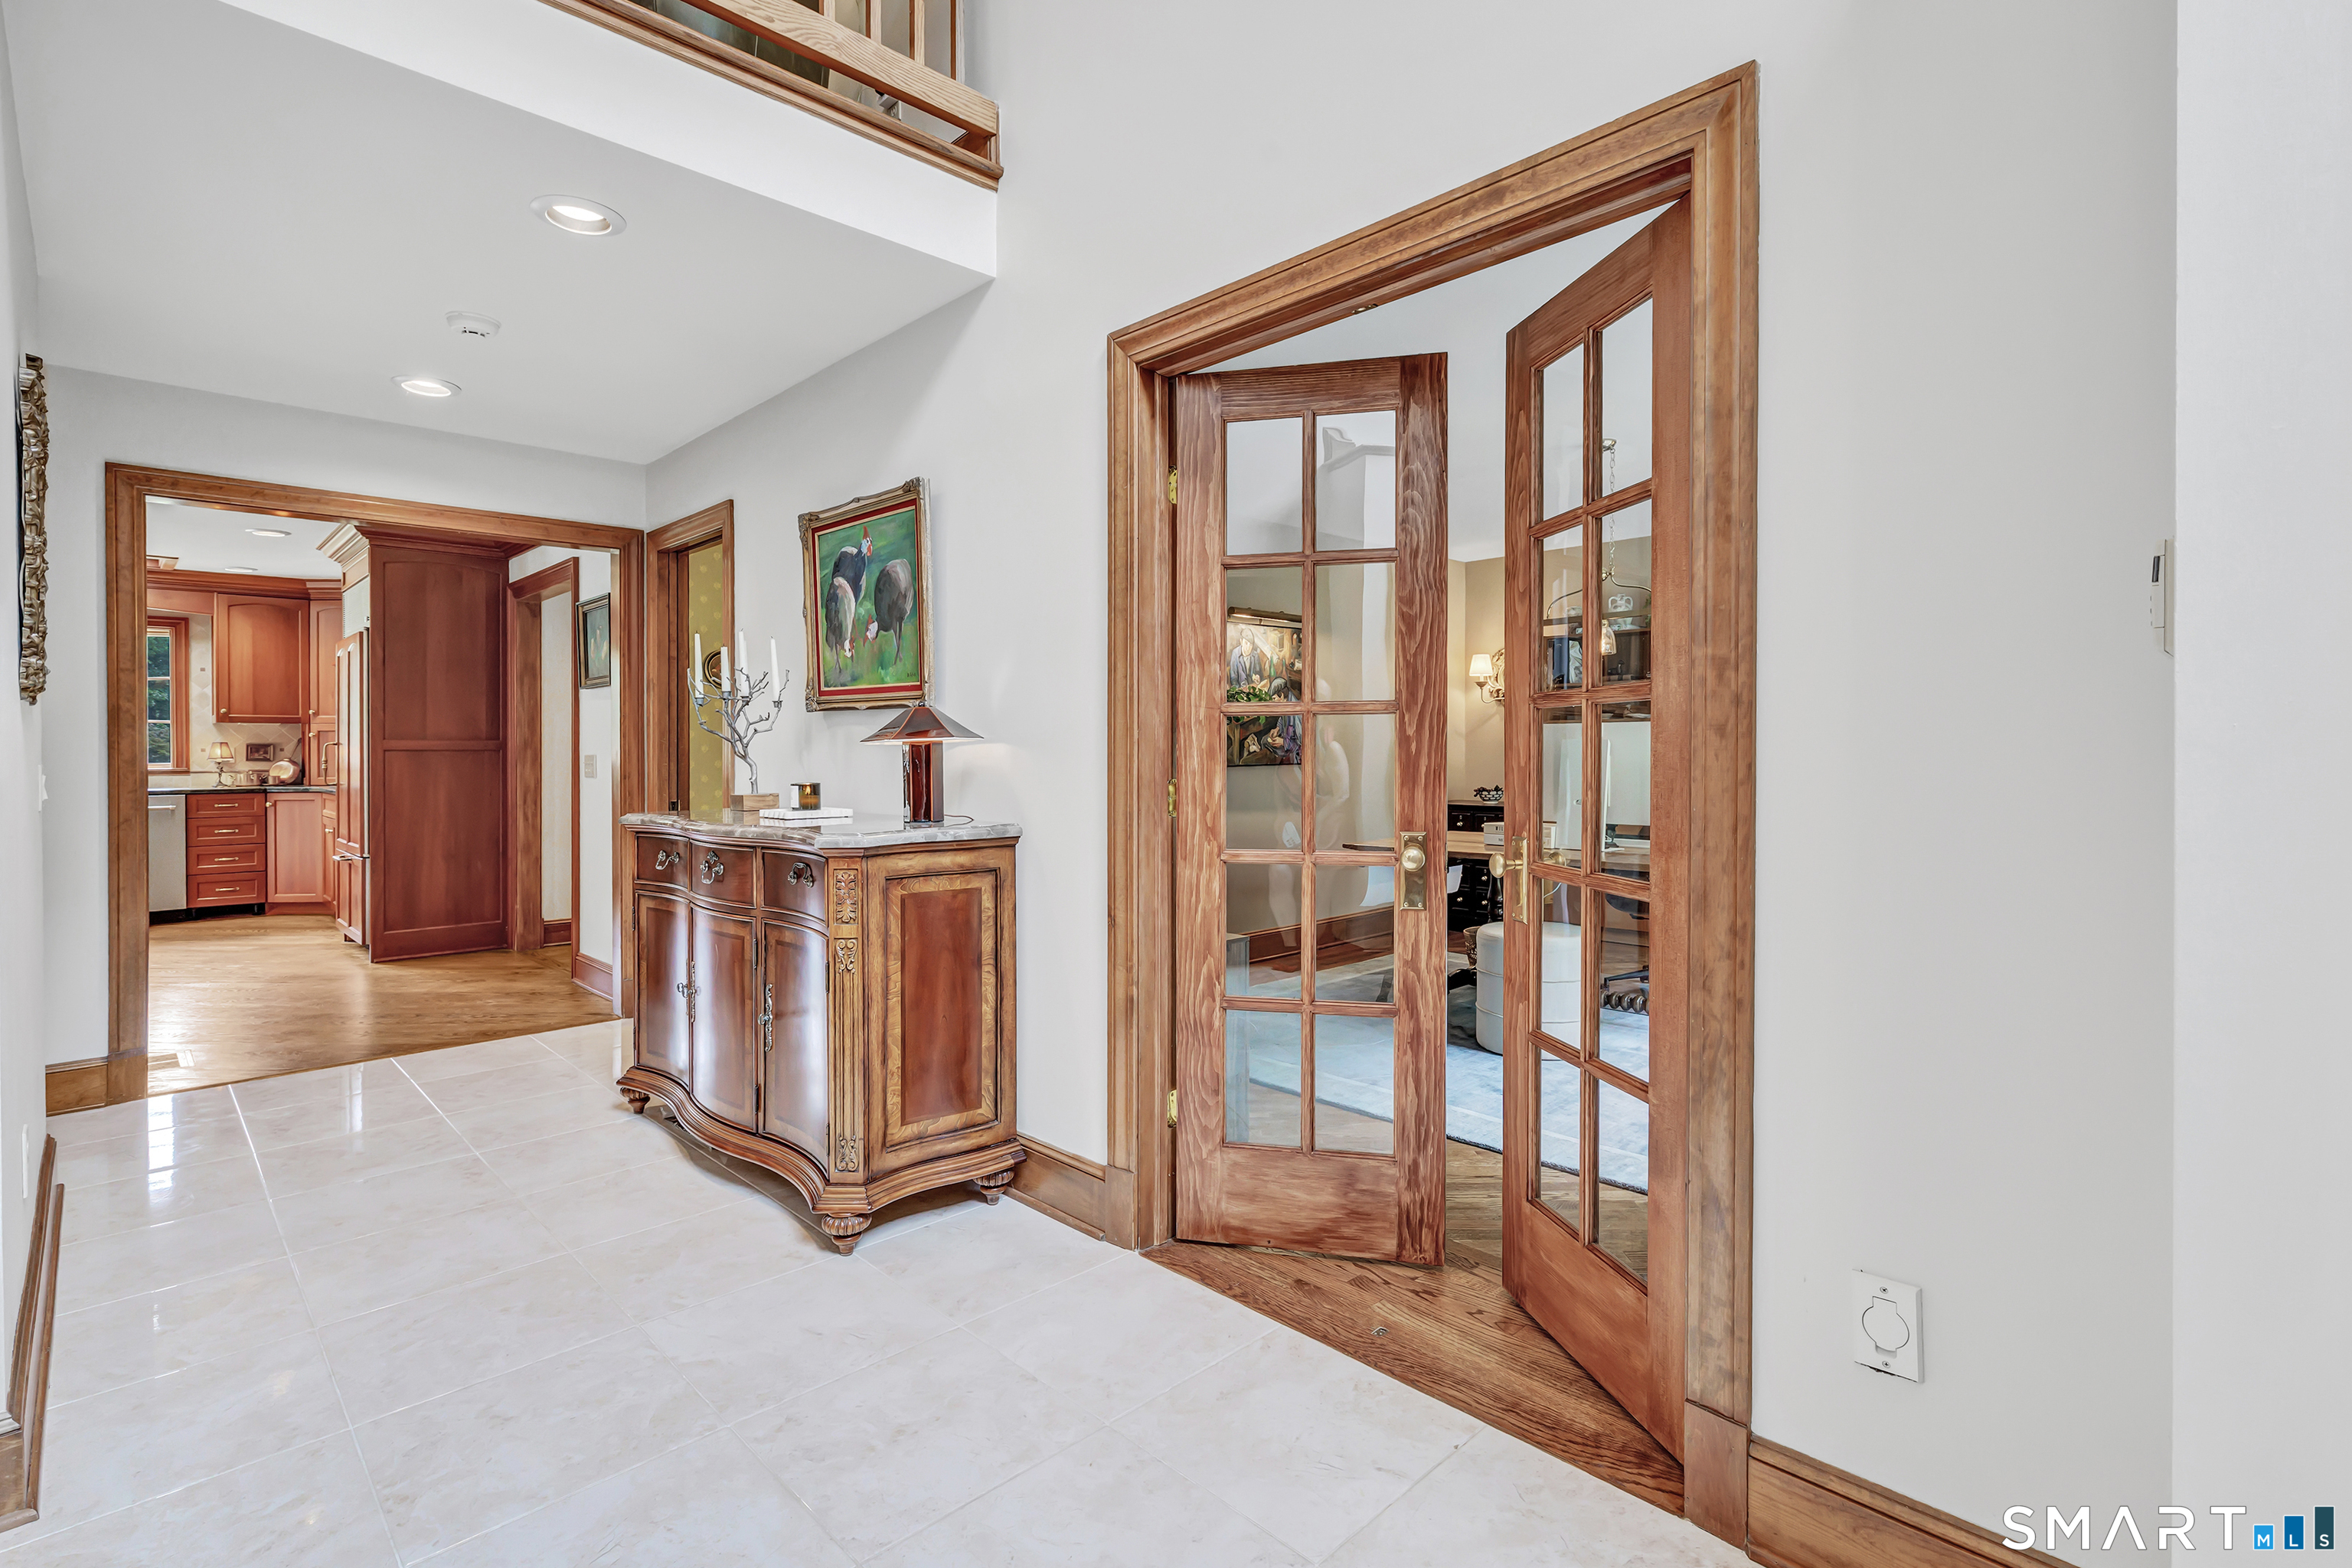
  • Living Room (Main Level) French Doors, Hardwood Floor
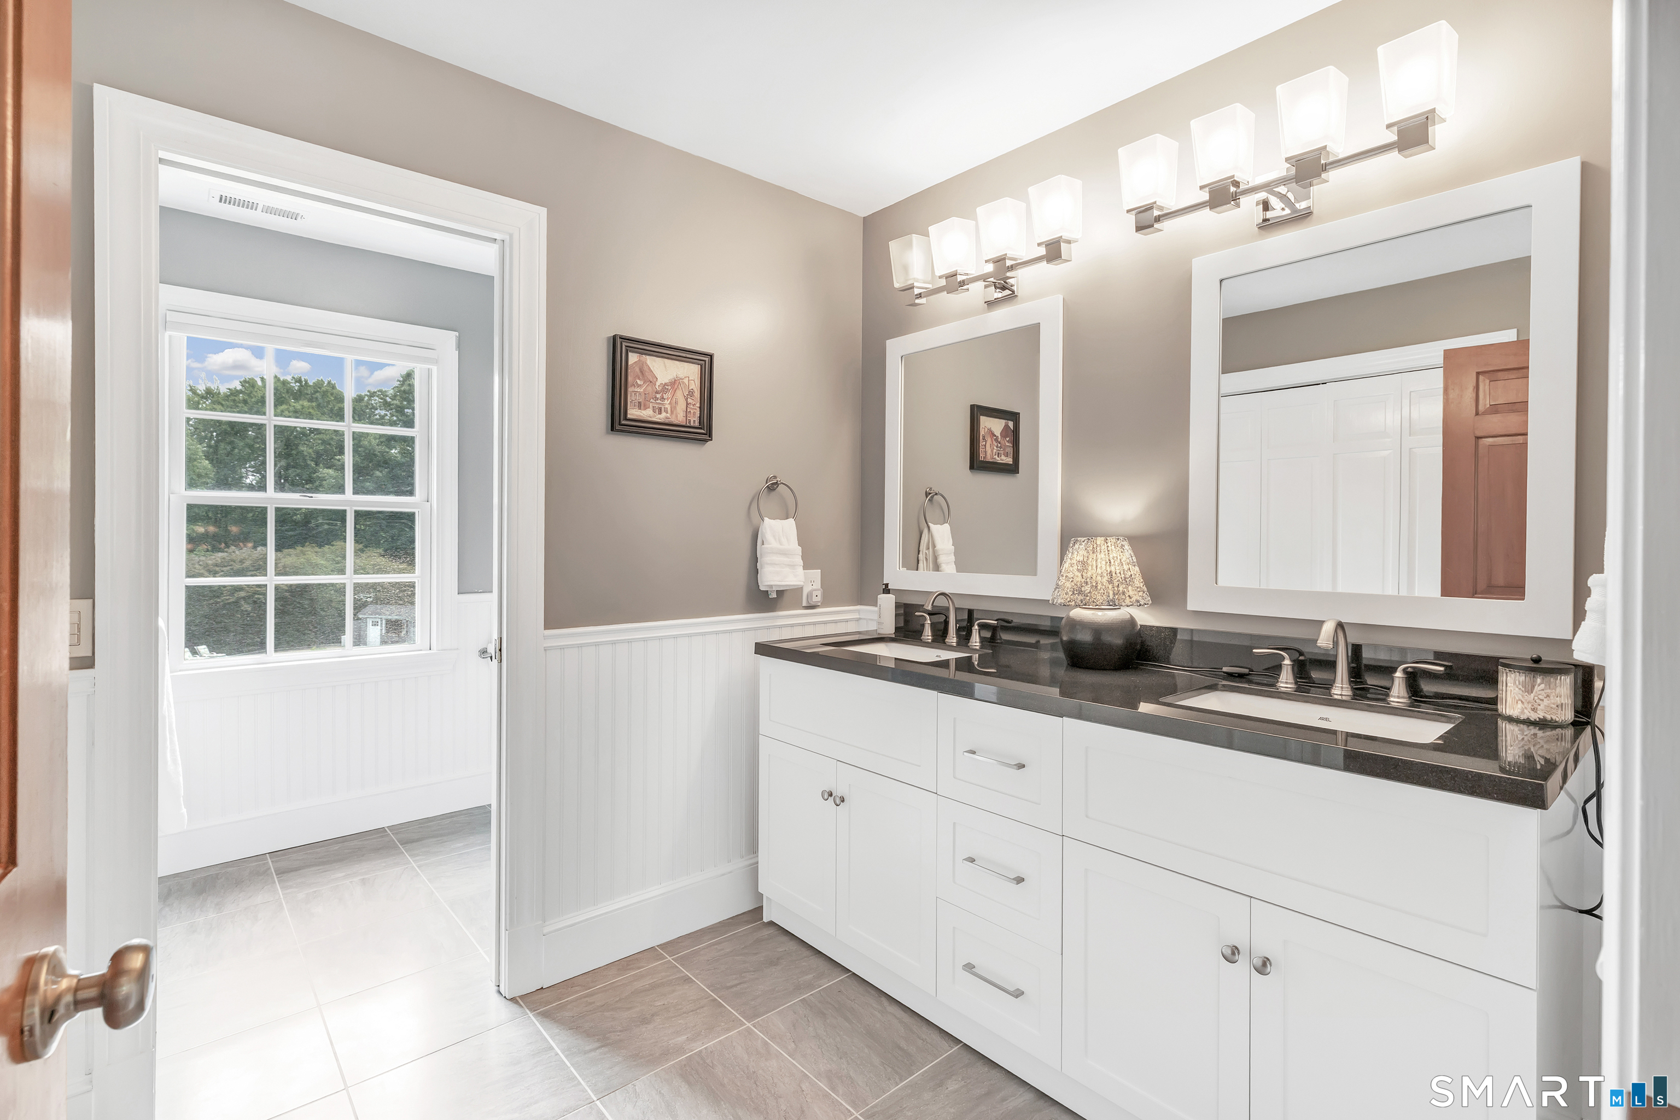
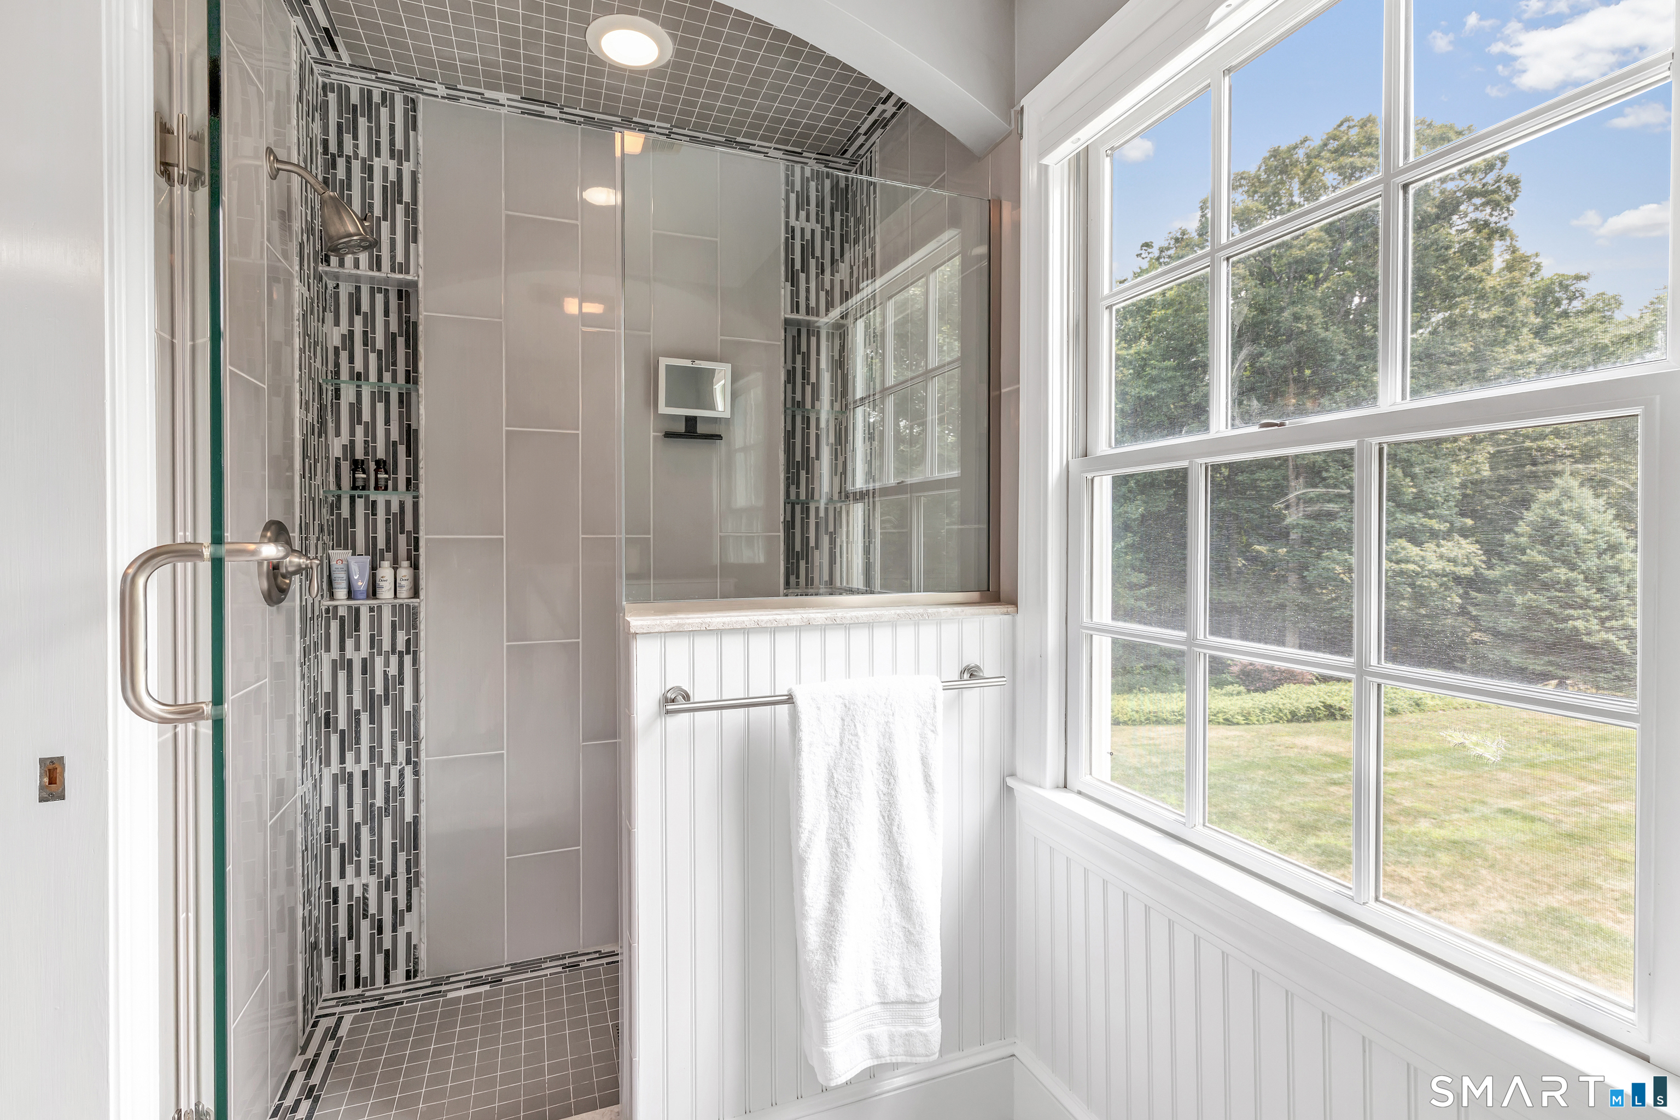
  • Bedroom (Upper Level) Ceiling Fan, Full Bath, Hardwood Floor
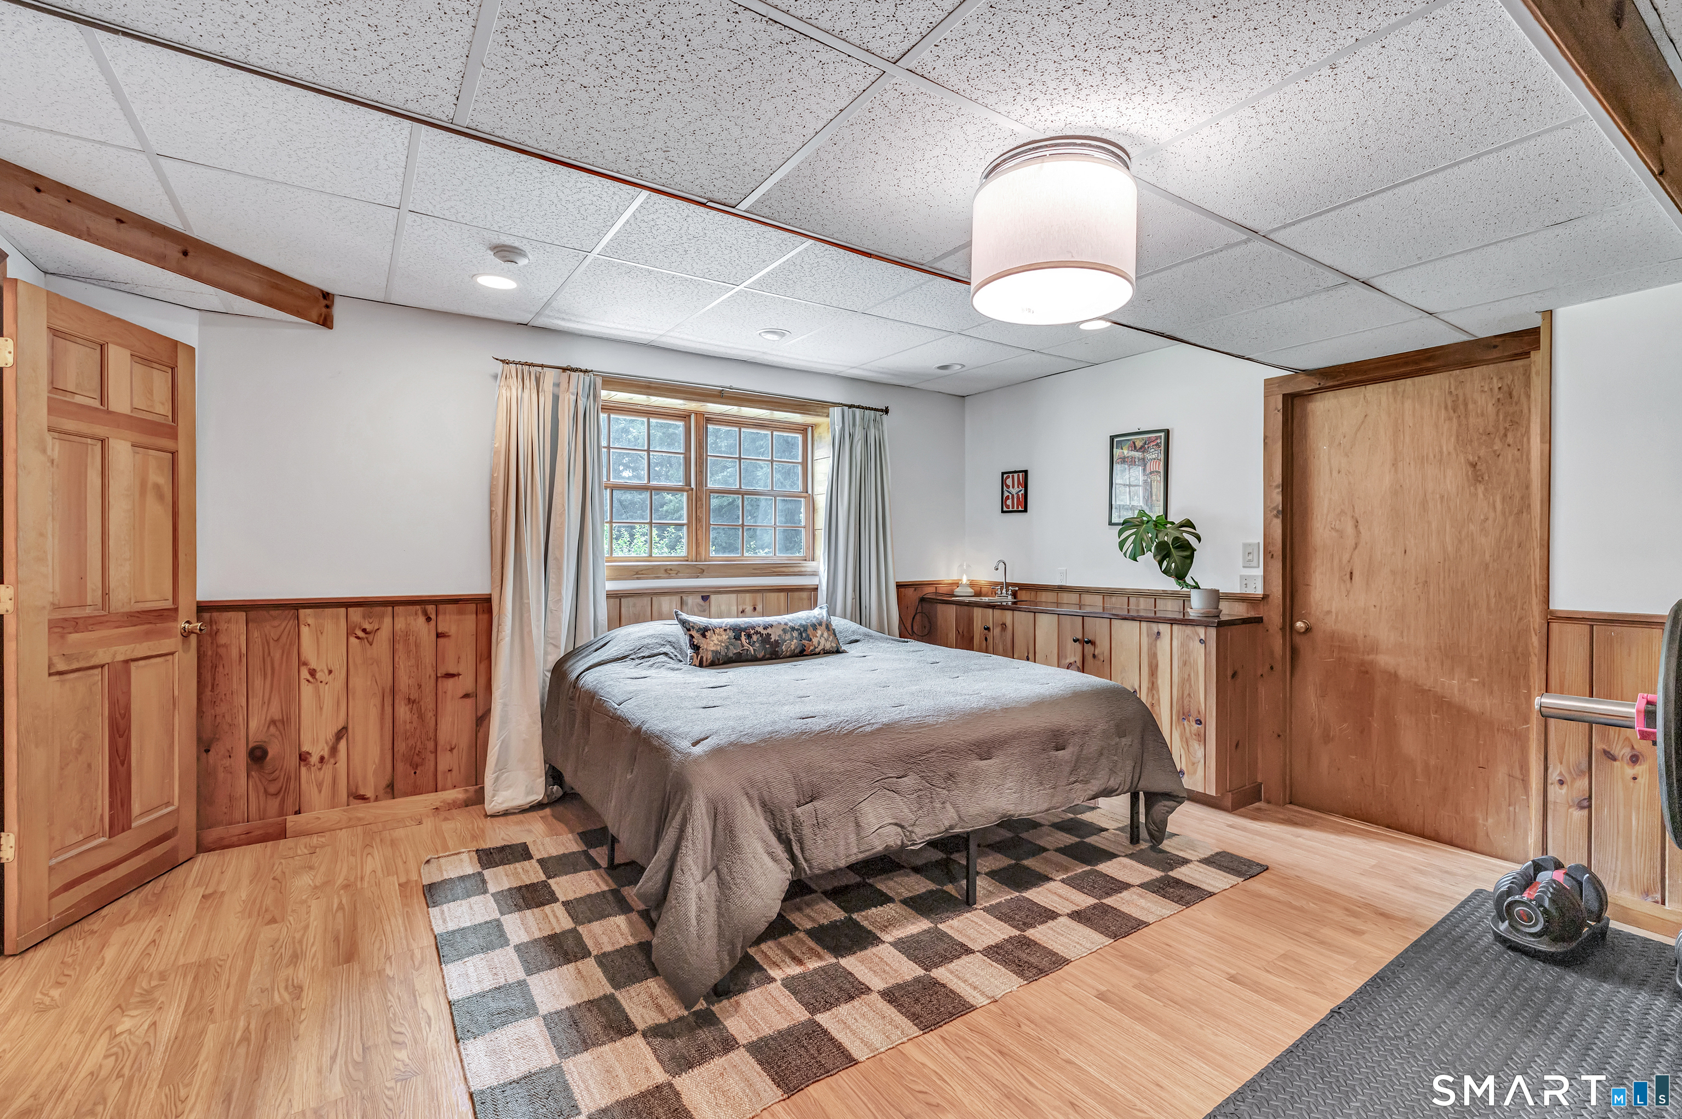
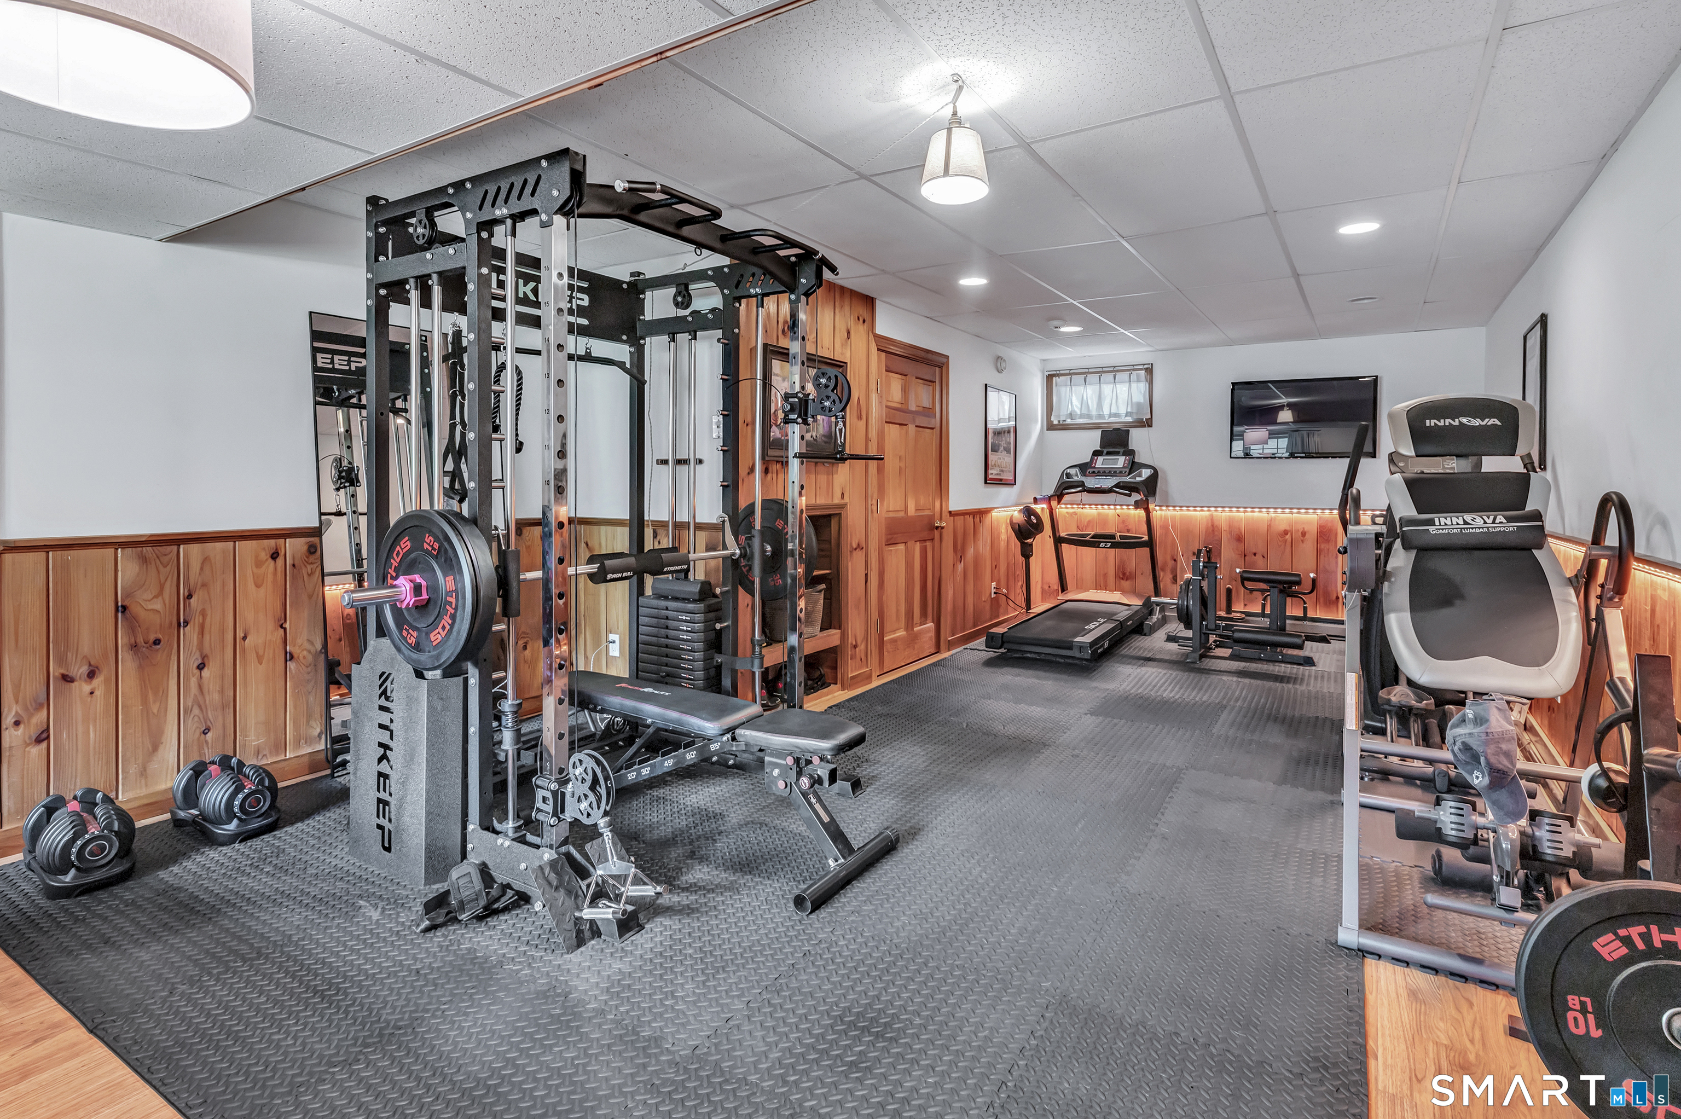
  • Other (Lower Level) Laminate Floor
  • Great Room (Main Level) Vaulted Ceiling, Balcony/Deck, Beams, Fireplace, Sliders, Hardwood Floor
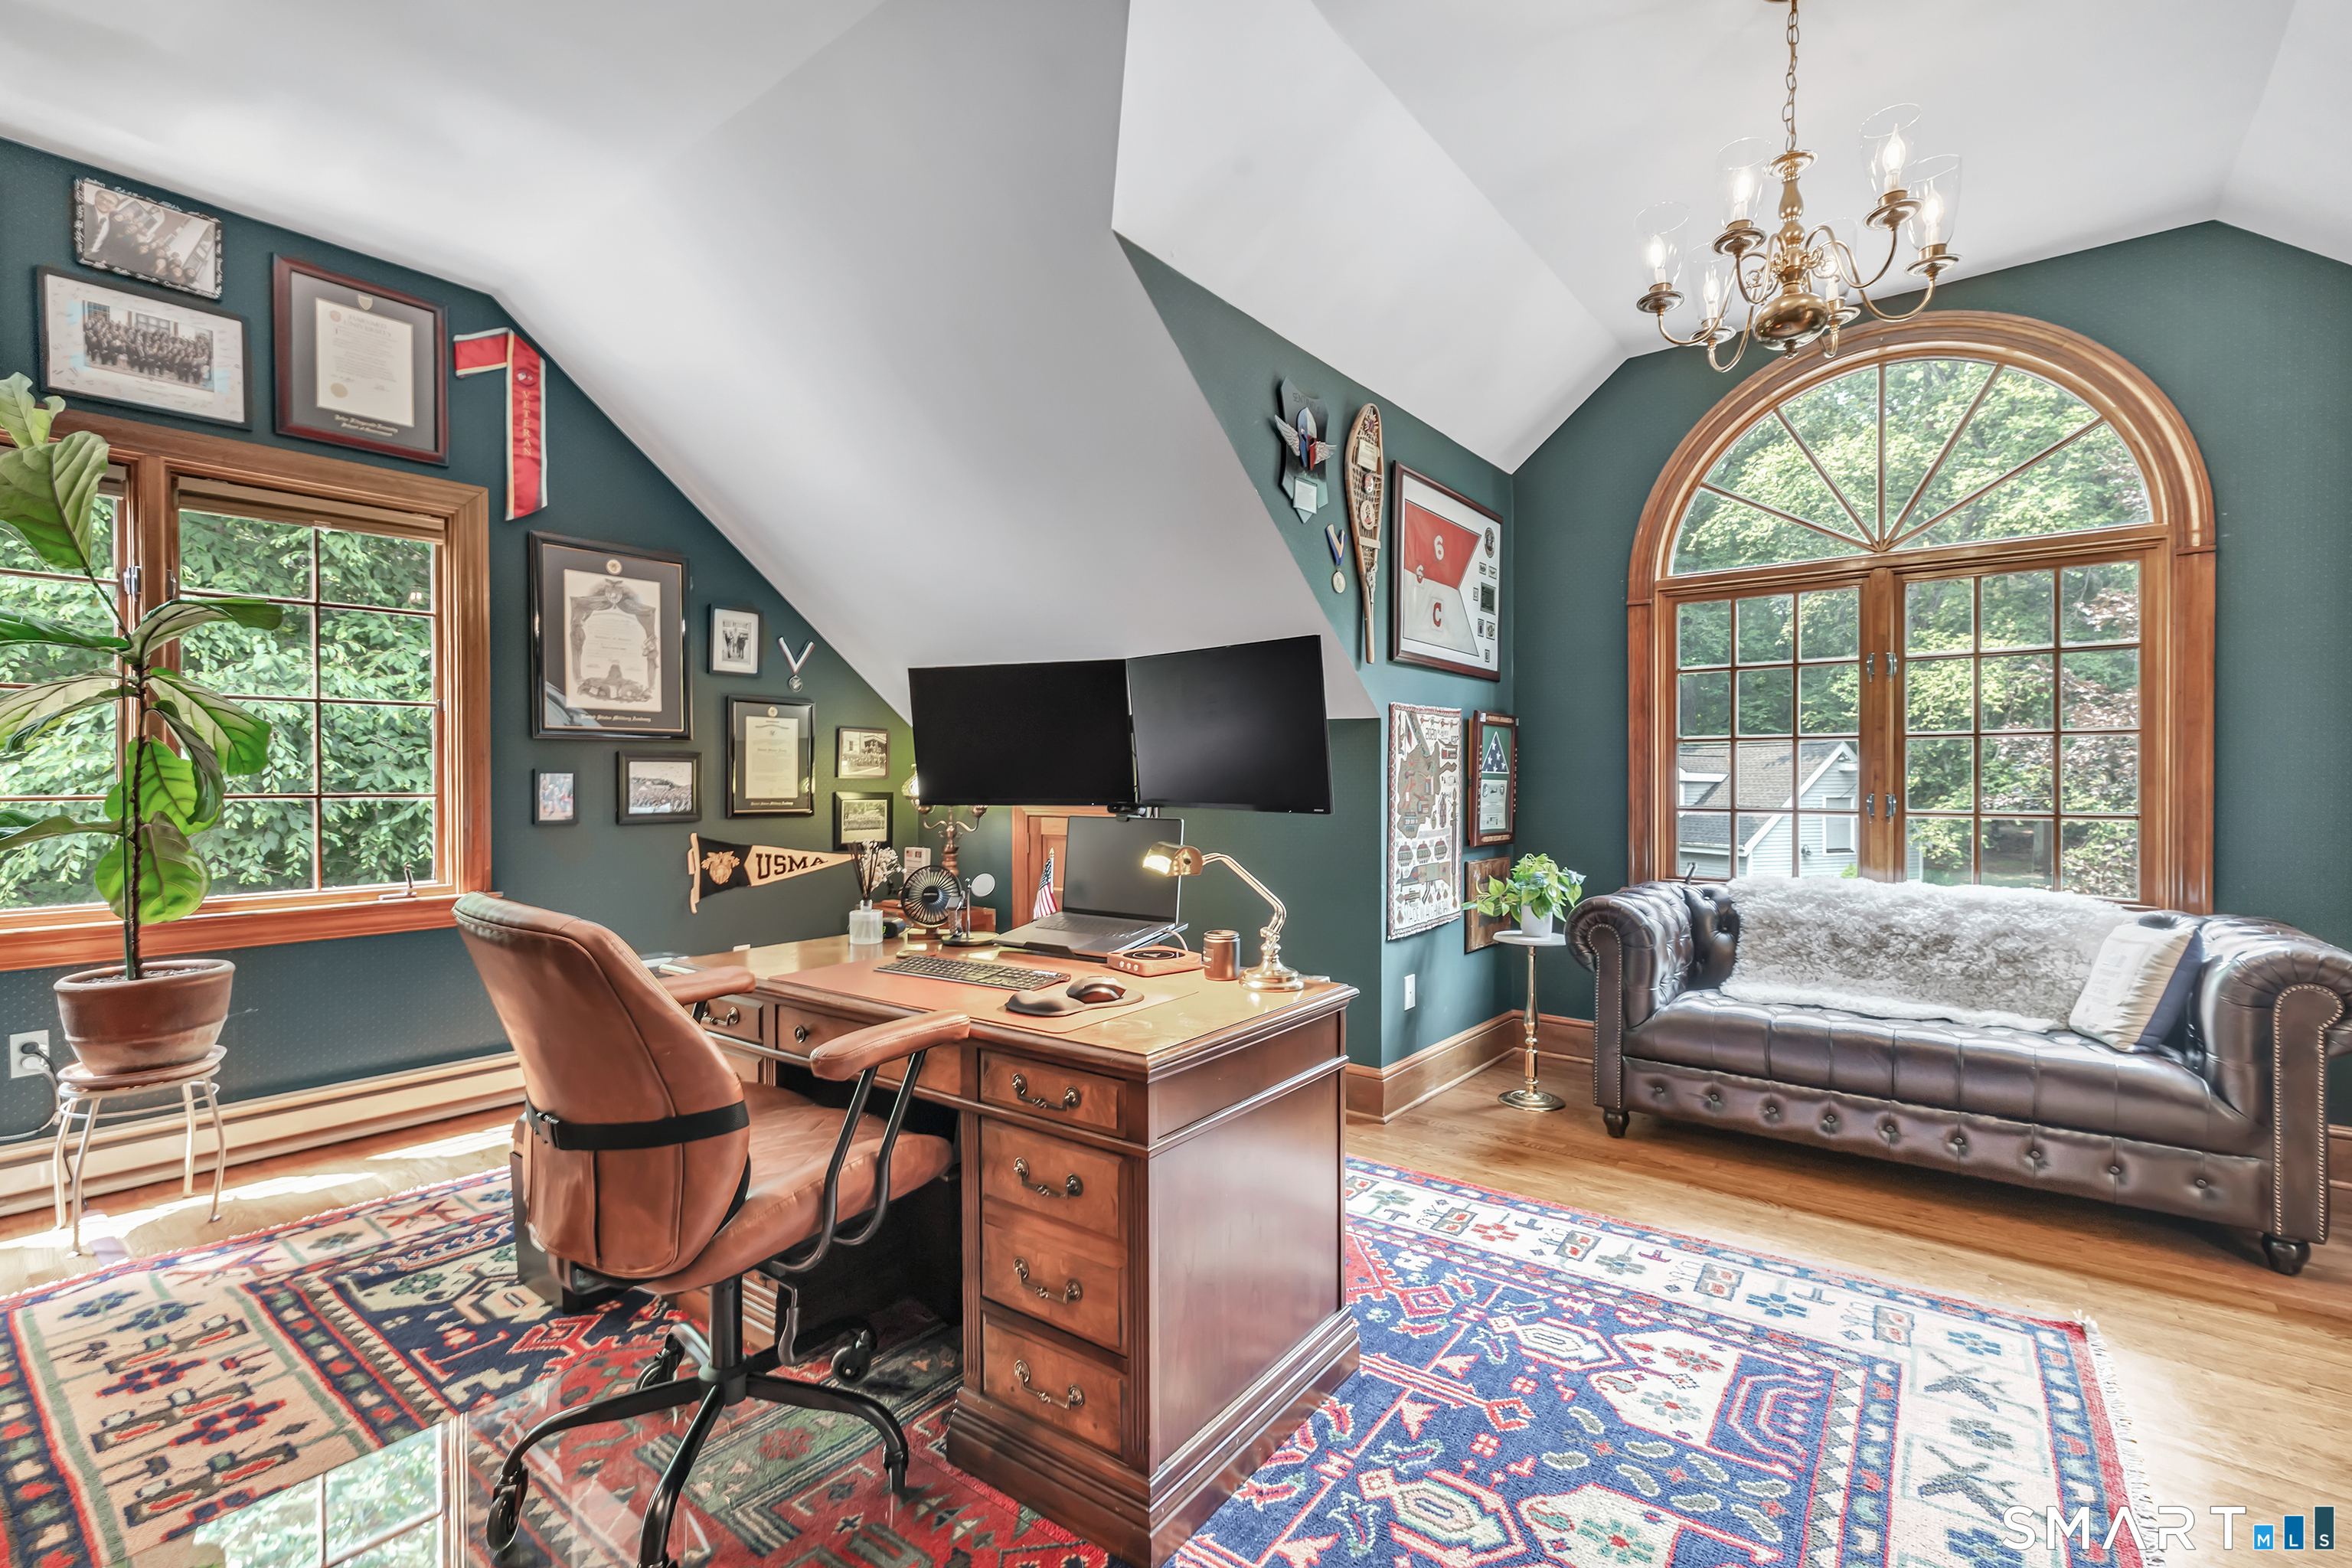
  • Bedroom (Upper Level) Cedar Closet, Hardwood Floor
  • Bedroom (Upper Level) Ceiling Fan, Hardwood Floor
  • Other Rooms Foyer

Home Features

Heating

  • Fireplaces: 1
  • Heating: hot air
  • Heat fuel type: oil
  • Fuel tank: in basement

Cooling

  • Central air
  • Zoned

Interior Features

  • Cable - pre-wired
  • Central vacuum
  • Intercom
  • Open floor plan

Appliances

  • Electric cooktop
  • Wall oven
  • Microwave
  • Range hood
  • Subzero
  • Icemaker
  • Dishwasher
  • Washer
  • Dryer

Attic

  • Storage space
  • Floored
  • Pull-down stairs

Basement

  • Full
  • Heated
  • Storage
  • Interior access
  • Partially finished
  • Liveable space
  • Full with walk-out

Laundry

  • Lower level
  • Main level

Energy Features

  • Active solar
  • Generator ready
  • Programmable thermostat
  • Ridge vents
  • Thermopane windows

Exterior Features

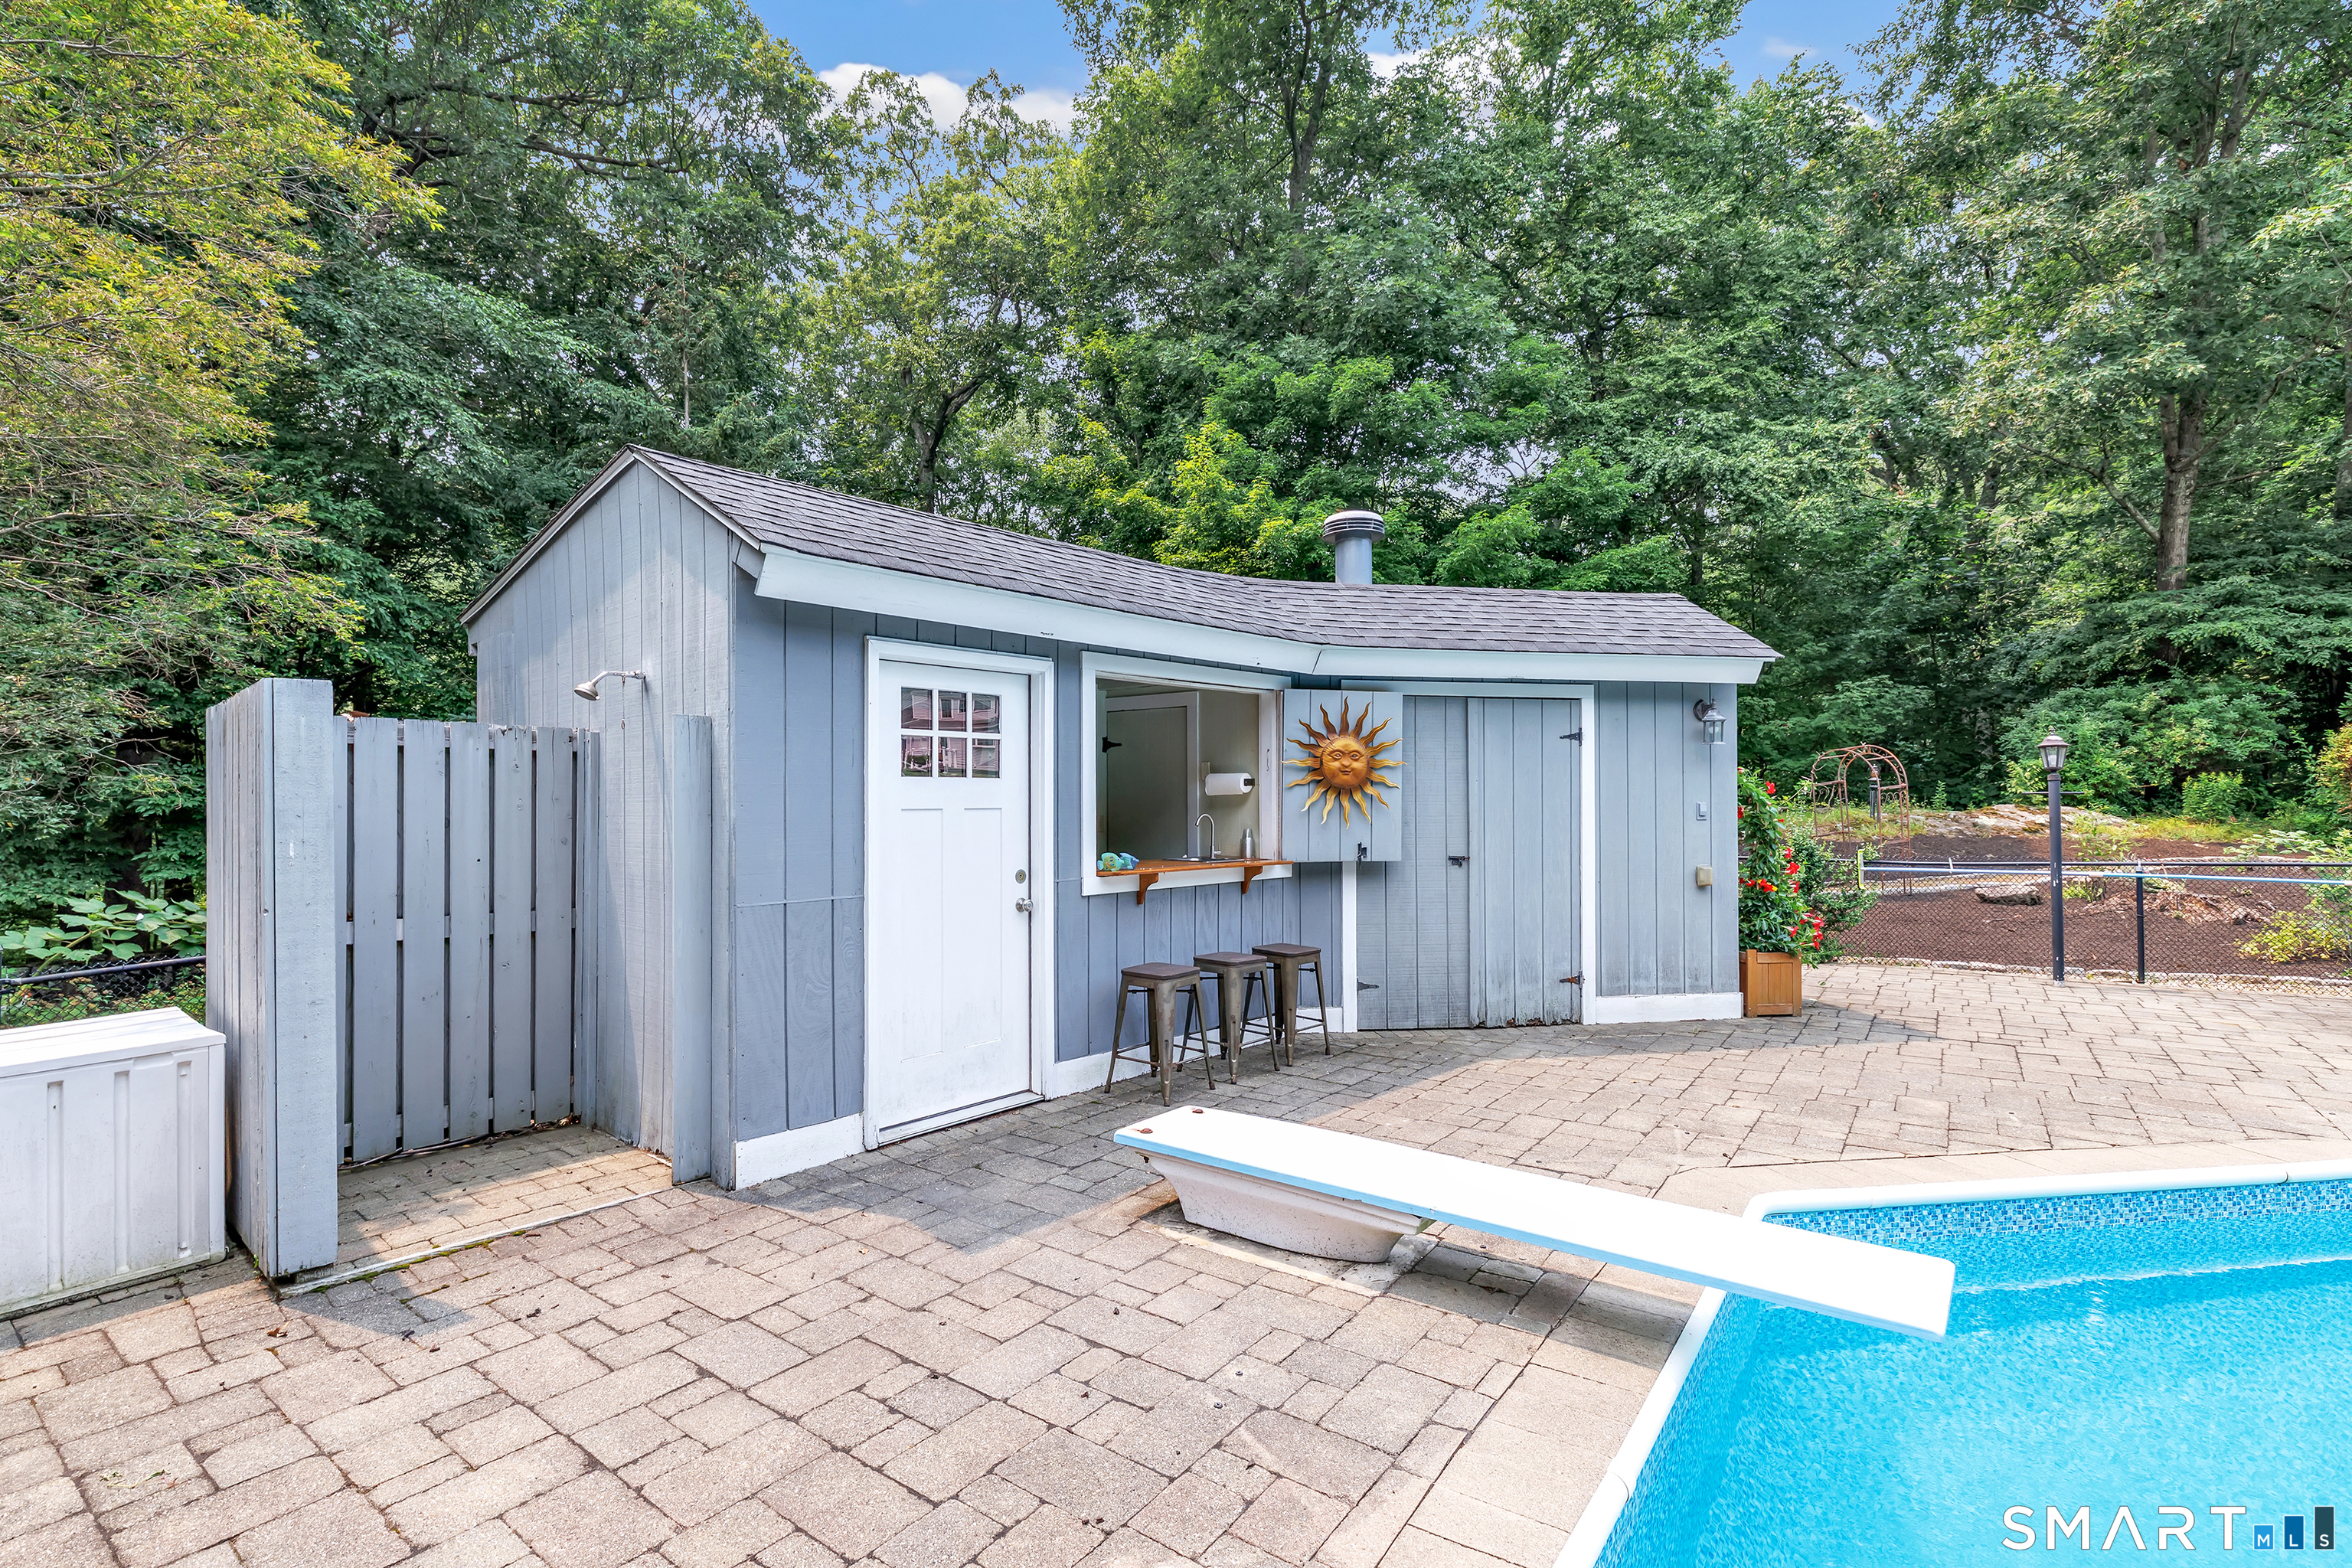
  • Cabana
  • Lighting
  • Balcony
  • Underground utilities
  • Shed
  • Gazebo
  • Deck
  • Stone wall
  • Underground sprinkler

Property Details

Parking

  • Garage spaces: 4
  • Attached garage
  • Detached garage
  • Paved
  • Driveway

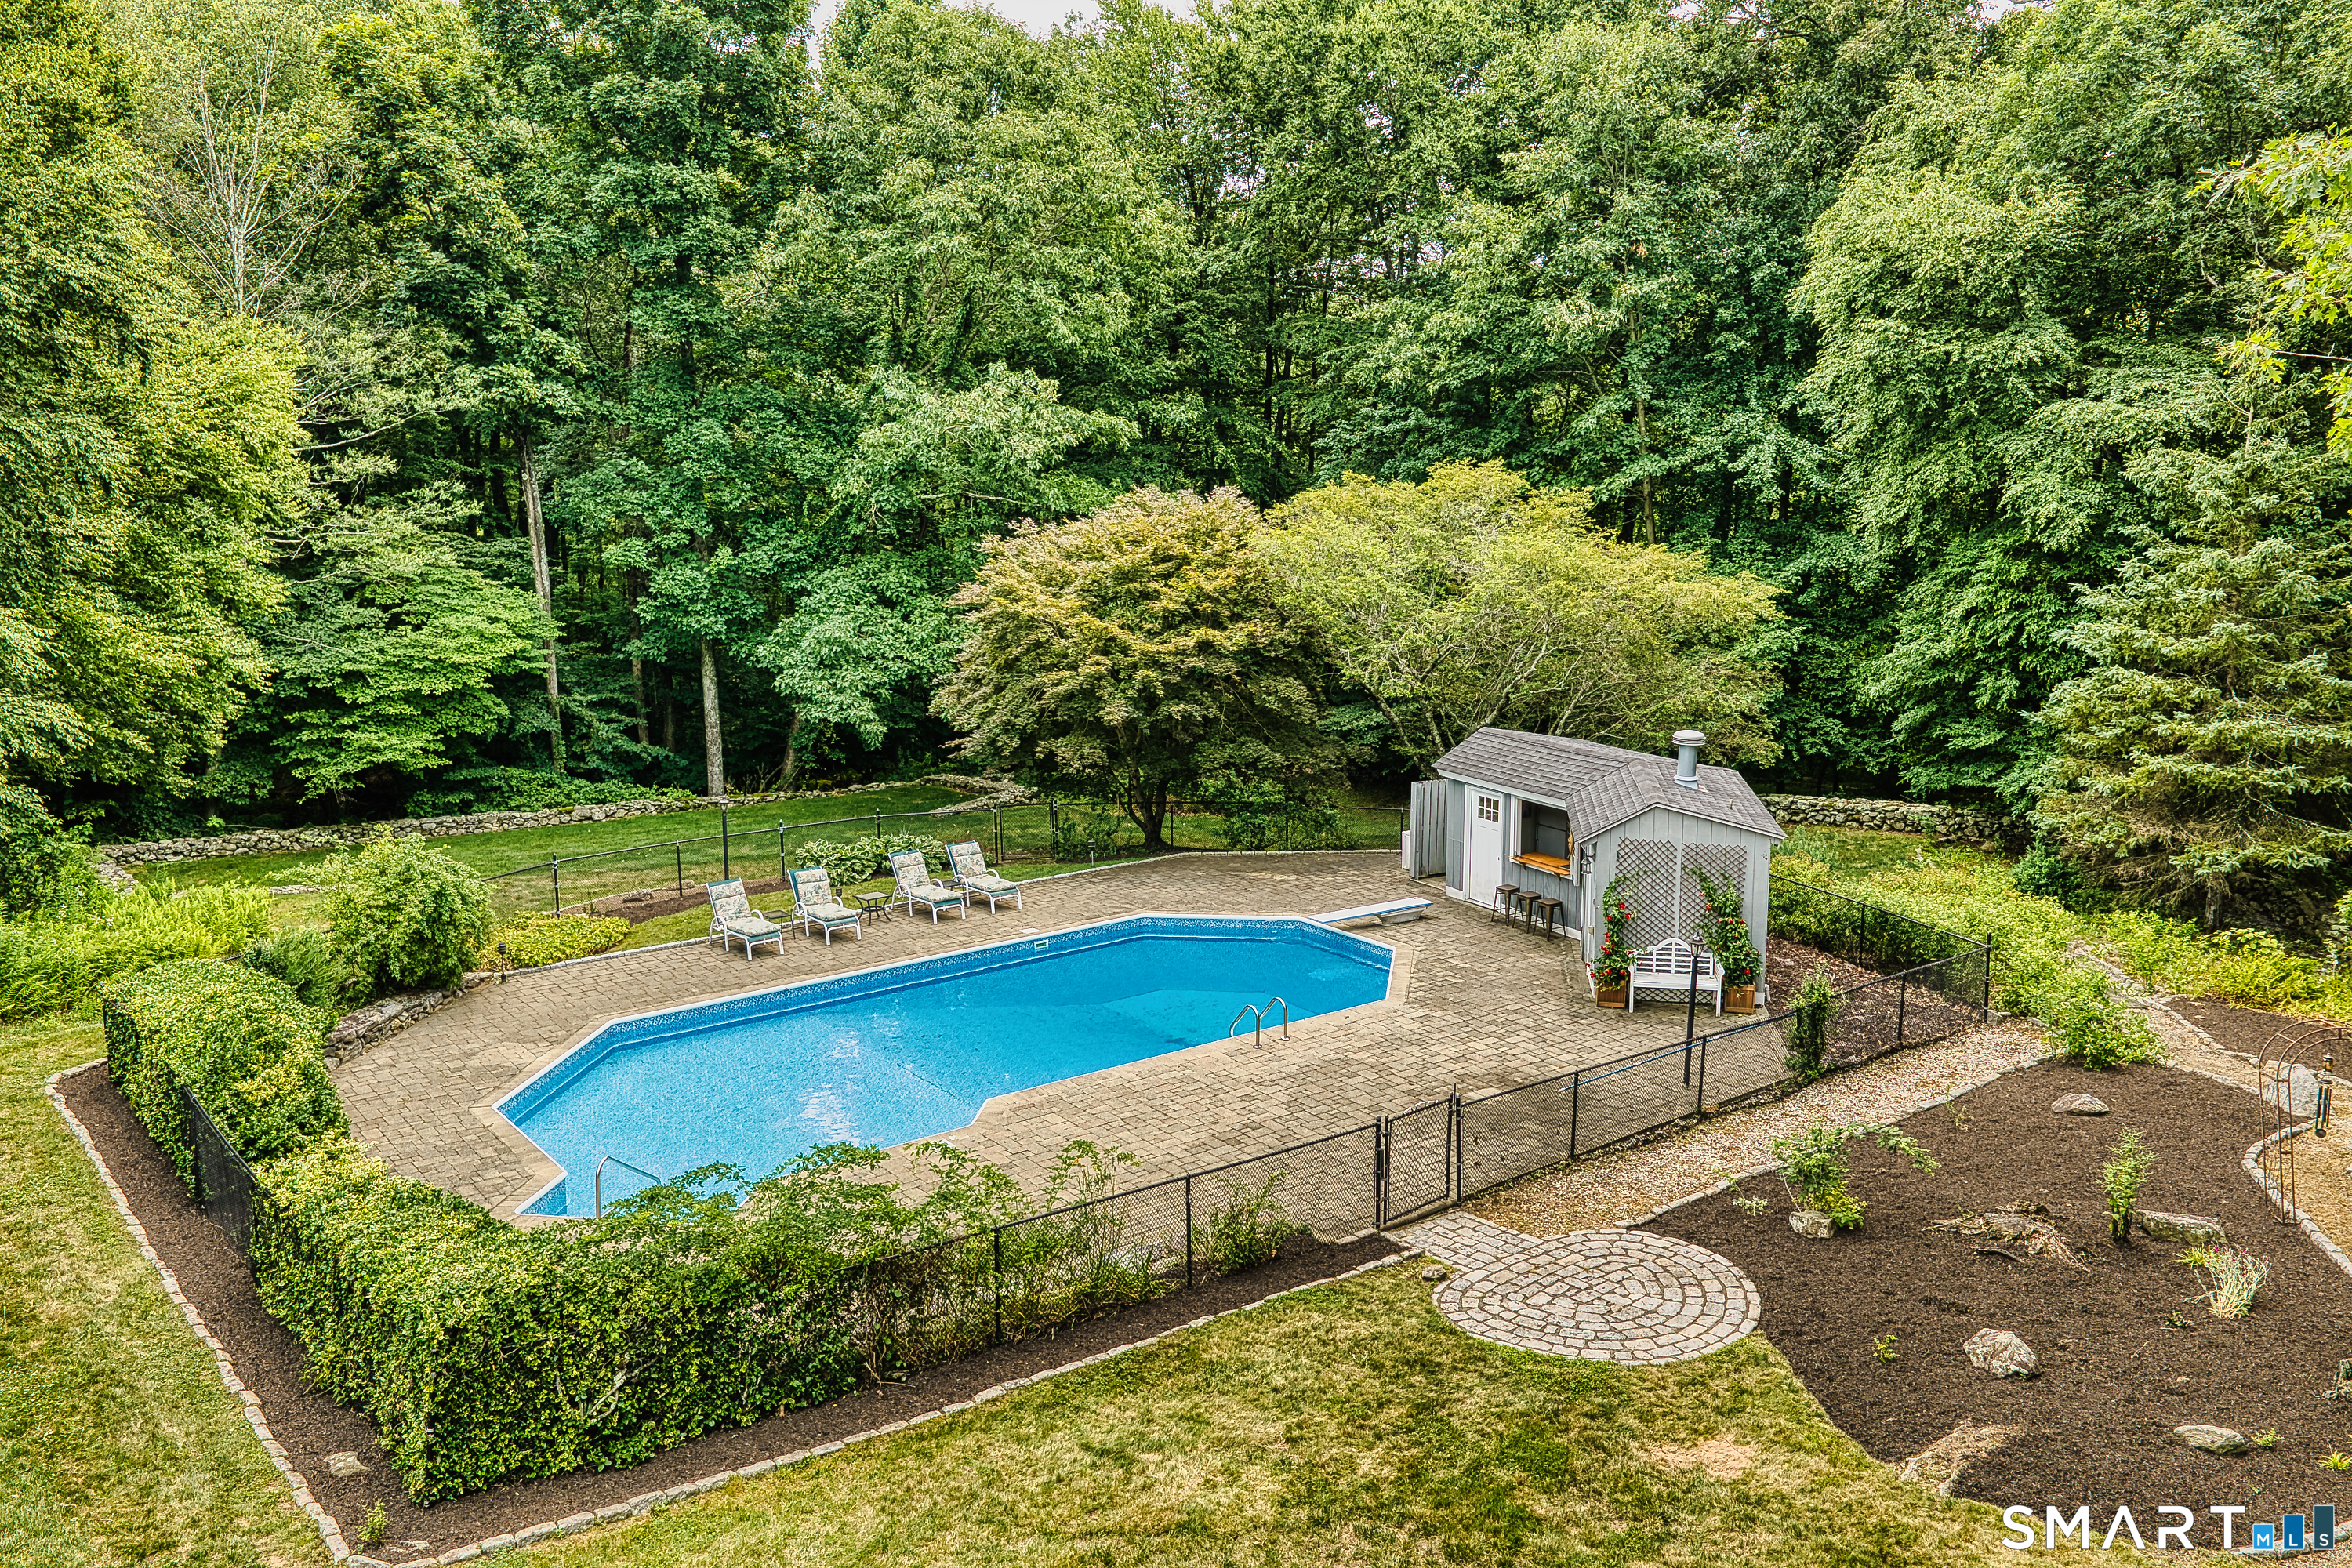
Swimming Pool

  • Heated
  • Pool house
  • Safety fence
  • Vinyl
  • In ground pool

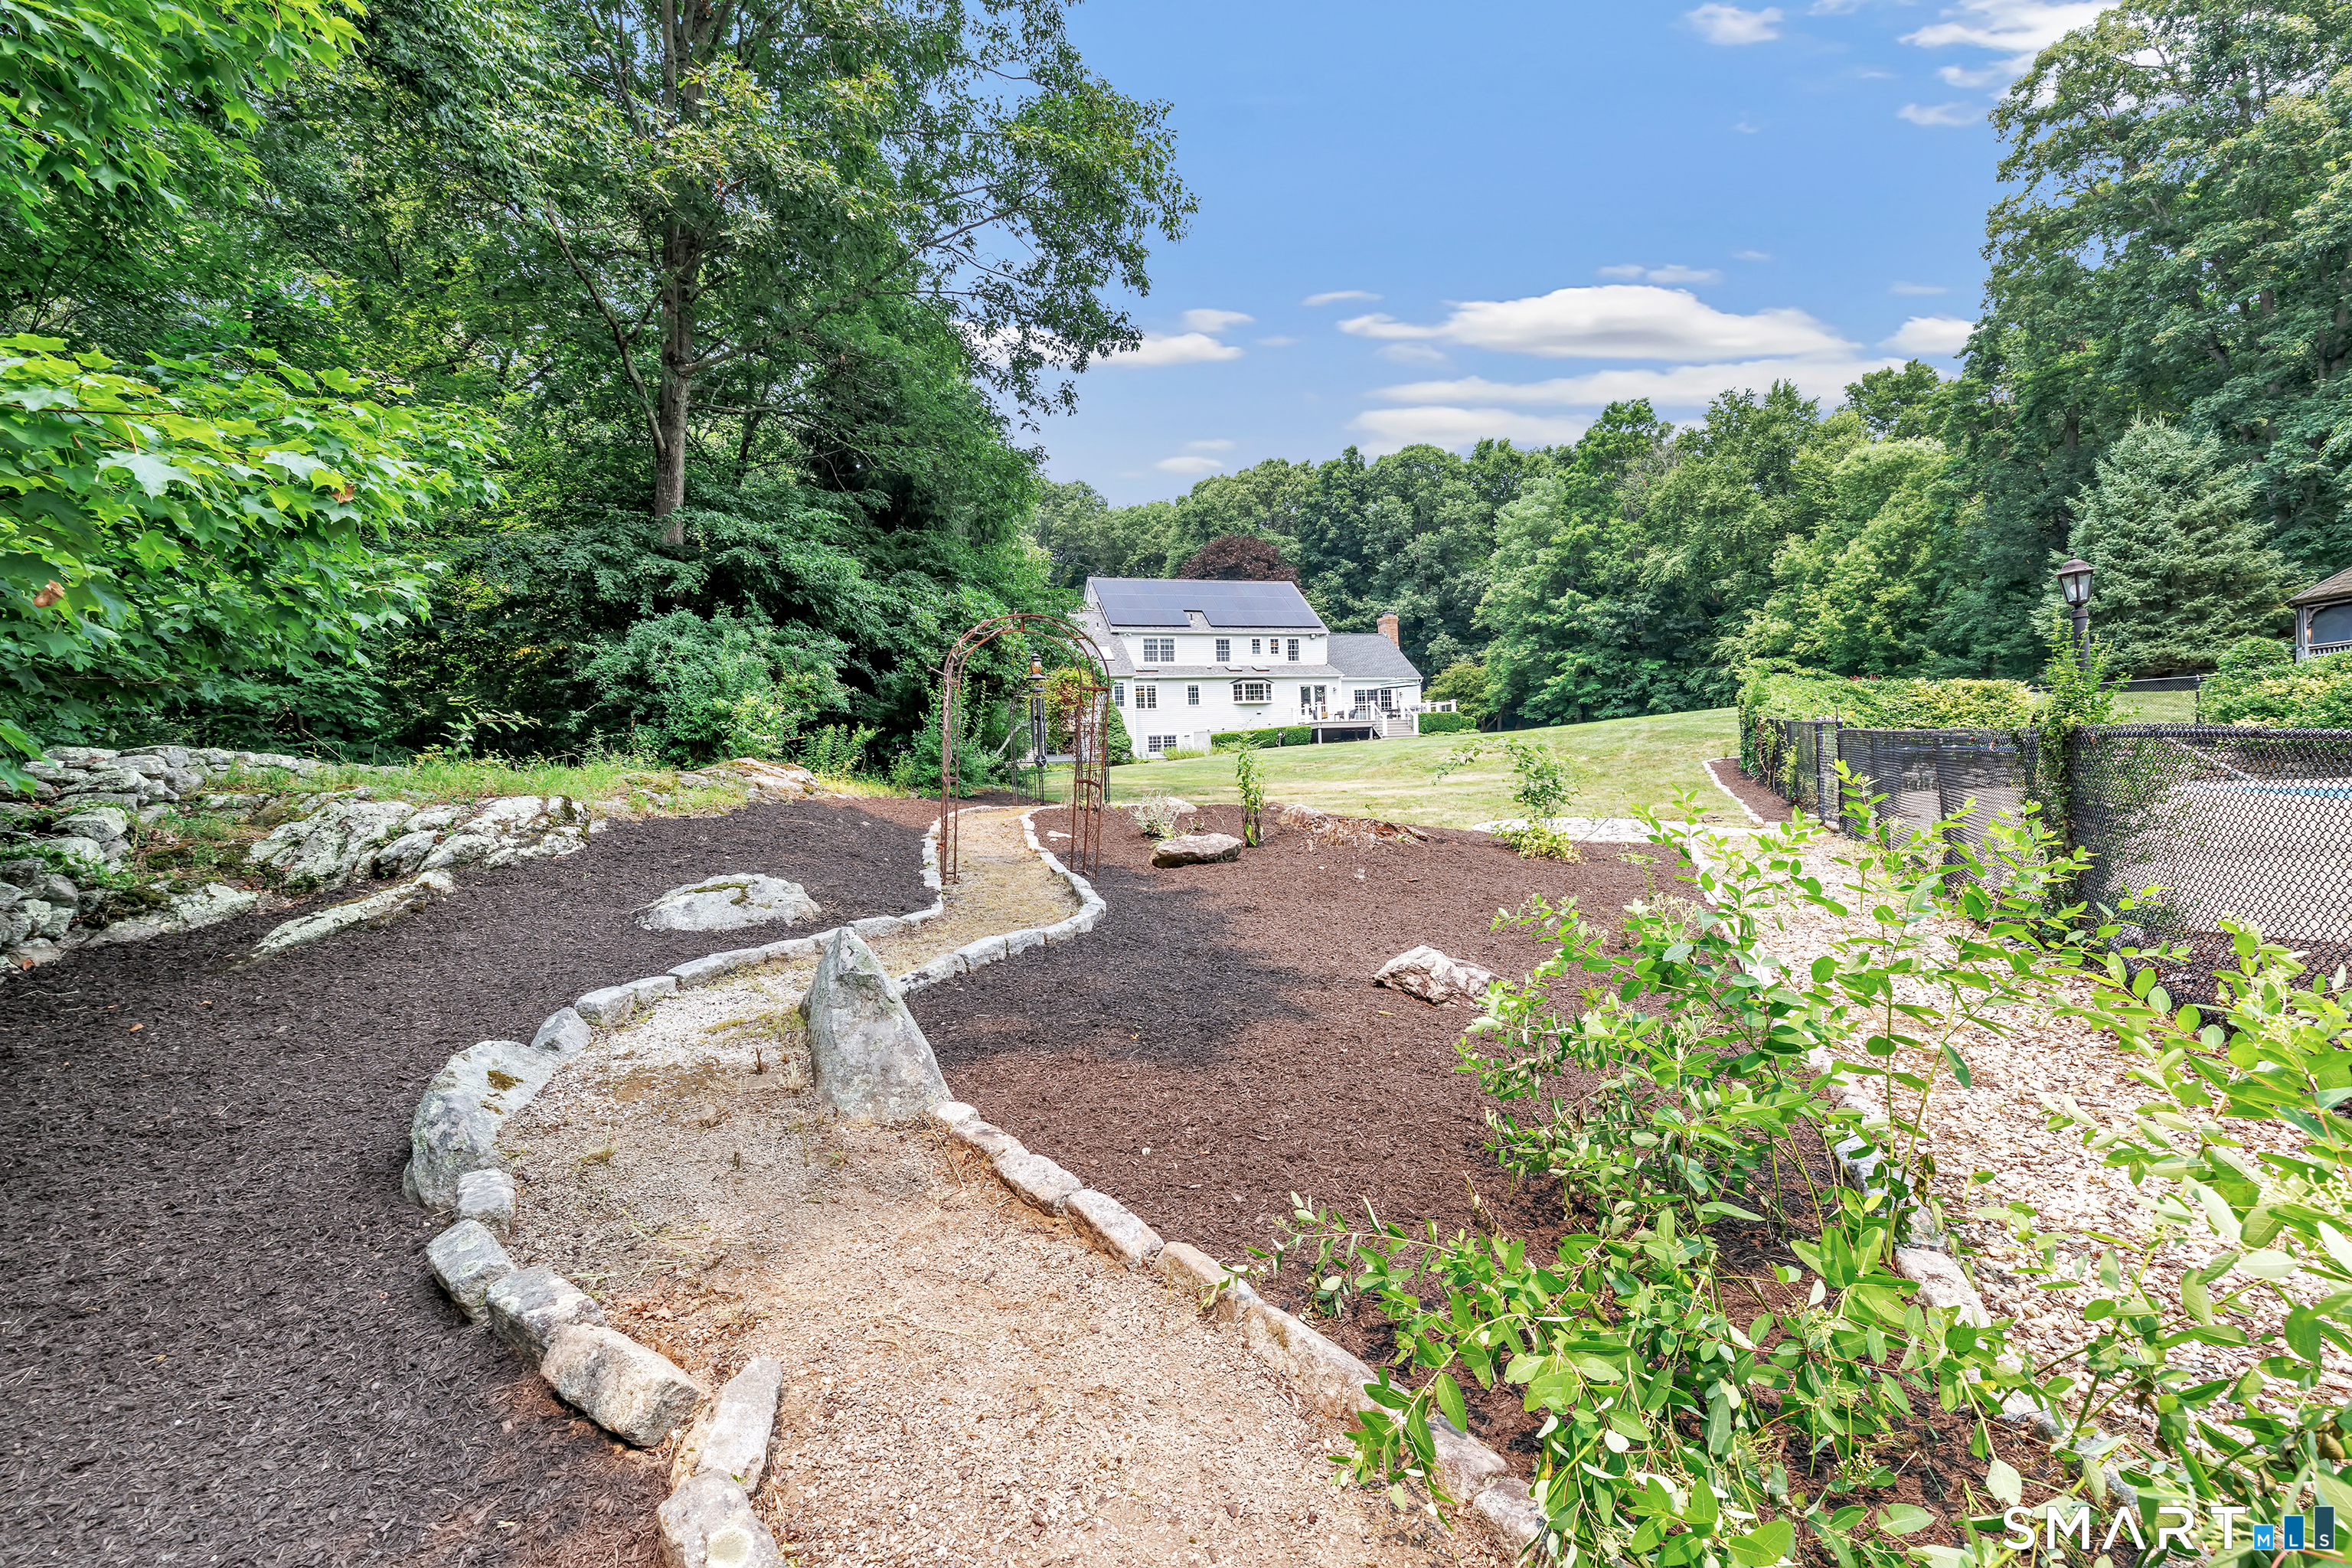
Lot Details

  • Lot surface: 3.8 acres
  • Interior lot
  • Treed
  • Borders open space
  • Professionally landscaped
  • Rolling

Driveway

  • Private
  • Paved
  • Asphalt

Utilities

  • Water: private well
  • Sewage: septic

Near-by Amenities

  • Golf course
  • Health club
  • Library
  • Medical facilities
  • Park
  • Private school(s)
  • Private rec facilities
  • Shopping/mall

Construction Details

Style
colonial

Construction year
1987

Exterior Siding
clapboard, cedar

Foundation
concrete

Roof
asphalt shingle


Open Houses

There is 1 scheduled open house for 17 Plumtrees Road, Newtown, CT.
July 26, 2026 Jul 26, 2026 11:00 - 14:00 (public)

Area & Town

This home is located in Taunton neighborhood, in the town of Newtown.

Finance & Listing Info

Status Active
Listing date July 16, 2026
List price $ 1,299,000
Current price $ 1,299,000
Tax amount $ 15,444
Tax year july 2025-june 2026
MLS ID #24188921
List Agent Colleen Murray
Co-List Agent Floria Polverari
List Office Higgins Group Real Estate
Co-List Office higgins group real estate

17 Plumtrees Road Home Photos

Because we love Fairfield County!

© Copyright 1999 - 2026 Dagny's LLC. - 20 Windy Ridge Place Wilton, CT 06897 - Terms & Conditions