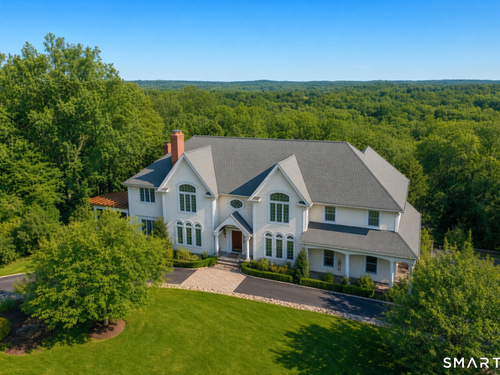
17 Kent Rd Newtown, CT, 06470

single family home
$ 1,450,000 For Sale Active Aug 13, 2026
  • 5 beds
  • 6 baths
  • 6,549 sq ft
  • 2.79 acres
  • 1998 year built
  • 3 cars garage

About the Home

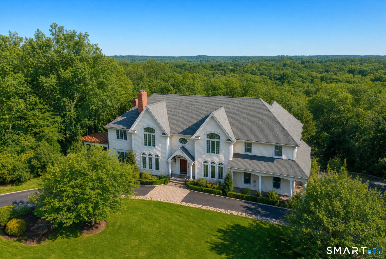
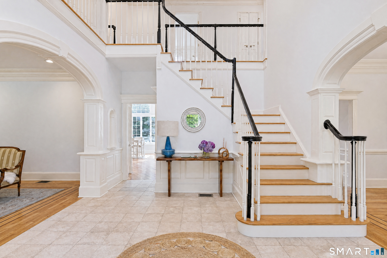
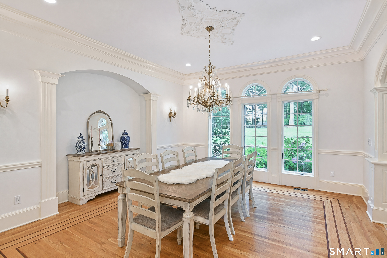
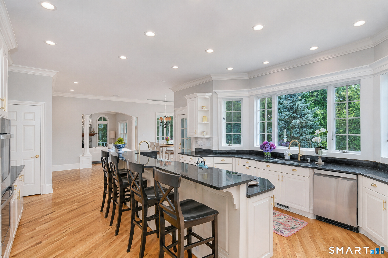
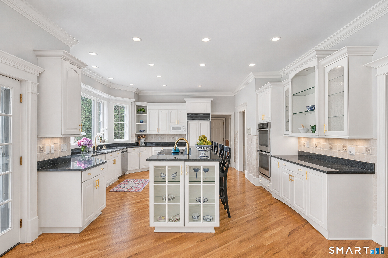
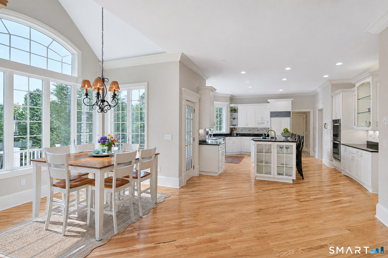
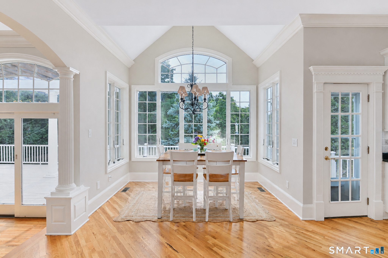
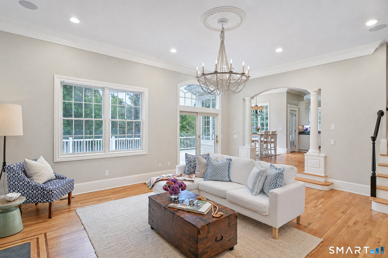
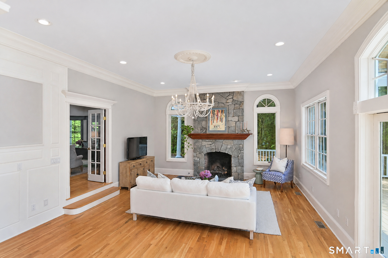
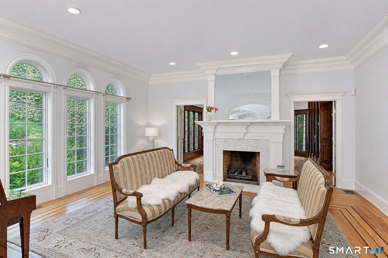
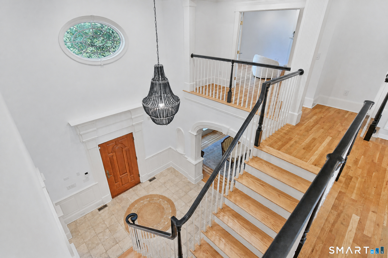
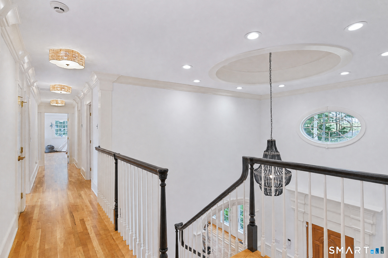
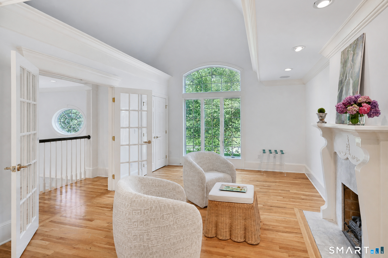
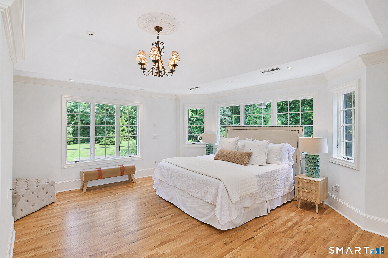
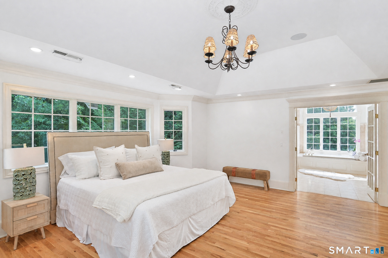
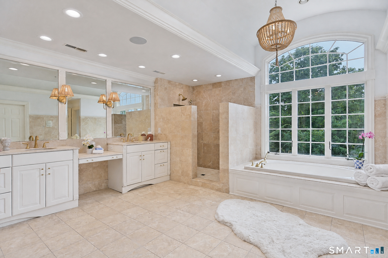
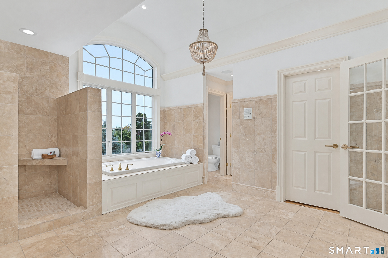
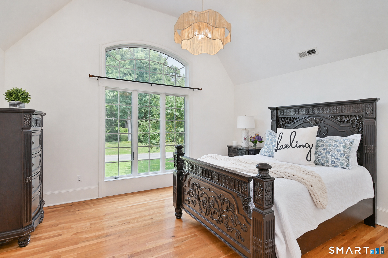
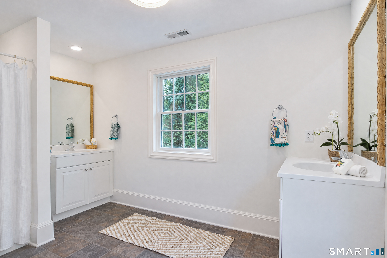
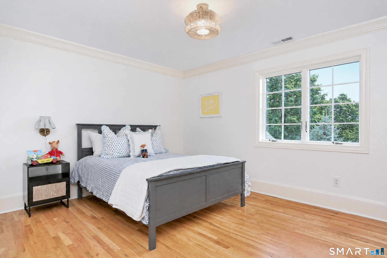
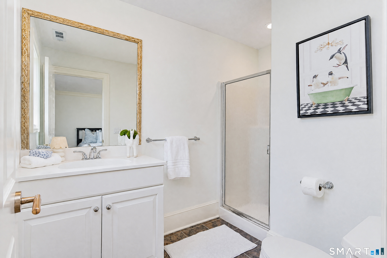
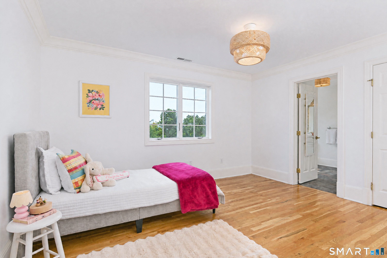
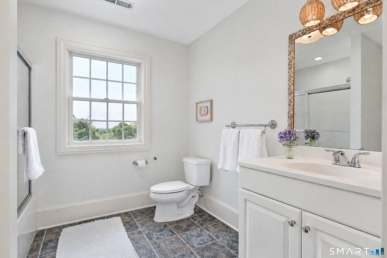
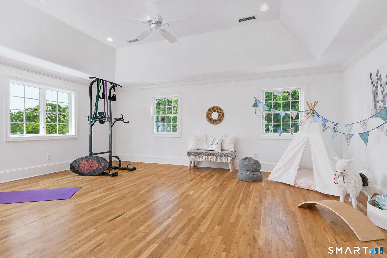
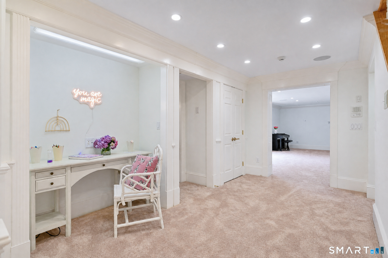
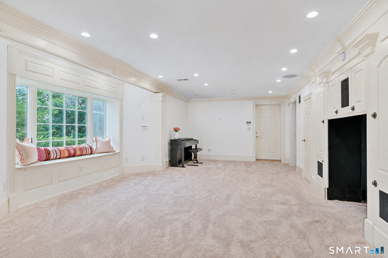
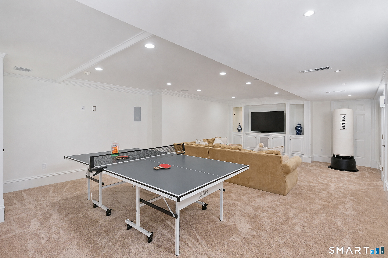
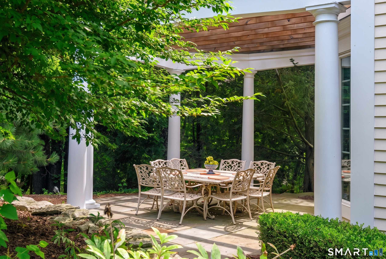
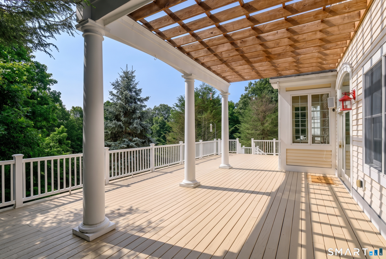
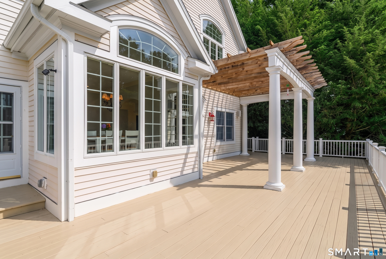
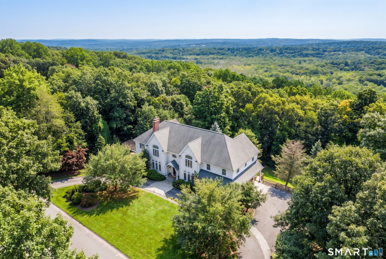
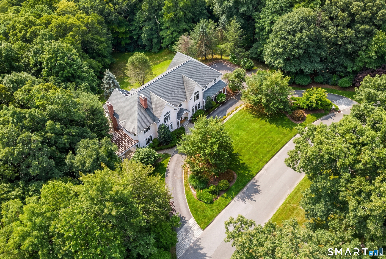
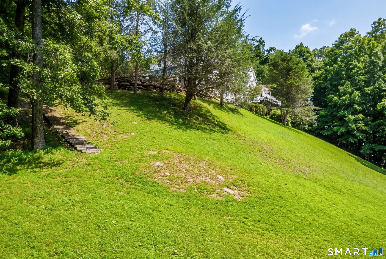
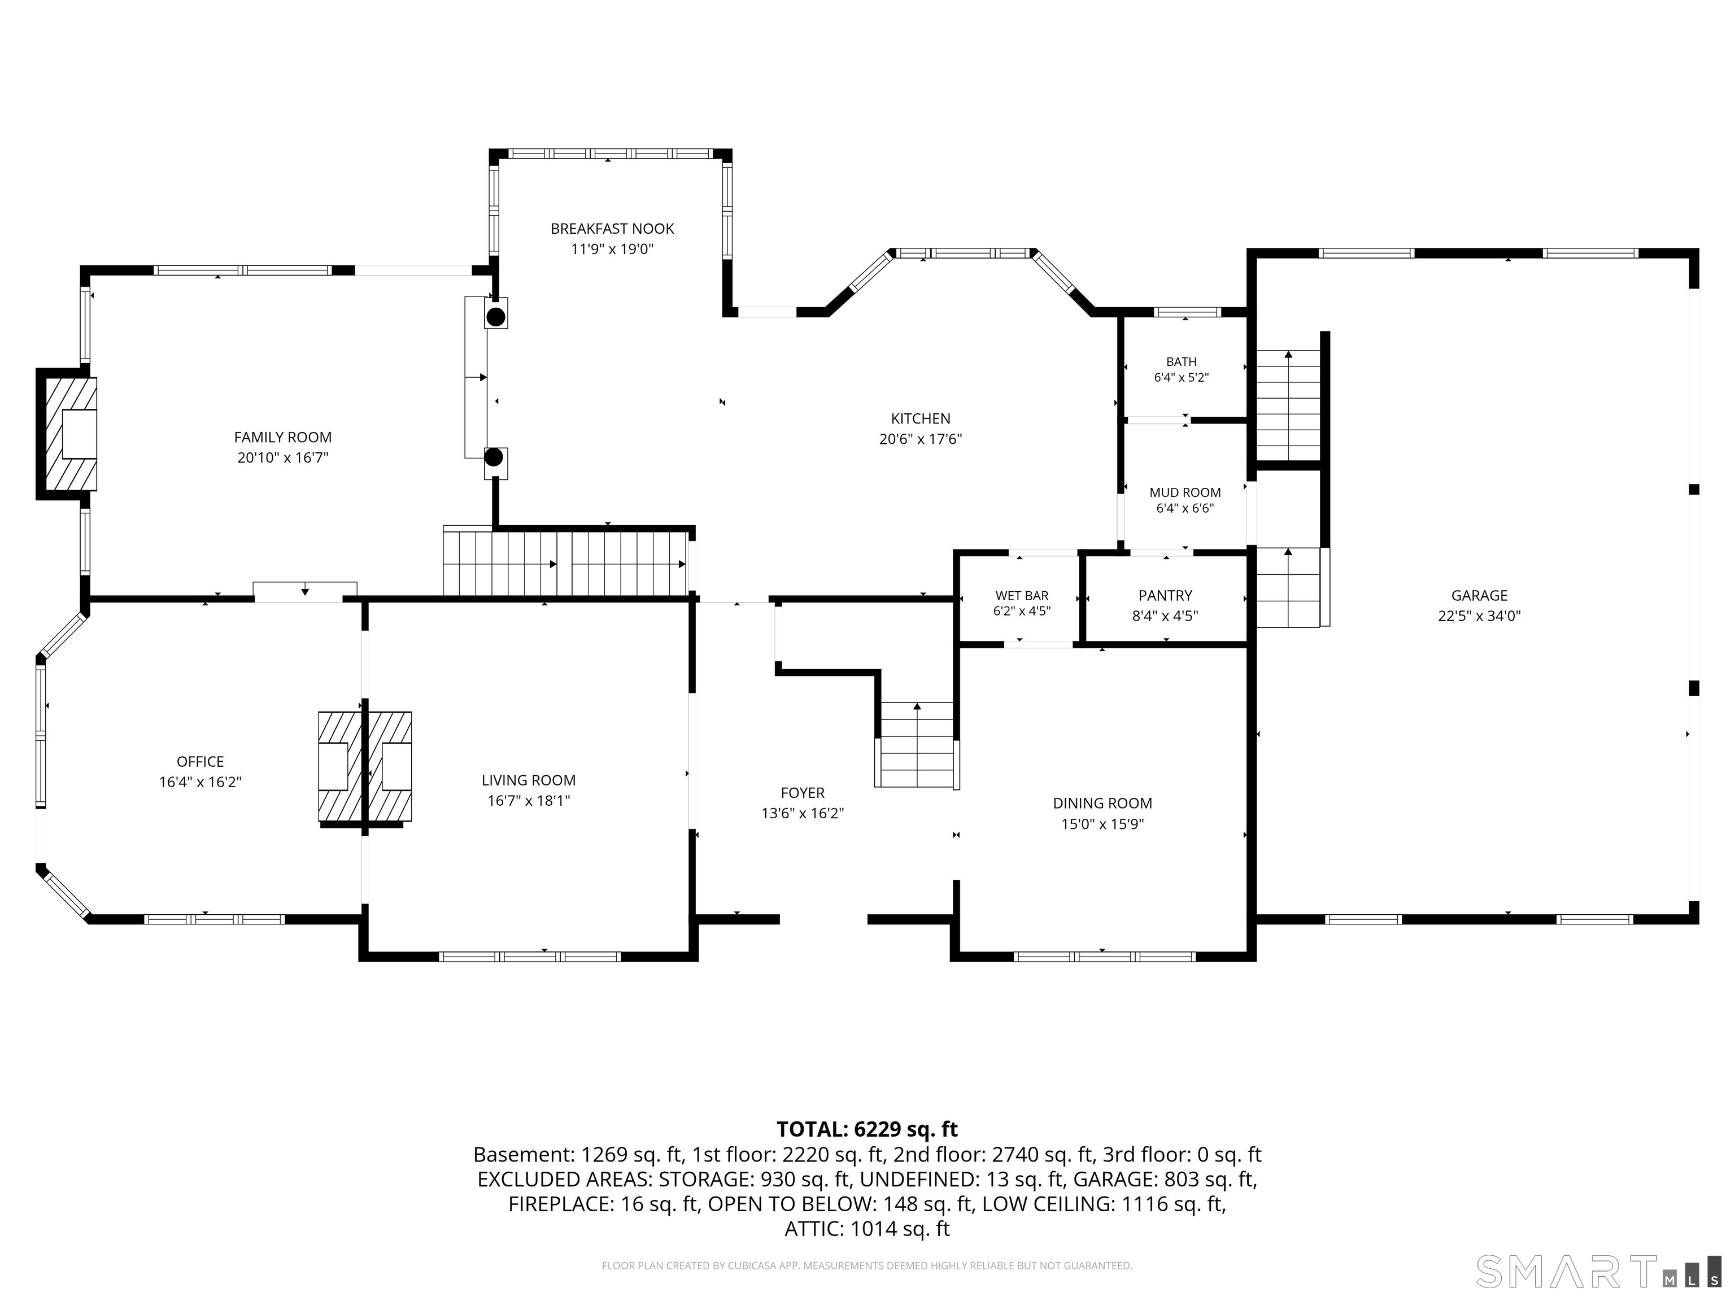
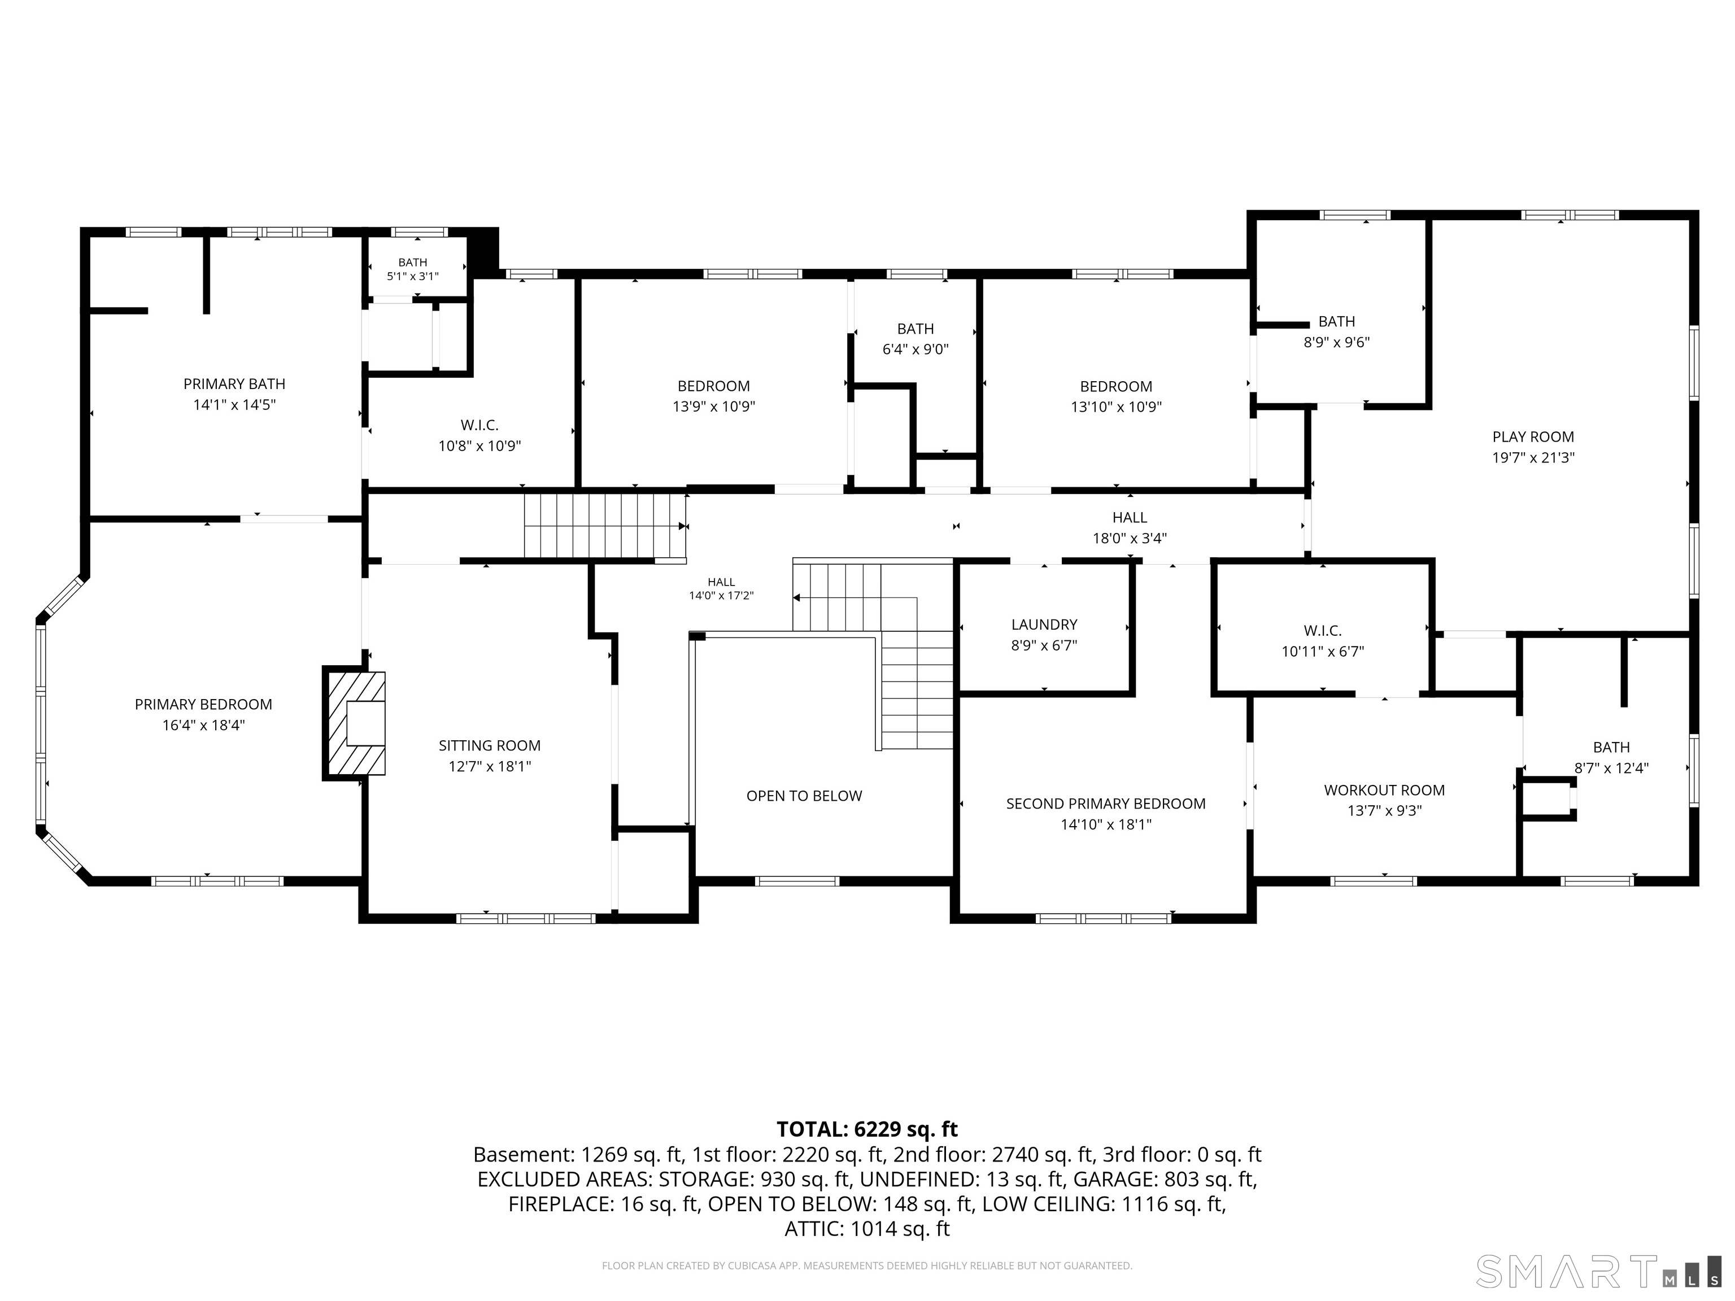
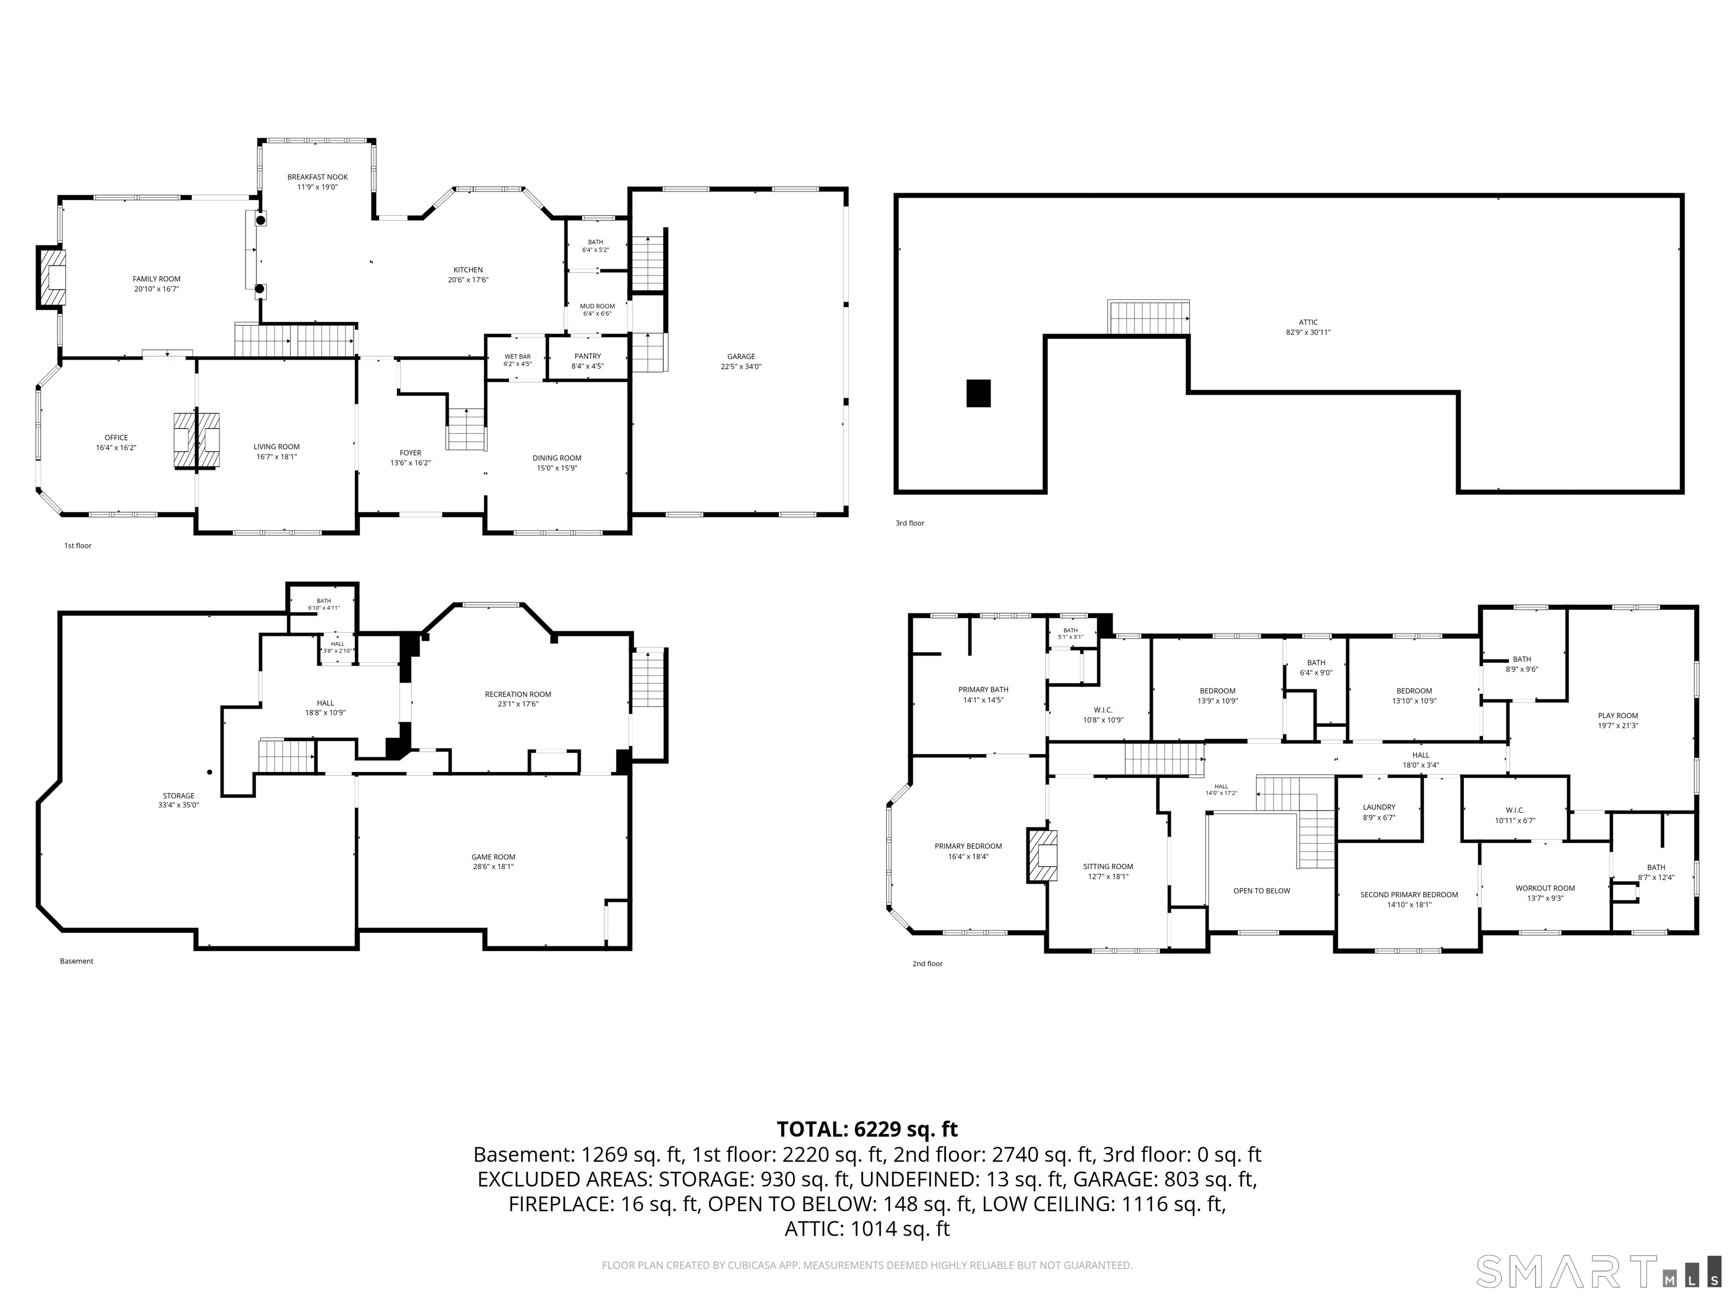
Welcome to 17 Kent Road, a stunning custom Colonial offering beautiful views, spacious living areas and incredible attention to detail. A circular driveway leads to the grand two-story foyer, where custom millwork and hardwood floors continue throughout the home. The main level features a formal dining room, bright living room, custom library, family room and a large kitchen with white cabinetry, granite countertops and an oversized center island. The kitchen opens to a sun-filled dining area and spacious family room which boasts a floor-to-ceiling fireplace. From here you have access to the expansive deck and side patio with a covered pergola perfect for growing wisteria! Upstairs, the primary suite includes a sitting room, fireplace and large bath with dual vanities, soaking tub and walk-in shower. This home features a second primary suite, perfect for in-law or au pair. Three additional bedrooms, each with access to a full bath, provide plenty of space. The finished lower level offers a media area, game room, office space, another full BA and built-in storage. This home abounds with light and brightness making it a truly happy space! Kent Road is a coveted cul de sac in Newtown's Taunton area, boasting incredible schools, including a top-rated (10) elementary school: Head O'Meadow. Enjoy the peaceful setting, distant views, multiple outdoor entertaining areas and fully paid solar panels; all within easy reach of Newtown's center, shopping, dining and I-84.

Rooms & Interior

5 bedrooms beds
5 full + 1 half baths
6,549 square feet sq ft

Room Details

  • Bedroom (Upper Level) Hardwood Floor
  • Eat In Kitchen (Main Level) Granite Counters, Eating Space, Island, Sliders, Hardwood Floor
  • Dining Room (Main Level) 9 ft+ Ceilings, Hardwood Floor
  • Family Room (Main Level) 9 ft+ Ceilings, Balcony/Deck, Gas Log Fireplace, Sliders, Hardwood Floor
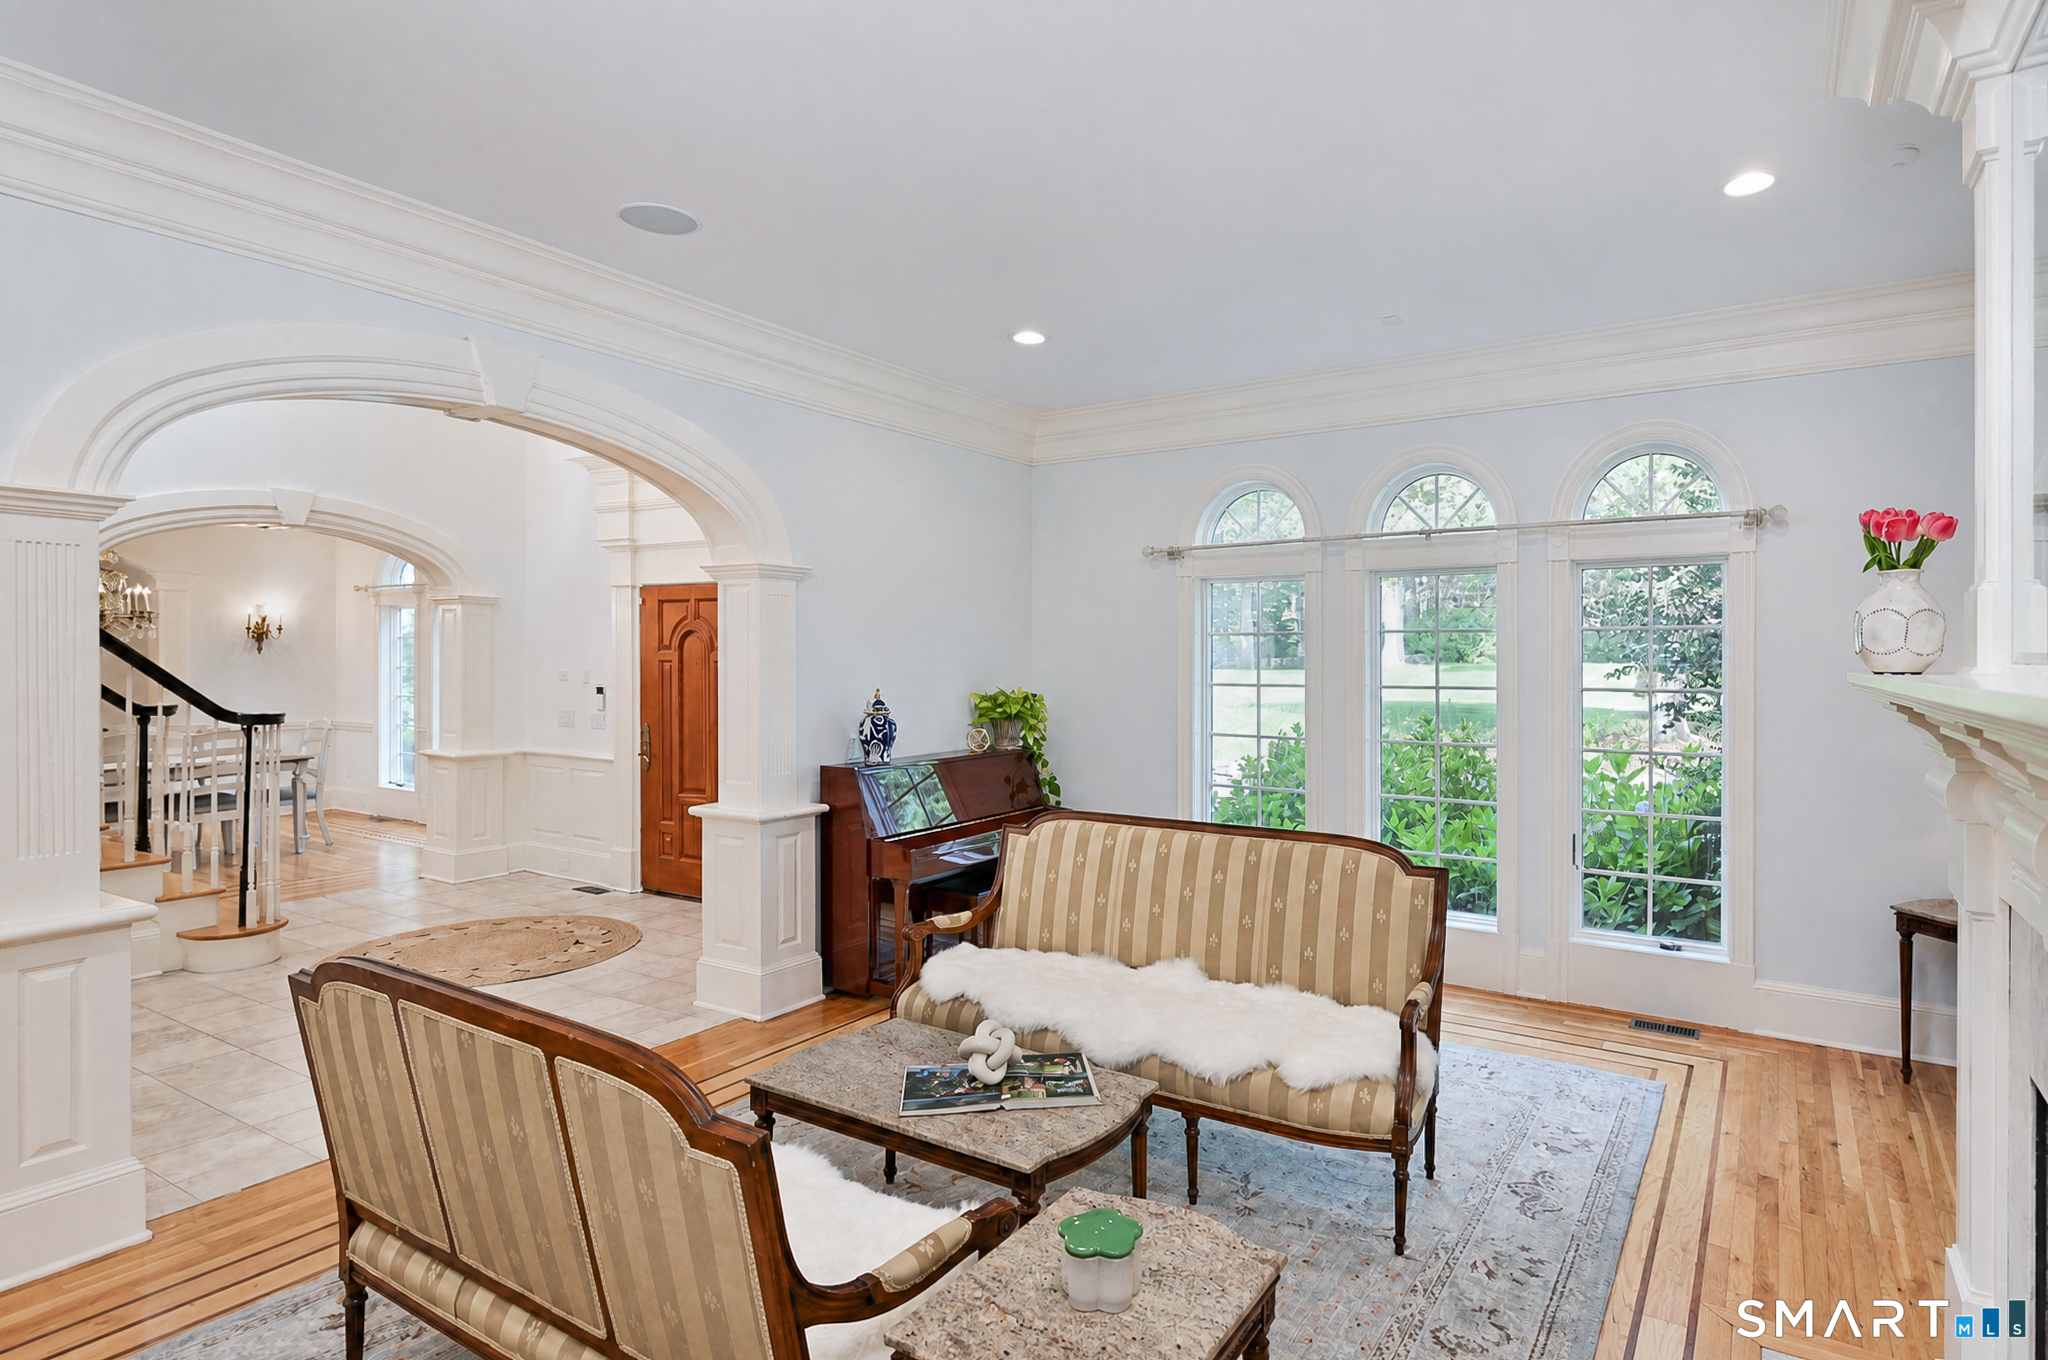
  • Living Room (Main Level) 9 ft+ Ceilings, French Doors, Gas Log Fireplace, Hardwood Floor
  • Other (Upper Level) Walk-In Closet, Hardwood Floor
  • Primary Bath (Upper Level) Double-Sink, French Doors, Hydro-Tub, Marble Floor, Stall Shower, Vaulted Ceiling
  • Bedroom (Upper Level) Bay/Bow Window, 9 ft+ Ceilings, Vaulted Ceiling, Full Bath, Walk-In Closet, Hardwood Floor
  • Other (Upper Level) Gas Log Fireplace, Hardwood Floor, Vaulted Ceiling
  • Bedroom (Upper Level) Full Bath, Hardwood Floor
  • Primary Bedroom (Upper Level) Vaulted Ceiling, French Doors, Walk-In Closet, Hardwood Floor
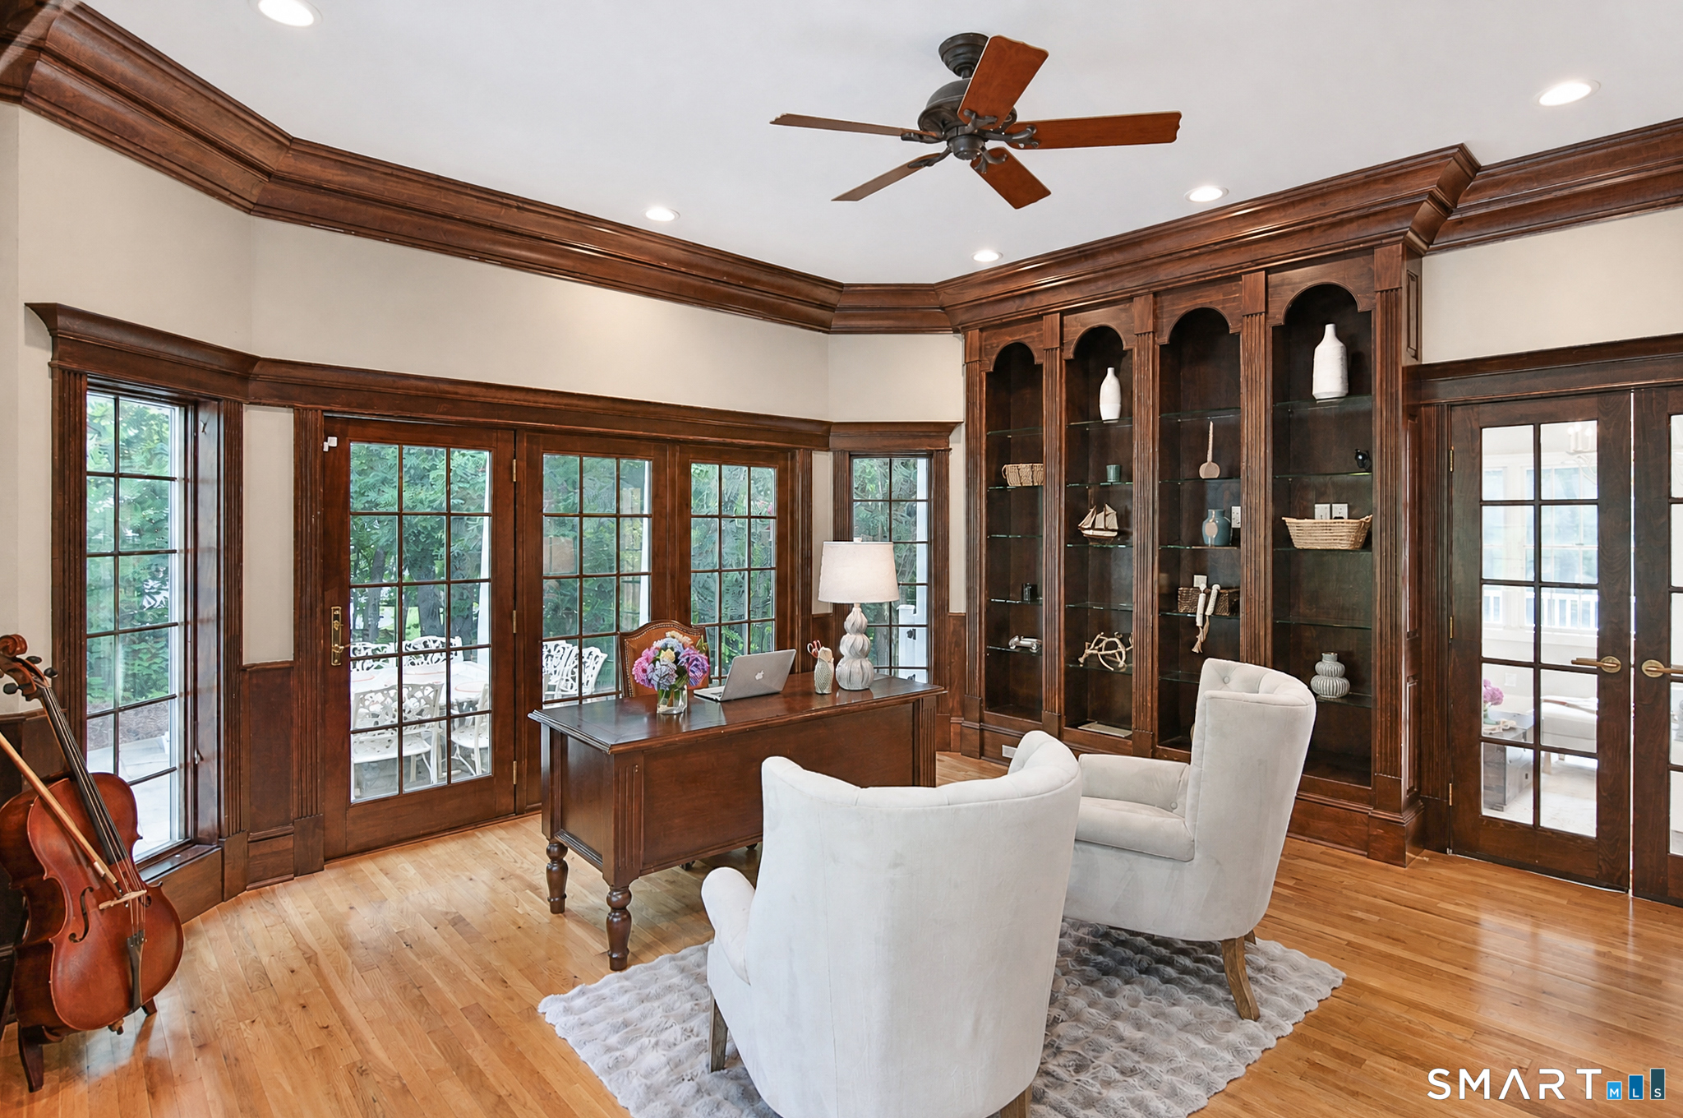
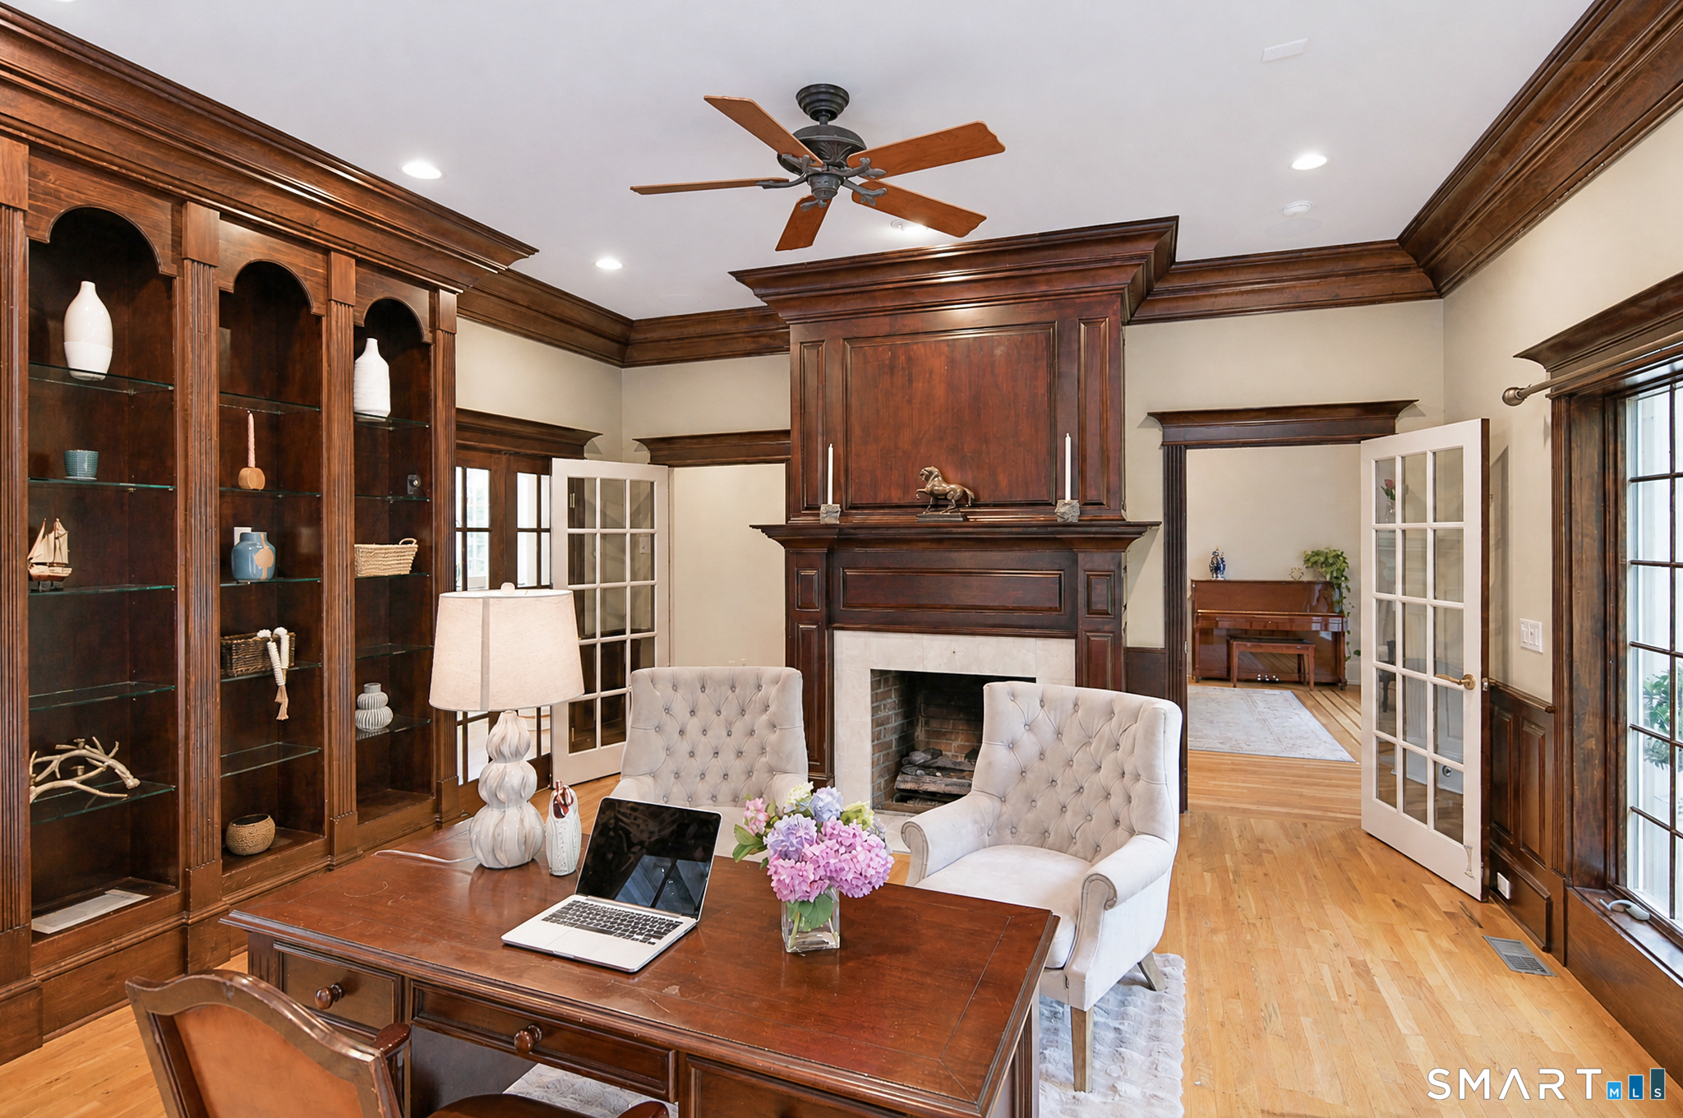
  • Office (Main Level) Bay/Bow Window, 9 ft+ Ceilings, Book Shelves, Ceiling Fan, Gas Log Fireplace, French Doors
  • Bedroom (Upper Level) Ceiling Fan, Hardwood Floor, Jack & Jill Bath
  • Media Room (Lower Level) Built-Ins, Wall/Wall Carpet
  • Other Rooms Foyer, Laundry room, Mud room, Sitting room

Home Features

Heating

  • Fireplaces: 4
  • Heating: hot air
  • Heat fuel type: oil
  • Fuel tank: in basement

Cooling

  • Central air
  • Zoned

Interior Features

  • Audio system
  • Auto garage door opener
  • Central vacuum
  • Humidifier

Appliances

  • Electric cooktop
  • Wall oven
  • Microwave
  • Subzero
  • Dishwasher

Attic

  • Walk-up

Basement

  • Full
  • Storage
  • Garage access
  • Partially finished

Laundry

  • Location: laundry room
  • Upper level

Energy Features

  • Active solar
  • Thermopane windows

Exterior Features

  • Deck
  • Gutters
  • Lighting
  • French doors
  • Patio

Property Details

Parking

  • Garage spaces: 3
  • Attached garage

Lot Details

  • Lot surface: 2.79 acres
  • In subdivision
  • Treed
  • Sloping lot
  • On cul-de-sac
  • Professionally landscaped

Utilities

  • Water: private well
  • Sewage: septic

Near-by Amenities

  • Basketball court
  • Golf course
  • Health club
  • Library
  • Medical facilities
  • Park
  • Playground/tot lot
  • Shopping/mall

HOA Fee

  • $ 400 annually

Construction Details

Style
colonial

Construction year
1998

Exterior Siding
wood

Foundation
concrete

Roof
asphalt shingle


Open Houses

There are 2 scheduled open houses for 17 Kent Road, Newtown, CT.
August 21, 2026 Aug 21, 2026 16:00 - 18:00 (broker)
August 21, 2026 Aug 21, 2026 16:00 - 18:00 (public)

Area & Town

This home is located in Taunton neighborhood, in the town of Newtown.

Finance & Listing Info

Status Active
Listing date August 13, 2026
List price $ 1,450,000
Current price $ 1,450,000
Tax amount $ 21,075
Tax year july 2025-june 2026
MLS ID #24198132
List Agent Connie Widmann
Co-List Agent Amanda Adair
List Office William Raveis Real Estate
Co-List Office william raveis real estate

17 Kent Road Home Photos

Because we love Fairfield County!

© Copyright 1999 - 2026 Dagny's LLC. - 20 Windy Ridge Place Wilton, CT 06897 - Terms & Conditions