About the Home
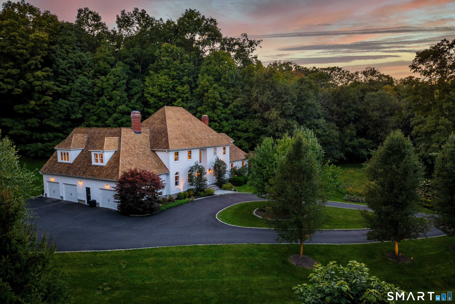
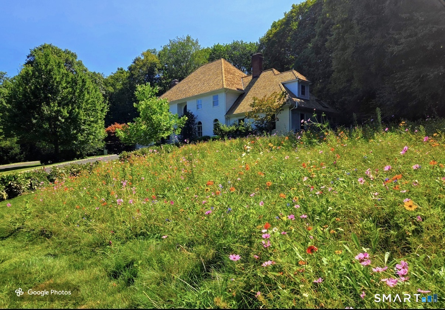
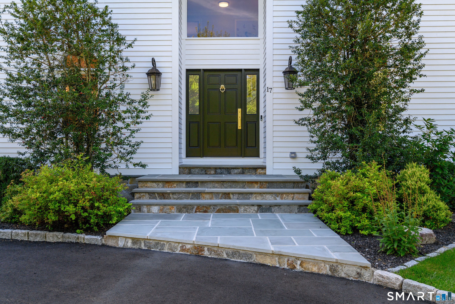
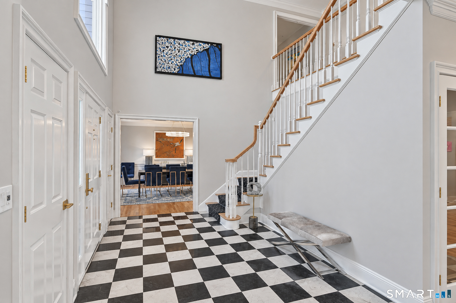
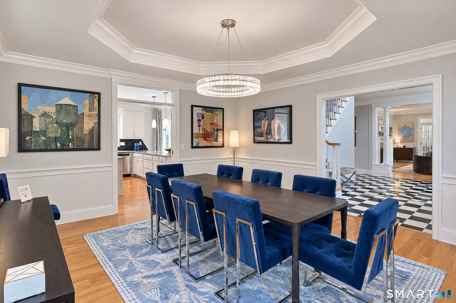
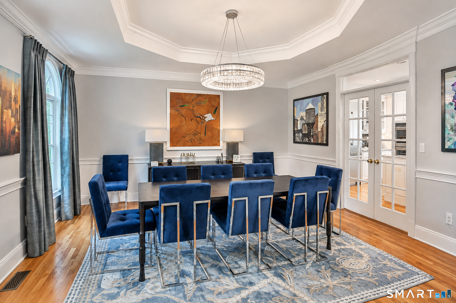
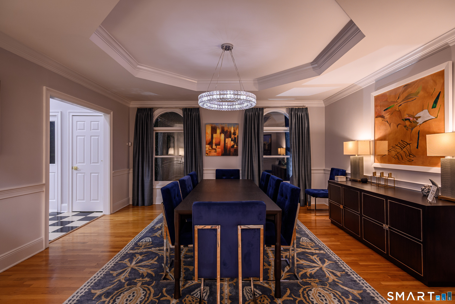
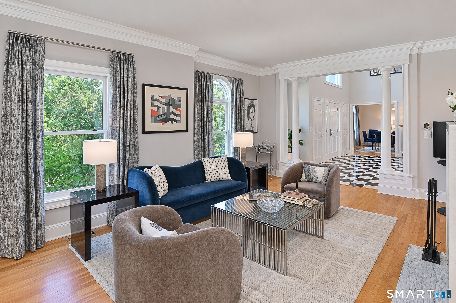
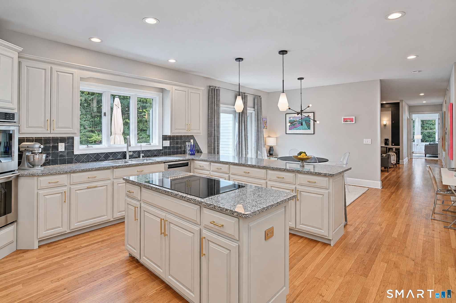
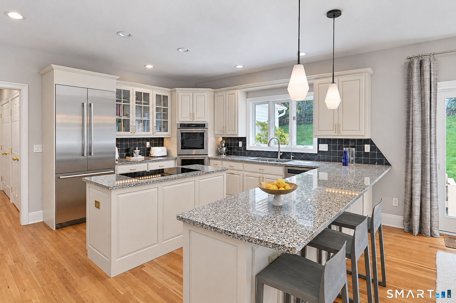
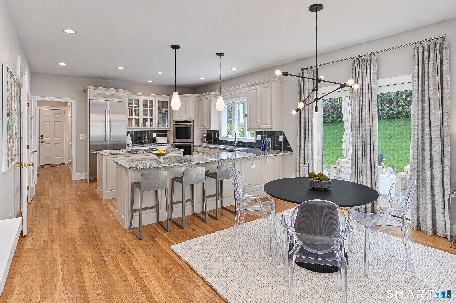
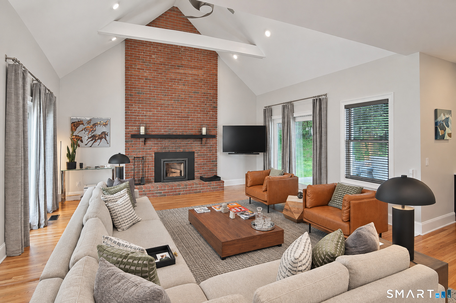
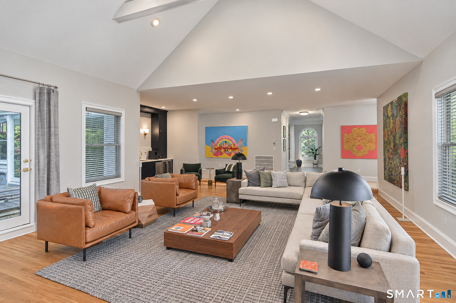
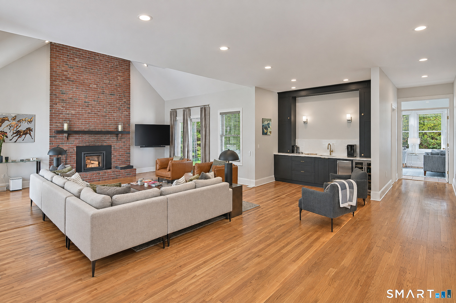
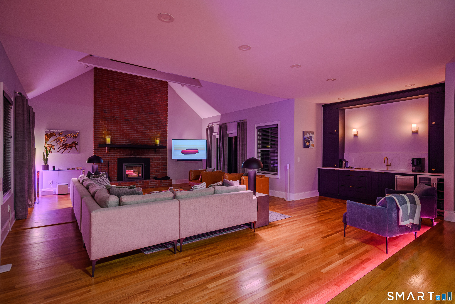
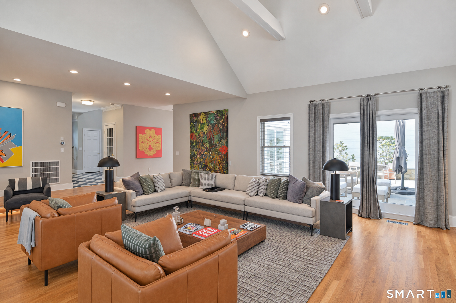
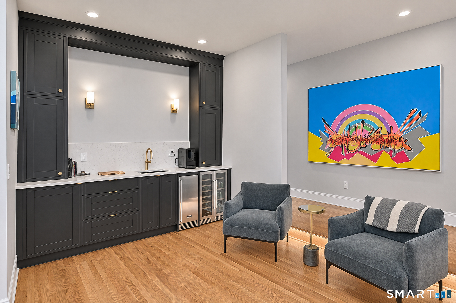
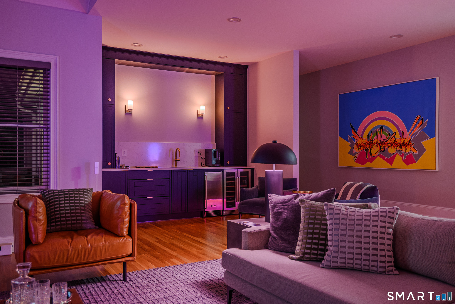
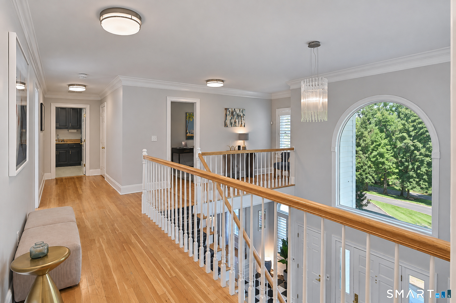
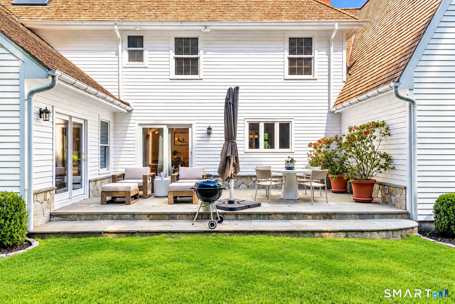
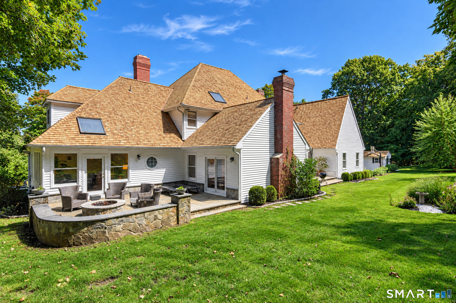
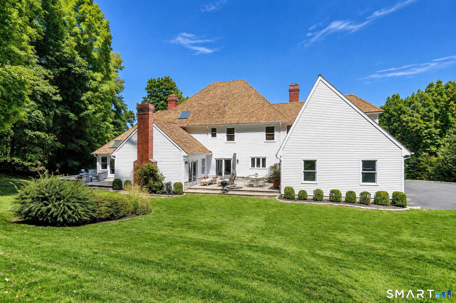
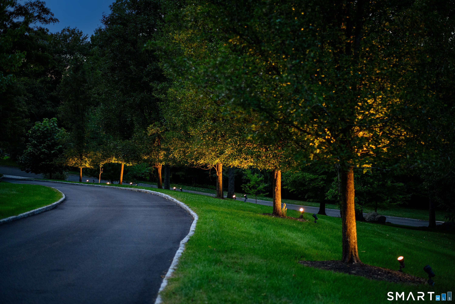
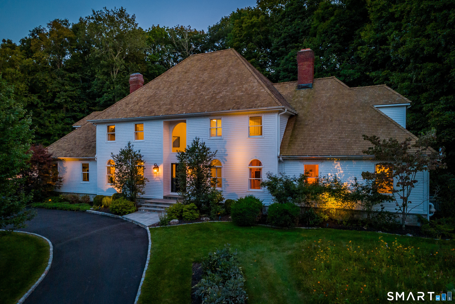
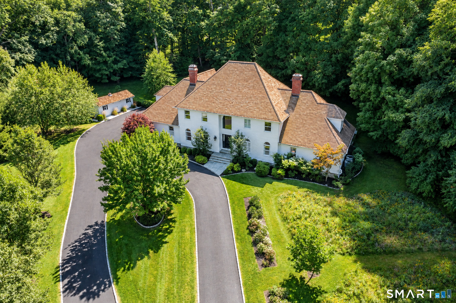
Welcome to 17 Equestrian Ridge at Greenleaf Farms, an idyllic equestrian community where timeless Colonial architecture meets beautifully updated, modern living. Set in a breathtaking picturesque setting, this exceptional four-bedroom, 4.5-bath home has been thoughtfully enhanced inside & out during the current owners' tenure, creating a residence equally suited to everyday living, quiet relaxation & effortless entertaining. From the moment you arrive at the foot of the drive, the setting captivates. A graceful allee of trees frames the Belgian stone-lined circular drive, while carefully placed uplighting highlights the property's beautiful garden vignettes. Stone steps lead to the gracious foyer, where abundant natural light & a crisp, freshly painted interior create an immediate sense of warmth & sophistication. The main level offers an exceptional flow, seamlessly connecting elegant gathering spaces with views of the beautifully landscaped gardens. At the heart of the home, the epicurean kitchen features professional Bosch appliances including double ovens, Bosch 5 burner induction cooktop, soft-close cabinetry, granite countertops & a generous center island. An inviting dining area opens naturally to the formal dining room, distinguished by its tray ceiling. The magnificent Great Room with its dramatic vaulted ceiling & wood-burning frplc, is designed for both gathering & lounging. Whether it be game night or movie night, the stylish wet bar with built-in cabinetry
Rooms & Interior
Room Details
-
Bedroom (Upper Level)
Full Bath, Hardwood Floor
-
Great Room (Main Level)
Vaulted Ceiling, Ceiling Fan, Wet Bar, Fireplace, Patio/Terrace, Hardwood Floor
-
Bedroom (Upper Level)
Full Bath, Hardwood Floor
-
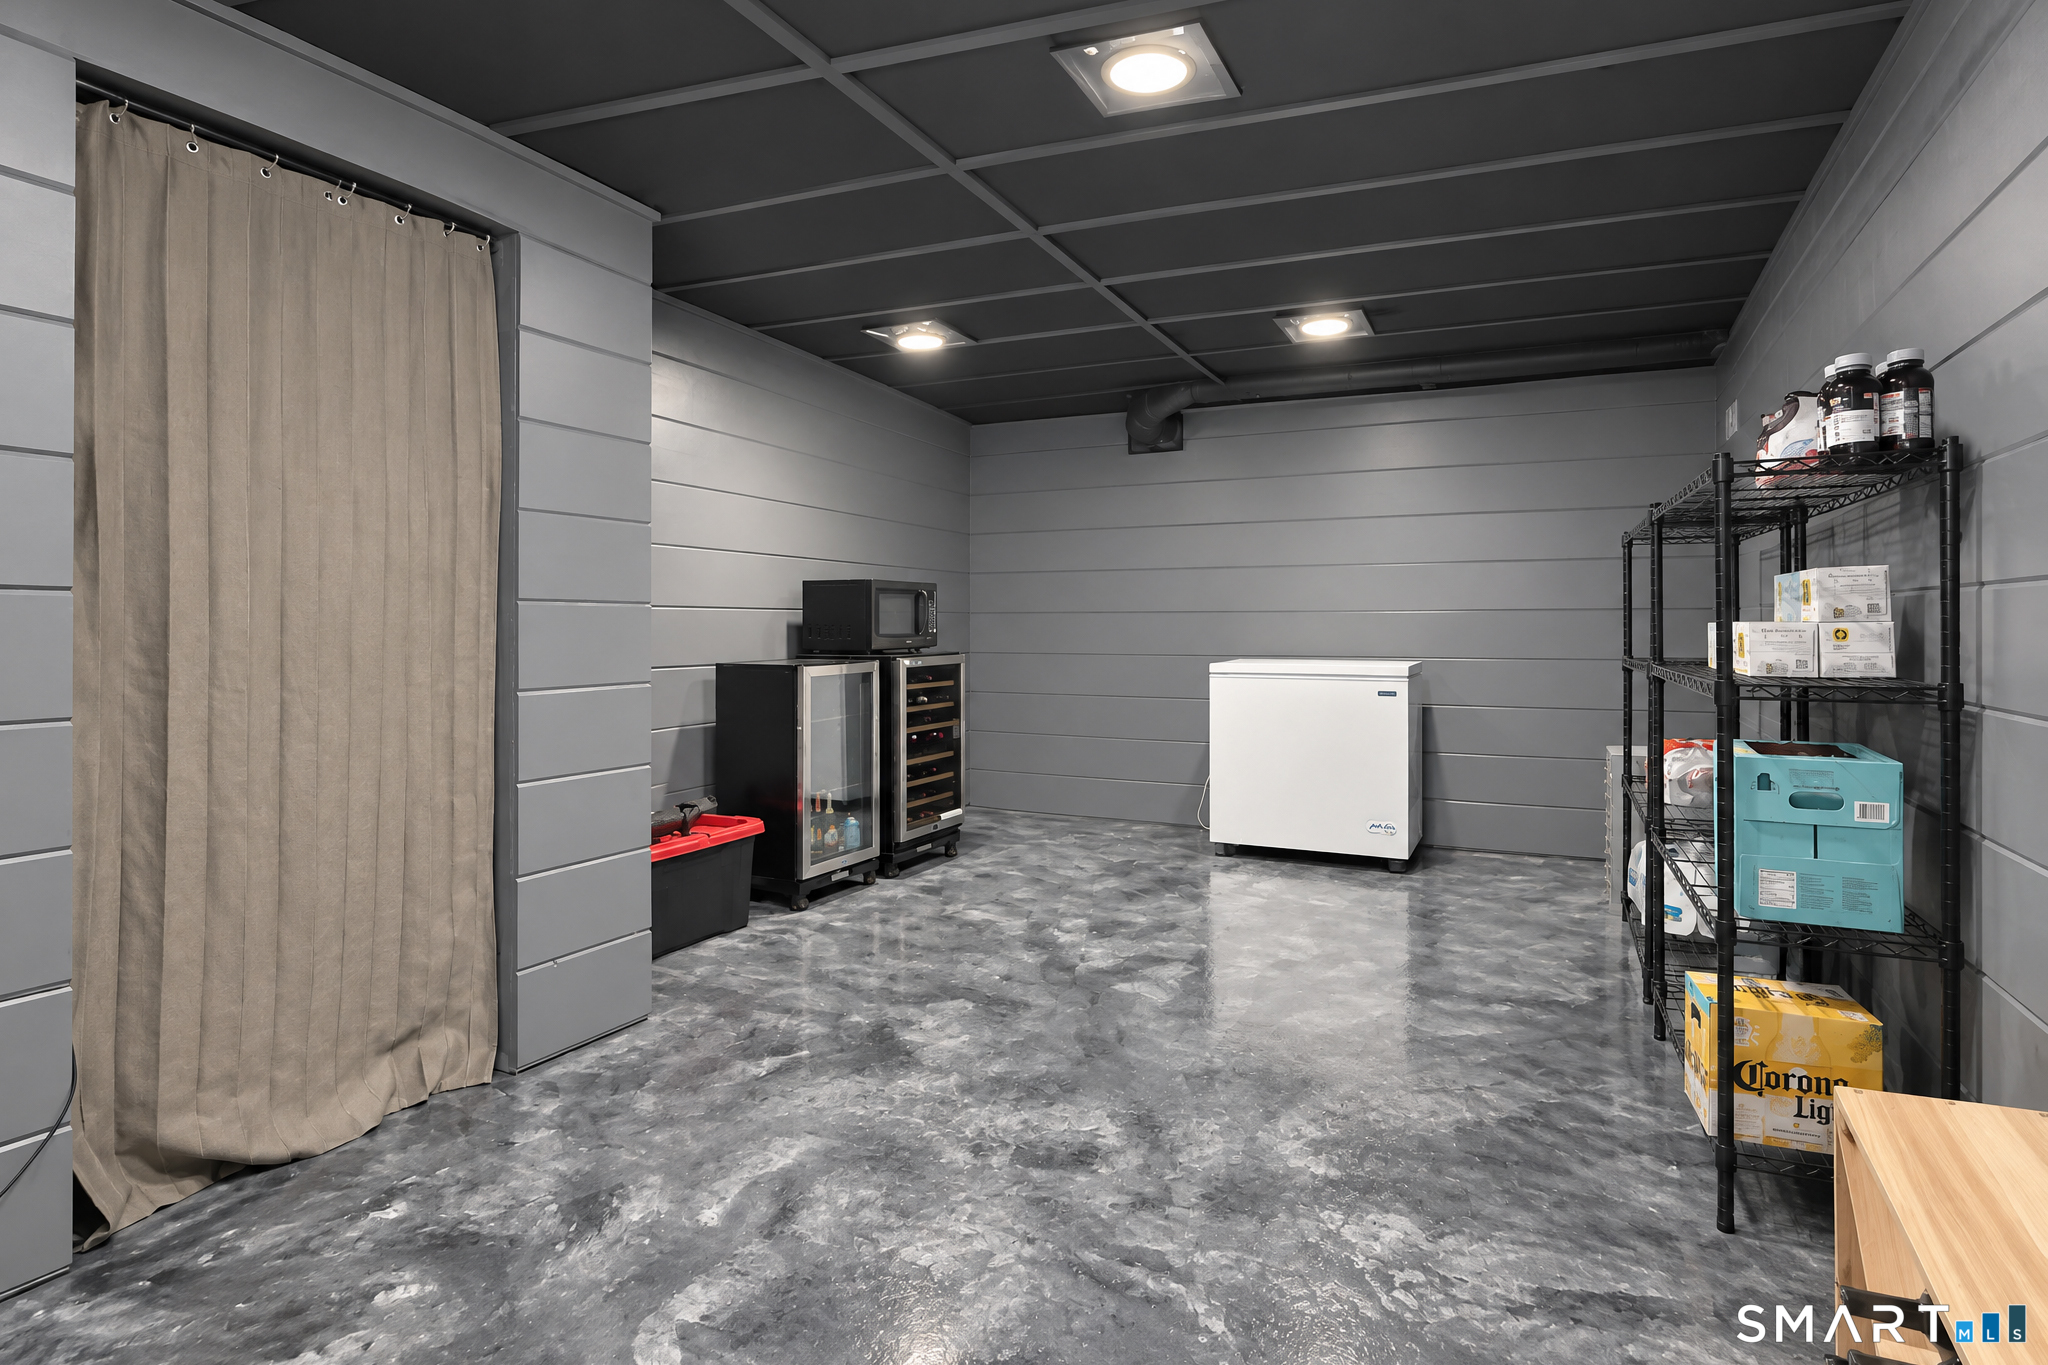
Other (Lower Level)
Concrete Floor
-
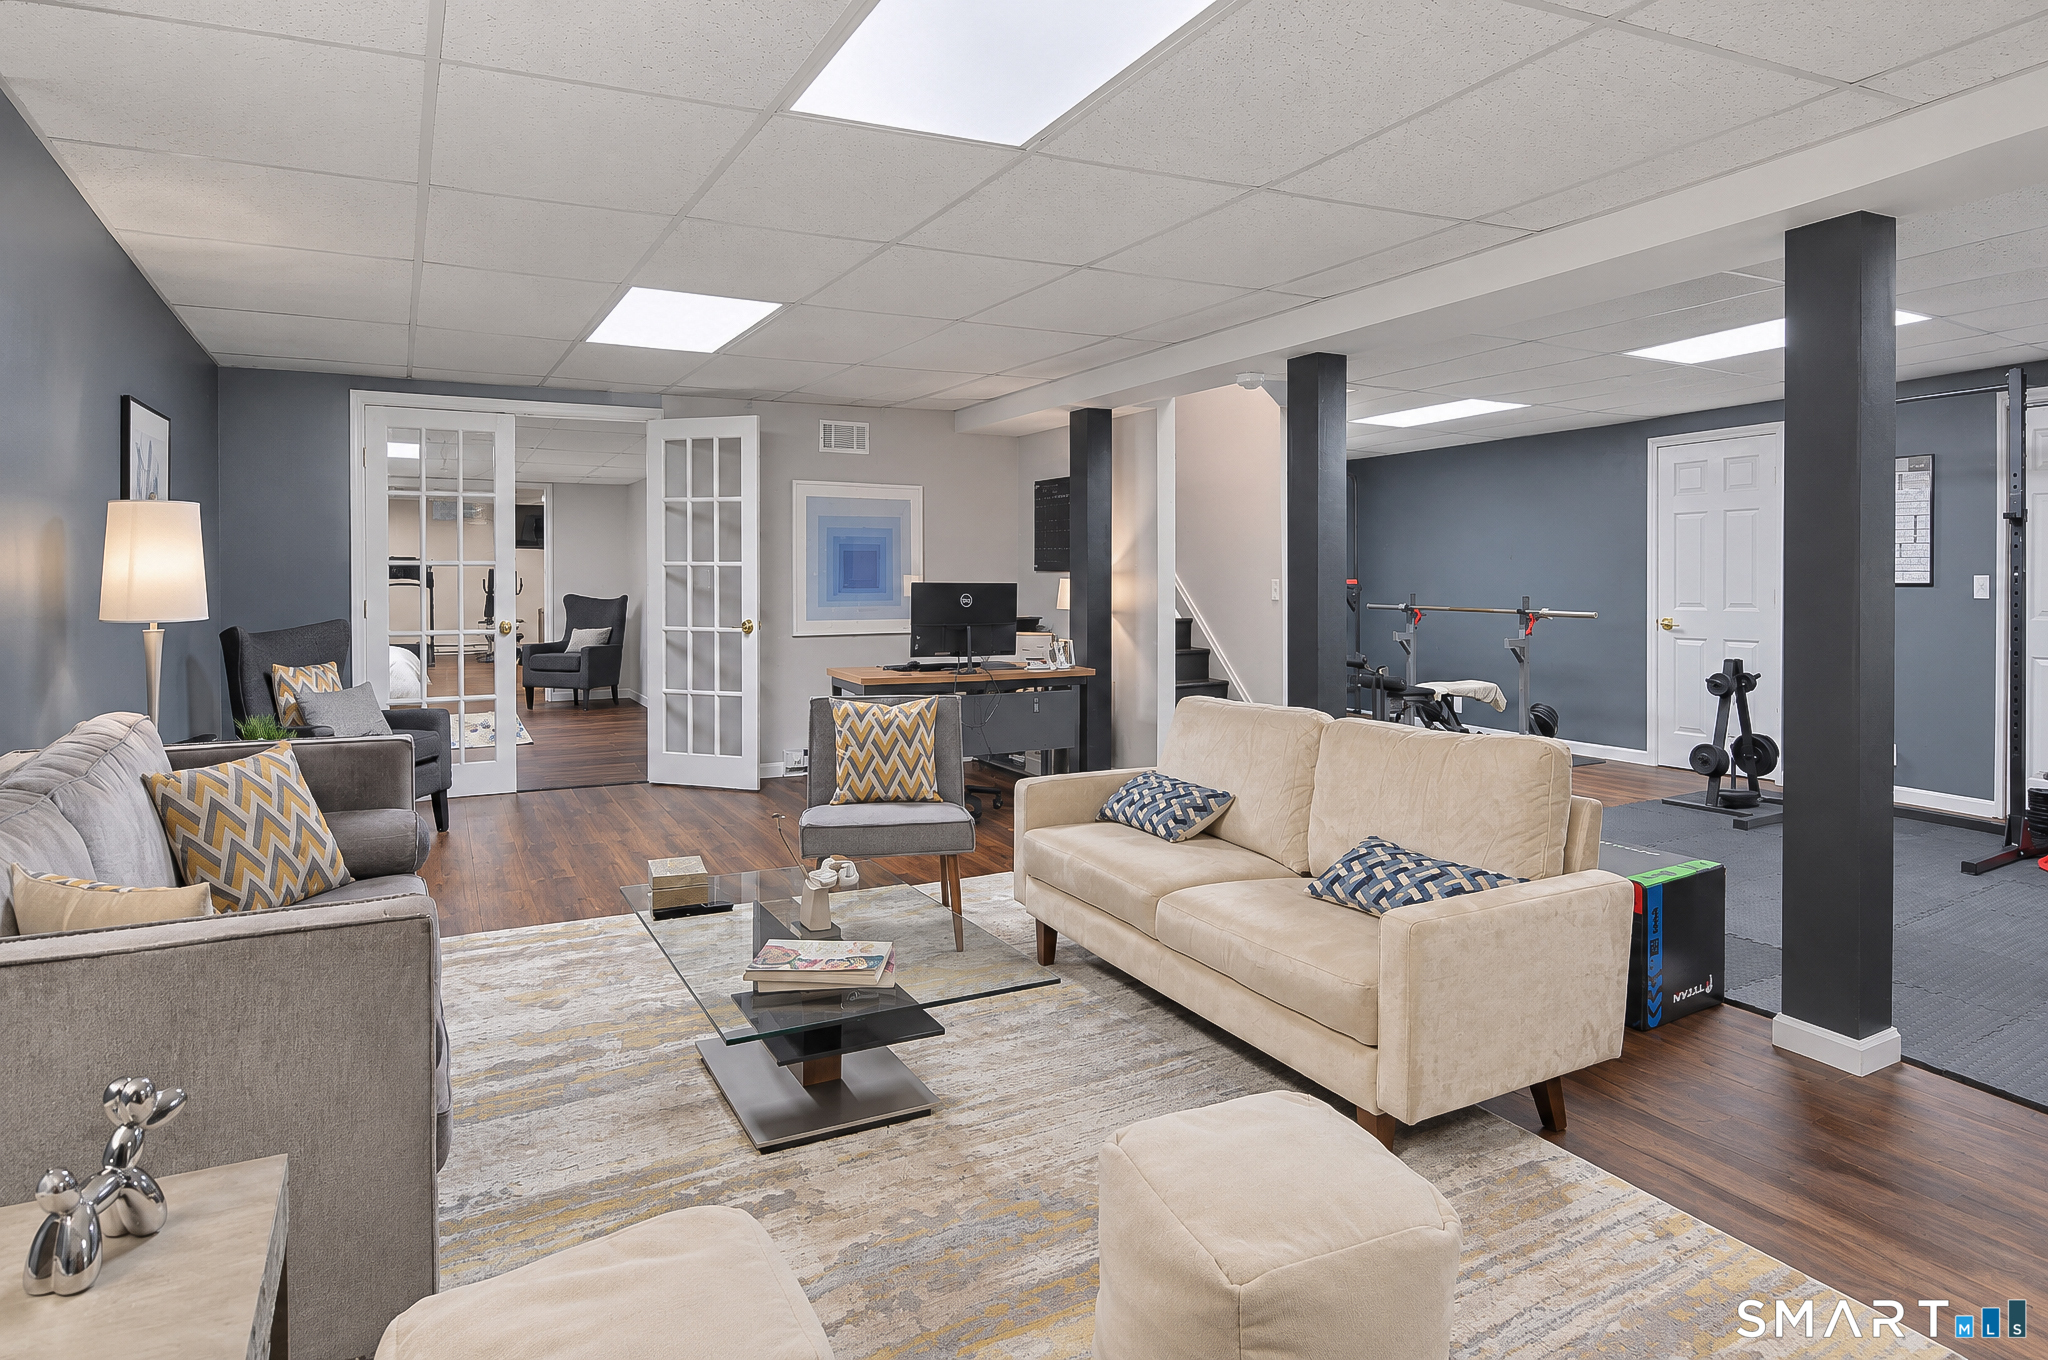
Rec/Play Room (Lower Level)
French Doors, Vinyl Floor
-
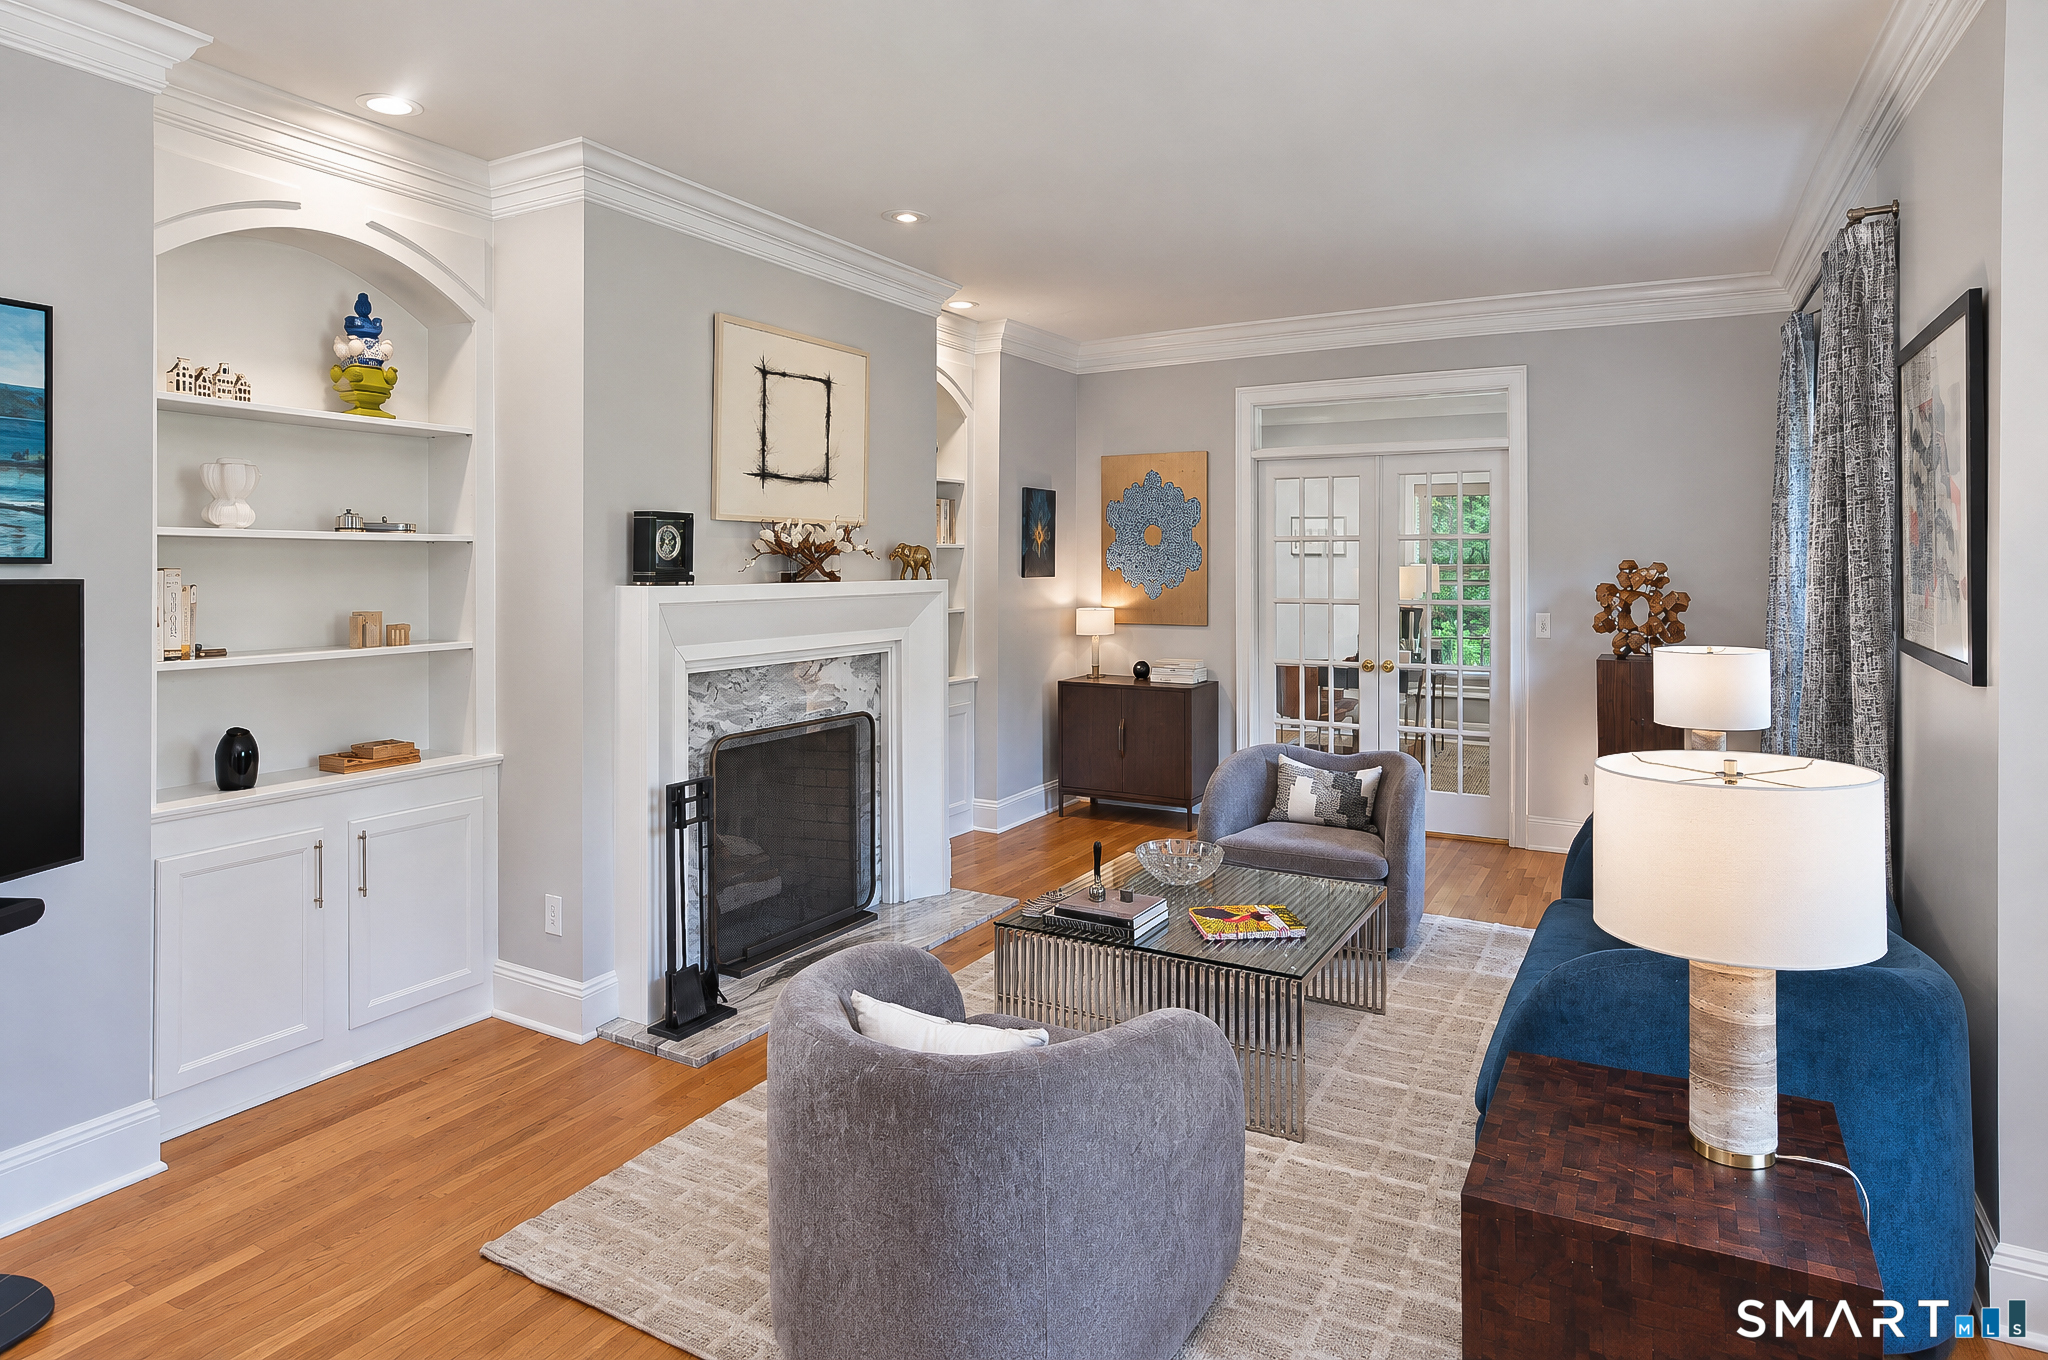
Living Room (Main Level)
9 ft+ Ceilings, Built-Ins, Fireplace, French Doors, Hardwood Floor
-
Eat In Kitchen (Main Level)
Breakfast Bar, Granite Counters, Dining Area, Island, Patio/Terrace, Sliders
-
Bedroom (Upper Level)
Full Bath, Hardwood Floor
-
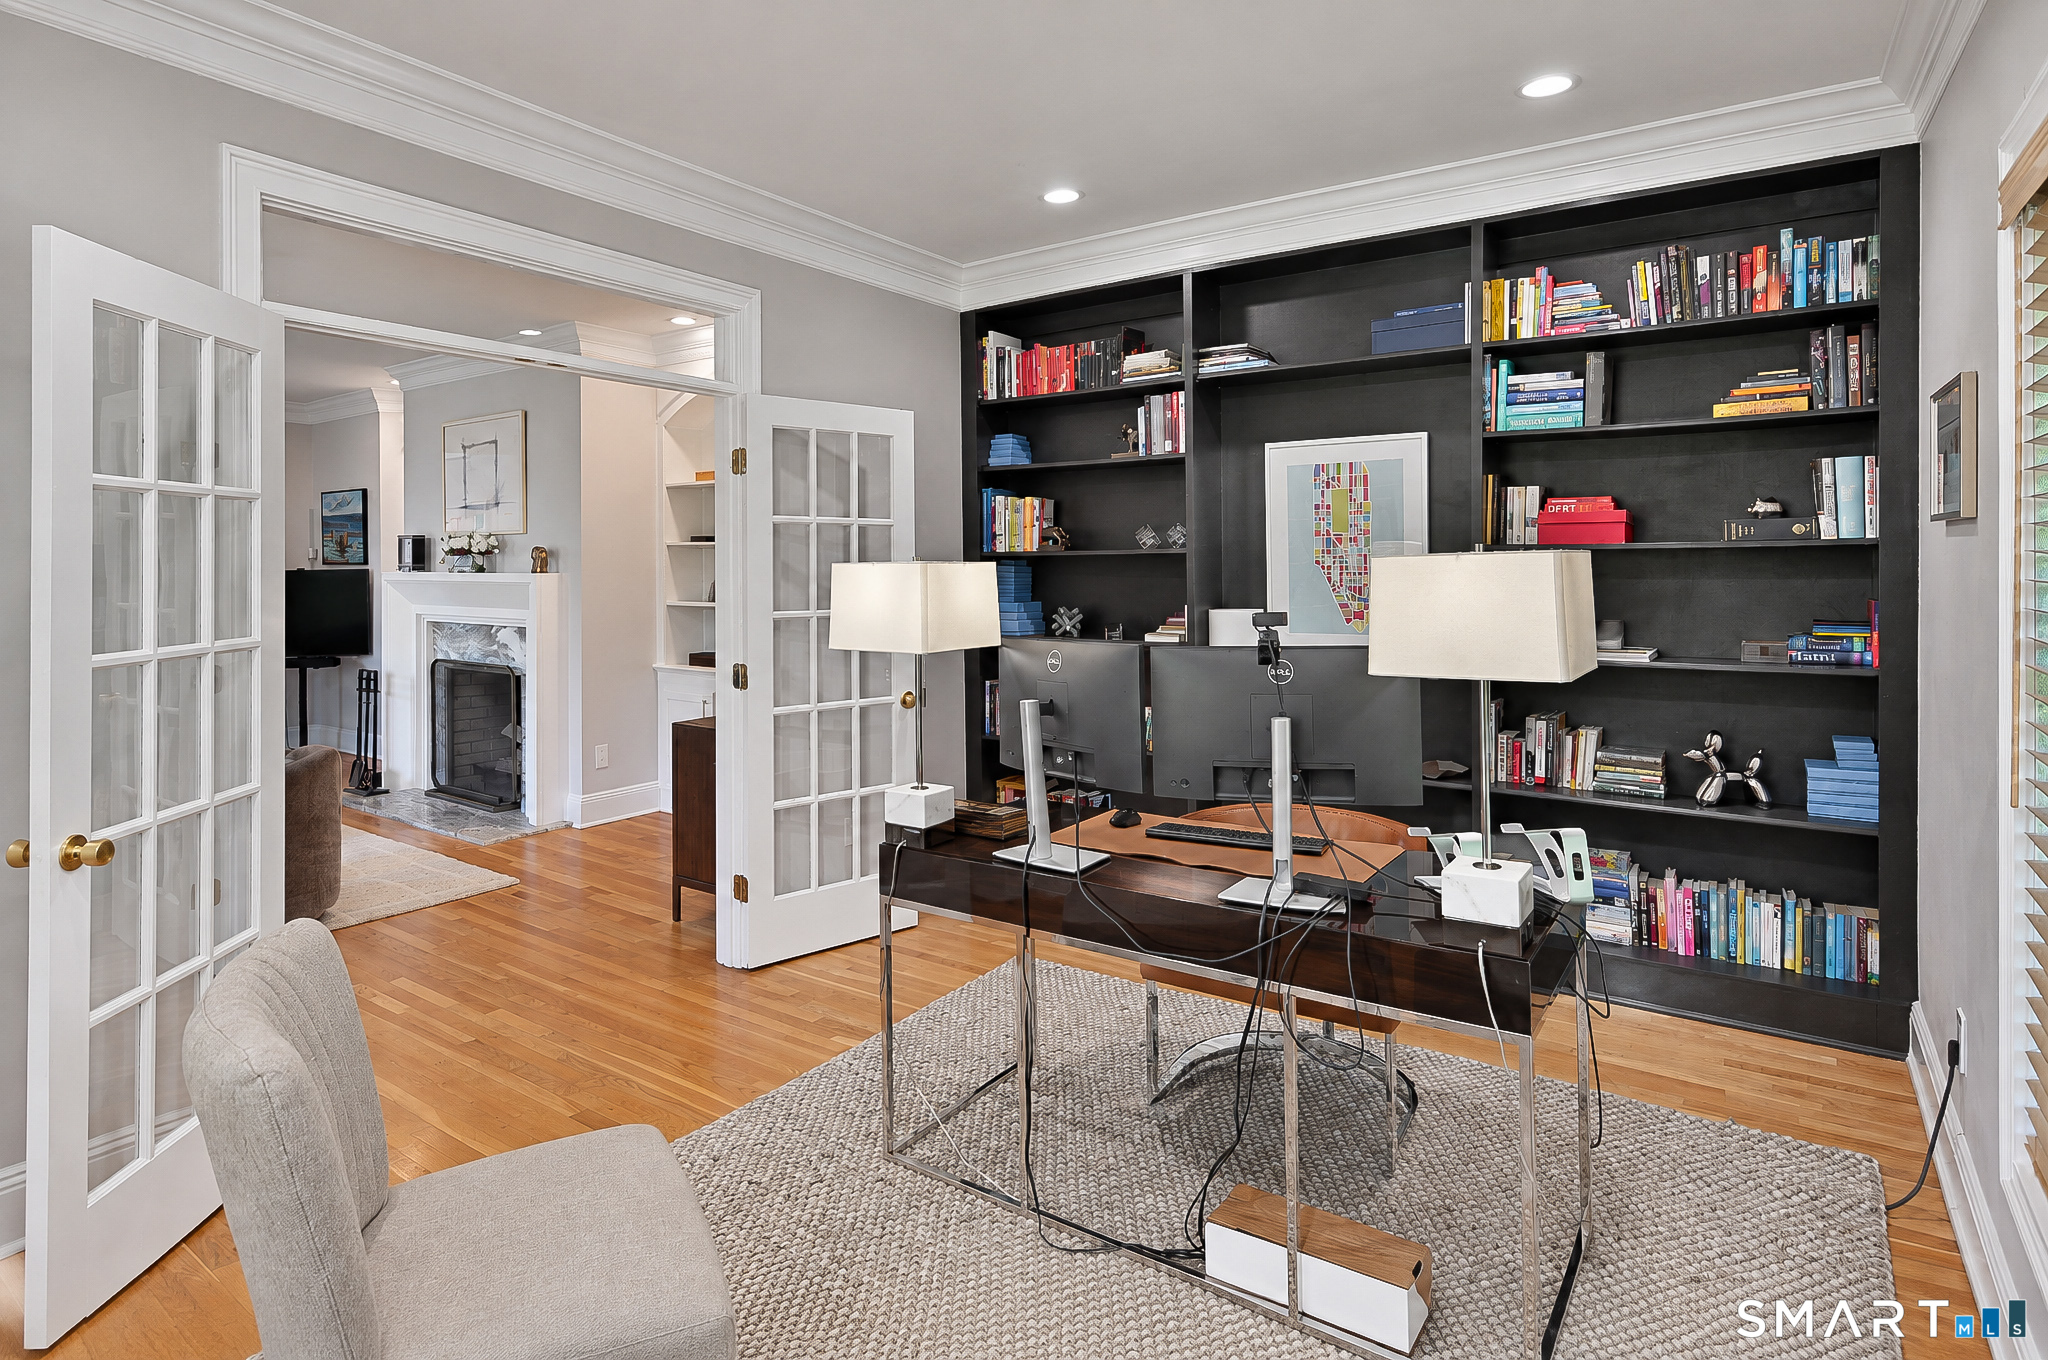
Study (Main Level)
9 ft+ Ceilings, Built-Ins, French Doors, Hardwood Floor
-
Formal Dining Room (Main Level)
9 ft+ Ceilings, French Doors, Hardwood Floor
-
Half Bath (Main Level)
Travertine Floor
-
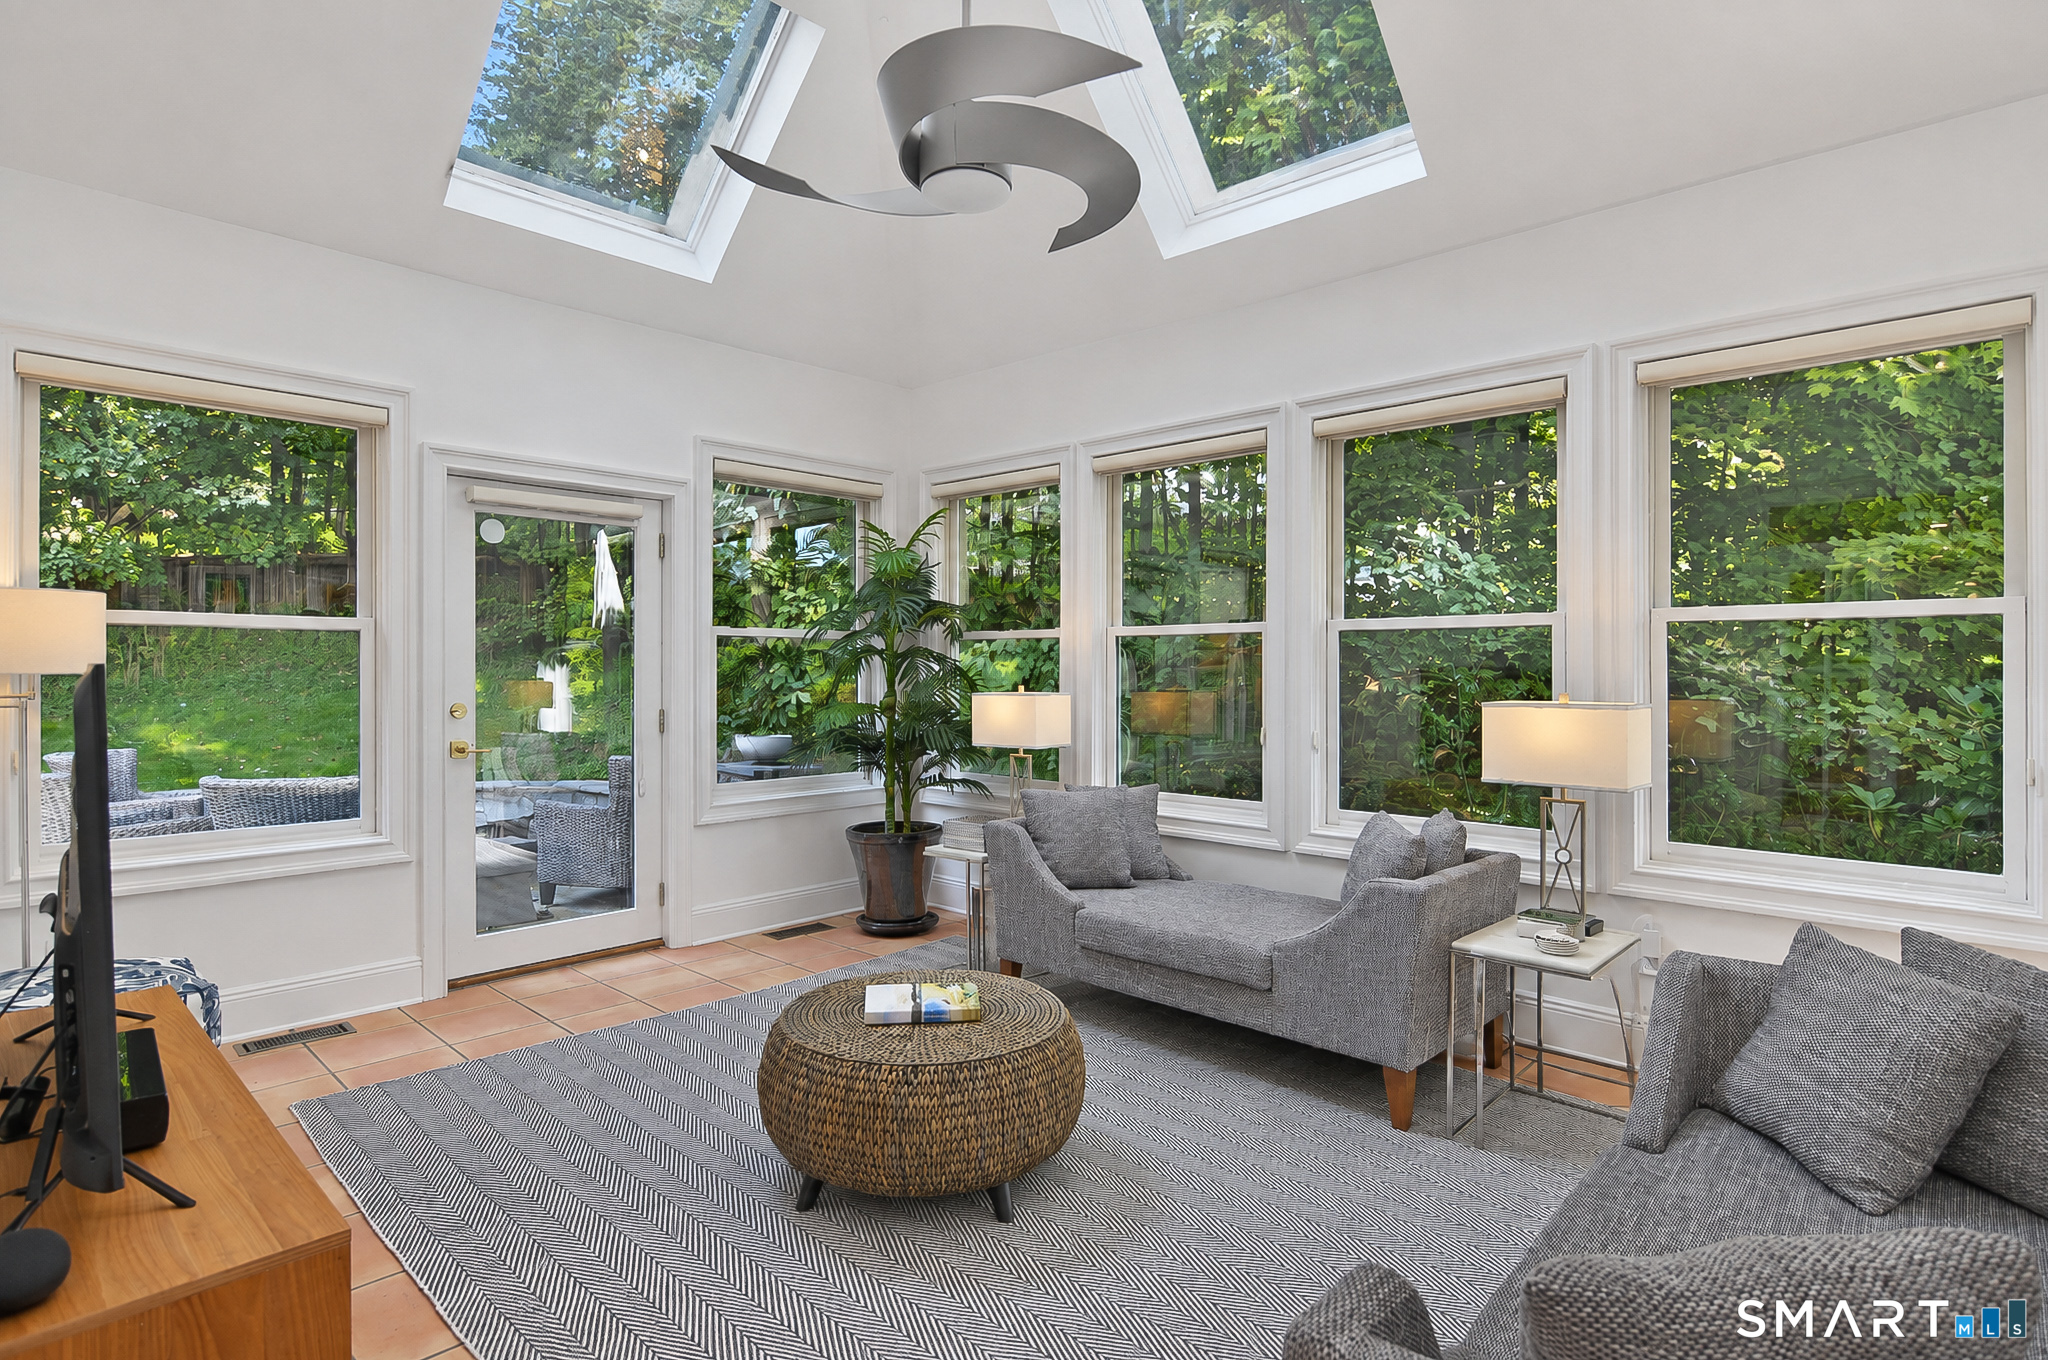
Sun Room (Main Level)
Skylight, Ceiling Fan, French Doors, Tile Floor
-
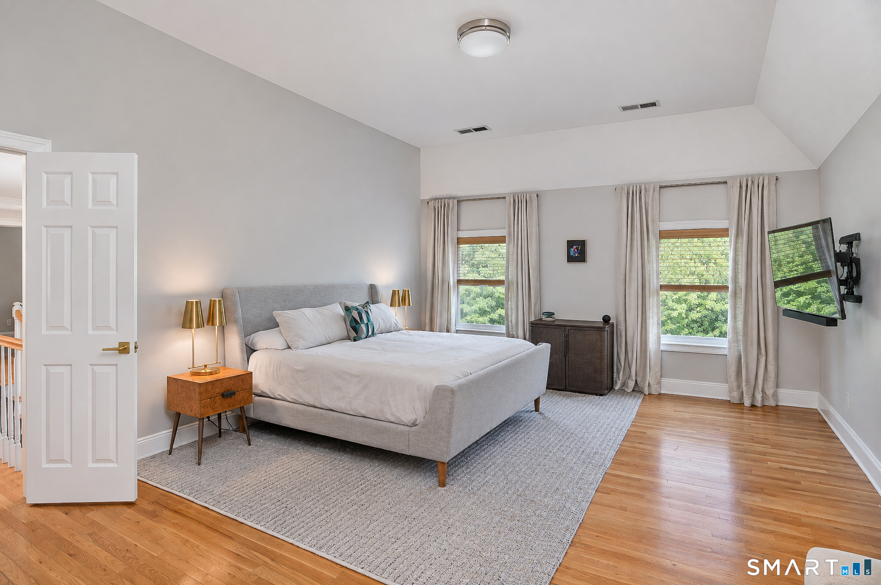
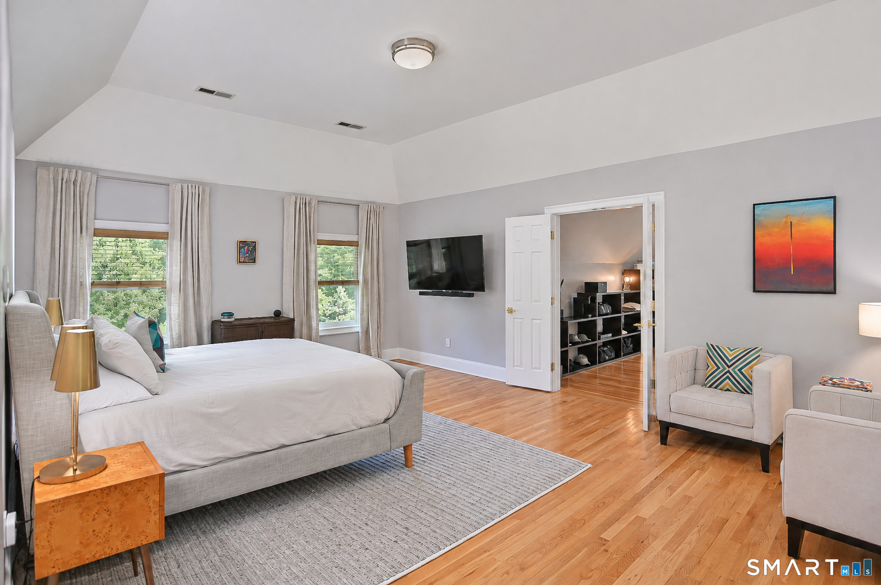
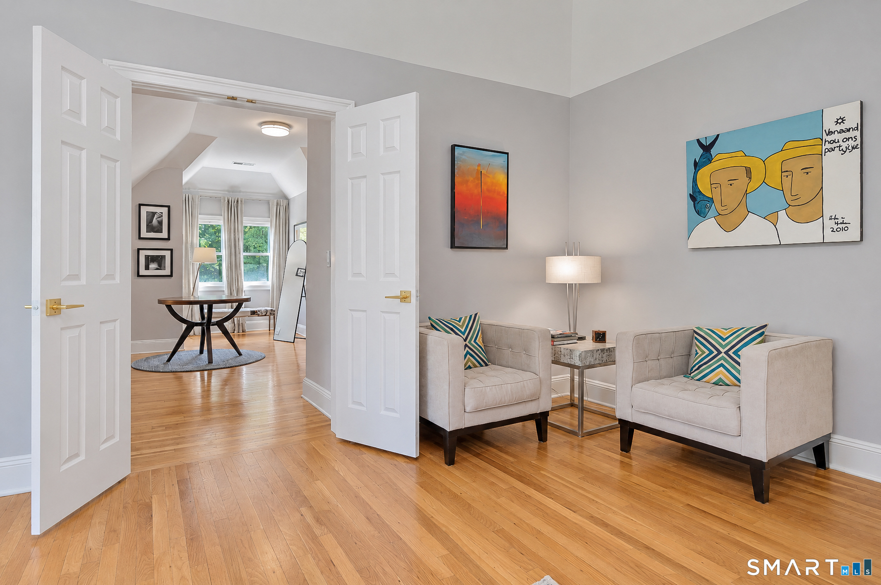
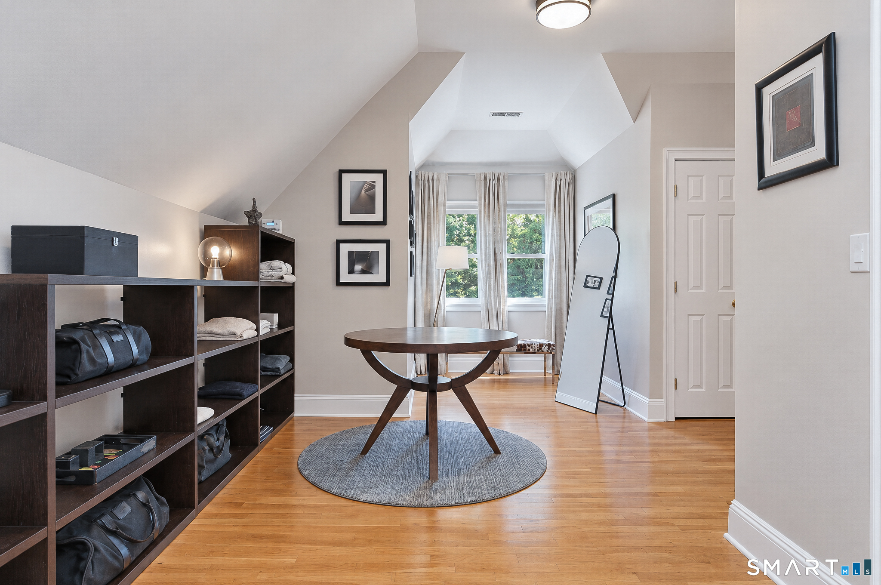
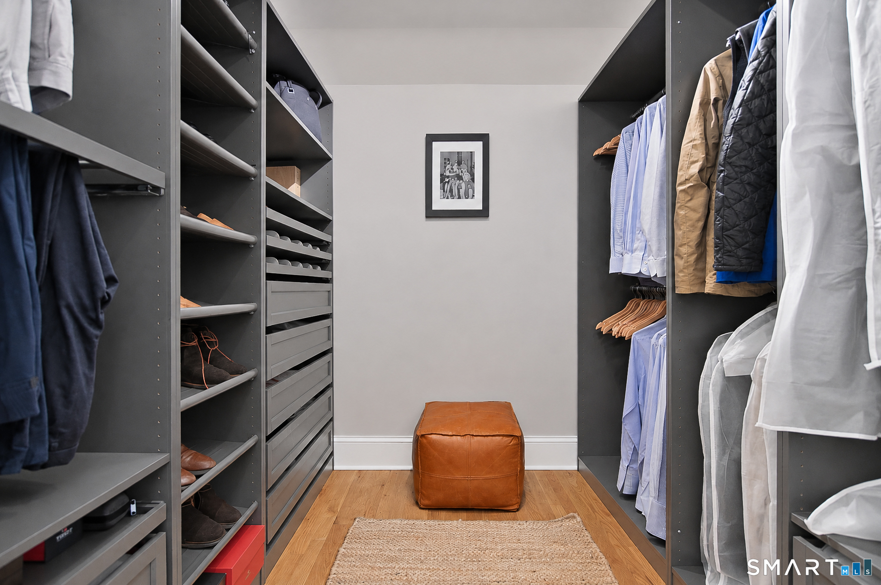
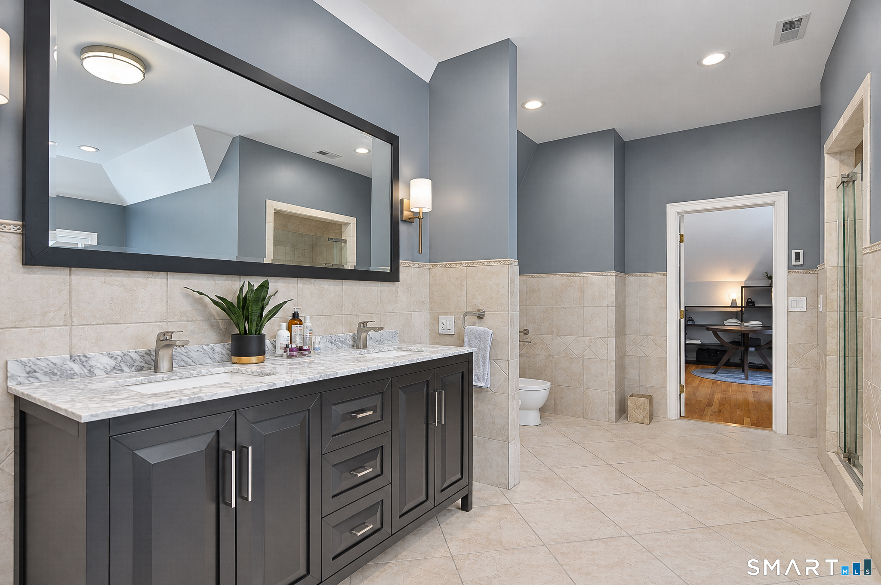
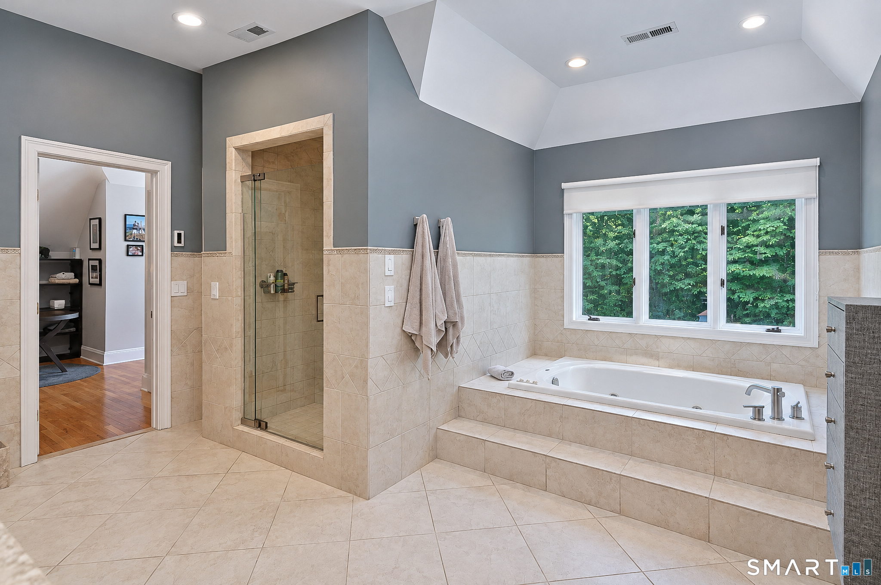
Primary Br Suite (Upper Level)
Built-Ins, Dressing Room, Hydro-Tub, Stall Shower, Walk-In Closet, Hardwood Floor
-
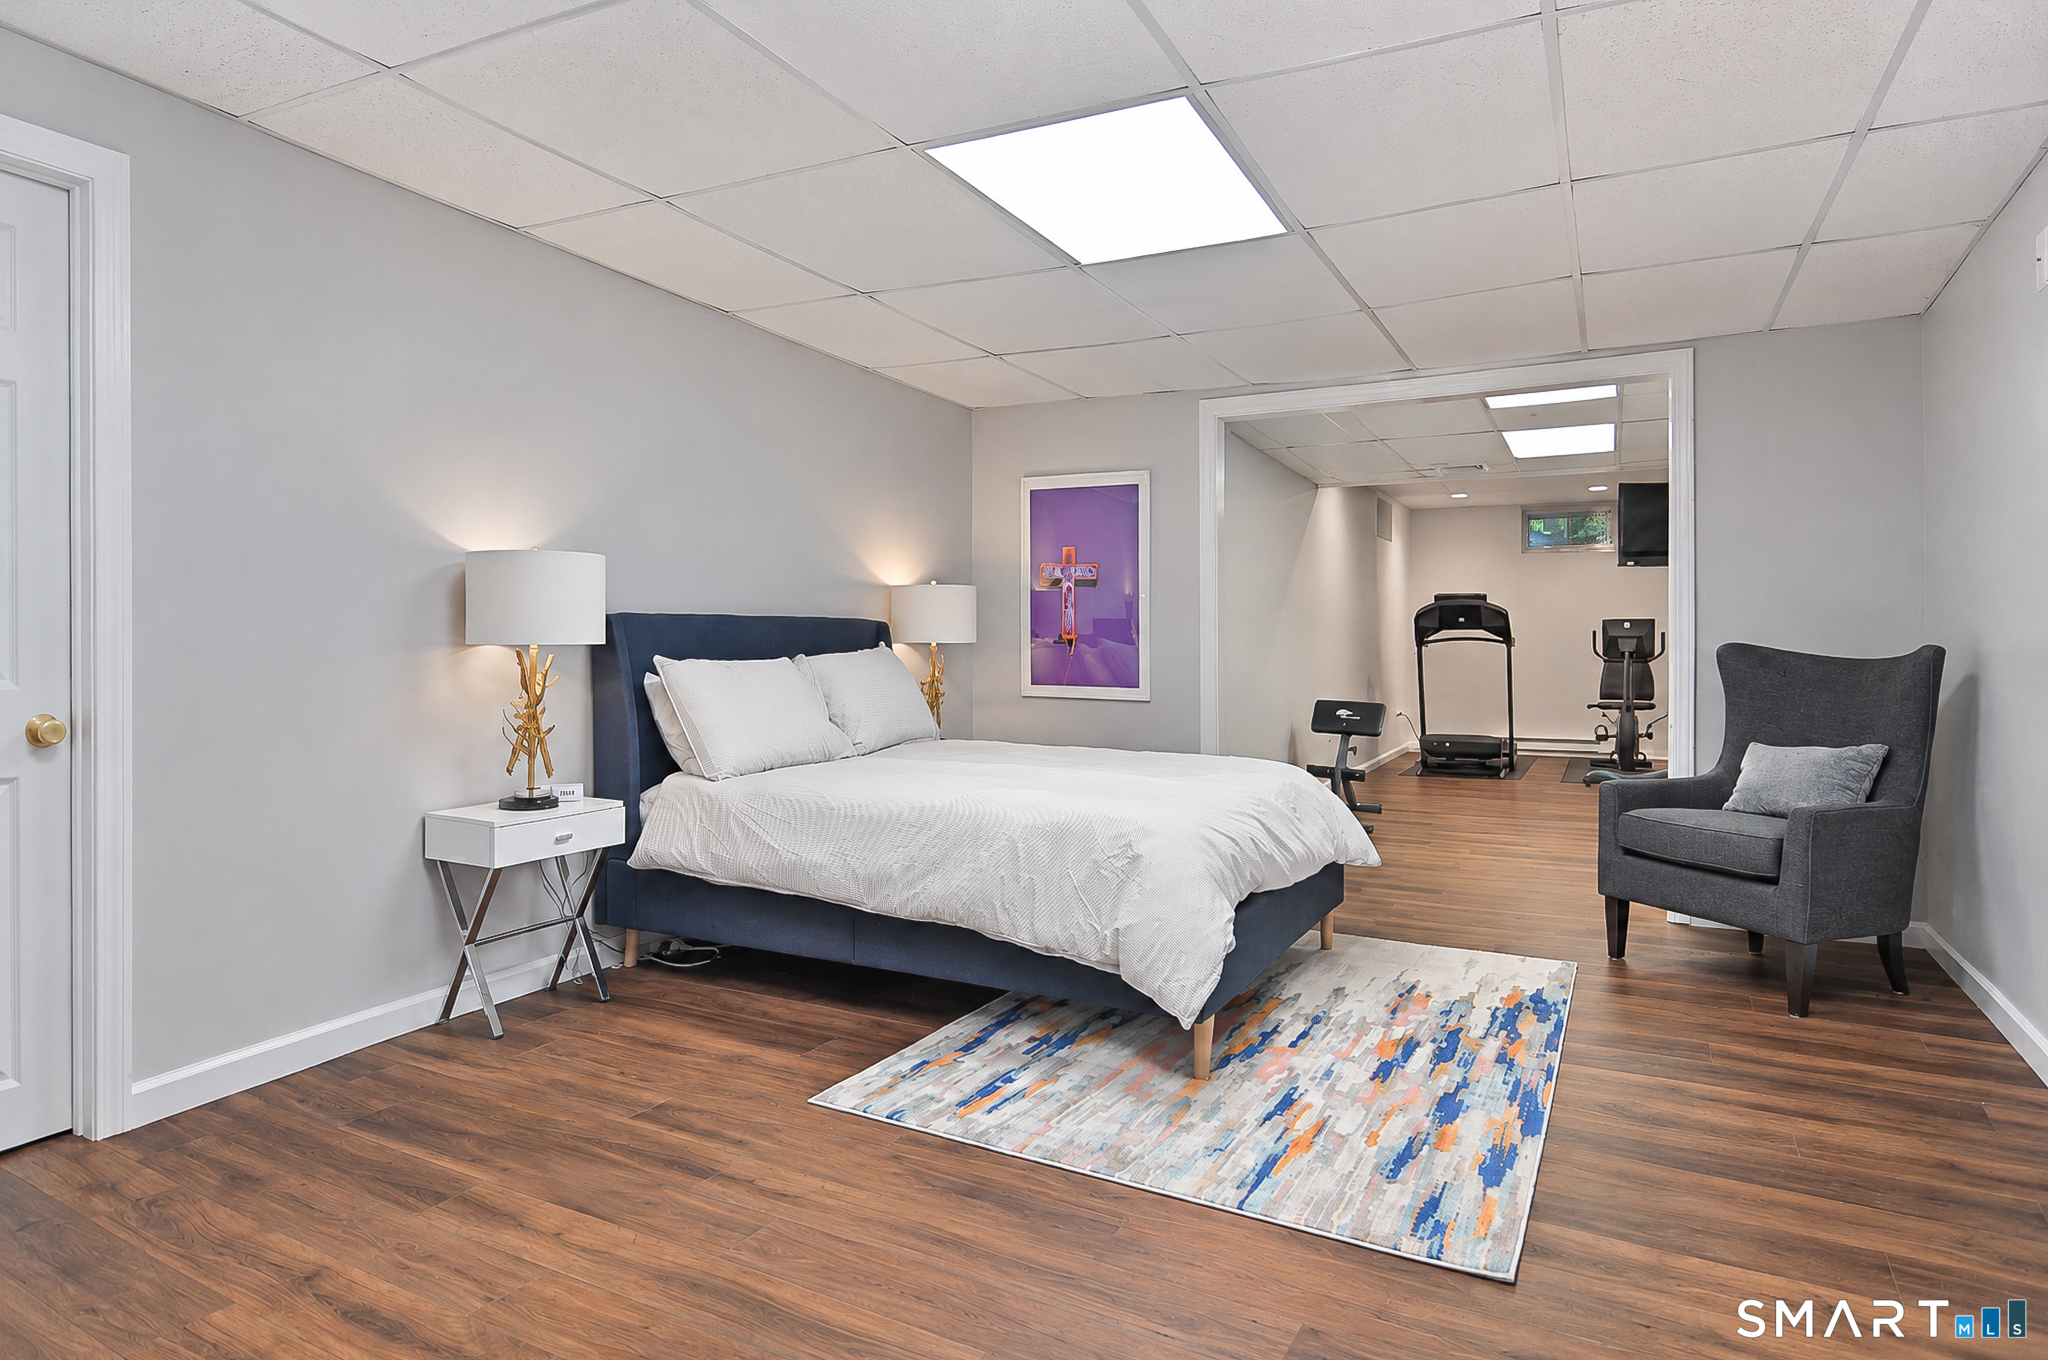
Other (Lower Level)
French Doors, Vinyl Floor
-
Other Rooms
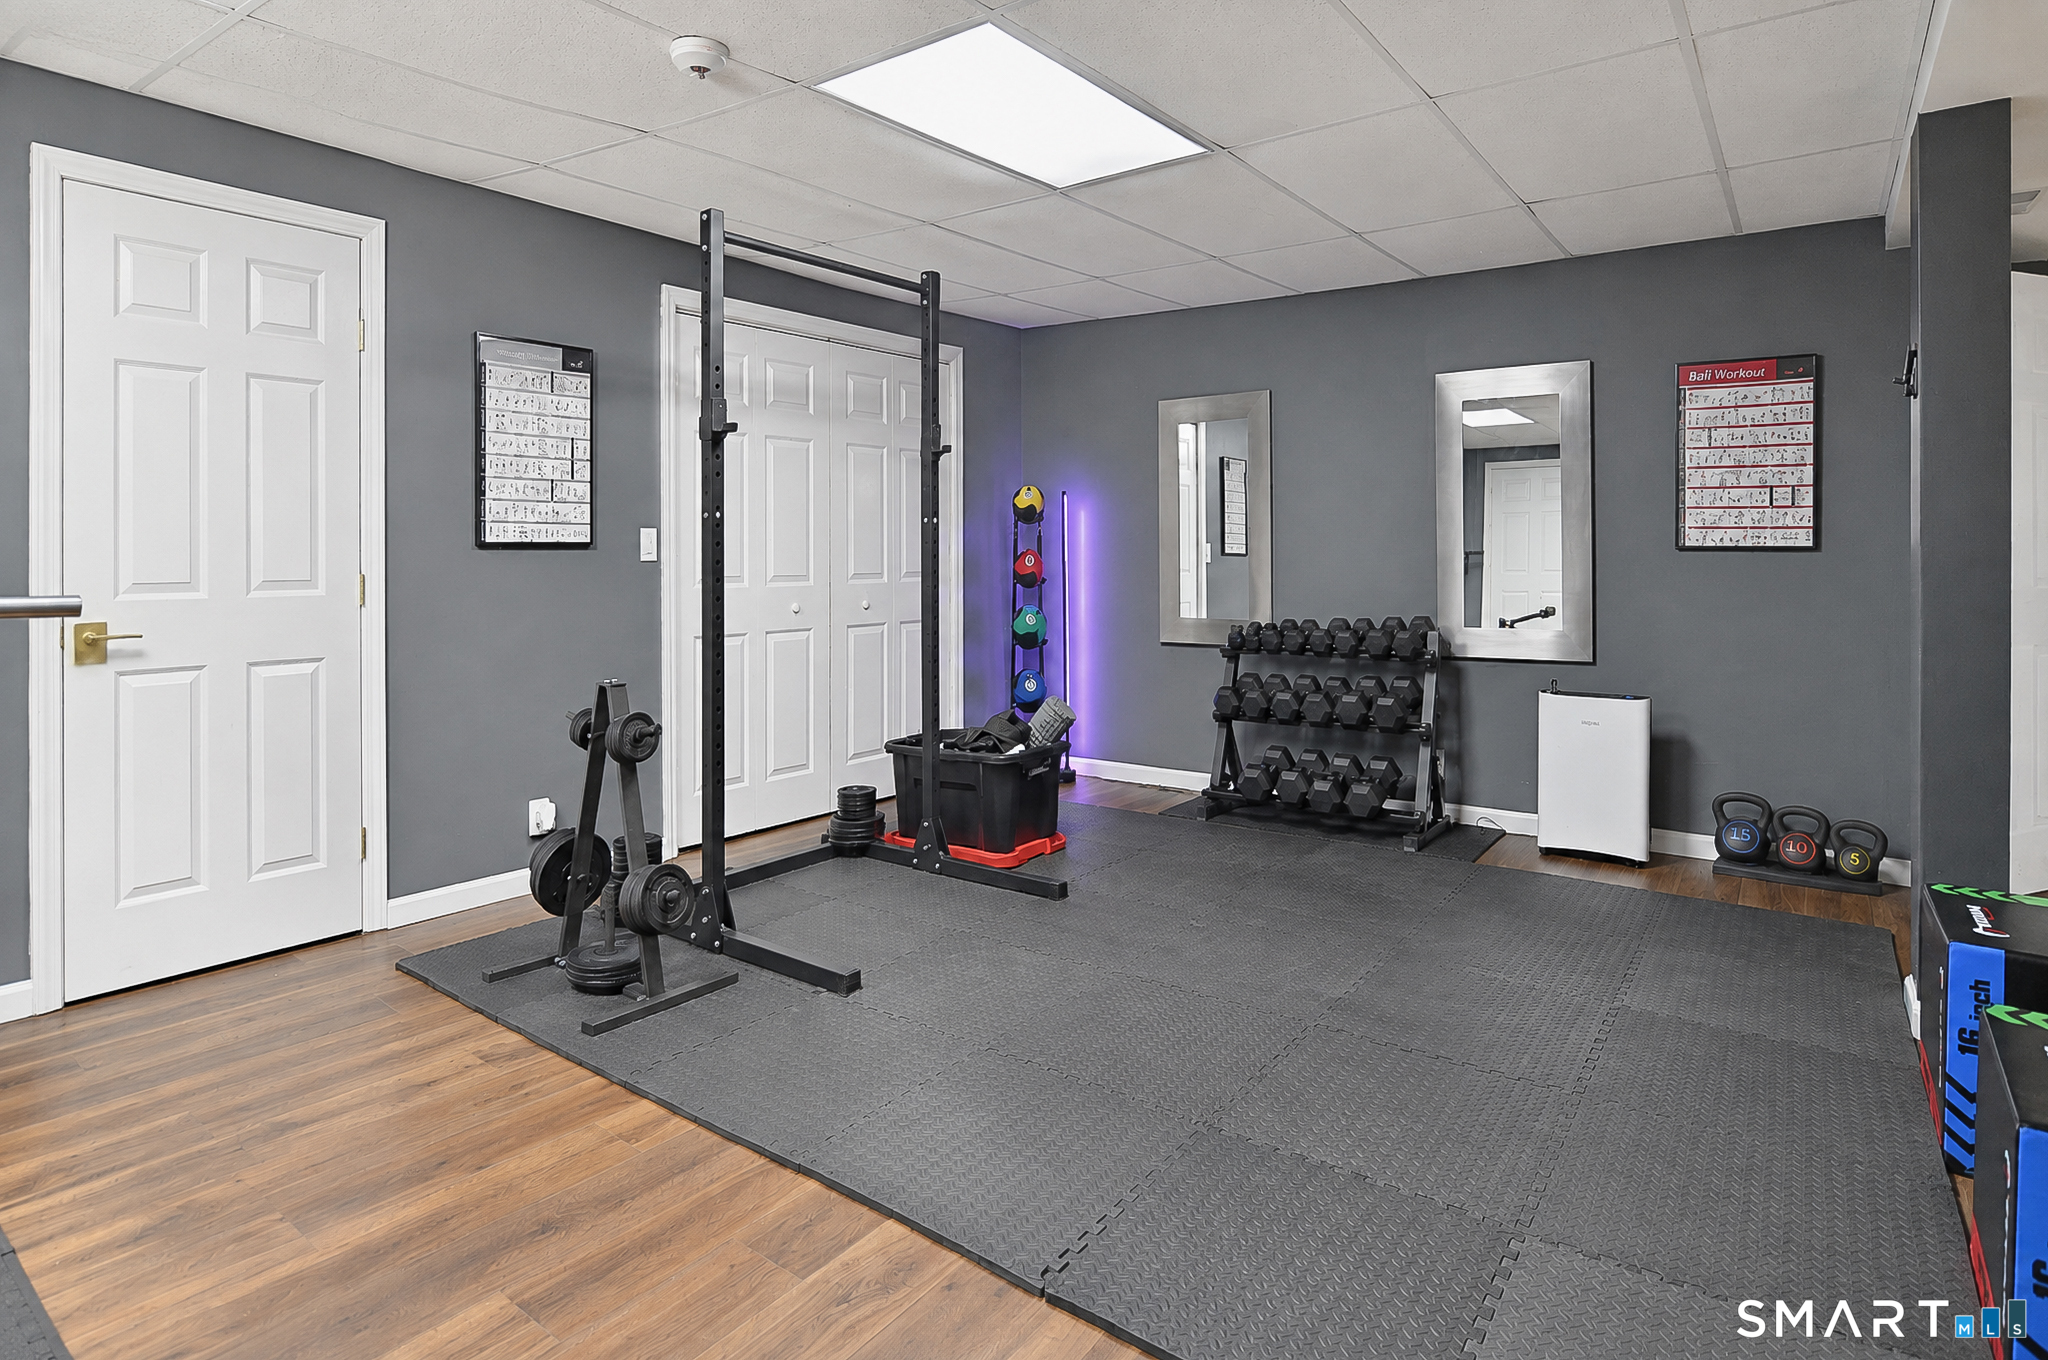
Bonus room, Exercise room, Foyer, Laundry room, Music room, Sitting room
Home Features
Heating
- Fireplaces: 2
- Heating: hot air, hot water, zoned
- Heat fuel type: oil
- Fuel tank: in basement
Interior Features
- Open floor plan
- Security system
Appliances
- Cook top
- Wall oven
- Microwave
- Refrigerator
- Dishwasher
- Washer
- Dryer
- Wine chiller
Home Automation
- Lighting
- Security system
- Thermostat(s)
Attic
- Storage space
- Floored
- Walk-up
Basement
- Full
- Heated
- Storage
- Partially finished
- Liveable space
Laundry
- Location: convenient to bedrooms/bathrooms
- Upper level
Exterior Features
- Gutters
- Lighting
- French doors
- Patio
- Underground utilities
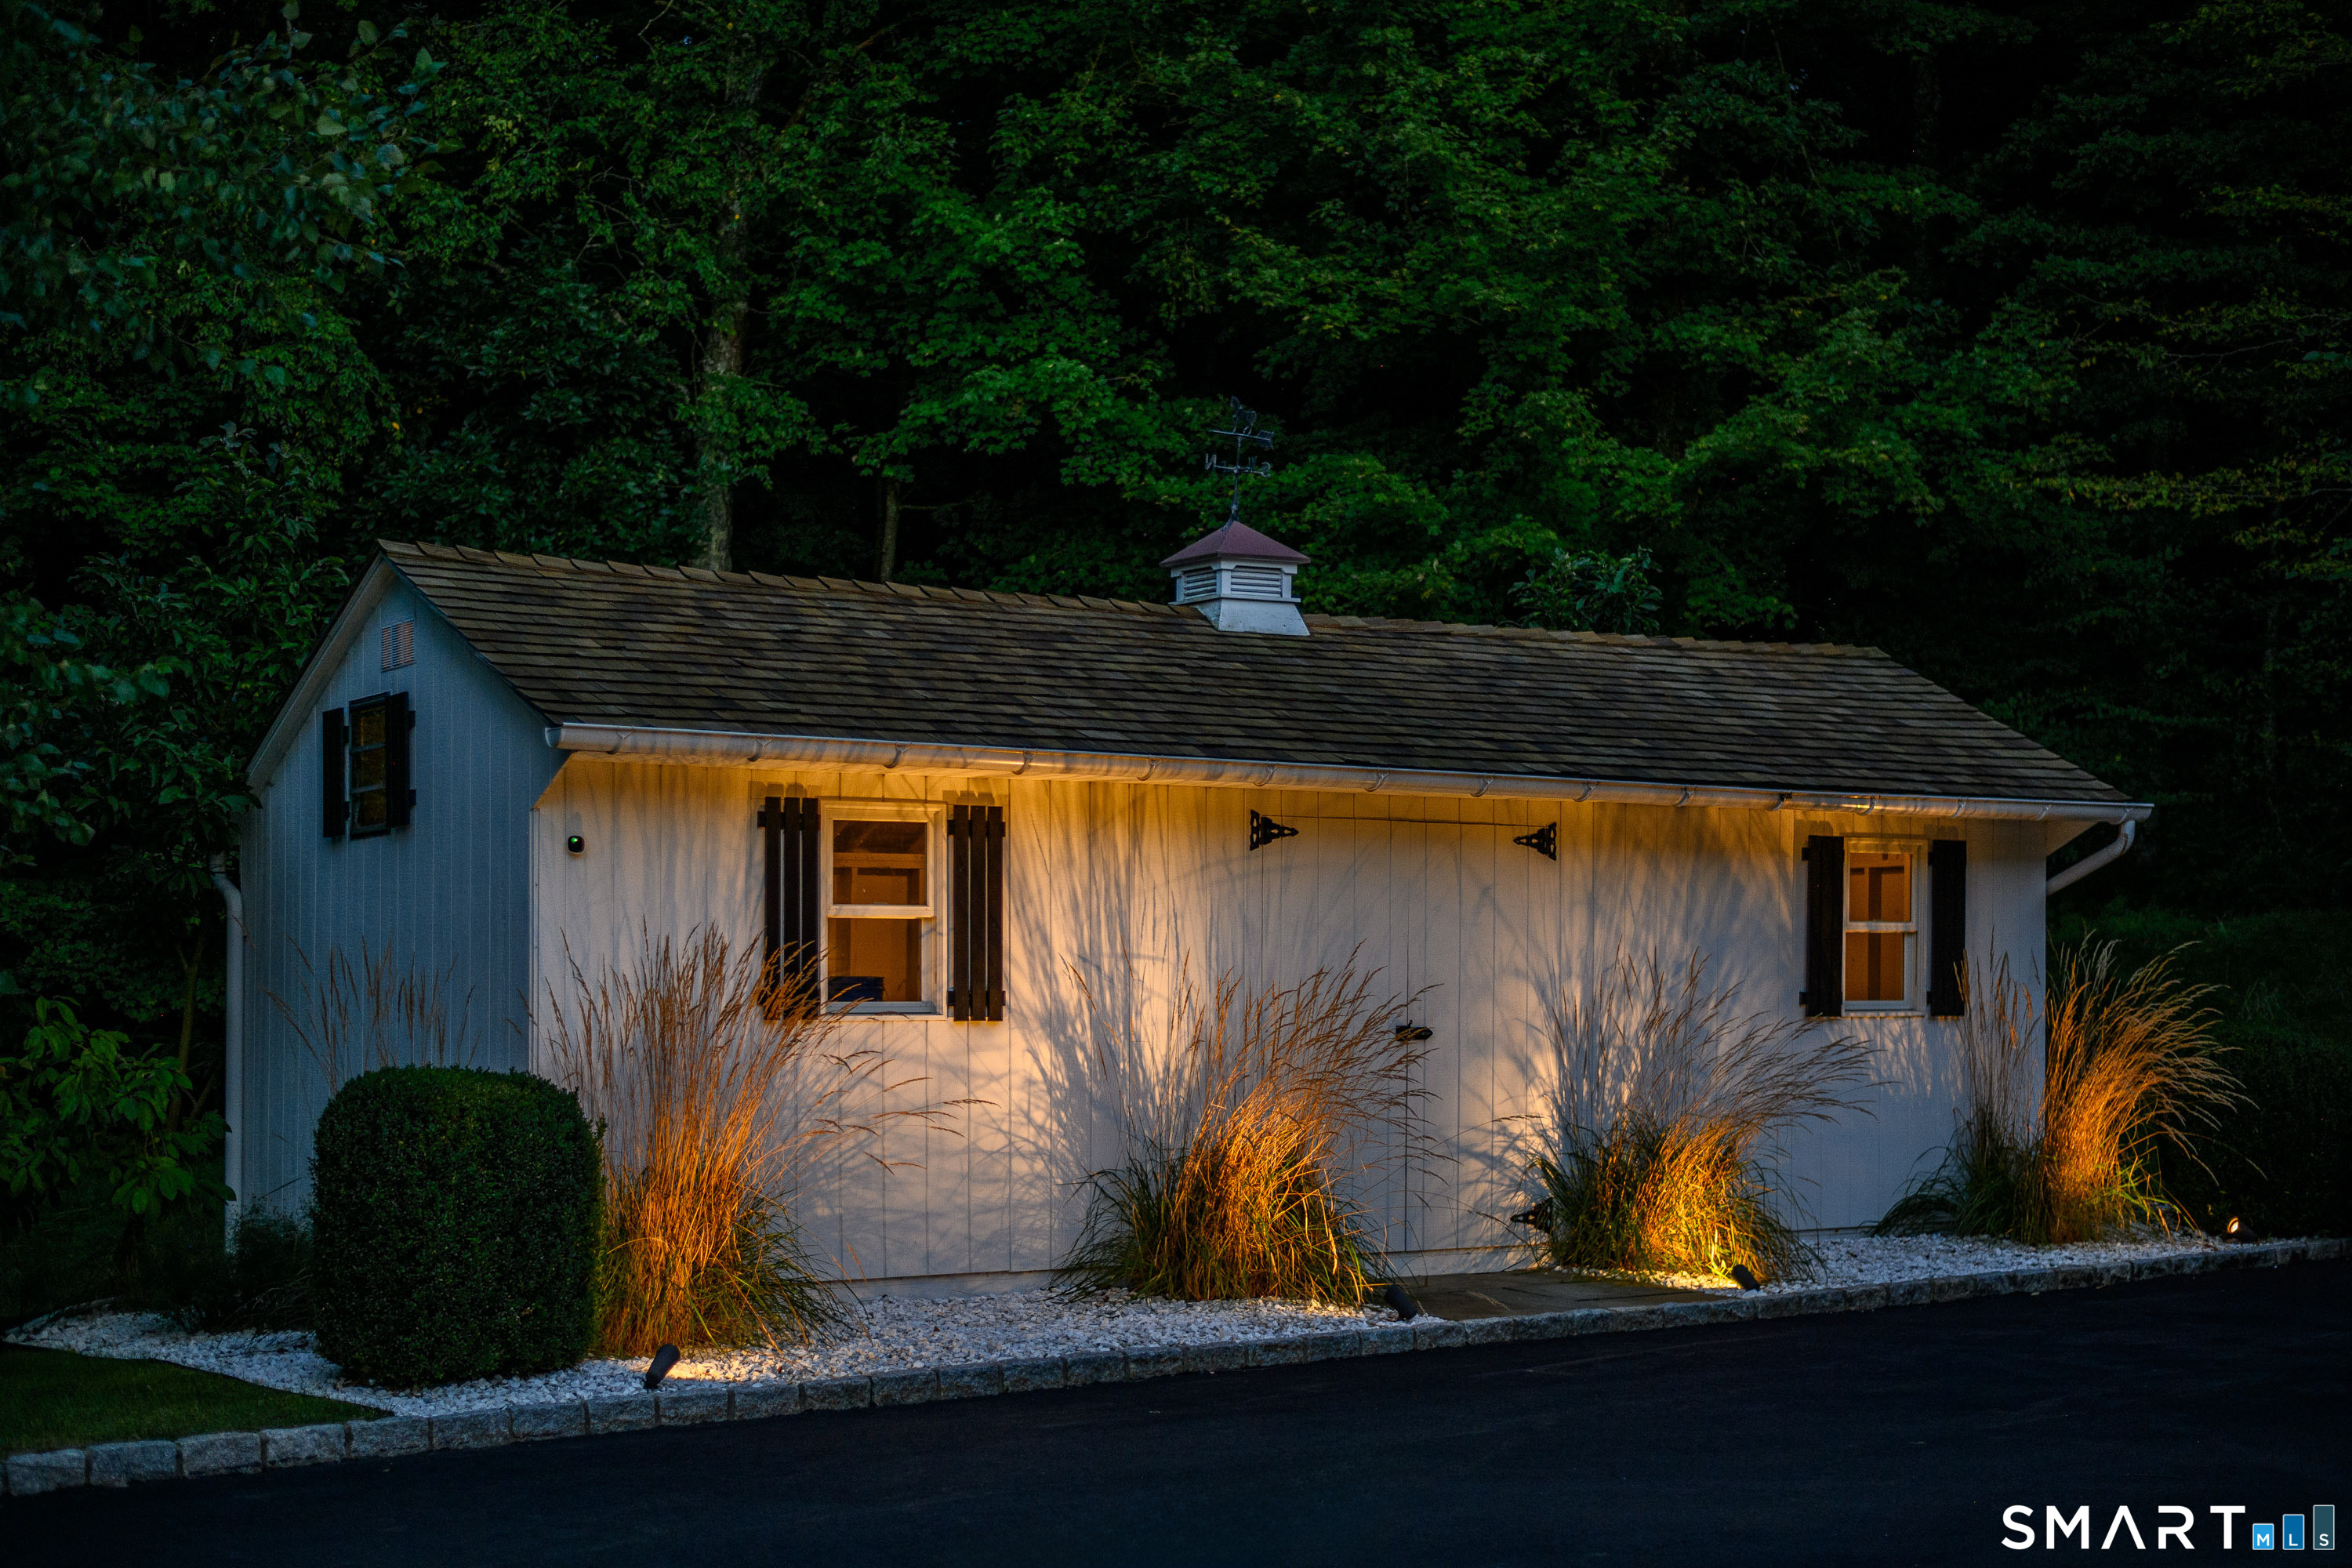
- Shed
- Porch
- Garden area
- Stone wall
Property Details
Parking
- Garage spaces: 3
- Attached garage
- Paved
- Driveway
Lot Details
- Lot surface: 3.09 acres
- In subdivision
- Lightly wooded
- Level lot
- Sloping lot
- On cul-de-sac
- Professionally landscaped
Driveway
- Private
- Circular
- Paved
- Asphalt
Utilities
- Water: private well
- Sewage: septic
Near-by Amenities
- Golf course
- Health club
- Lake
- Library
- Medical facilities
- Private rec facilities
- Stables/riding
- Tennis courts
Construction Details
- Style
- colonial
- Construction year
- 1994
- Exterior Siding
- clapboard, wood
- Foundation
- concrete
- Roof
- wood shingle
Area & Town
This home is located at the intersection of two neighborhoods,
Hattertown and Redding Ridge, in the town of Newtown.
- $900K med. price
- 24 homes for sale
- $949K med. price
- 11 homes for sale
- $650K med. price
- 117 homes for sale
Finance & Listing Info
| Status |
Active |
| Listing date |
September 18, 2026 |
| List price |
$ 1,450,000 |
| Current price |
$ 1,450,000 |
| Tax amount |
$ 22,920 |
| Tax year |
july 2025-june 2026 |
| MLS ID |
#24208042 |
| List Agent |
Lisa Gallagher |
| List Office |
William Raveis Real Estate |
(c) 2026 Based on information provided to and compiled by the Smart MLS, Inc.
17 Equestrian Ridge
Home Photos