
- $610K med. price
- 8 homes for sale

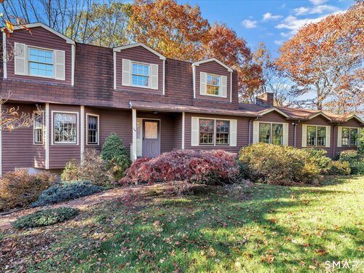
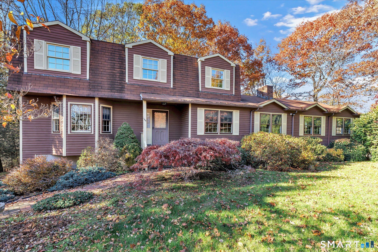
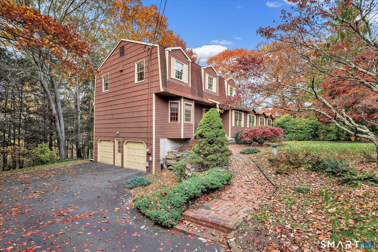
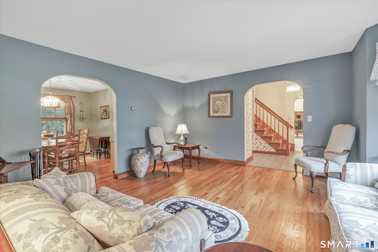
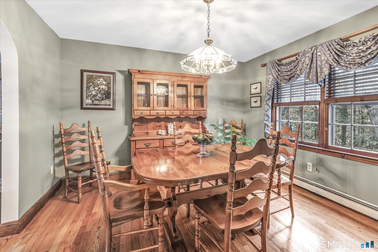
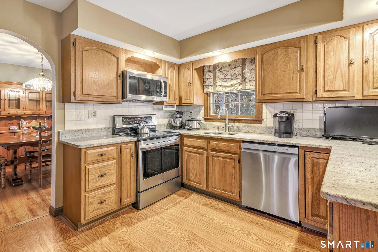
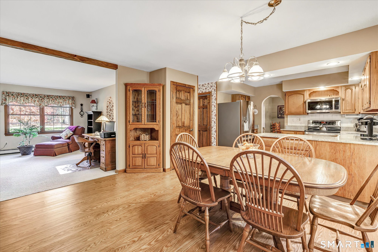
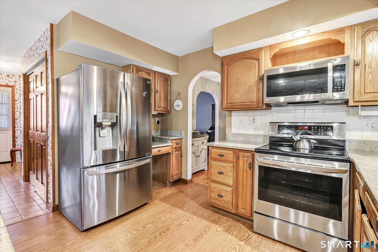
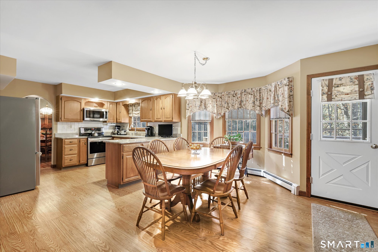
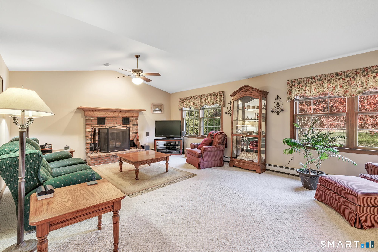
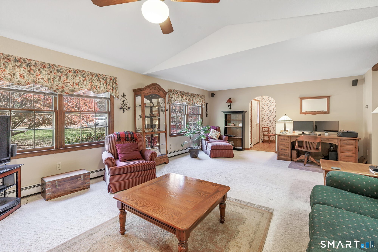
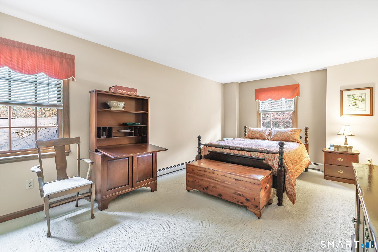
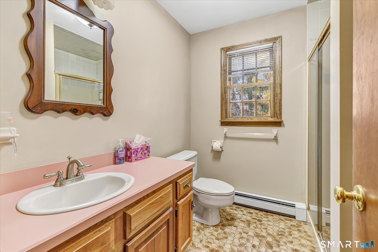
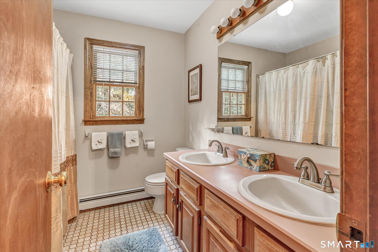
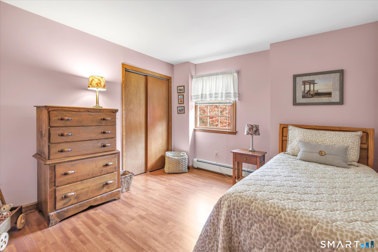
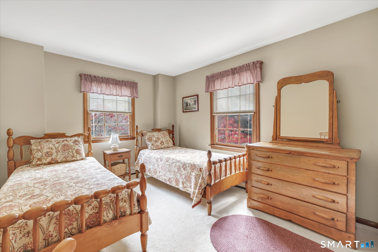
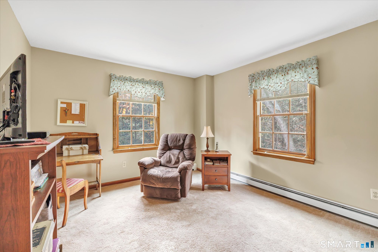
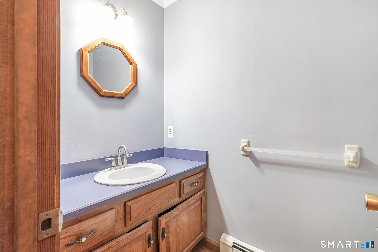
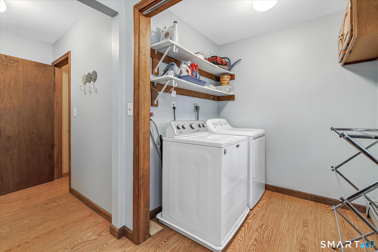
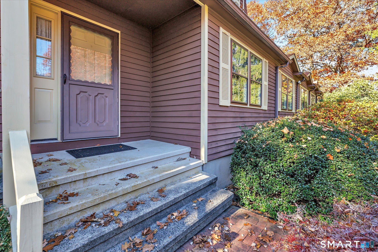
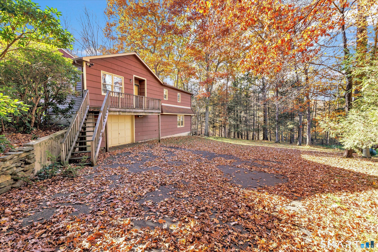
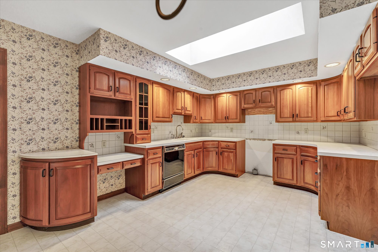
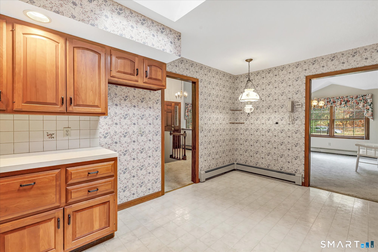
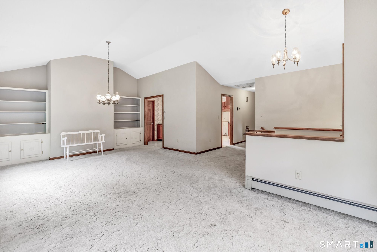
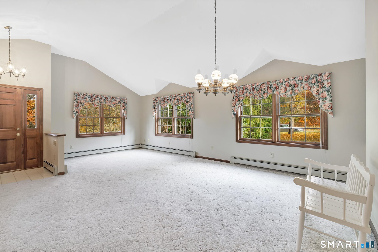
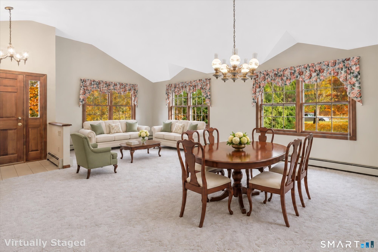
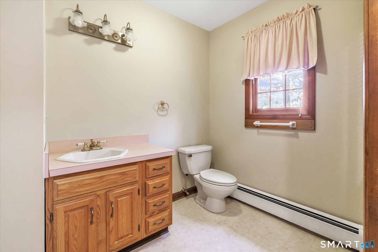
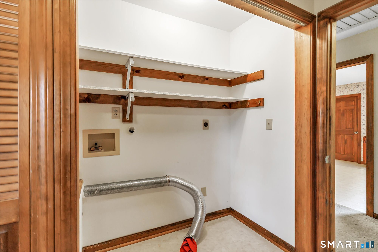
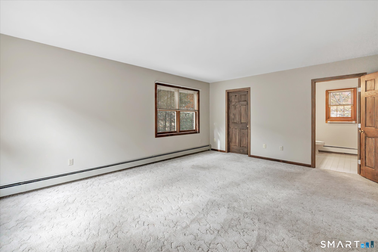
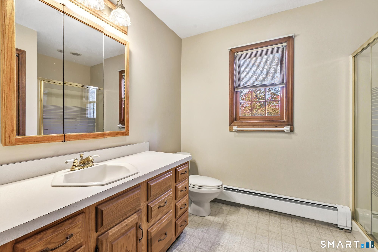
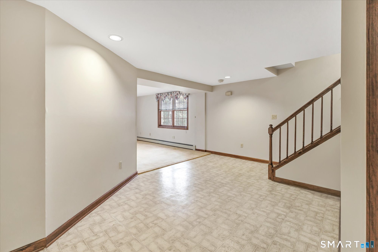
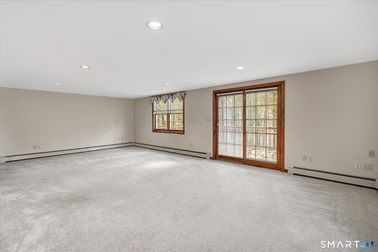
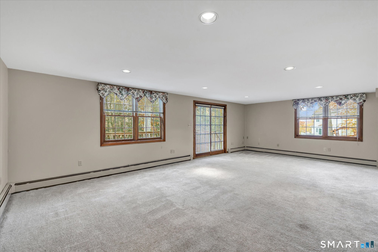
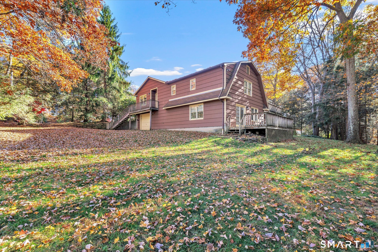
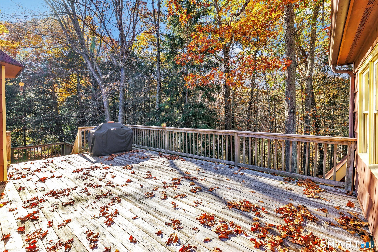
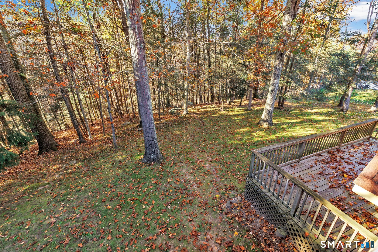
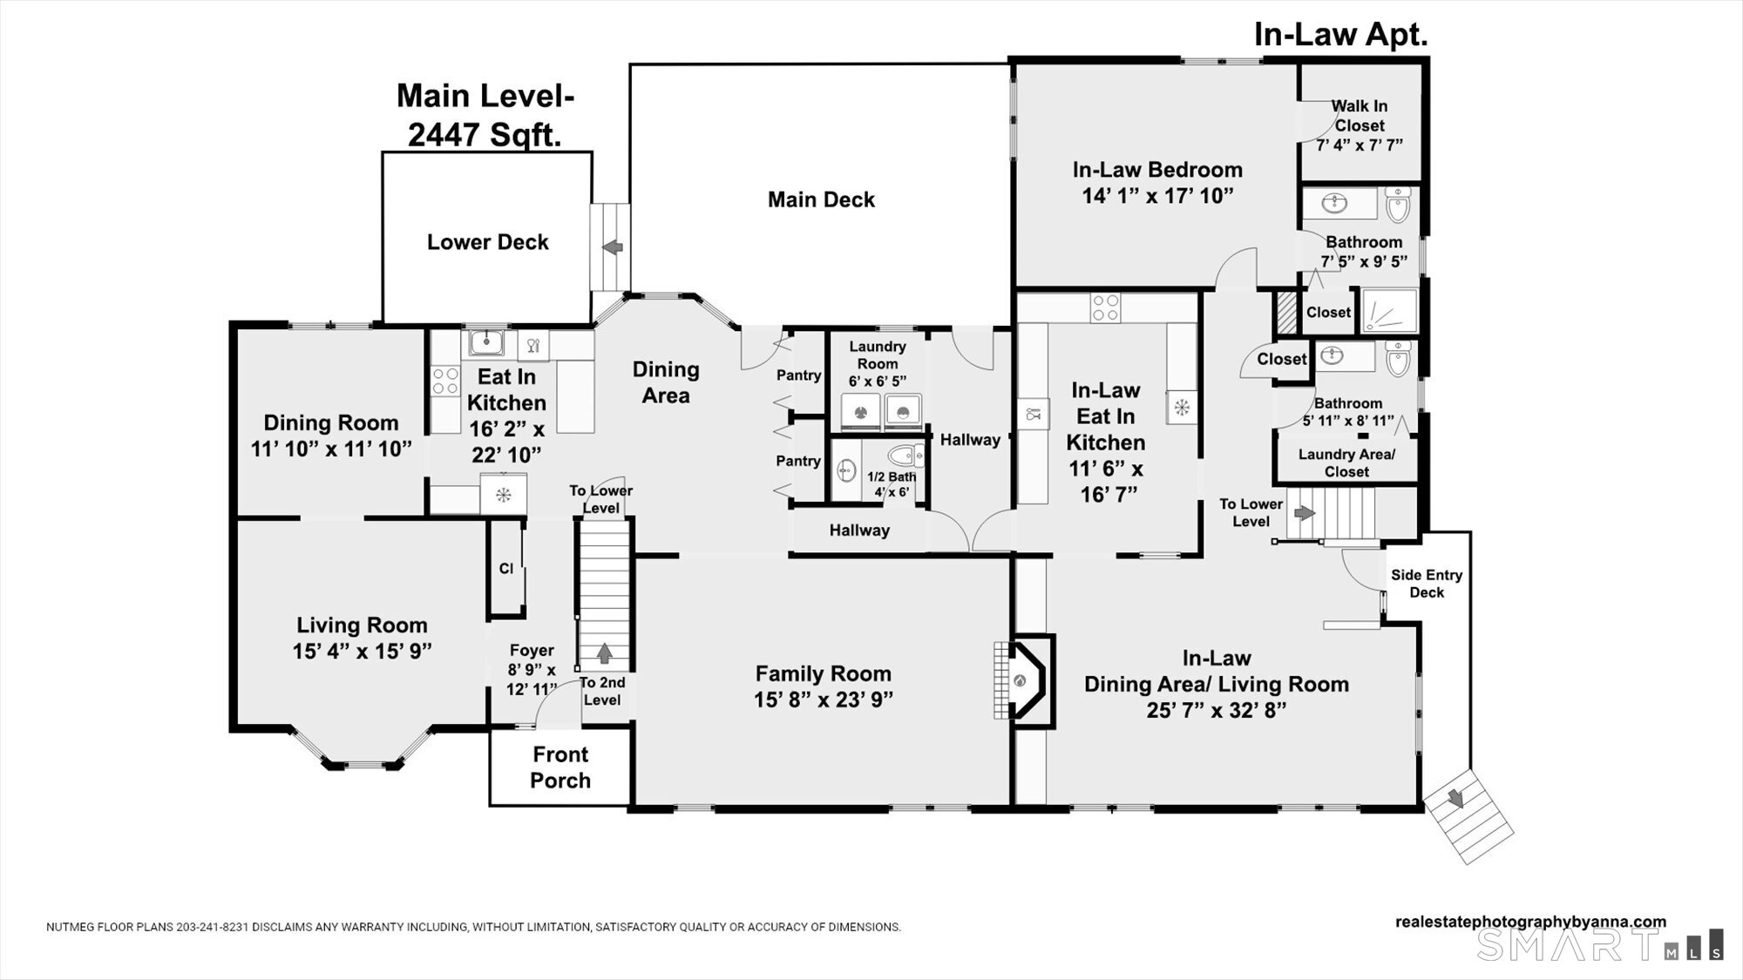
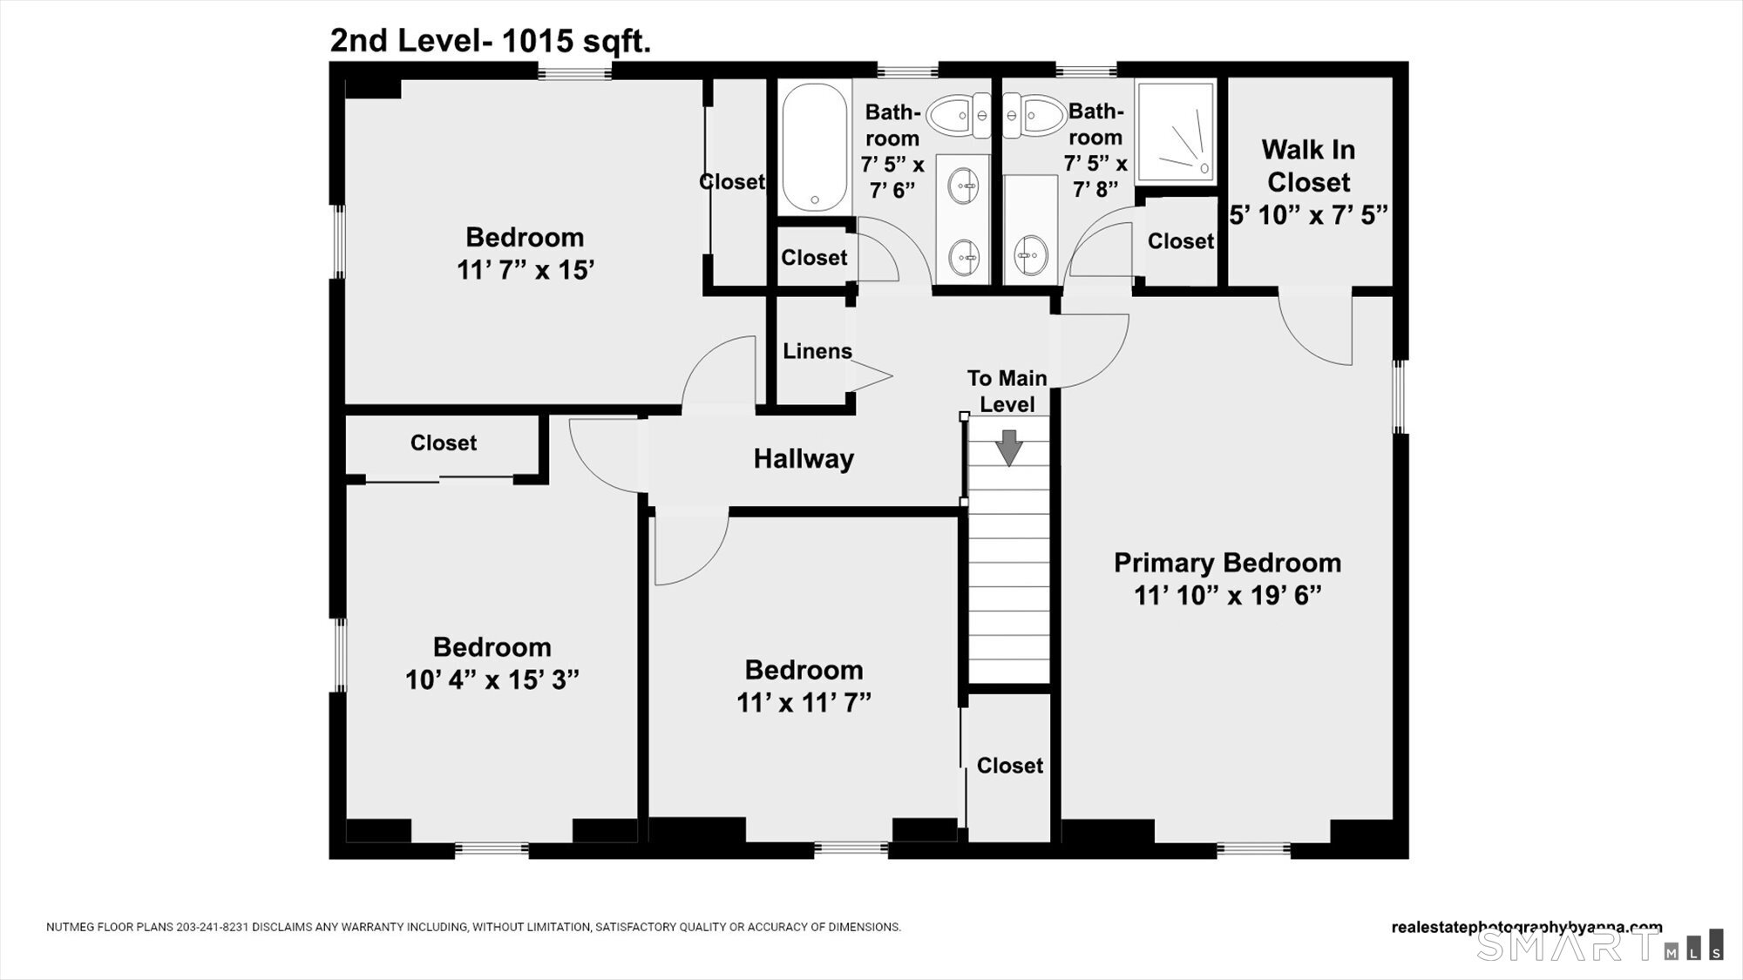
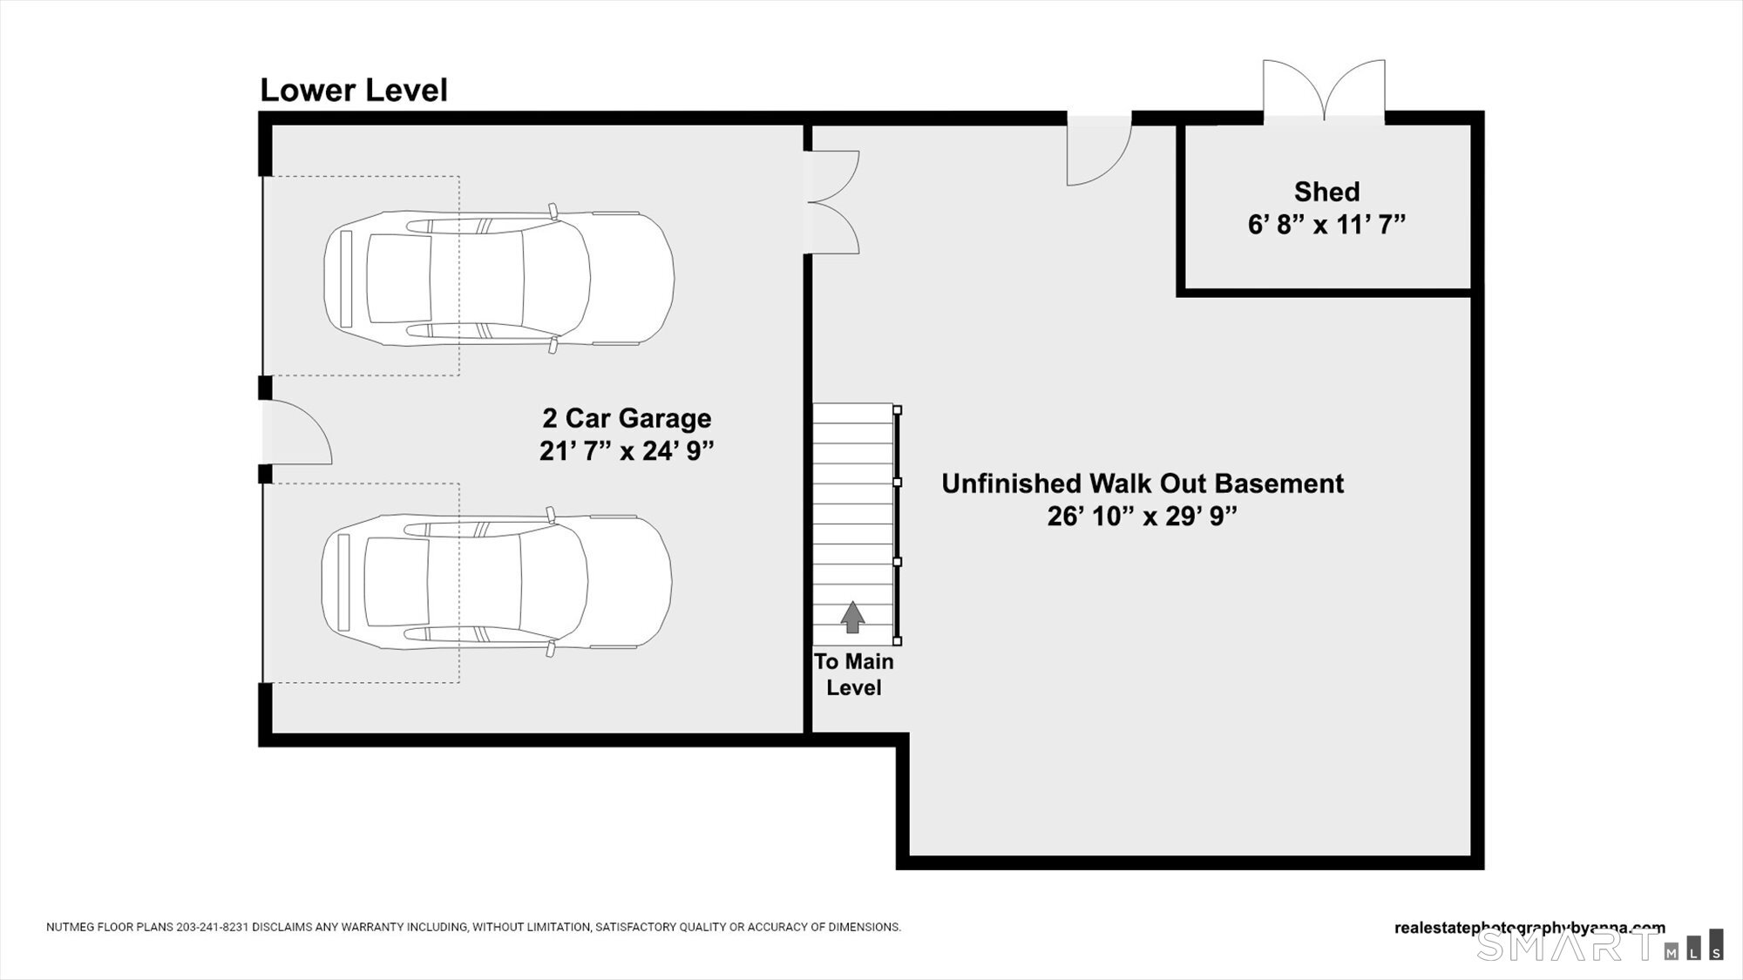
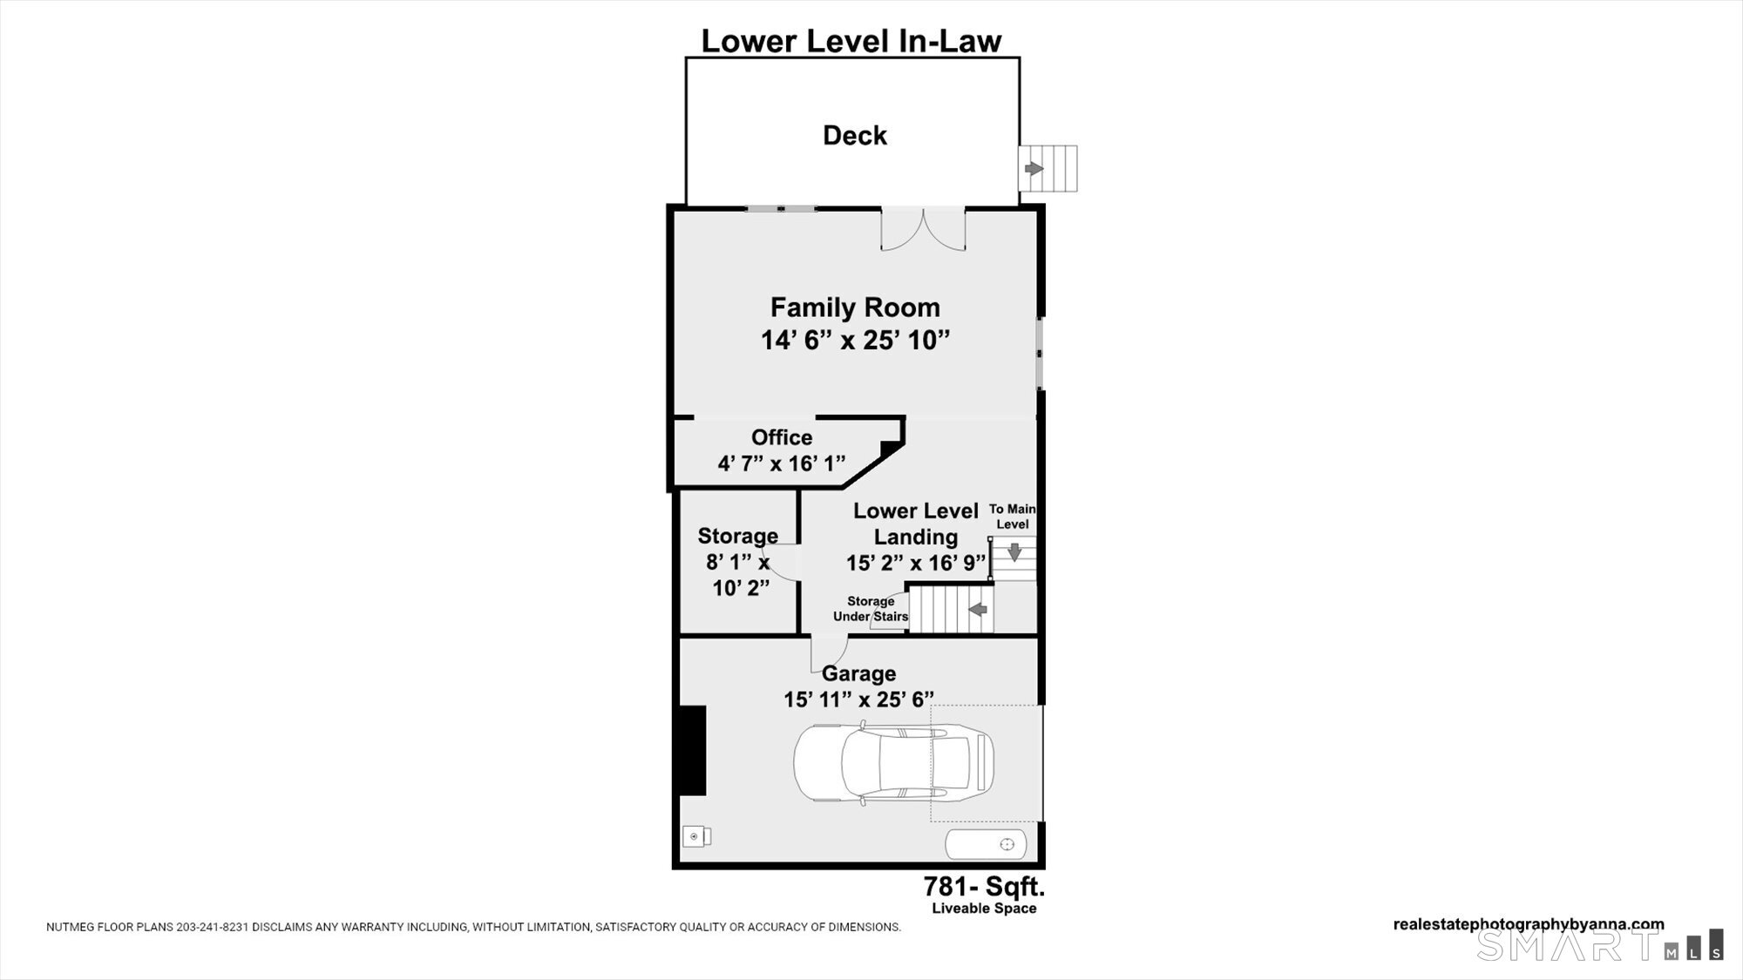
Lovingly maintained by its original owner, this exceptional home offers over 3,800 sq. ft. and a spacious two-level in-law suite that feels like a home of its own. With a private driveway, entrance and one-car garage, the suite is ideal for multigenerational living, extended family or long-term guests. It features an eat-in kitchen with cherry cabinetry and a skylight, open living and dining areas, a laundry room with half bath, and a bedroom with a walk-in closet and private full bath. The lower level adds a family room with sliders to a private deck, an office area and storage. A mudroom and laundry area connect the suite to the main home, where an eat-in kitchen offers granite counters, a peninsula and two pantry closets. The living and dining room has hardwood floors, and the spacious family room features a vaulted ceiling and wood-burning fireplace. Upstairs are four bedrooms, including a primary suite with a walk-in closet and full bath, plus a full hall bath. A main-level half bath and full basement with access to the two-car garage complete the main home. Set on 1.36 acres bordering open space and the Paugussett hiking trails, the property features a two-tiered deck overlooking the private, wooded backyard.
Quiet rural, quaint historic, hip downtown
| Status | Active |
|---|---|
| Listing date | November 05, 2026 |
| List price | $ 699,900 |
| Current price | $ 699,900 |
| Tax amount | $ 9,732 |
| Tax year | july 2026-june 2027 |
| MLS ID | #24218570 |
| List Agent | Jodi Dawley |
| List Office | Real Estate Two |

Because we love Fairfield County!
© Copyright 1999 - 2026 Dagny's LLC. - 20 Windy Ridge Place Wilton, CT 06897 - Terms & Conditions
