
Tokeneke Darien, CT
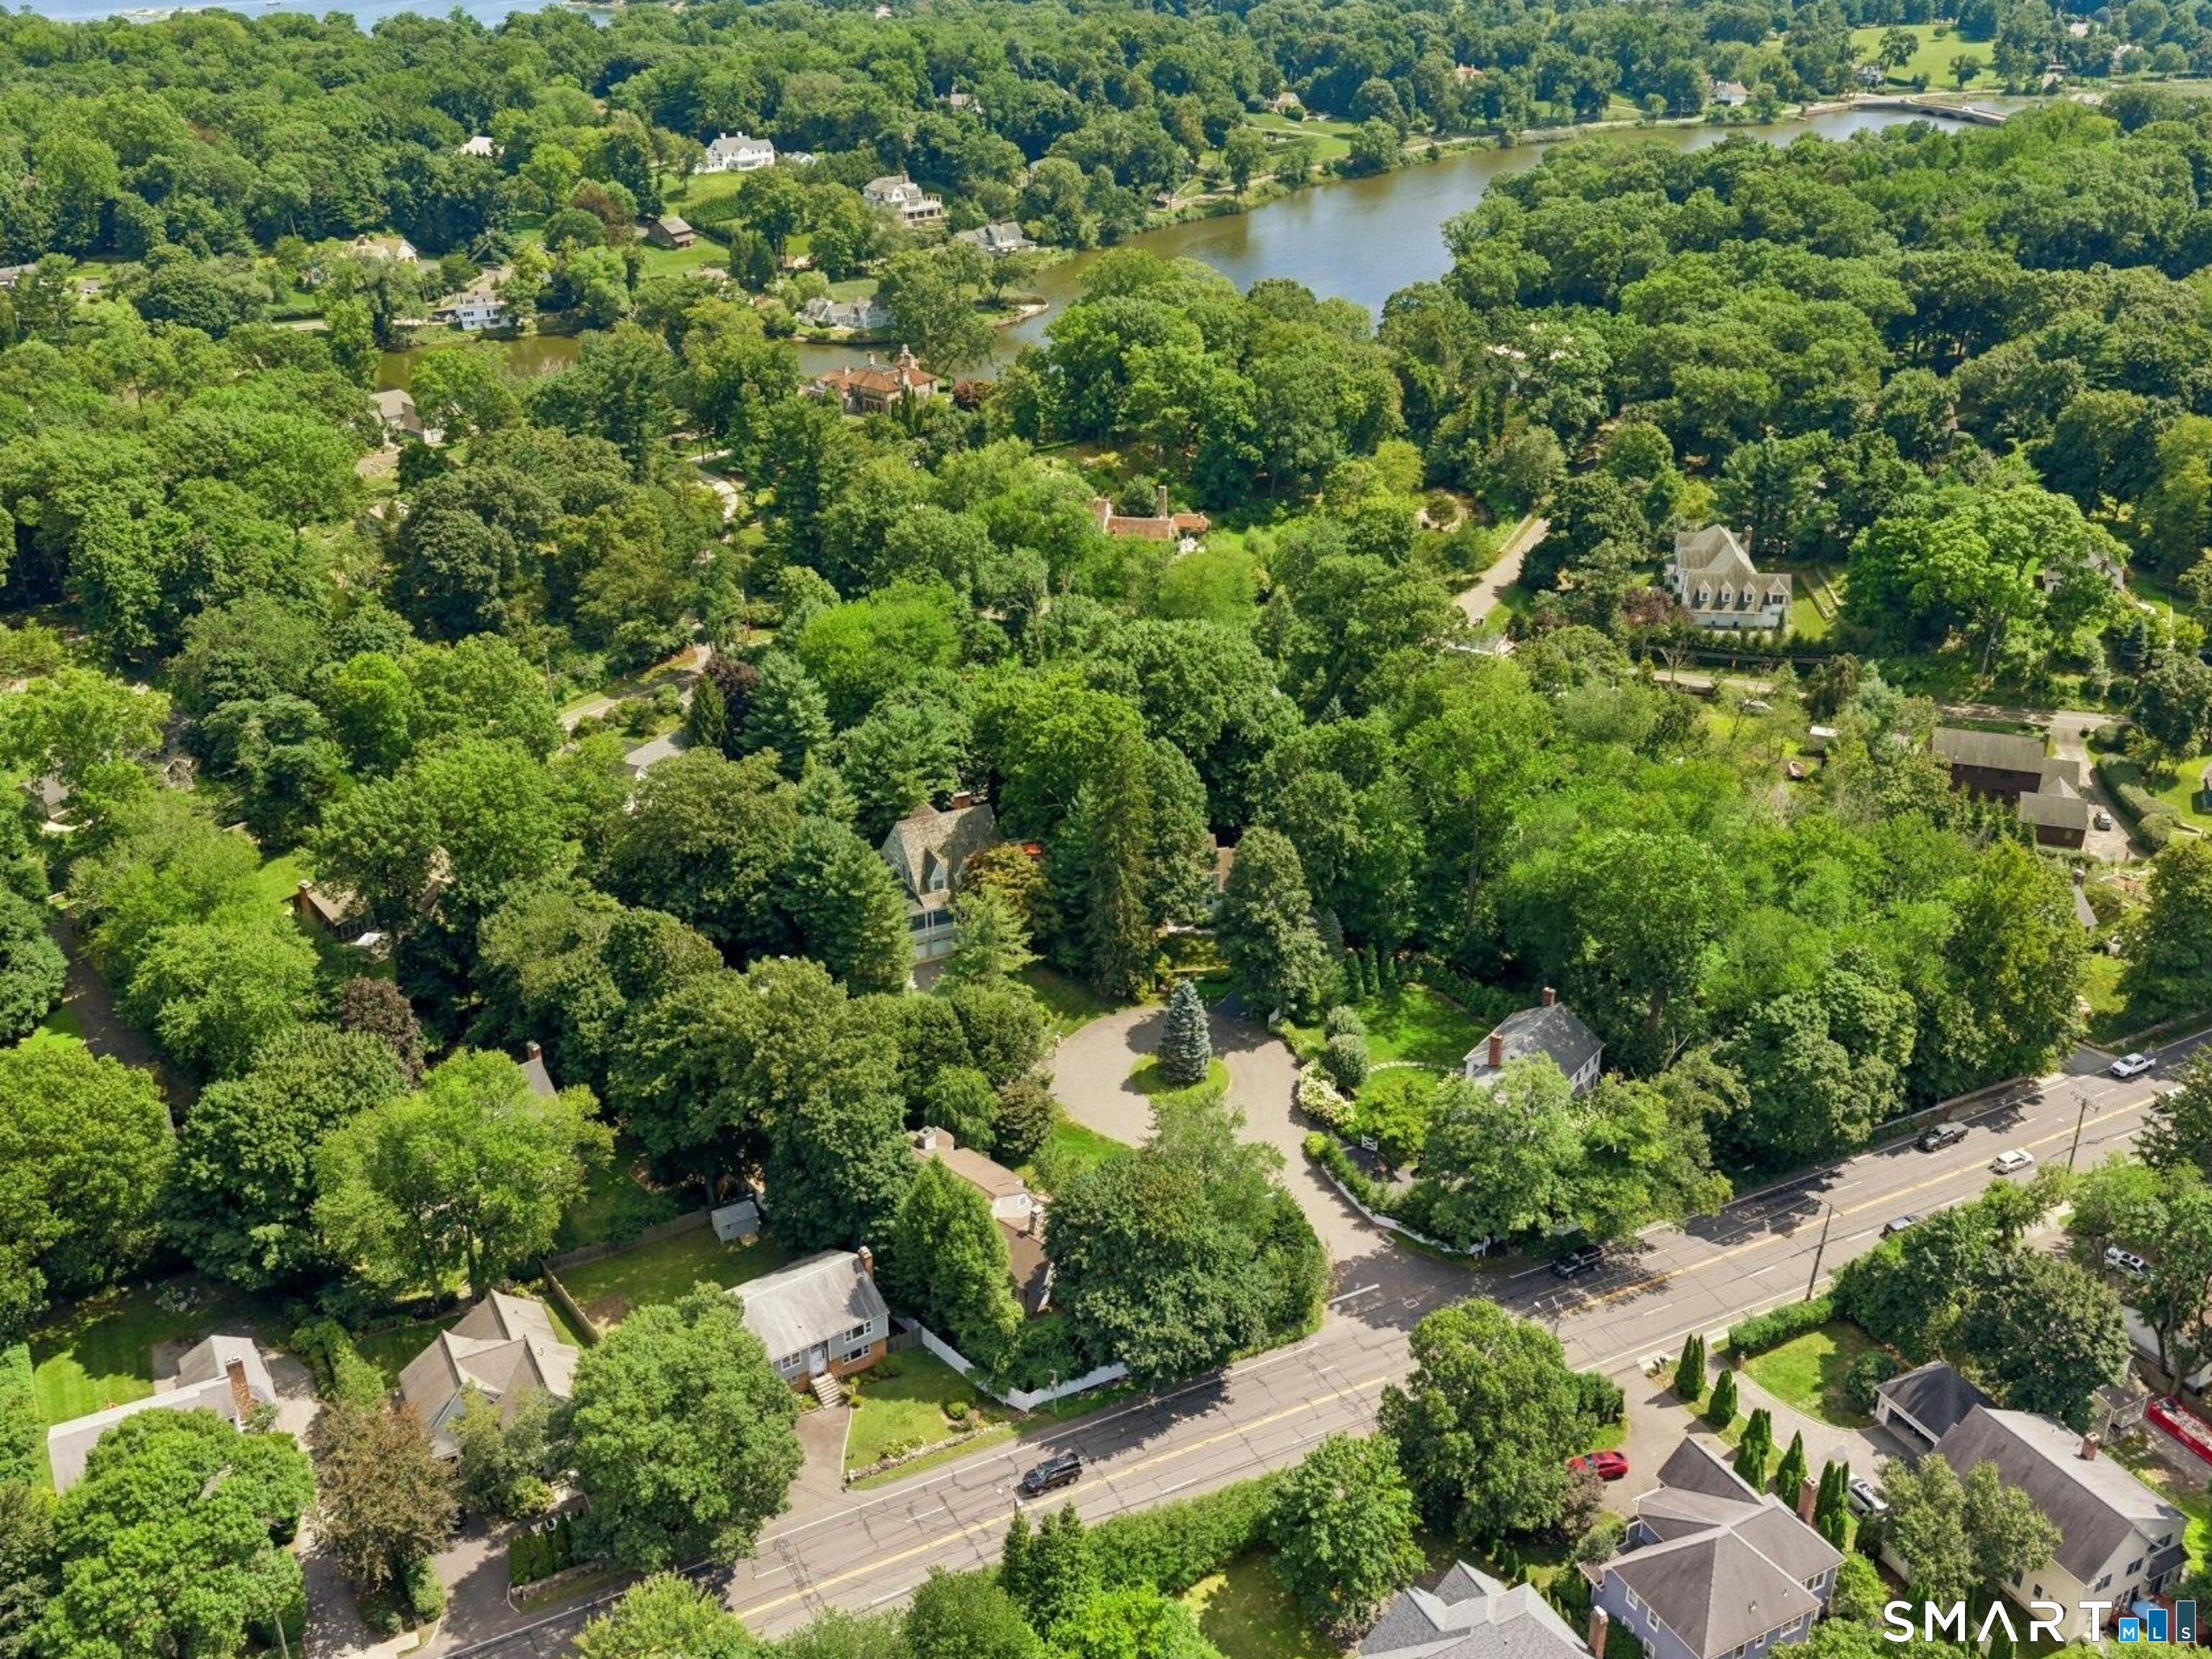
Unique coastline, privacy, beautiful nature
- $3.43M med. price
- 7 homes for sale

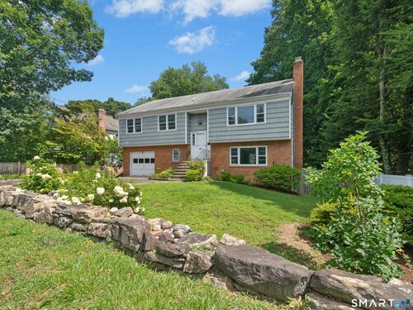
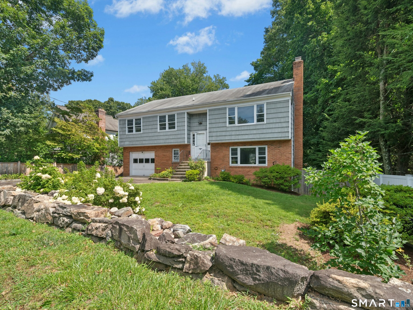
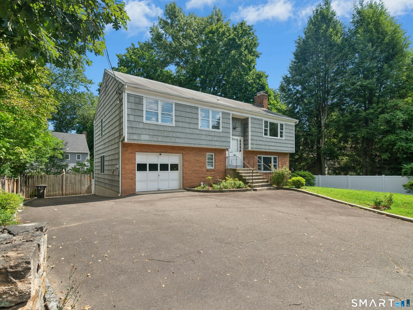
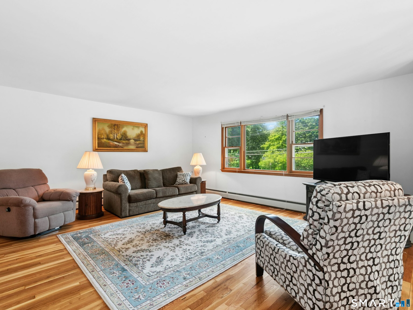
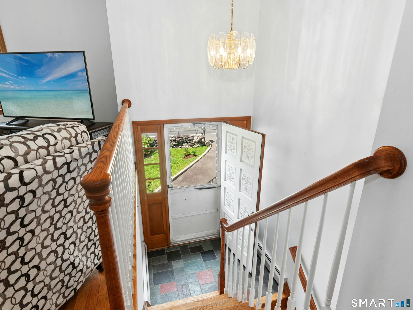
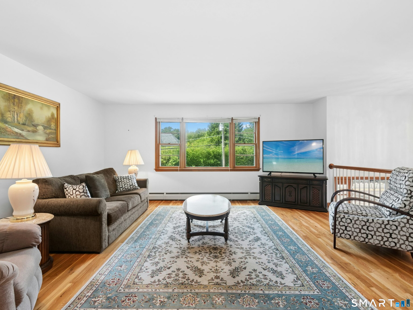
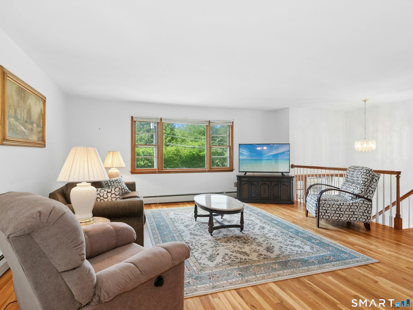
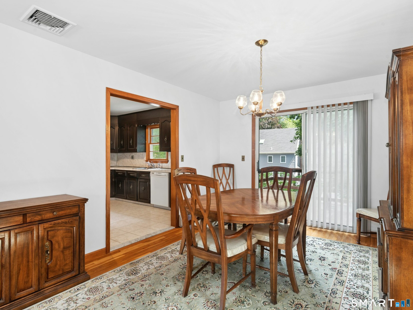
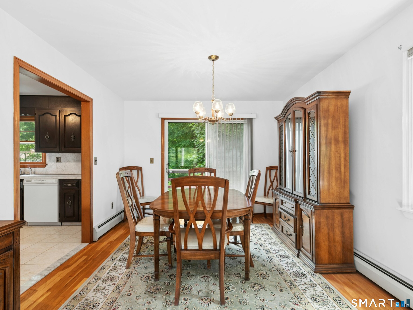
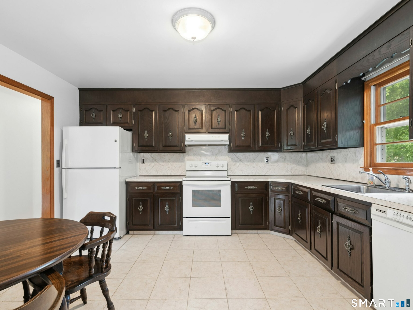
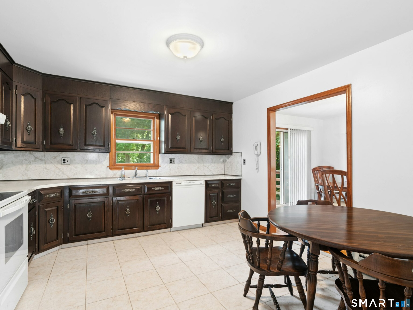
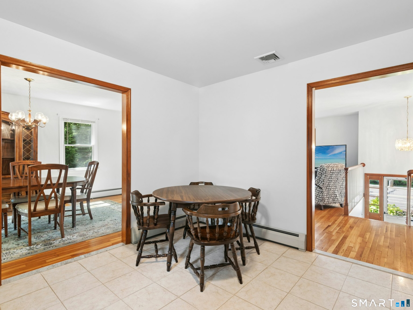
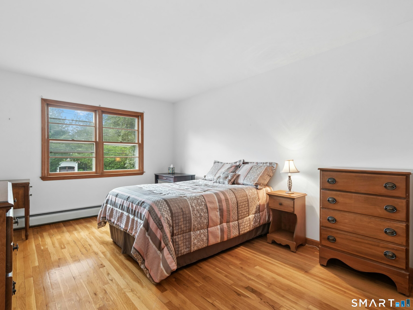
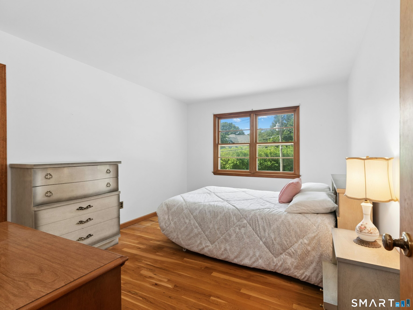
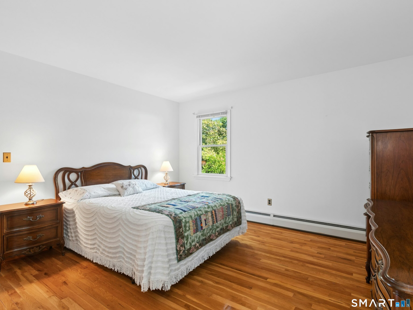
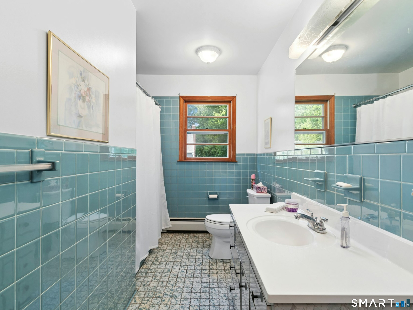
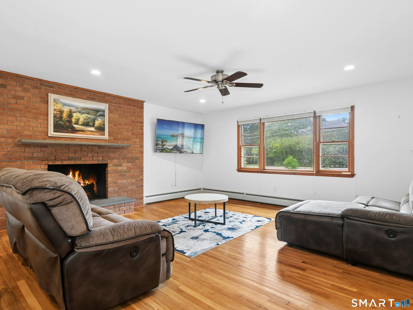
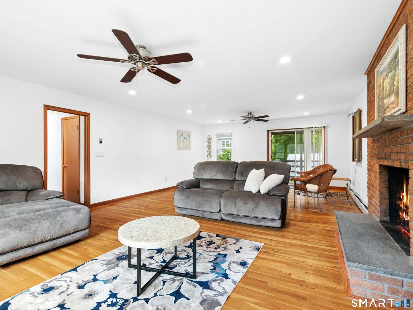
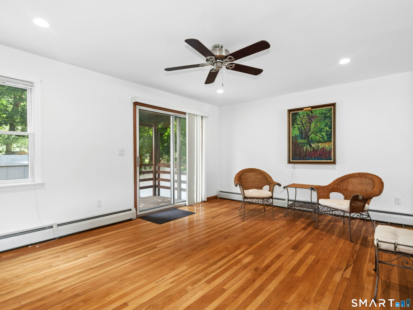
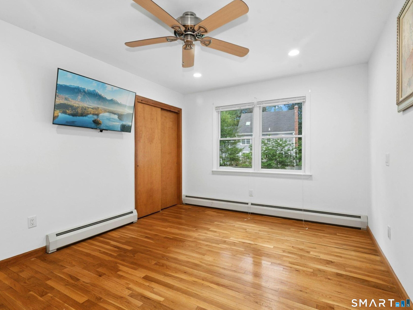
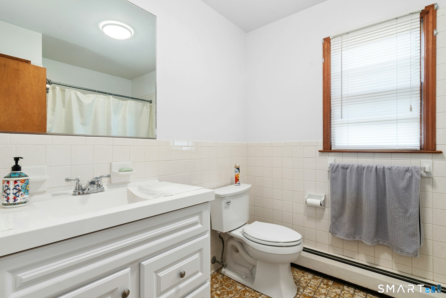
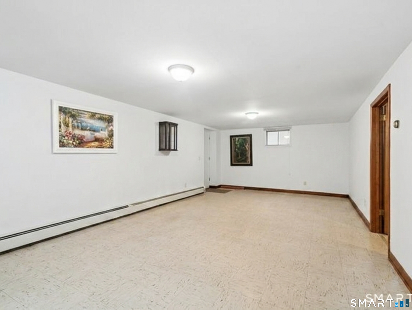
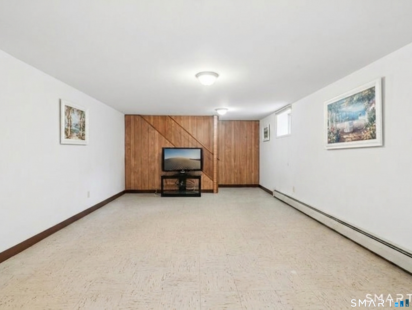
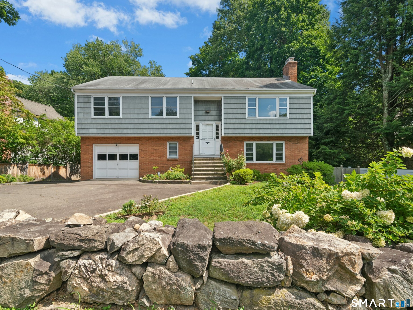
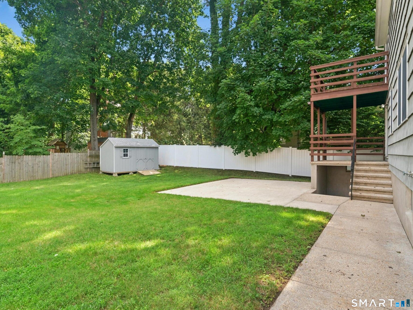
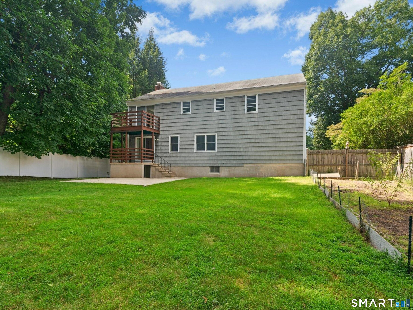
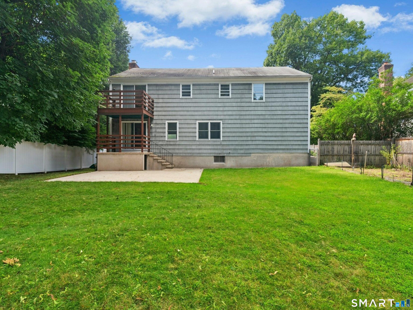
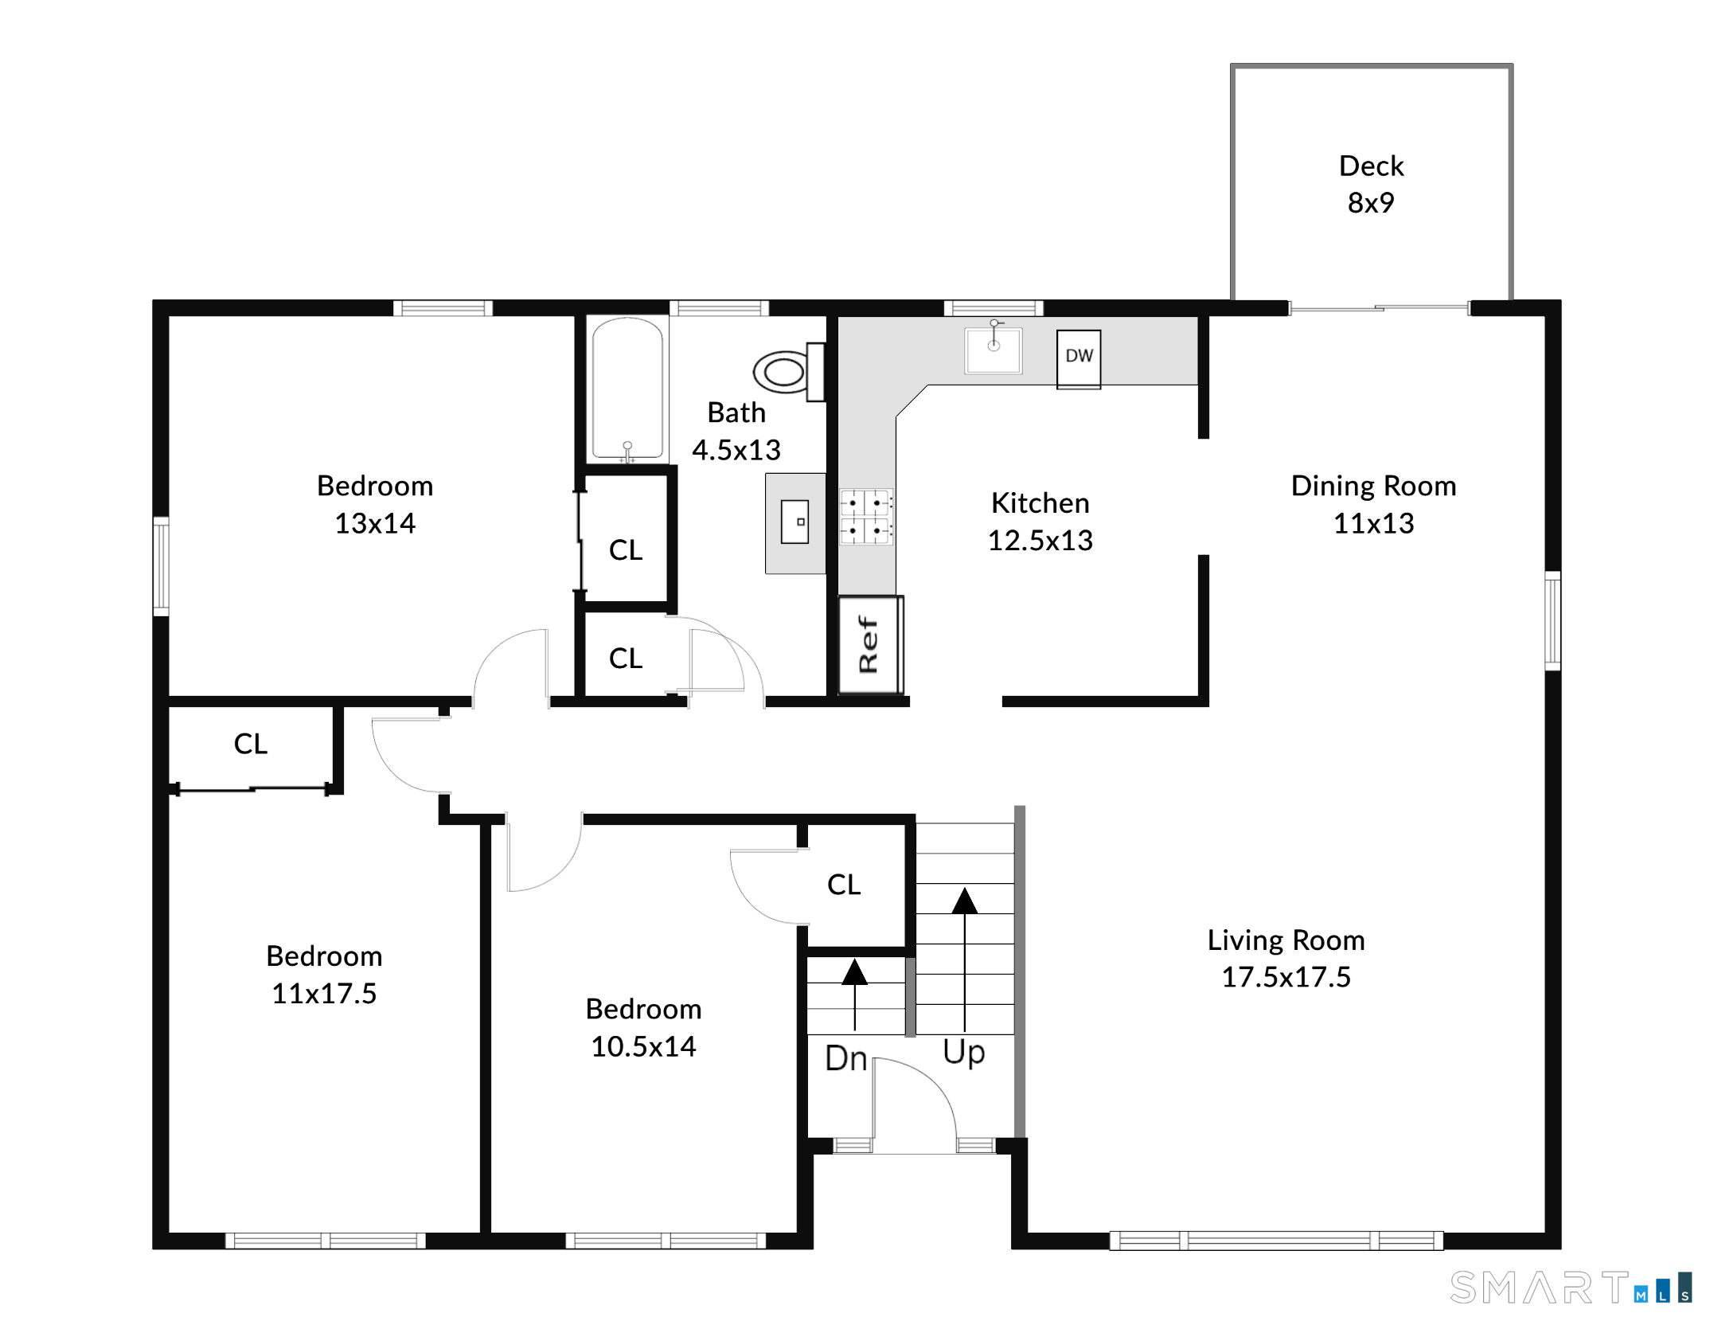
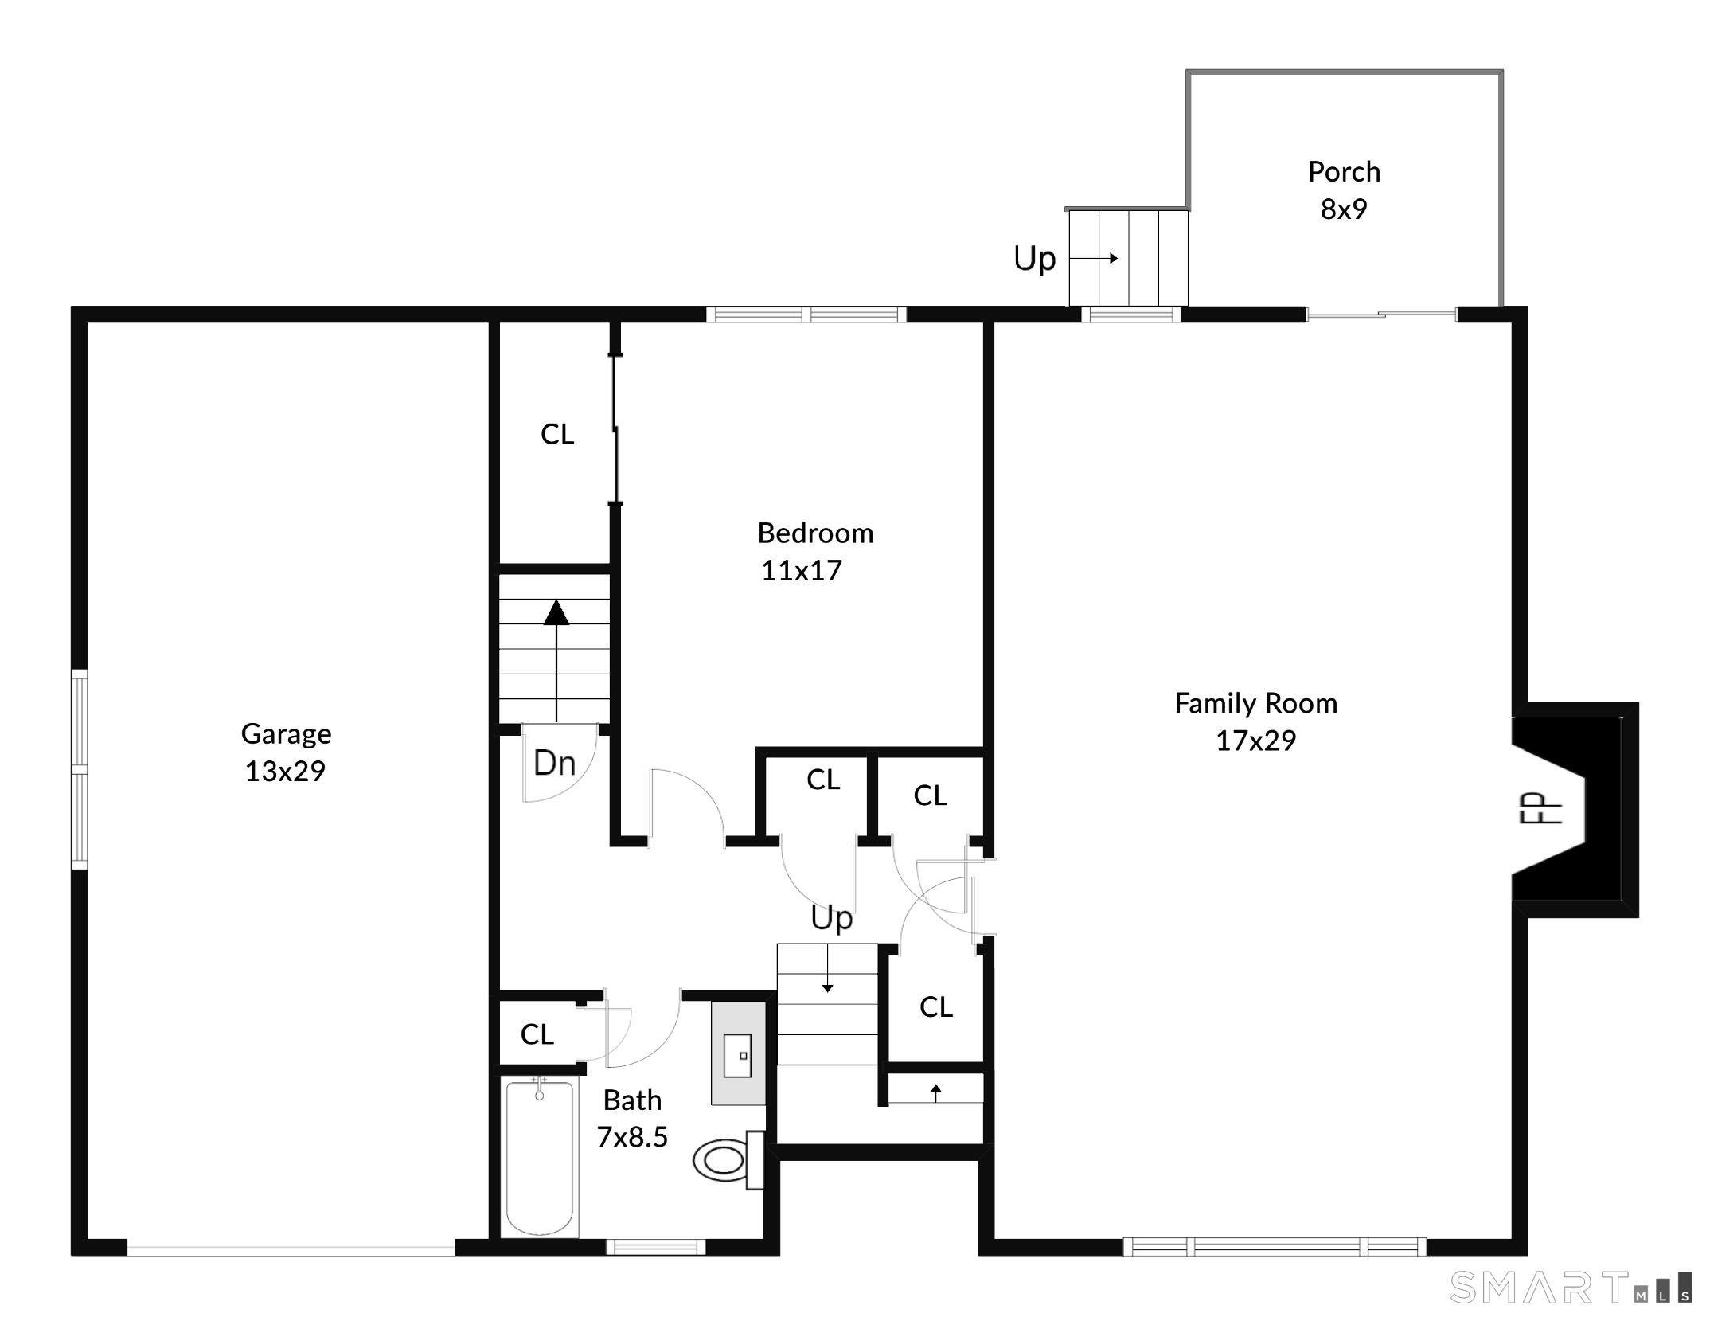
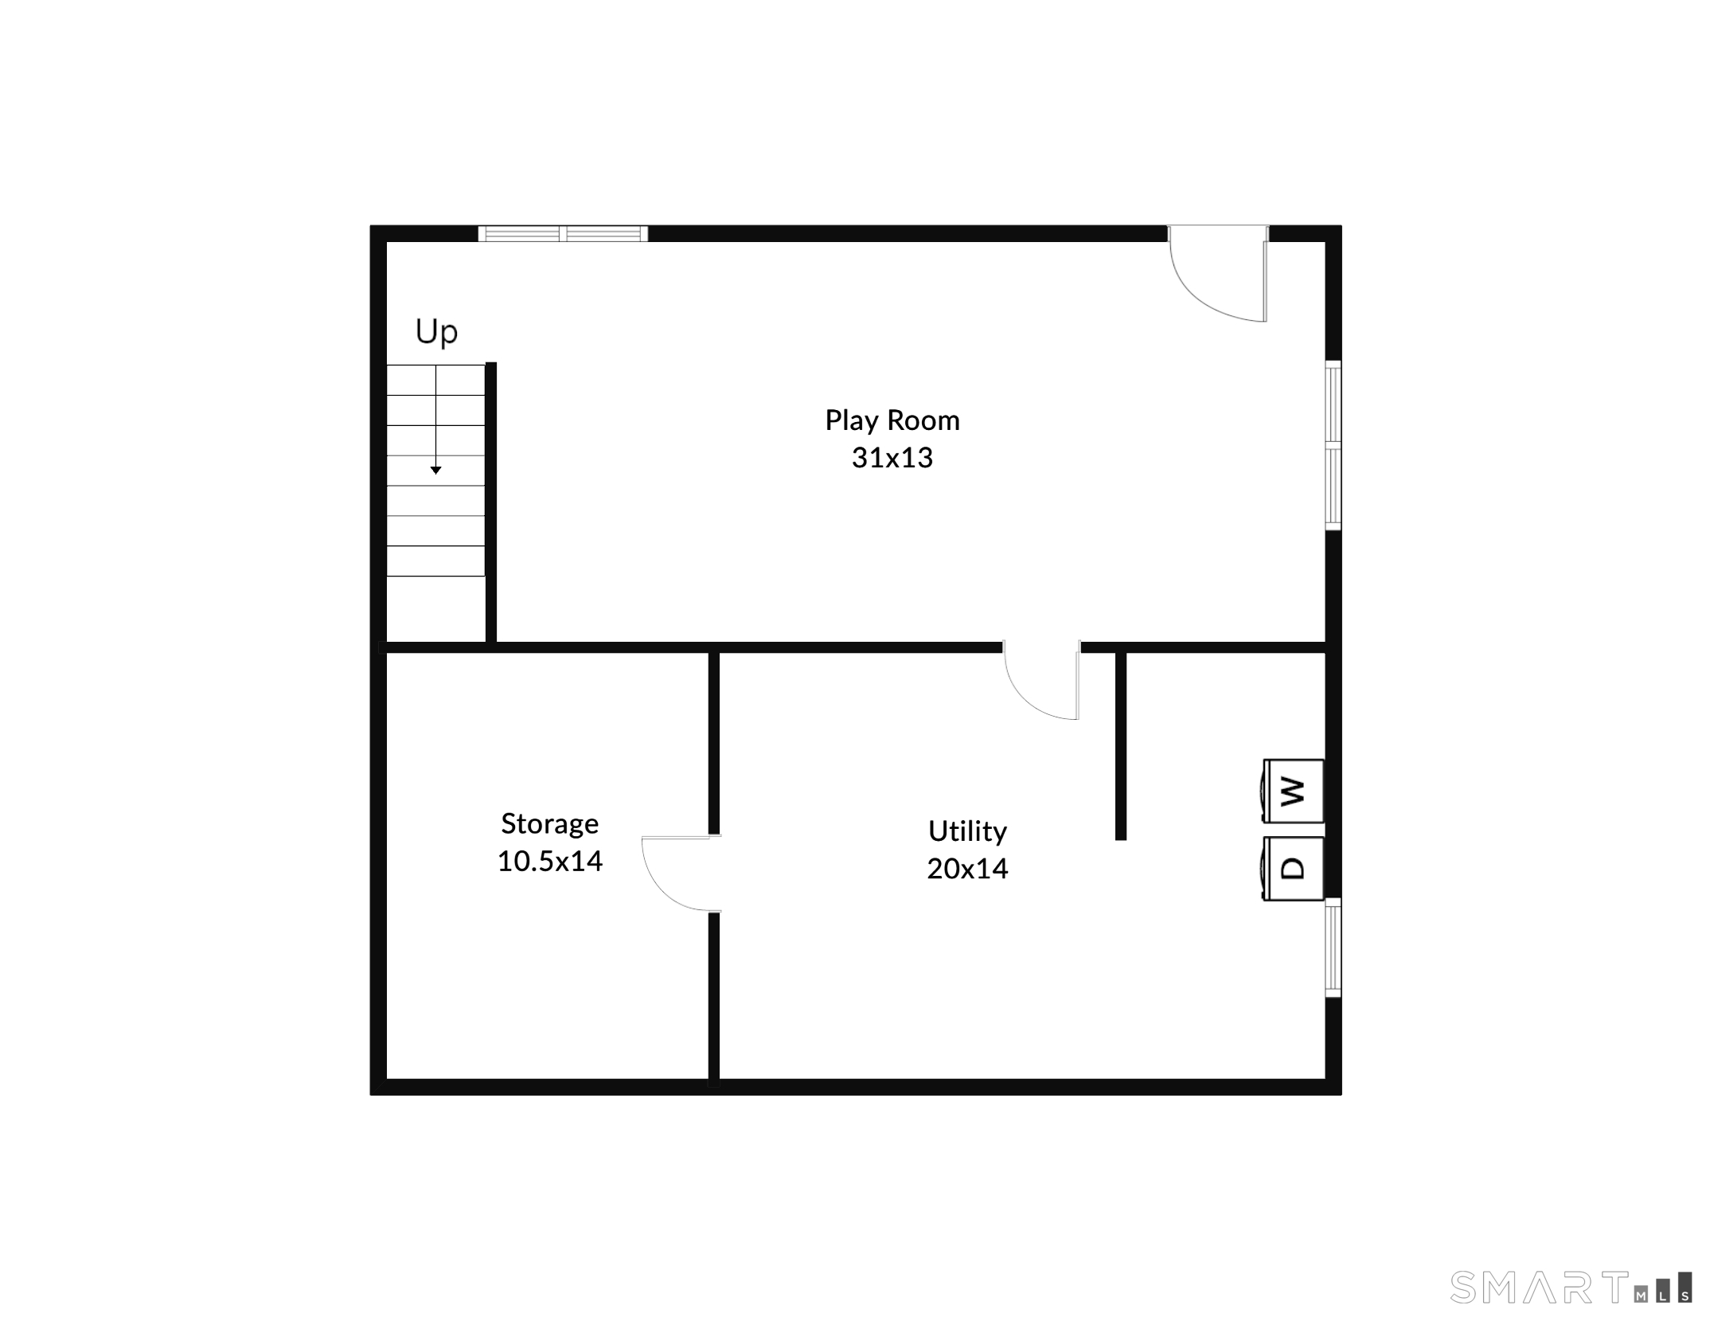
Offered by its original owners for the first time, this well maintained raised ranch sits on a .23-acre lot with a fenced, private backyard with deck and patio in the sought after Norton section of Darien. Built by it's owners and well cared for ever since, the home offers over 3,000 square feet of living space across three functional levels - 4 bedrooms, 2 full baths, large living and family rooms, eat-in kitchen, separate dining room, ample storage areas and oversized 1-car garage. The versatile floor plan flows easily between entertaining spaces and everyday living. Centrally located near Darien's top-rated schools, Long Island Sound, beach access, town parks, award-winning Darien Library, shopping, RR stations, YMCA and numerous restaurants choices. A great opportunity to make this great space your own place to call home.
Unique coastline, privacy, beautiful nature

A flawless gem rises on the Gold Coast
| Status | Closed |
|---|---|
| Listing date | August 25, 2026 |
| Closed date | October 19, 2026 |
| Days on market | 55 days |
| List price | $ 1,495,000 |
| Close price | $ 1,450,000 |
| Sale-to-list ratio | 96% |
| Tax amount | $ 9,143 |
| Tax year | july 2026-june 2027 |
| Financing used | Assumed conventional |
| MLS ID | #24200102 |
| List Agent | David Hawes |
| Co-List Agent | Holly Hawes |
| List Office | Compass Connecticut, LLC |
| Co-List Office | compass connecticut, llc |

Because we love Fairfield County!
© Copyright 1999 - 2026 Dagny's LLC. - 20 Windy Ridge Place Wilton, CT 06897 - Terms & Conditions
