- $670K med. price
- 4 homes for sale

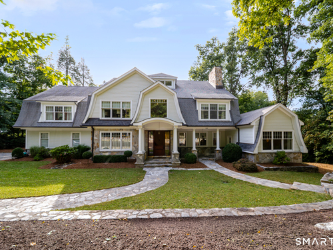
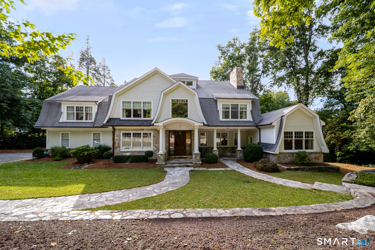
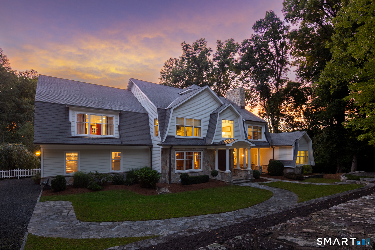
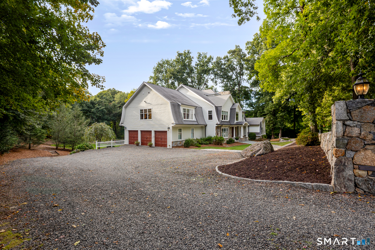
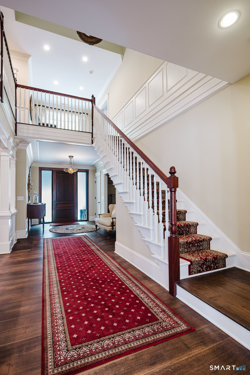
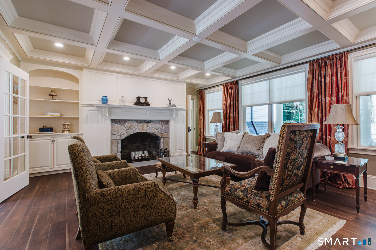
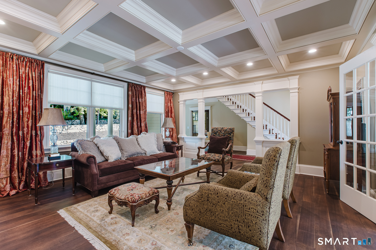
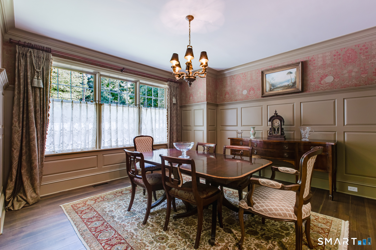
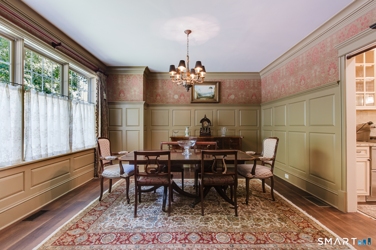
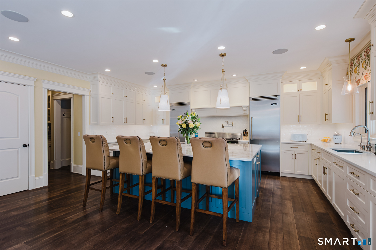
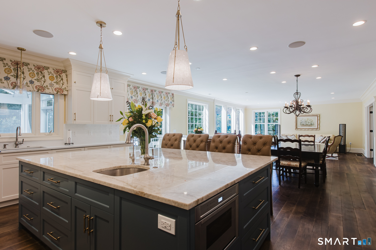
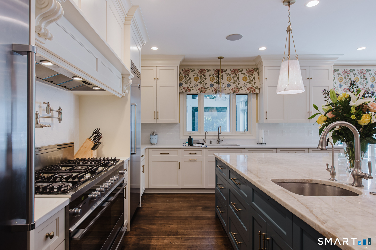
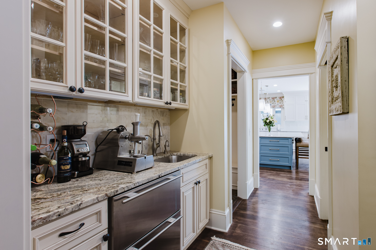
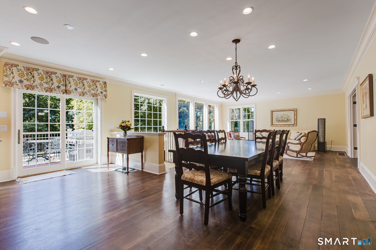
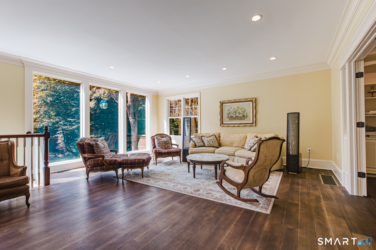
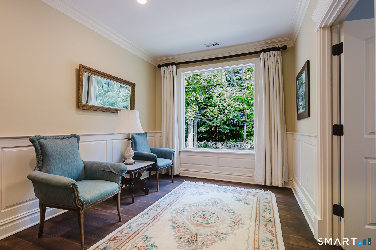
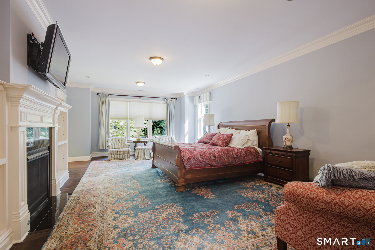
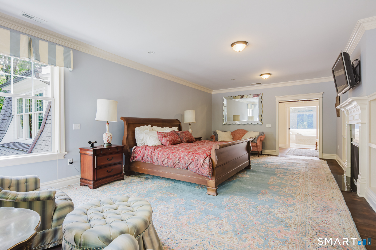
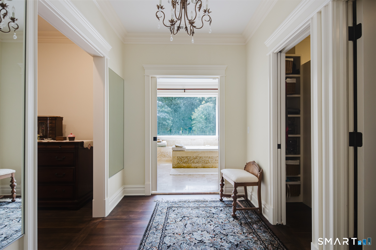
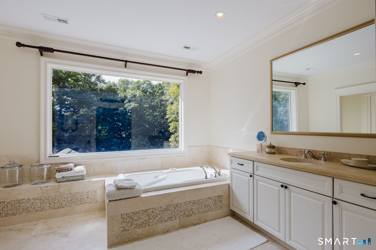
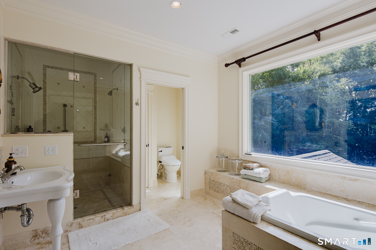
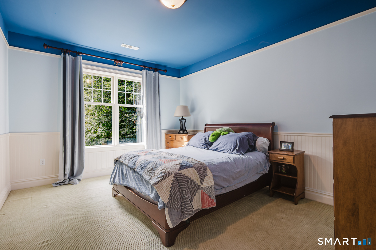
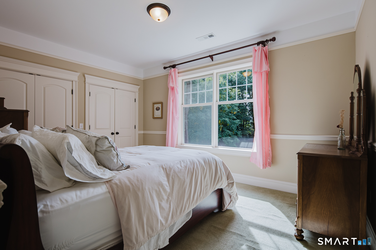
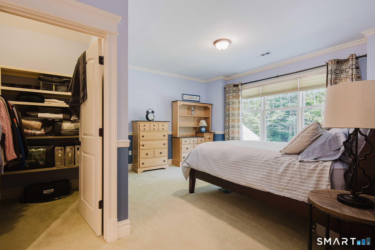
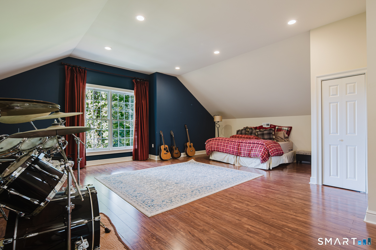
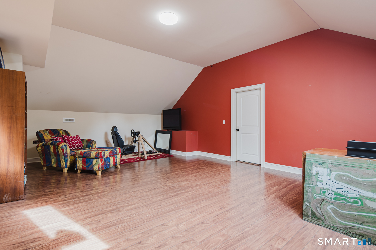
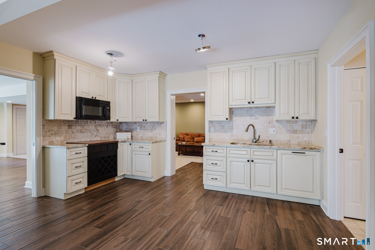
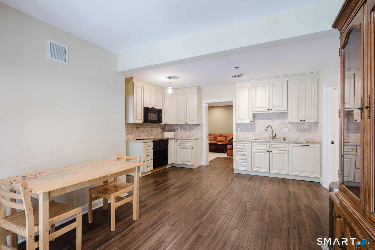
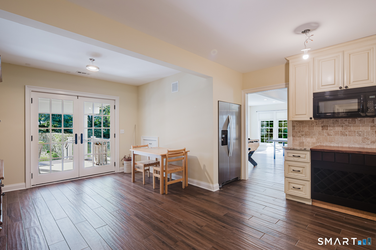
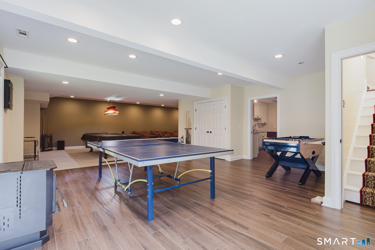
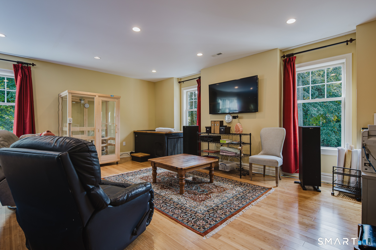
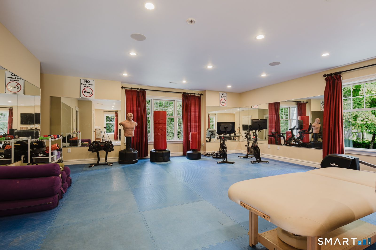
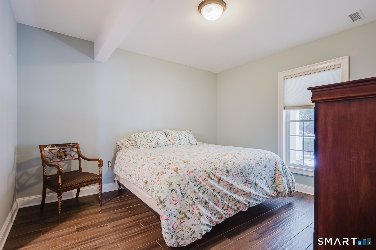
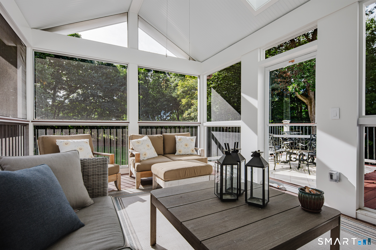
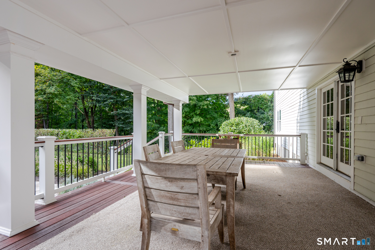
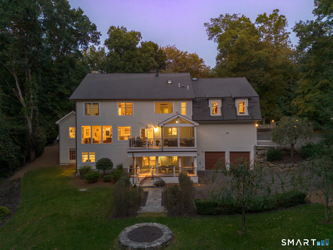
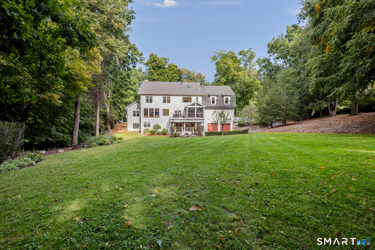
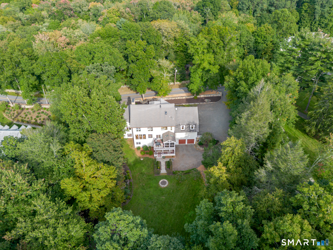
Every so often, a home comes to market that was clearly built by someone who understands the "bones" of a house. 164 Taunton Hill Road is that home-a builder's own custom Dutch colonial residence where no expense was spared. The quality is evident from the curb, featuring durable Hardie Board siding and the copper gutters. Inside, the craftsmanship is unmatched. A custom open staircase with hand-turned Mahogany railings serves as a stunning centerpiece, set against rich, wide-plank walnut floors. The layout is designed for effortless flow, a fireplaced living room that exudes warmth and a large dining room. The heart of the home is the newly updated kitchen, anchored by crisp quartz countertops. With 4 bedrooms, including a flexible setup for a possible in-law suite. The infrastructure is equally impressive, featuring in-floor hydronic heating and upgraded insulation for peak efficiency. For those seeking a professional workspace, the two-room office suite with a private entrance offers a quiet sanctuary. Car enthusiasts will find paradise in the expansive 7-car garage-a rare luxury for any collector. Additional spaces include a bonus room gym and a serene screened porch for enjoying the outdoors in comfort. The robust custom trim and thoughtful architecture provide a sense of scale and elegance. A 6 bedroom septic and pool is approved and attic and basement are finished and in the process of final approval. This will add 4000+ to the existing sq. footage on field card.
Small town with great countryside amenities
| Status | Active |
|---|---|
| Listing date | September 30, 2026 |
| List price | $ 2,650,000 |
| Current price | $ 2,650,000 |
| Tax amount | $ 21,990 |
| Tax year | july 2026-june 2027 |
| MLS ID | #24209536 |
| List Agent | Christine Poppy |
| Co-List Agent | Kirk Rundhaug |
| List Office | Compass Connecticut, LLC |
| Co-List Office | compass connecticut, llc |

Because we love Fairfield County!
© Copyright 1999 - 2026 Dagny's LLC. - 20 Windy Ridge Place Wilton, CT 06897 - Terms & Conditions
