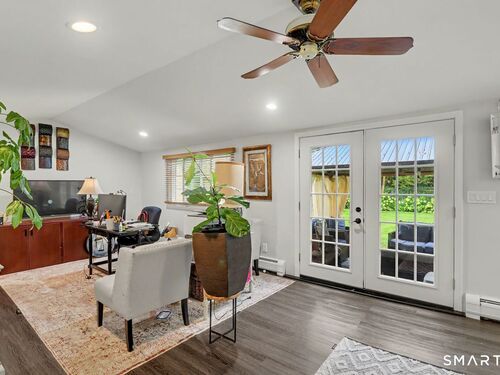
161 Delaware Dr Stratford, CT, 06614

single family home
$ 599,000 For Sale Active Aug 25, 2026
  • 4 beds
  • 3 baths
  • 2,826 sq ft
  • 1951 year built
  • 3 cars garage

About the Home

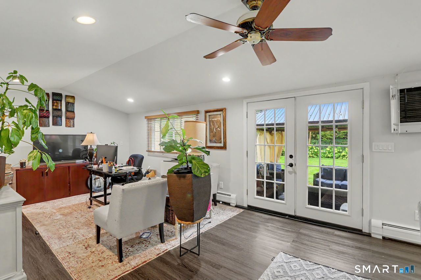
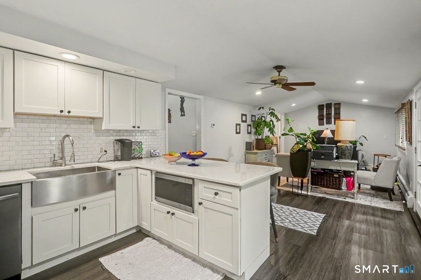
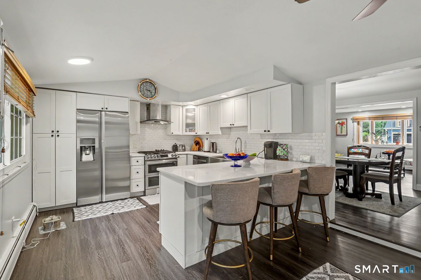
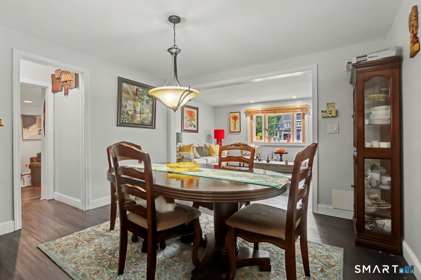
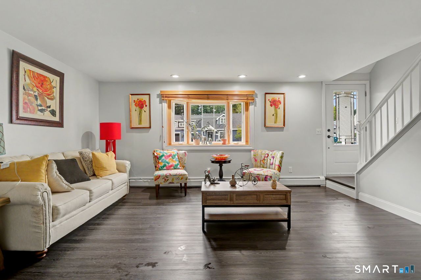
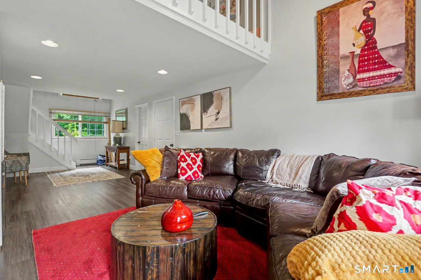
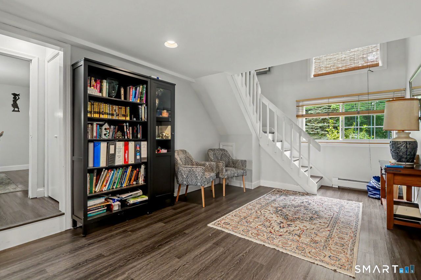
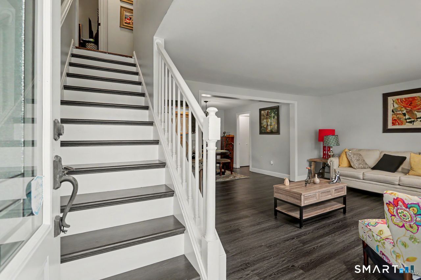
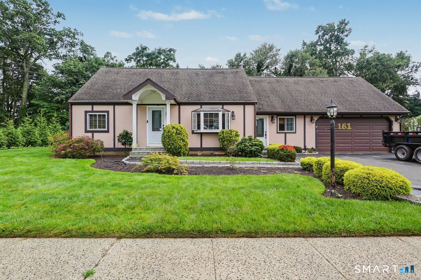
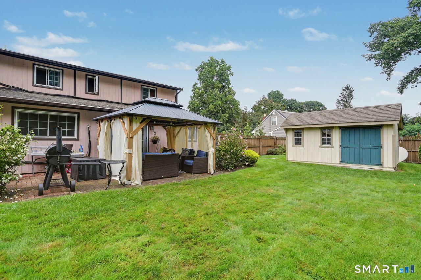
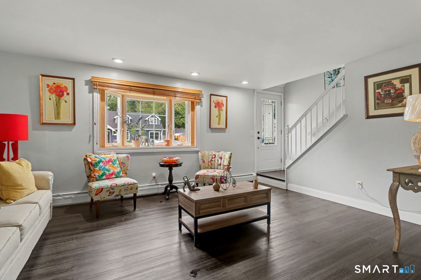
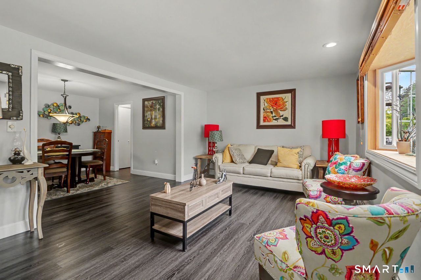
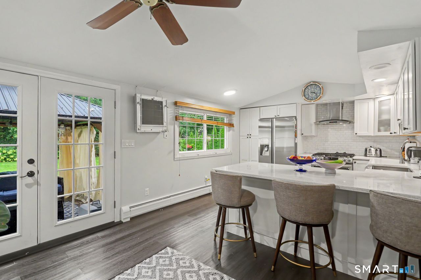
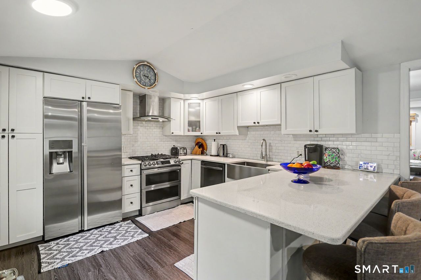
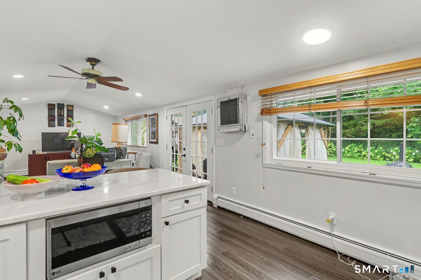
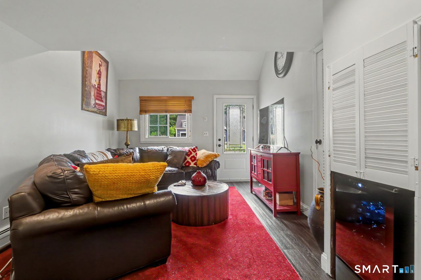
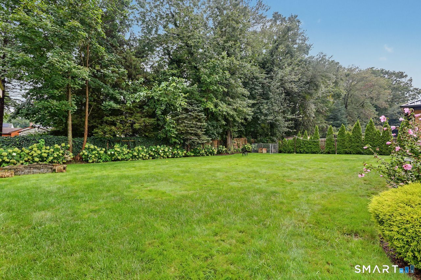
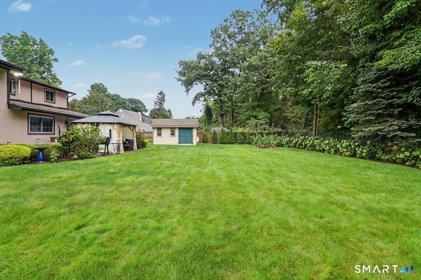
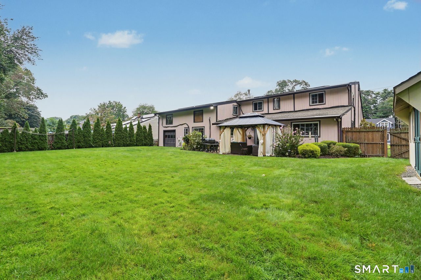
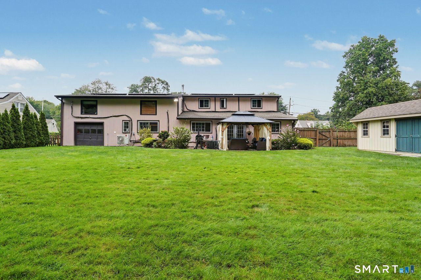
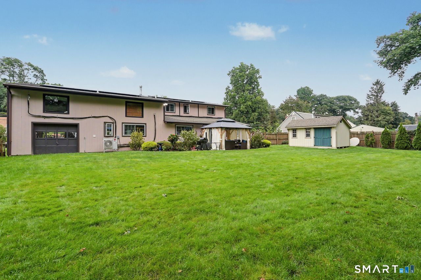
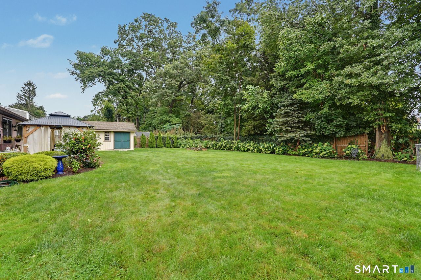
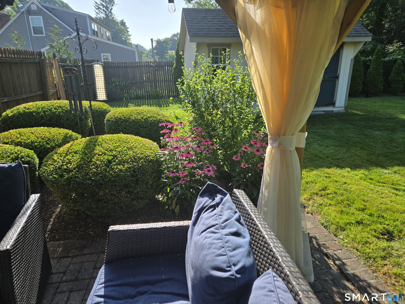
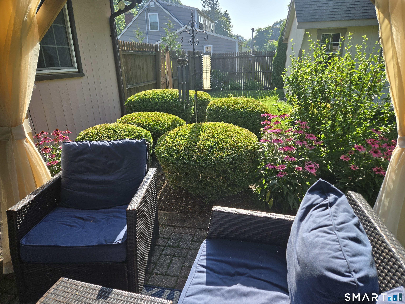
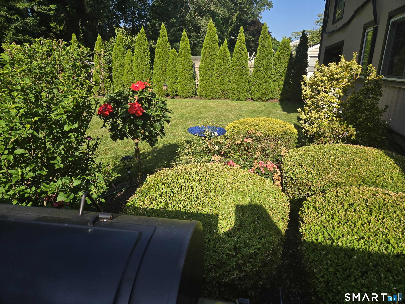
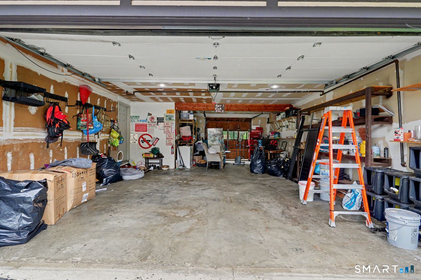
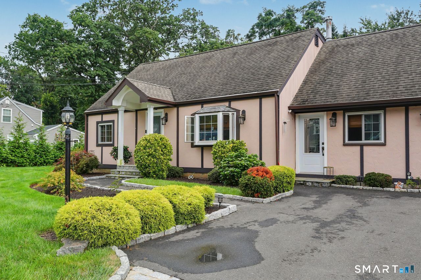
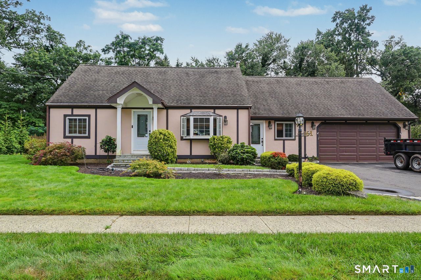
This updated idyllic Cape Cod is a true "dollhouse" that lives surprisingly large. Tucked away at the end of a quiet no-through street, 161 Delaware Drive unfolds across multiple levels, offering over 2,800 square feet of delightful nooks and expansive living areas just waiting to be explored. Inside, the home radiates warmth and charm, anchored by a beautifully updated kitchen that serves as the heart of the house. High-efficiency windows flood the rooms with natural light, while LG Art Cool Mini-Split systems keep every corner comfortable during the toastiest summer days. The floor plan is a dream for those who love a home with personality, featuring a variety of versatile rooms that offer plenty of space to spread out, work, or create. The magic continues outdoors in your own private oasis. The rear yard is a lush, secret garden designed for peaceful afternoons. Whether you're hosting a garden party or tucked away in the charming gazebo with a good book, this space feels like a total escape from the everyday. Practicality meets whimsy with a rare three-car tandem garage-great for a car collection, a sprawling workshop, or all your extra storage needs. Plus, the addition of a sophisticated solar panel system brings modern efficiency to this timeless retreat. With its unique multi-level layout and prime location near local dining, shopping, and parks, this home is a rare find that proves you can have both cozy charm and incredible space.

Rooms & Interior

4 bedrooms beds
2 full + 1 half baths
2,826 square feet sq ft

Room Details

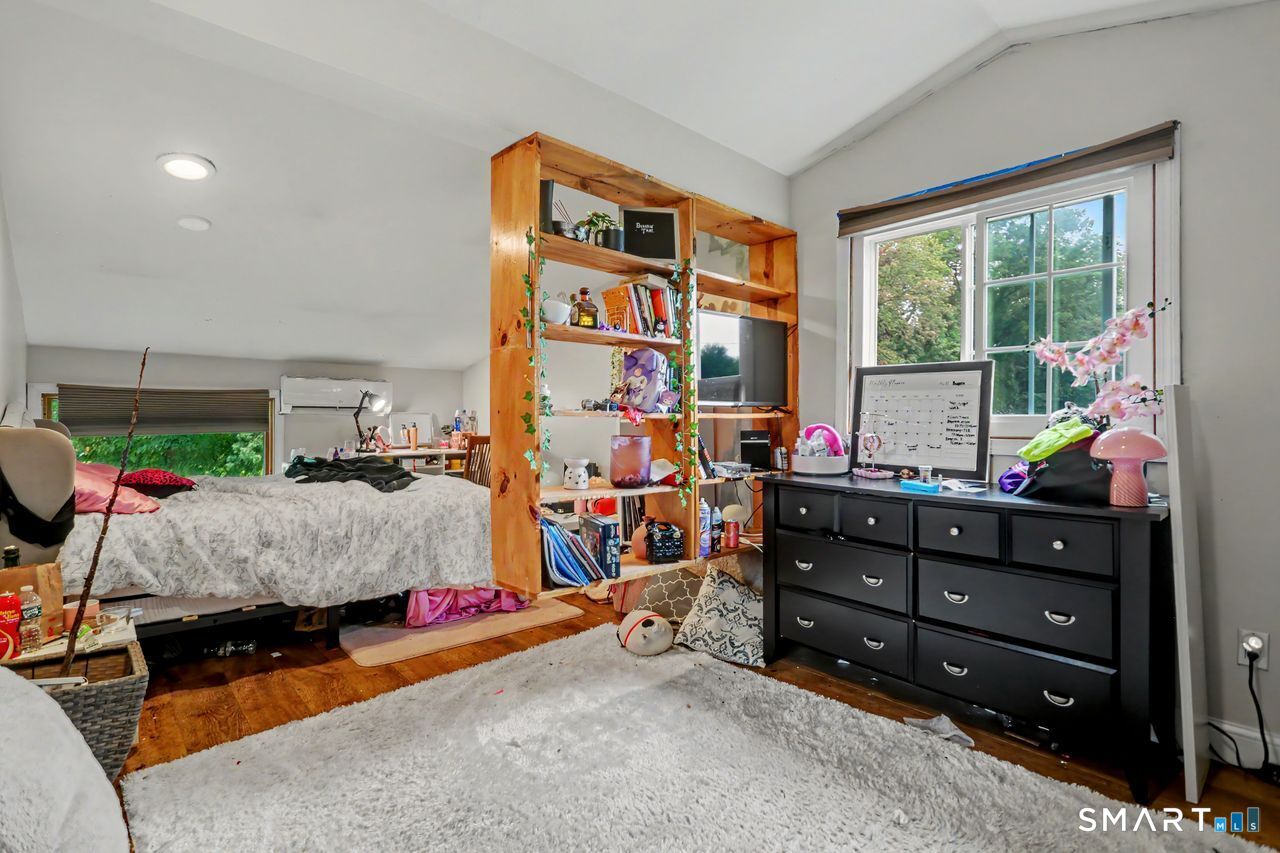
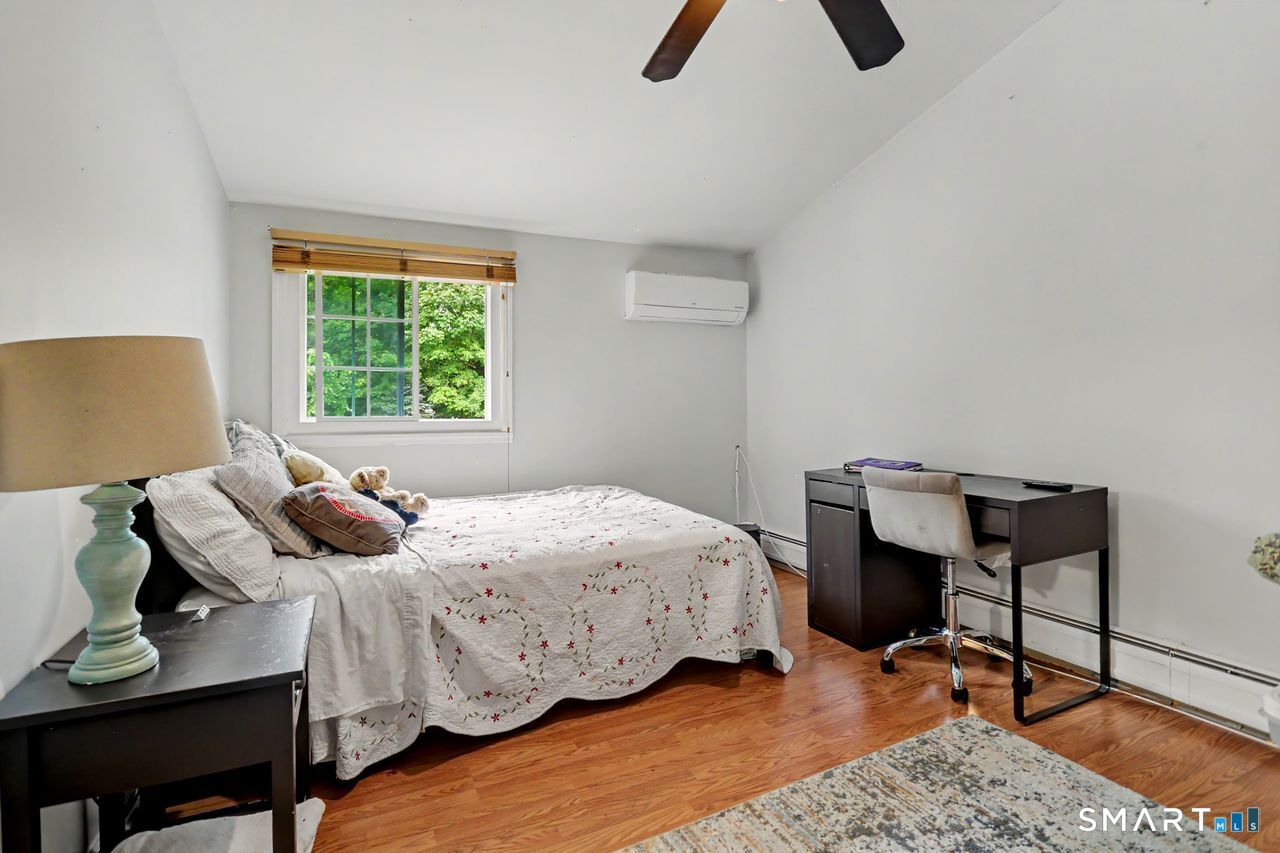
  • Bedroom (Upper Level)
  • Bedroom (Upper Level)
  • Bedroom (Upper Level)
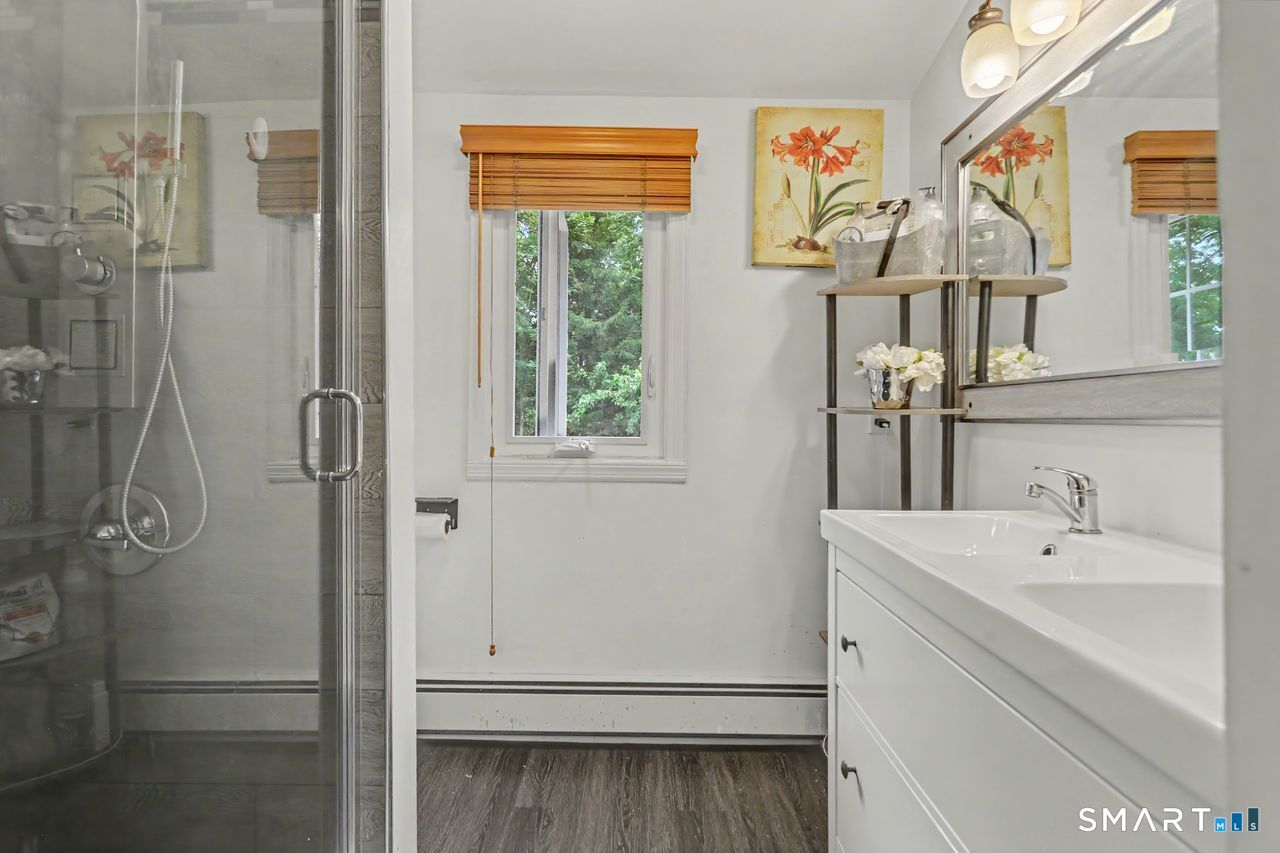
  • Full Bath (Upper Level)
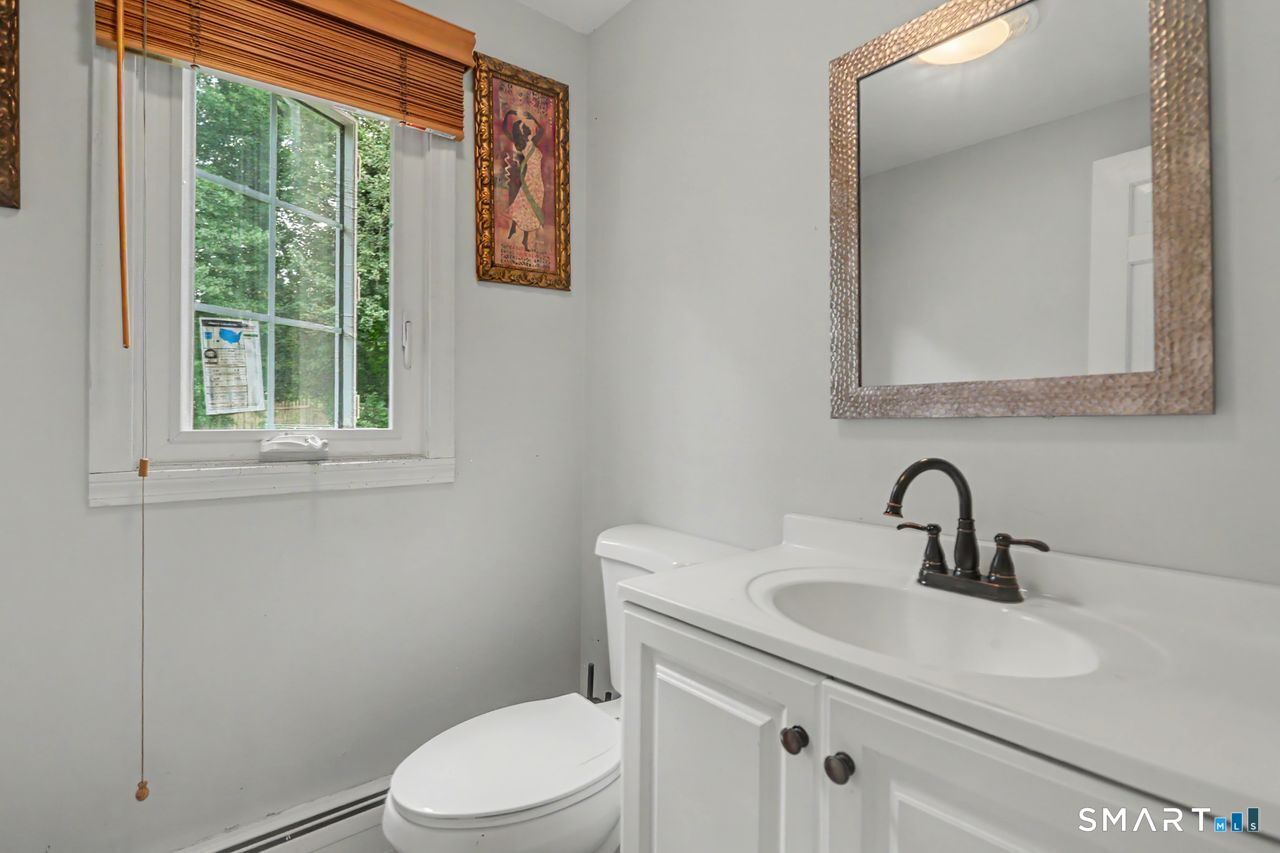
  • Half Bath (Main Level)
  • Living Room (Main Level)
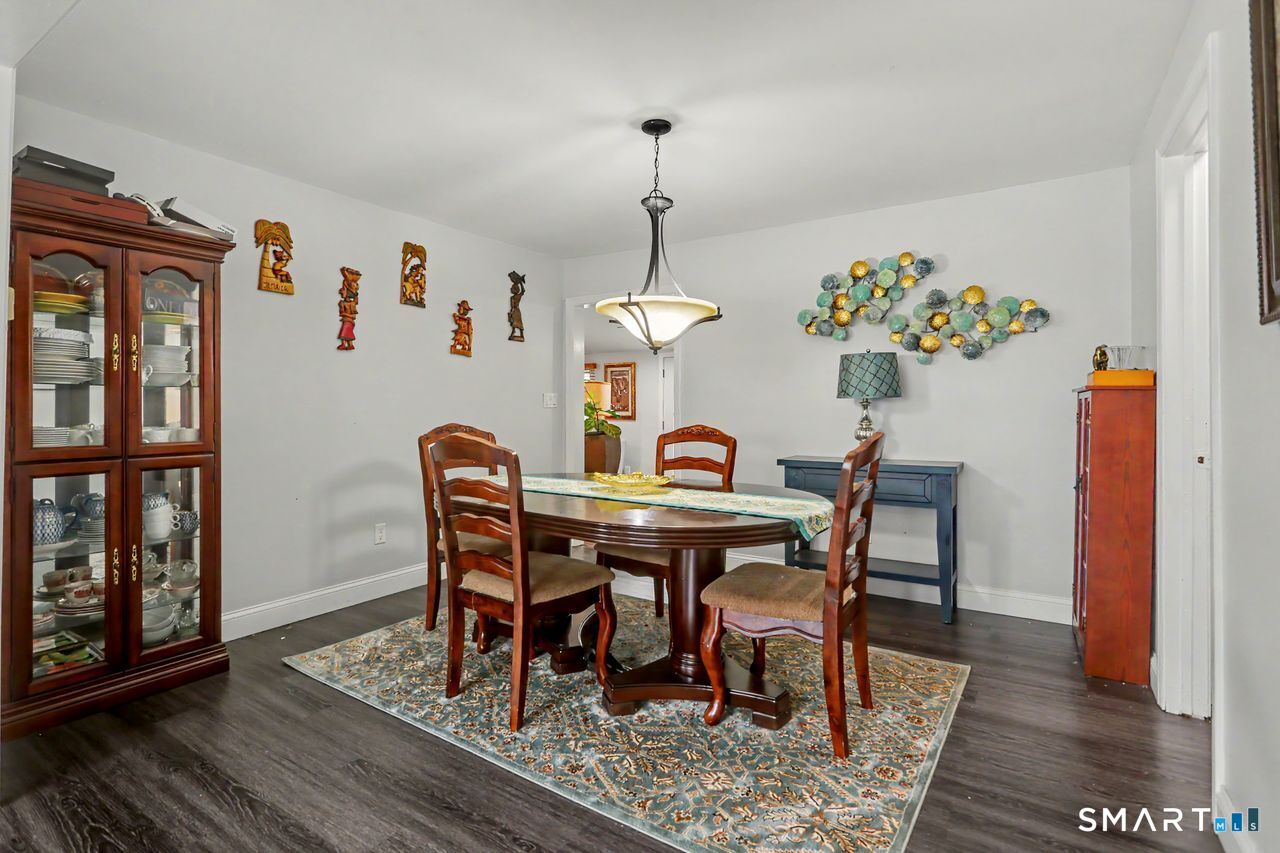
  • Formal Dining Room (Main Level)
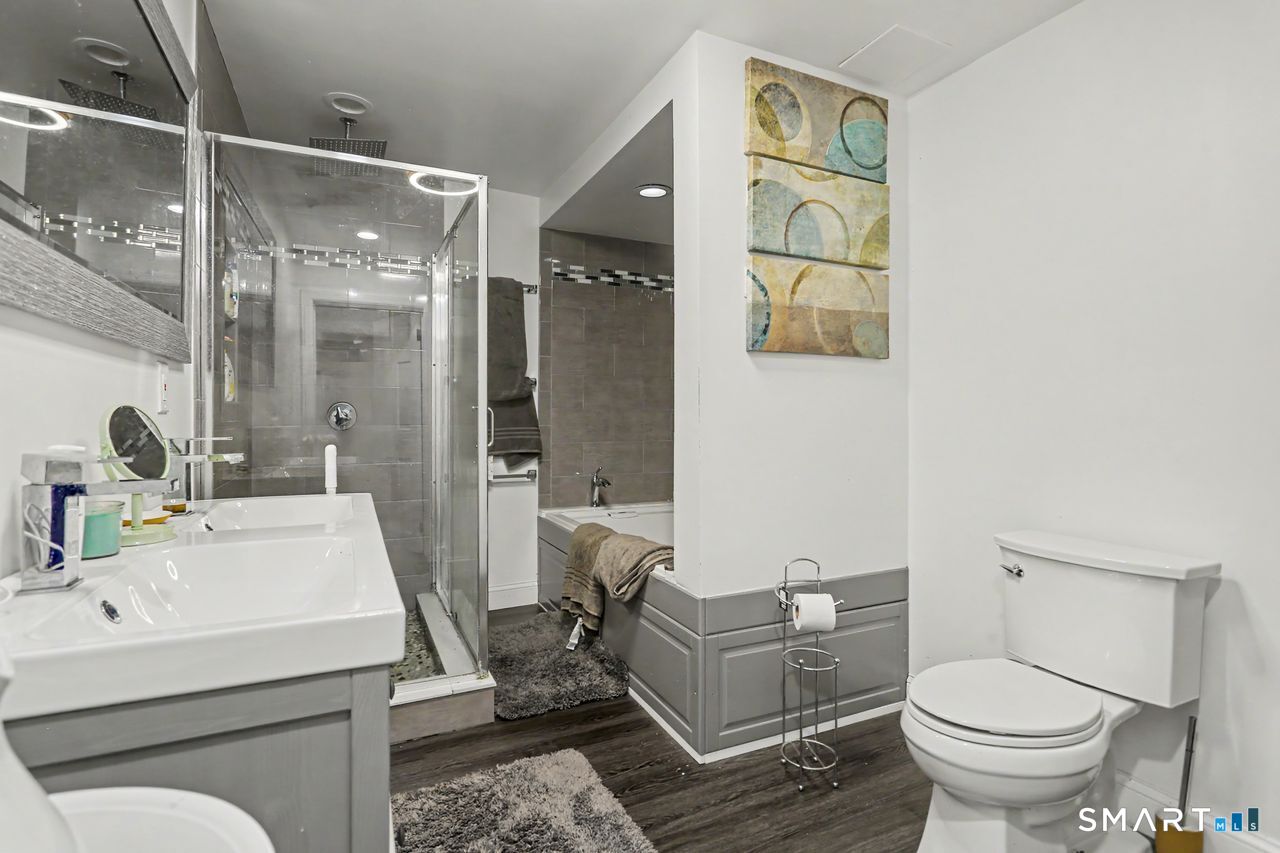
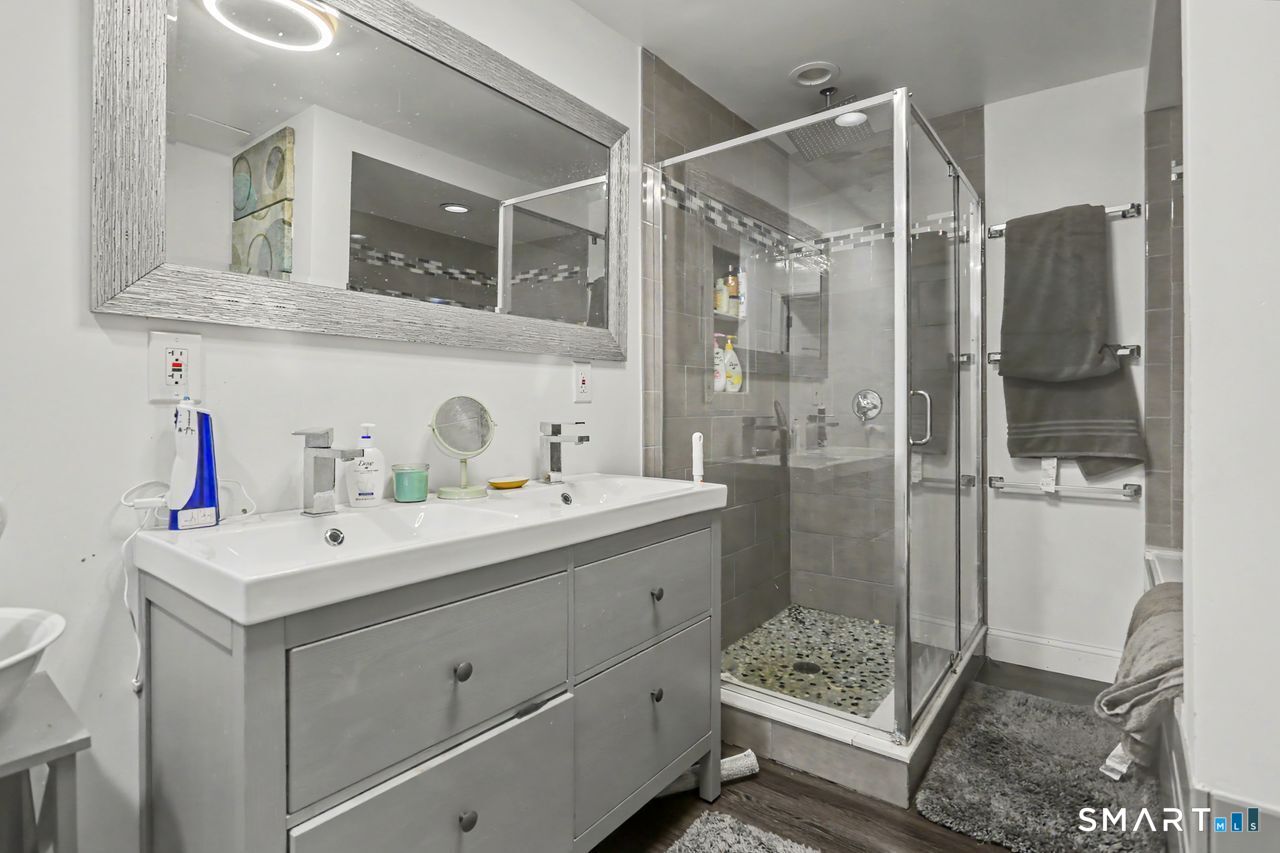
  • Primary Bath (Main Level)
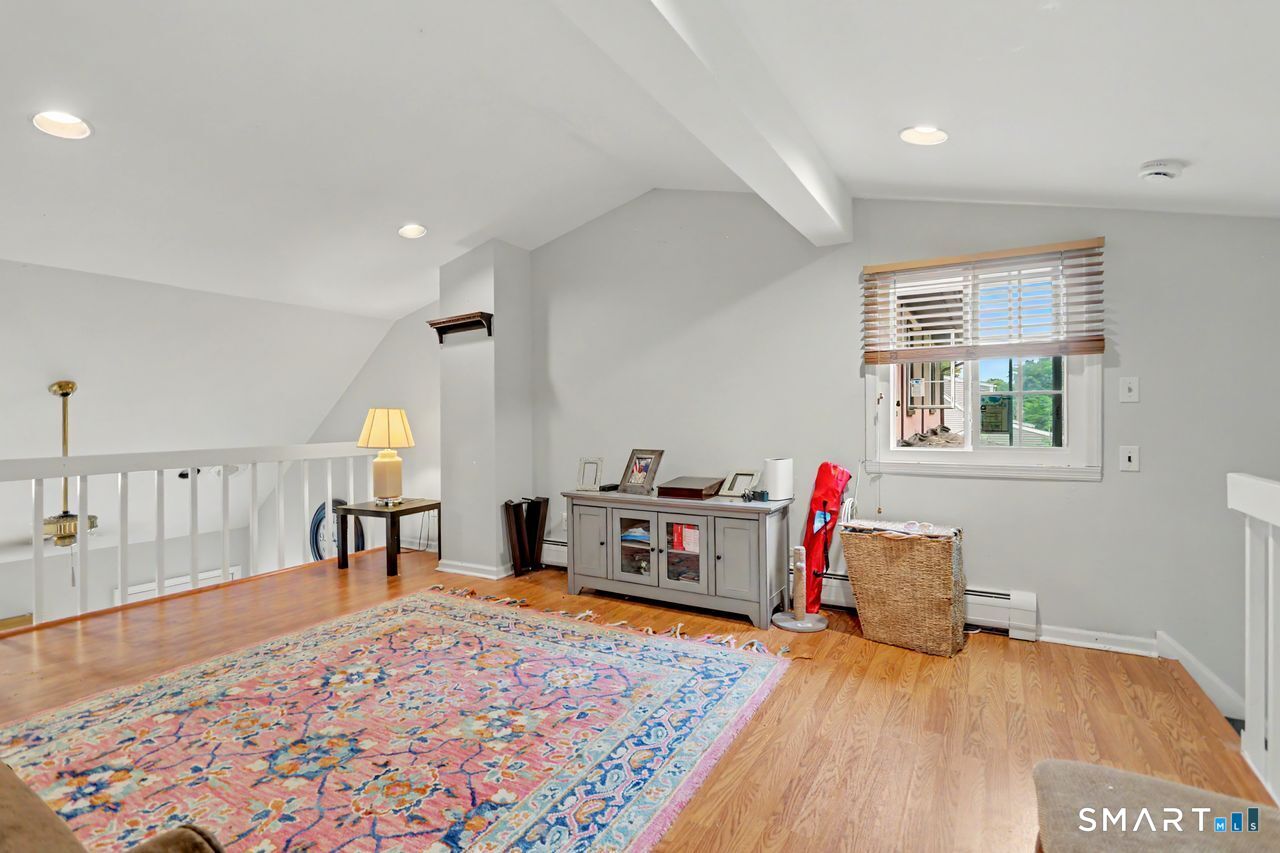
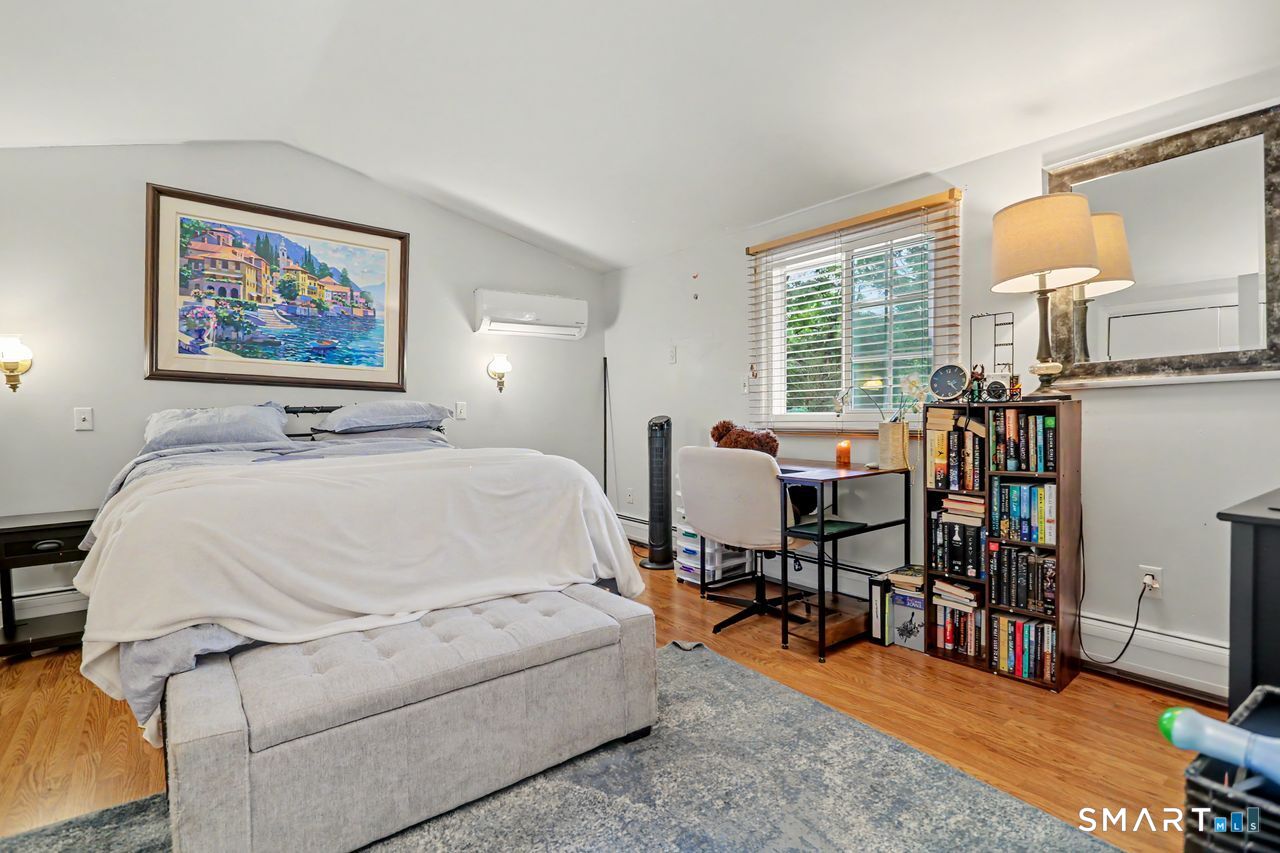
  • Loft (Upper Level) Vaulted Ceiling, Interior Balcony, Hardwood Floor
  • Kitchen (Main Level)
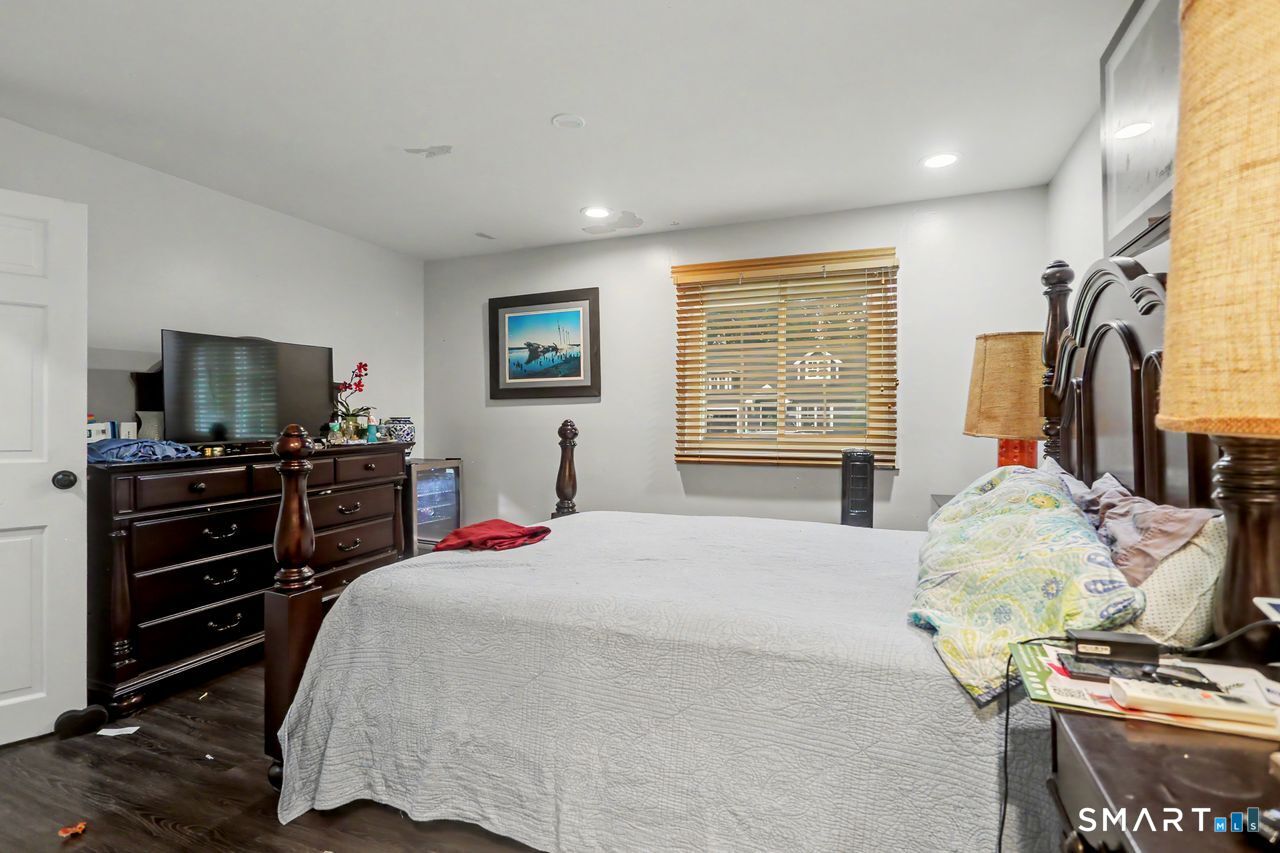
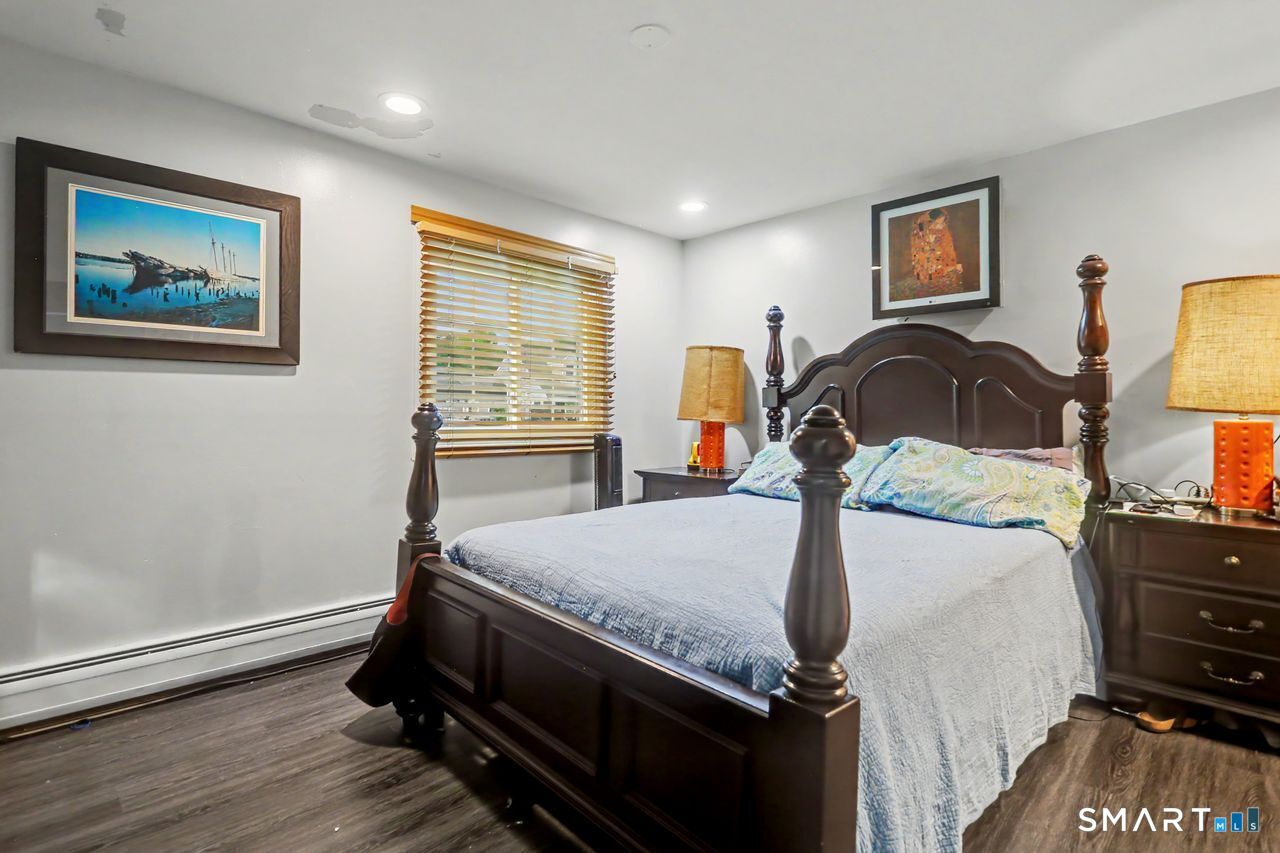
  • Primary Bedroom (Main Level)
  • Family Room (Main Level)
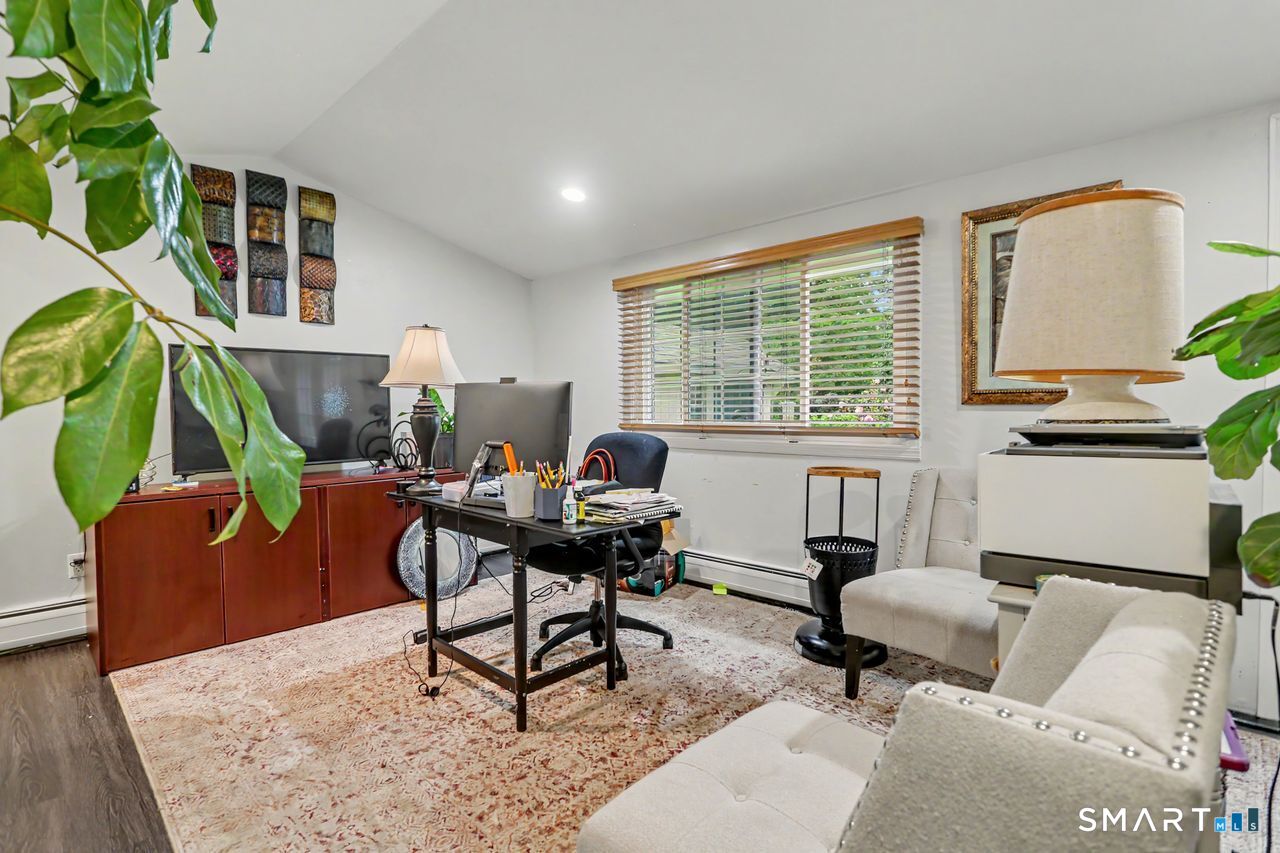
  • Other Rooms Bonus room

Home Features

Heating

  • Heating: baseboard
  • Heat fuel type: natural gas

Cooling

  • Split system

Interior Features

  • Auto garage door opener

Appliances

  • Microwave
  • Range hood
  • Dishwasher

Basement

  • None

Laundry

  • Location: laundry off livingroom first floor
  • Main level

Energy Features

  • Active solar

Exterior Features

  • Sidewalk
  • Gazebo
  • Garden area
  • French doors
  • Patio

Property Details

Parking

  • Garage spaces: 3
  • Tandem
  • Attached garage

Lot Details

  • Lot surface: 0.29 acres
  • On cul-de-sac

Utilities

  • Water: public water connected
  • Sewage: pub. sewer connected
  • Sewage fee: $ 396 per year

Near-by Amenities

  • Park

Construction Details

Style
cape cod

Construction year
1951

Exterior Siding
clapboard, stucco

Foundation
slab

Roof
asphalt shingle


Area & Town

This home is located in Bunnell neighborhood, in the town of Stratford.

Finance & Listing Info

Status Active
Listing date August 25, 2026
List price $ 599,000
Current price $ 599,000
Tax amount $ 9,272
Tax year july 2025-june 2026
MLS ID #24204081
List Agent Renee Taormina
List Office Coldwell Banker Realty

161 Delaware Drive Home Photos

Because we love Fairfield County!

© Copyright 1999 - 2026 Dagny's LLC. - 20 Windy Ridge Place Wilton, CT 06897 - Terms & Conditions