About the Home
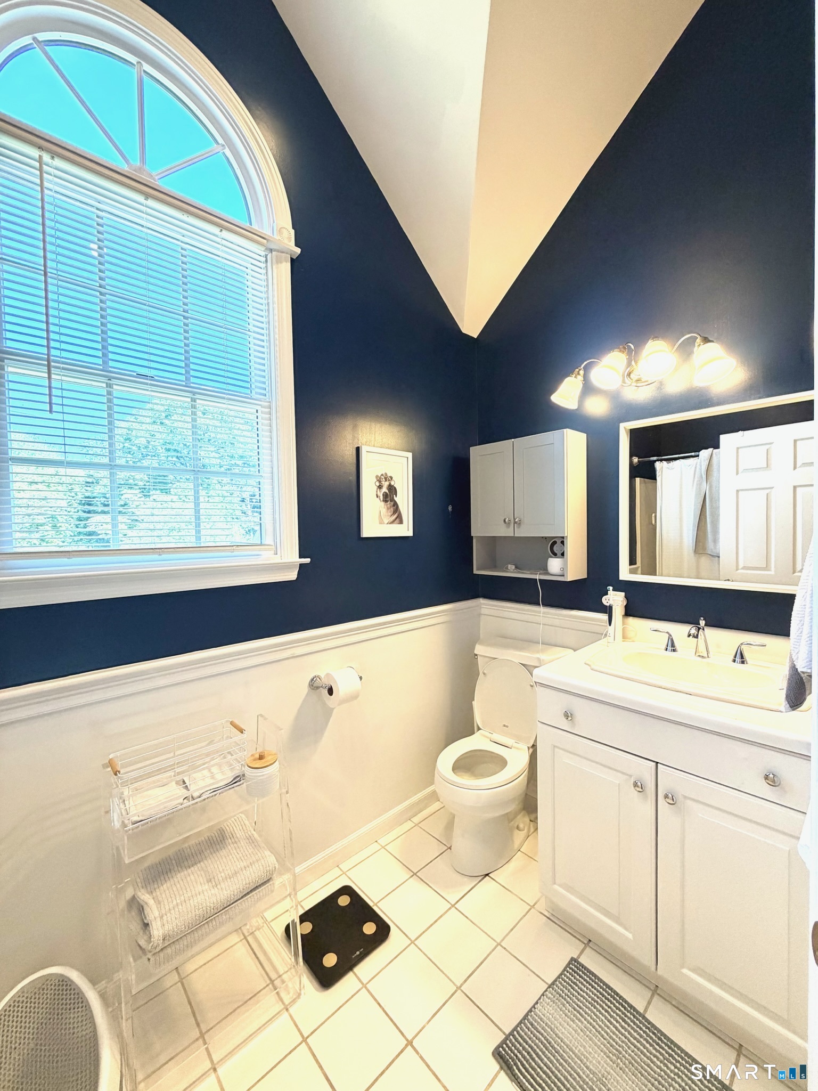
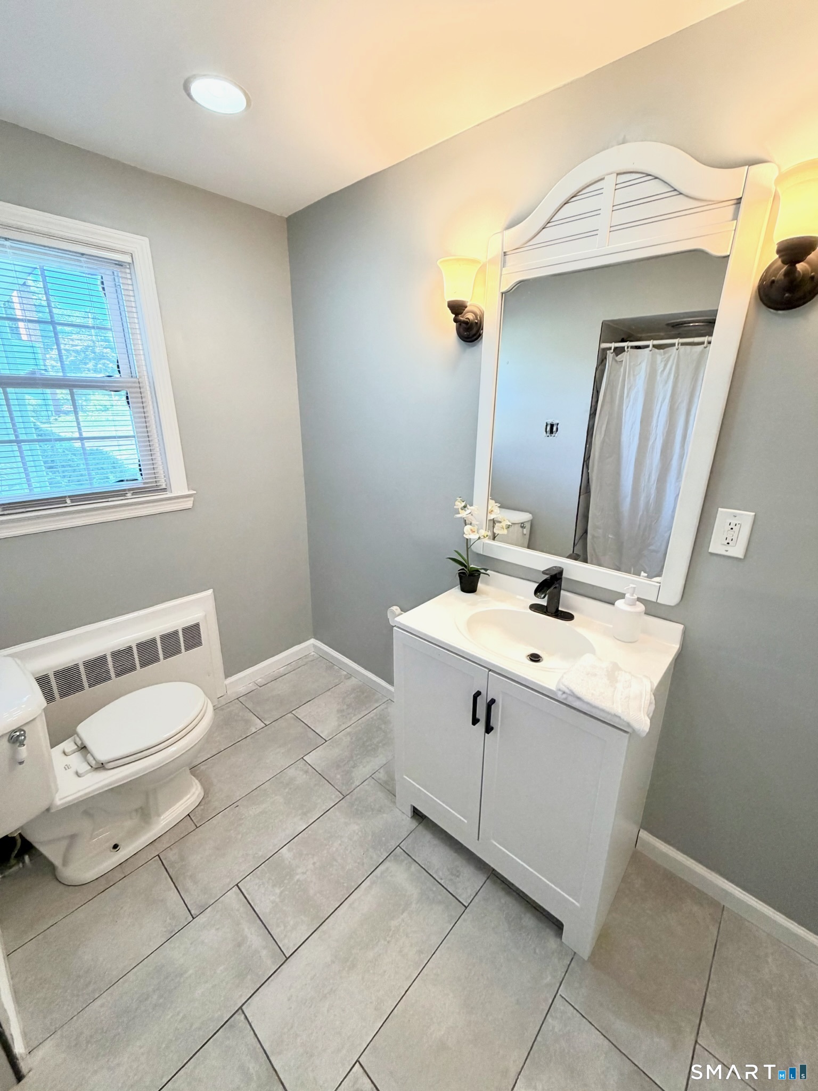
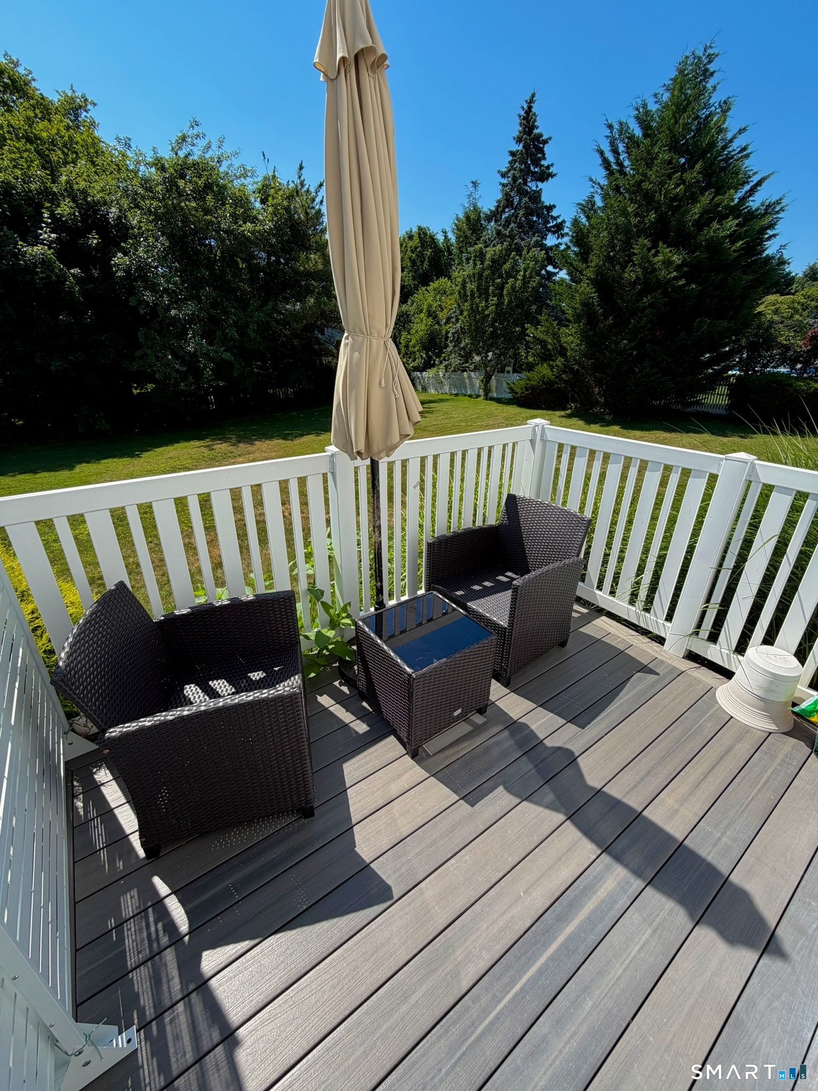
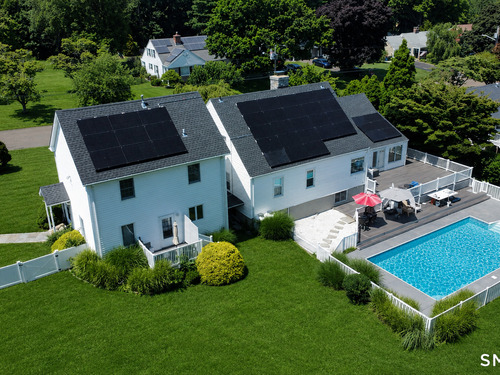
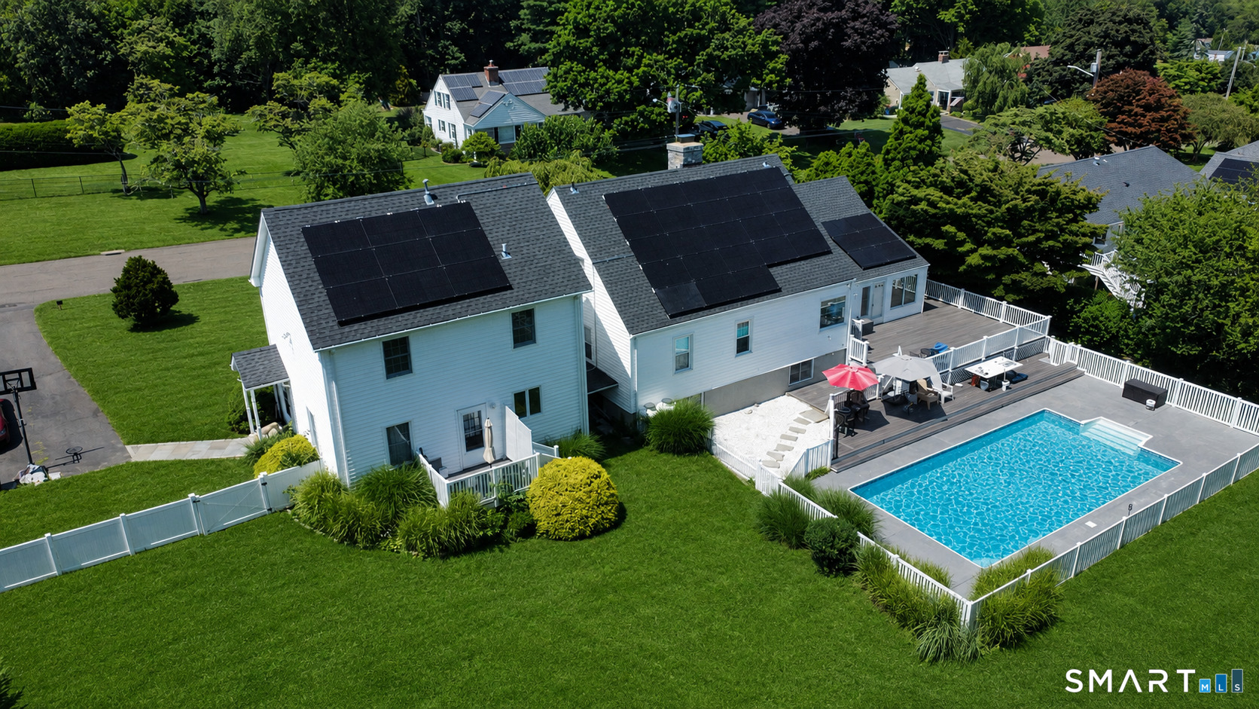
Exceptional multi-generational living opportunity in the heart of Trumbull! This expansive 4,844 sq. ft. home is perfect for a big family. The main home features 4 bedrooms, 3 full bathrooms, full dining room, living room and kitchen with hardwood floors throughout. In addition there's an extra 1,100+sqft finished walkout basement. The other side of the home is a private legal ADU Designed for comfort and privacy, townhouse style 2 bedrooms 1.5baths with a full kitchen, living room, laundry a private driveway and balcony. The main home also features a spacious attached two-car garage and private backyard complete with an oversized deck area and an in-ground swimming pool, creating the perfect setting for entertaining and outdoor enjoyment. Offering generous living space and a unique layout, this one-of-a-kind property combines functionality, versatility, and endless possibilities.
Rooms & Interior
Room Details
-
Family Room (Lower Level)
Laminate Floor
-
Bedroom (Upper Level)
Built-Ins, Hardwood Floor
-
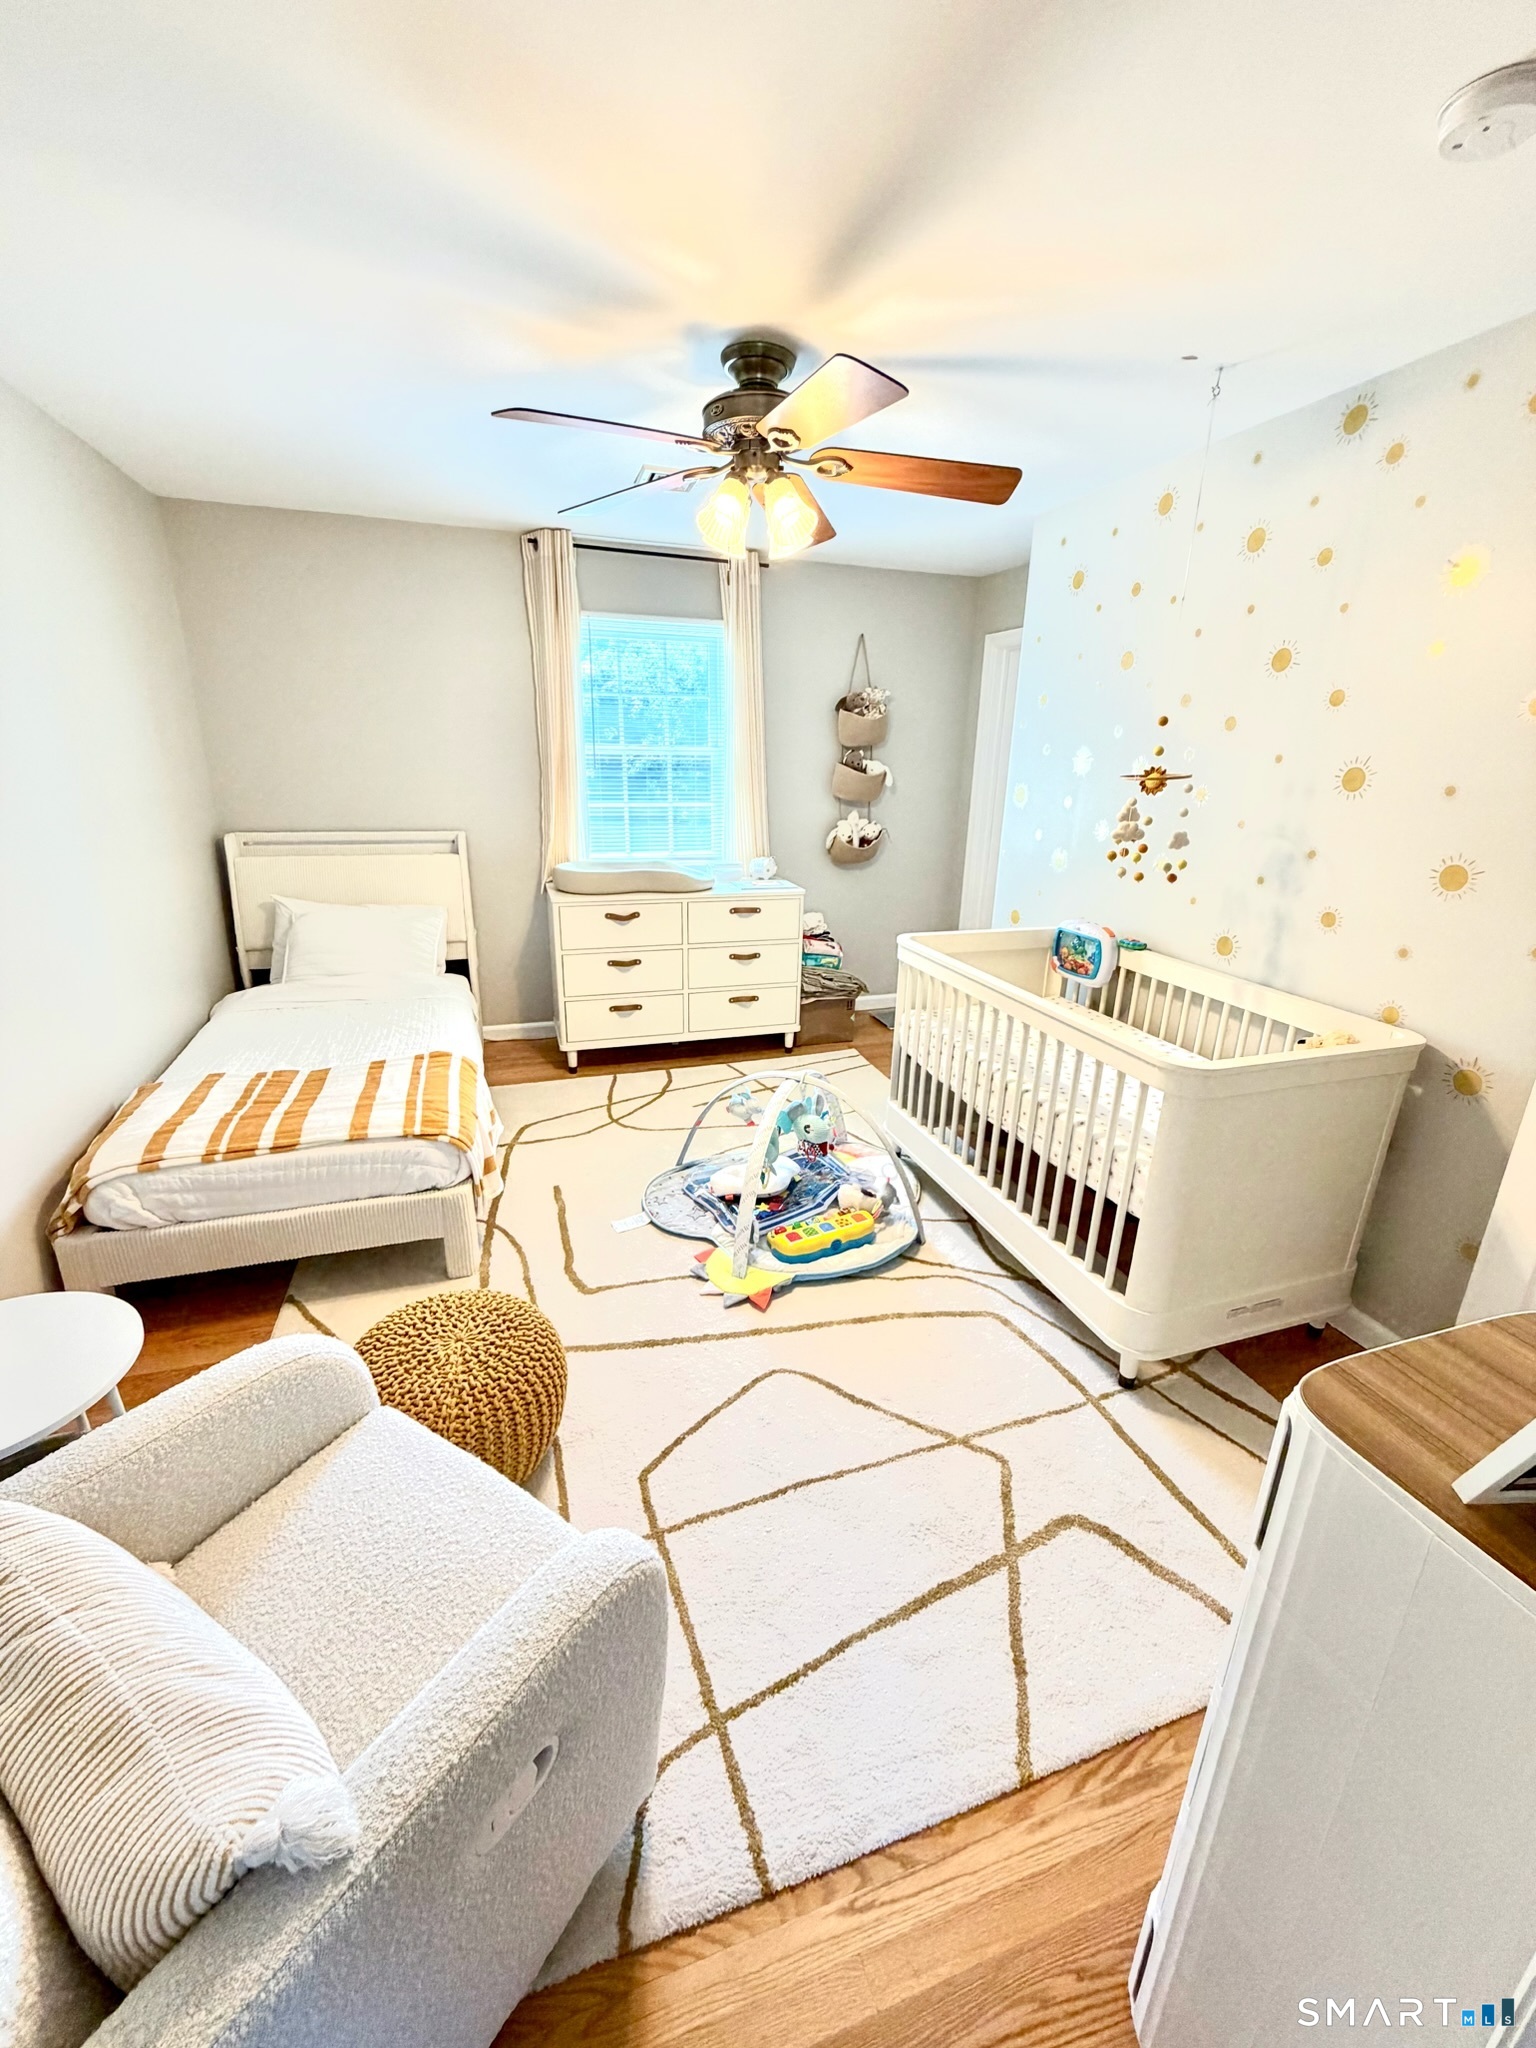
Bedroom (Upper Level)
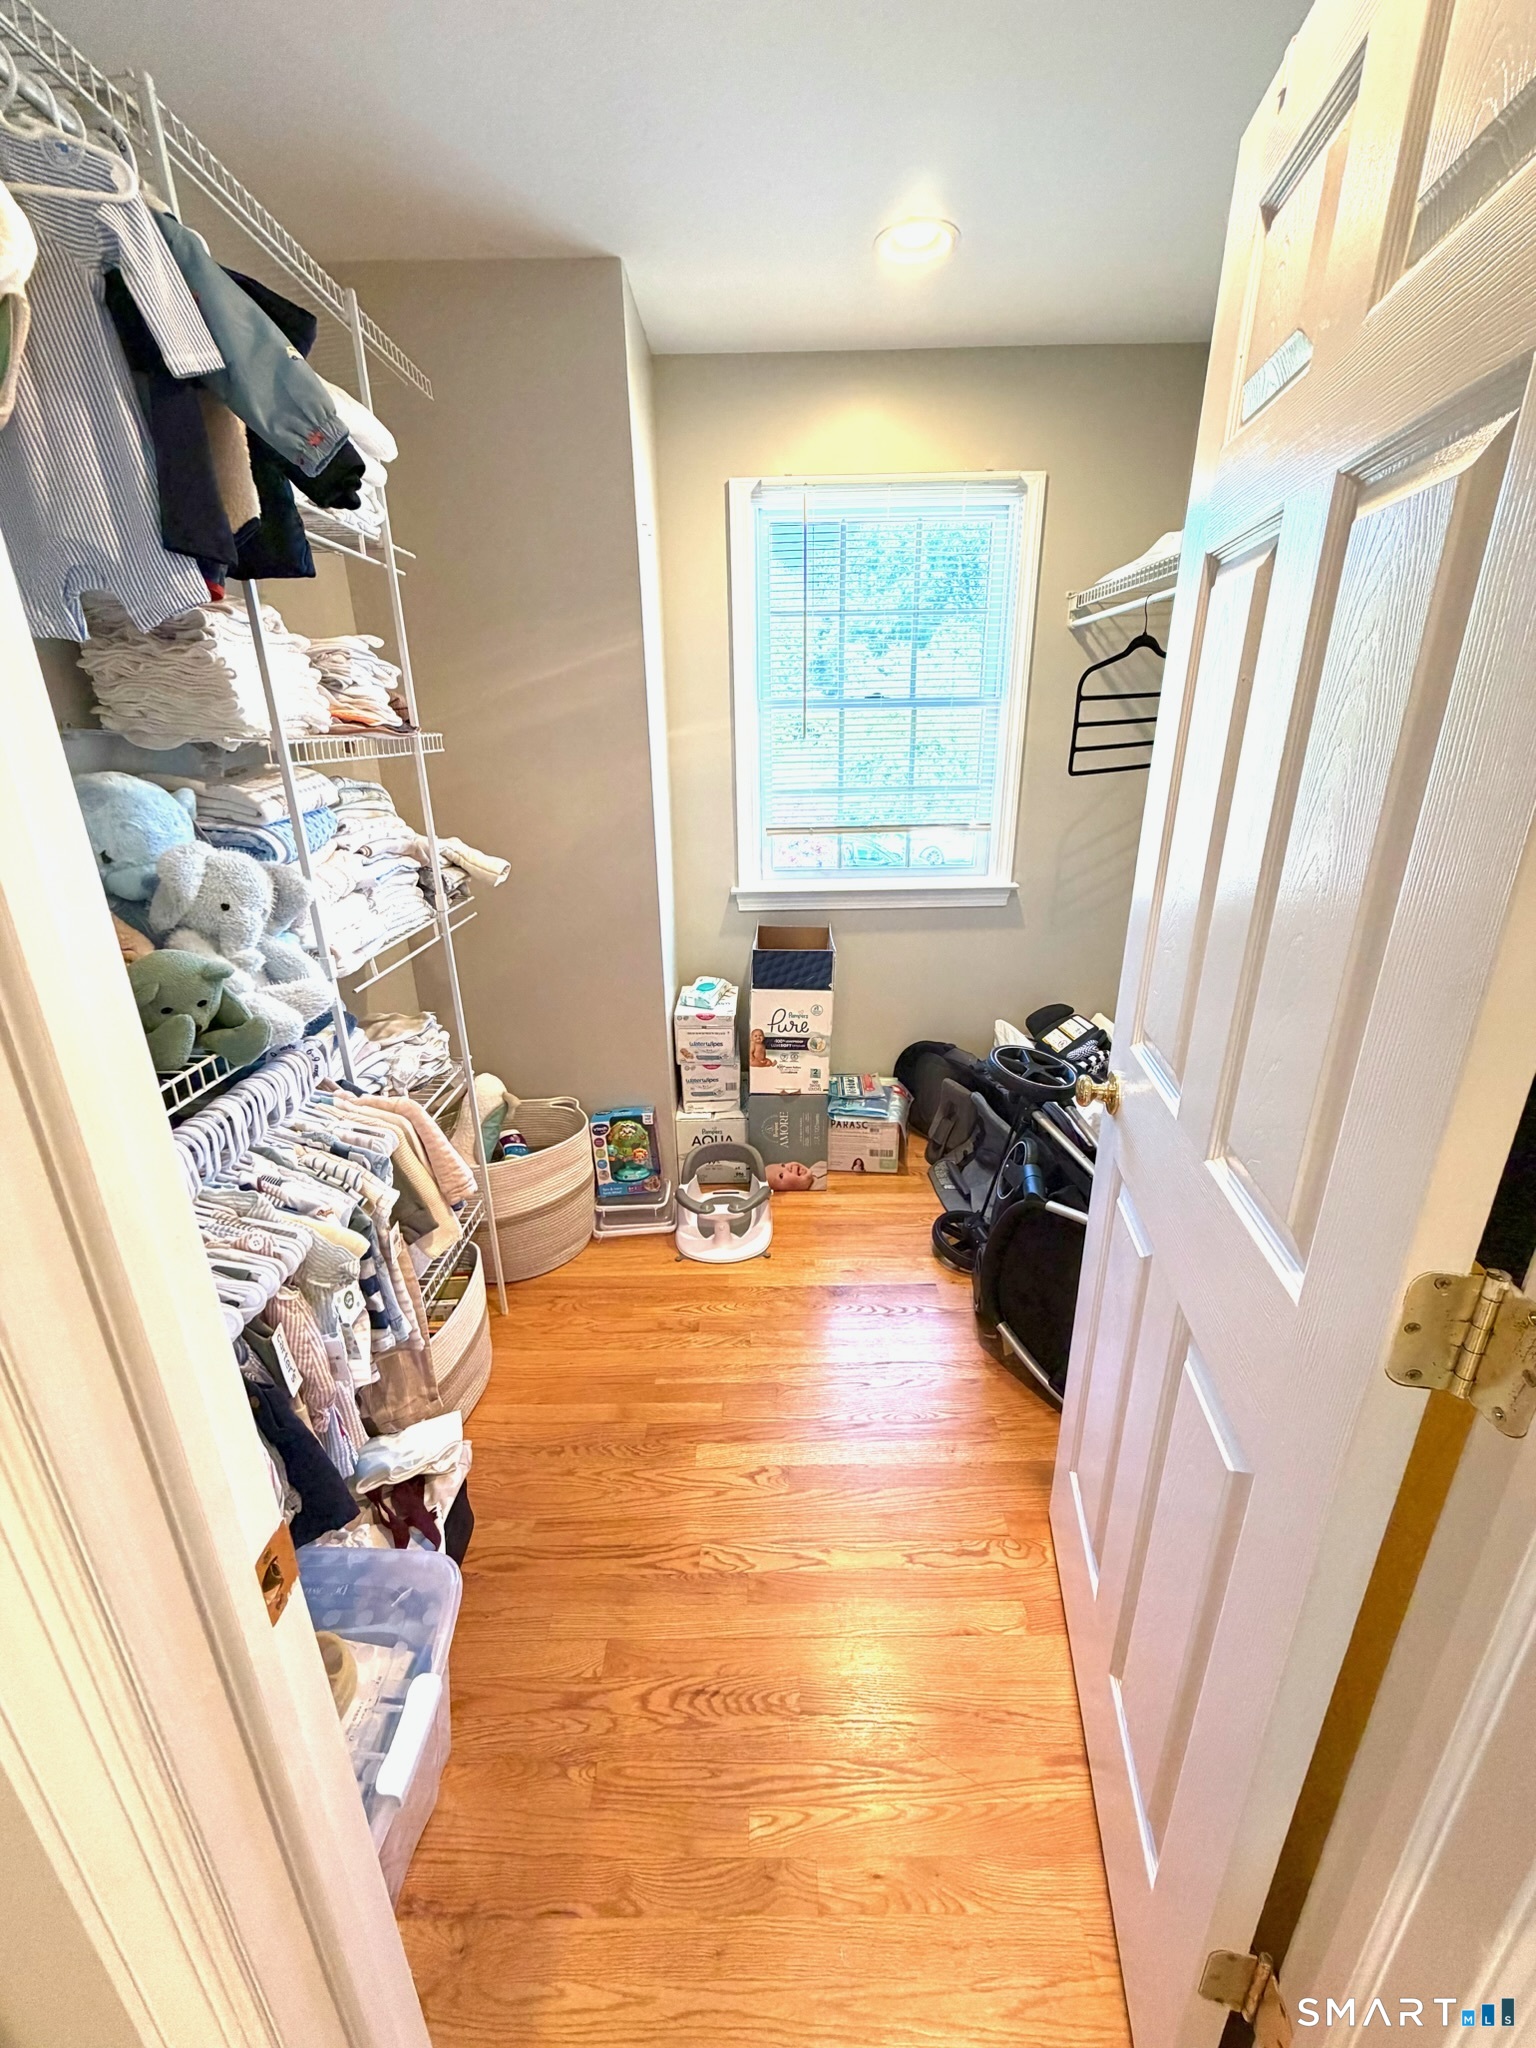
Ceiling Fan, Walk-In Closet, Hardwood Floor
-
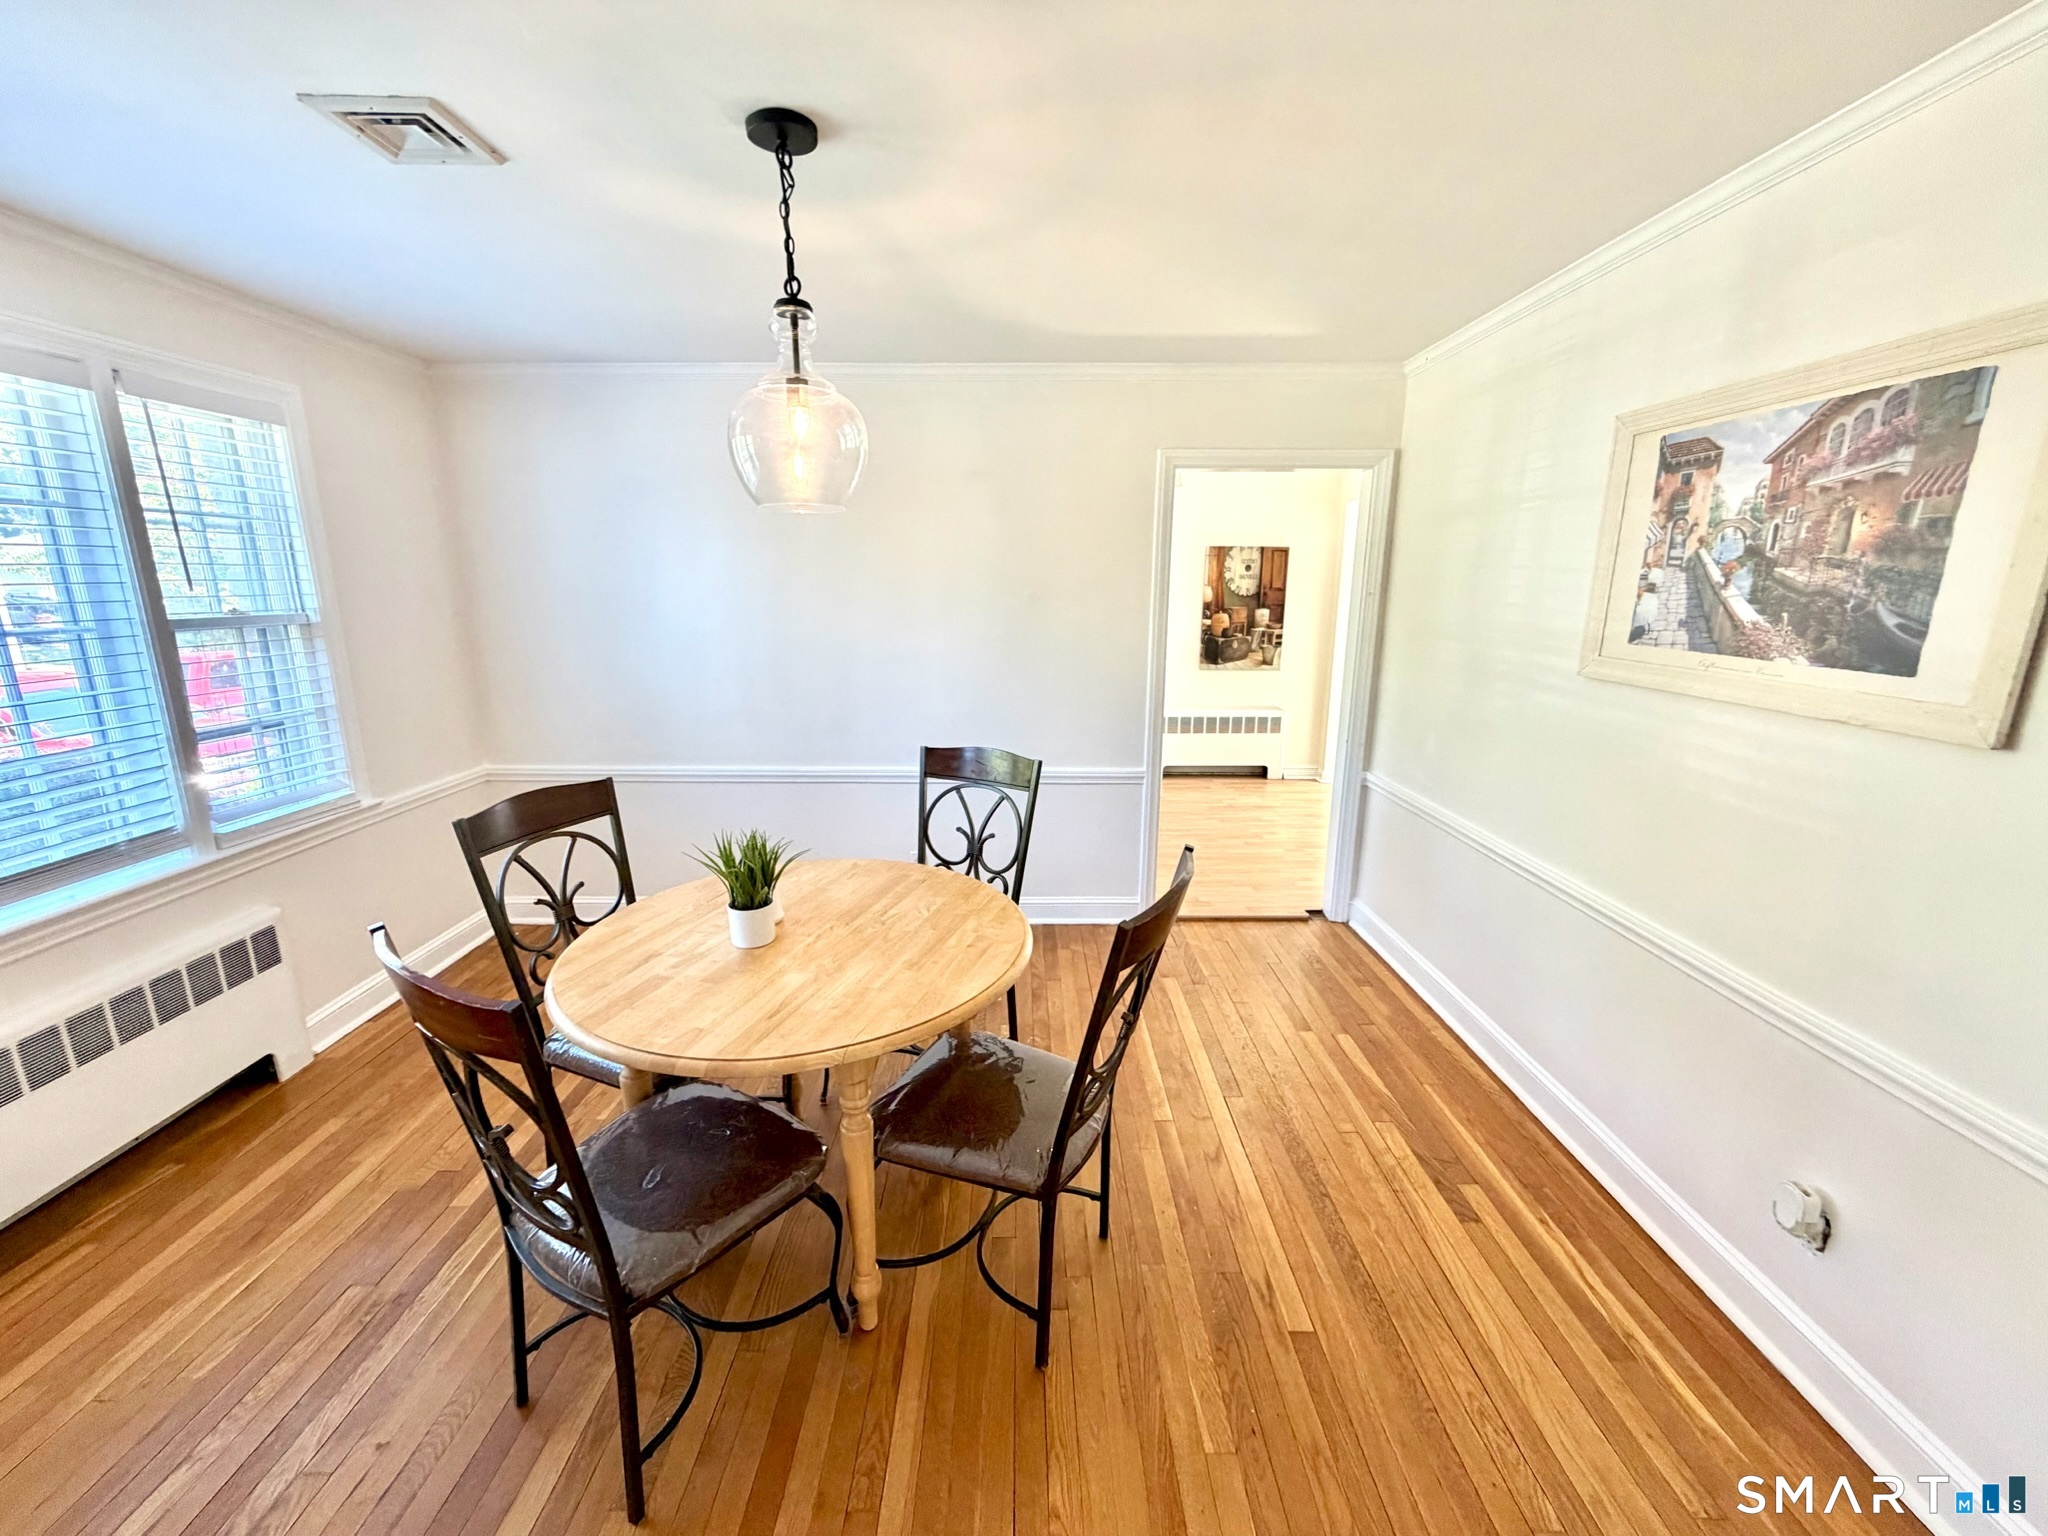
Formal Dining Room (Main Level)
Hardwood Floor
-
Bedroom (Main Level)
Ceiling Fan, Hardwood Floor
-
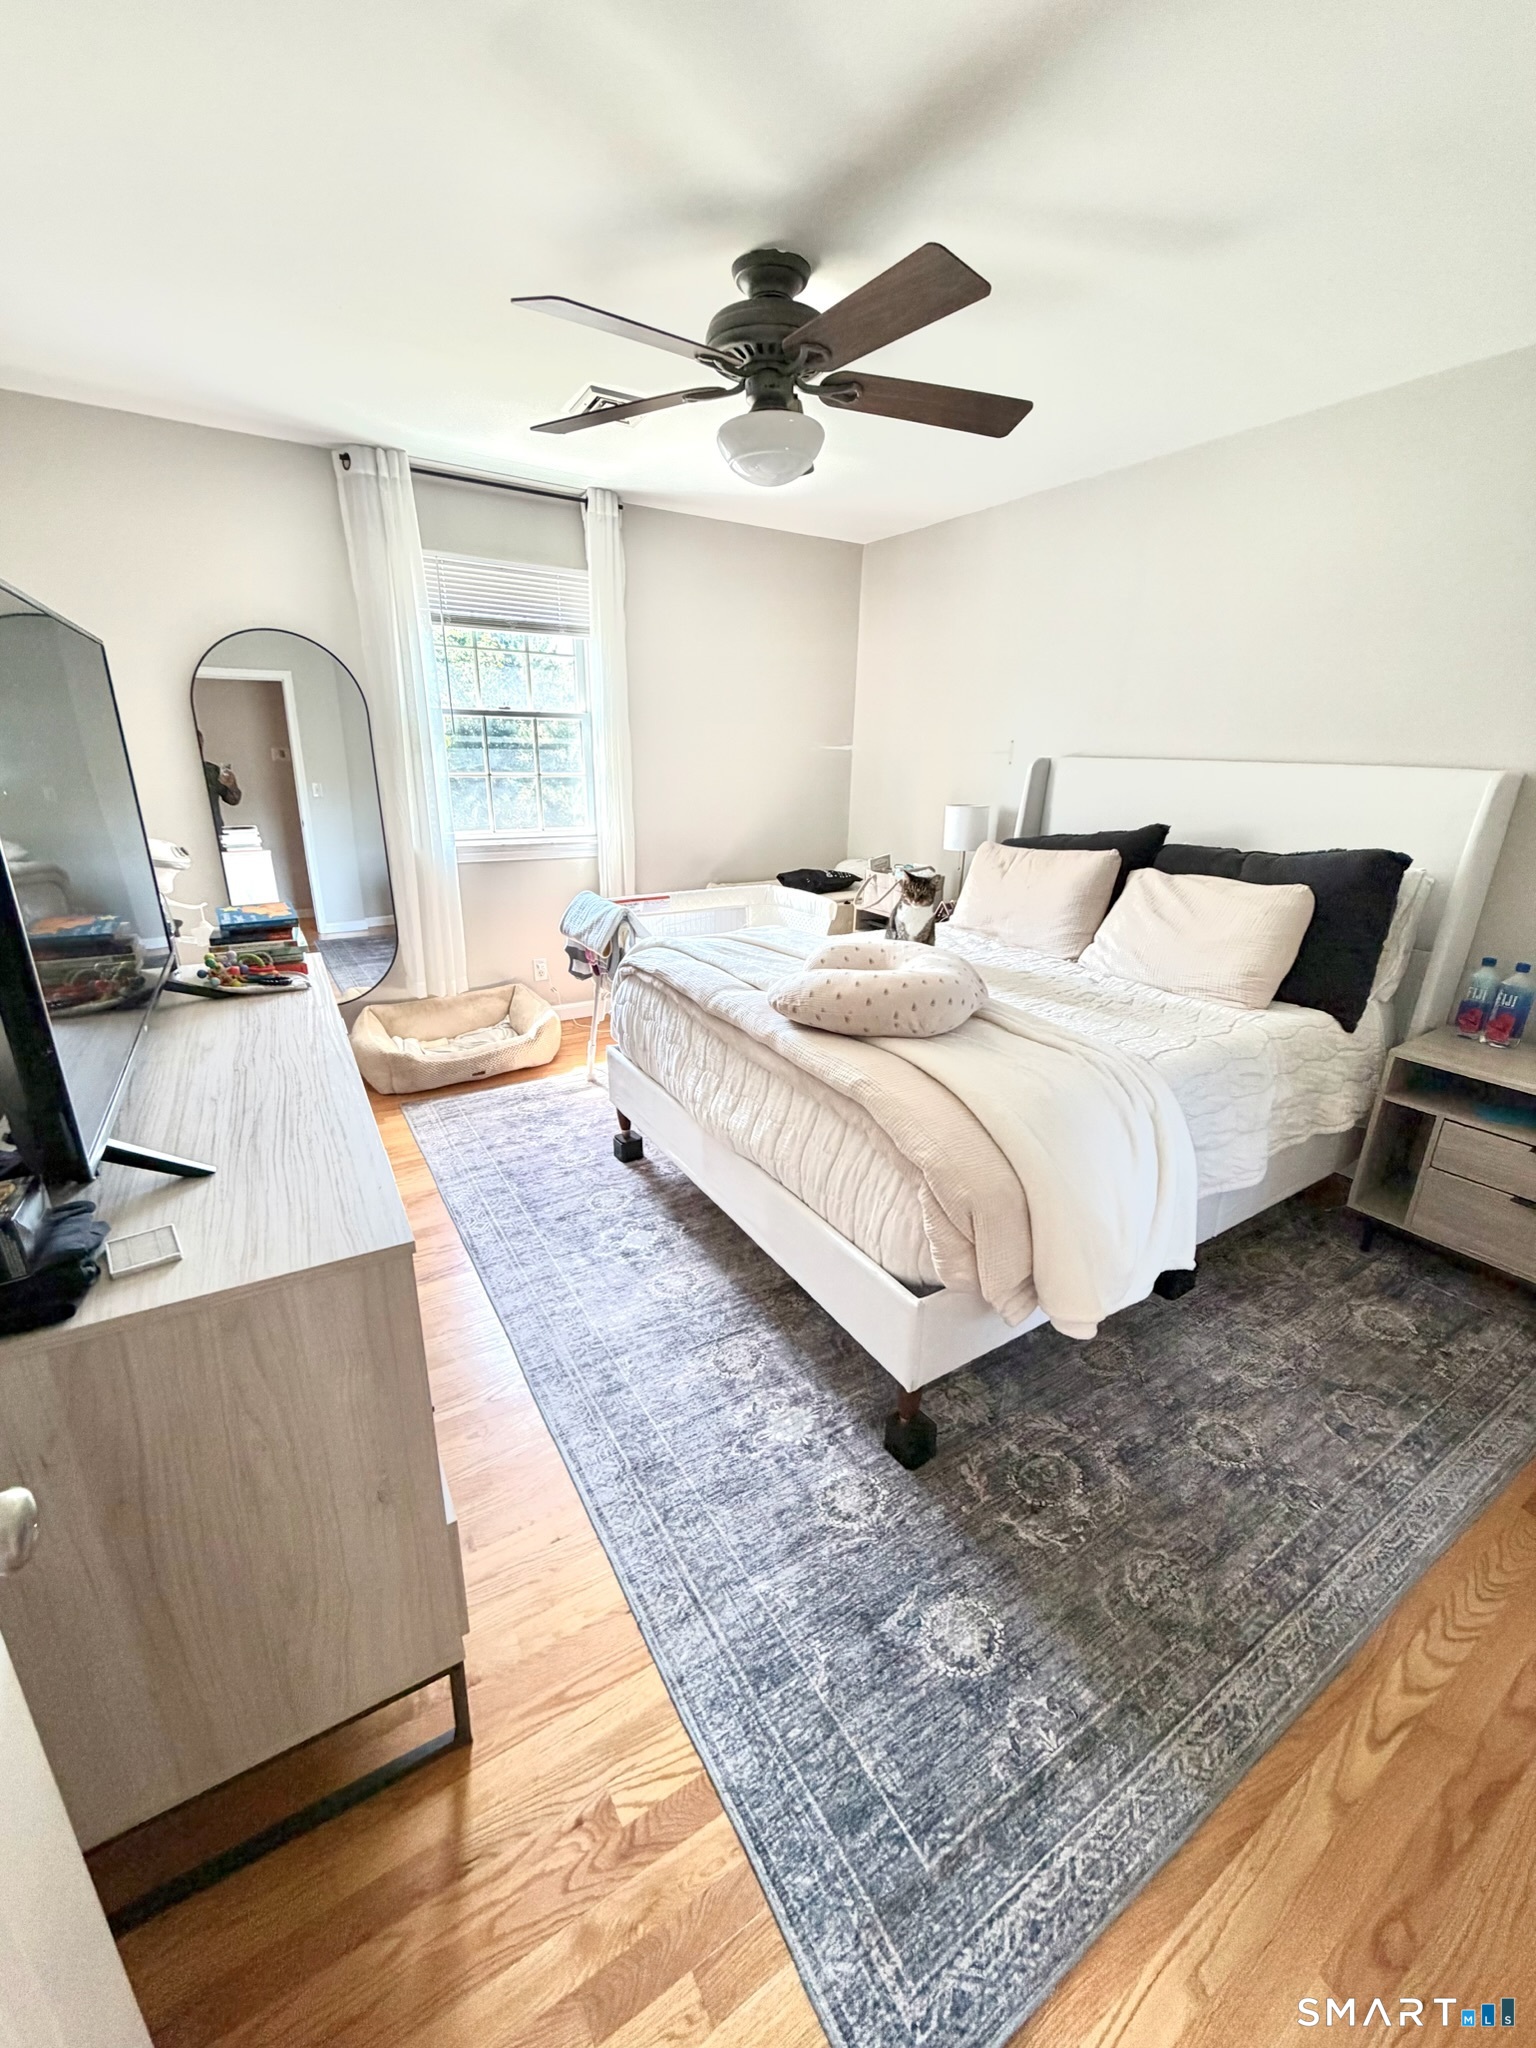
Primary Bedroom (Upper Level)
Ceiling Fan, Walk-In Closet, Hardwood Floor
-
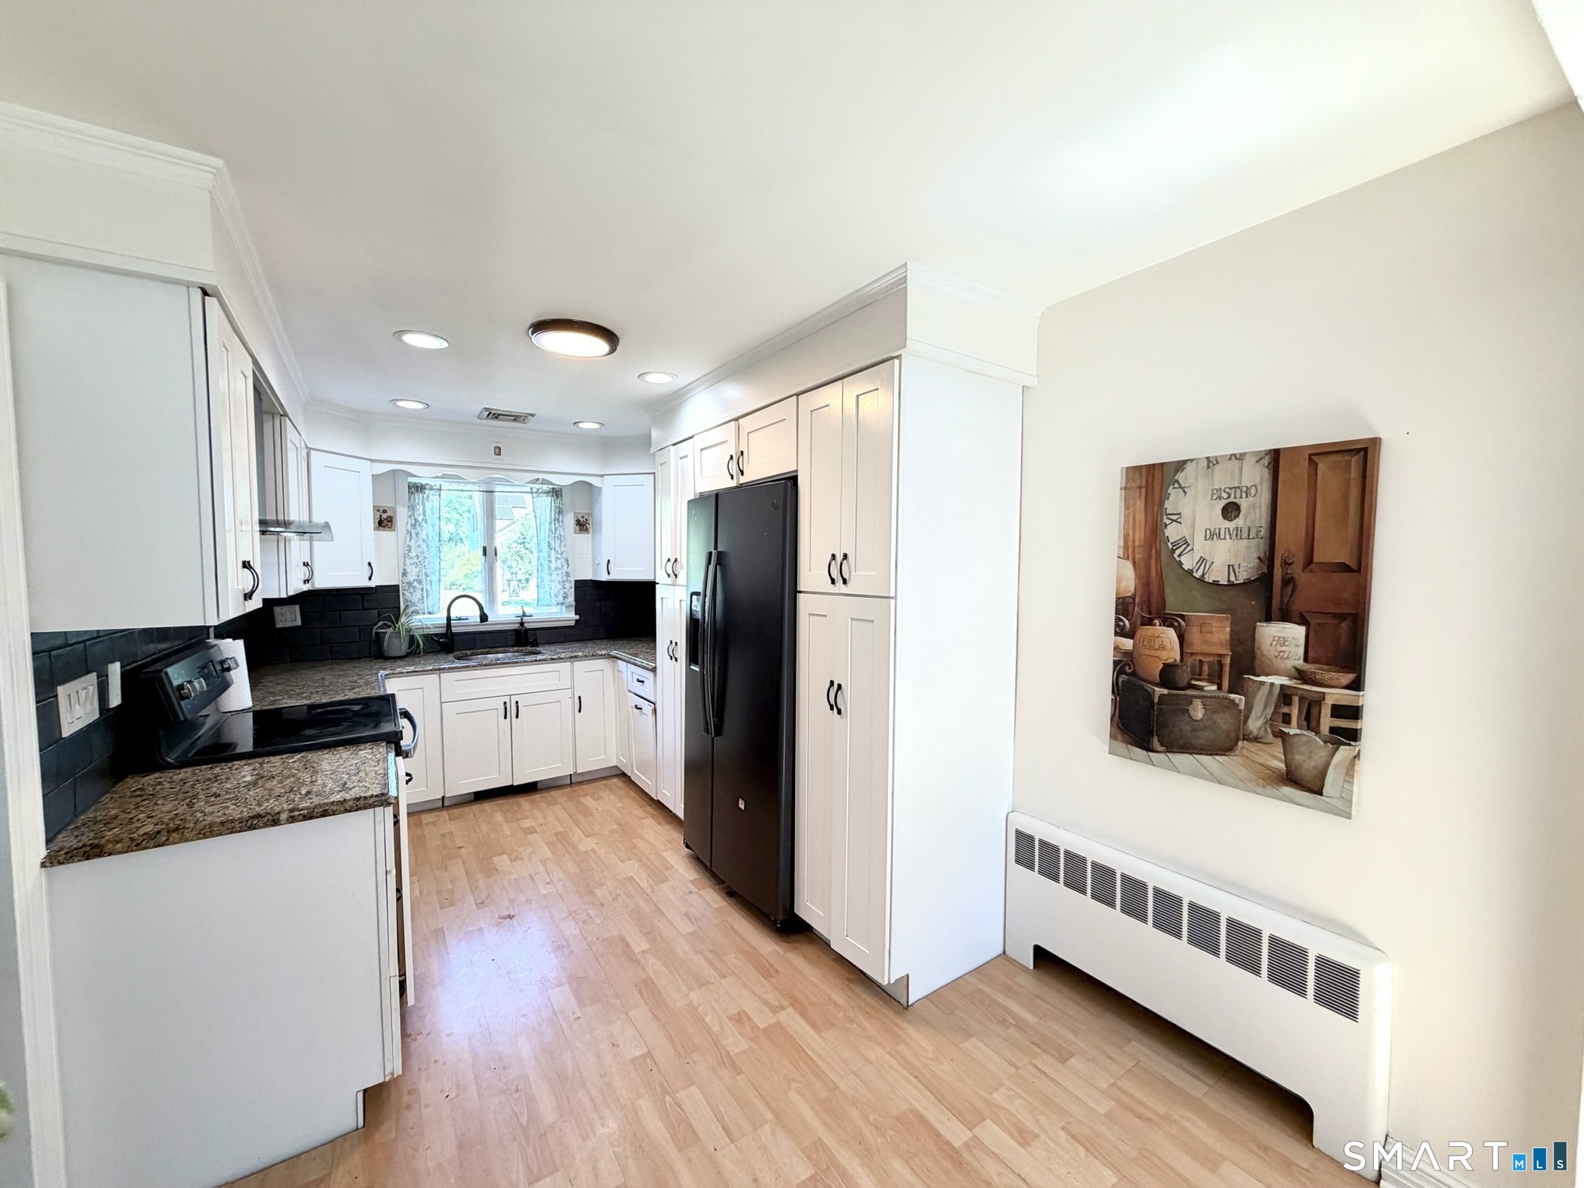
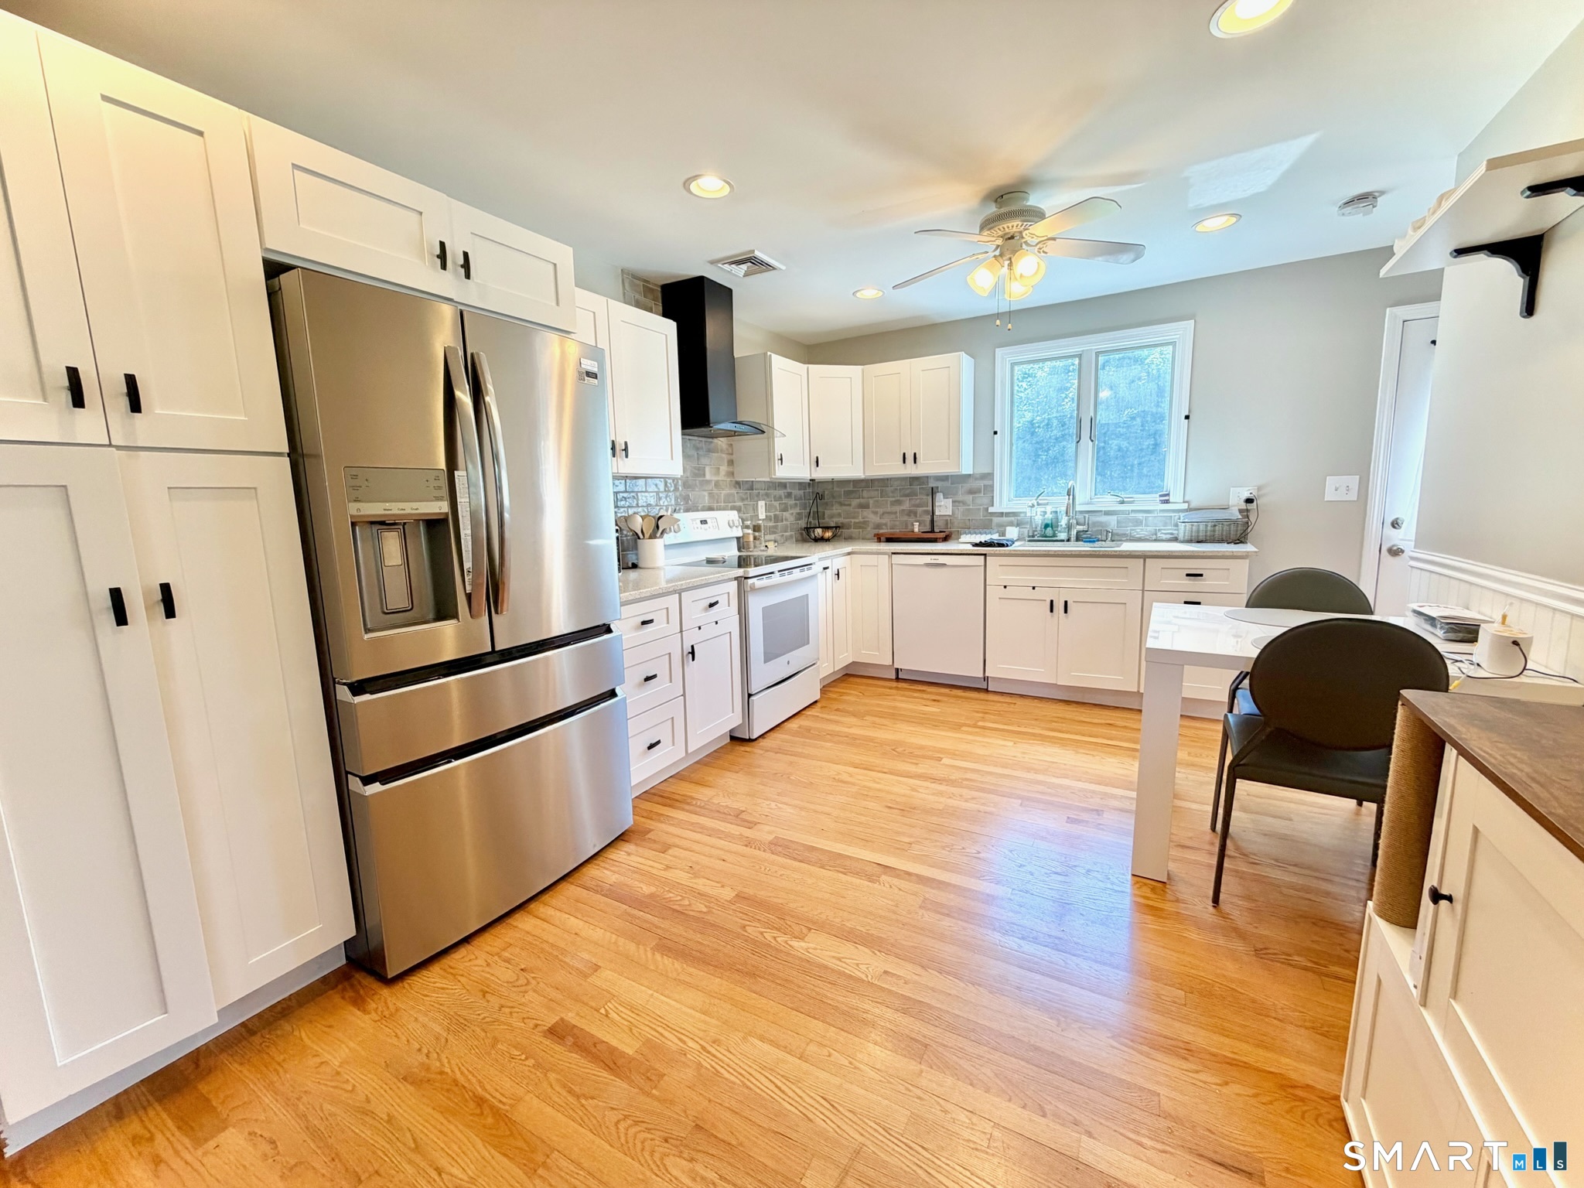
Kitchen (Main Level)
Ceiling Fan, Hardwood Floor
-
Bedroom (Upper Level)
Ceiling Fan, Walk-In Closet, Hardwood Floor
-
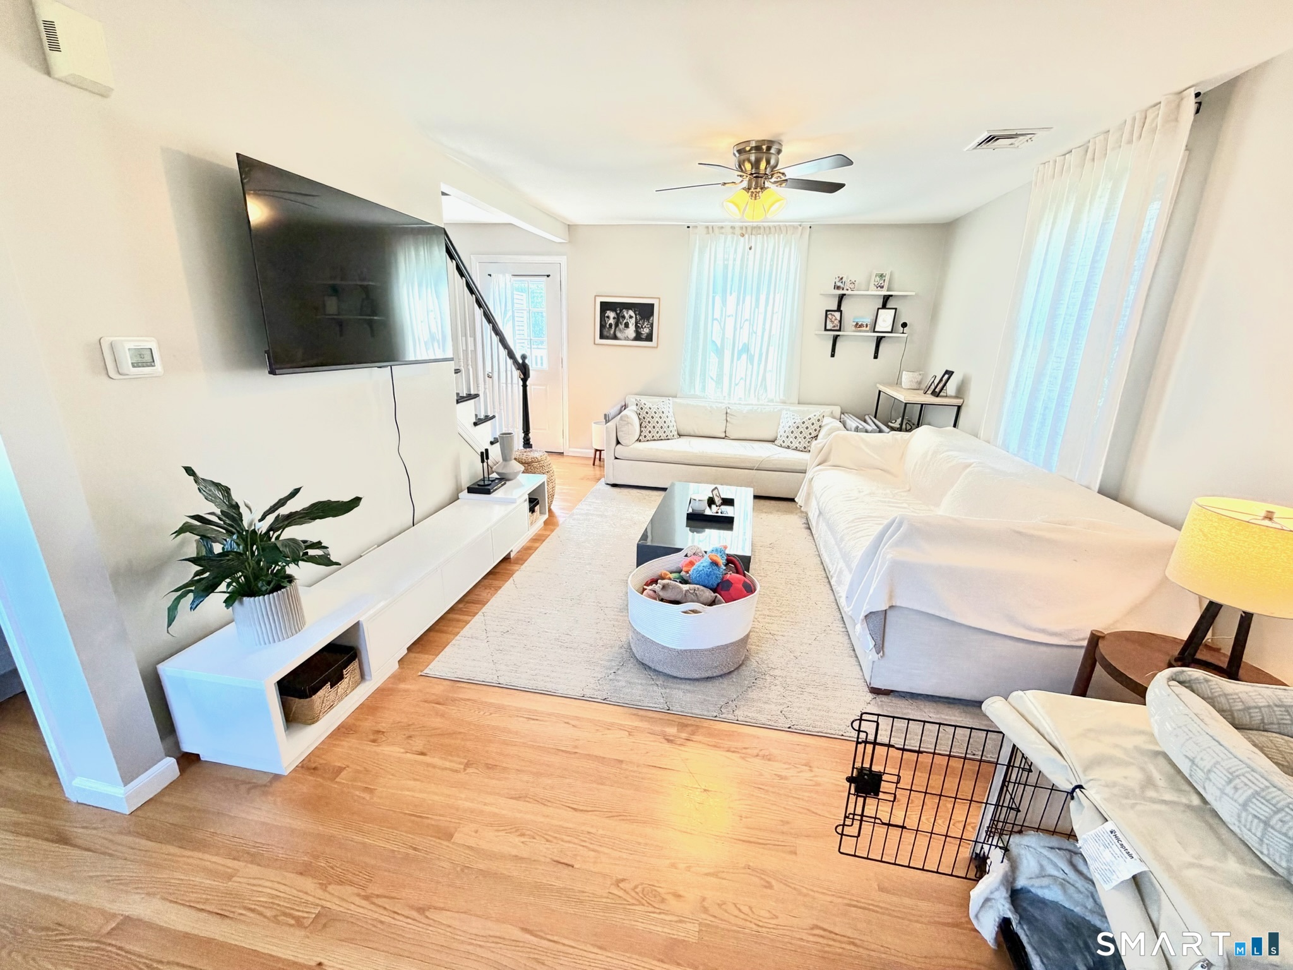
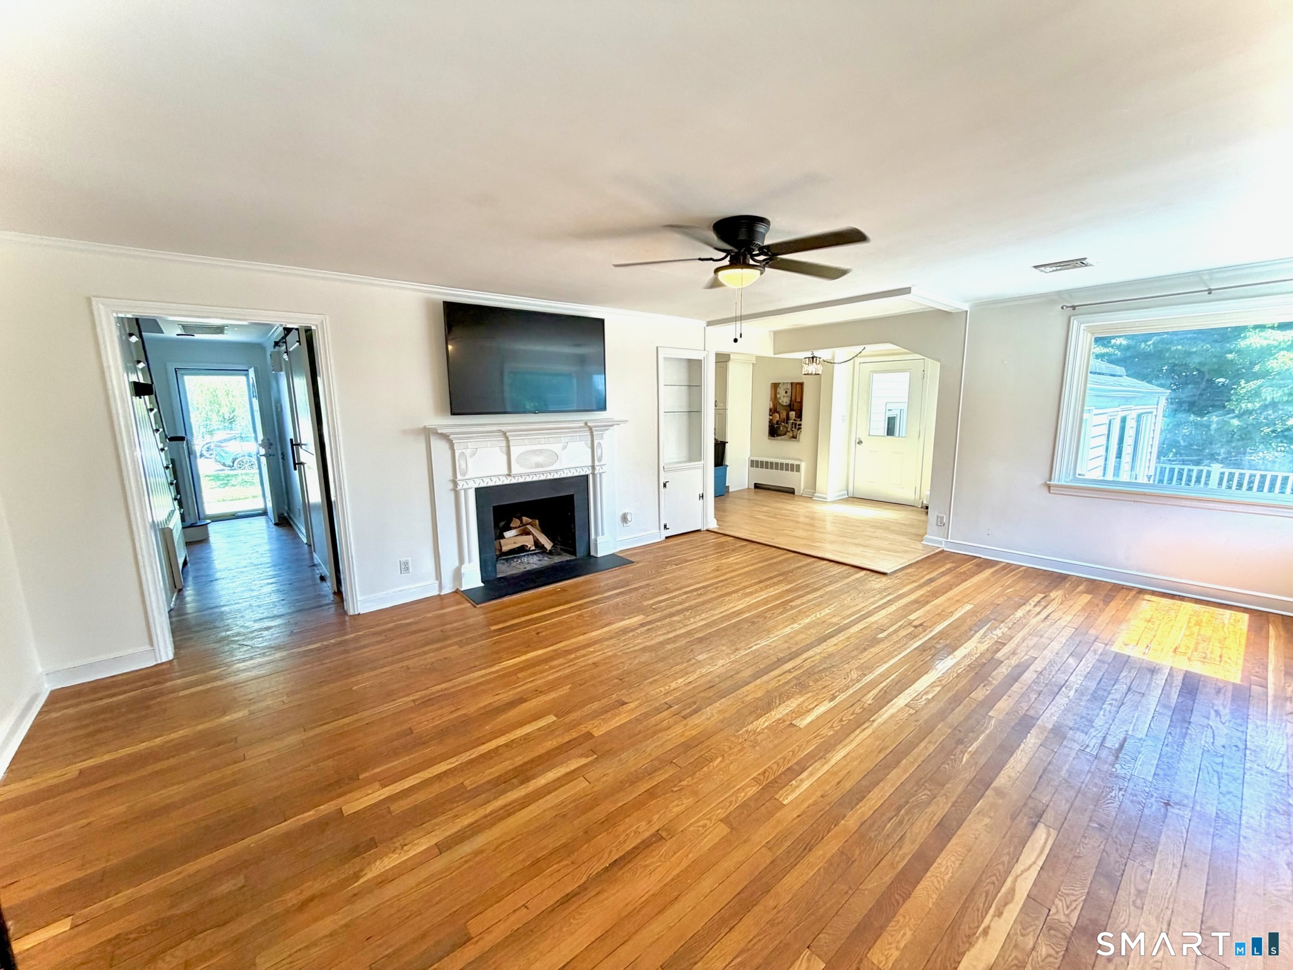
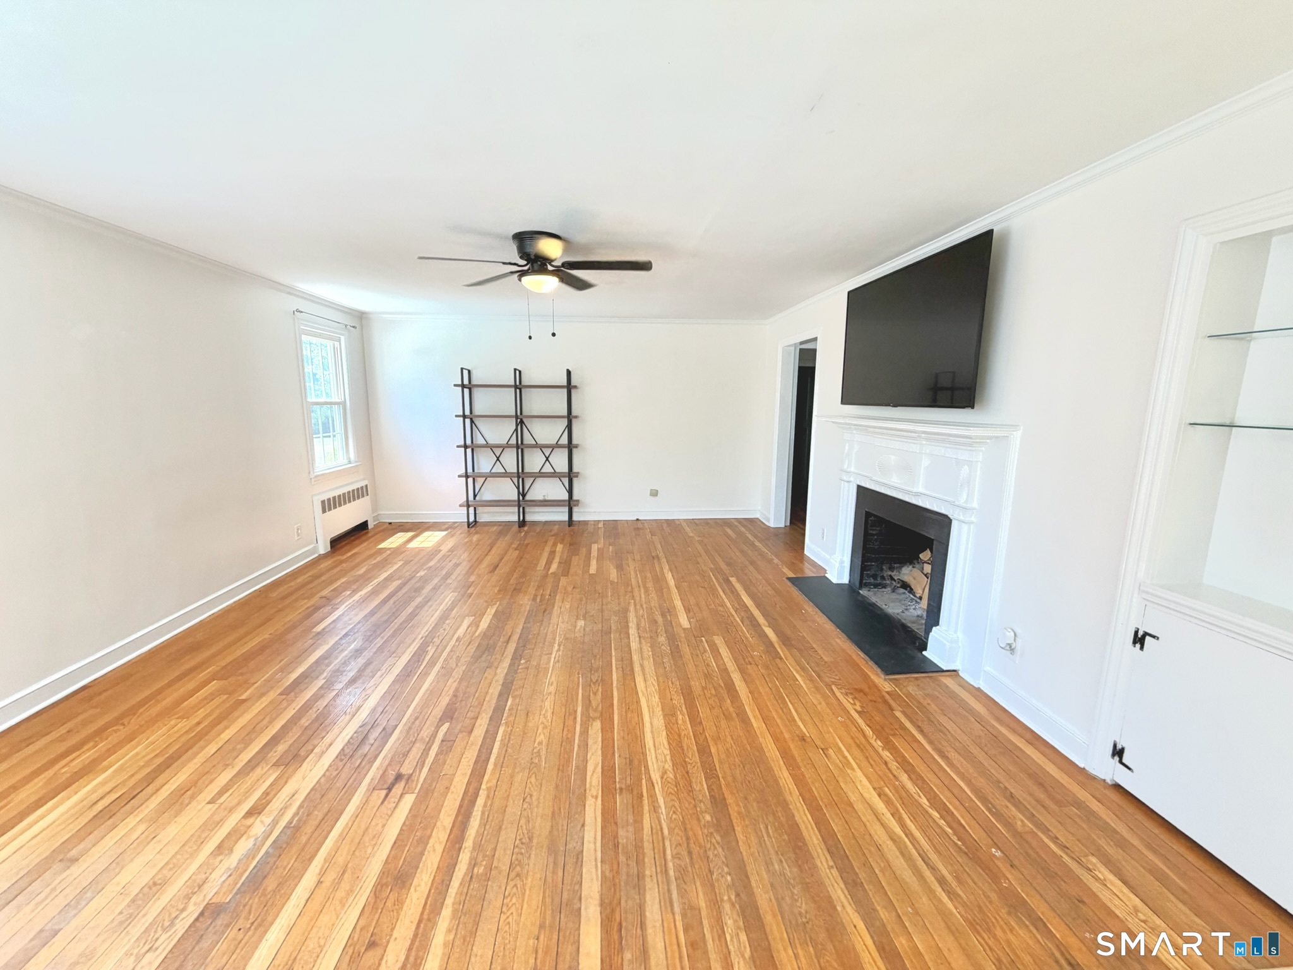
Living Room (Main Level)
Built-Ins, Ceiling Fan, Fireplace, Hardwood Floor
-
Bedroom (Main Level)
Built-Ins, Hardwood Floor
-
Eat In Kitchen (Main Level)
Skylight, Ceiling Fan, Granite Counters, Dining Area, Island, Laminate Floor
-
Sun Room (Main Level)
Balcony/Deck, Ceiling Fan, Tile Floor
-
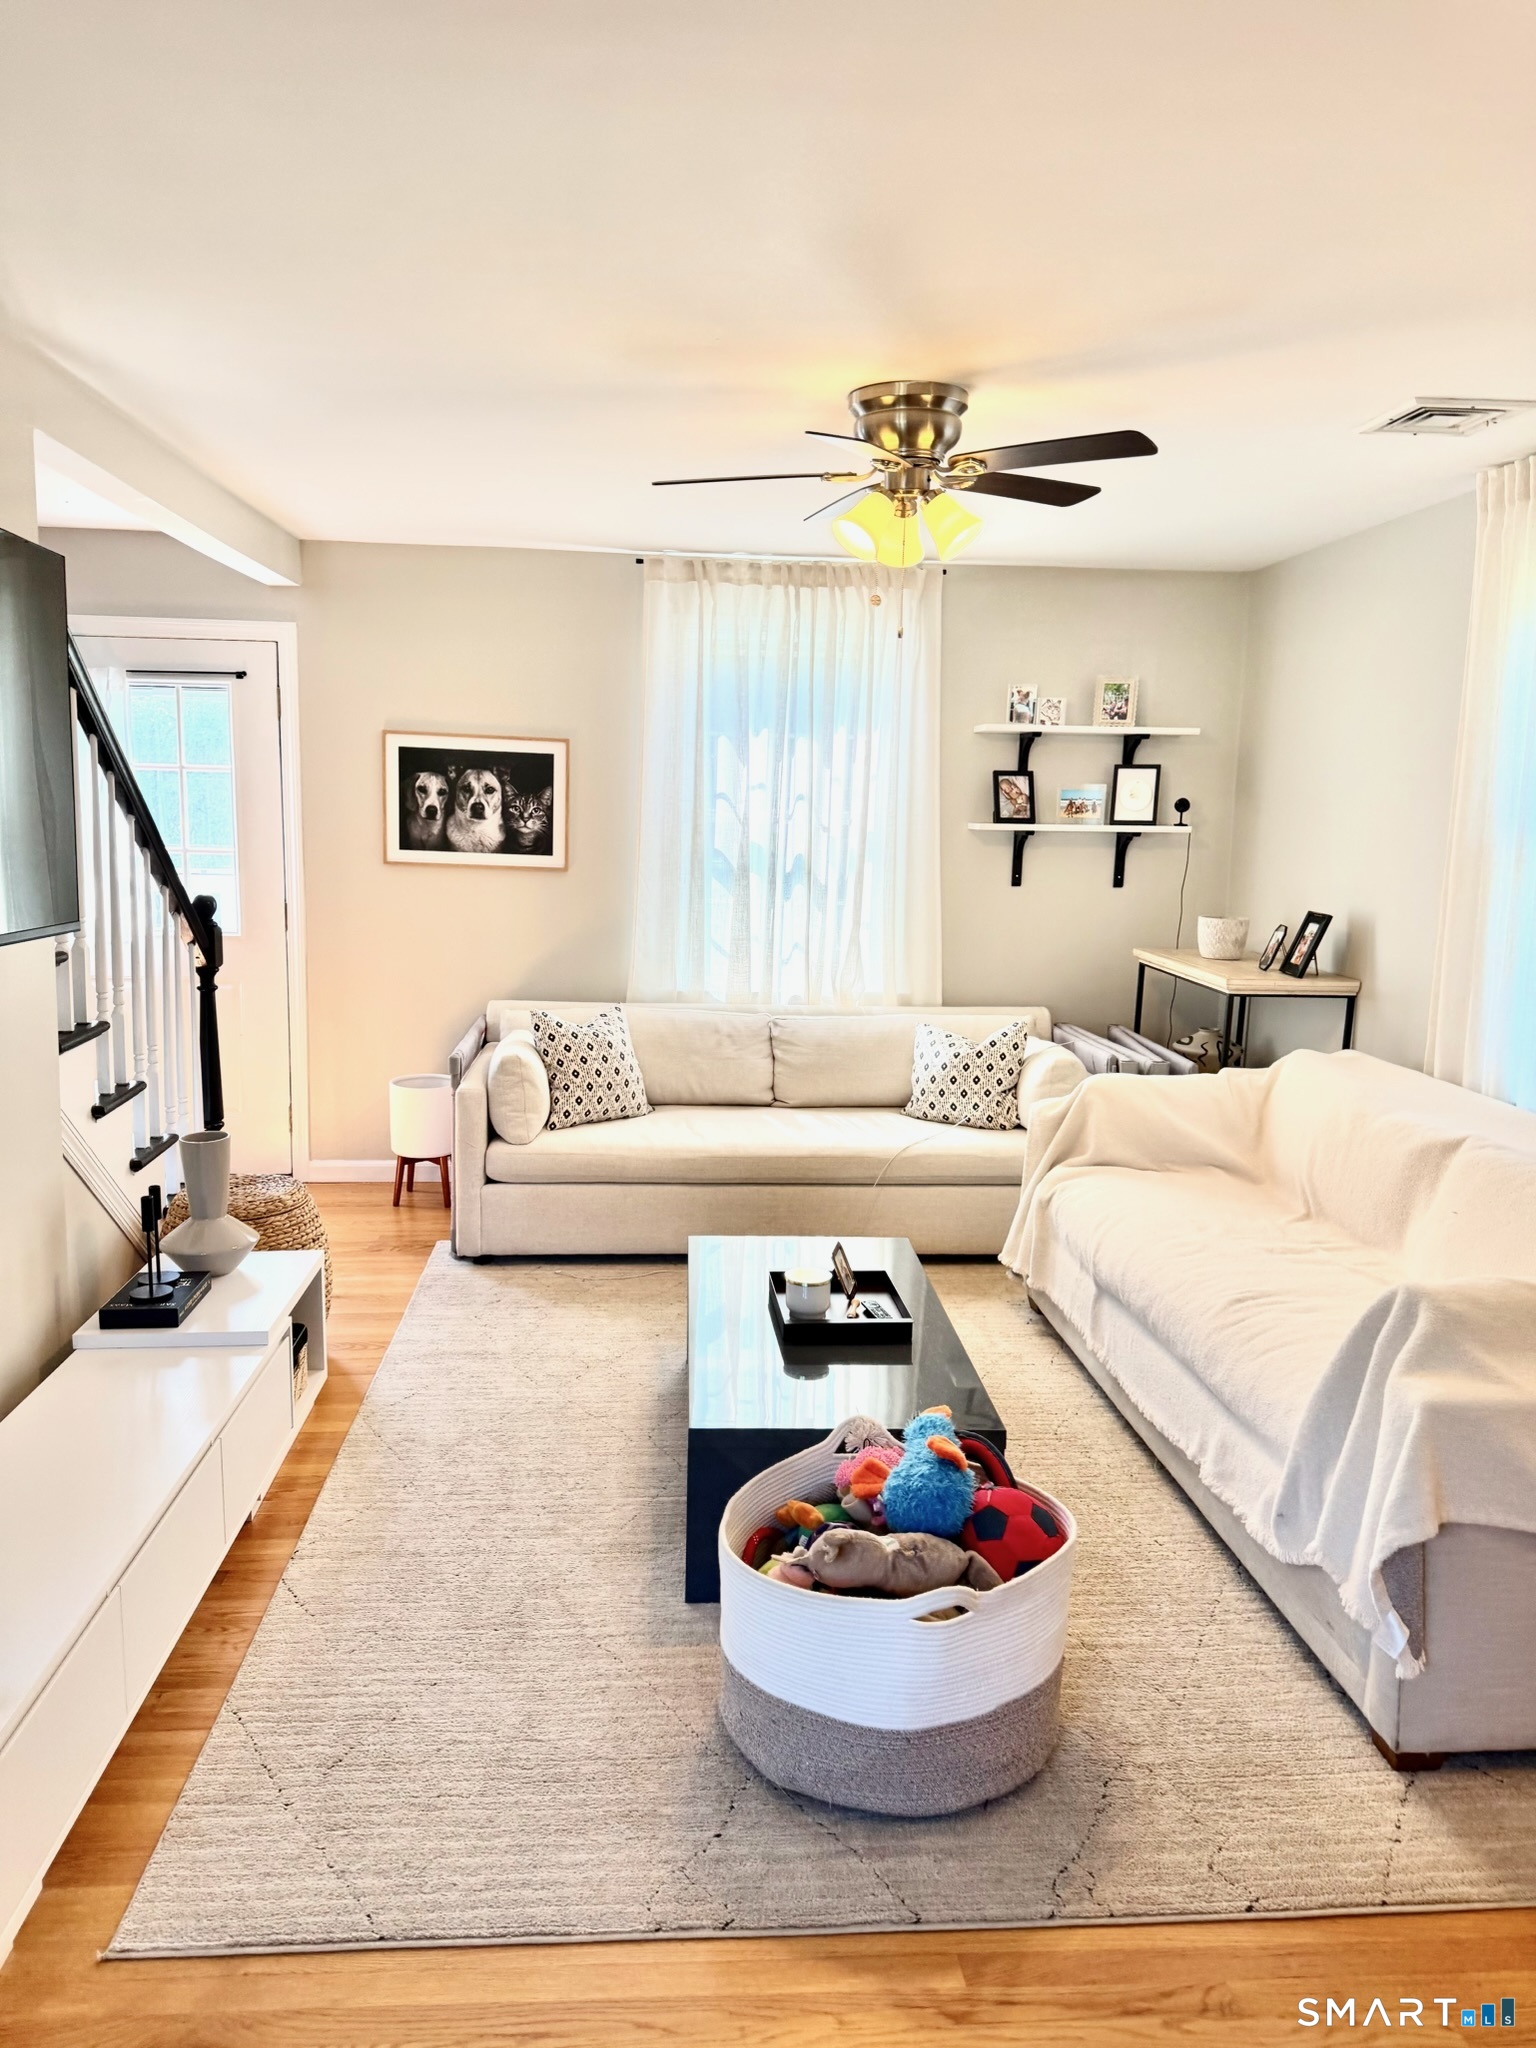
Living Room (Main Level)
Combination Liv/Din Rm, Dining Area, Hardwood Floor
-
Other Rooms
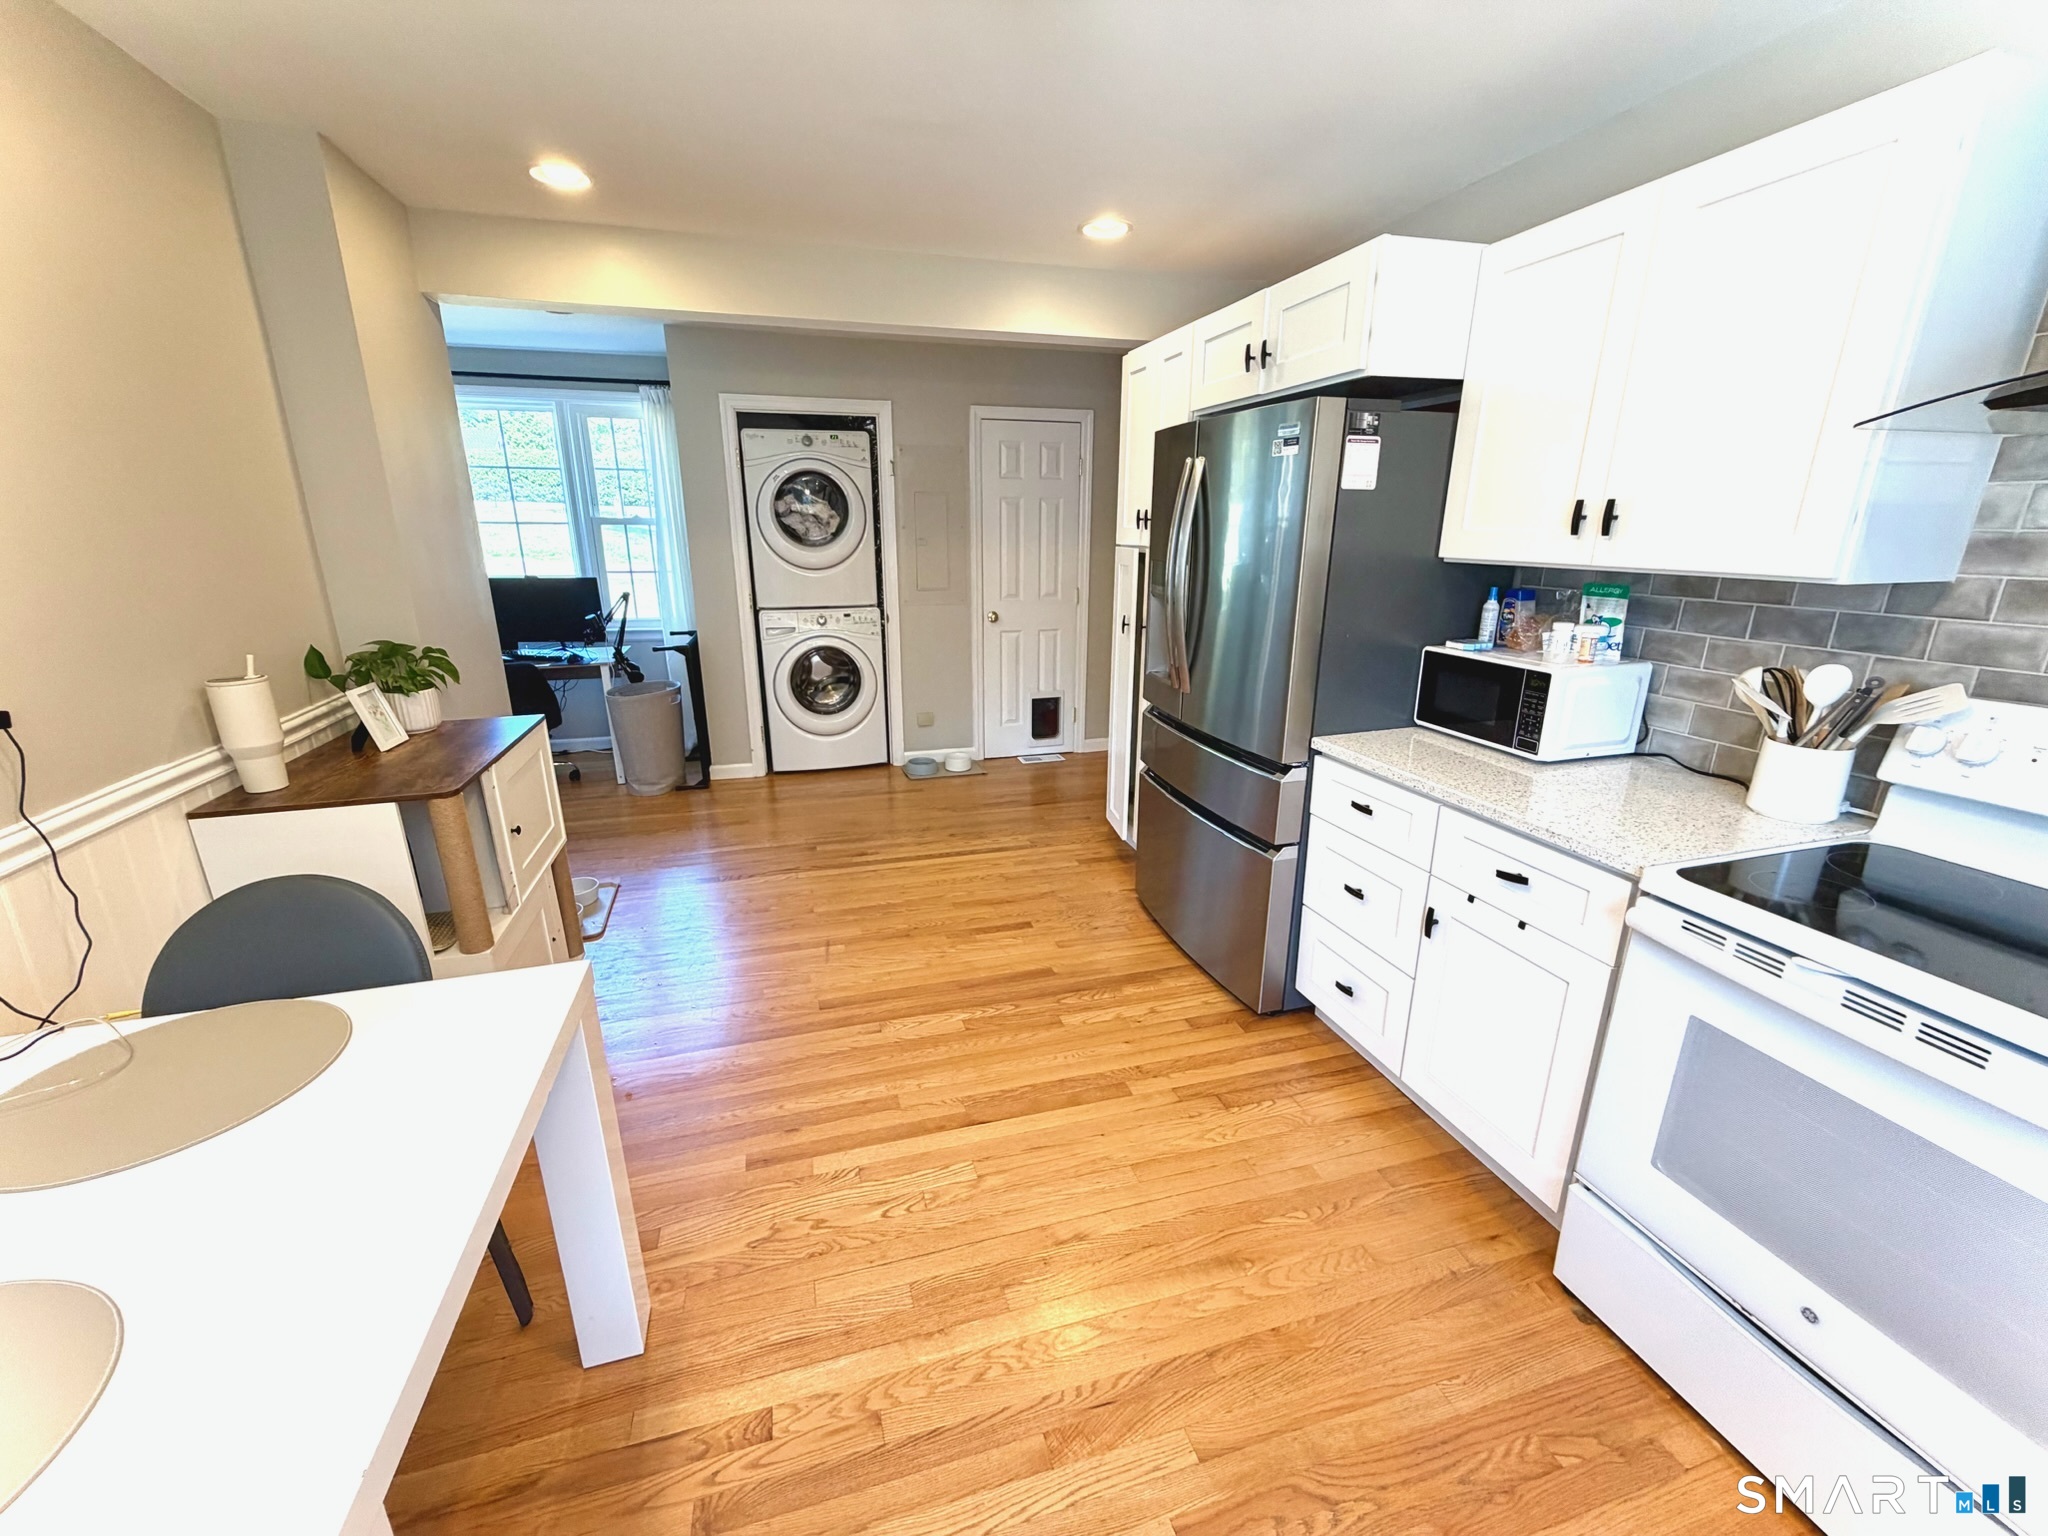
Laundry room
Home Features
Heating
- Fireplaces: 2
- Heating: hot air, hot water
- Heat fuel type: oil, solar
- Fuel tank: in basement
Appliances
- Electric range
- Refrigerator
- Washer
- Electric dryer
Basement
- Full
- Heated
- Partially finished
- Walk-out
Property Details
Parking
- Garage spaces: 2
- Attached garage
- Paved
- Off street parking
Lot Details
- Lot surface: 0.56 acres
- Level lot
Utilities
- Water: public water connected
- Sewage: pub. sewer connected
Construction Details
- Style
- cape cod, colonial
- Construction year
- 1947
- Exterior Siding
- vinyl siding
- Foundation
- concrete
- Roof
- asphalt shingle
Area & Town
This home is located in Trumbull Center neighborhood, in the town of Trumbull.
- $588K med. price
- 19 homes for sale
- $660K med. price
- 86 homes for sale
Finance & Listing Info
| Status |
Cont. to show |
| Listing date |
July 16, 2026 |
| List price |
$ 949,900 |
| Current price |
$ 949,900 |
| Tax amount |
$ 15,170 |
| Tax year |
july 2025-june 2026 |
| MLS ID |
#24187764 |
| List Agent |
Edison Andrade |
| List Office |
Coldwell Banker Realty |
(c) 2026 Based on information provided to and compiled by the Smart MLS, Inc.
16 Windy Ridge
Home Photos