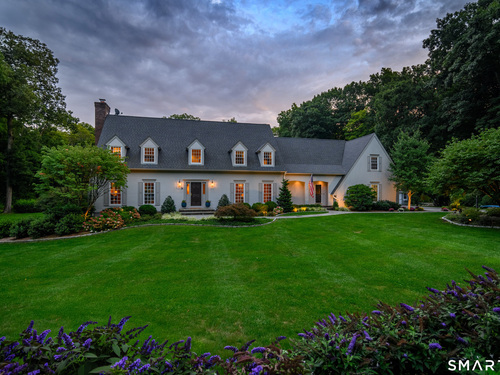
16 Winding Brook Rd Newtown, CT, 06470

single family home
$ 2,200,000 For Sale Active Sep 11, 2026
  • 5 beds
  • 5 baths
  • 4,640 sq ft
  • 3.03 acres
  • 1986 year built
  • pool house
  • 2 cars garage

About the Home

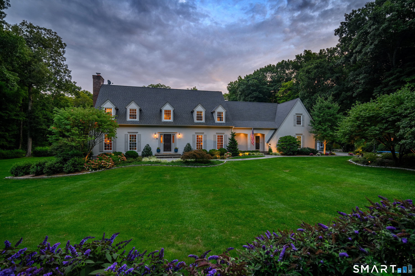
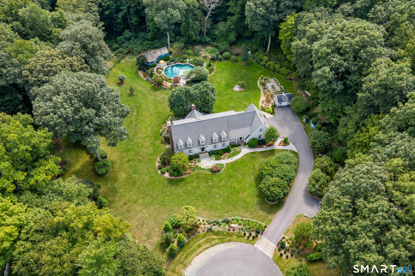
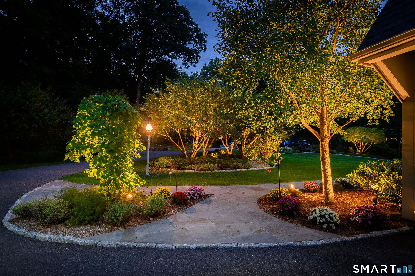
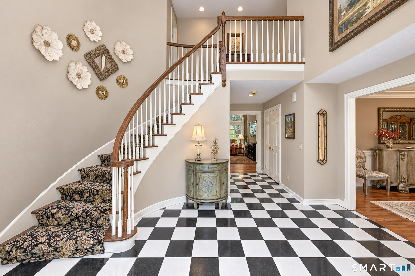
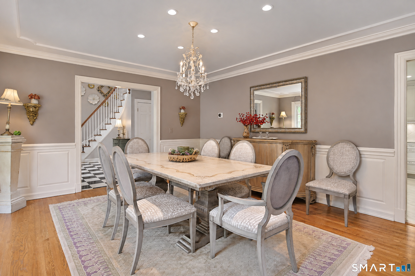
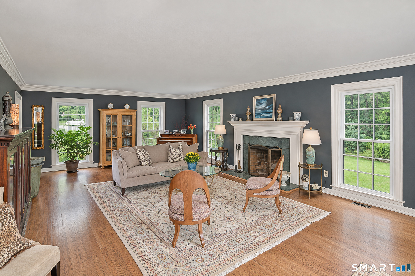
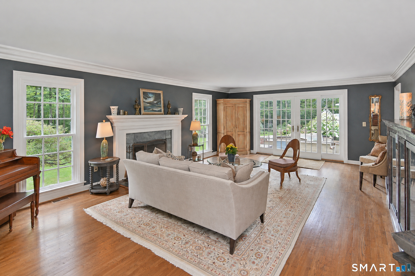
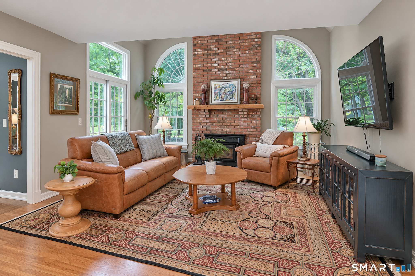
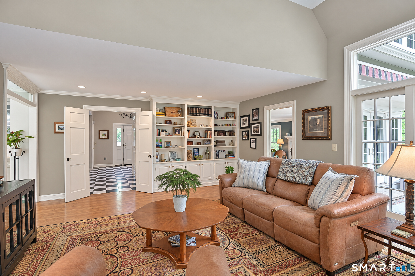
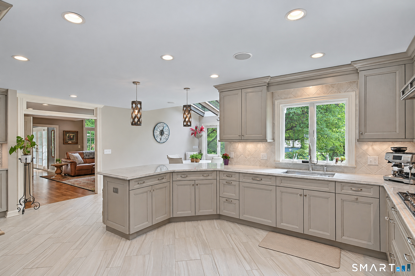
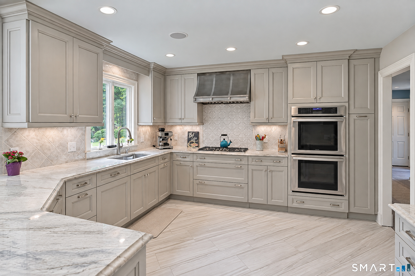
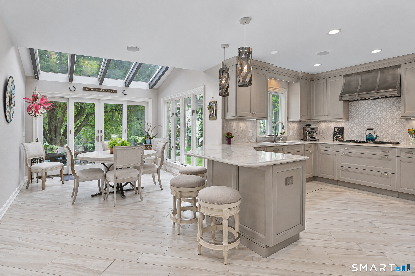
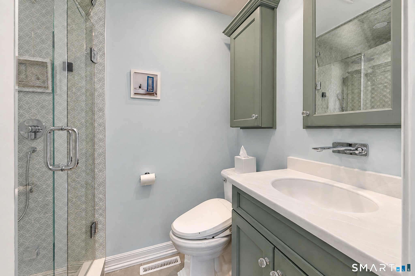
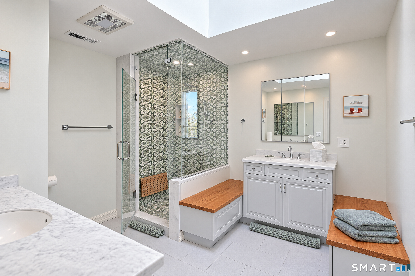
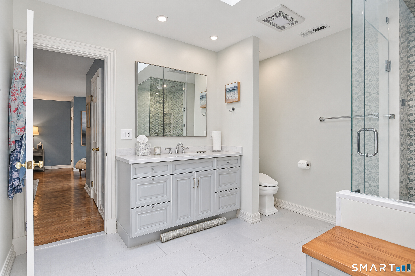
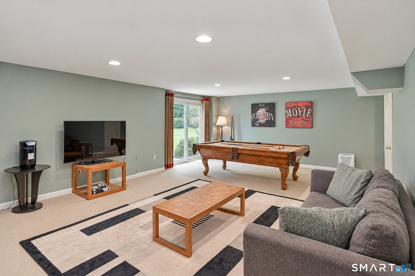
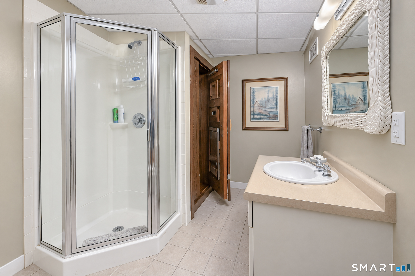
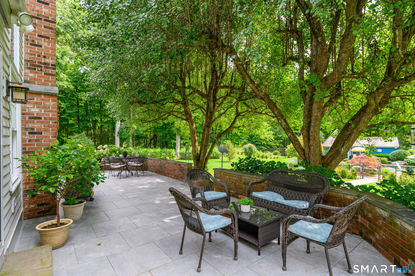
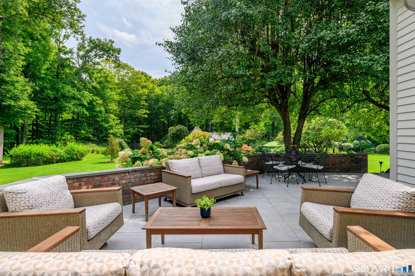
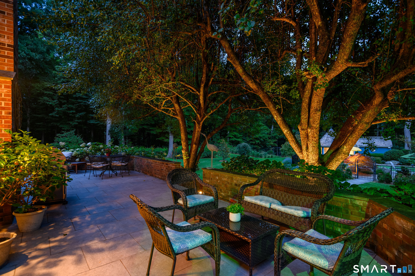
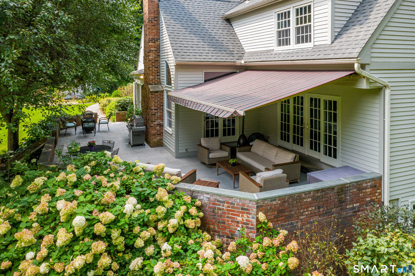
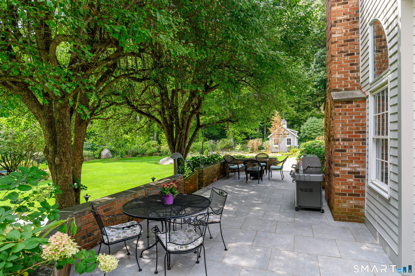
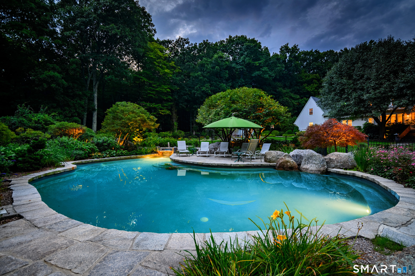
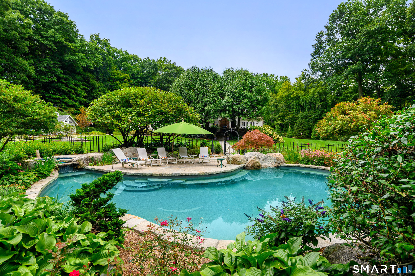
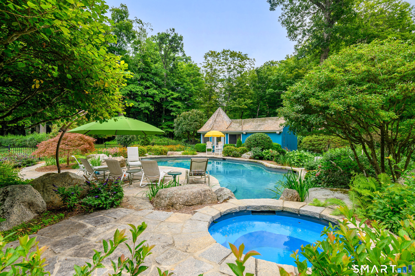
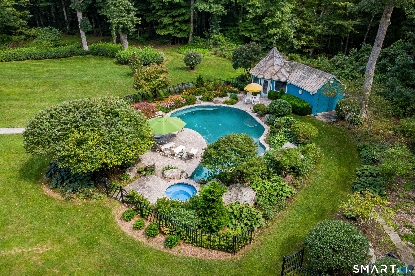
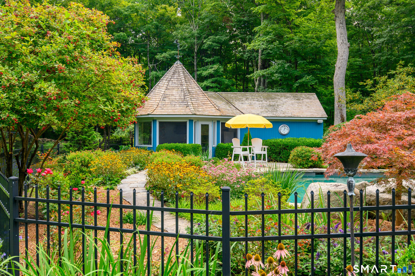
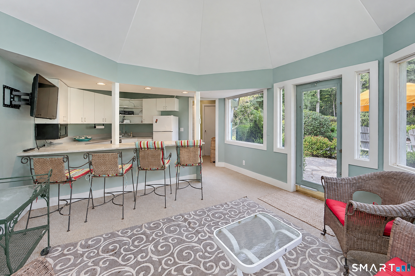
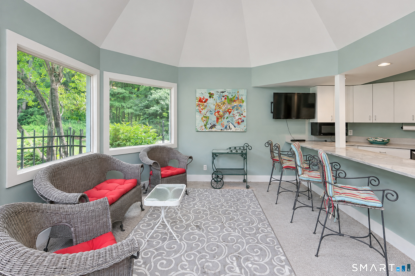
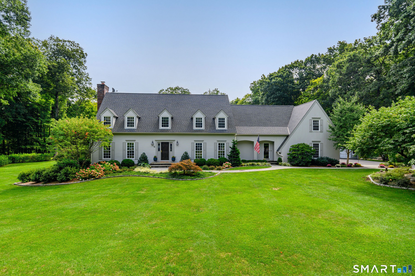
Welcome to 16 Winding Brook, a distinguished custom estate offering an exceptional combination of craftsmanship, privacy and resort-style outdoor living. Built as the personal residence of a renowned builder and completely updated for today's lifestyle, the home is privately positioned on more than 3 fully fenced acres at the end of a desirable cul-de-sac, with a 100-acre land preserve creating an extraordinary natural backdrop. A two-story foyer introduces beautifully proportioned interiors enhanced by custom millwork, hardwood floors and abundant natural light. The elegant dining room is ideal for entertaining, while the front-to-back living room features a fireplace and French doors opening to an expansive porcelain-tile patio. The completely remodeled kitchen showcases Wood Mode cabinetry, quartz countertops and an oversized center island, flowing seamlessly into the inviting family room with a dramatic floor-to-ceiling fireplace. Bathroom have been beautifully remodeled, including the primary bath. Outdoors, the expansive level lawn is truly exceptional, providing a magnificent setting for the gunite pool and pool house, with generous space for entertaining, recreation and relaxed summer living. Raised stone beds create a beautiful vegetable garden area. The finished walkout lower level adds a game room, full bath and sauna. Minutes from the center of town, this remarkable estate offers a level of privacy, quality and outdoor living, difficult to replace.

Rooms & Interior

5 bedrooms beds
4 full + 1 half baths
4,640 square feet sq ft

Room Details

  • Dining Room (Main Level) Hardwood Floor
  • Great Room (Main Level) Vaulted Ceiling, Built-Ins, Wood Stove, French Doors, Patio/Terrace, Hardwood Floor
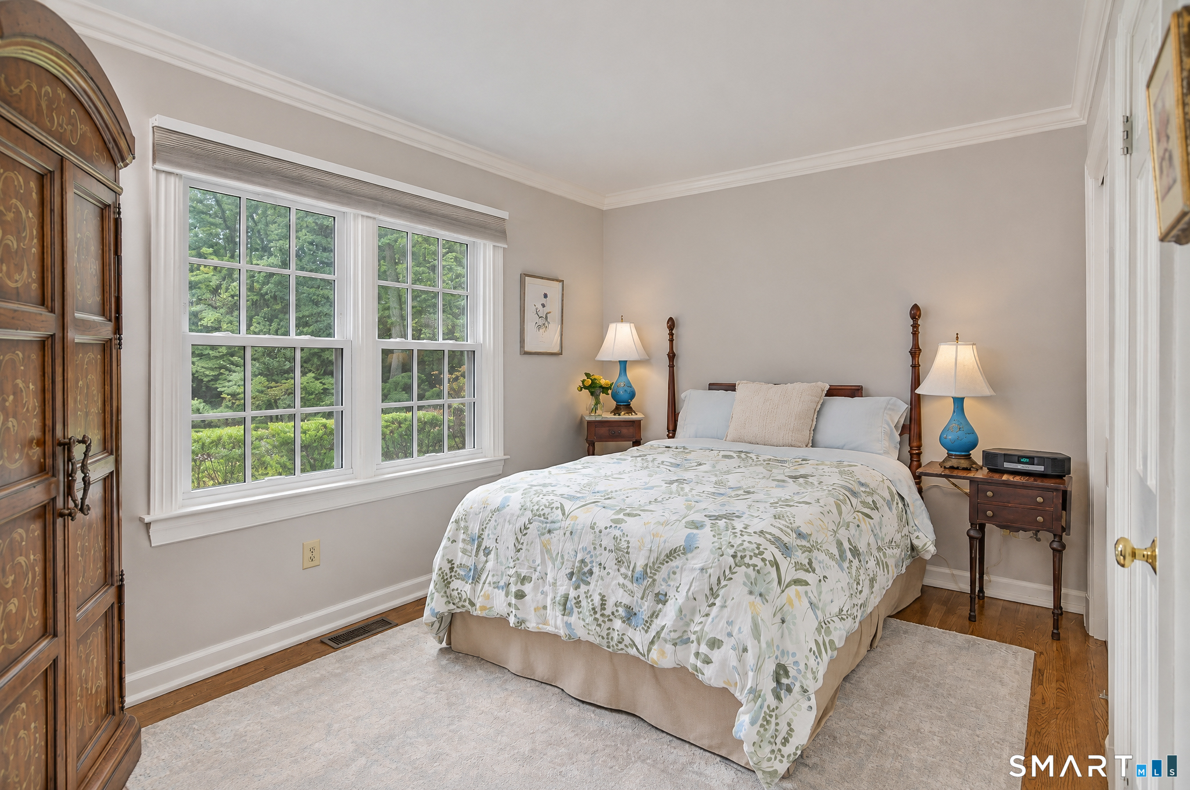
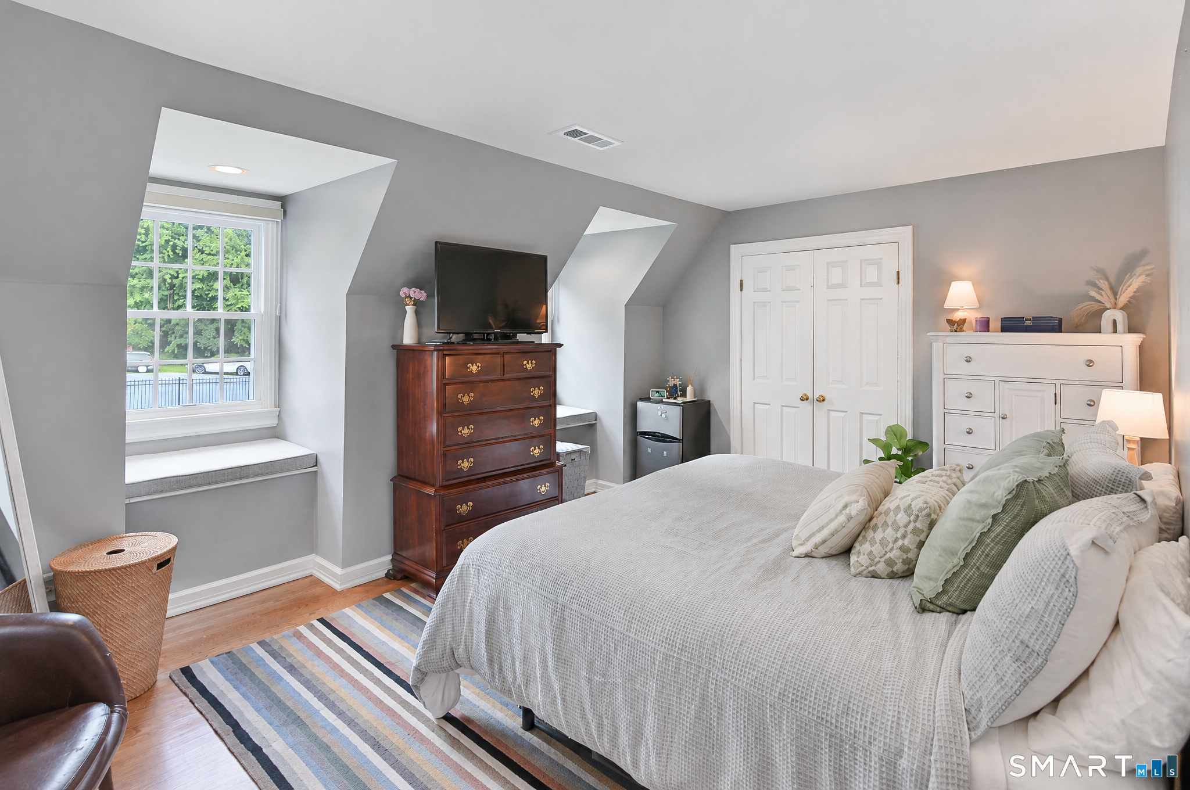
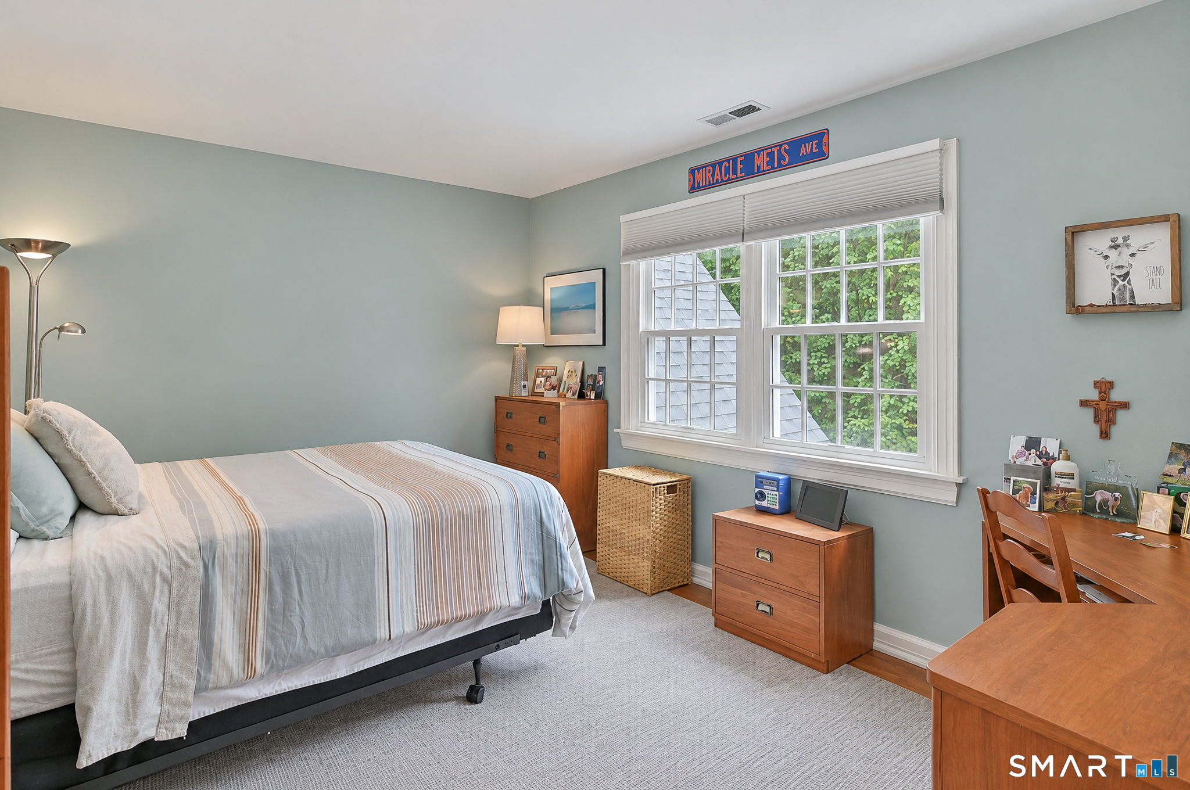
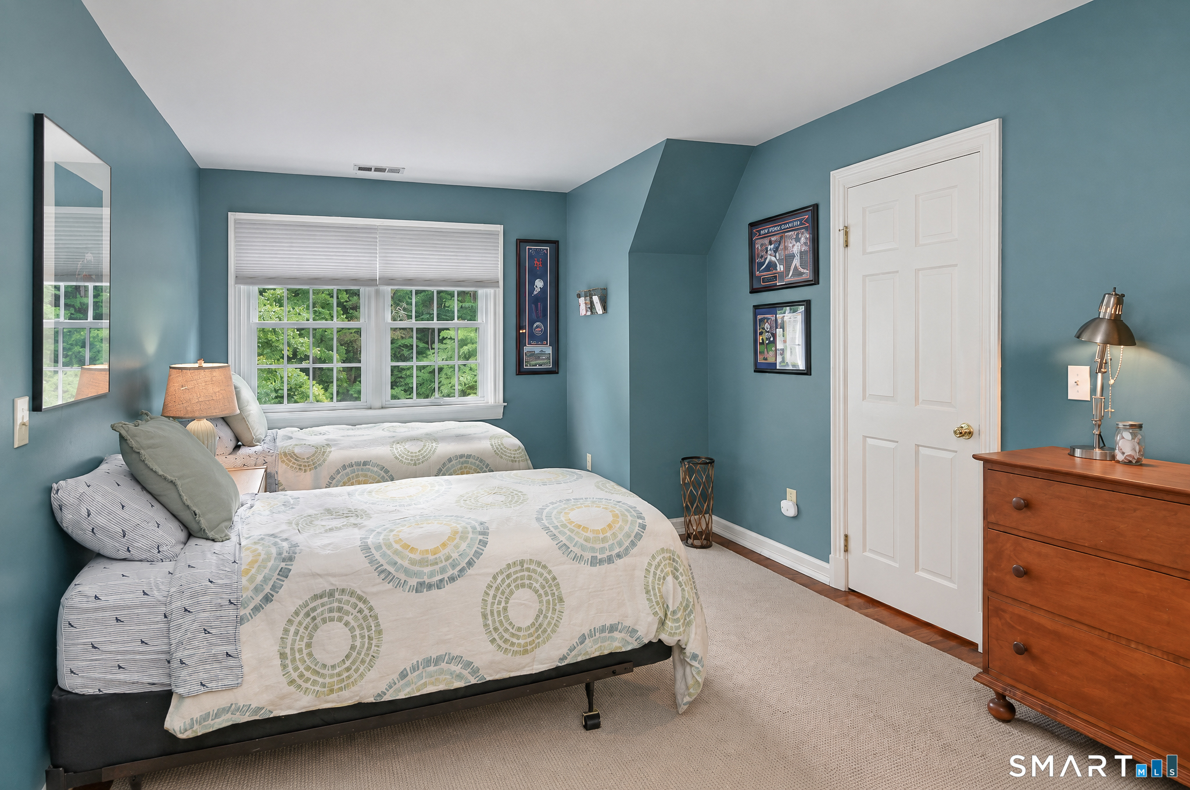
  • Bedroom (Upper Level) Hardwood Floor
  • Bedroom (Upper Level) Hardwood Floor
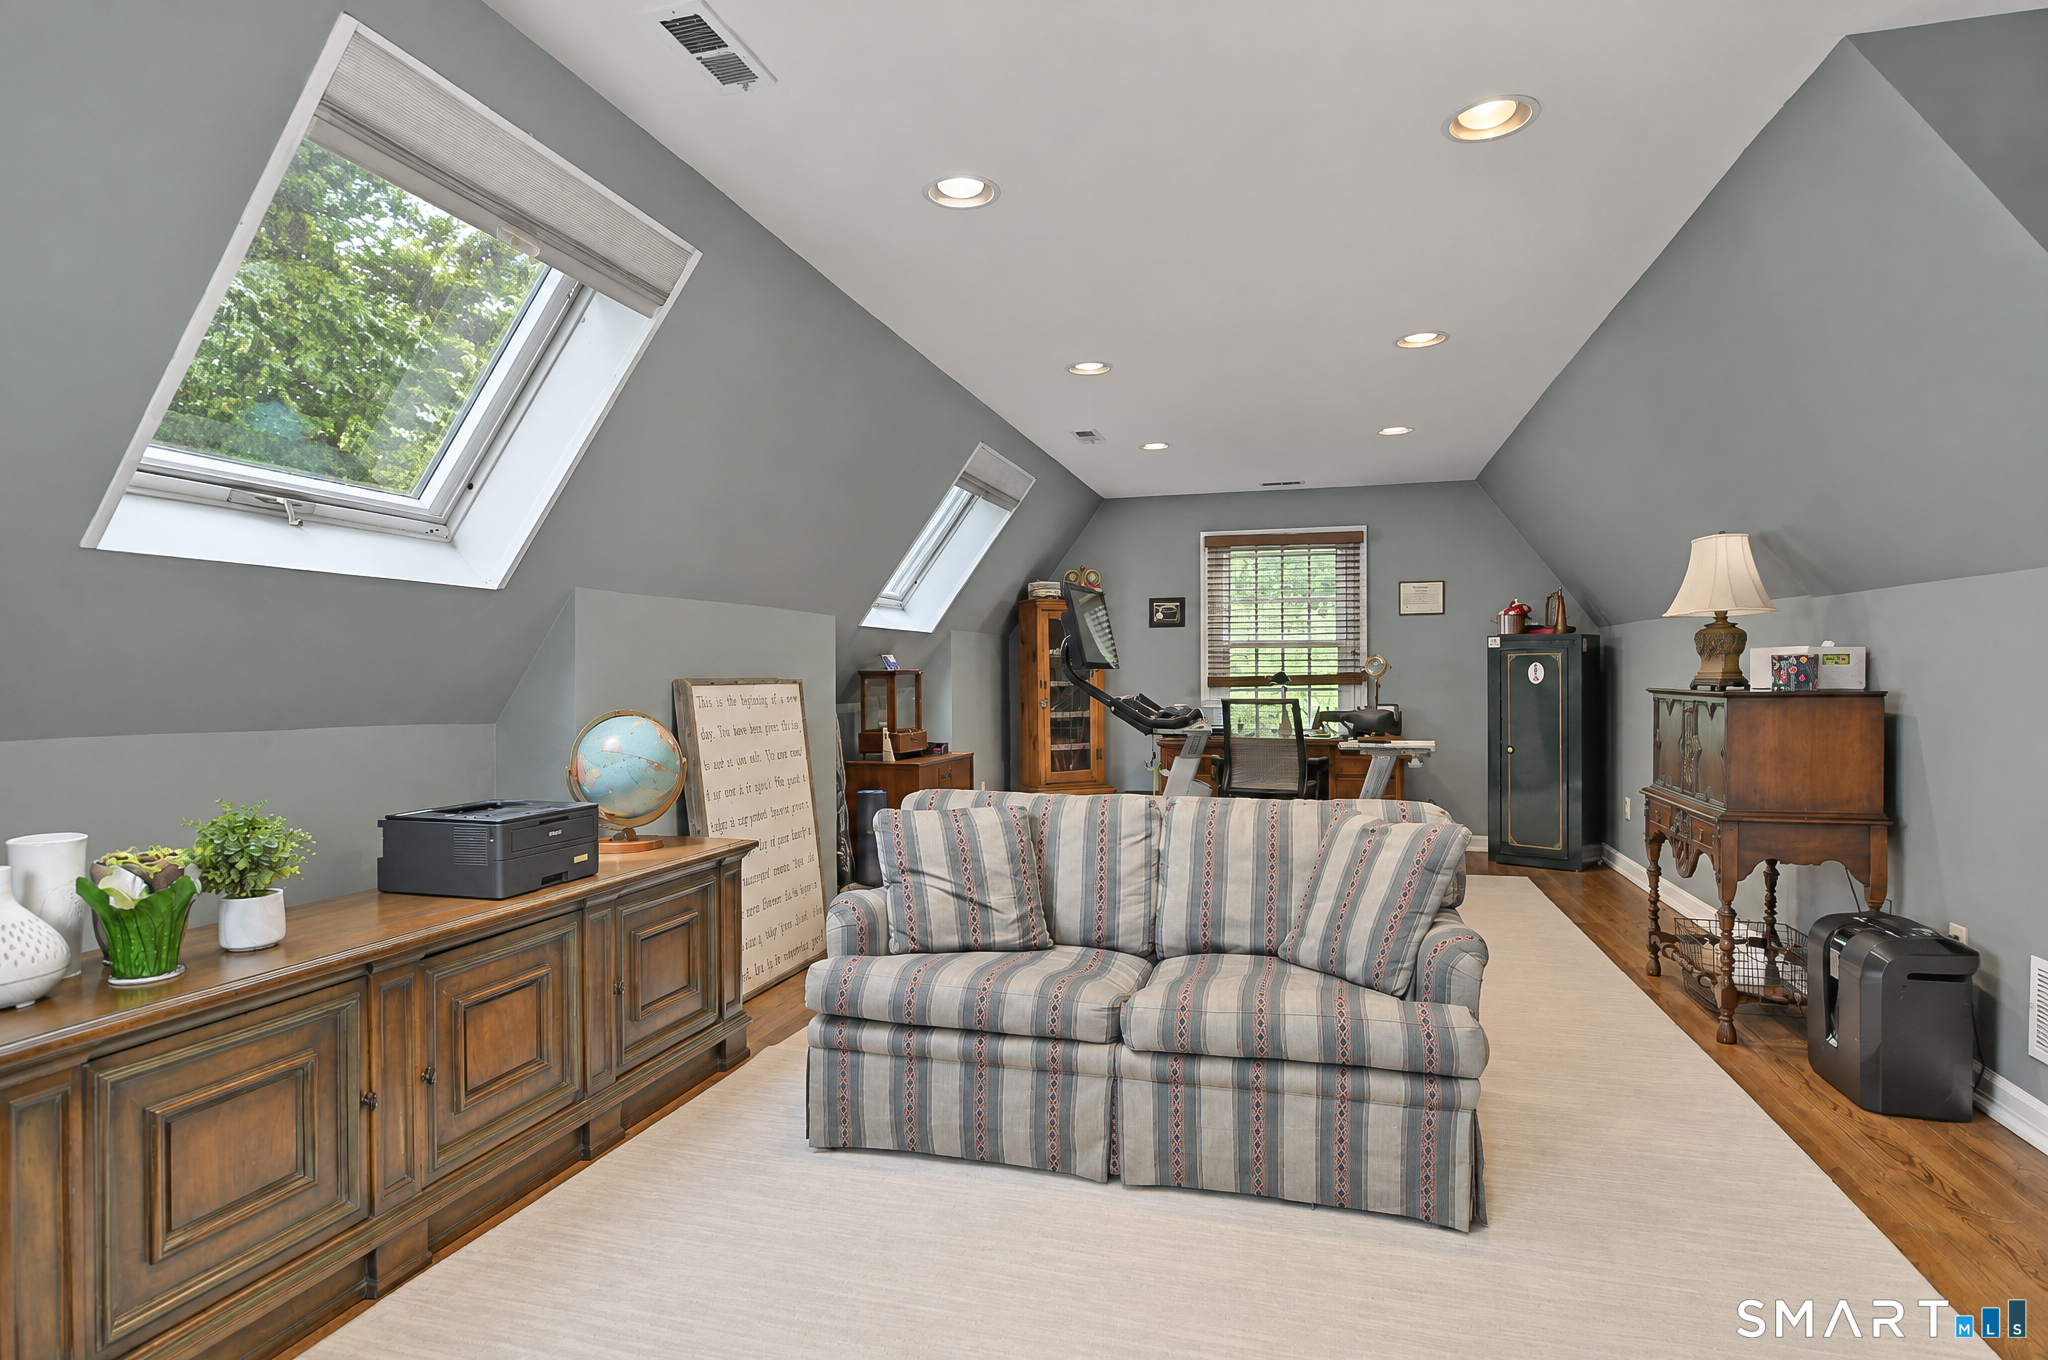
  • Office (Upper Level) Skylight, Vaulted Ceiling, Hardwood Floor
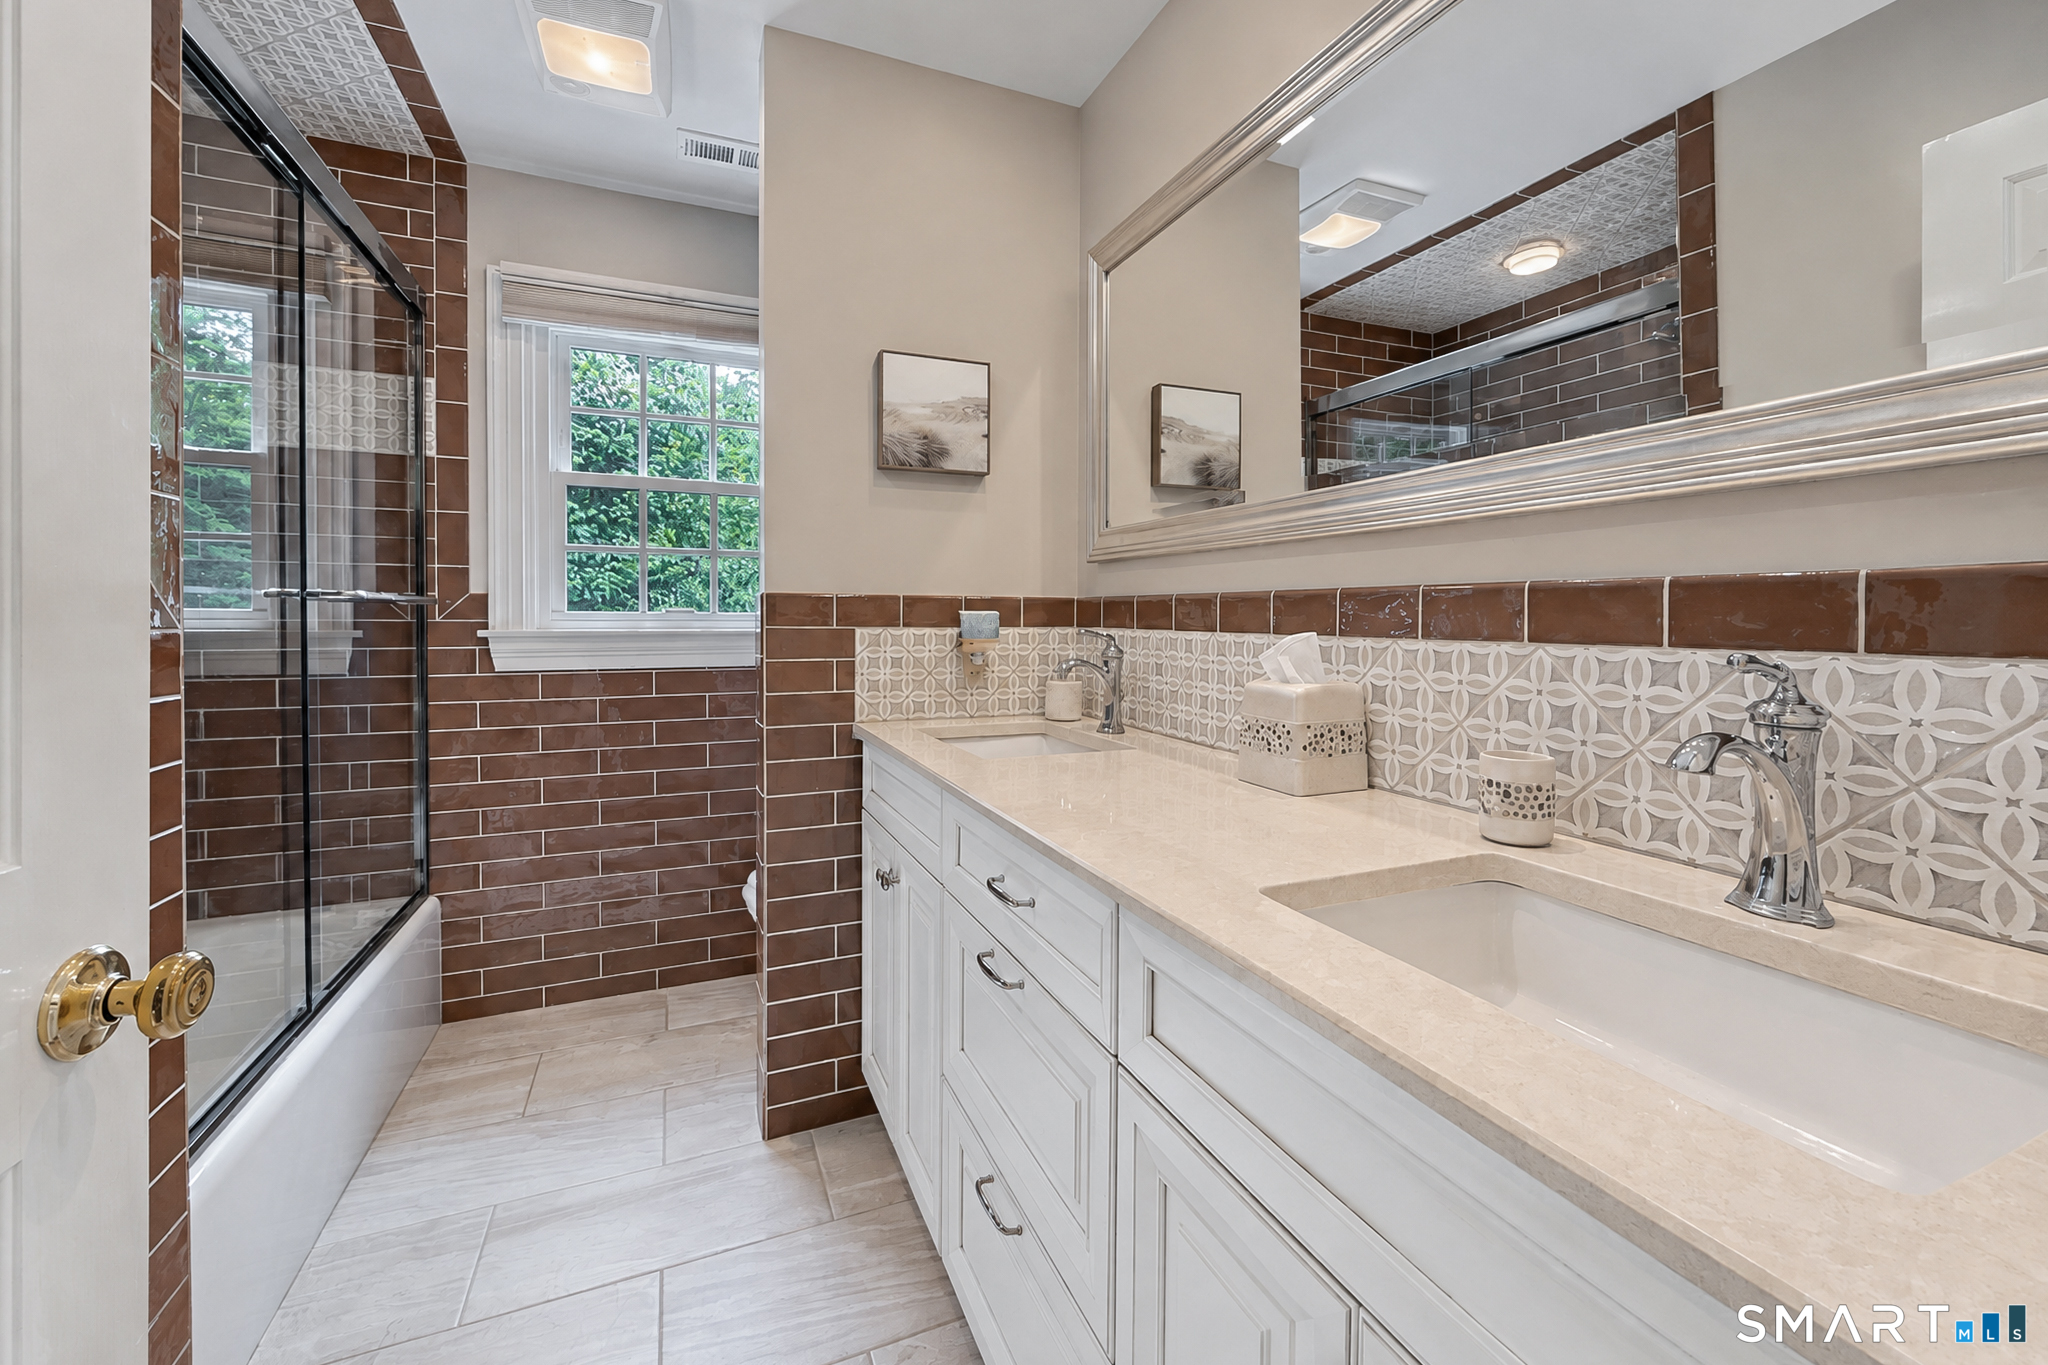
  • Full Bath (Upper Level) Tub w/Shower, Tile Floor
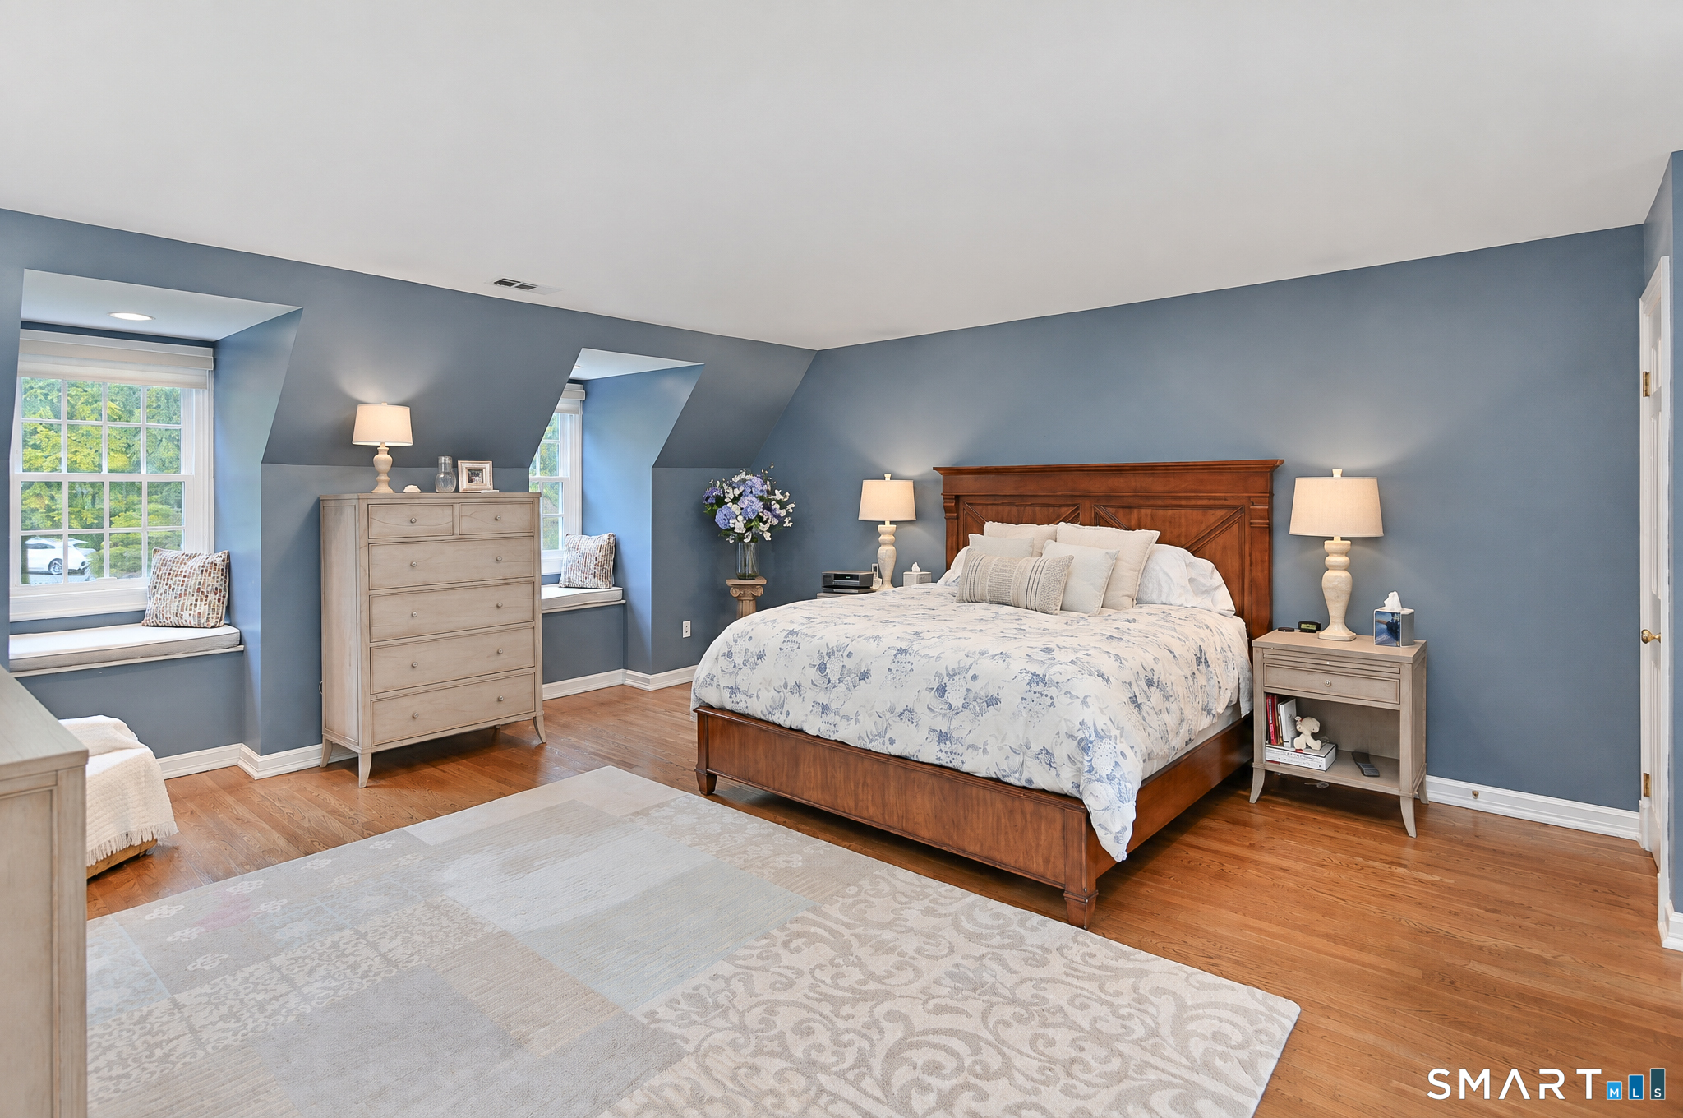
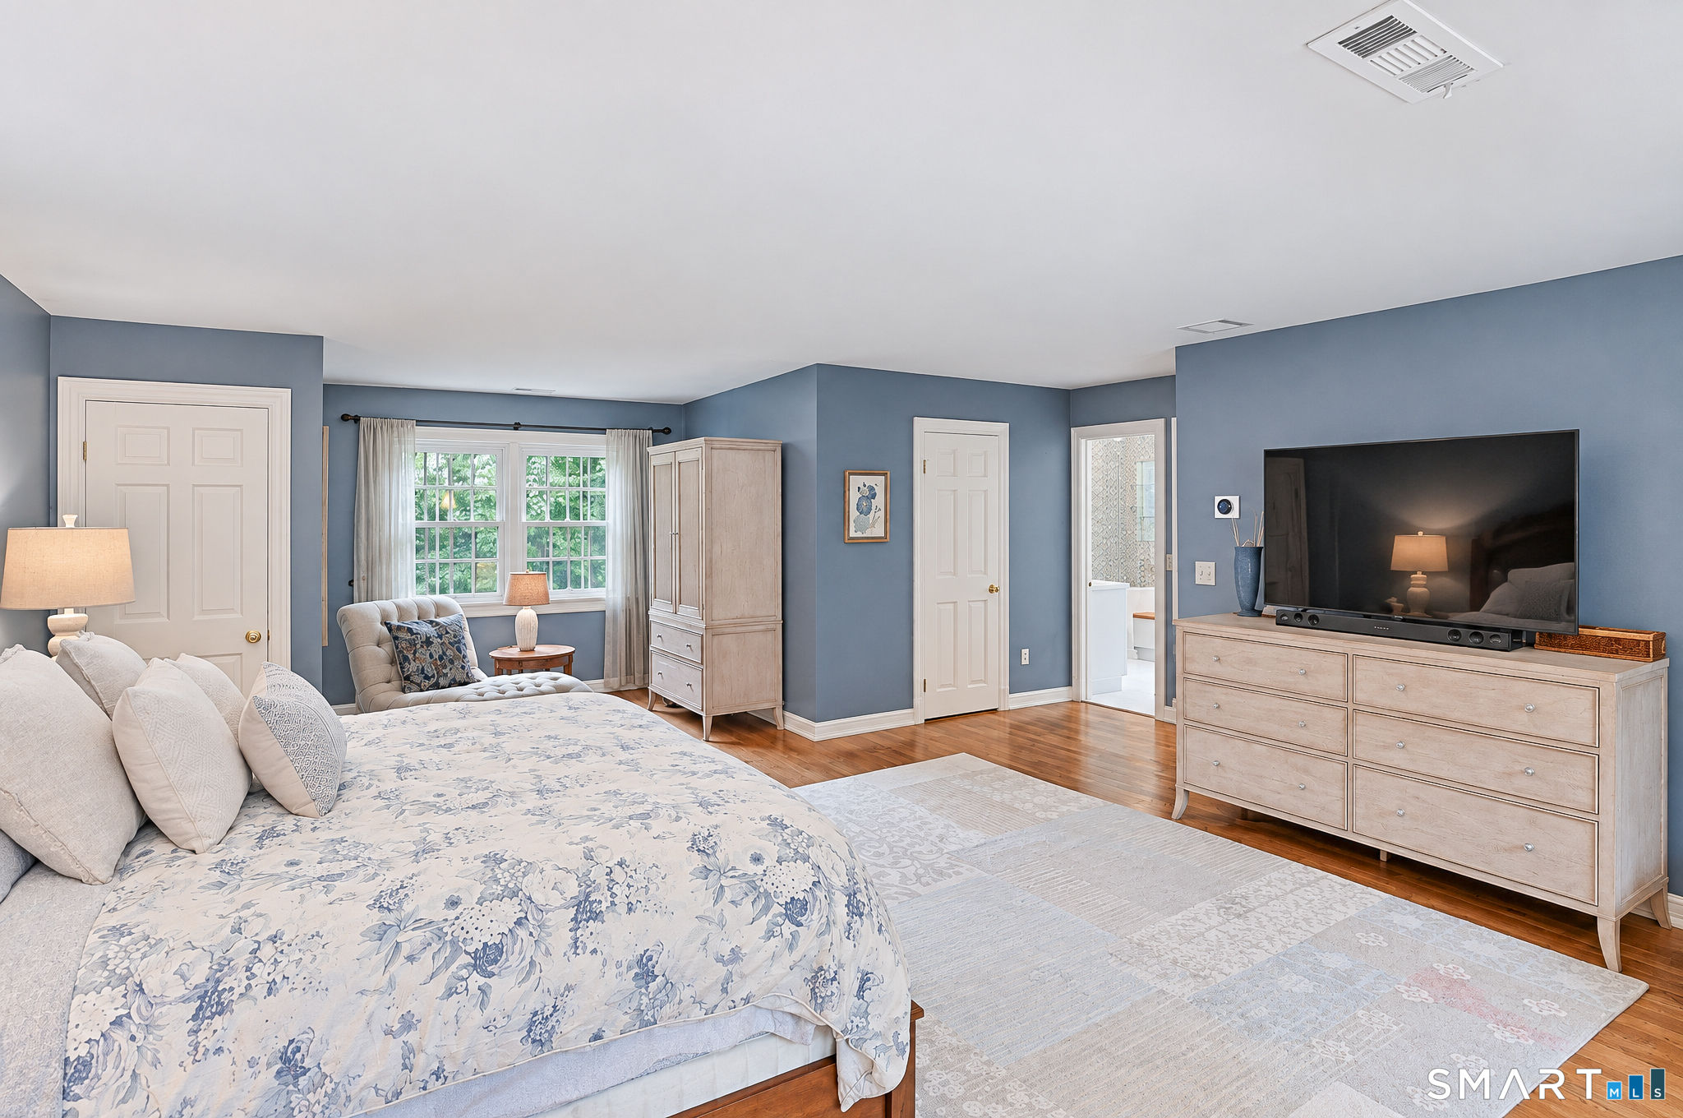
  • Primary Bedroom (Upper Level) Full Bath, Stall Shower, Steam/Sauna, Walk-In Closet, Hardwood Floor
  • Living Room (Main Level) Fireplace, French Doors, Patio/Terrace, Hardwood Floor
  • Bedroom (Upper Level) Hardwood Floor
  • Rec/Play Room (Lower Level) Full Bath, Steam/Sauna, Sliders, Wall/Wall Carpet
  • Kitchen (Main Level) Vaulted Ceiling, Breakfast Bar, Quartz Counters, Dining Area, Patio/Terrace, Tile Floor
  • Bedroom (Main Level) Full Bath, Hardwood Floor, Stall Shower
  • Other Rooms Mud room, Steam/sauna

Home Features

Heating

  • Fireplaces: 2
  • Heating: hydro air, zoned
  • Heat fuel type: oil
  • Fuel tank: in basement

Cooling

  • Central air

Interior Features

  • Audio system
  • Auto garage door opener
  • Central vacuum
  • Sauna
  • Security system

Appliances

  • Gas cooktop
  • Wall oven
  • Microwave
  • Refrigerator
  • Dishwasher
  • Washer
  • Dryer
  • Wine chiller

Home Automation

  • Built in audio
  • Lighting
  • Security system

Attic

  • Unfinished
  • Storage space
  • Walk-in

Basement

  • Partial
  • Interior access
  • Partial with walk-out

Laundry

  • Location: main floor in the mud room with sink

Energy Features

  • Generator ready
  • Ridge vents
  • Thermopane windows

Exterior Features

  • Shed
  • Awnings
  • Cabana
  • Garden area
  • Lighting
  • Stone wall
  • French doors
  • Patio

Property Details

Parking

  • Garage spaces: 2
  • Attached garage

Swimming Pool

  • Gunite
  • Heated
  • Pool house
  • Spa
  • Salt water
  • In ground pool

Lot Details

  • Lot surface: 3.03 acres
  • Fence - partial
  • Borders open space
  • Level lot
  • On cul-de-sac
  • Professionally landscaped

Utilities

  • Water: private well
  • Sewage: septic

Near-by Amenities

  • Basketball court
  • Golf course
  • Health club
  • Lake
  • Library
  • Medical facilities
  • Public pool
  • Tennis courts

Construction Details

Style
cape cod

Construction year
1986

Exterior Siding
clapboard

Foundation
concrete

Roof
asphalt shingle


Area & Town

This home is located in Hattertown neighborhood, in the town of Newtown.

Finance & Listing Info

Status Active
Listing date September 11, 2026
List price $ 2,200,000
Current price $ 2,200,000
Tax amount $ 17,125
Tax year july 2025-june 2026
MLS ID #24205817
List Agent Connie Widmann
List Office William Raveis Real Estate

16 Winding Brook Road Home Photos

Because we love Fairfield County!

© Copyright 1999 - 2026 Dagny's LLC. - 20 Windy Ridge Place Wilton, CT 06897 - Terms & Conditions