- $692K med. price
- 16 homes for sale

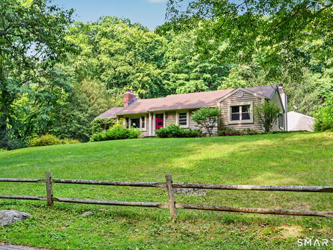
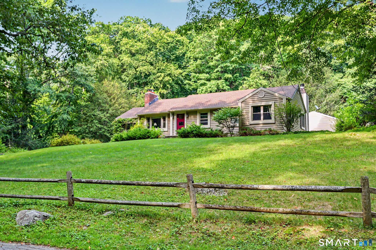
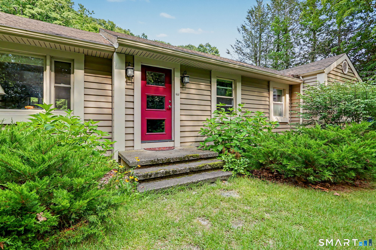
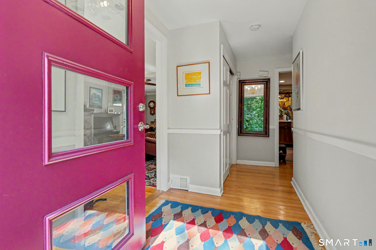
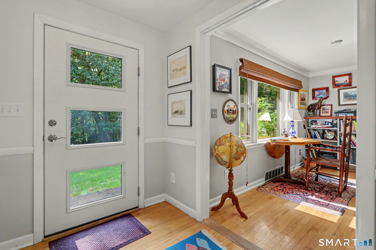
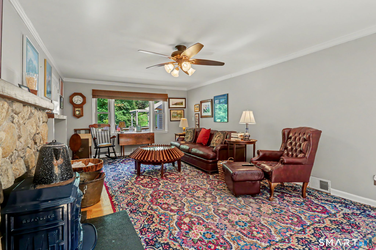
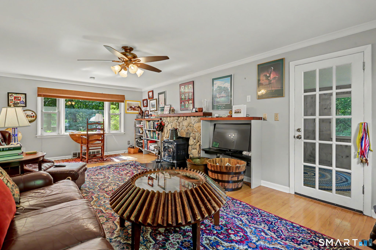
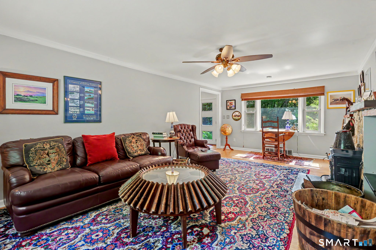
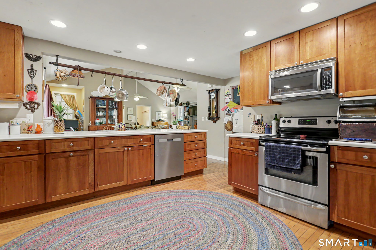
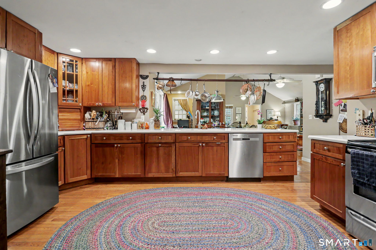
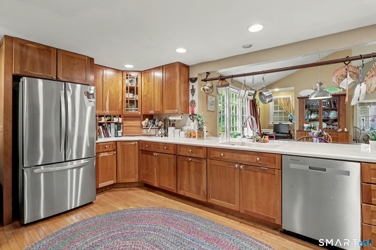
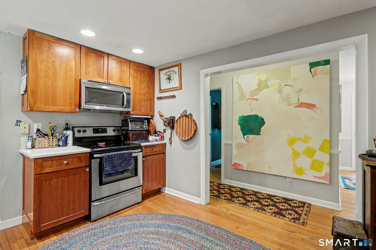
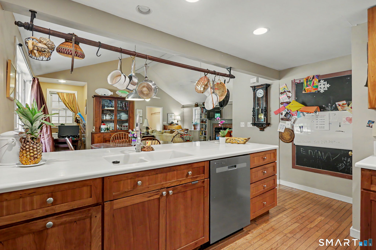
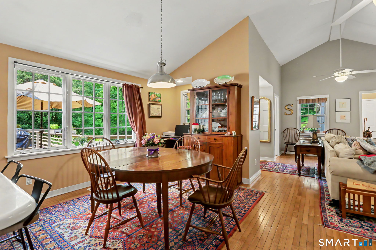
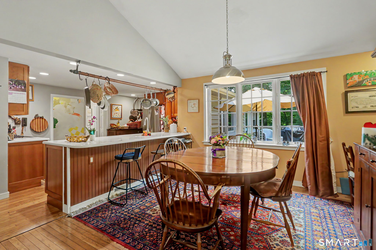
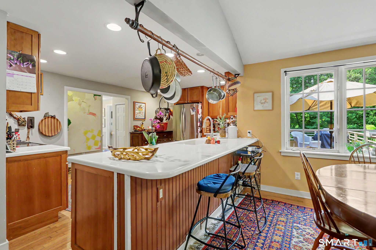
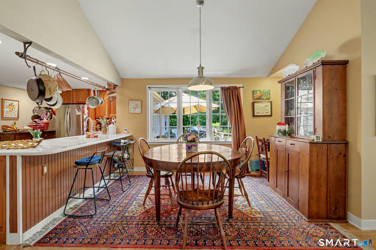
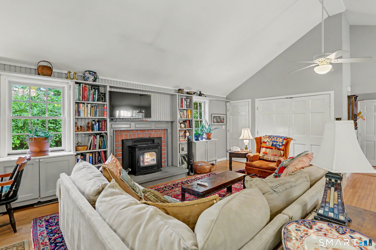
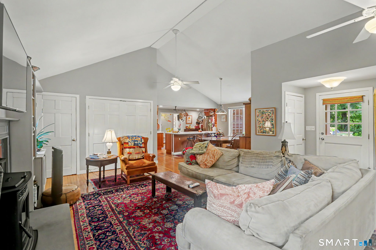
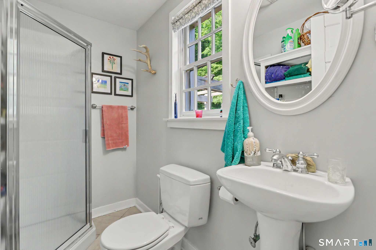
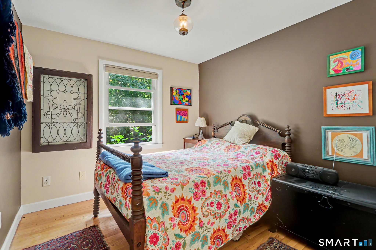
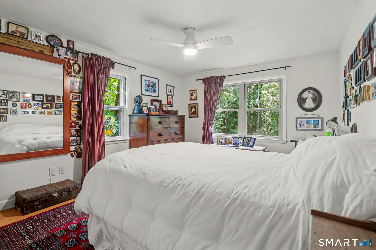
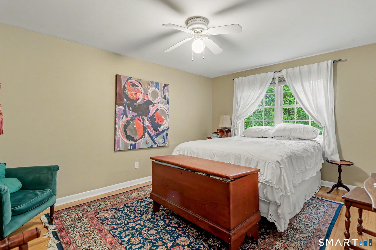
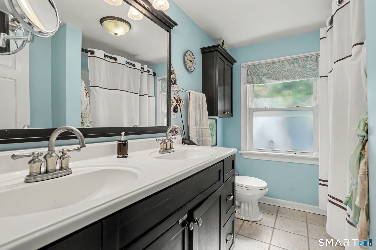
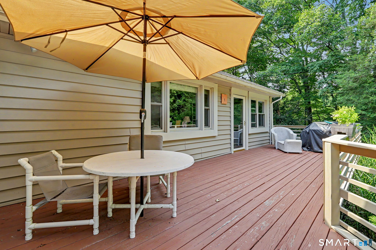
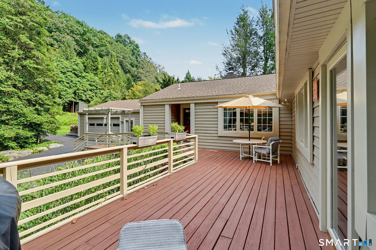
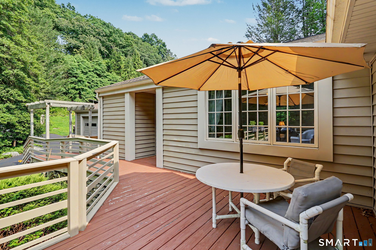
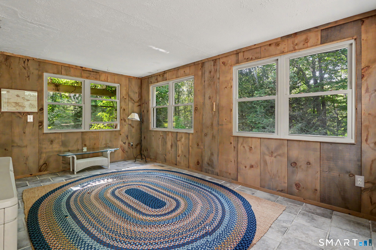
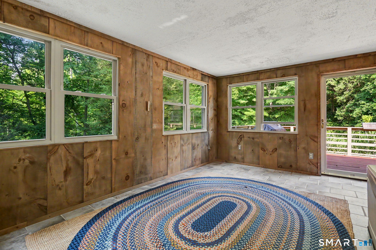
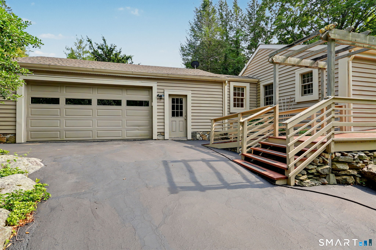
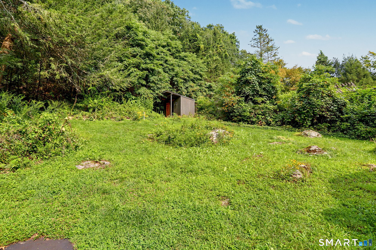
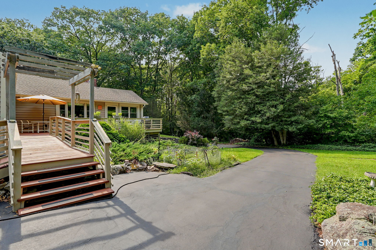
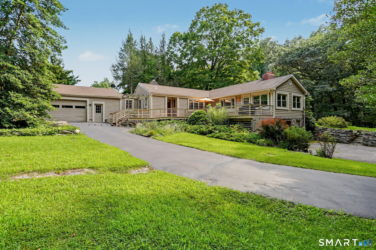
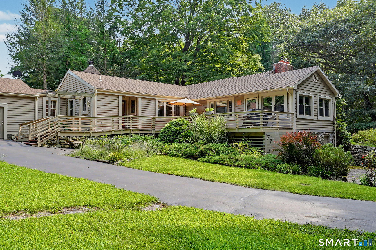
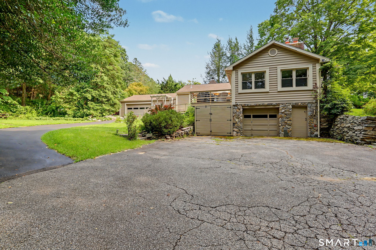
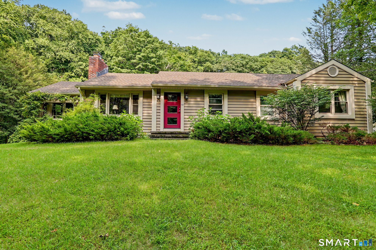
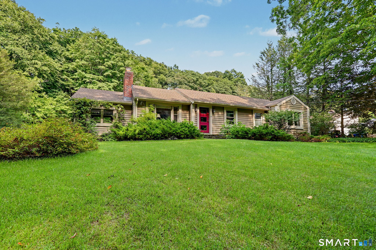
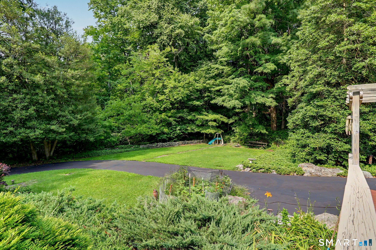
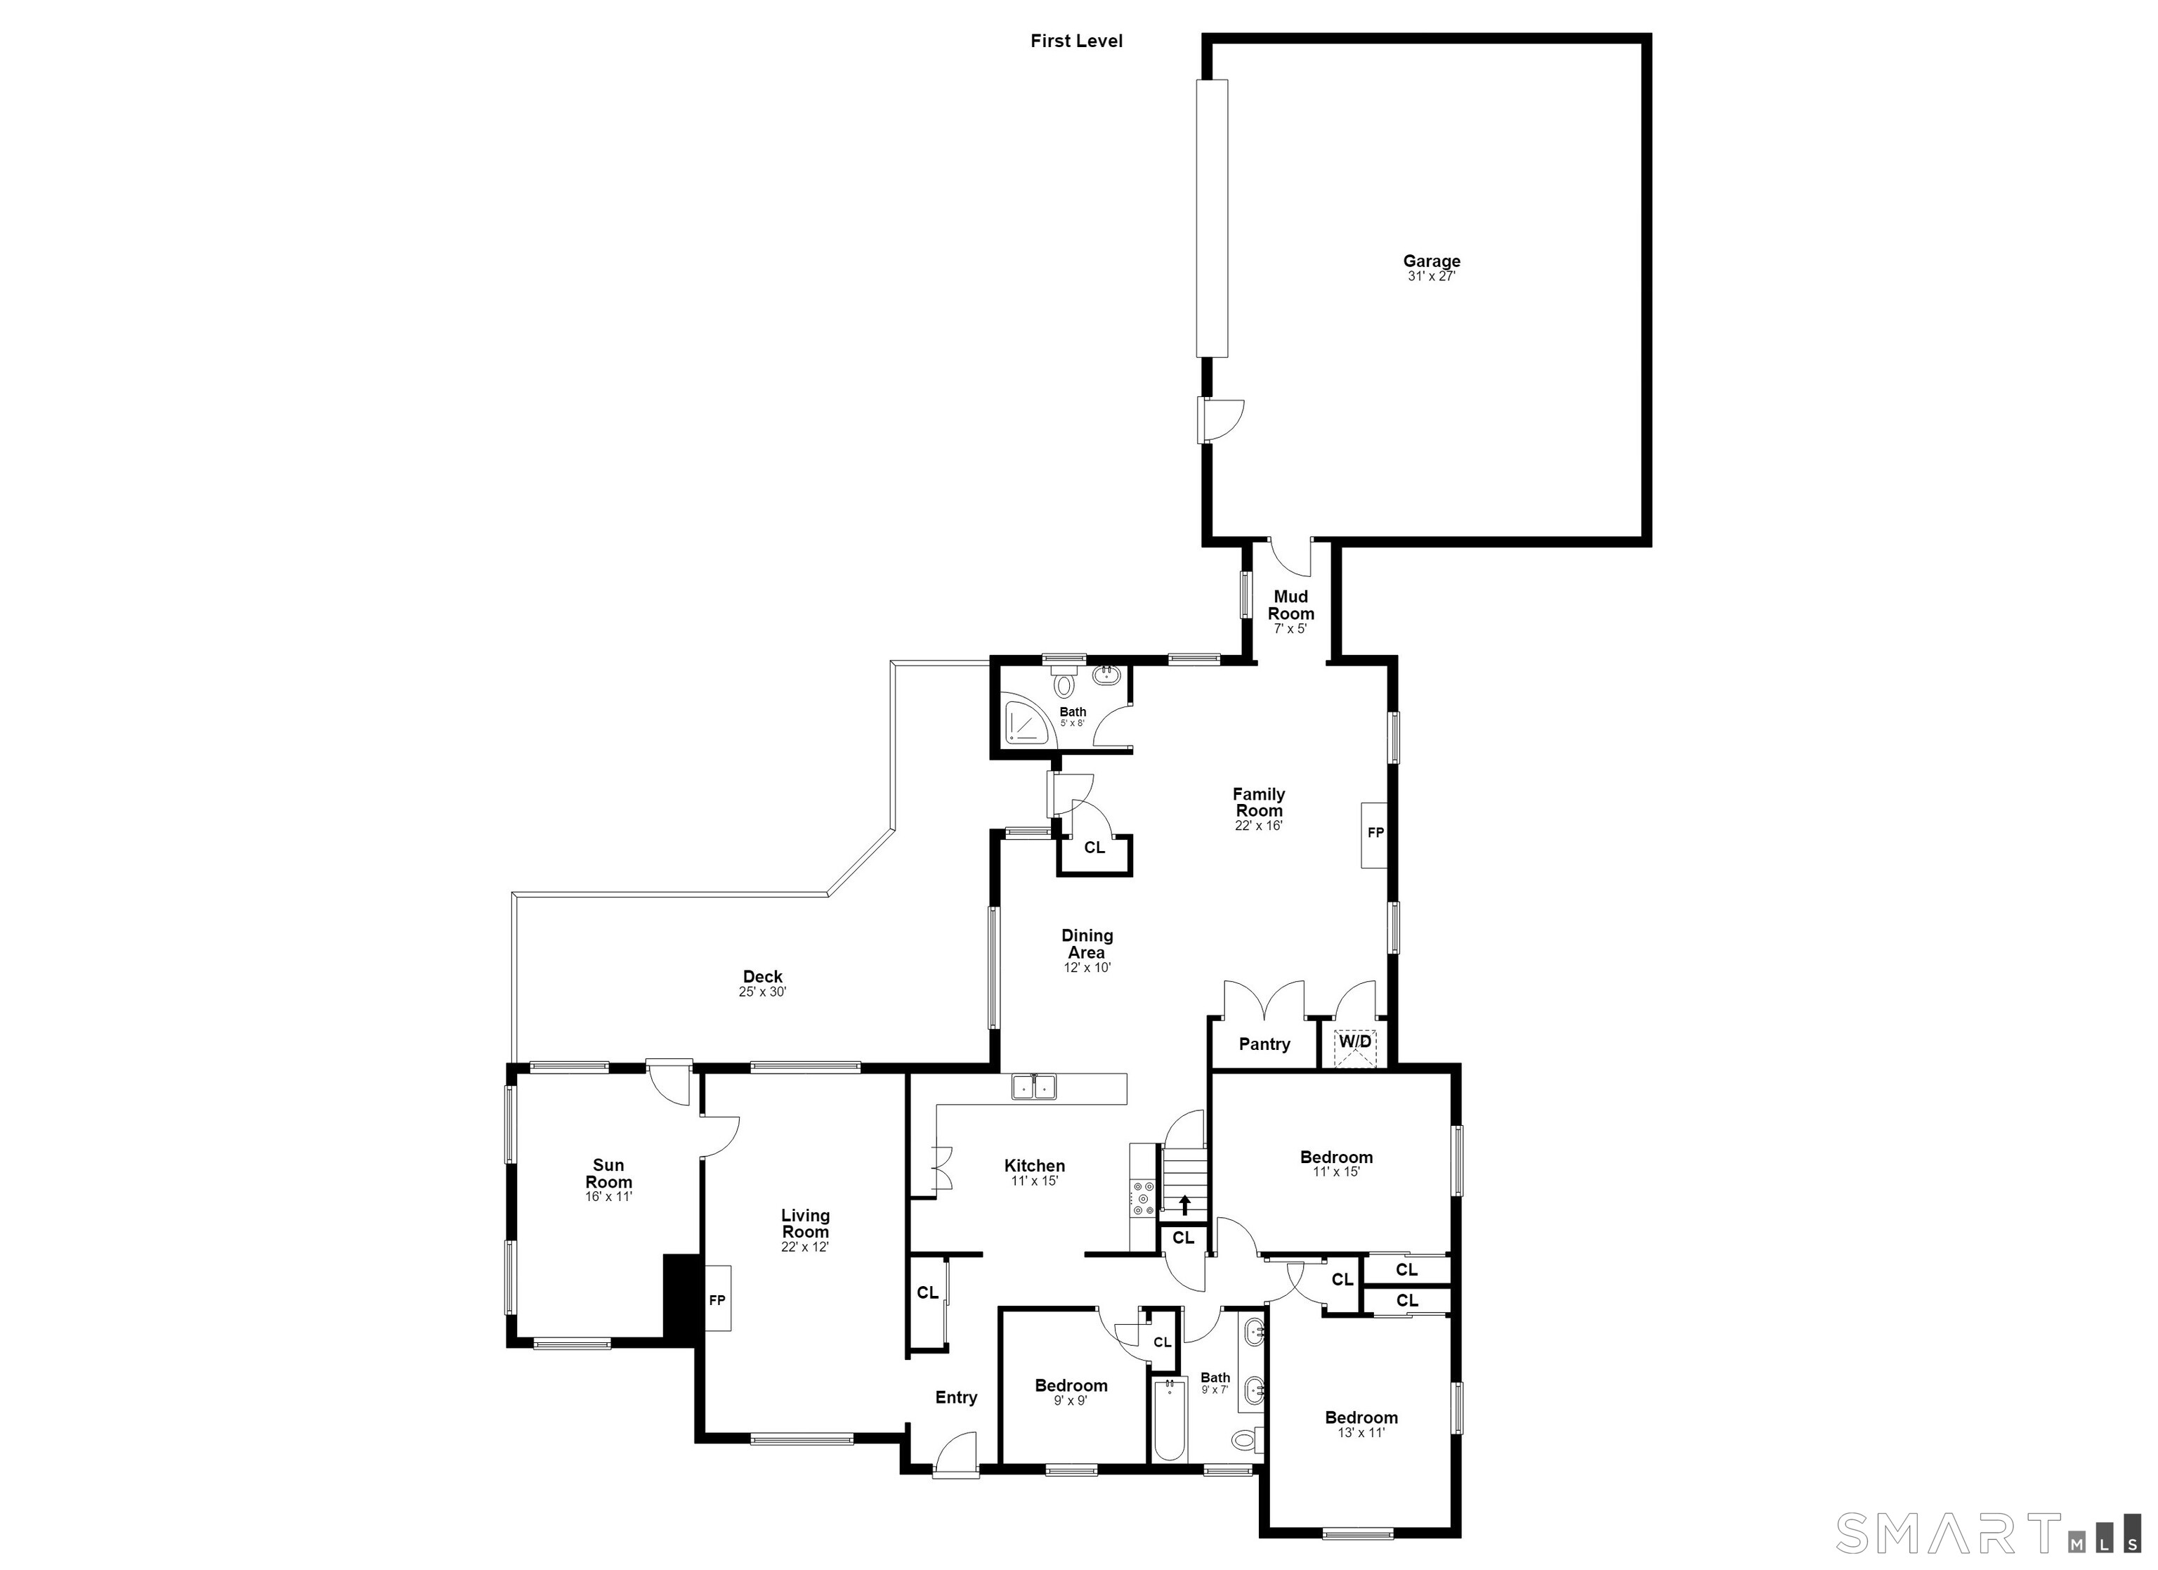
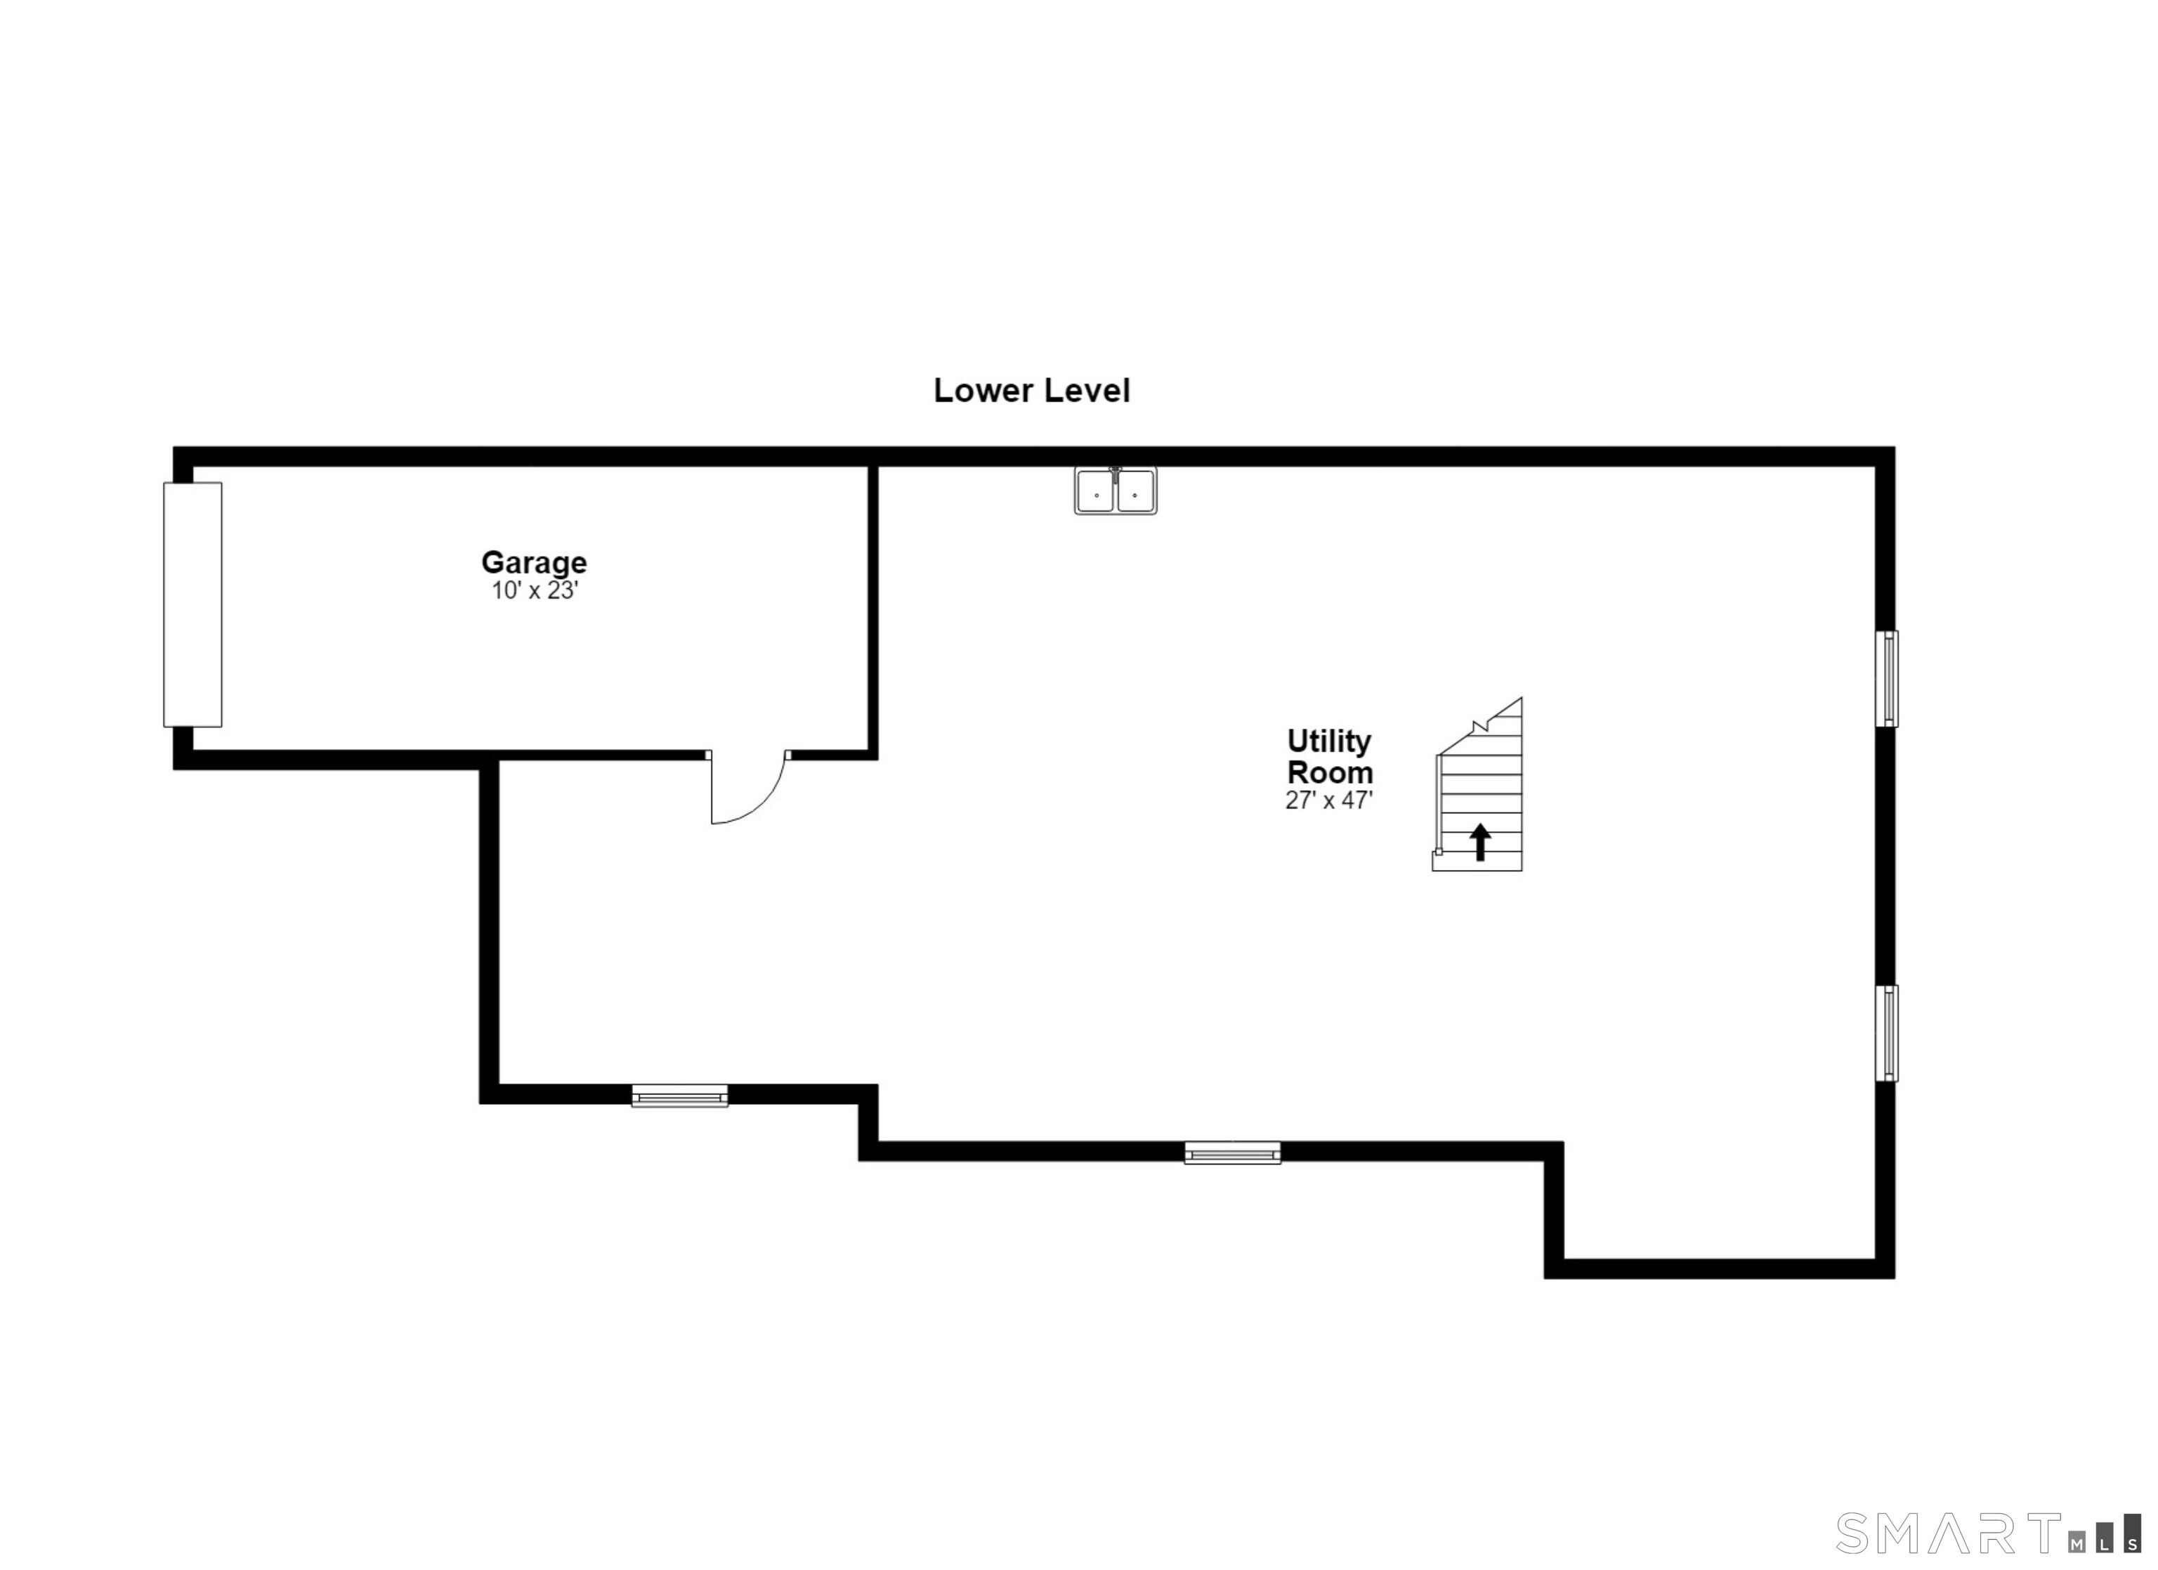
Nestled on a secluded setting surrounded by protected reservoir property, this one-of-a-kind ranch offers the privacy of a country retreat just minutes from everything Trumbull has to offer. Designed for comfortable living and effortless entertaining, the home features an expansive open-concept family room and dining room with soaring vaulted ceilings, gleaming hardwood floors, custom built-ins and a striking brick fireplace accented by a Harman pellet stove. The adjoining kitchen is the heart of the home, offering abundant cabinetry, generous counter space, stainless steel appliances, and an oversized breakfast bar with seating for family and guests. The spacious living room is equally inviting with hardwood floors, custom built-ins and a beautiful stone fireplace featuring a Vermont Castings Defiant wood stove, creating the perfect place to gather on cool New England evenings. A tiled three-season porch surrounded by walls of windows brings the outdoors in and overlooks the peaceful, private backyard. Step outside to the expansive deck where you'll enjoy dining, entertaining, or simply relaxing while surrounded by nature. There are three generously sized bedrooms and two full baths, while the unfinished lower level offers exceptional storage and future expansion potential. A rare bonus is the attached two-car garage plus an additional one-car garage-ideal for extra vehicles, hobbies, a workshop, or outdoor equipment.
Urban amenities, vast parks, great location
| Status | Active |
|---|---|
| Listing date | August 11, 2026 |
| List price | $ 649,000 |
| Current price | $ 649,000 |
| Tax amount | $ 10,800 |
| Tax year | july 2025-june 2026 |
| MLS ID | #24198329 |
| List Agent | Elizabeth Casey |
| List Office | William Raveis Real Estate |

Because we love Fairfield County!
© Copyright 1999 - 2026 Dagny's LLC. - 20 Windy Ridge Place Wilton, CT 06897 - Terms & Conditions
