16 Sunrise Ave Trumbull, CT, 06611

single family home
$ 639,000 For Sale Active Aug 14, 2026
  • 4 beds
  • 2 baths
  • 1,998 sq ft
  • 1948 year built
  • 3 cars garage

About the Home

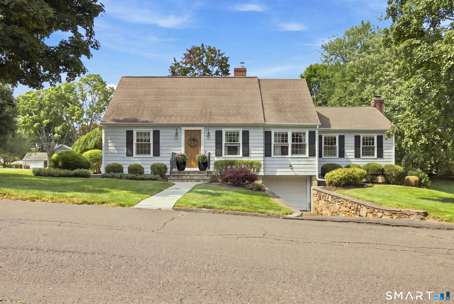
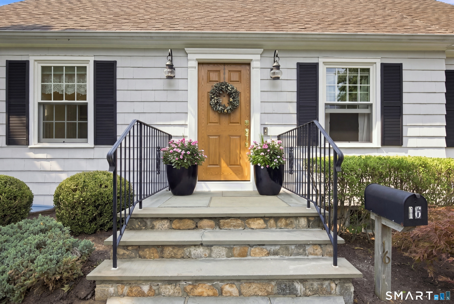
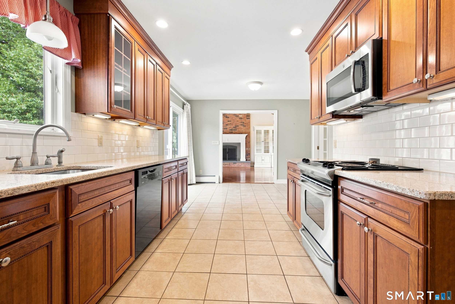
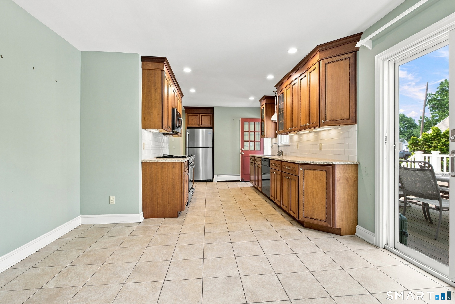
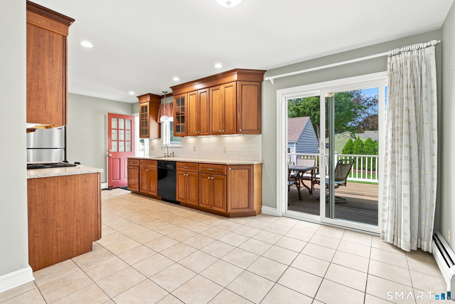
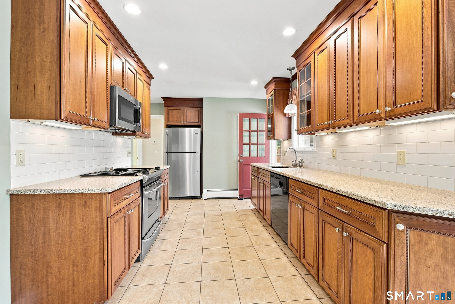
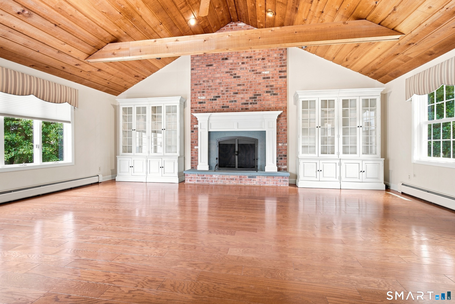
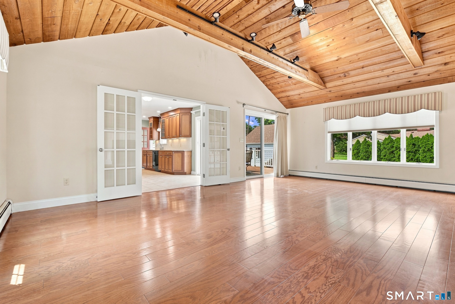
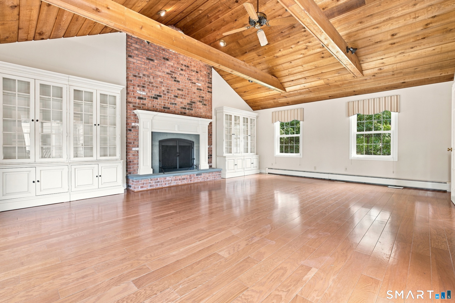
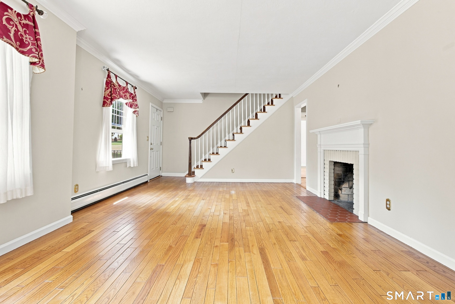
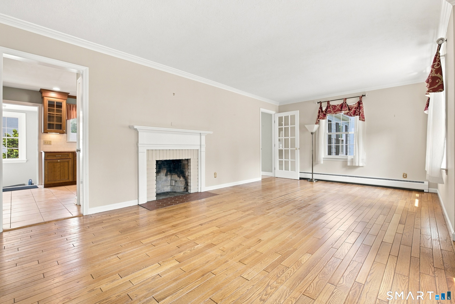
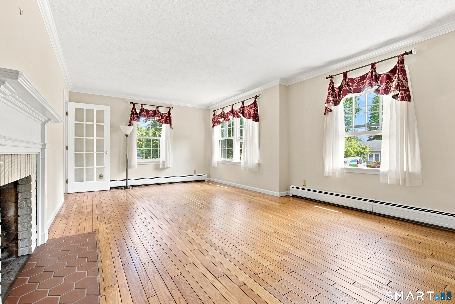
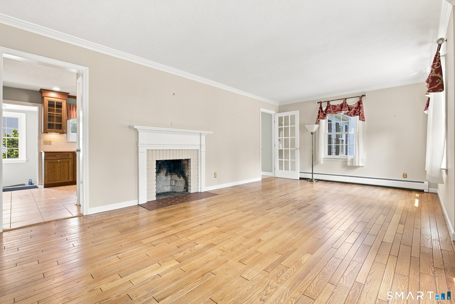
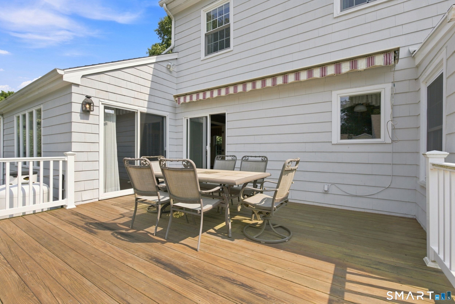
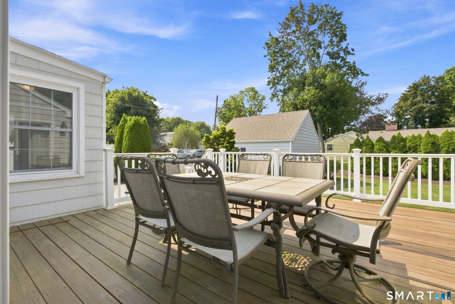
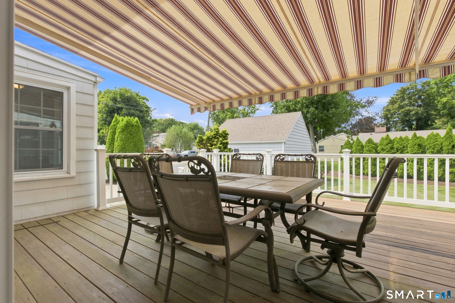
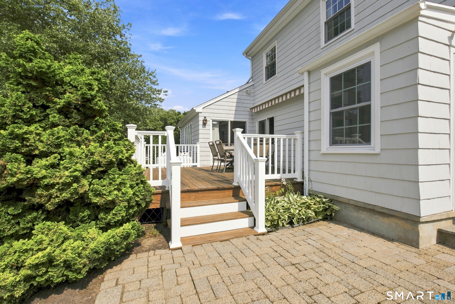
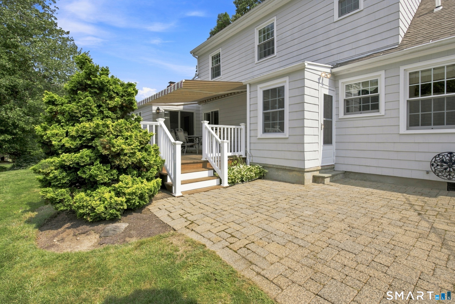
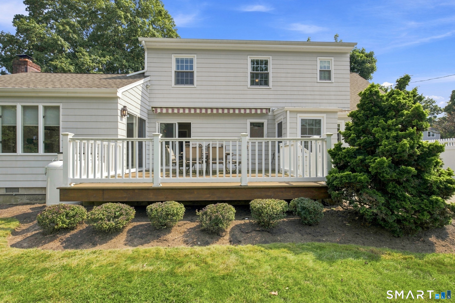
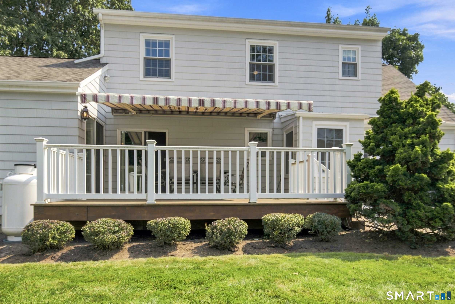
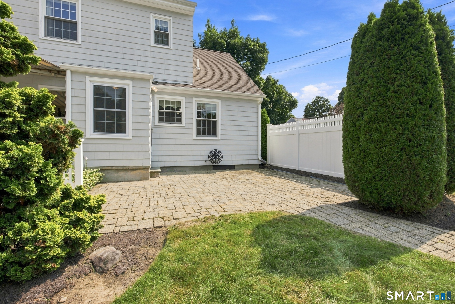
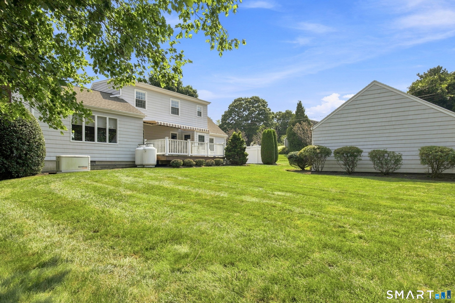
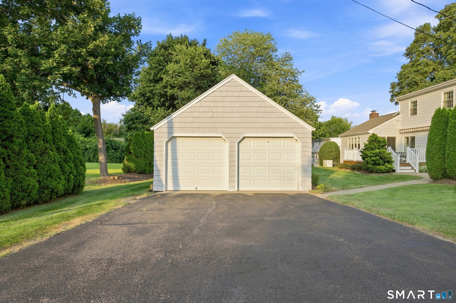
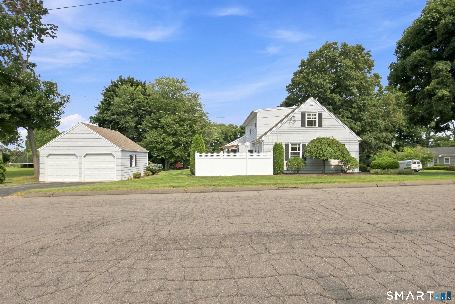
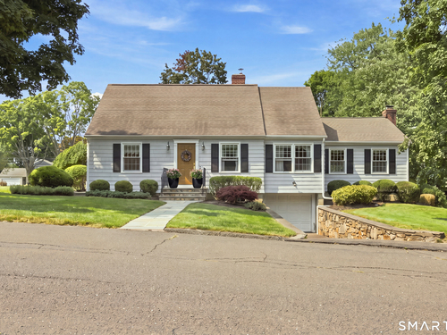
Welcome Home to 16 Sunrise Ave! This beautifully maintained, 1,998 sf single-family home is perfectly situated in the desirable Long Hill neighborhood in Trumbull, CT. The inviting interior features four spacious bedrooms, two of the bedrooms are on the first floor with a full bath on each floor, an updated eat-in kitchen with Quartz countertops and sliding doors that open seamlessly to the deck, while a large formal living room features the first of two cozy fireplaces. The heart of the home is an expanded, light & bright family room, complete with a vaulted ceiling, additional sliding doors and a second coveted fireplace. Step outside to find a fantastic outdoor setup perfect for entertaining, featuring a patio and a deck equipped with a retractable awning overlooking the beautiful yard as well as a separate two car garage great for parking & extra storage making a total of three garages! Additional high-value amenities include newer windows that flood the home with natural light, a full home generator for absolute peace of mind. Enjoy all the amenities of Trumbull living and the award winning Trumbull School System! Move right in!

Rooms & Interior

4 bedrooms beds
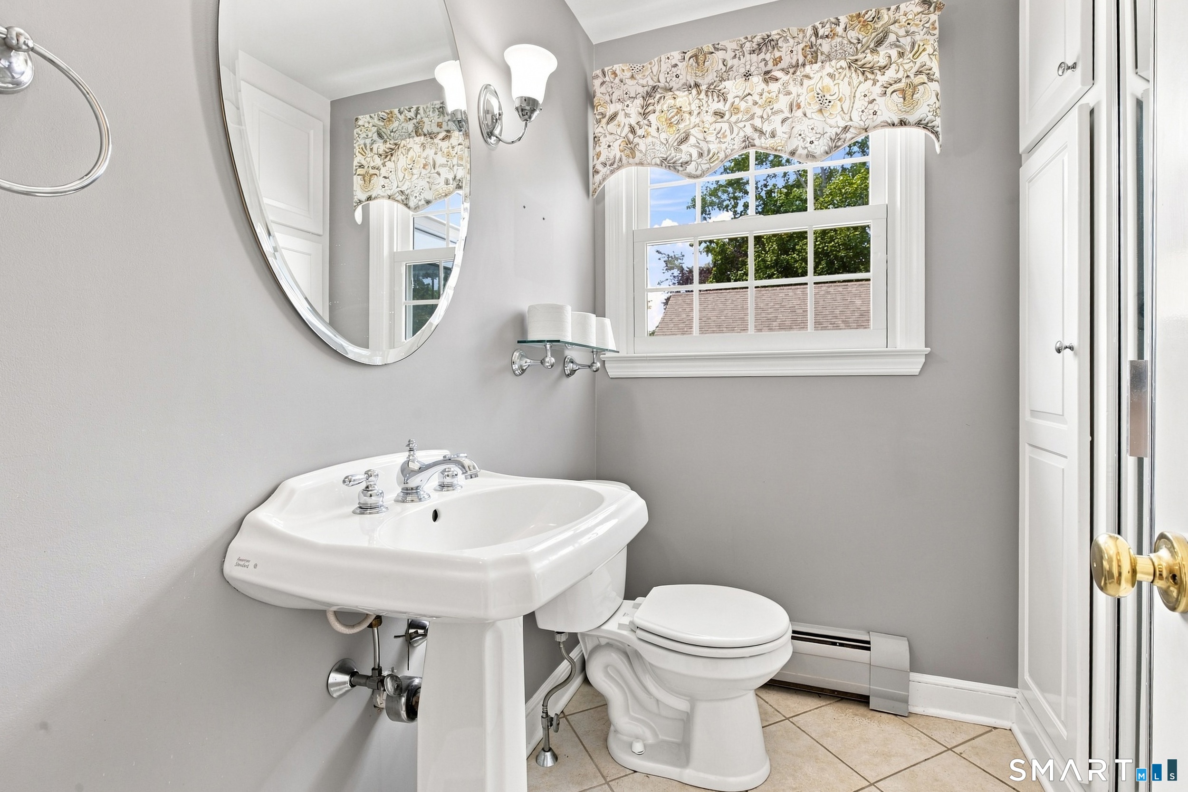
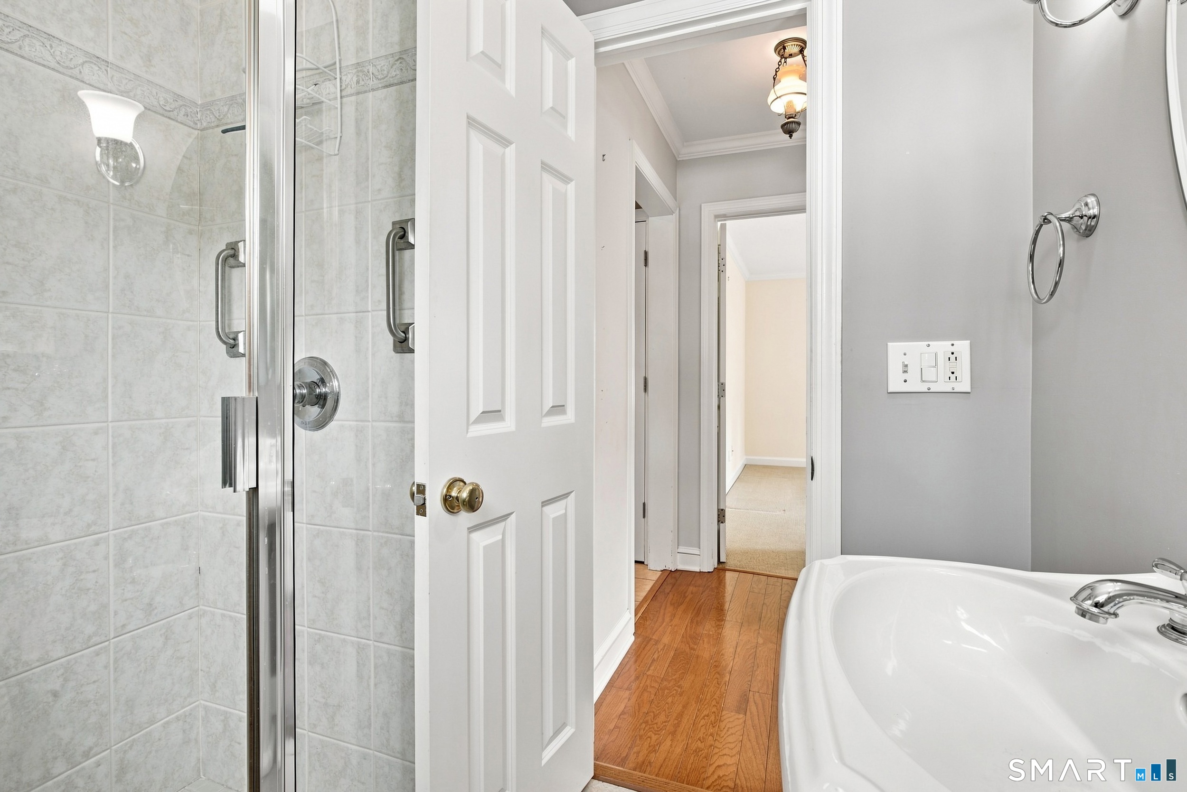
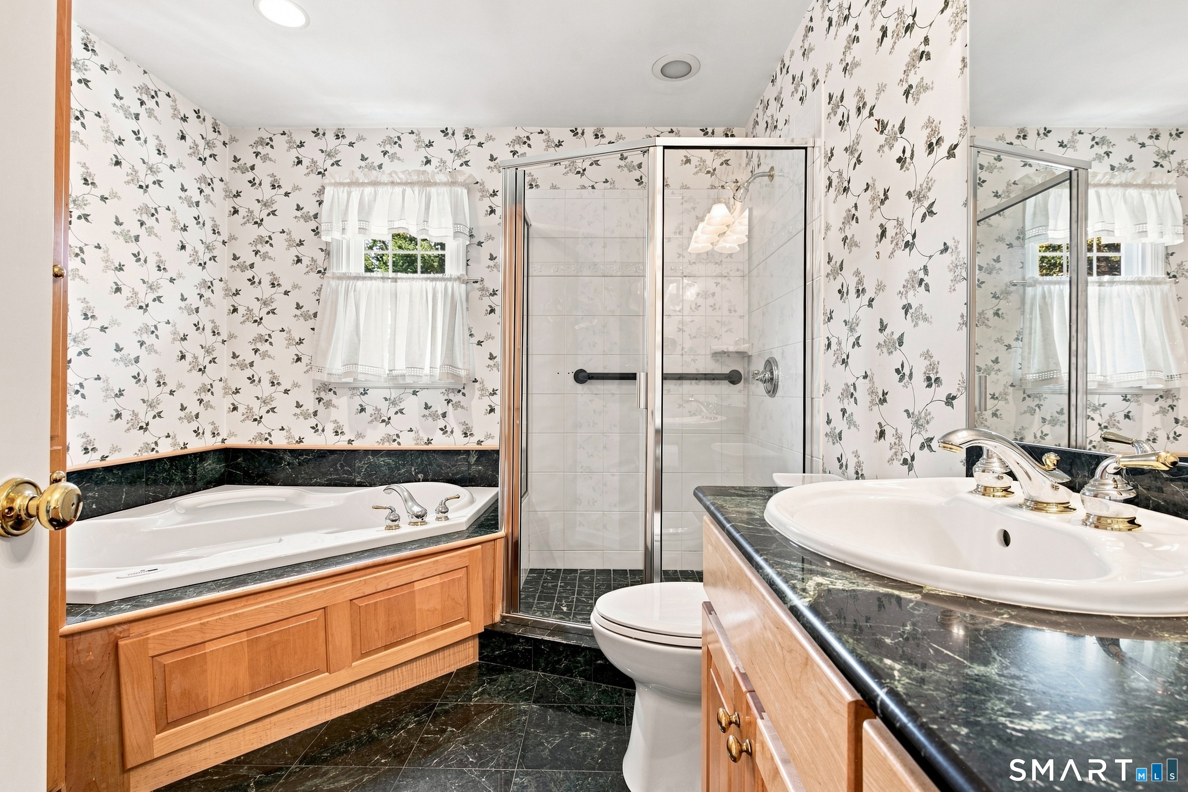
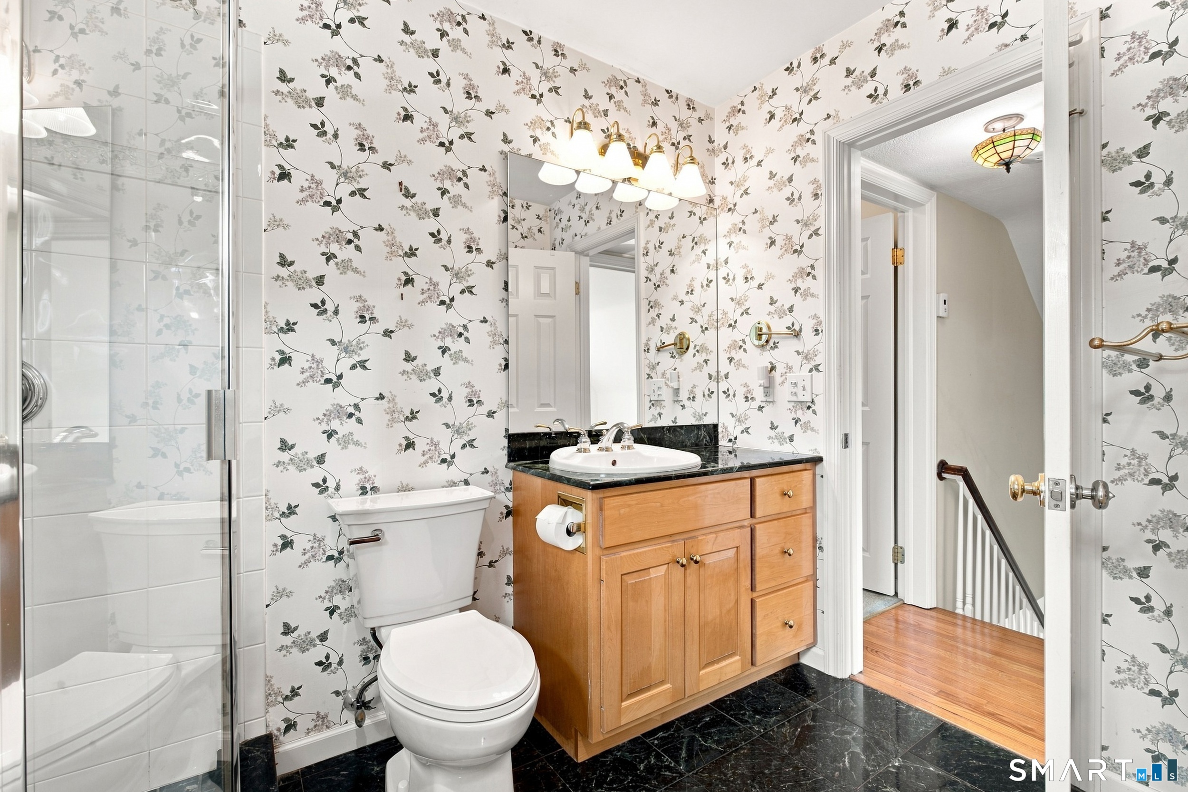
2 full baths
1,998 square feet sq ft

Room Details

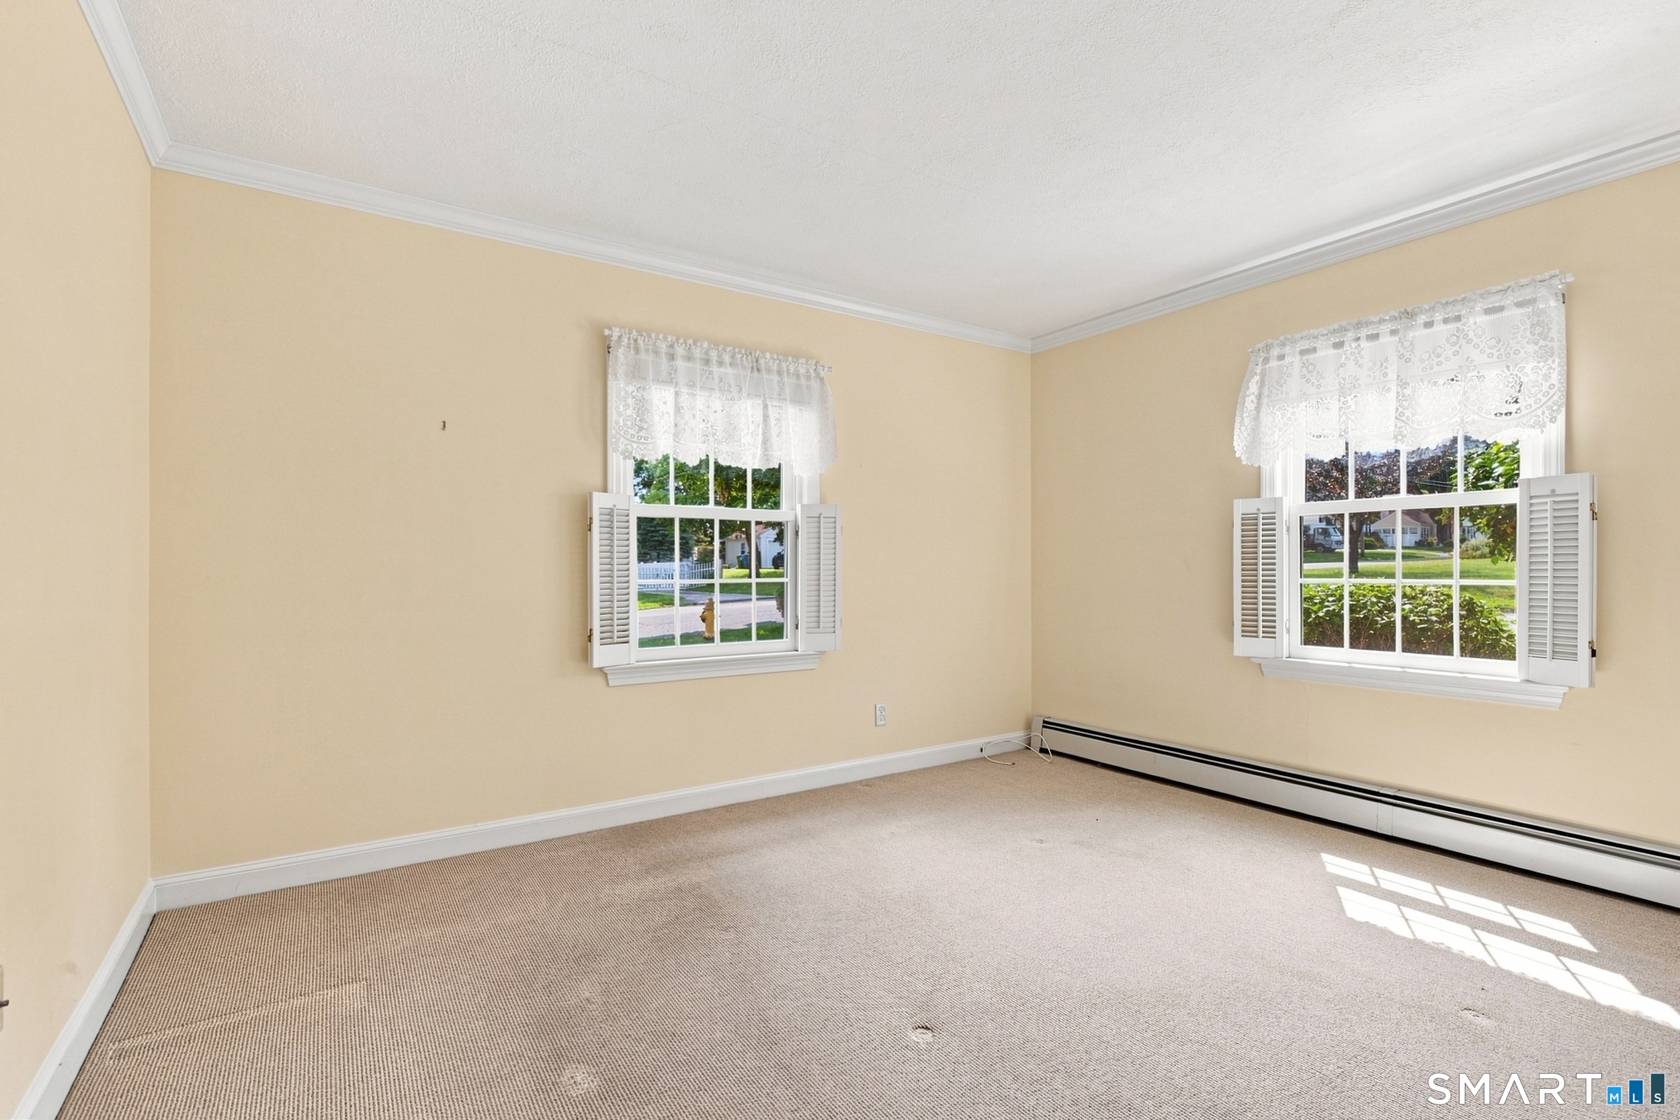
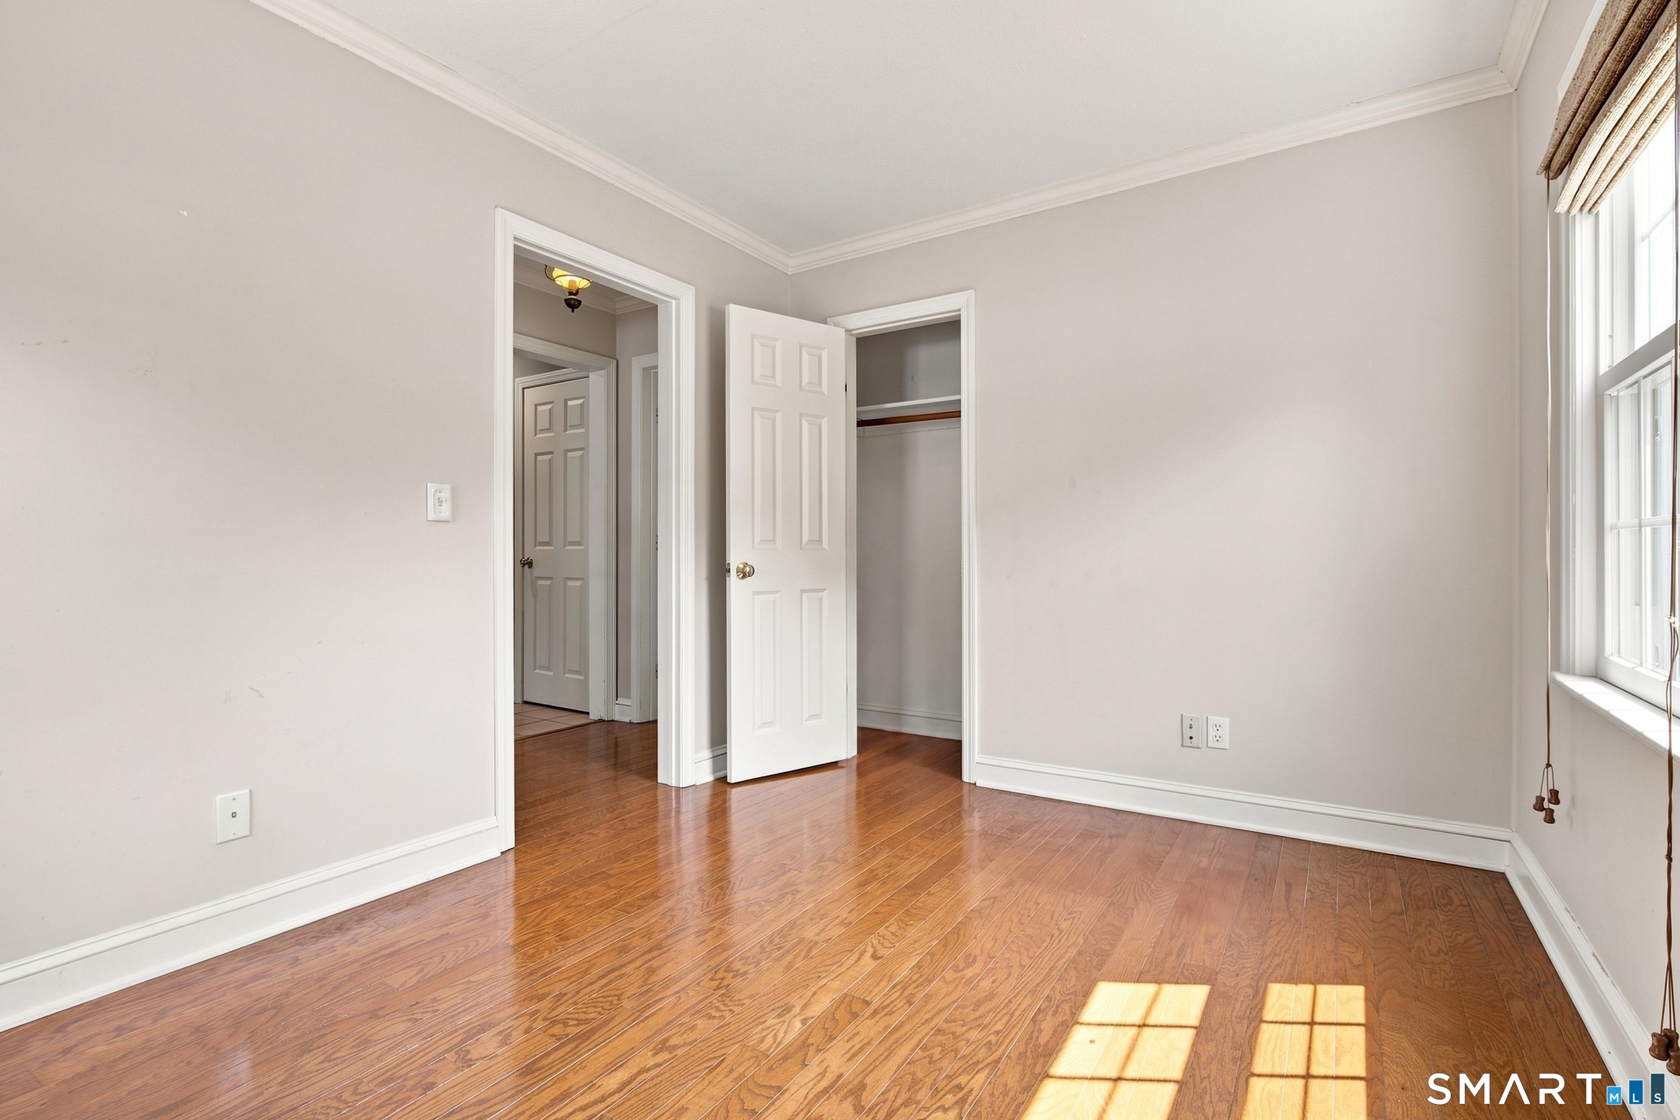
  • Bedroom (Main Level) Wall/Wall Carpet
  • Living Room (Main Level) Fireplace, Hardwood Floor
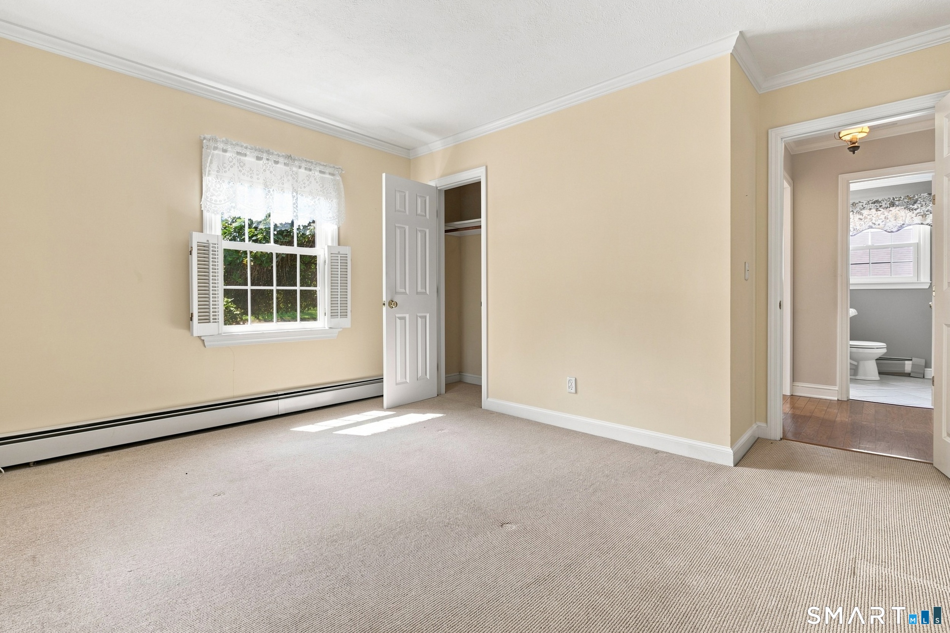
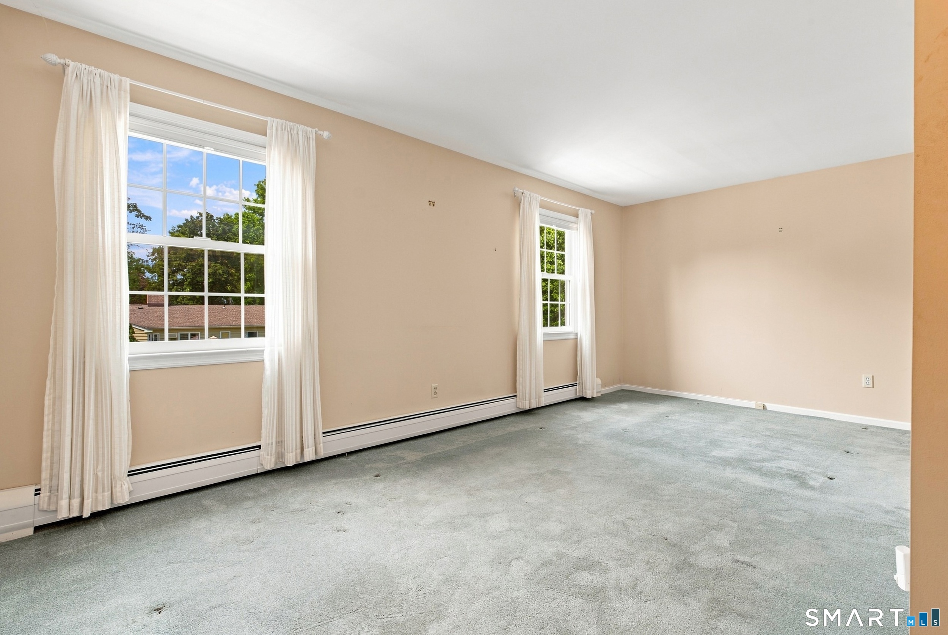
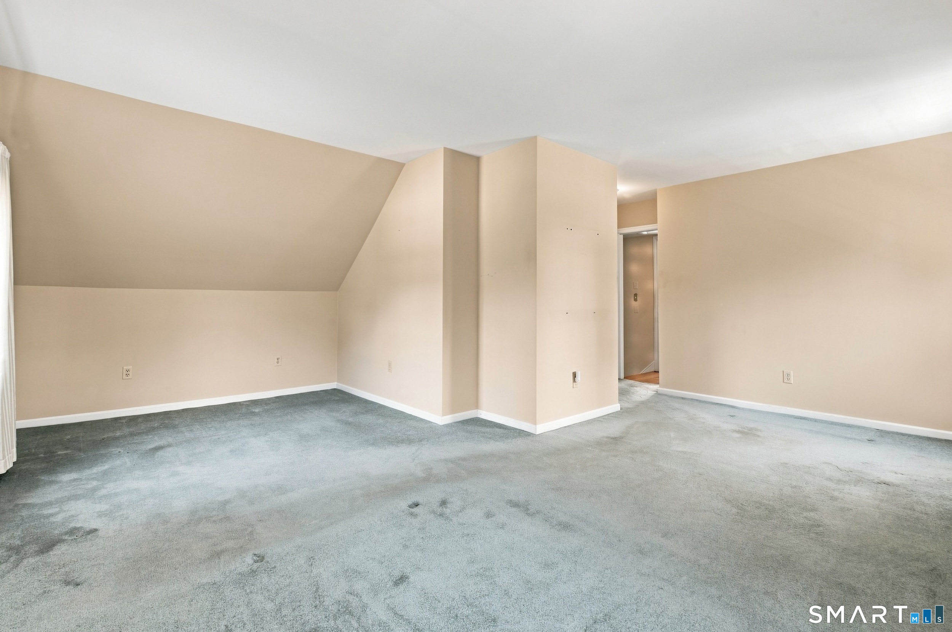
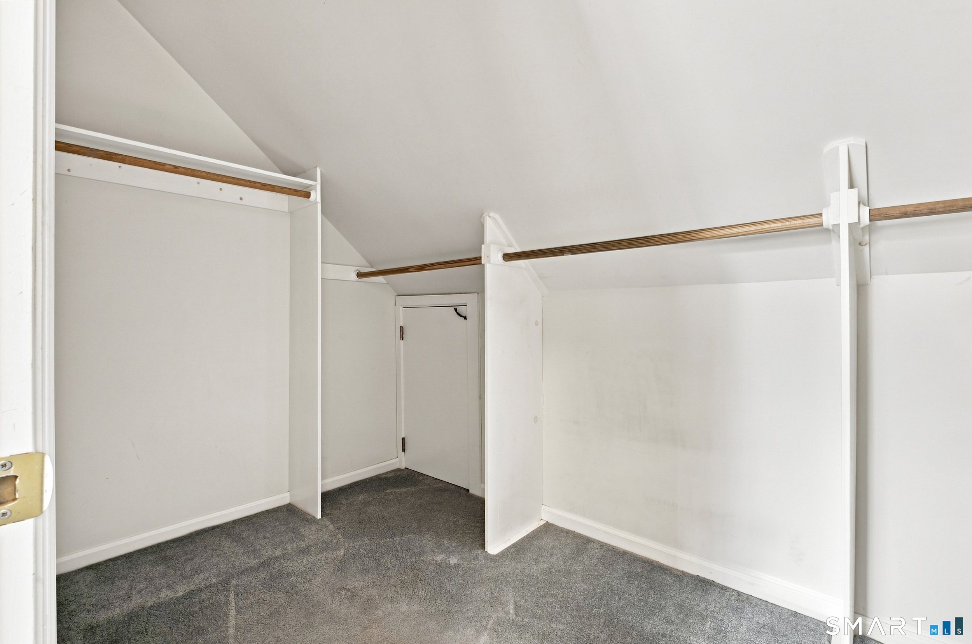
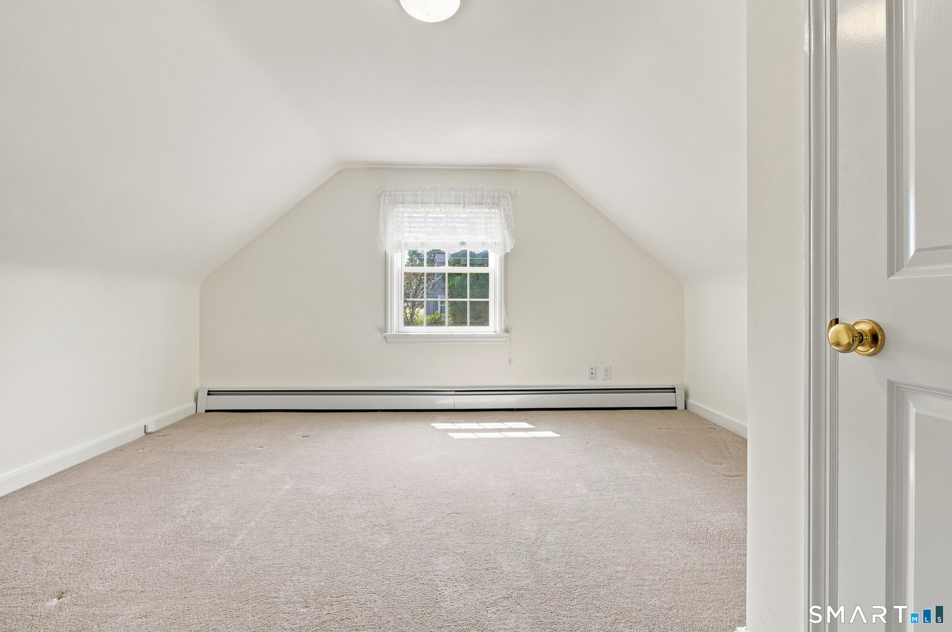
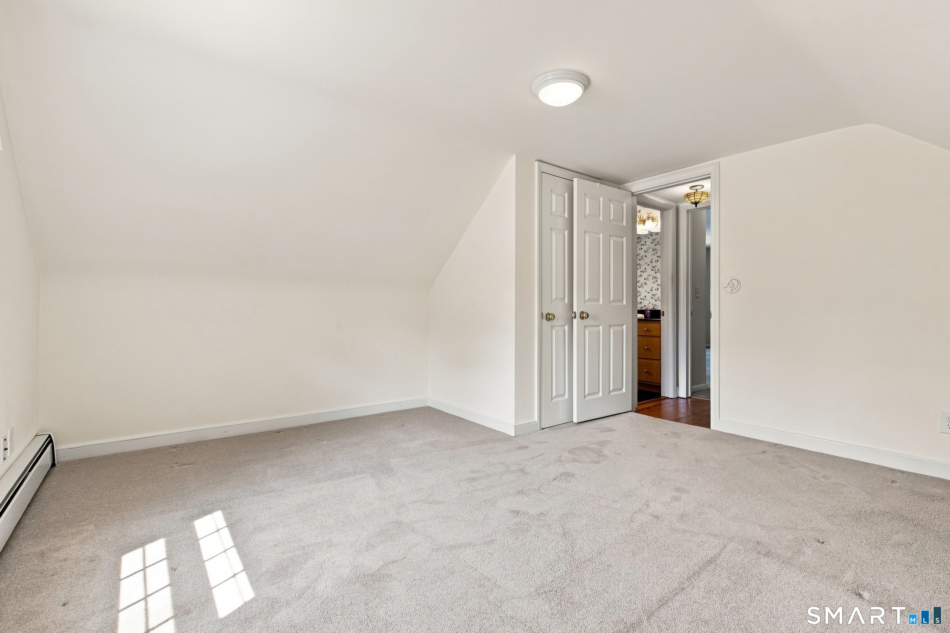
  • Primary Bedroom (Upper Level) Walk-In Closet, Wall/Wall Carpet
  • Family Room (Main Level) Vaulted Ceiling, Beams, Ceiling Fan, Fireplace, French Doors, Engineered Wood Floor
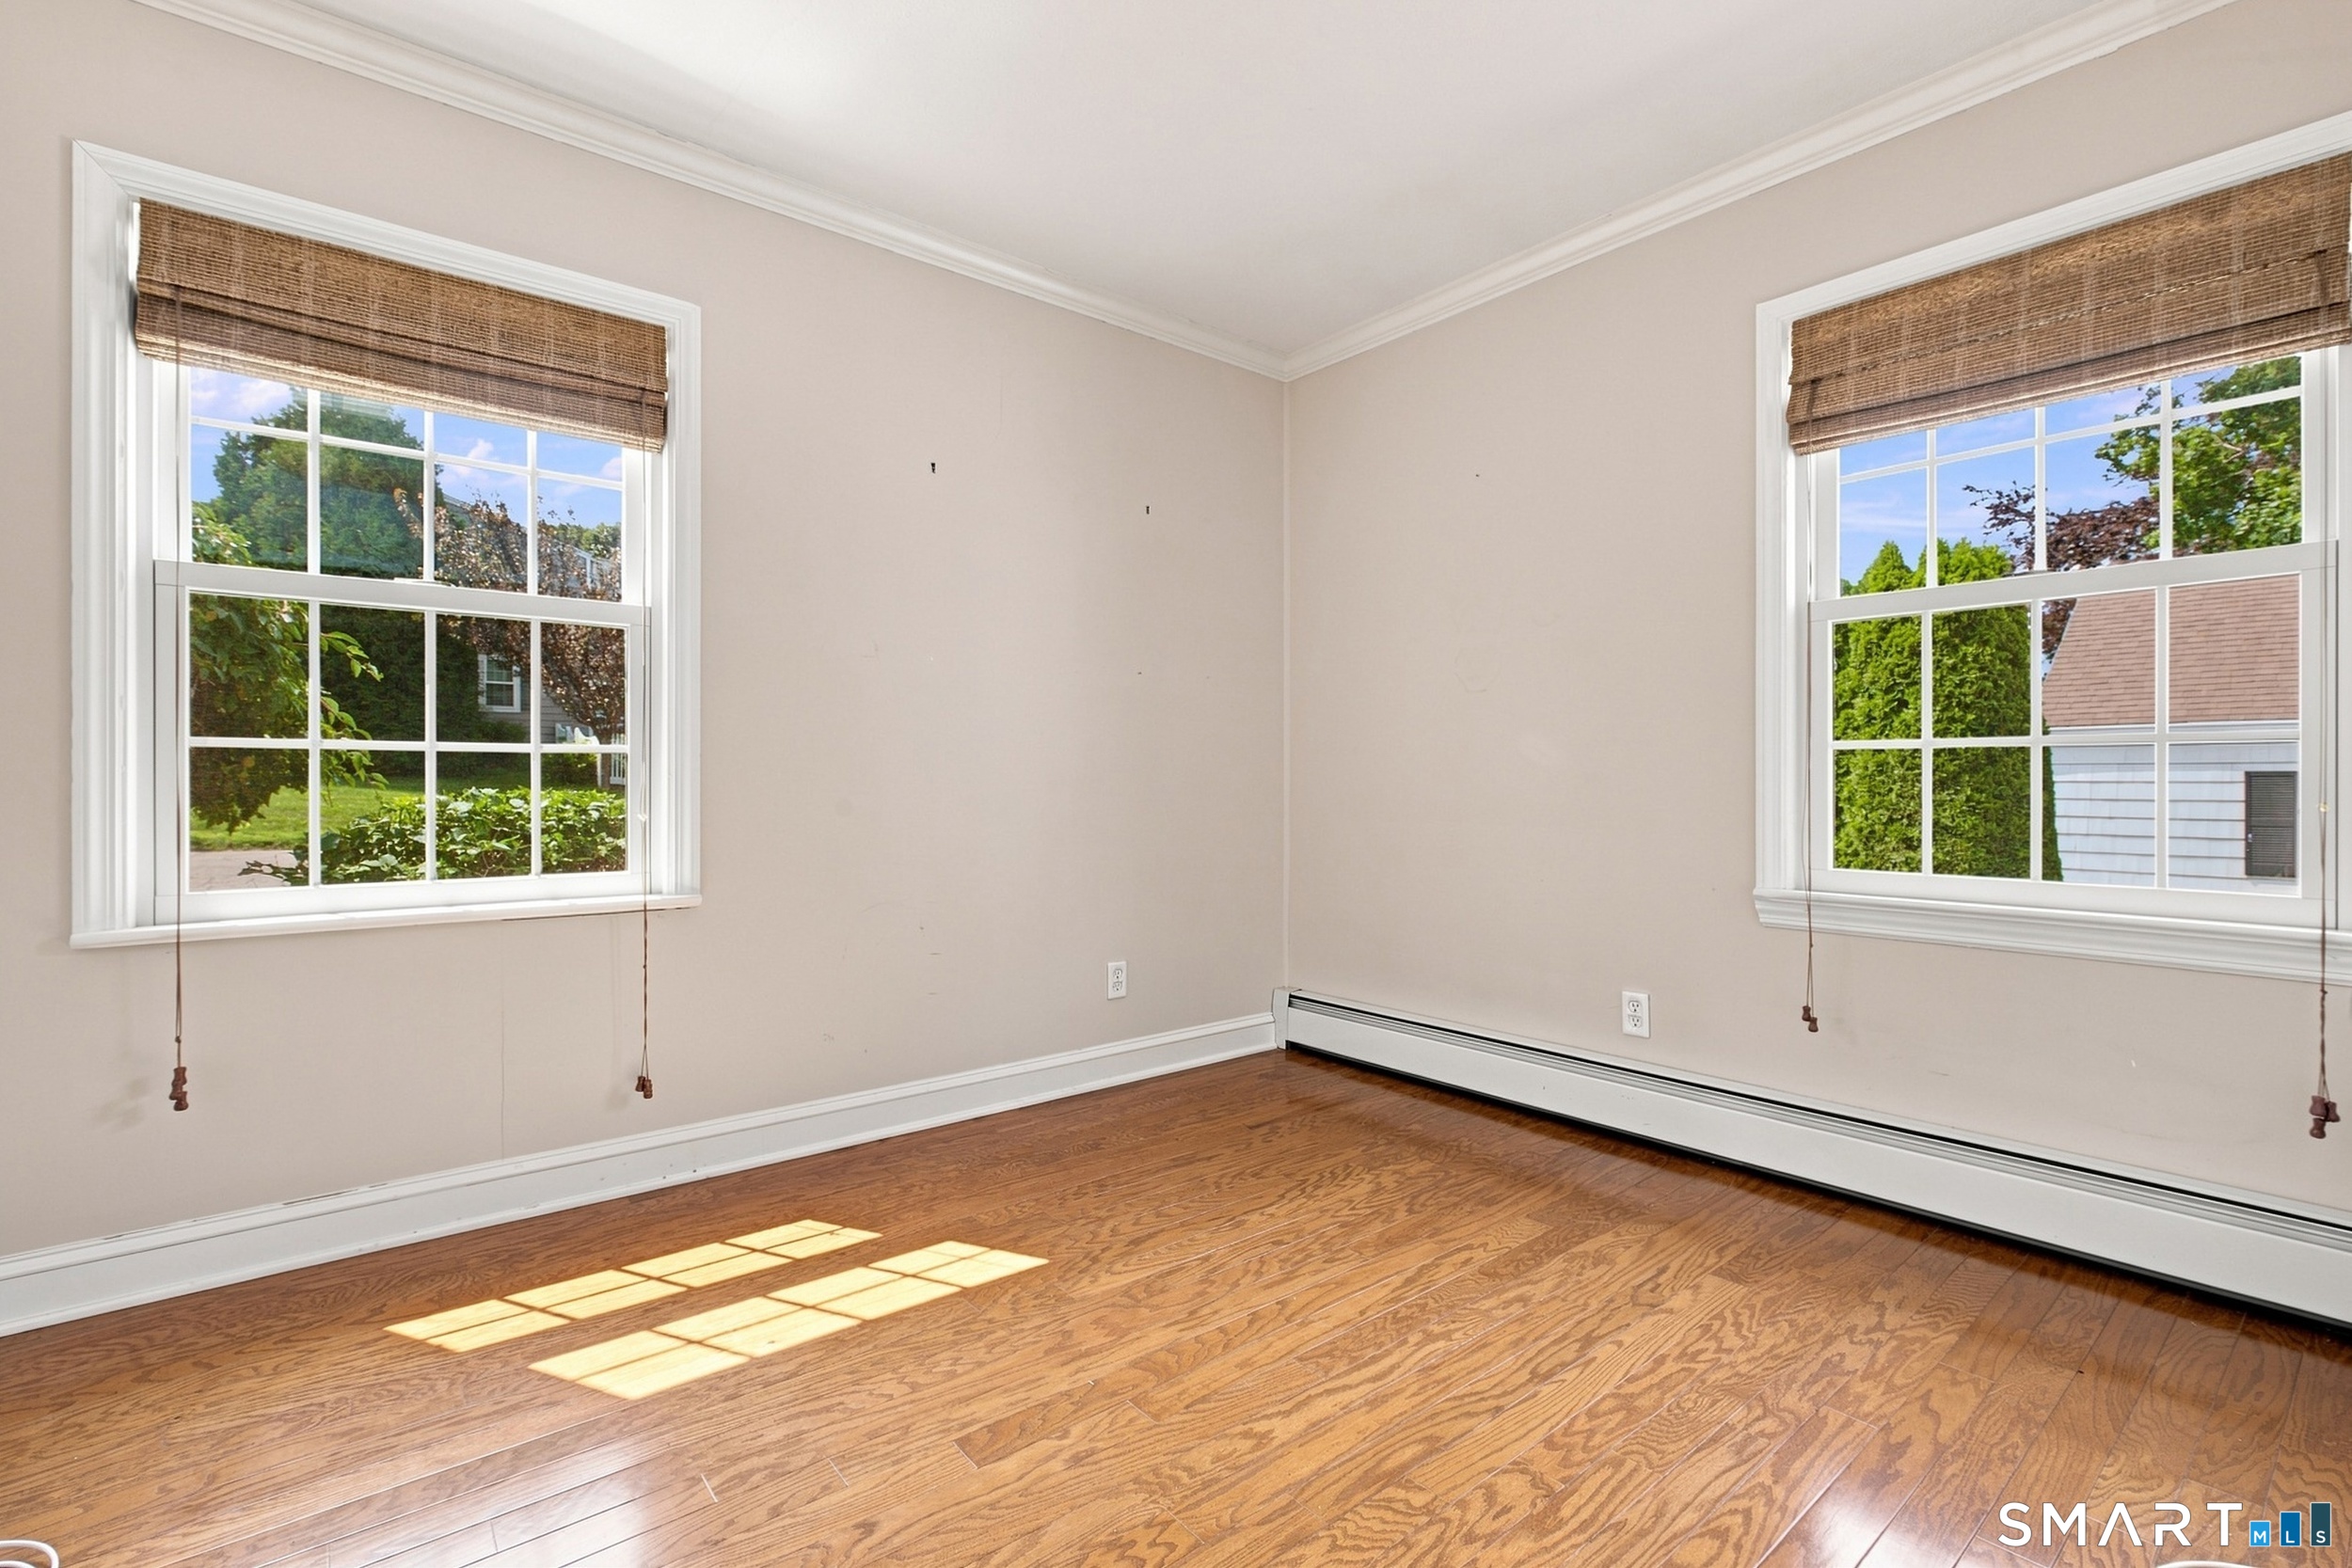
  • Bedroom (Main Level) Hardwood Floor
  • Eat In Kitchen (Main Level) Quartz Counters, Eating Space, French Doors, Patio/Terrace, Sliders, Tile Floor
  • Bedroom (Upper Level) Wall/Wall Carpet
  • Bedroom (Main Level) Wall/Wall Carpet
  • Living Room (Main Level) Fireplace, Hardwood Floor
  • Primary Bedroom (Upper Level) Walk-In Closet, Wall/Wall Carpet
  • Family Room (Main Level) Vaulted Ceiling, Beams, Ceiling Fan, Fireplace, French Doors, Engineered Wood Floor
  • Bedroom (Main Level) Hardwood Floor
  • Eat In Kitchen (Main Level) Quartz Counters, Eating Space, French Doors, Patio/Terrace, Sliders, Tile Floor
  • Bedroom (Upper Level) Wall/Wall Carpet

Home Features

Heating

  • Fireplaces: 2
  • Heating: hot water
  • Heat fuel type: oil
  • Fuel tank: in basement

Cooling

  • None

Interior Features

  • Auto garage door opener
  • Cable - pre-wired

Appliances

  • Electric range
  • Microwave
  • Washer
  • Dryer

Basement

  • Full
  • Unfinished

Laundry

  • Location: lower level

Exterior Features

  • Awnings
  • Deck
  • Gutters
  • Lighting
  • Patio

Property Details

Parking

  • Garage spaces: 3
  • Attached garage
  • Detached garage

Lot Details

  • Lot surface: 0.26 acres
  • Level lot

Utilities

  • Water: public water connected
  • Sewage: pub. sewer connected

Near-by Amenities

  • Library
  • Paddle tennis
  • Park
  • Playground/tot lot
  • Private school(s)
  • Public pool
  • Private rec facilities
  • Shopping/mall

Construction Details

Style
cape cod

Construction year
1948

Exterior Siding
shingle, wood

Foundation
concrete

Roof
asphalt shingle


Area & Town

This home is located in Long Hill neighborhood, in the town of Trumbull.

Finance & Listing Info

Status Active
Listing date August 14, 2026
List price $ 639,000
Current price $ 639,000
Tax amount $ 10,572
Tax year july 2026-june 2027
MLS ID #24195939
List Agent Kimberly Levinson
List Office Higgins Group Real Estate

16 Sunrise Avenue Home Photos

Because we love Fairfield County!

© Copyright 1999 - 2026 Dagny's LLC. - 20 Windy Ridge Place Wilton, CT 06897 - Terms & Conditions