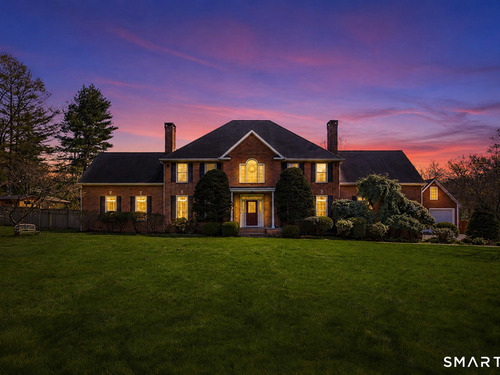
16 Robin Hood Ln Easton, CT, 06612

single family home
$ 2,178,000 For Sale Active Jul 22, 2026
  • 5 beds
  • 5 baths
  • 5,154 sq ft
  • 3.01 acres
  • 2000 year built
  • 4 cars garage

About the Home

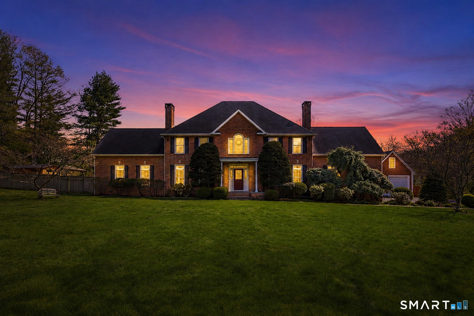
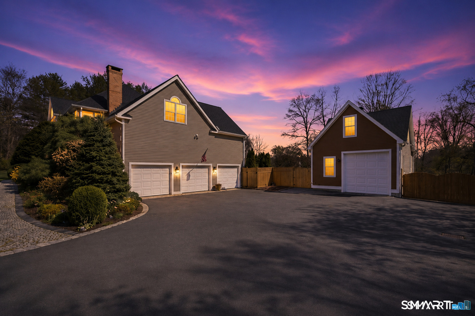
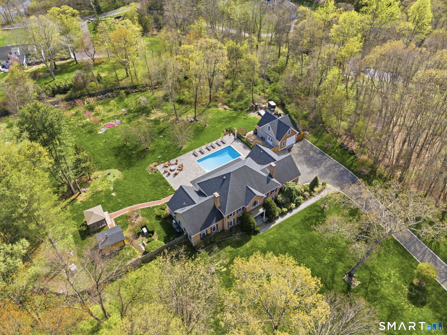
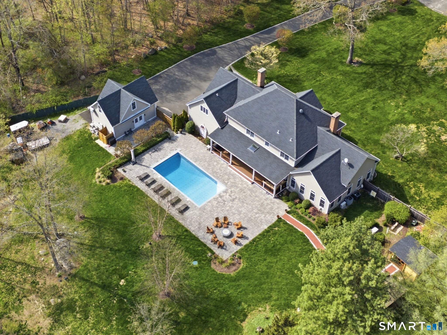
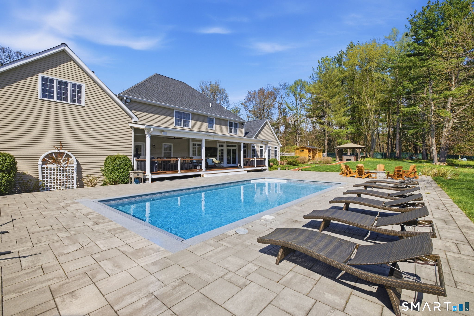
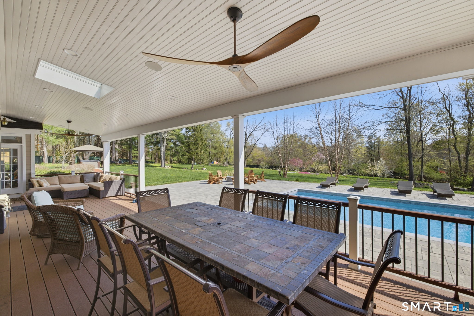
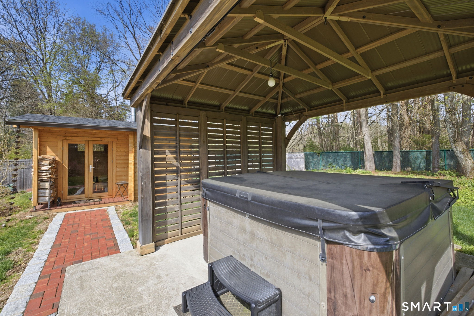
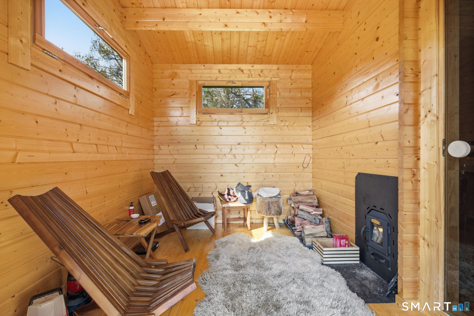
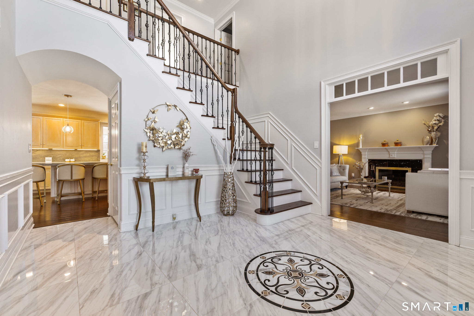
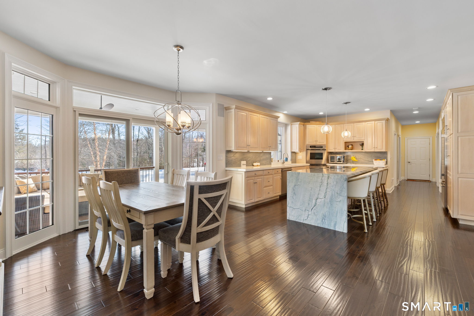
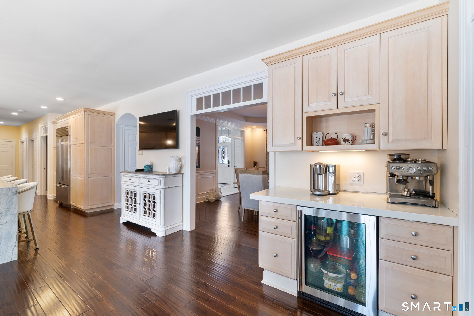
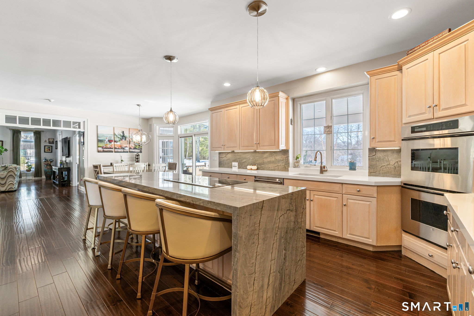
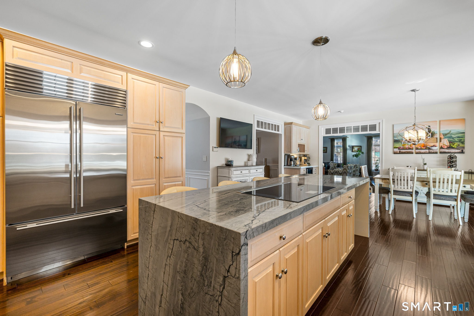
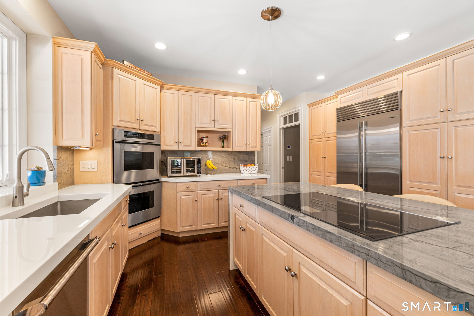
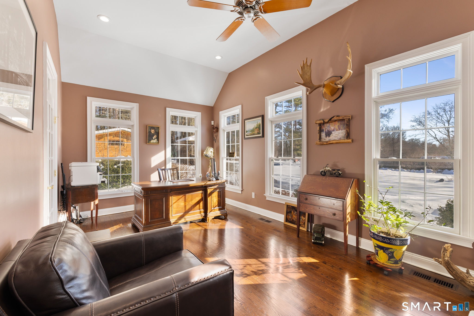
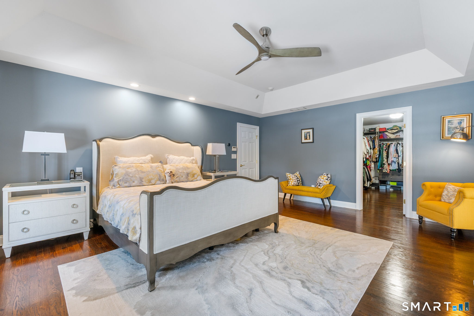
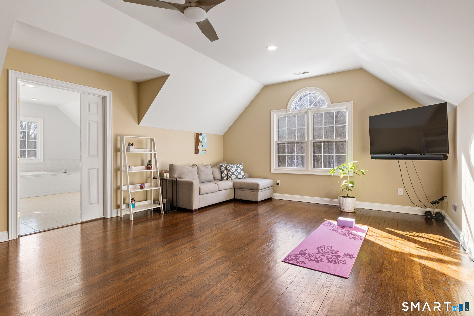
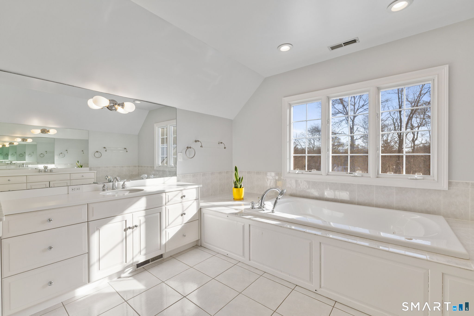
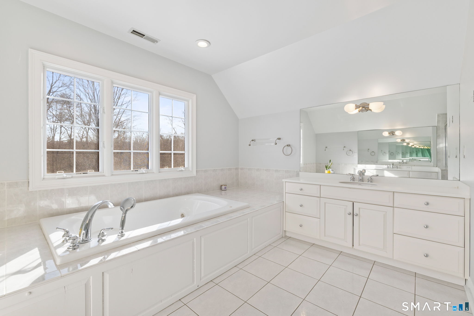
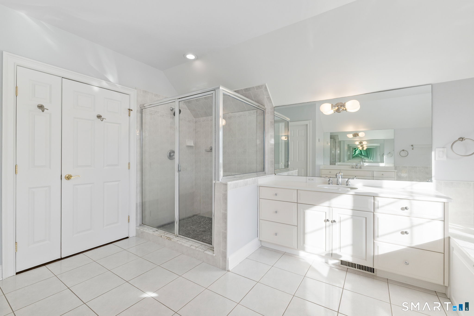
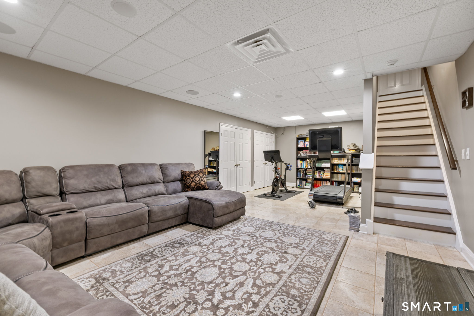
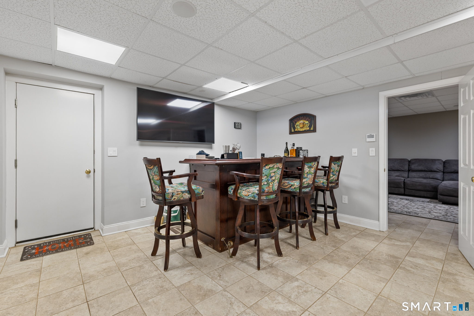
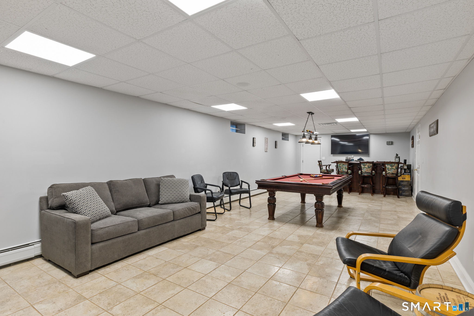
This stately Colonial, tucked away at the end of a quiet cul de sac in Easton, blends timeless architecture with resort style living. A grand brick facade welcomes you inside to an impressive two story foyer with gleaming marble floors and dramatic Palladian windows, creating a magazine worthy first impression. Crown molding, soaring ceilings, and hardwood floors add warmth and elegance throughout. The beautifully appointed kitchen features granite countertops and backsplashes, a spacious center island, stainless steel appliances, and sliders leading to a covered deck with ceiling fans, perfect for outdoor dining and entertaining. Designed for today's lifestyle, the flexible floor plan includes a lower level bedroom, full bath, and additional finished living space ideal for guests, recreation, or multigenerational living. Upstairs, the luxurious primary suite offers a spa inspired bath with a whirlpool tub, separate shower, walk in closet, and a stunning vaulted study with Palladian windows, creating the perfect work from home retreat. Outside, unwind in your private backyard oasis featuring a sauna, outdoor shower, and a hot tub beneath a gazebo. An attached three car garage and detached garage with loft, ideal for storing a 24 foot jet boat, complete this exceptional property just minutes from golf, parks, shopping, and more.

Rooms & Interior

5 bedrooms beds
4 full + 1 half baths
5,154 square feet sq ft

Room Details

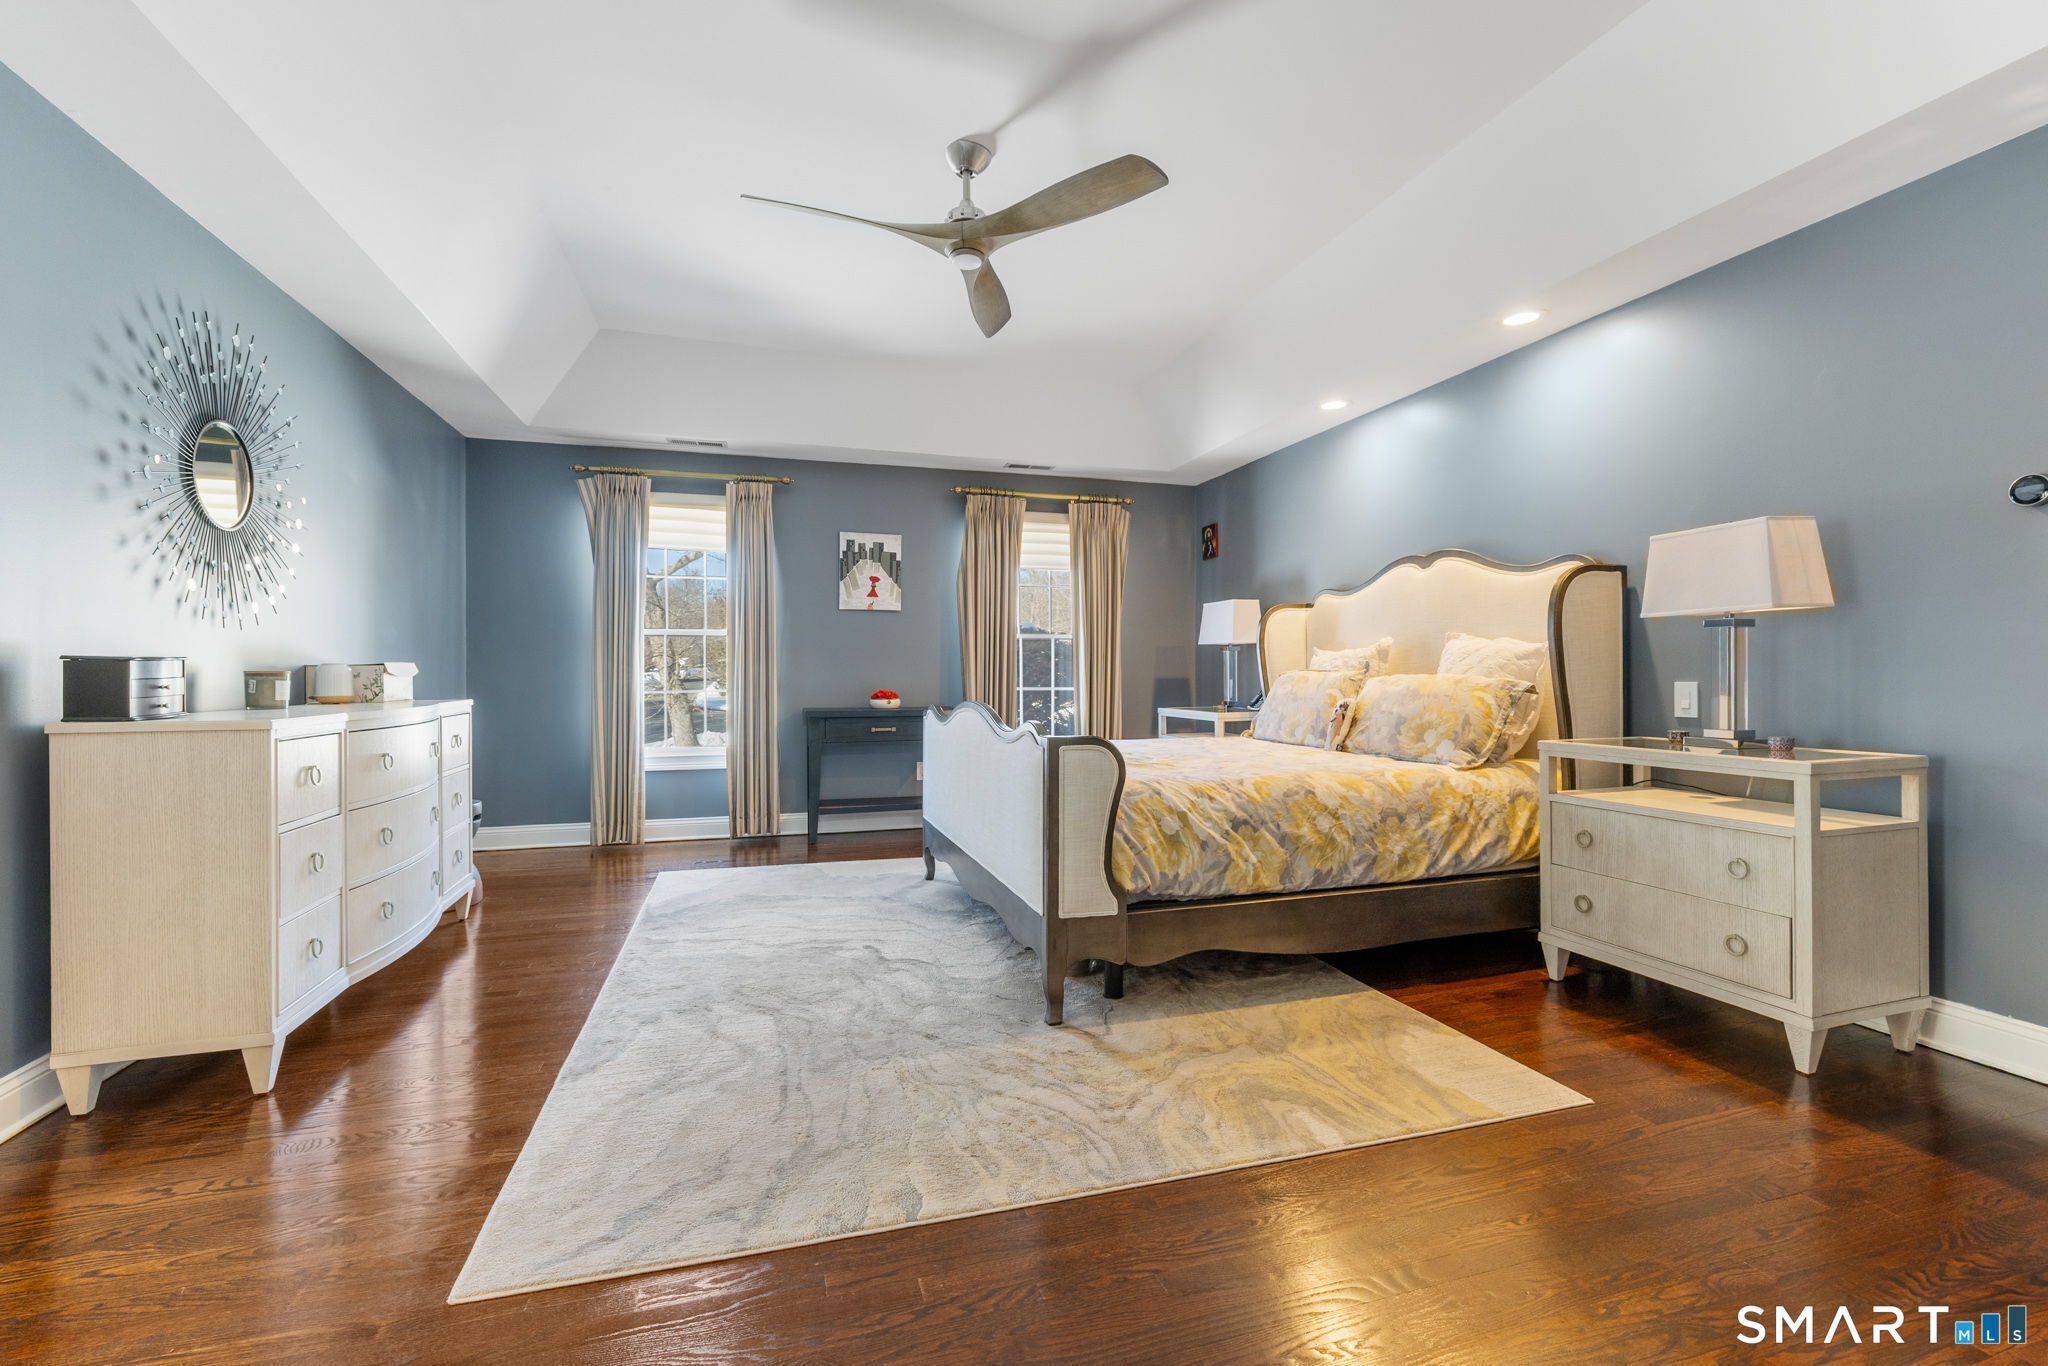
  • Primary Br Suite (Upper Level) 9 ft+ Ceilings, Vaulted Ceiling, Ceiling Fan, Full Bath, Walk-In Closet, Hardwood Floor
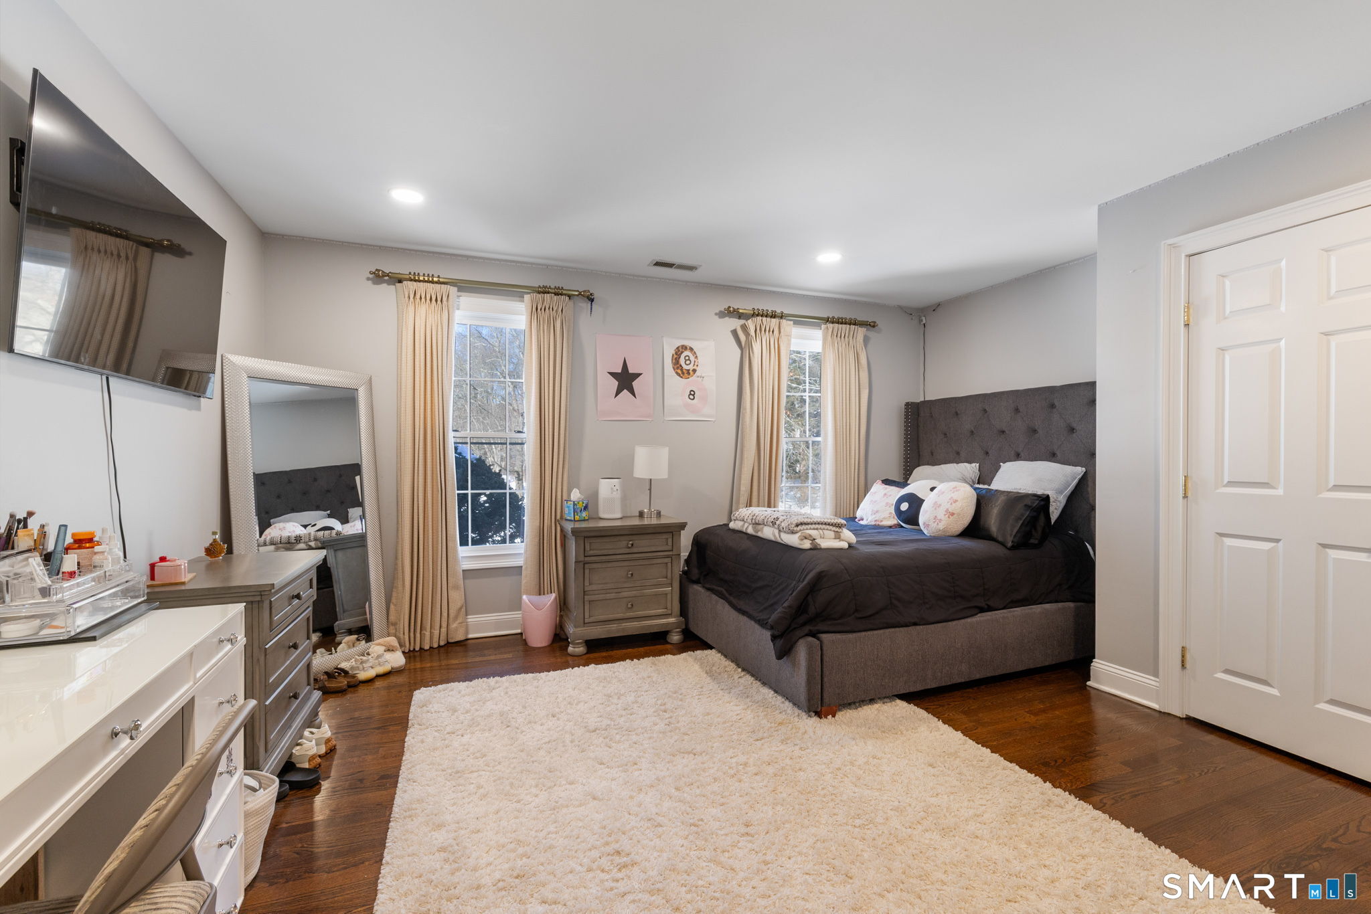
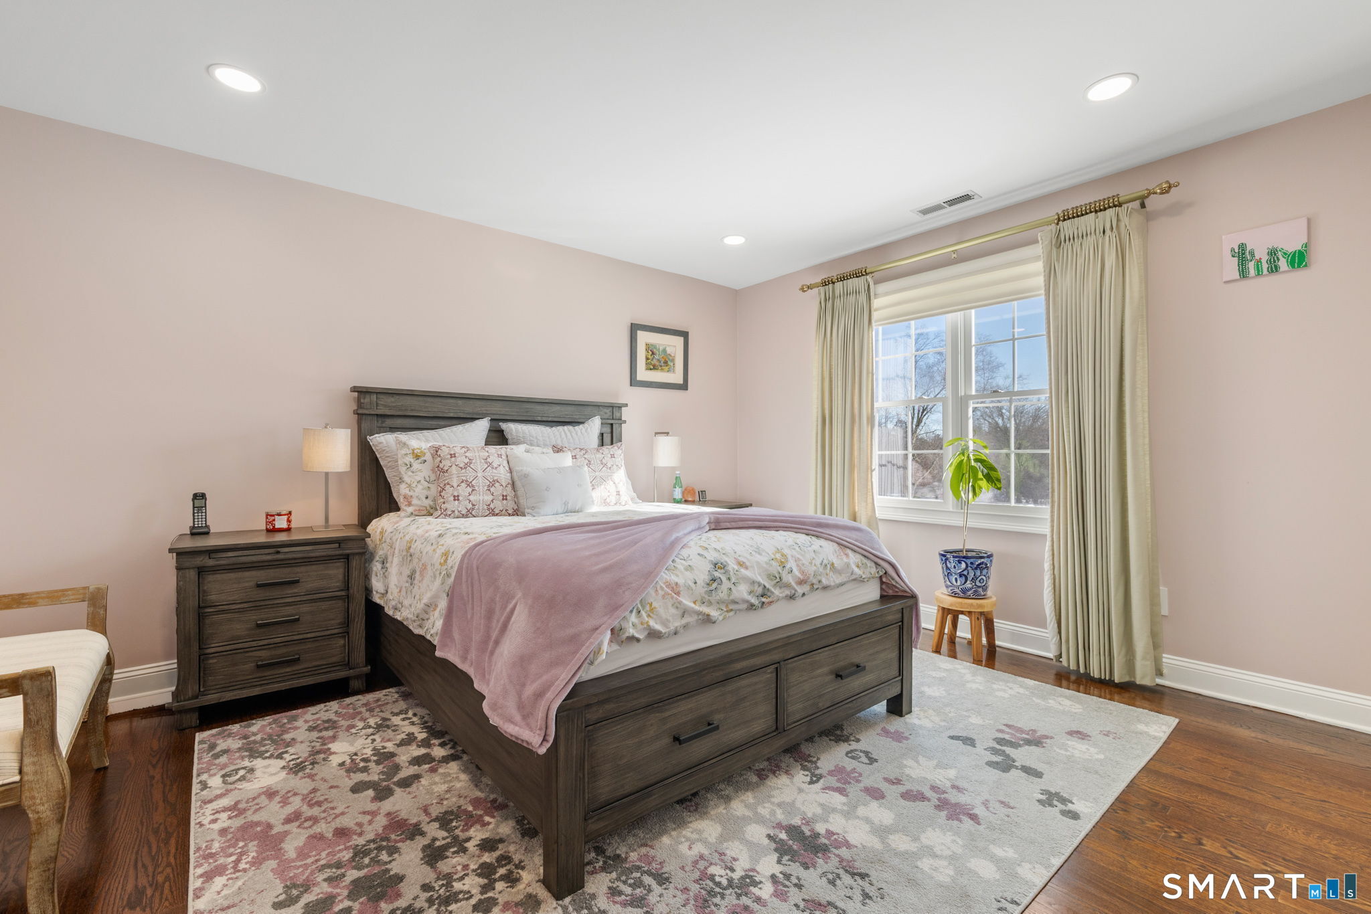
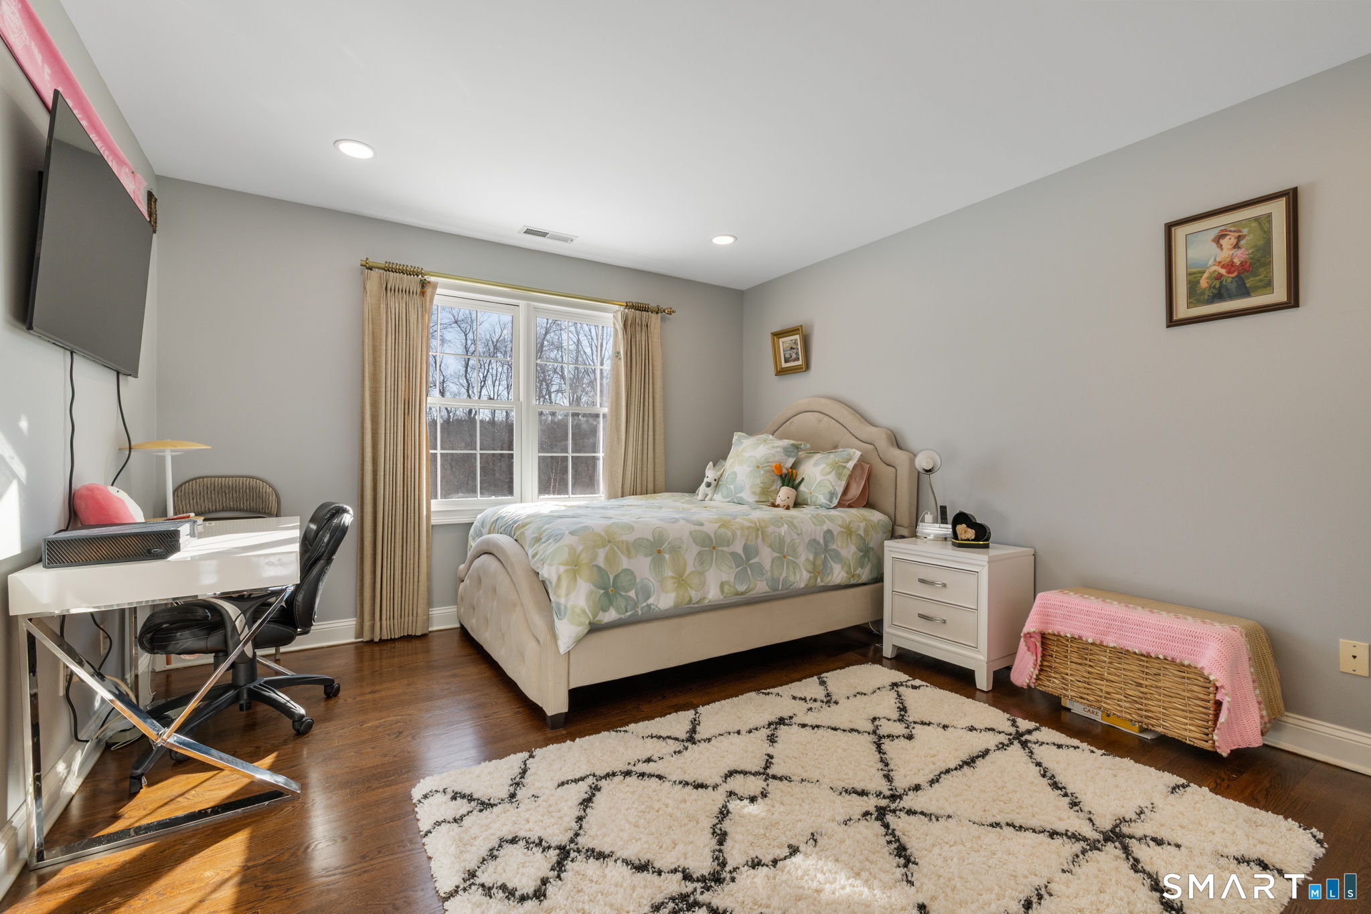
  • Bedroom (Upper Level) Hardwood Floor
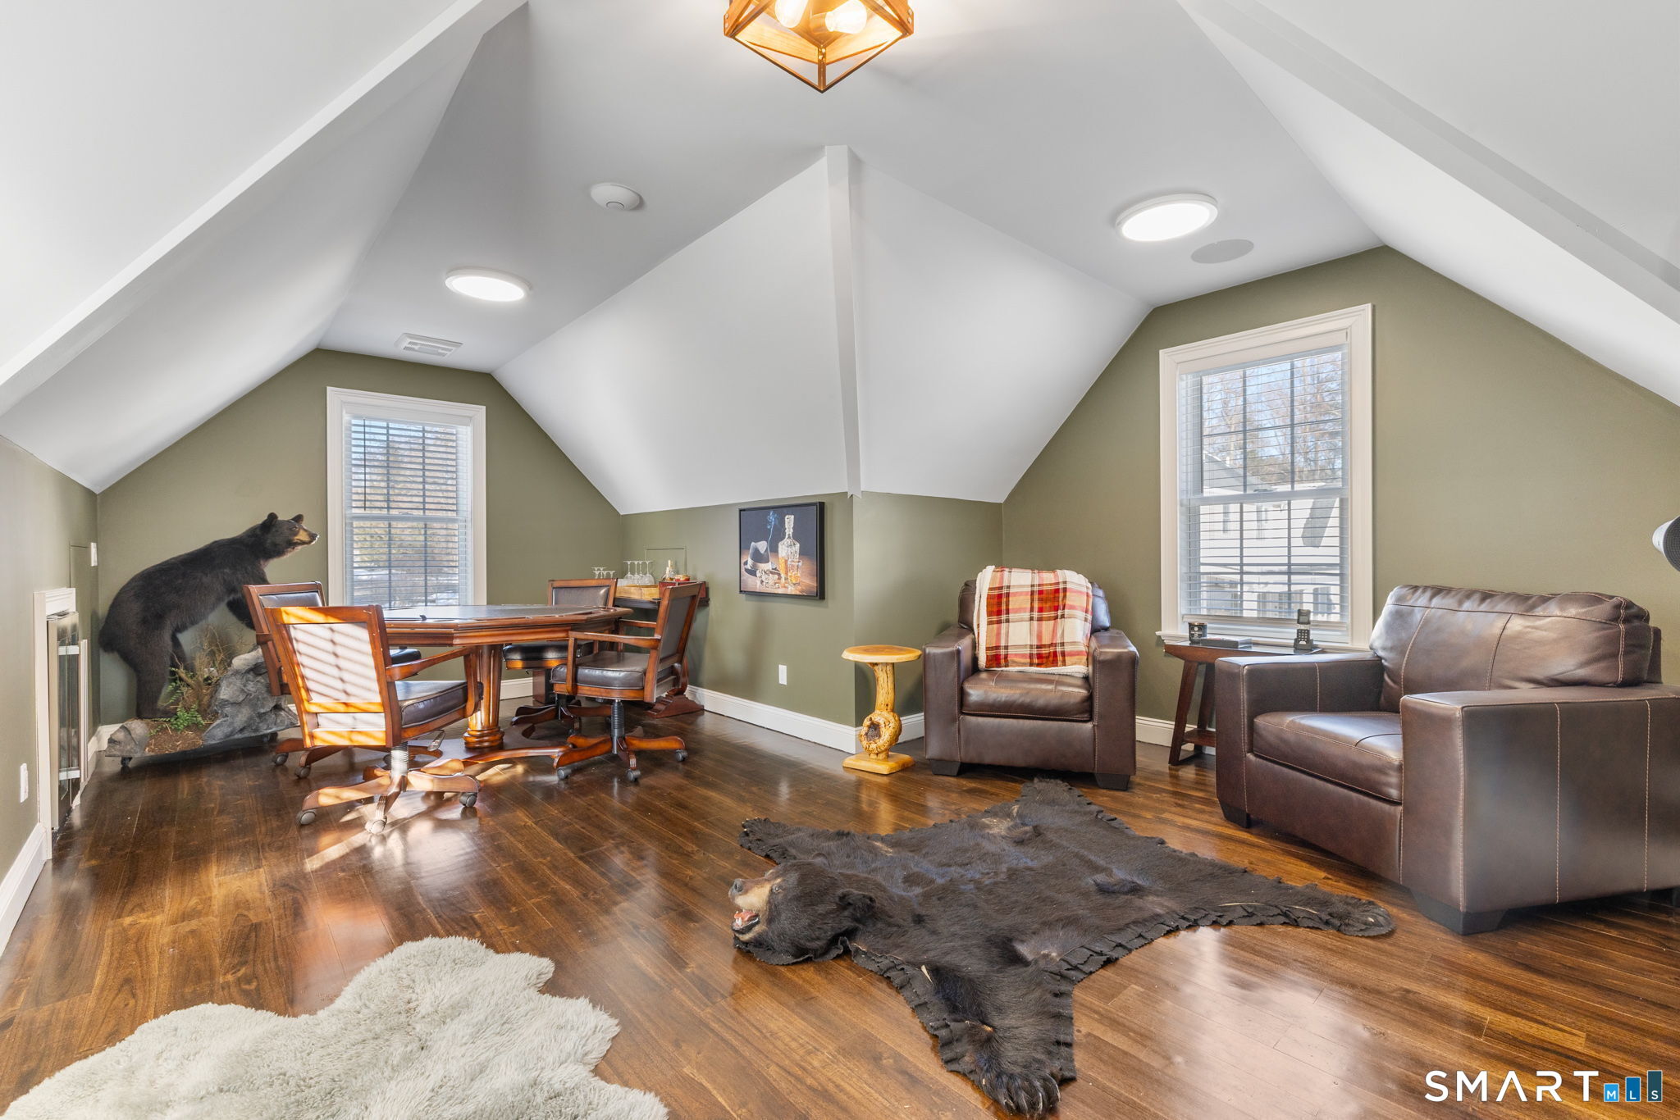
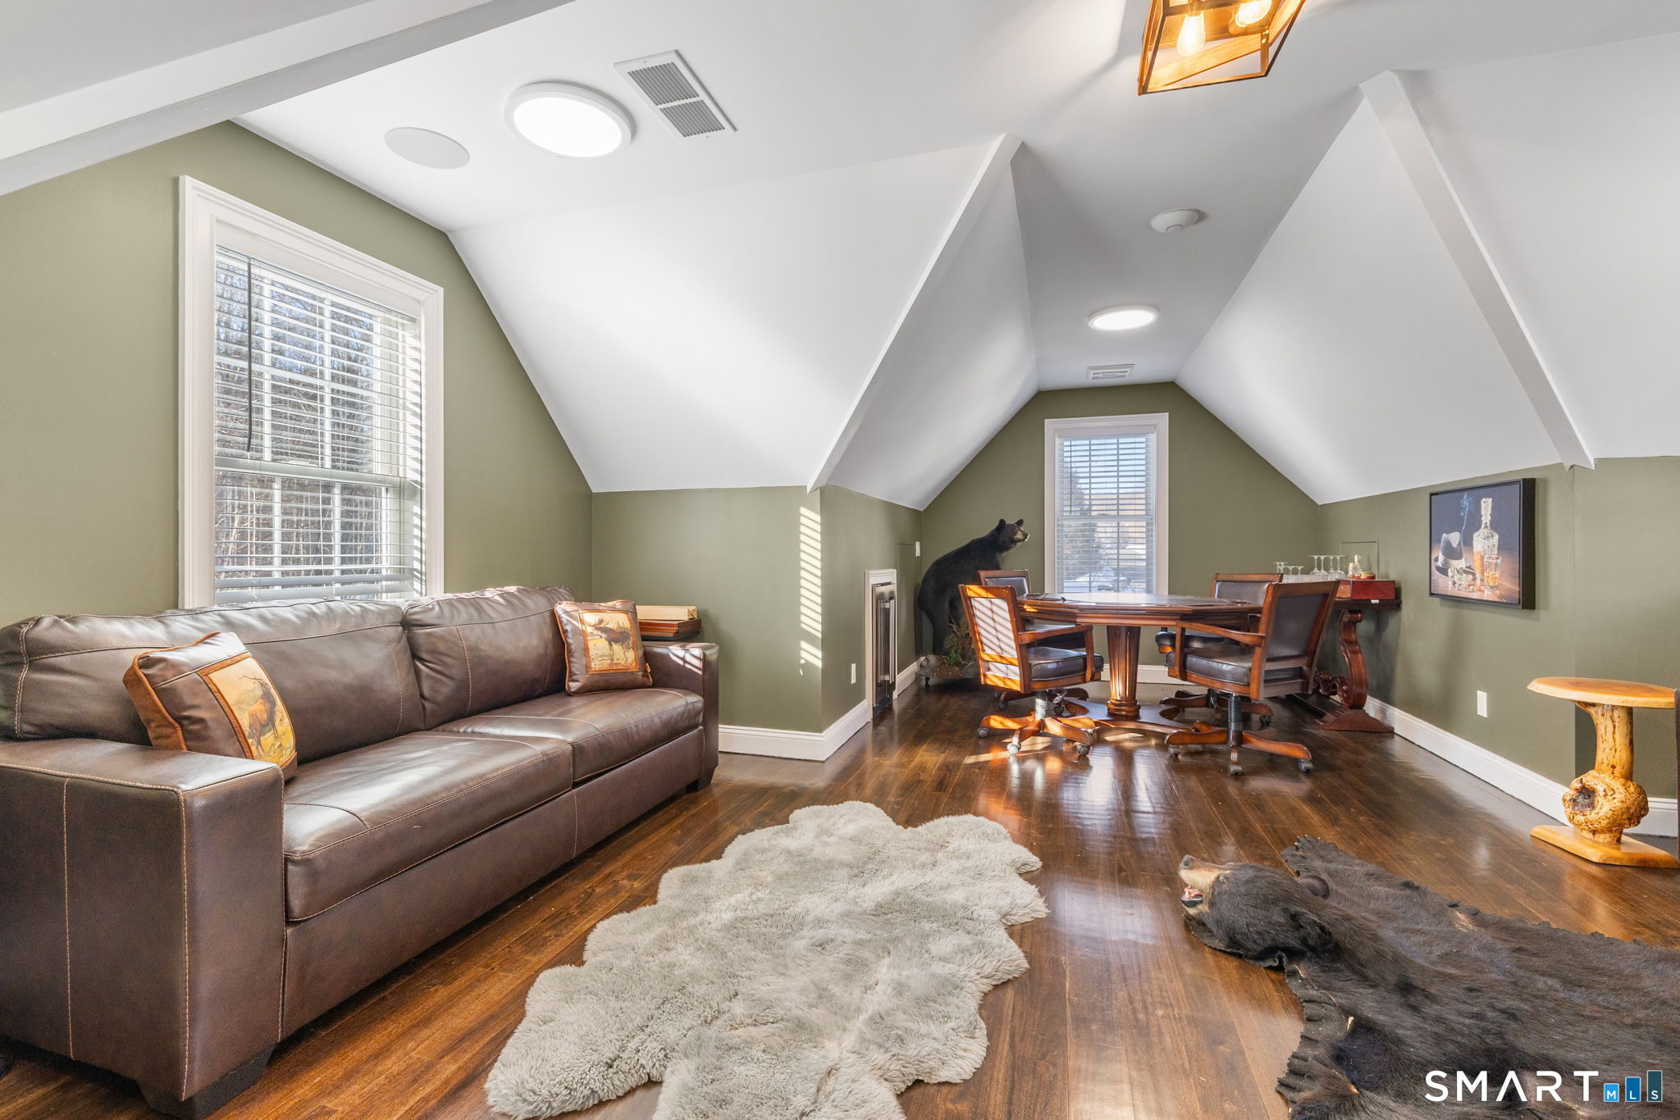
  • Study (Upper Level) Palladian Window(s), 9 ft+ Ceilings, Vaulted Ceiling, Hardwood Floor
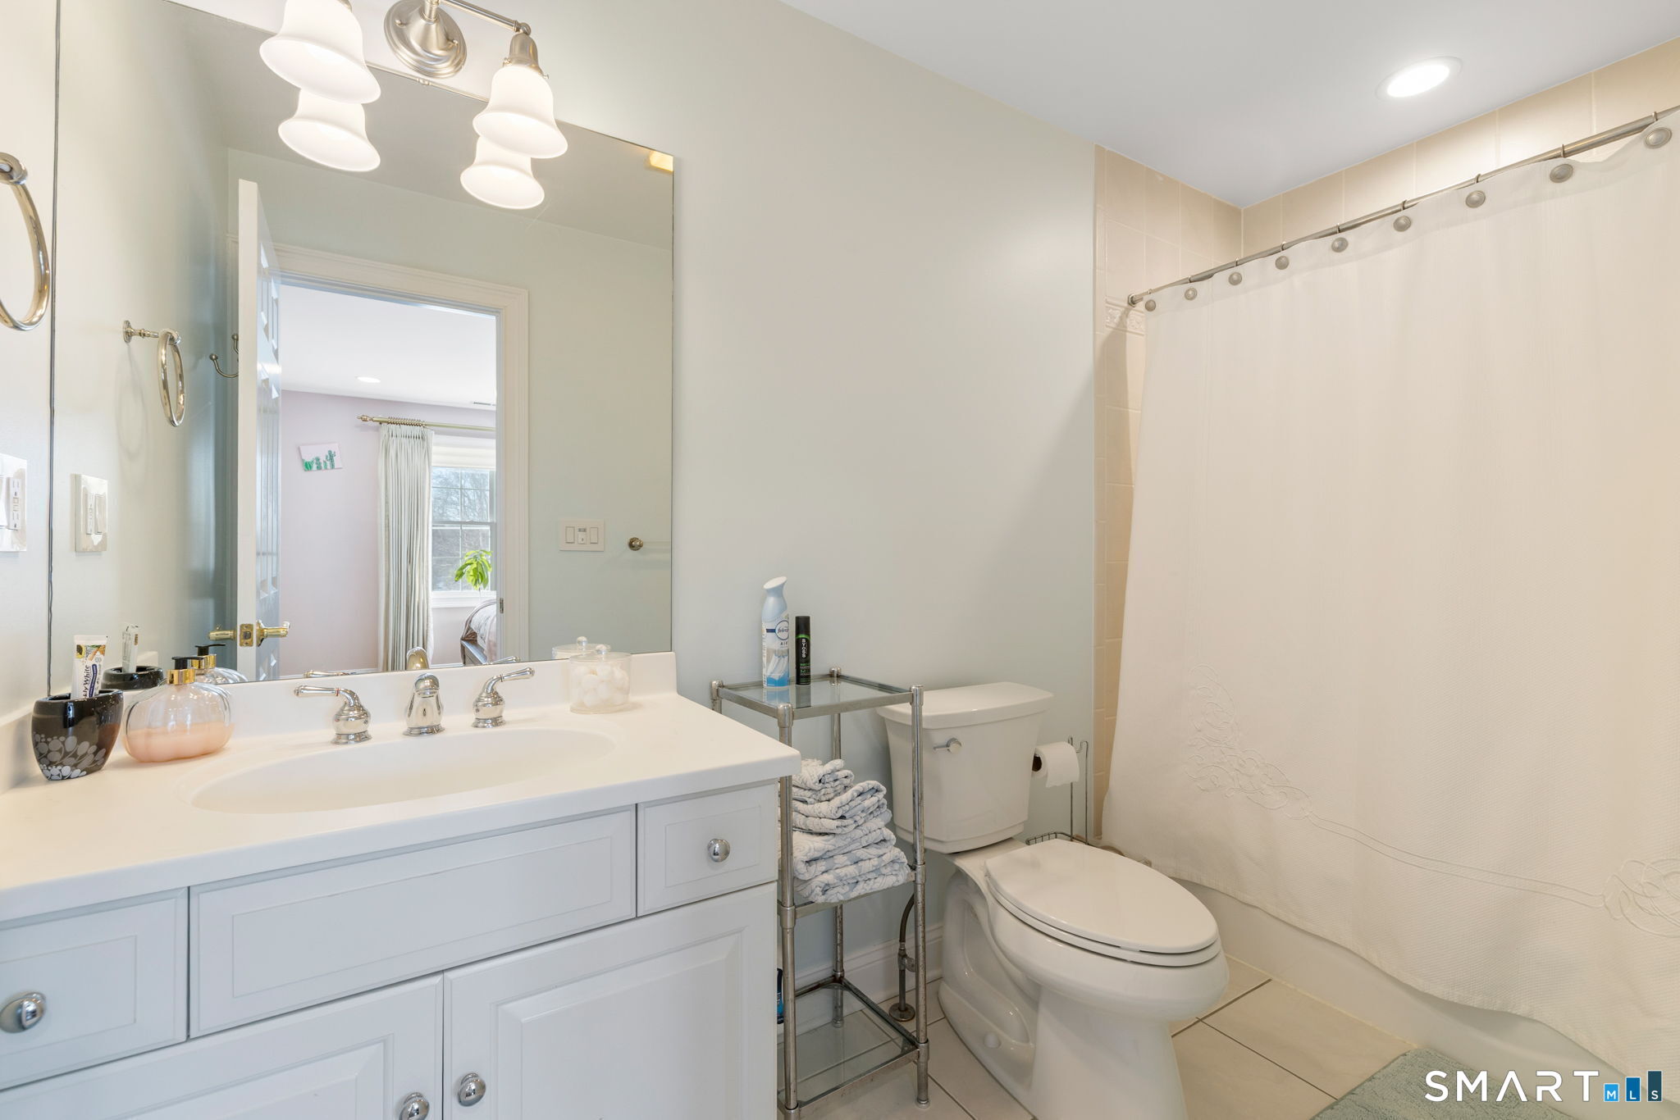
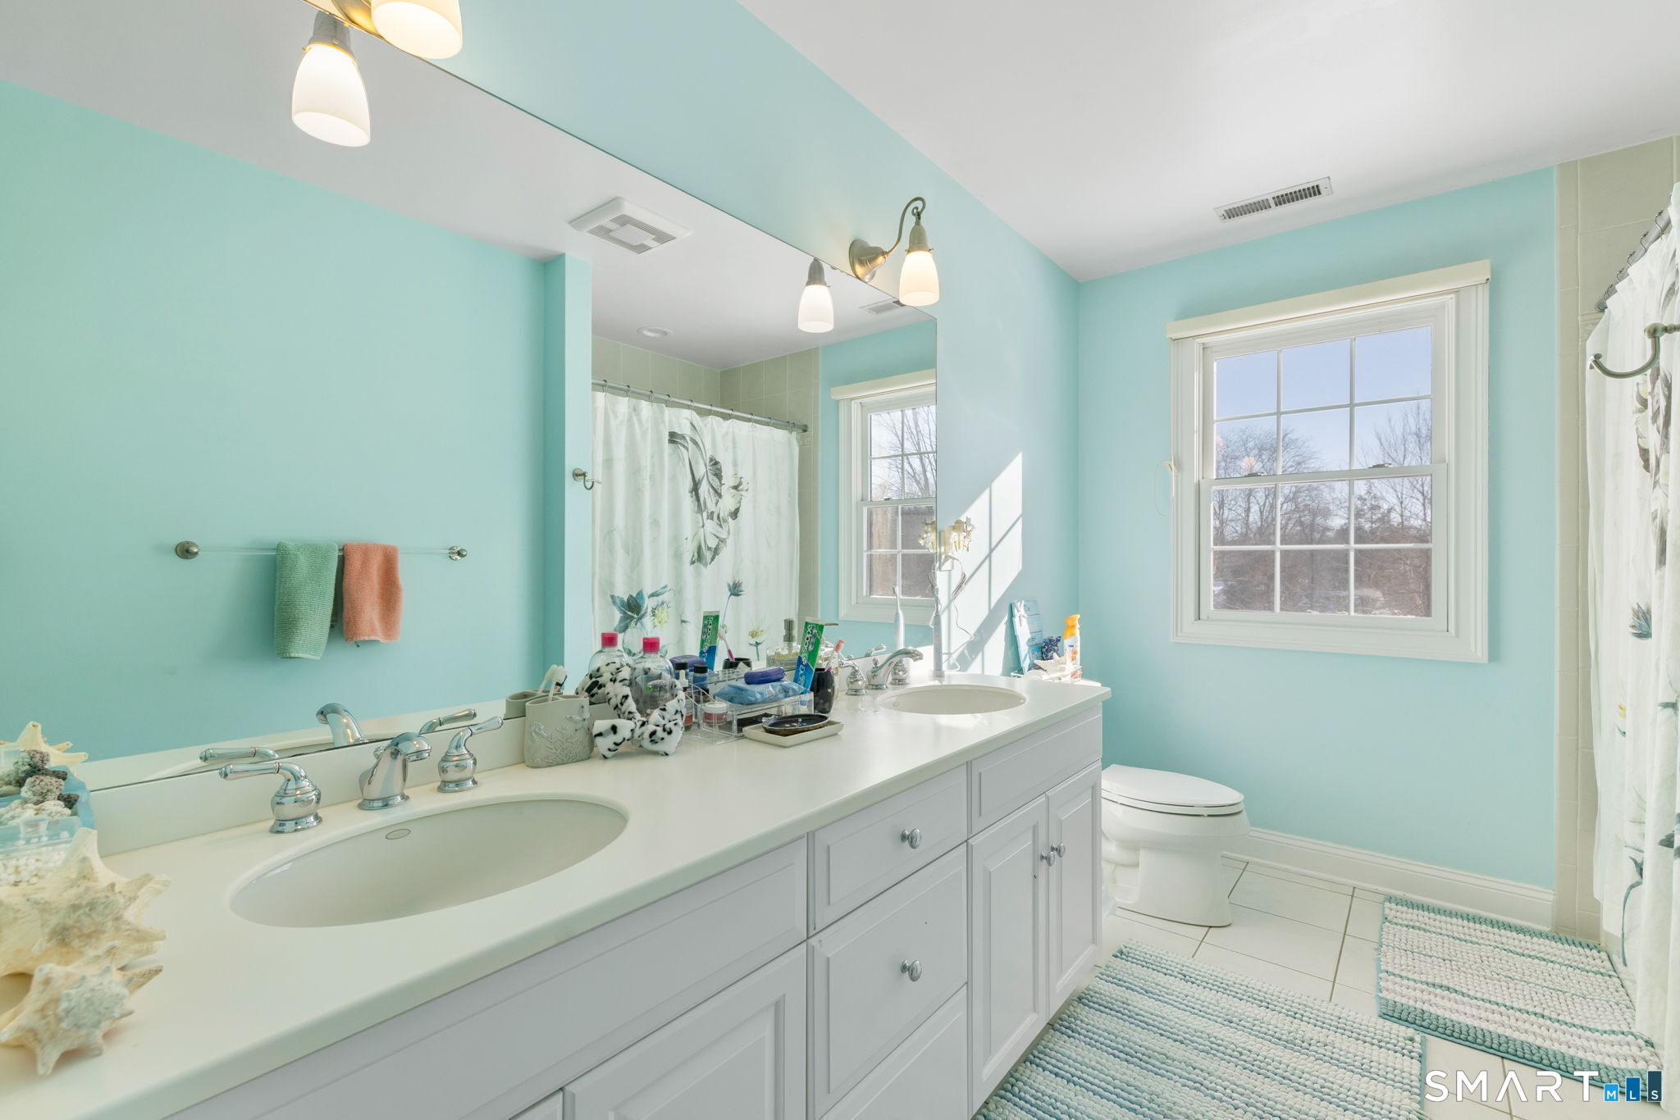
  • Full Bath (Upper Level) Tub w/Shower, Tile Floor
  • Family Room (Lower Level) Tile Floor
  • Bedroom (Upper Level) Hardwood Floor
  • Bedroom (Lower Level) Tile Floor
  • Full Bath (Upper Level) Tub w/Shower, Tile Floor
  • Great Room (Lower Level)
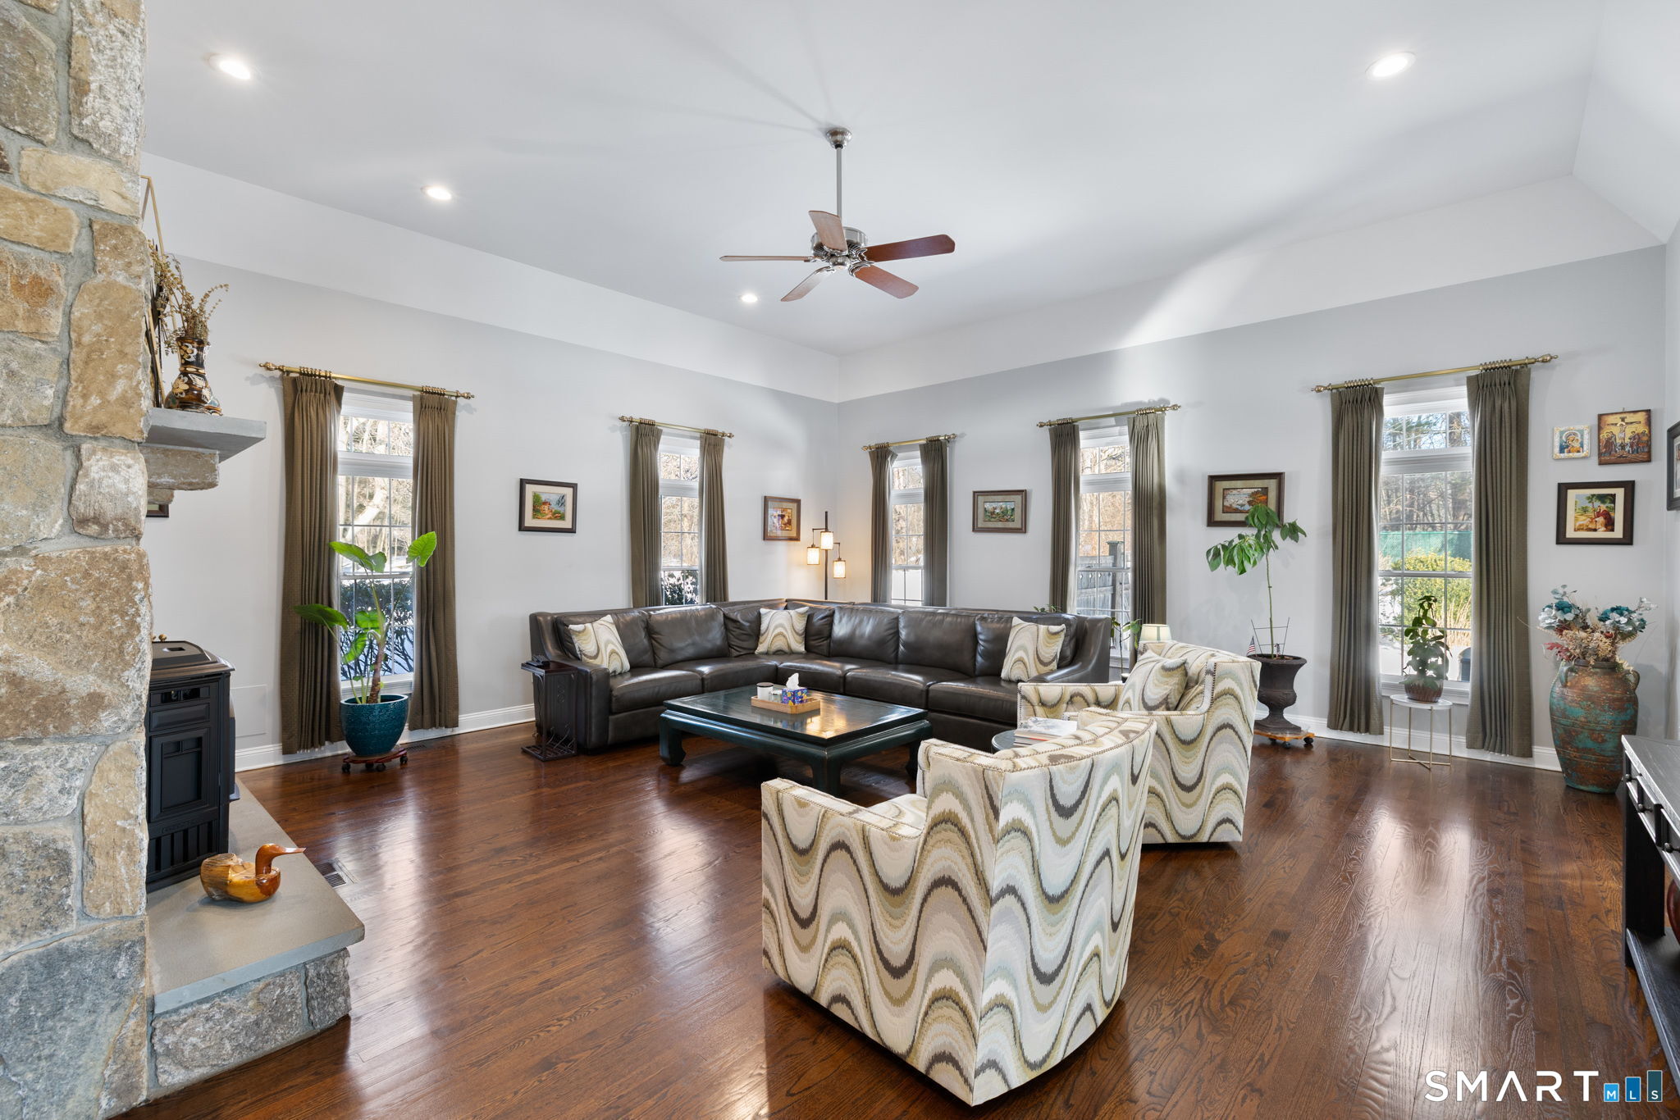
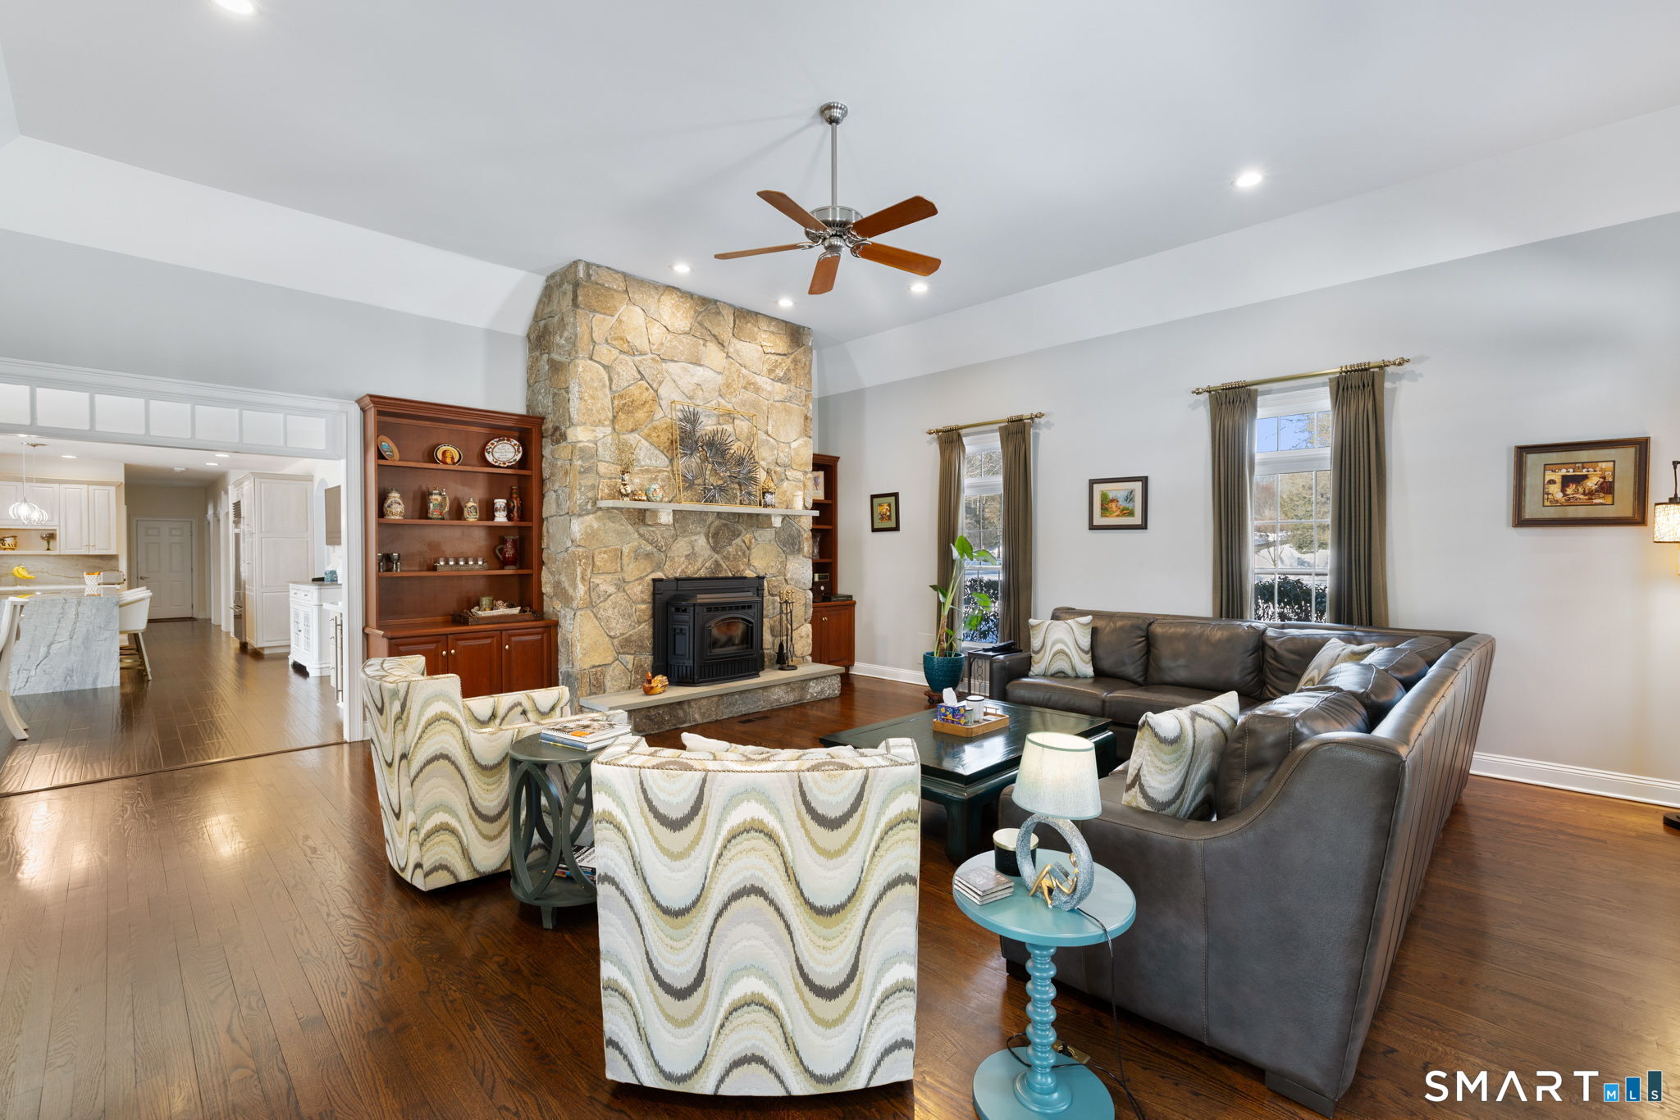
  • Family Room (Main Level) 9 ft+ Ceilings, Ceiling Fan, Fireplace, Hardwood Floor
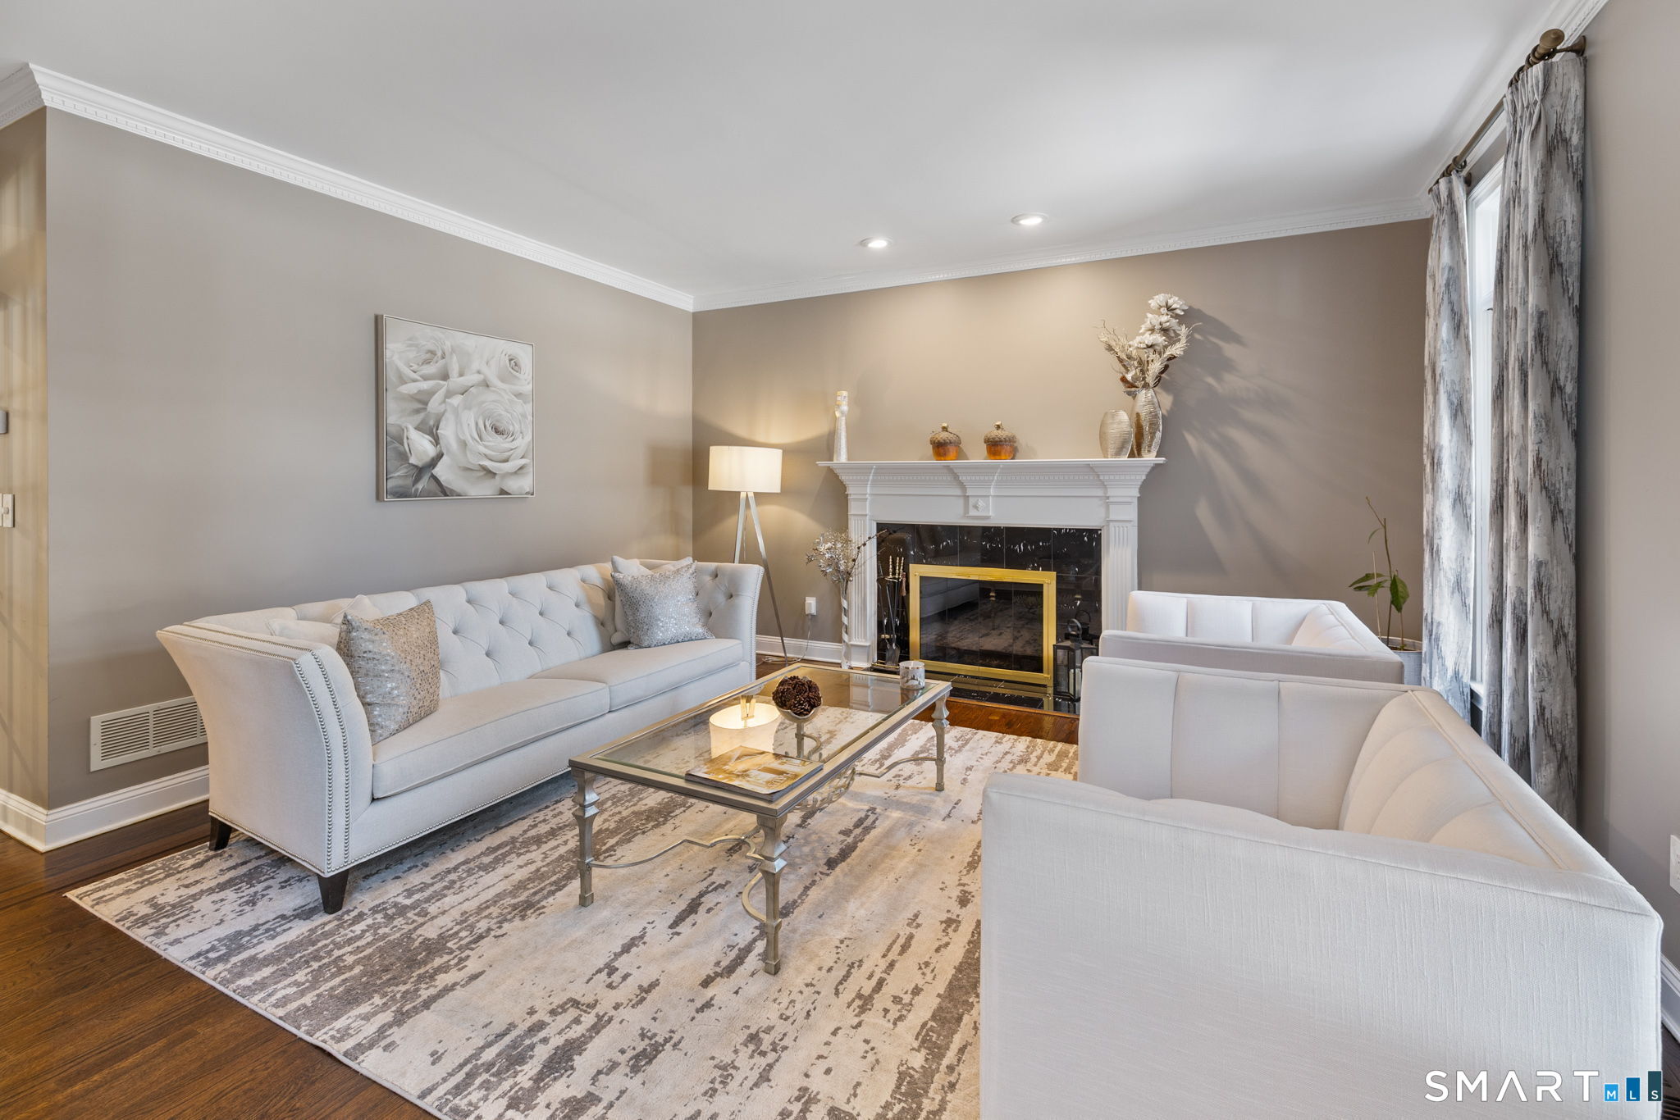
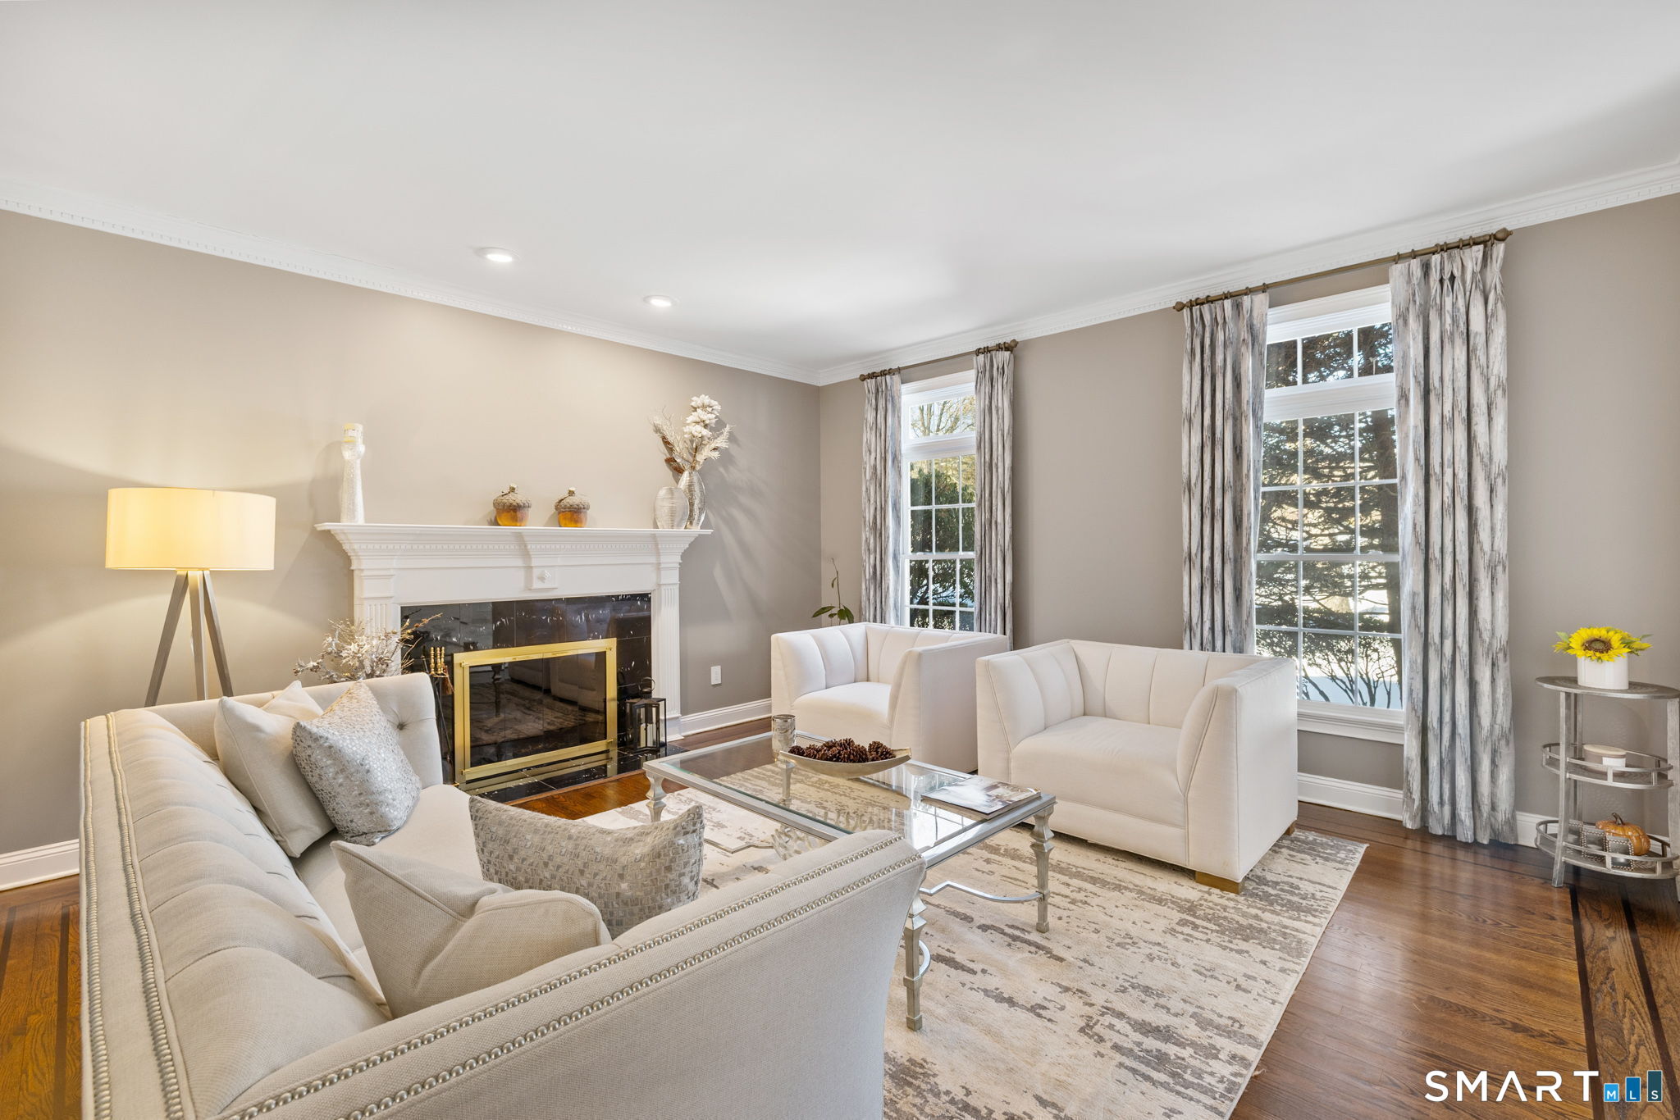
  • Living Room (Main Level) 9 ft+ Ceilings, Fireplace, Hardwood Floor
  • Bedroom (Upper Level) Hardwood Floor
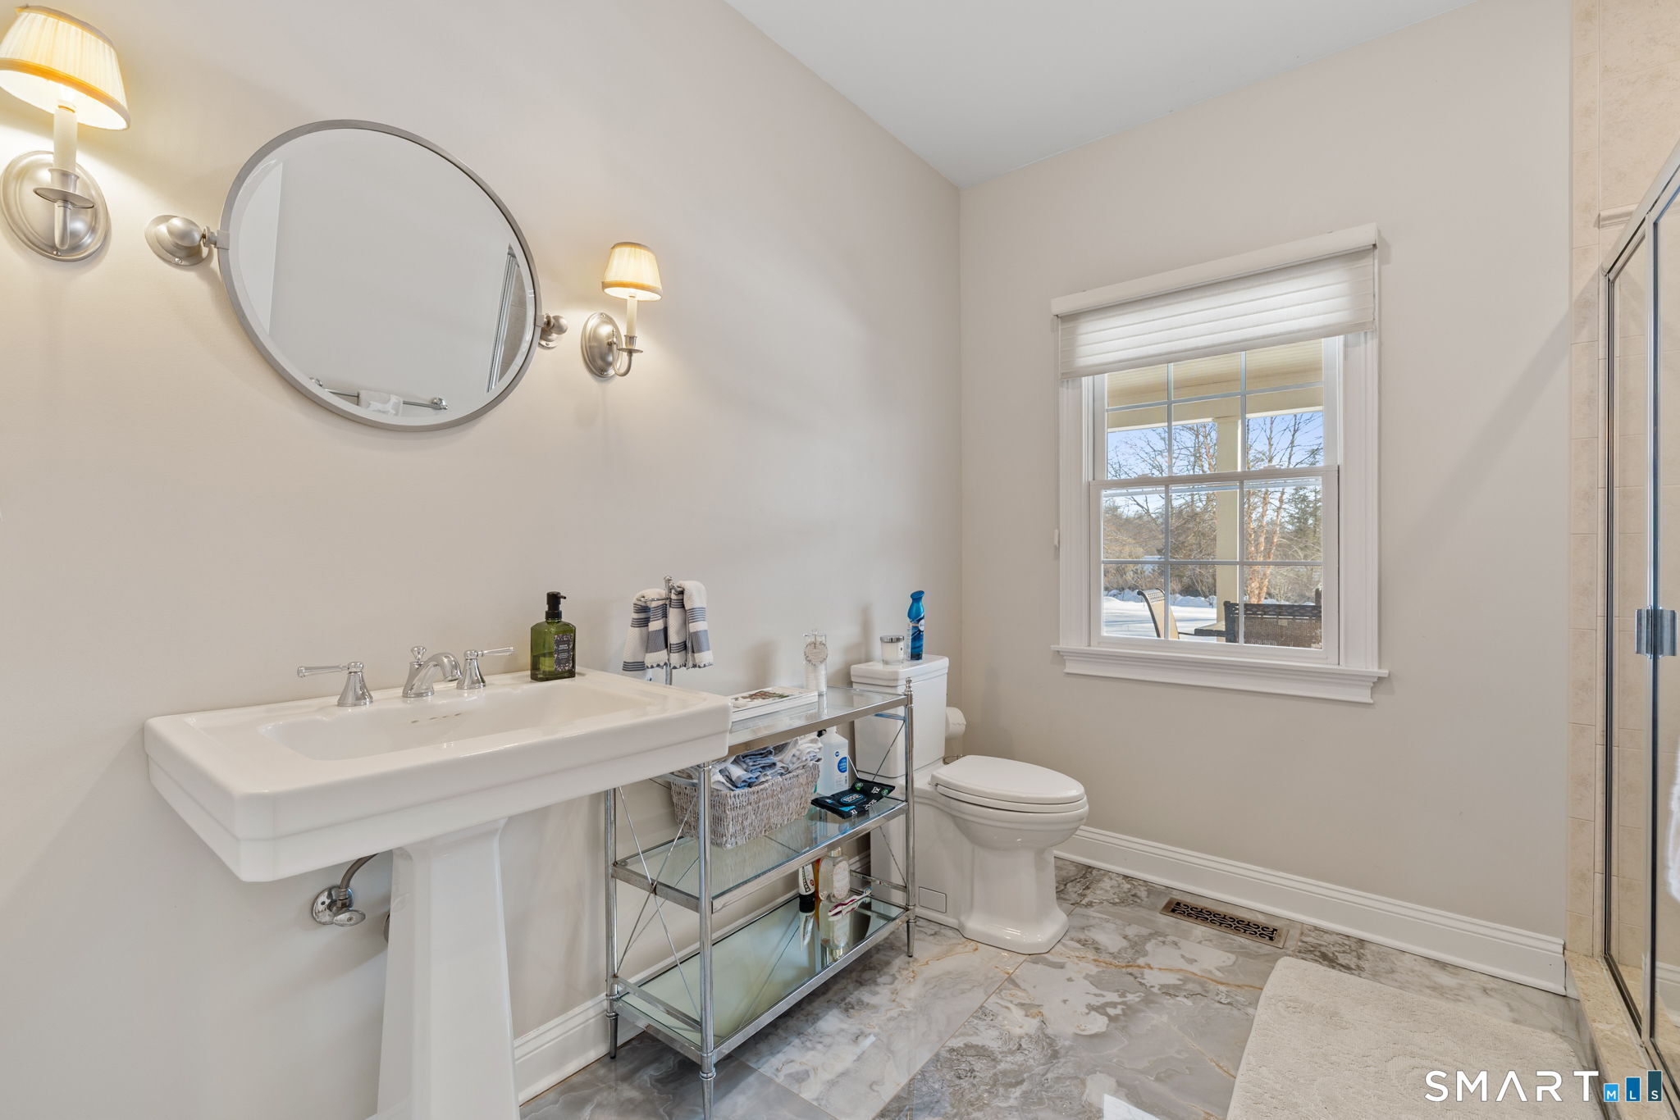
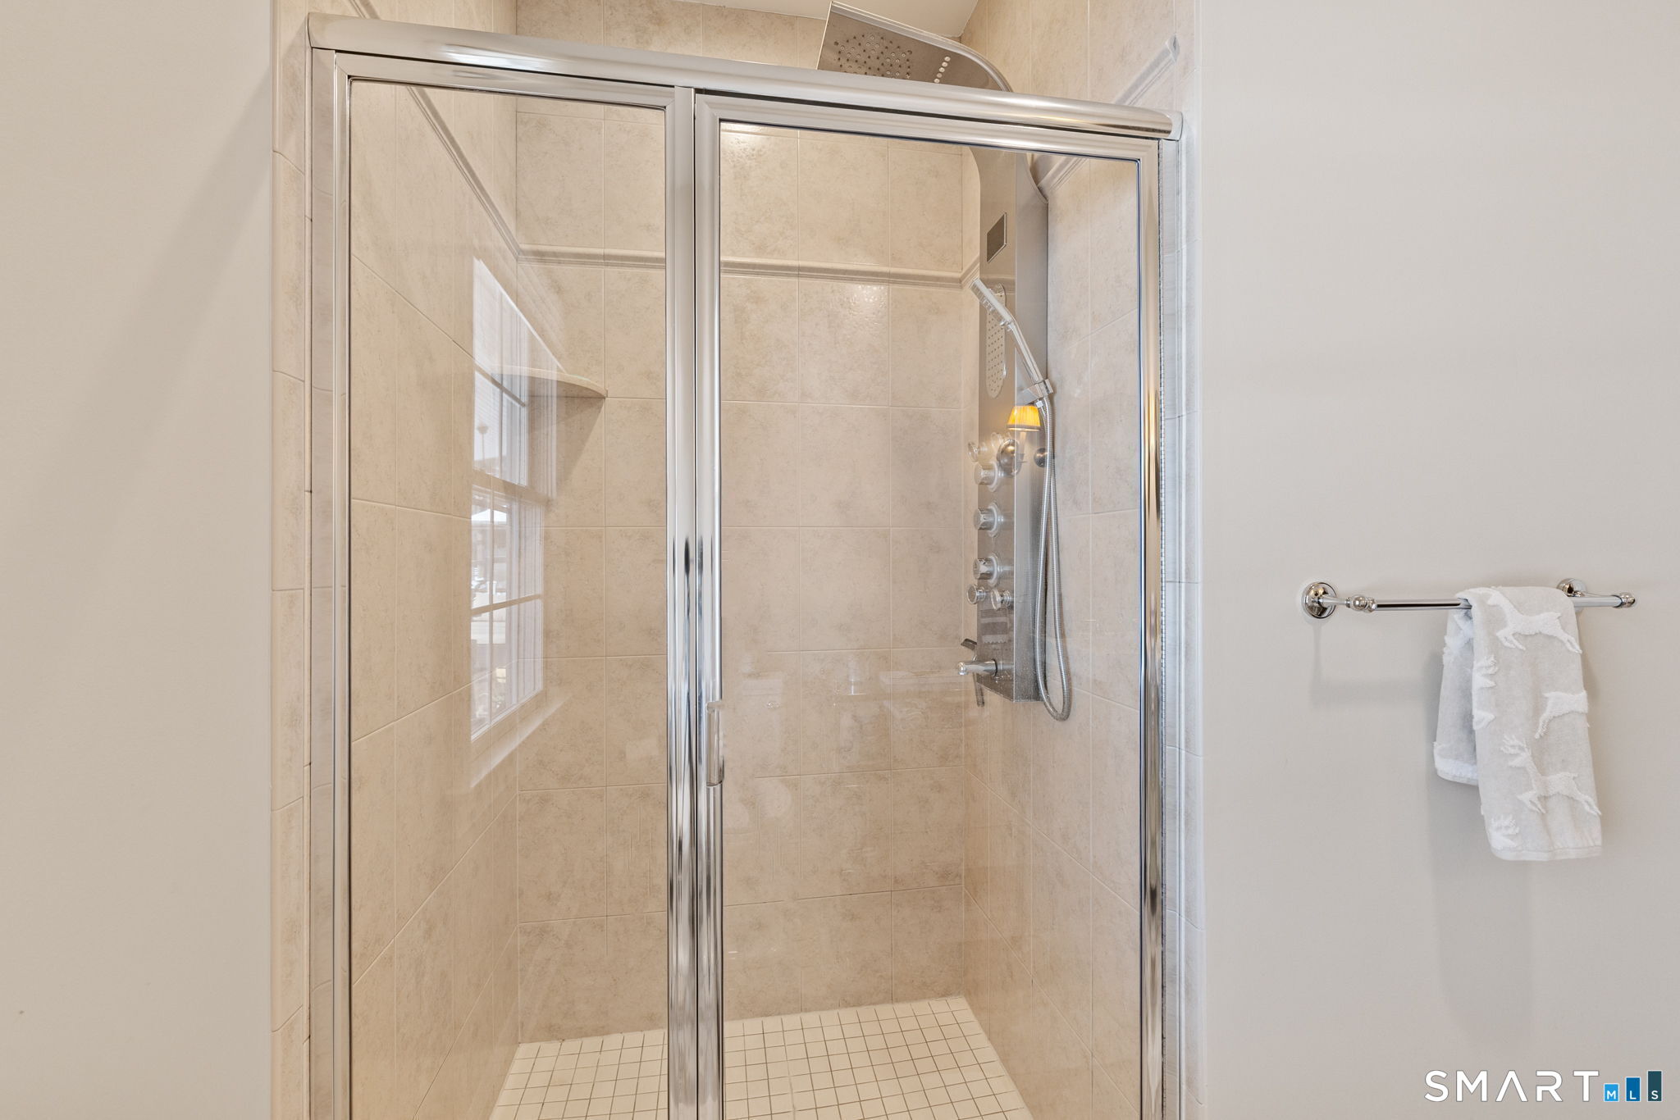
  • Full Bath (Main Level) Stall Shower, Tile Floor
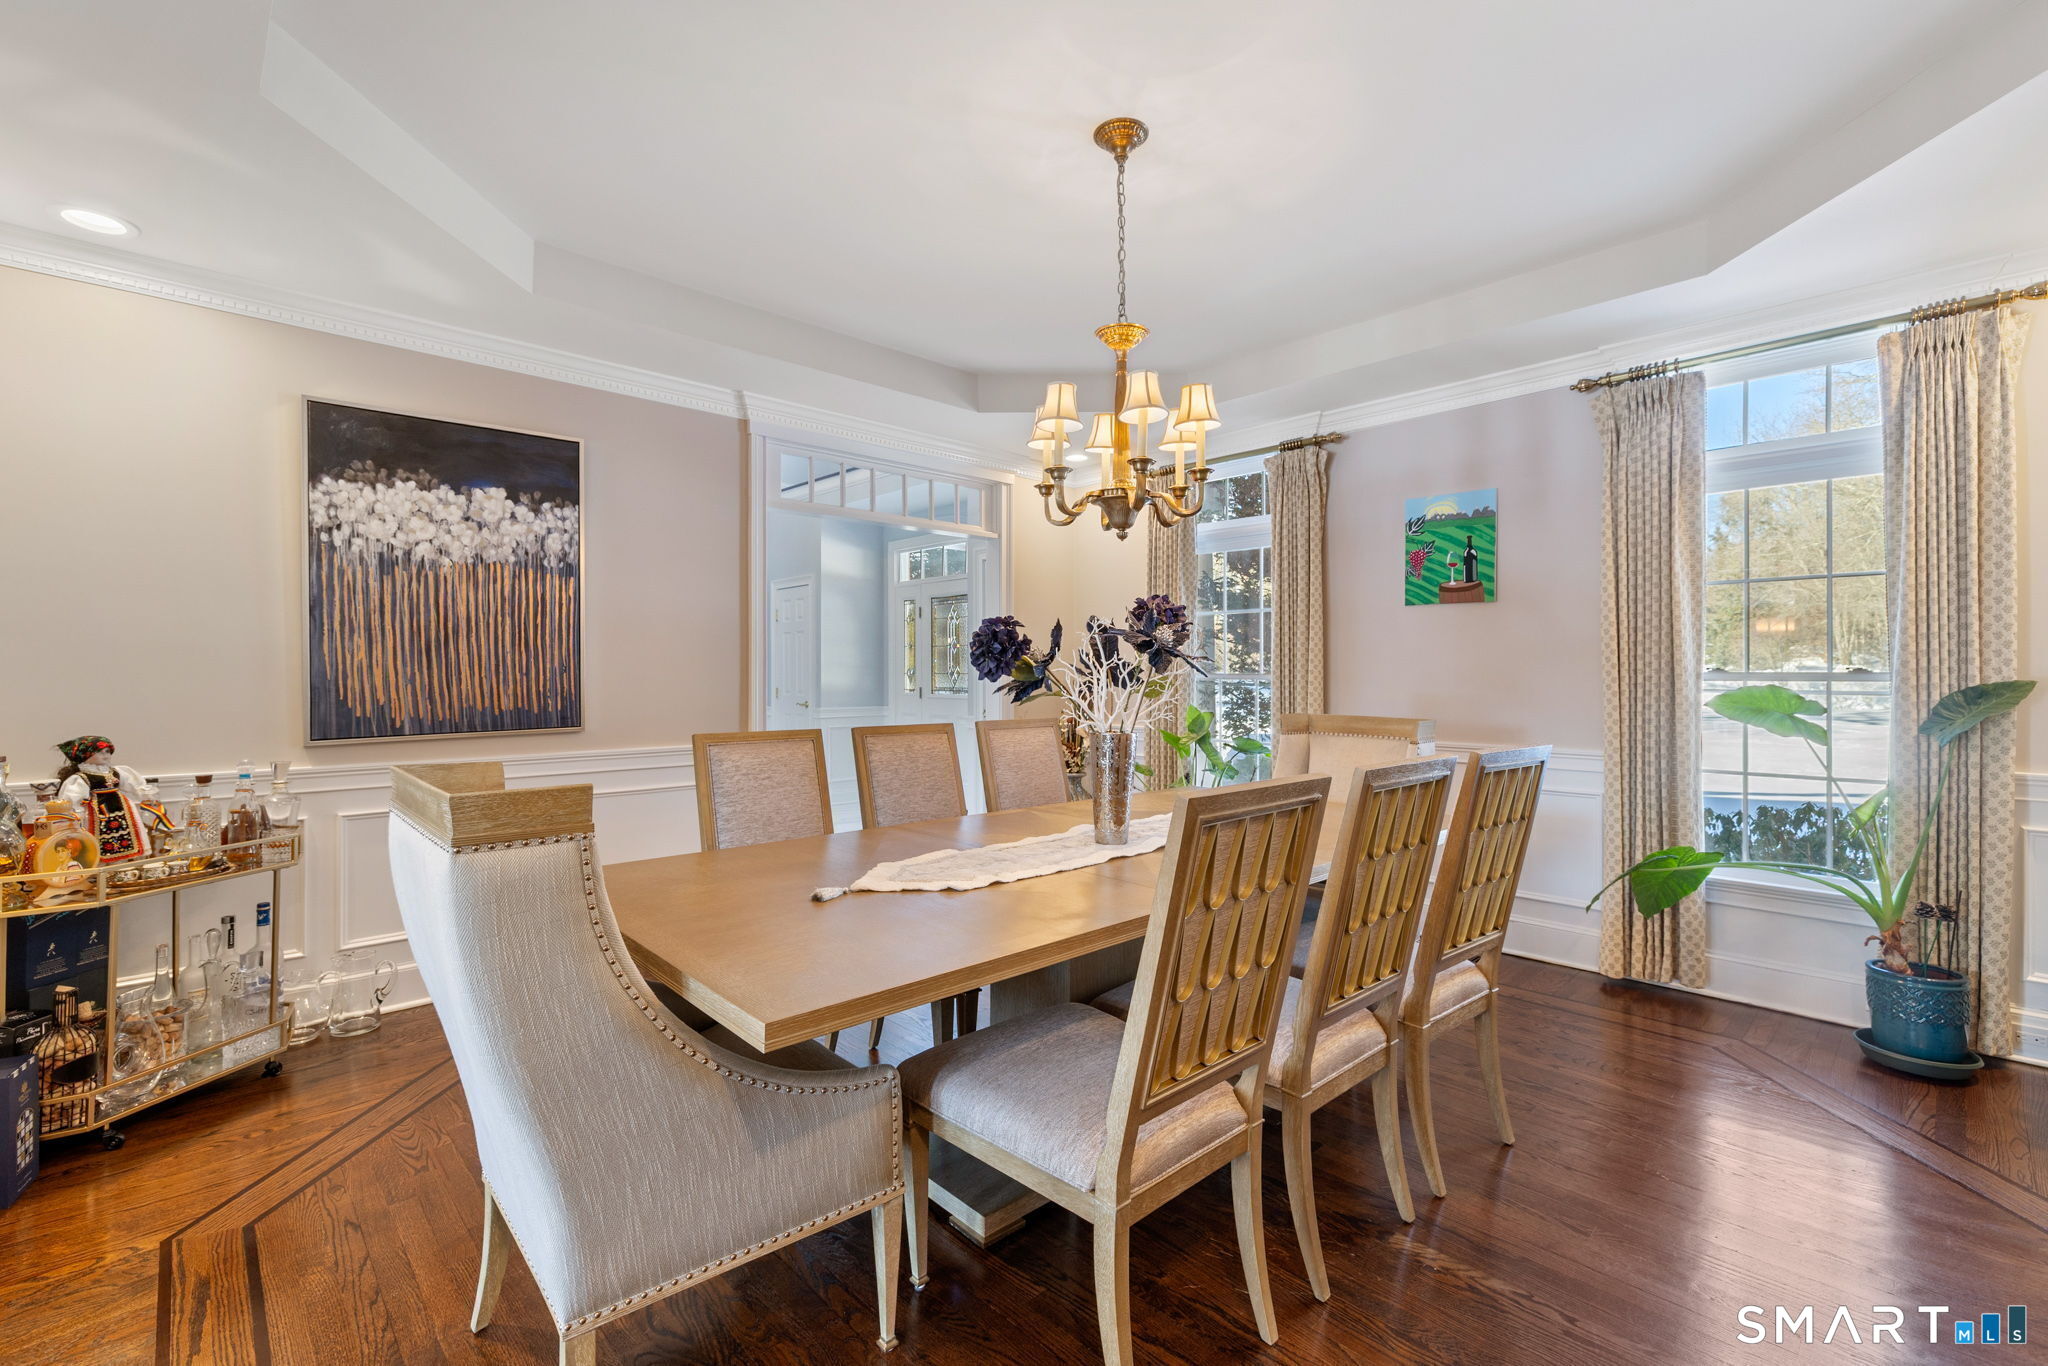
  • Dining Room (Main Level) 9 ft+ Ceilings, Hardwood Floor
  • Den (Main Level) 9 ft+ Ceilings, Ceiling Fan, Hardwood Floor
  • Primary Bath (Upper Level) Stall Shower, Whirlpool Tub, Tile Floor
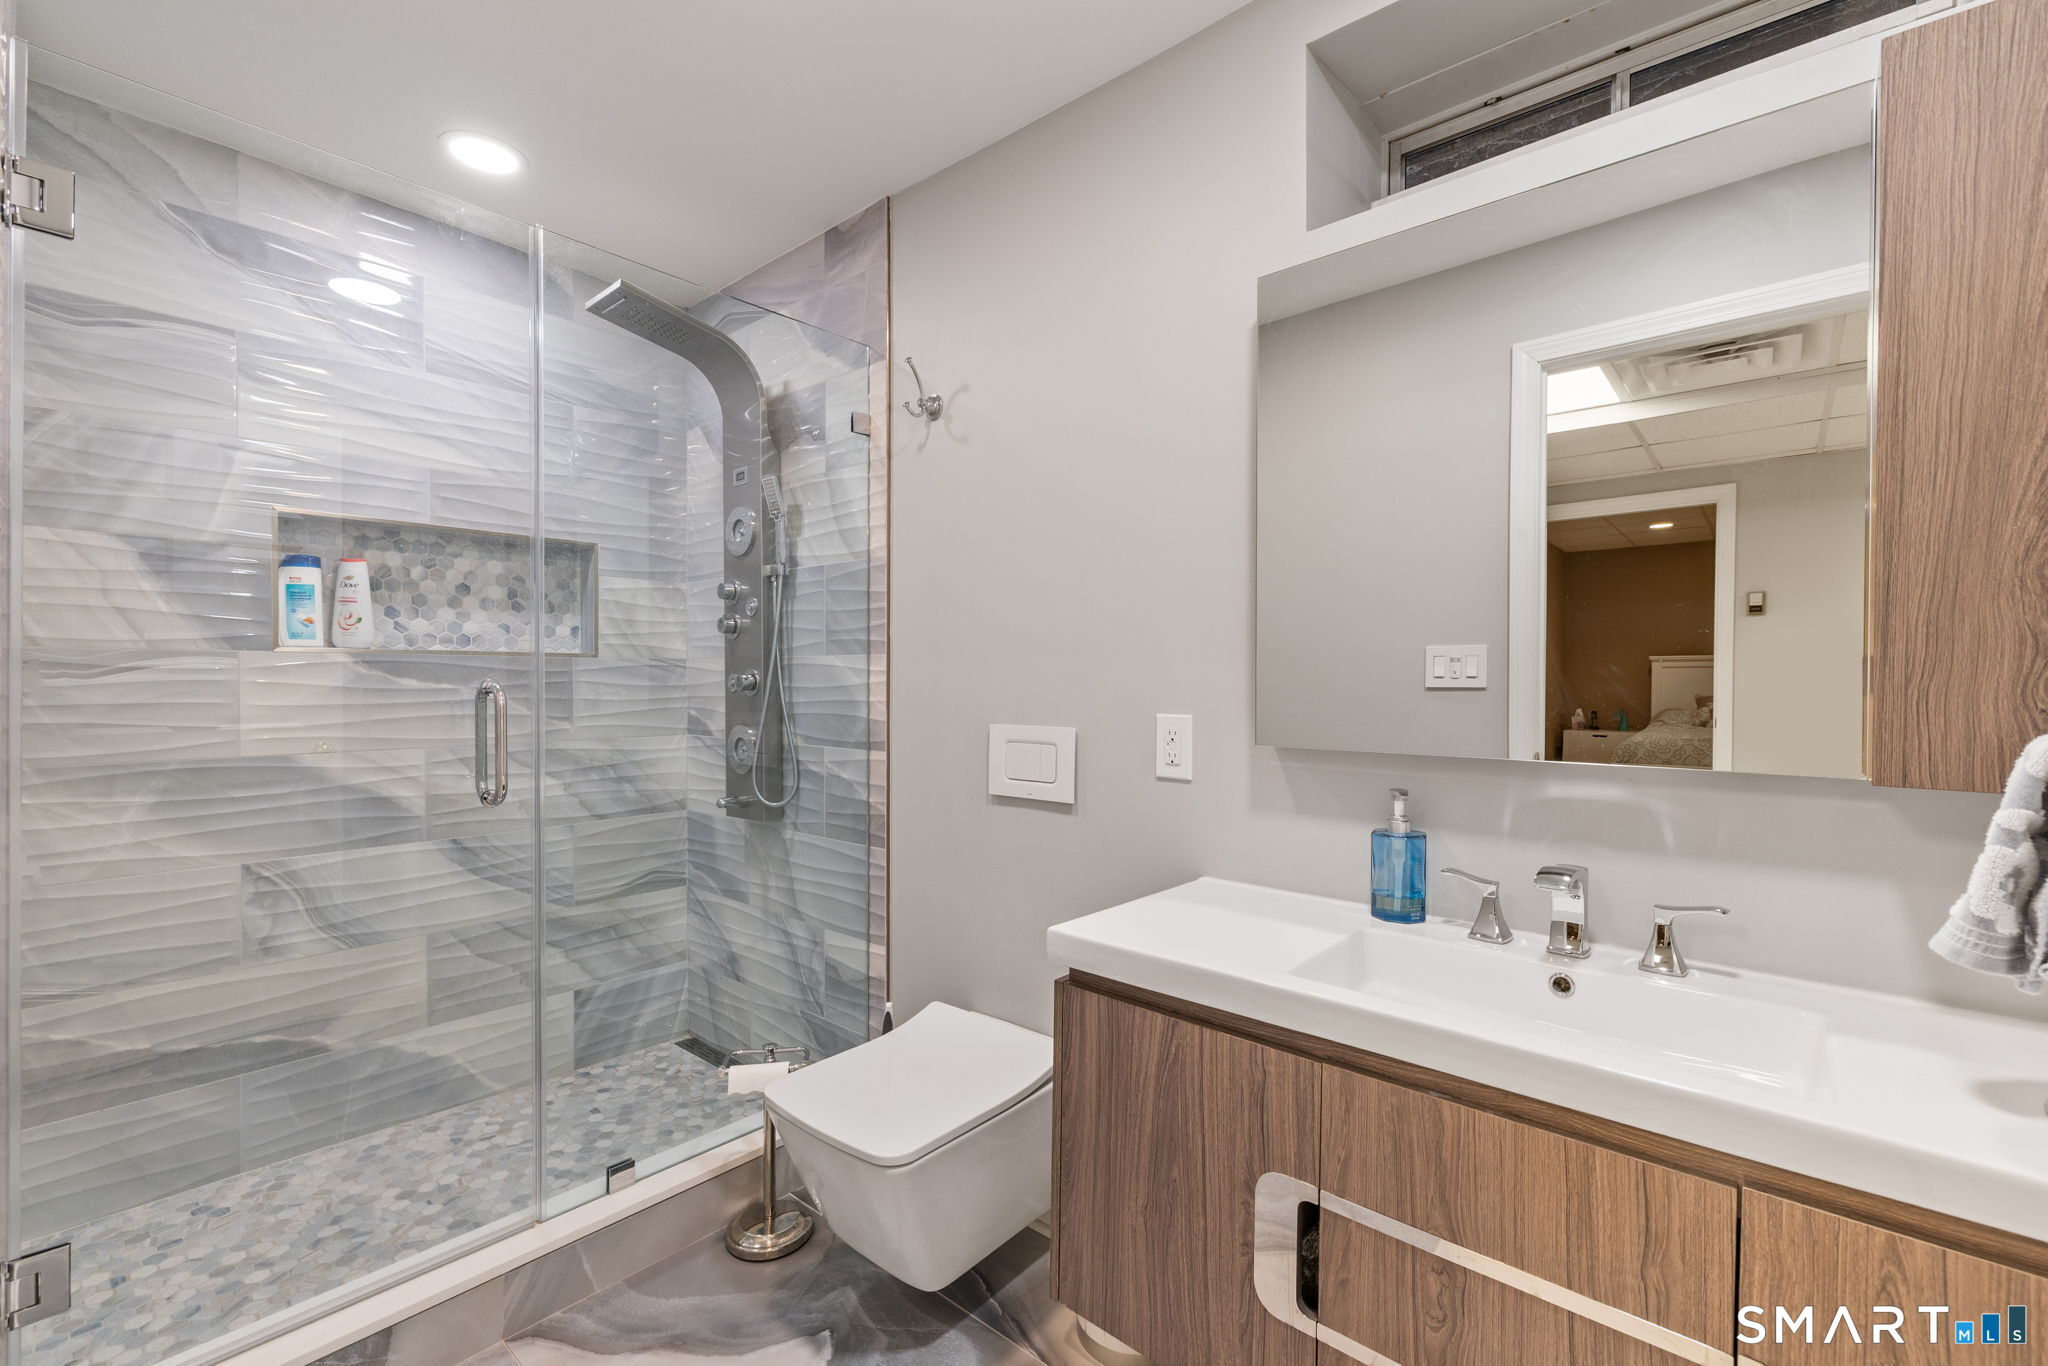
  • Full Bath (Lower Level) Stall Shower, Tile Floor
  • Eat In Kitchen (Main Level) Bay/Bow Window, 9 ft+ Ceilings, Granite Counters, Dining Area, Sliders, Hardwood Floor
  • Other Rooms Foyer, Laundry room

Home Features

Heating

  • Fireplaces: 2
  • Heating: hot air
  • Heat fuel type: oil
  • Fuel tank: in basement

Cooling

  • Central air
  • Zoned

Interior Features

  • Audio system
  • Auto garage door opener
  • Security system

Appliances

  • Cook top
  • Oven/range
  • Wall oven
  • Range hood
  • Refrigerator
  • Dishwasher
  • Washer
  • Dryer

Home Automation

  • Appliances
  • Lighting
  • Security system
  • Thermostat(s)

Attic

  • Pull-down stairs

Basement

  • Full
  • Heated
  • Sump pump
  • Storage
  • Partially finished

Laundry

  • Location: main level, separate room

Energy Features

  • Thermopane windows

Exterior Features

  • Deck
  • Gutters

Property Details

Parking

  • Garage spaces: 4
  • Attached garage
  • Paved
  • Driveway

Lot Details

  • Lot surface: 3.01 acres
  • Treed
  • Level lot
  • On cul-de-sac

Driveway

  • Private
  • Paved

Utilities

  • Water: private well
  • Sewage: septic

Near-by Amenities

  • Golf course
  • Library
  • Park
  • Shopping/mall

Construction Details

Style
colonial

Construction year
2000

Exterior Siding
brick, wood

Foundation
concrete

Roof
shingle


Area & Town

This home is located in Easton Center neighborhood, in the town of Easton.

Finance & Listing Info

Status Active
Listing date July 22, 2026
List price $ 2,178,000
Current price $ 2,178,000
Tax amount $ 26,402
Tax year july 2025-june 2026
MLS ID #24193414
List Agent Bogdan Stefanide
List Office KW Legacy Partners

16 Robin Hood Lane Home Photos

Because we love Fairfield County!

© Copyright 1999 - 2026 Dagny's LLC. - 20 Windy Ridge Place Wilton, CT 06897 - Terms & Conditions