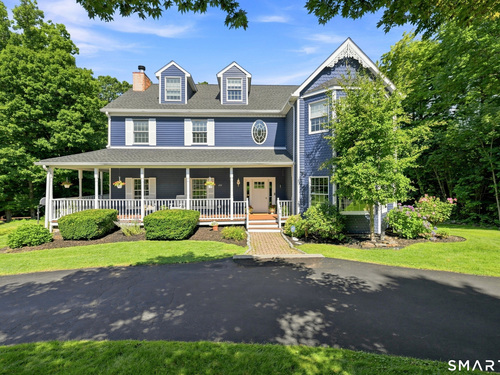
151 Meadows End Rd Monroe, CT, 06468

single family home
$ 1,125,000 For Sale Active Aug 17, 2026
  • 4 beds
  • 5 baths
  • 4,922 sq ft
  • 1.23 acres
  • 1993 year built
  • in ground pool
  • 2 cars garage

About the Home

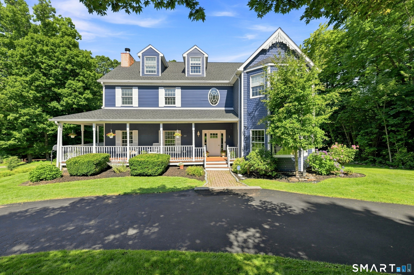
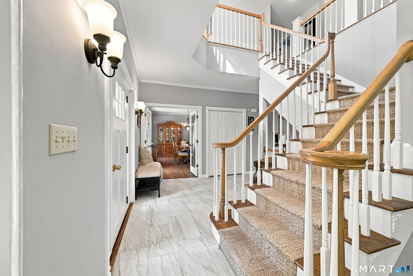
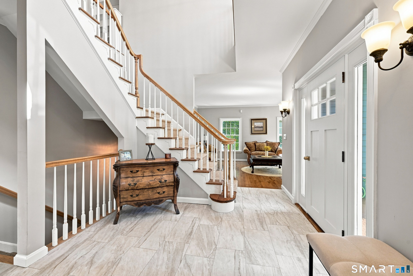
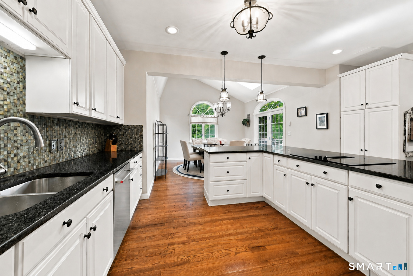
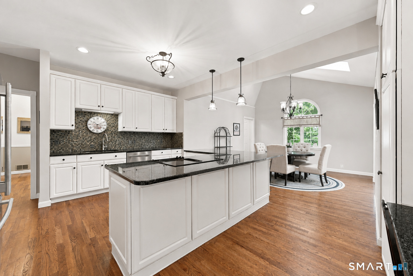
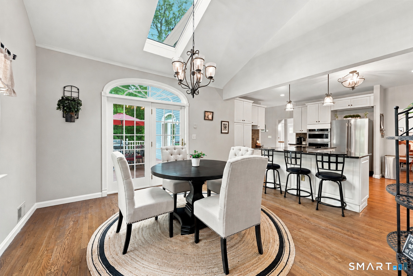
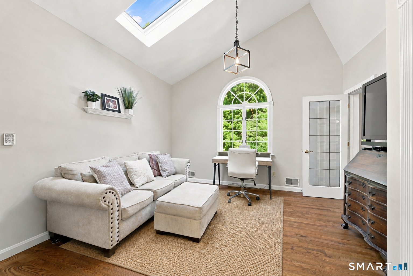
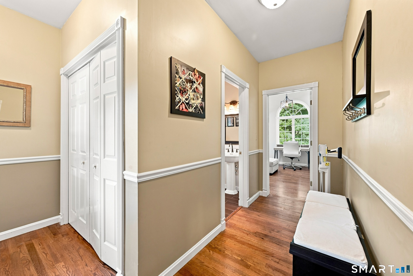
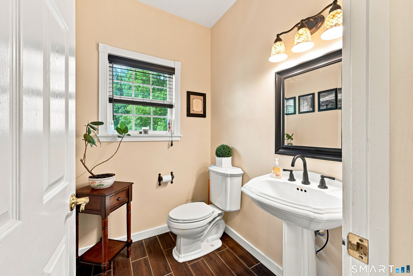
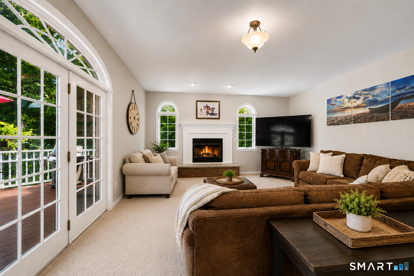
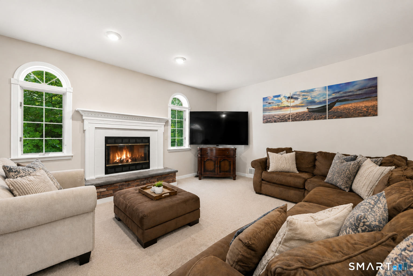
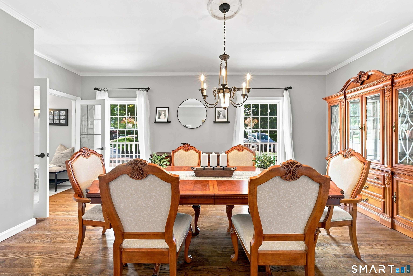
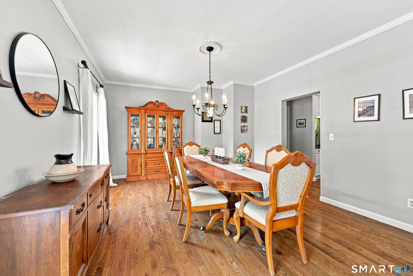
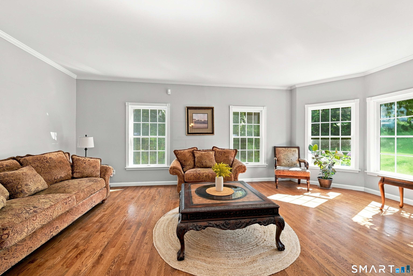
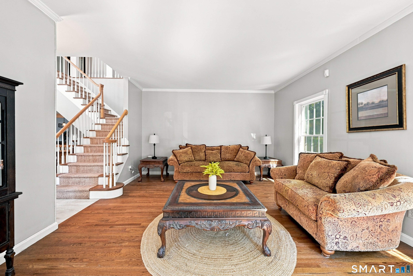
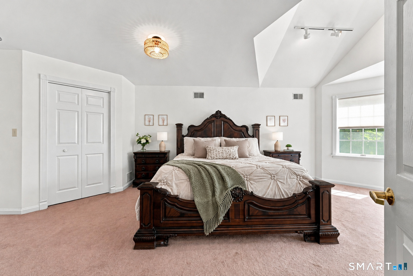
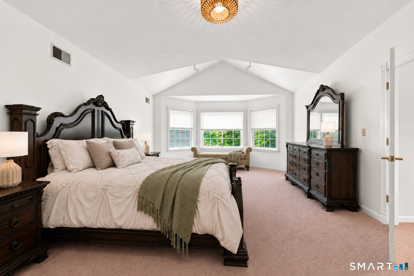
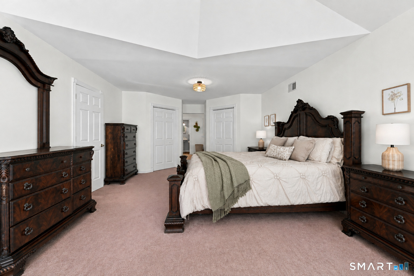
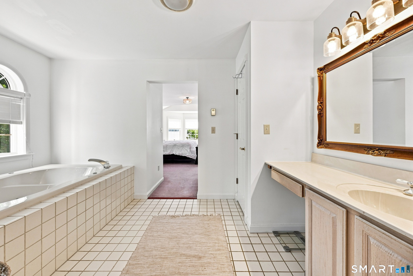
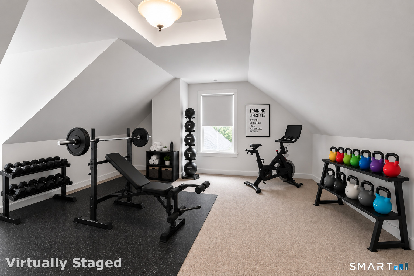
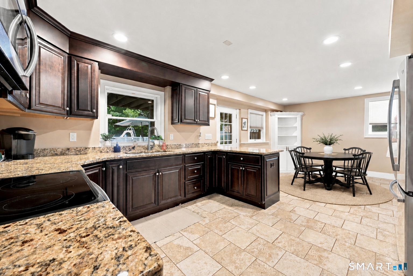
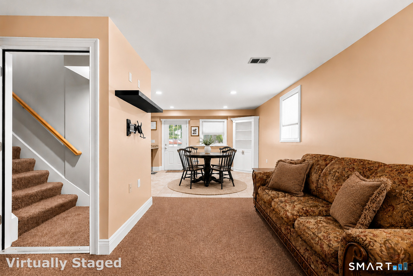
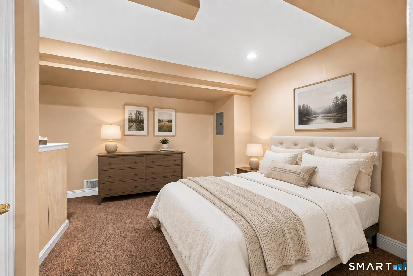
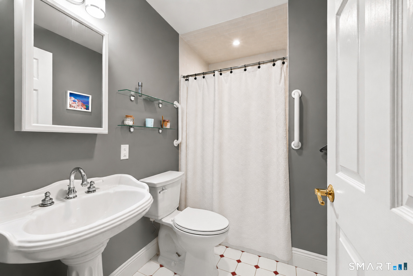
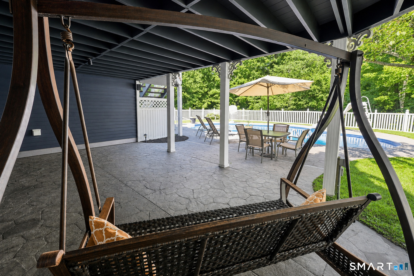
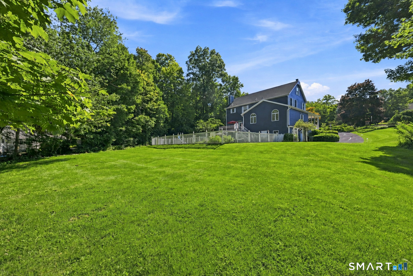
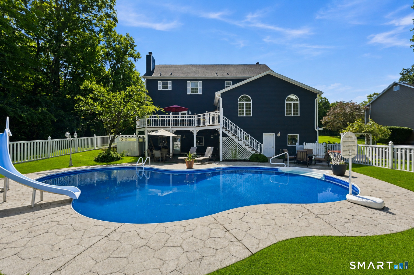

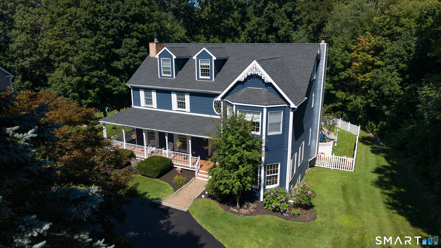
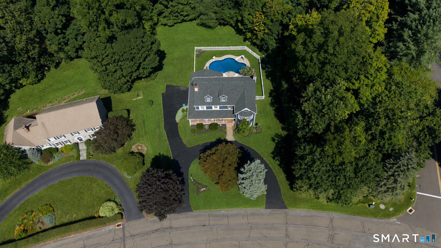
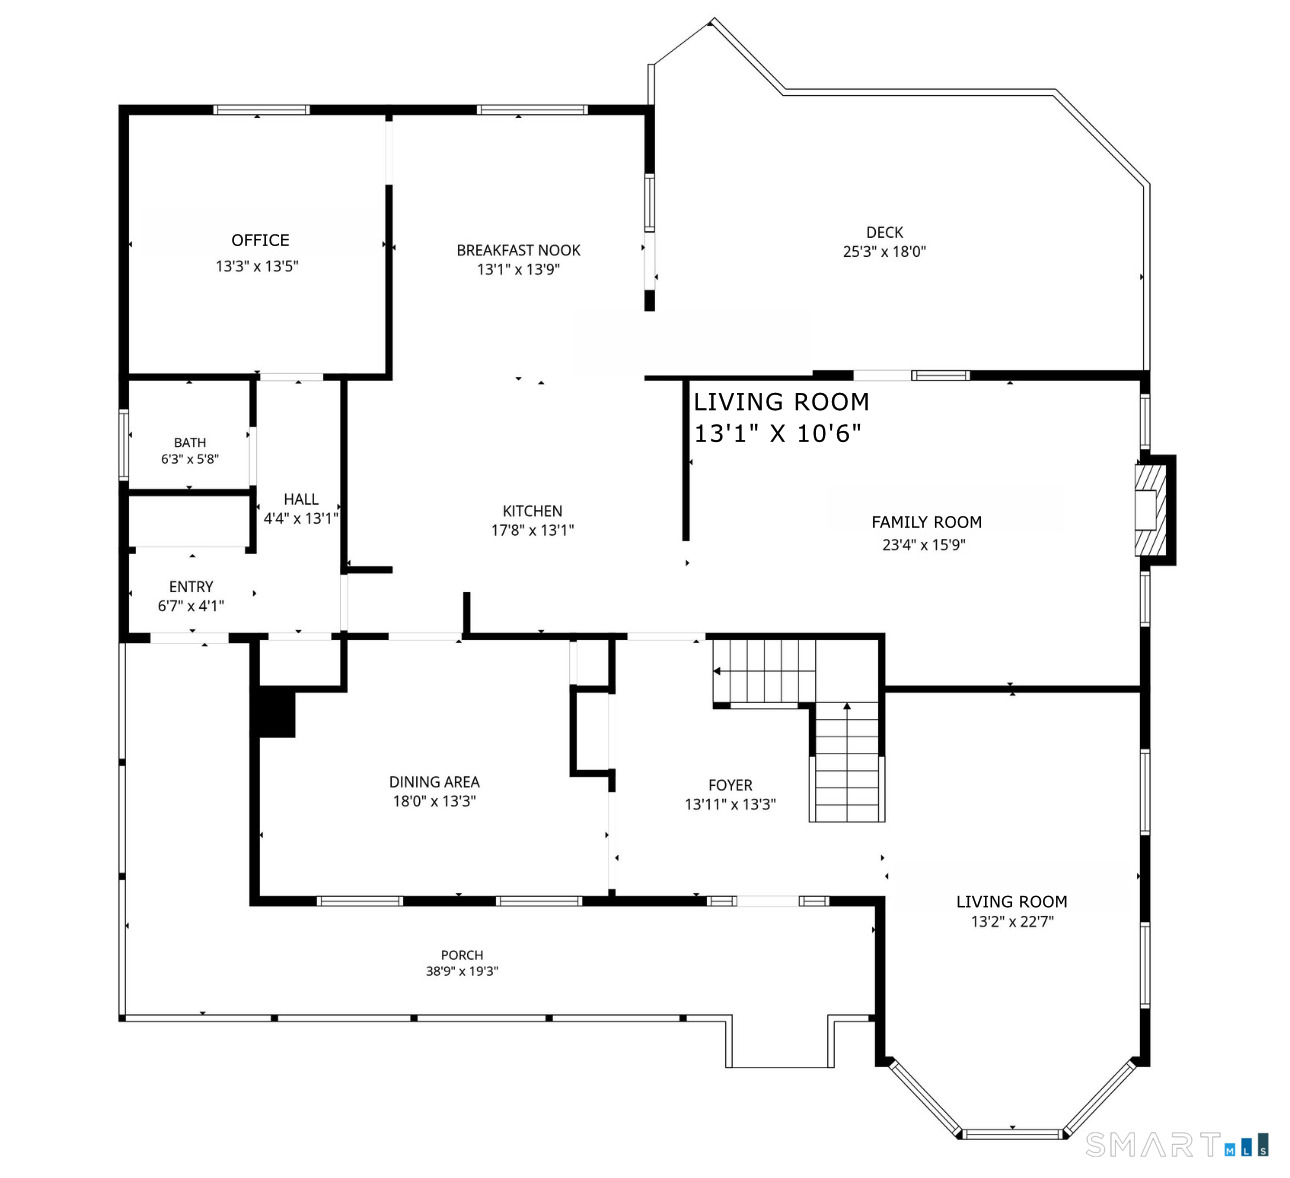
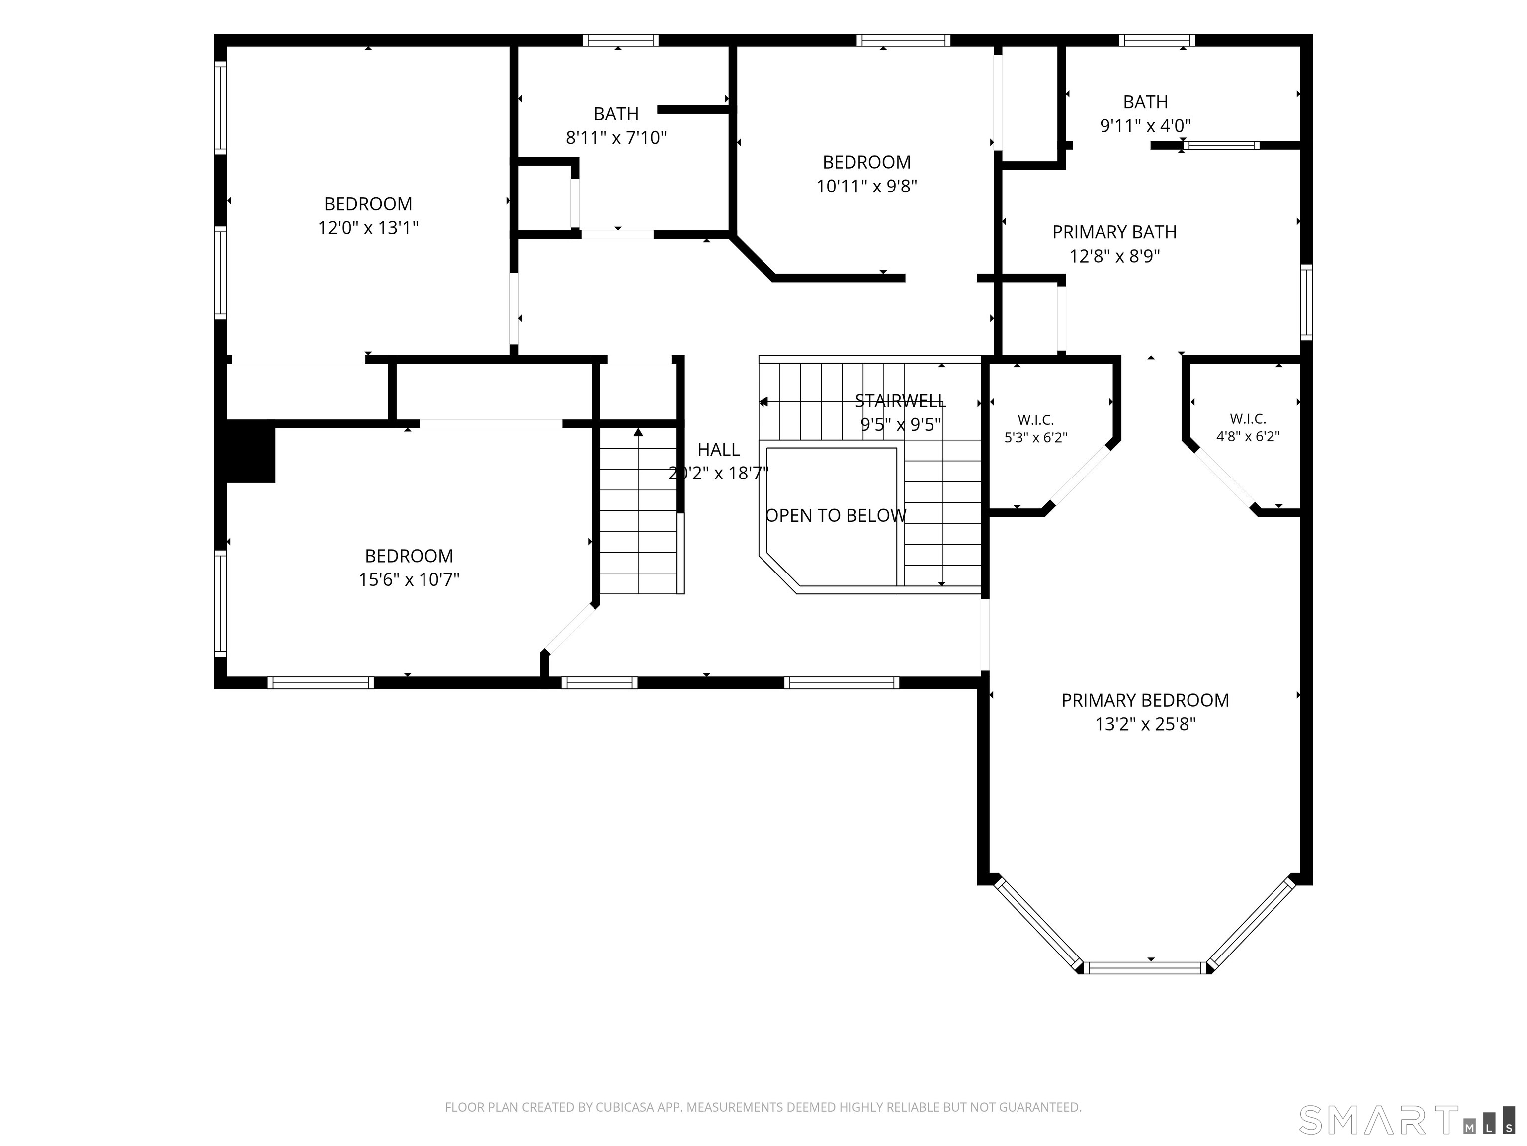
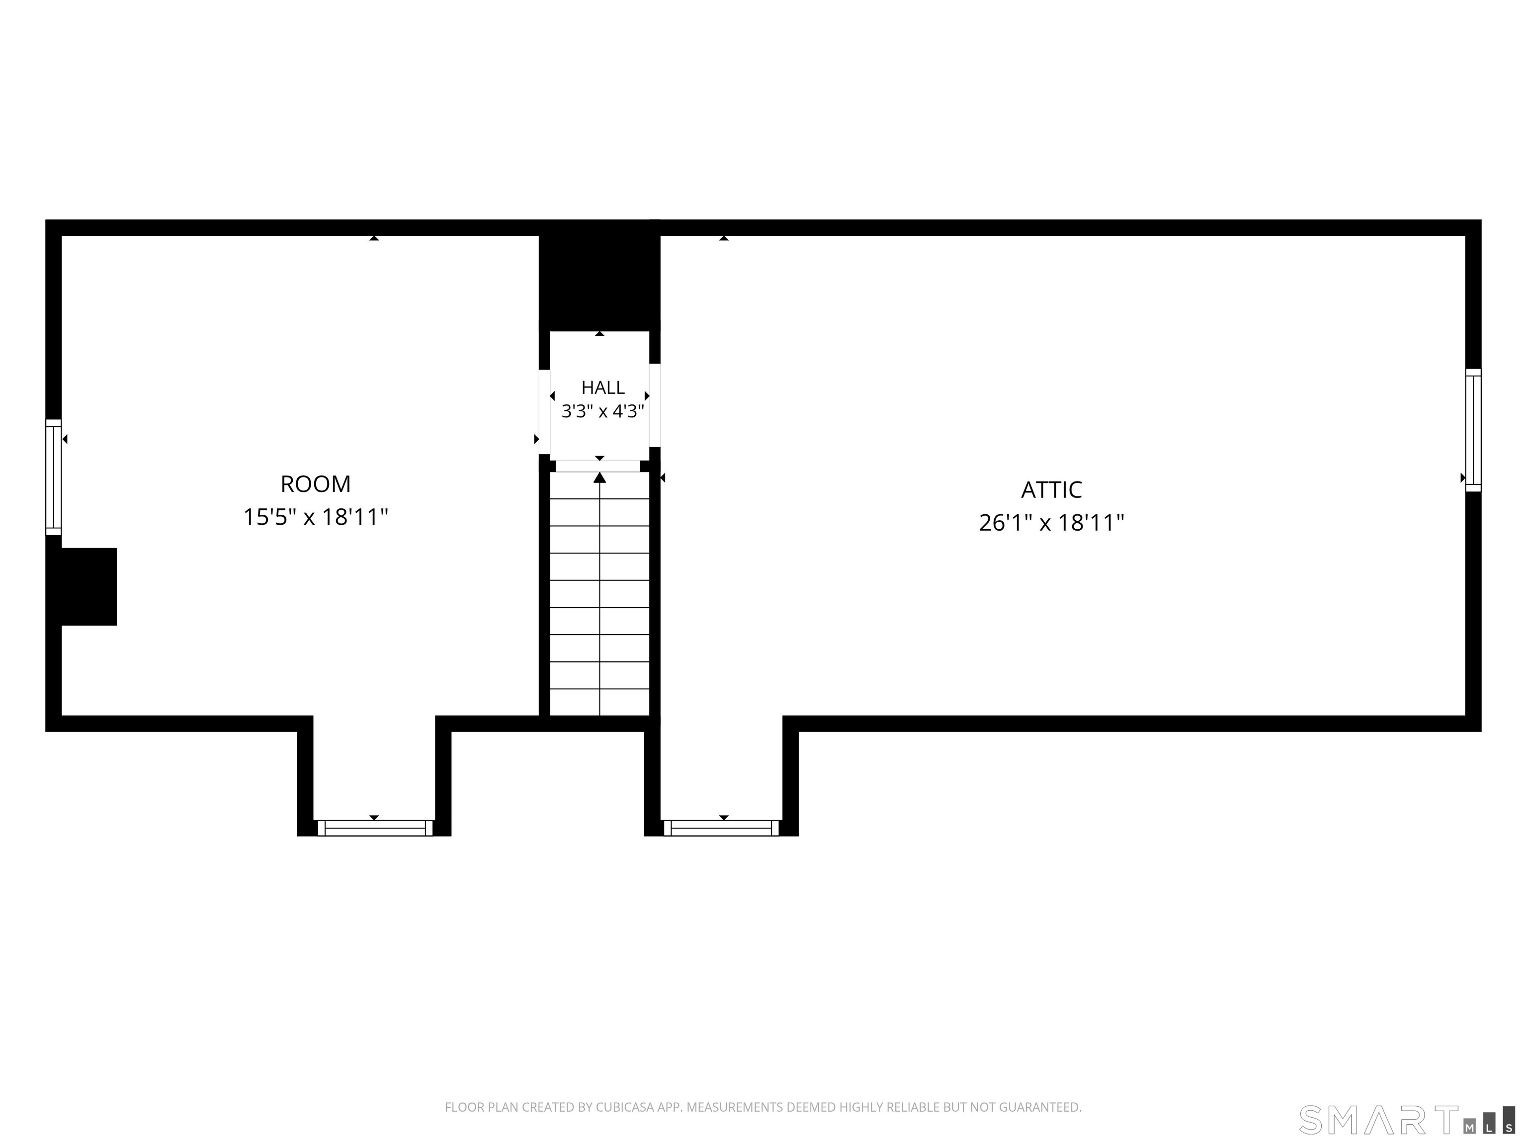
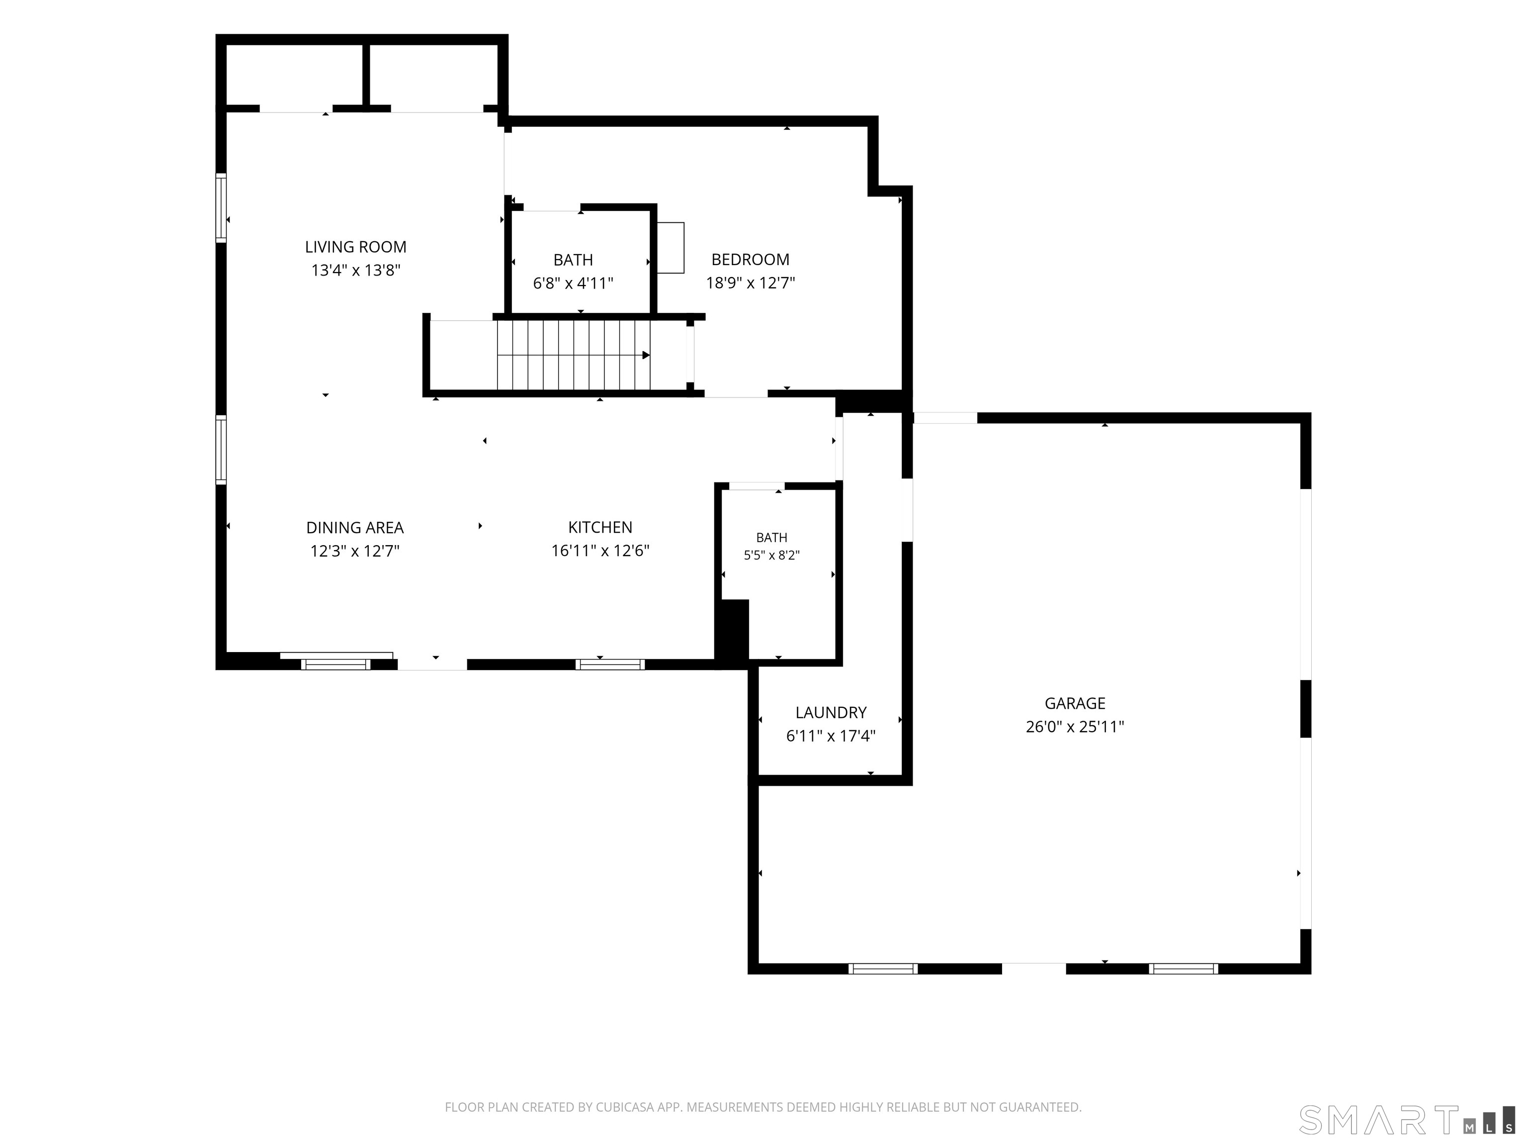
Located in the "Wedgewood Estates" subdivision, this spacious 4-bedroom, 3 full and 2 half-bath center hall colonial features a legal accessory apartment with a private lower-level entrance. A covered front porch welcomes you into the dramatic two-story foyer, flanked by formal living and dining rooms. The main level features hardwood floors throughout, with new neutral carpeting in the family room. The expansive country kitchen offers granite countertops, new stainless steel appliances, abundant cabinetry, and a casual dining area. Just off the kitchen, the family room features a wood-burning fireplace and sliders to the rear deck overlooking the in-ground pool. A home office area, powder room, and laundry closet complete the main level. Upstairs, the primary suite includes a private bath and walk-in closet, plus three additional bedrooms and a full hall bath. A third-floor bonus room offers flexible living space. The lower level provides direct access to the two-car garage and features a legal accessory apartment with private entrance, full kitchen, open living/dining/sleeping area, 1.5 baths, two walk-in closets, and separate laundry. Additional highlights include a new roof and skylights, an expansive deck, an in-ground pool, a large driveway (just sealed) with plenty of parking, and a corner lot in a beautiful subdivision. A great place to call home!

Rooms & Interior

4 bedrooms beds
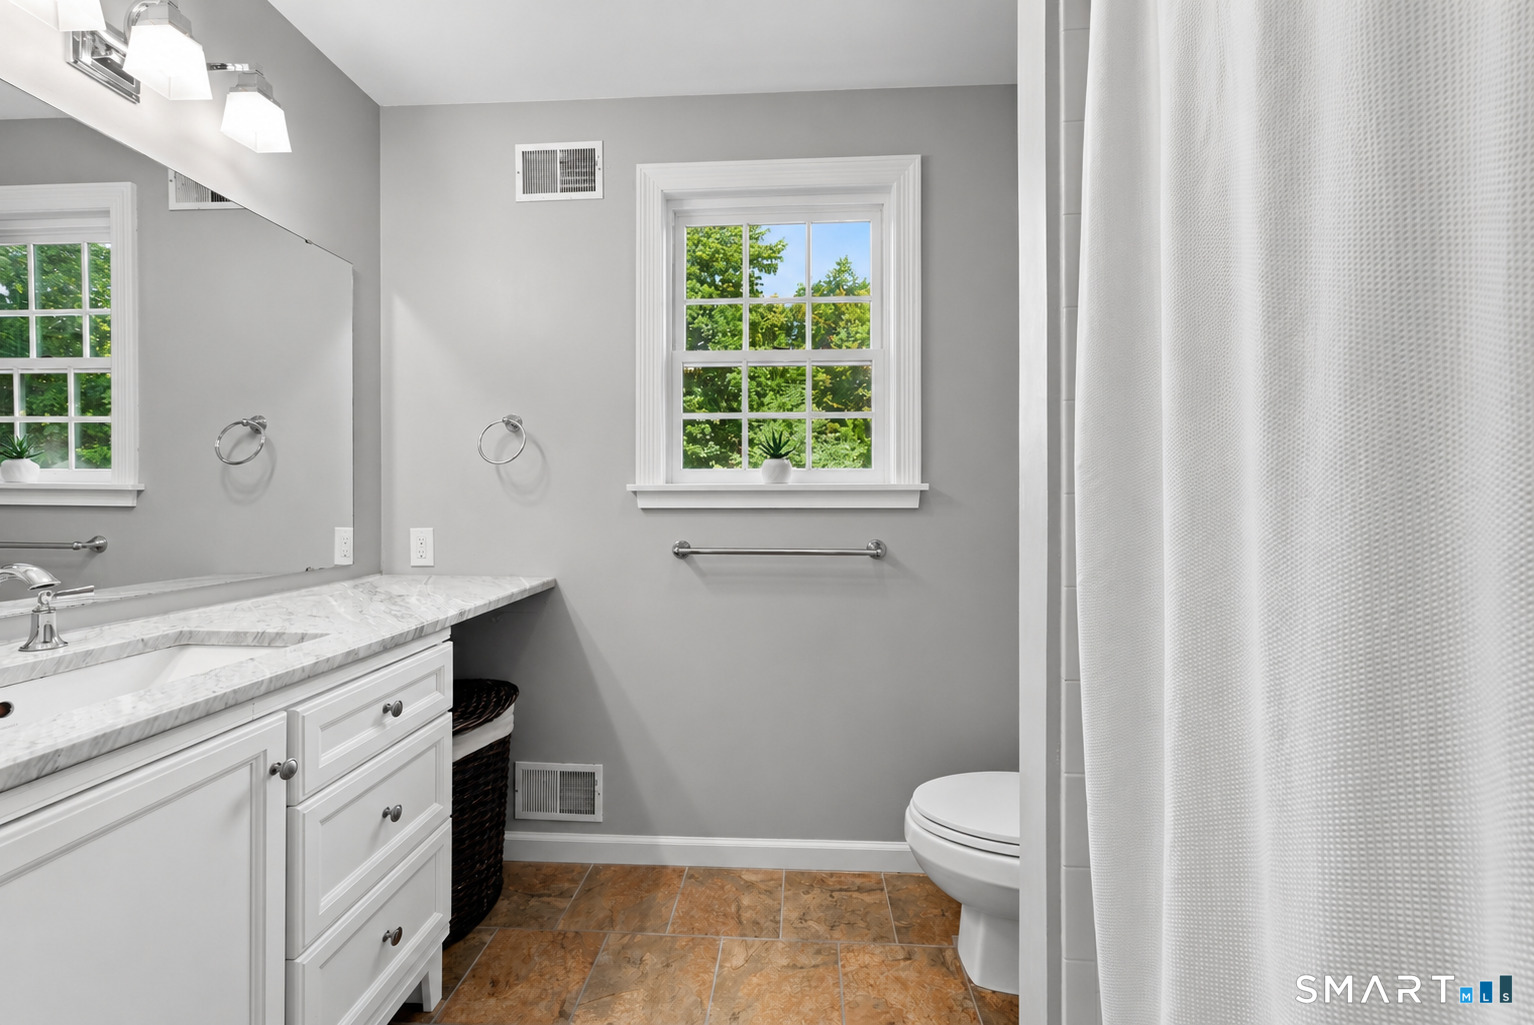
3 full + 2 half baths
4,922 square feet sq ft

Room Details

  • Family Room (Main Level) Fireplace, Sliders, Wall/Wall Carpet
  • Office (Main Level) Hardwood Floor
  • Kitchen (Lower Level) Granite Counters, Eating Space, Tile Floor
  • Dining Room (Main Level) 9 ft+ Ceilings, Hardwood Floor
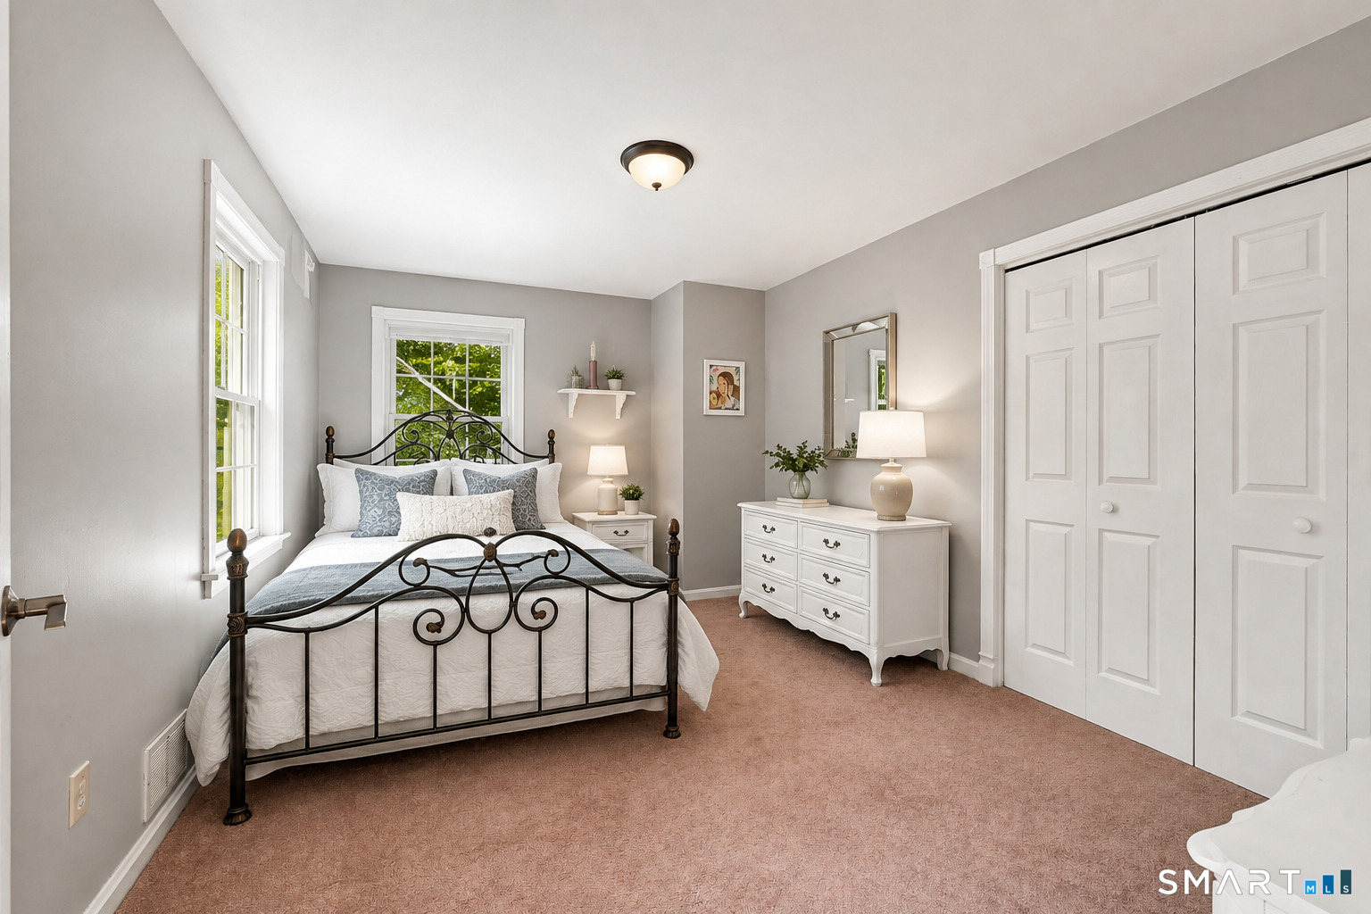
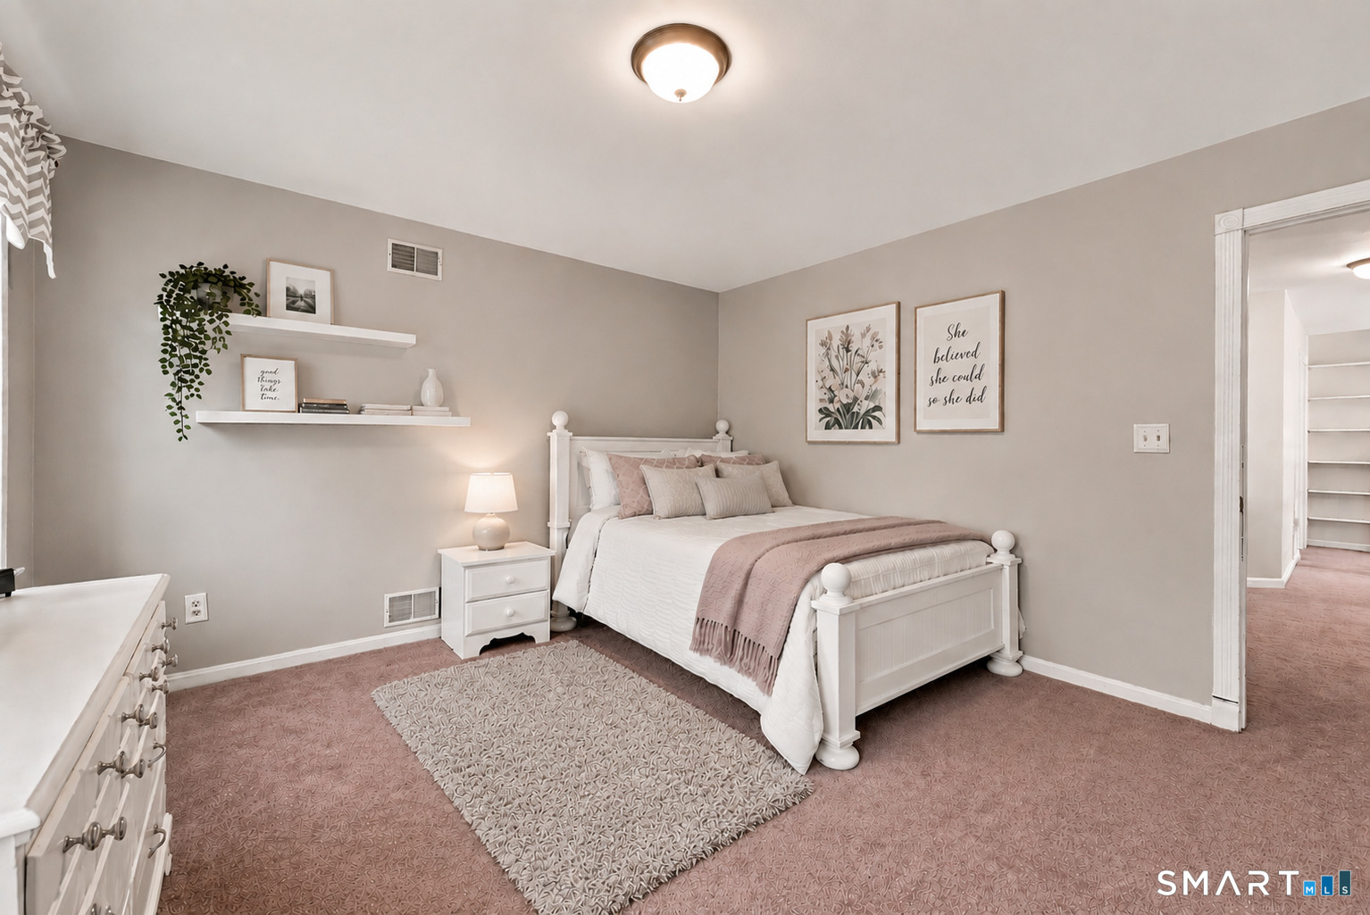
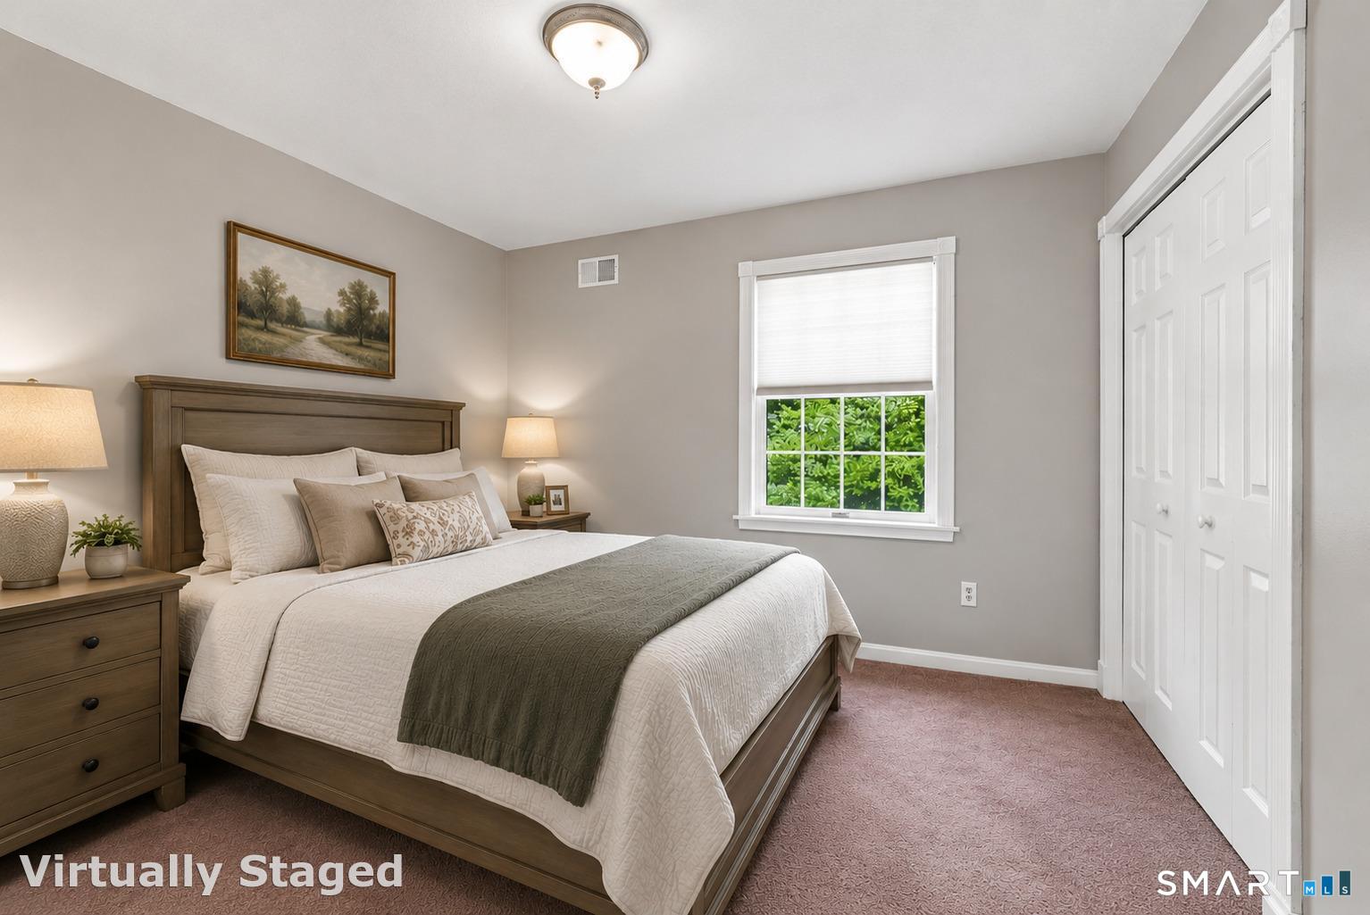
  • Bedroom (Upper Level) Wall/Wall Carpet
  • Bedroom (Upper Level) Wall/Wall Carpet
  • Bedroom (Upper Level) Wall/Wall Carpet
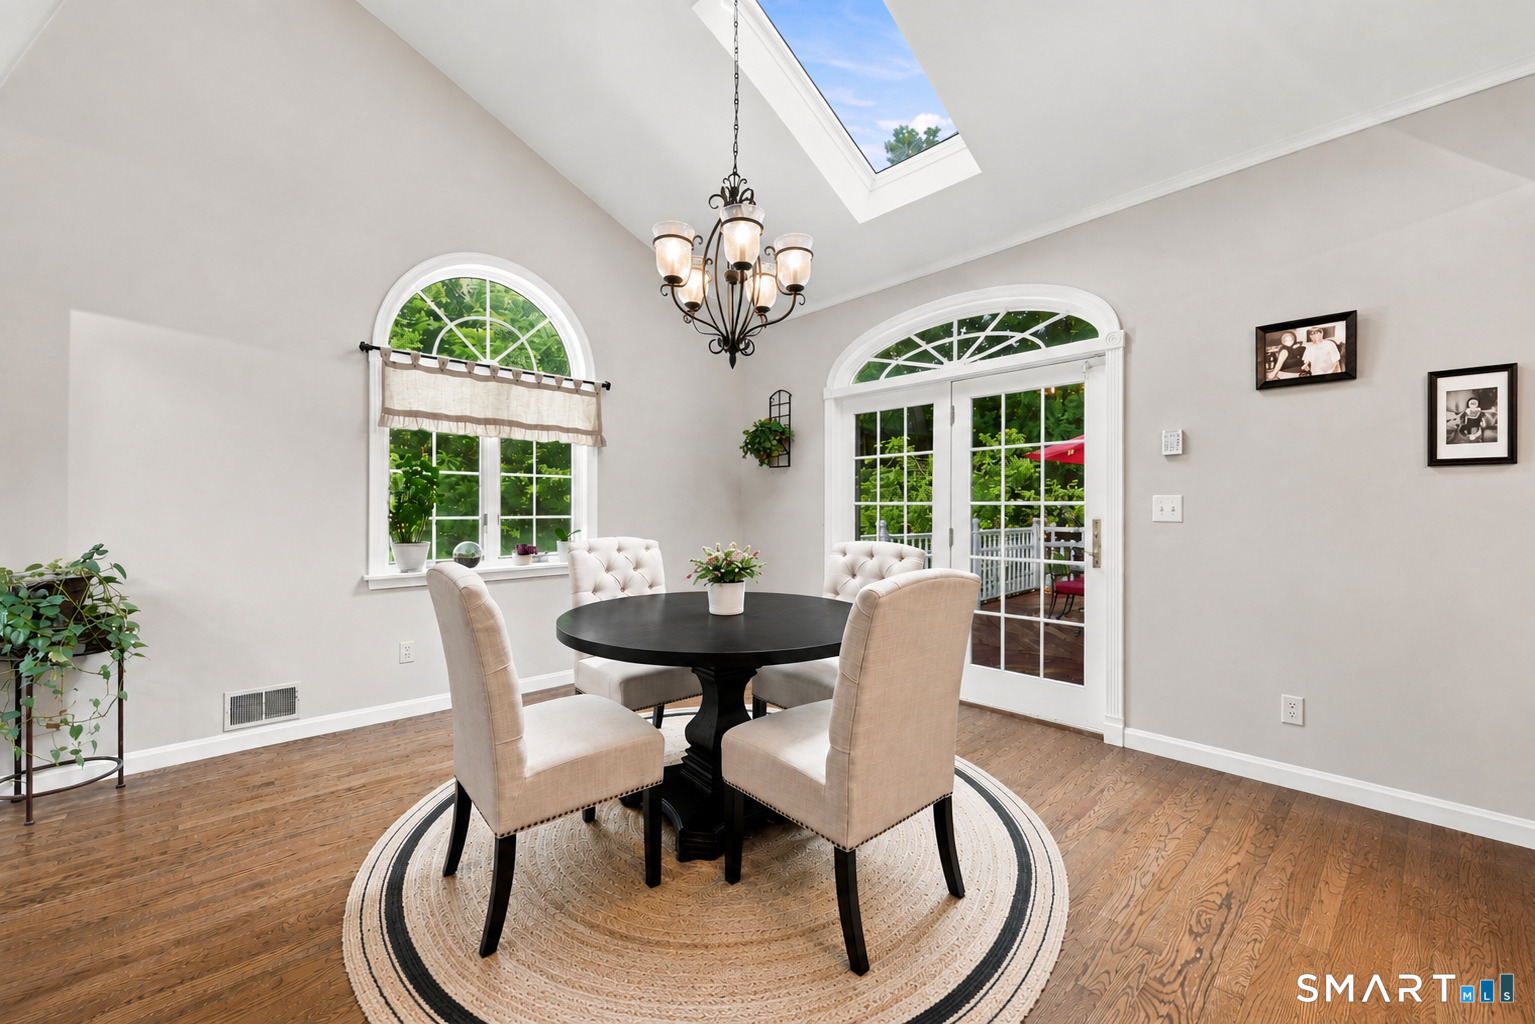
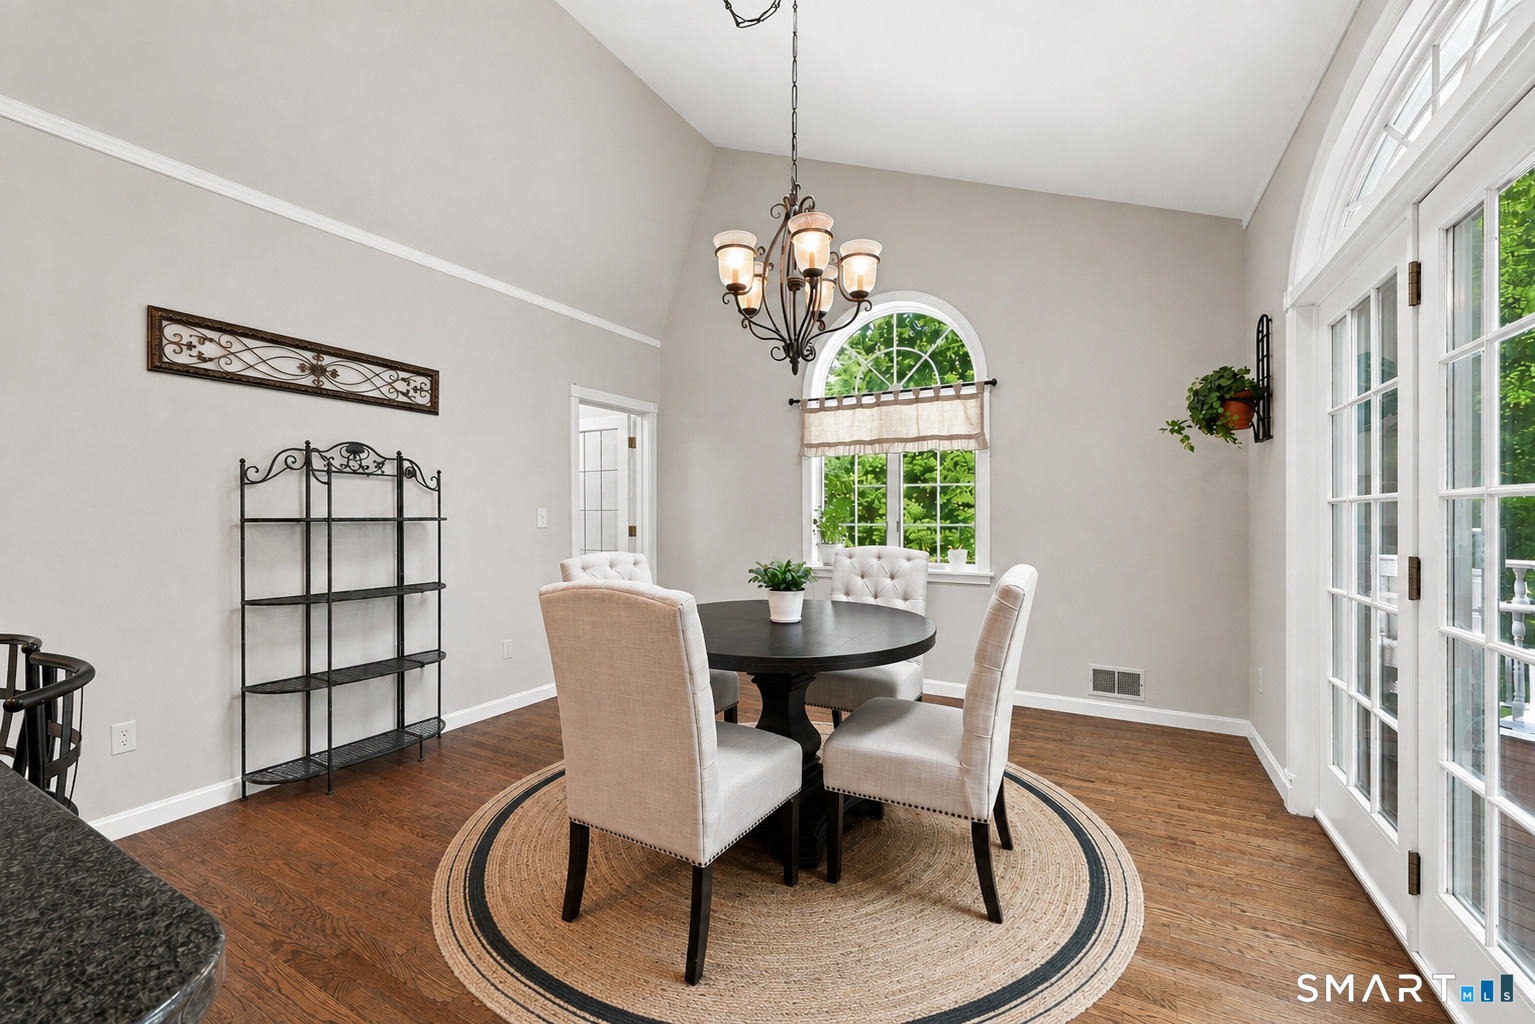
  • Kitchen (Main Level) Skylight, Vaulted Ceiling, Granite Counters, Eating Space, Island, Hardwood Floor
  • Dining Room (Lower Level) Wall/Wall Carpet
  • Primary Bedroom (Upper Level) Vaulted Ceiling, Full Bath, Walk-In Closet, Wall/Wall Carpet
  • Other (Lower Level) Wall/Wall Carpet
  • Other (Upper Level) Wall/Wall Carpet
  • Living Room (Main Level) Bay/Bow Window, 9 ft+ Ceilings, Hardwood Floor
  • Living Room (Lower Level) Wall/Wall Carpet
  • Family Room (Main Level) Fireplace, Sliders, Wall/Wall Carpet
  • Office (Main Level) Hardwood Floor
  • Kitchen (Lower Level) Granite Counters, Eating Space, Tile Floor
  • Dining Room (Main Level) 9 ft+ Ceilings, Hardwood Floor
  • Dining Room (Lower Level) Wall/Wall Carpet
  • Bedroom (Upper Level) Wall/Wall Carpet
  • Bedroom (Upper Level) Wall/Wall Carpet
  • Bedroom (Upper Level) Wall/Wall Carpet
  • Kitchen (Main Level) Skylight, Vaulted Ceiling, Granite Counters, Eating Space, Island, Hardwood Floor
  • Primary Bedroom (Upper Level) Vaulted Ceiling, Full Bath, Walk-In Closet, Wall/Wall Carpet
  • Other (Lower Level) Wall/Wall Carpet
  • Other (Upper Level) Wall/Wall Carpet
  • Living Room (Main Level) Bay/Bow Window, 9 ft+ Ceilings, Hardwood Floor
  • Living Room (Lower Level) Wall/Wall Carpet
  • Other Rooms Foyer

Home Features

Heating

  • Fireplaces: 1
  • Heating: hot air
  • Heat fuel type: oil
  • Fuel tank: in garage

Cooling

  • Central air
  • Zoned

Interior Features

  • Auto garage door opener
  • Cable - available
  • Security system

Appliances

  • Cook top
  • Microwave
  • Refrigerator
  • Dishwasher
  • Washer
  • Dryer

Attic

  • Storage space
  • Partially finished
  • Walk-up

Basement

  • Full
  • Heated
  • Garage access
  • Apartment
  • Cooled
  • Interior access
  • Full with walk-out

Laundry

  • Location: off kitchen and off garage
  • Lower level
  • Main level

Exterior Features

  • Porch-wrap around
  • Porch
  • Deck
  • Gutters
  • Lighting
  • Underground sprinkler
  • Patio

Property Details

Parking

  • Garage spaces: 2
  • Attached garage
  • Under house garage

Swimming Pool

  • Safety fence
  • Vinyl
  • In ground pool

Lot Details

  • Lot surface: 1.23 acres
  • Corner lot
  • In subdivision
  • Level lot

Utilities

  • Water: public water connected
  • Sewage: septic

Construction Details

Style
colonial

Construction year
1993

Exterior Siding
clapboard, wood

Foundation
concrete

Roof
asphalt shingle


Area & Town

This home is located in Monroe Center neighborhood, in the town of Monroe.

Monroe Connecticut

A charming, rural feel with modern amenities

  • $630K med. price
  • 71 homes for sale

Finance & Listing Info

Status Active
Listing date August 17, 2026
List price $ 1,125,000
Current price $ 1,125,000
Tax amount $ 17,846
Tax year july 2025-june 2026
MLS ID #24199494
List Agent Kim Kendall
List Office Keller Williams Realty

151 Meadows End Road Home Photos

Because we love Fairfield County!

© Copyright 1999 - 2026 Dagny's LLC. - 20 Windy Ridge Place Wilton, CT 06897 - Terms & Conditions