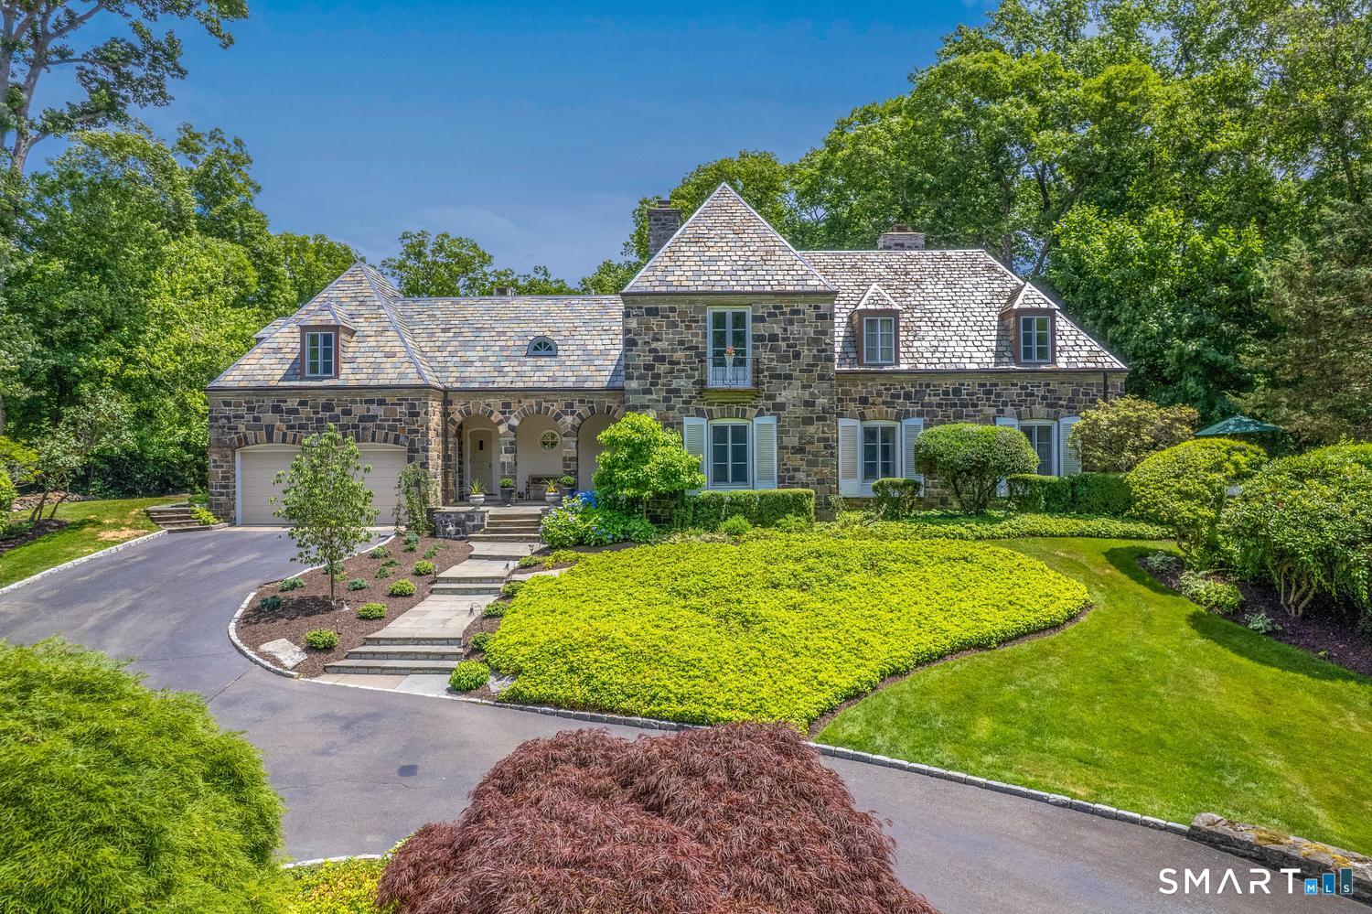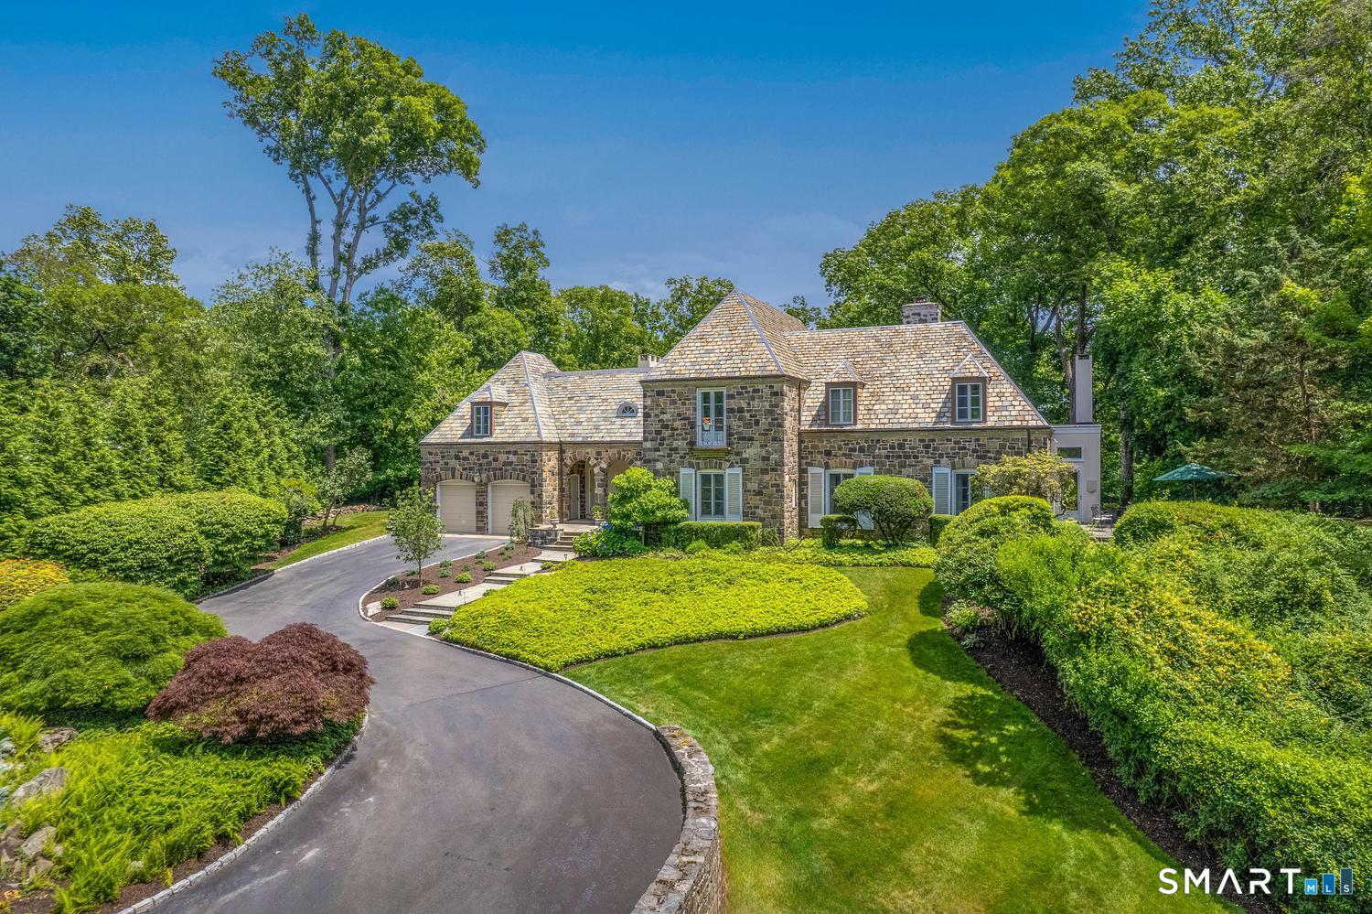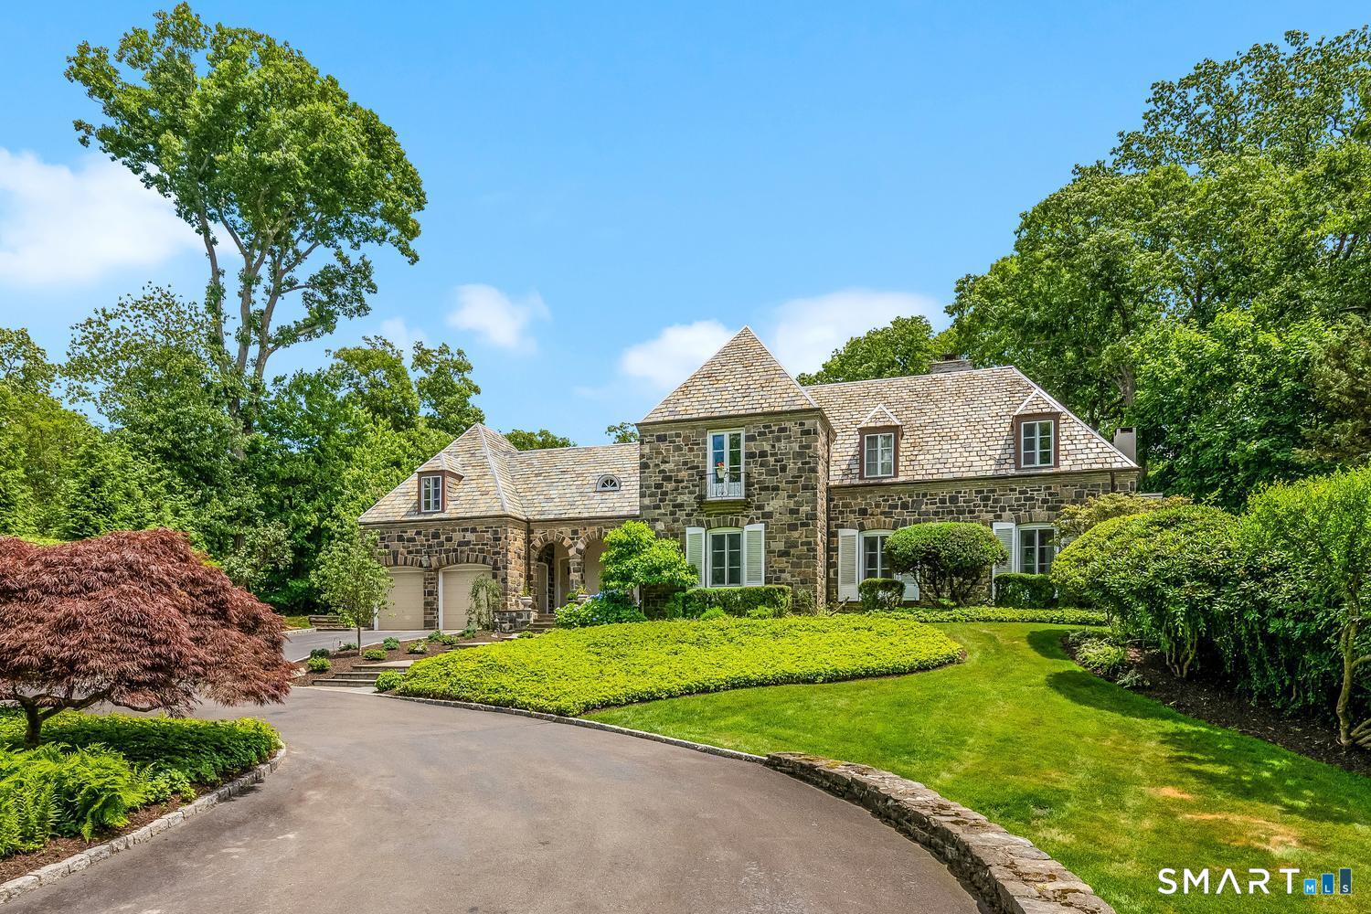
15 Wildcat Rd Darien, CT, 06820

single family home in Delafield Island
$ 3,950,000 For Sale Active Jul 6, 2026
  • 4 beds
  • 4 baths
  • 6,021 sq ft
  • 1.02 acres
  • 1925 year built
  • 2 cars garage
Open House

About the Home

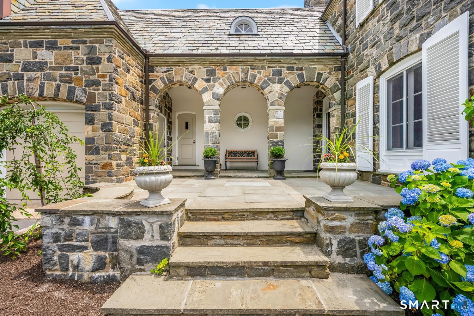
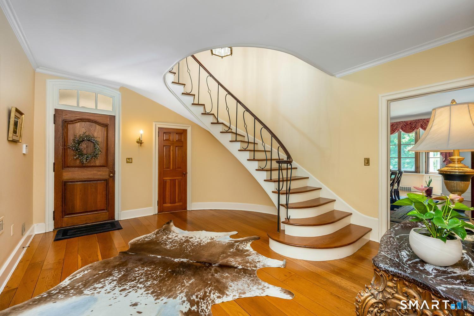
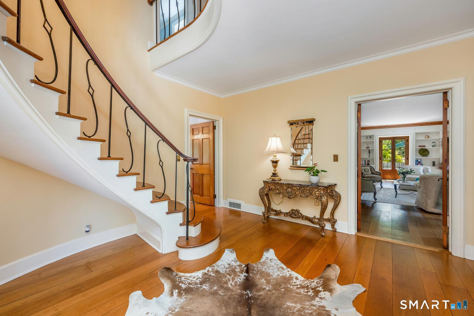
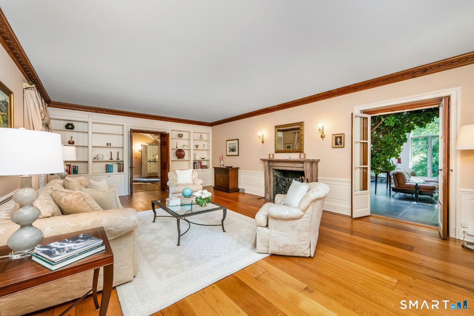
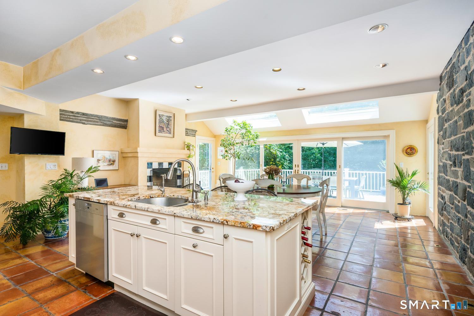
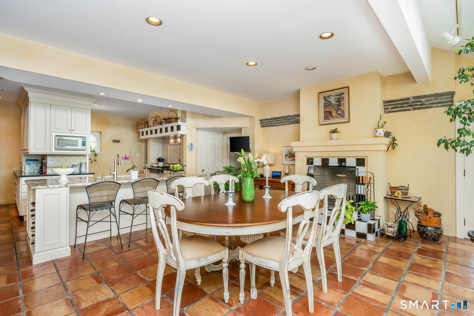
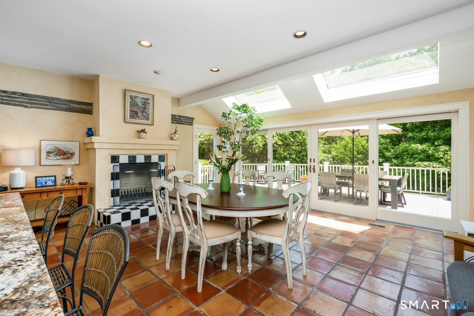
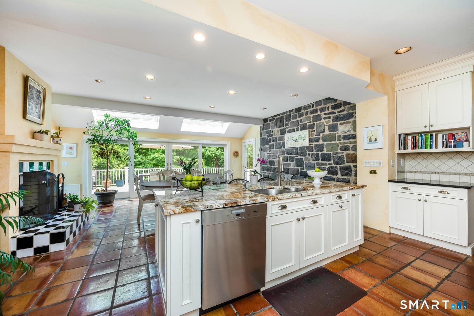
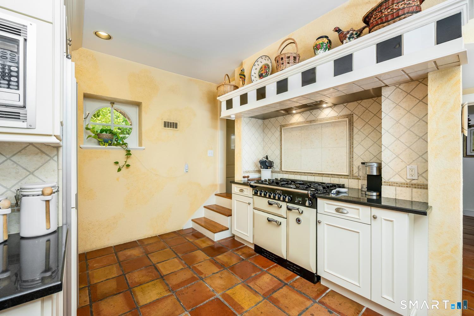
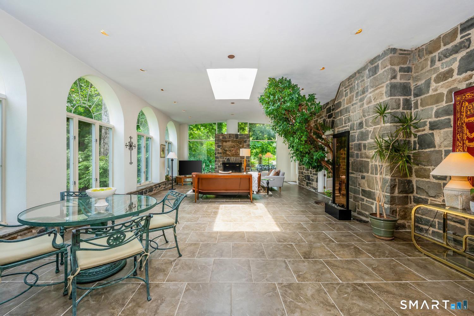
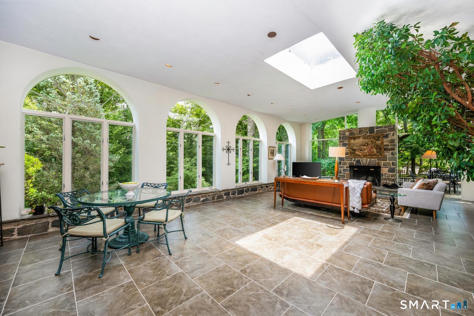
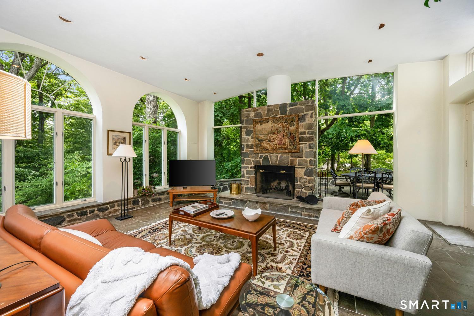
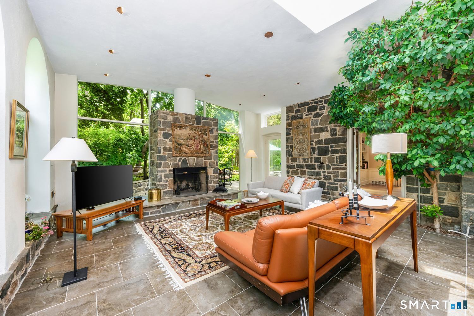
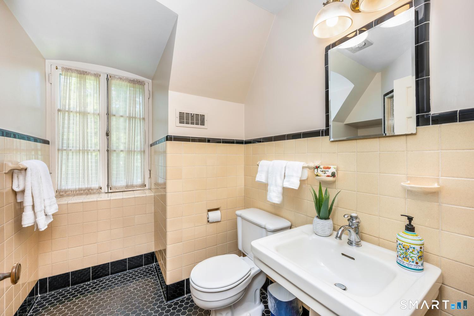
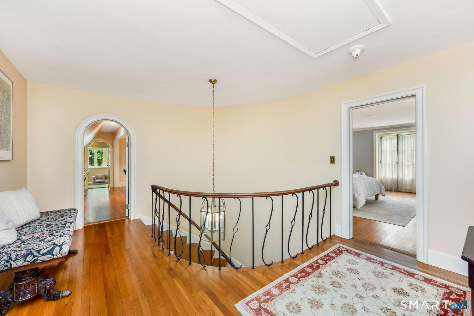
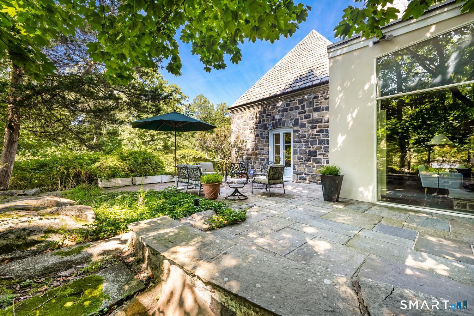
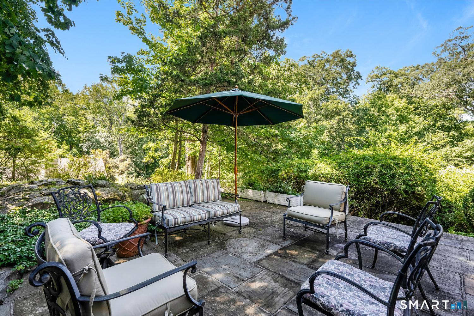
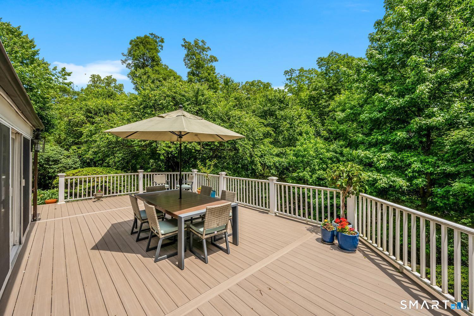
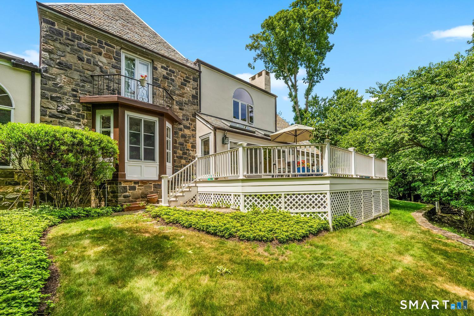
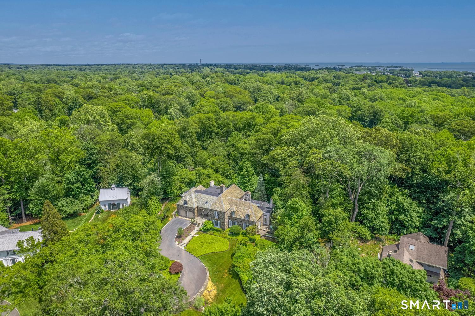
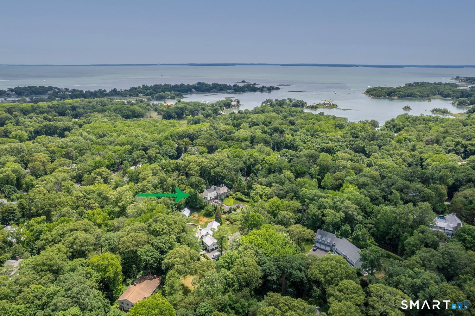
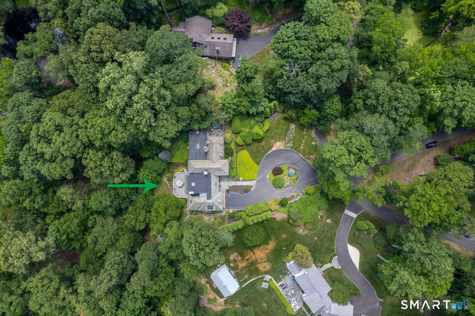
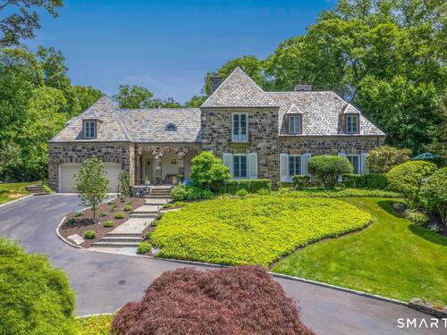
Originally the sole residence on Wildcat Road, this distinguished 1925 stone manor blends timeless architectural elegance with a commanding setting. Located within Darien's coveted Delafield Island private association, the property is approached by a sweeping circular drive and surrounded by mature landscaping offering a rare sense of privacy, grandeur, and permanence, just minutes from downtown Darien, the Metro-North train, beaches, and Great Island. Rich in character and craftsmanship, the residence showcases architectural details rarely found today, including soaring 12-foot ceilings, a dramatic circular staircase, five fireplaces, Juliet balconies, vintage servant bells, graceful arches, skylights, and a sun-filled glass solarium. Thoughtfully designed for both grand entertaining and comfortable everyday living, the spacious country kitchen opens to an expansive deck overlooking the surrounding natural landscape. Adding to the property's exceptional appeal, several acres of protected land trust border the rear of the home, preserving a tranquil backdrop and enhancing the estate-like setting. Whether hosting family gatherings, entertaining guests, or simply enjoying the peace and beauty of its surroundings, 15 Wildcat Road offers a unique opportunity to own one of Delafield Island's most distinctive and historic homes.

Rooms & Interior

4 bedrooms beds
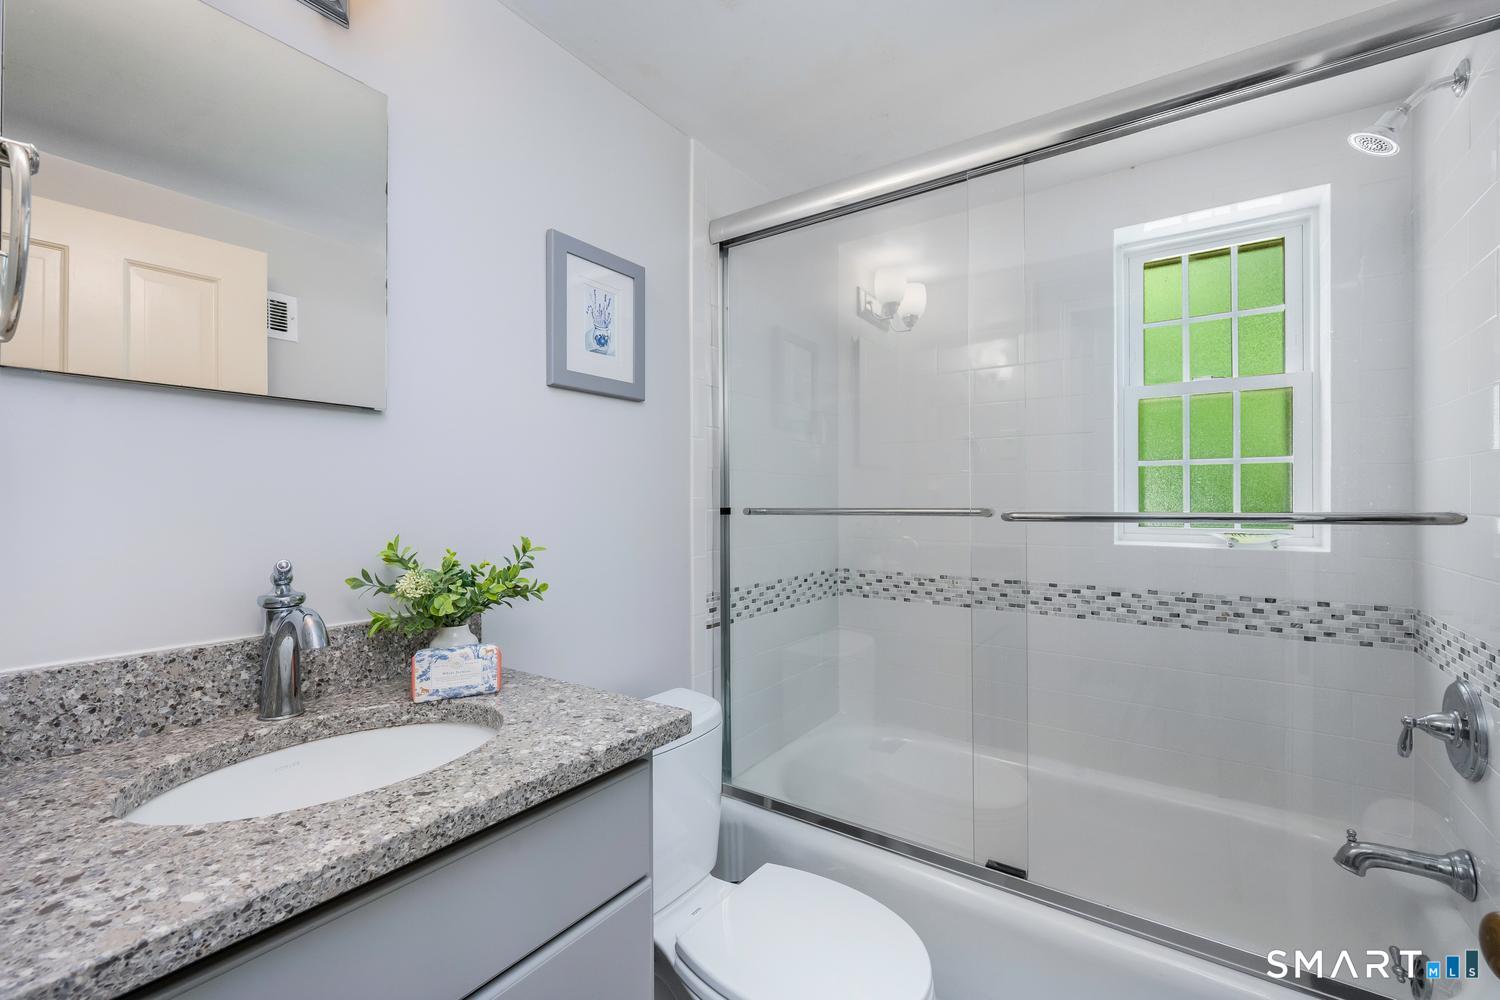
3 full + 1 half baths
6,021 square feet sq ft

Room Details

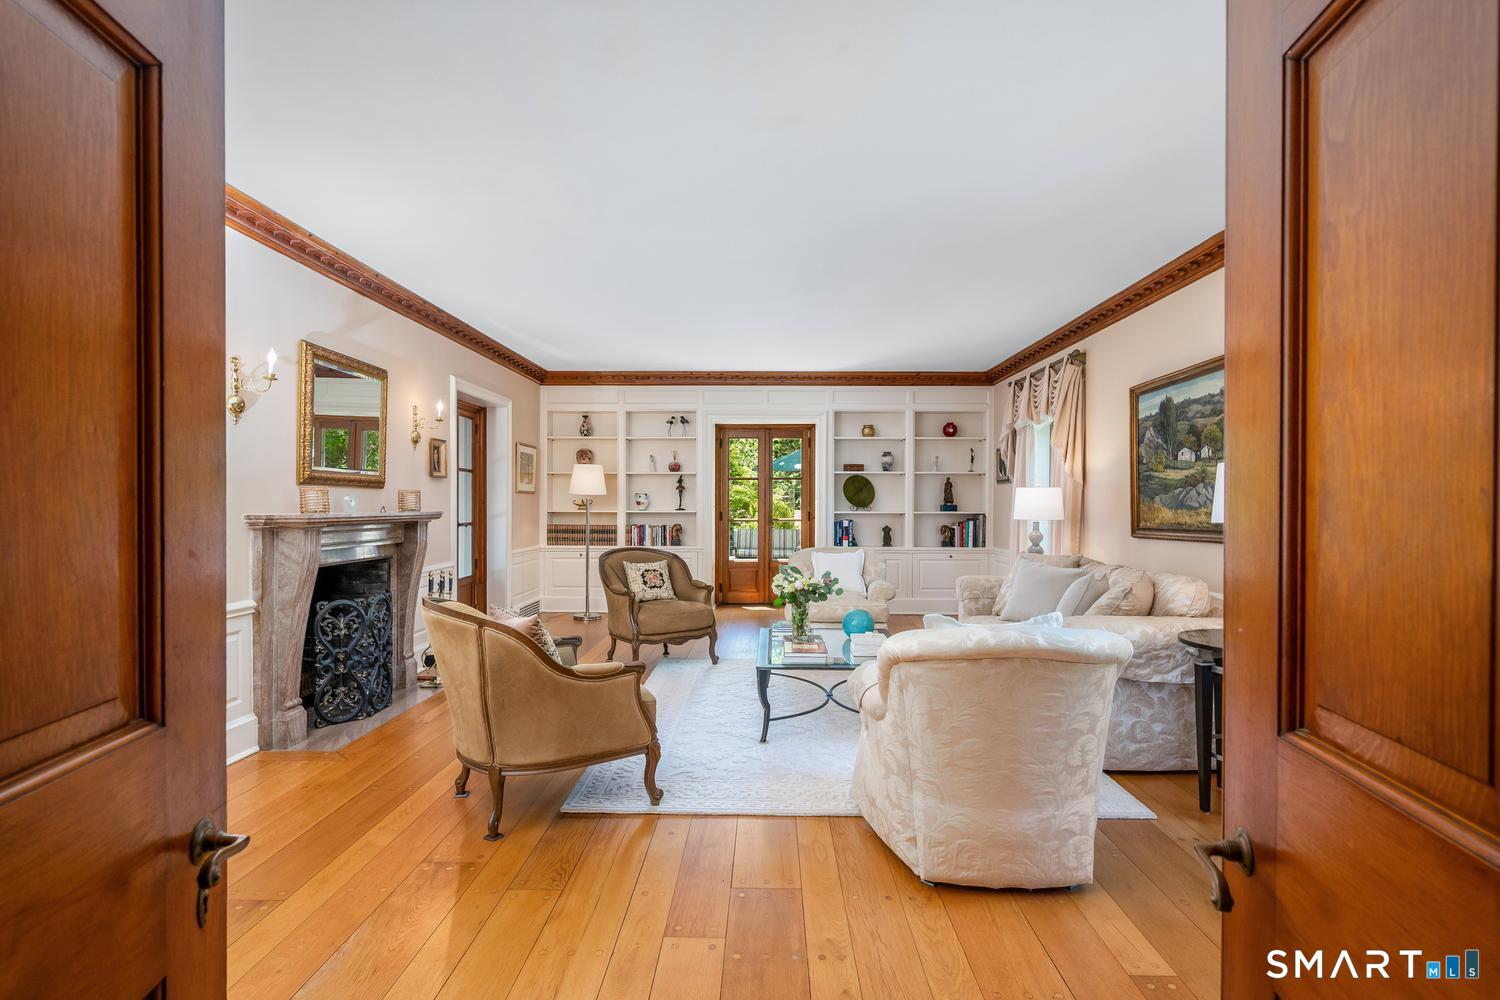
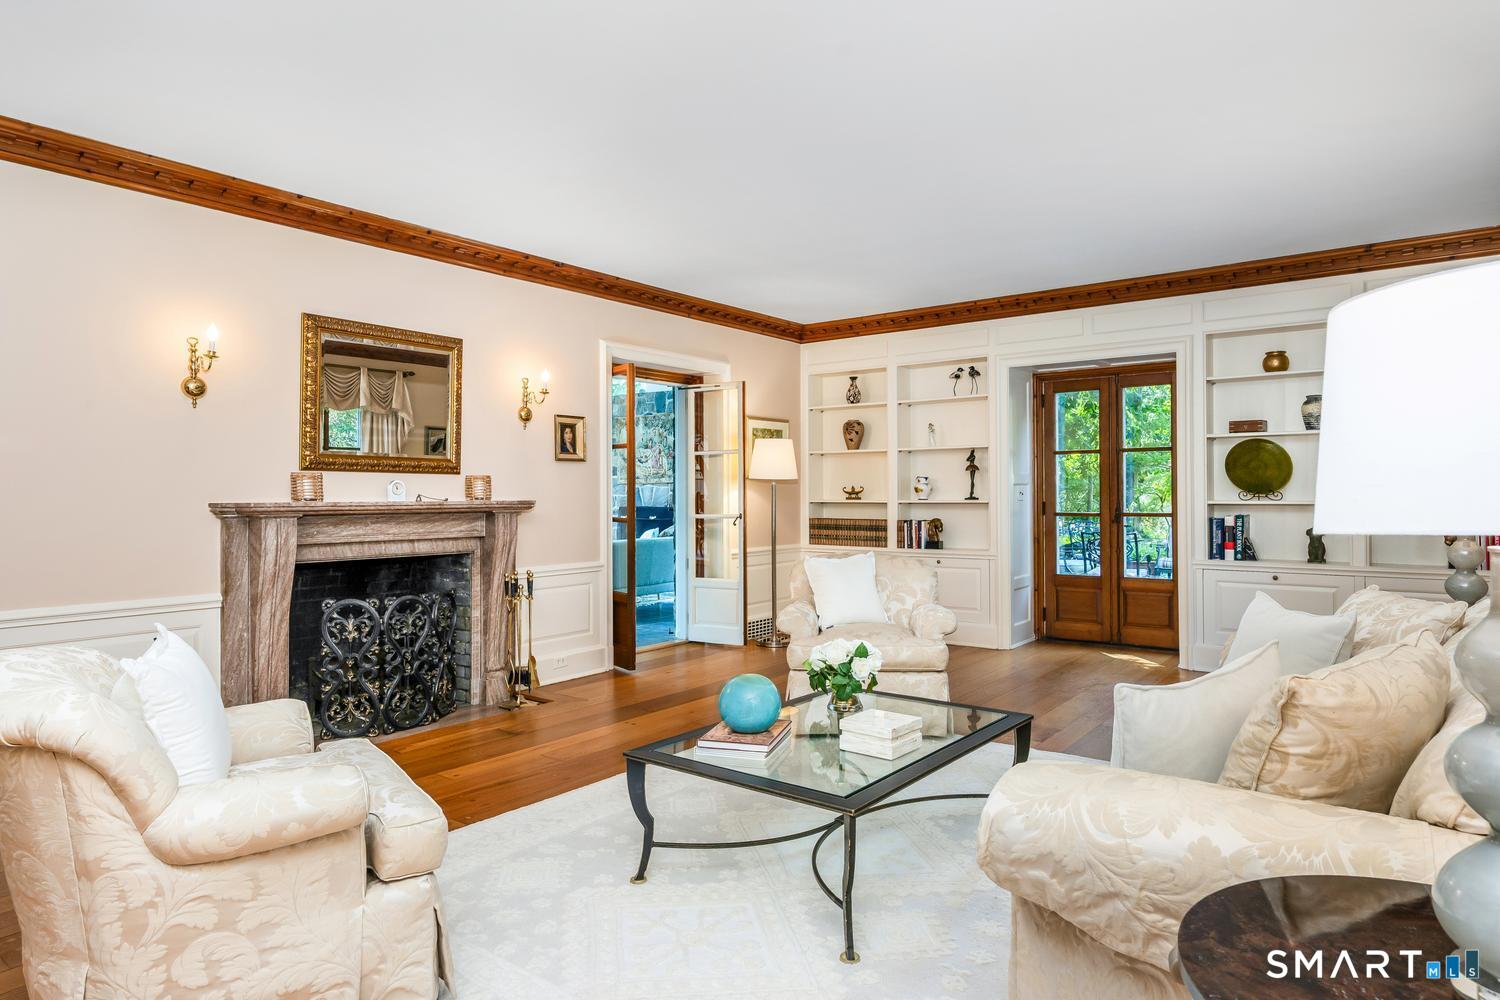
  • Living Room (Main Level) 9 ft+ Ceilings, Built-Ins, Fireplace, French Doors, Patio/Terrace
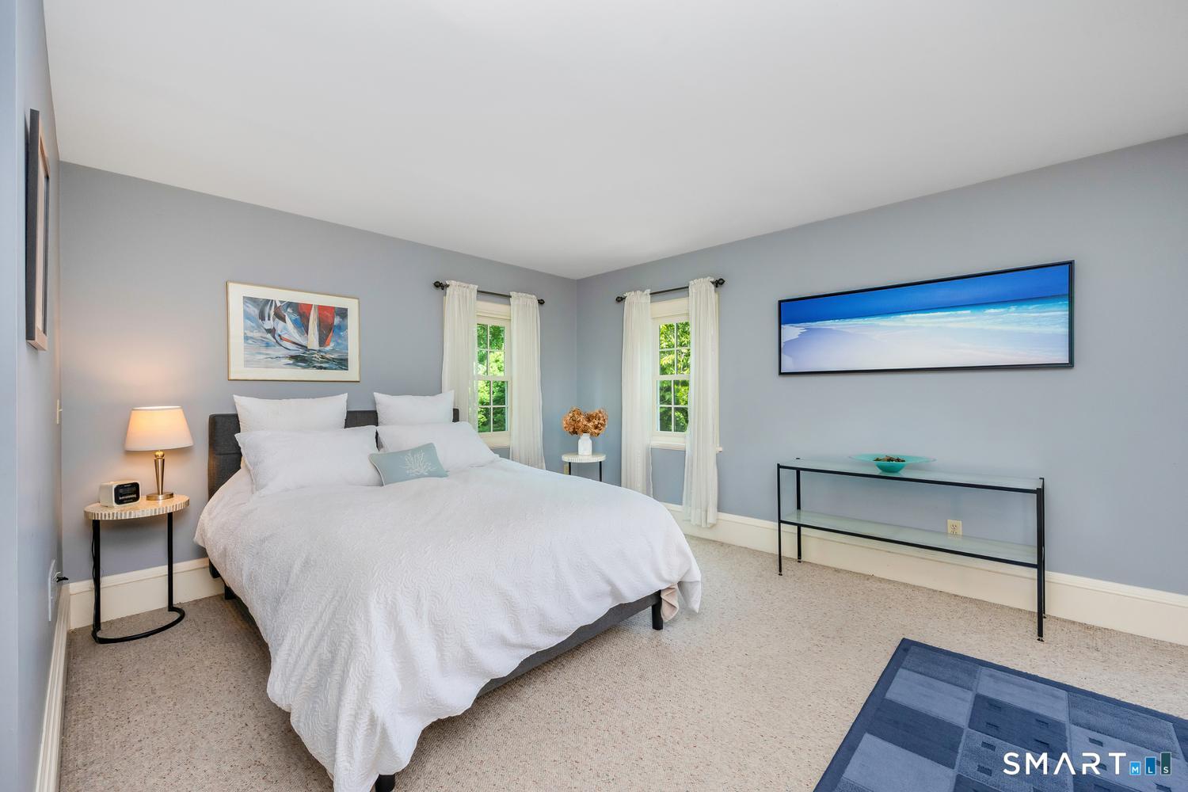
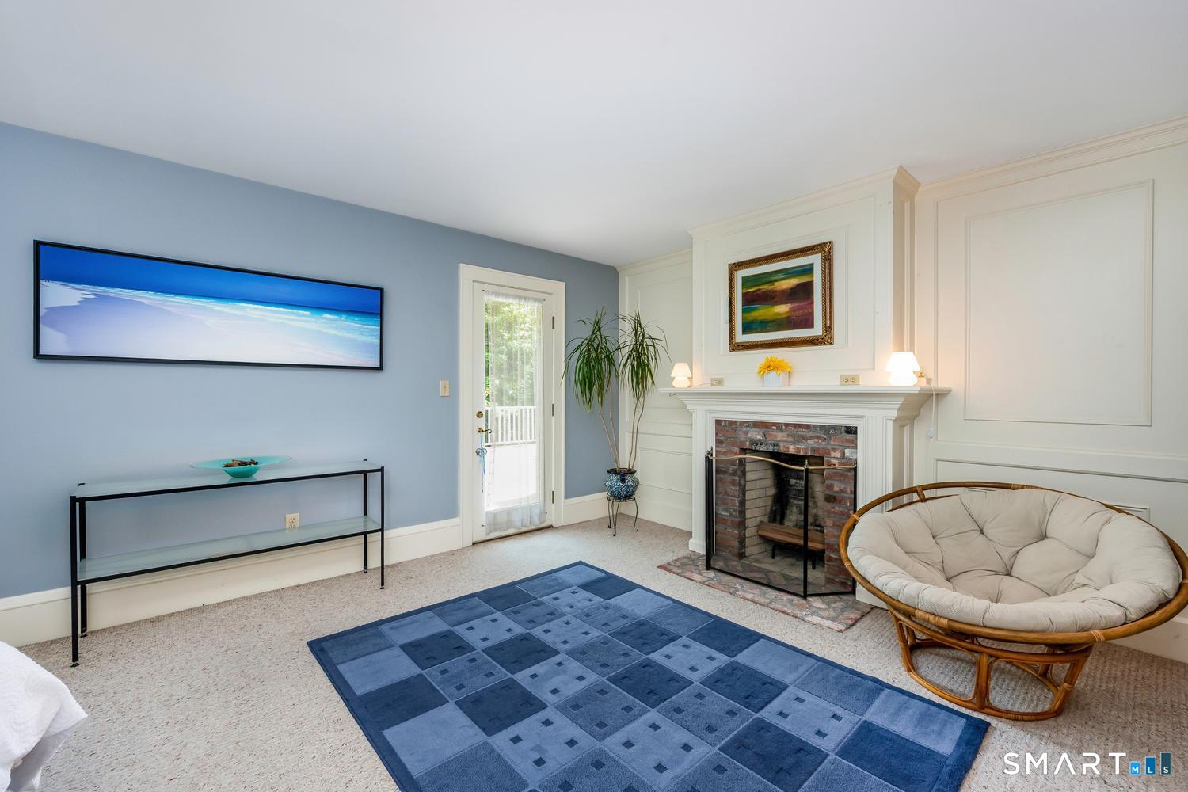
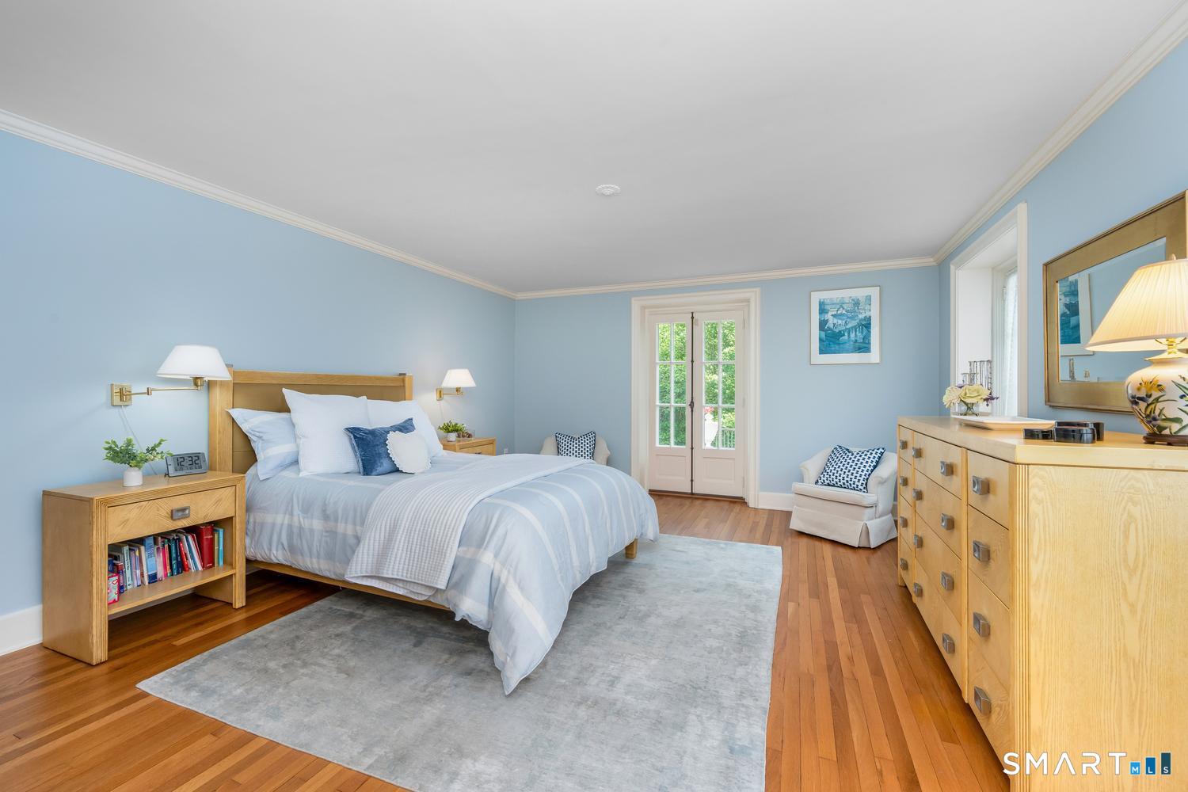
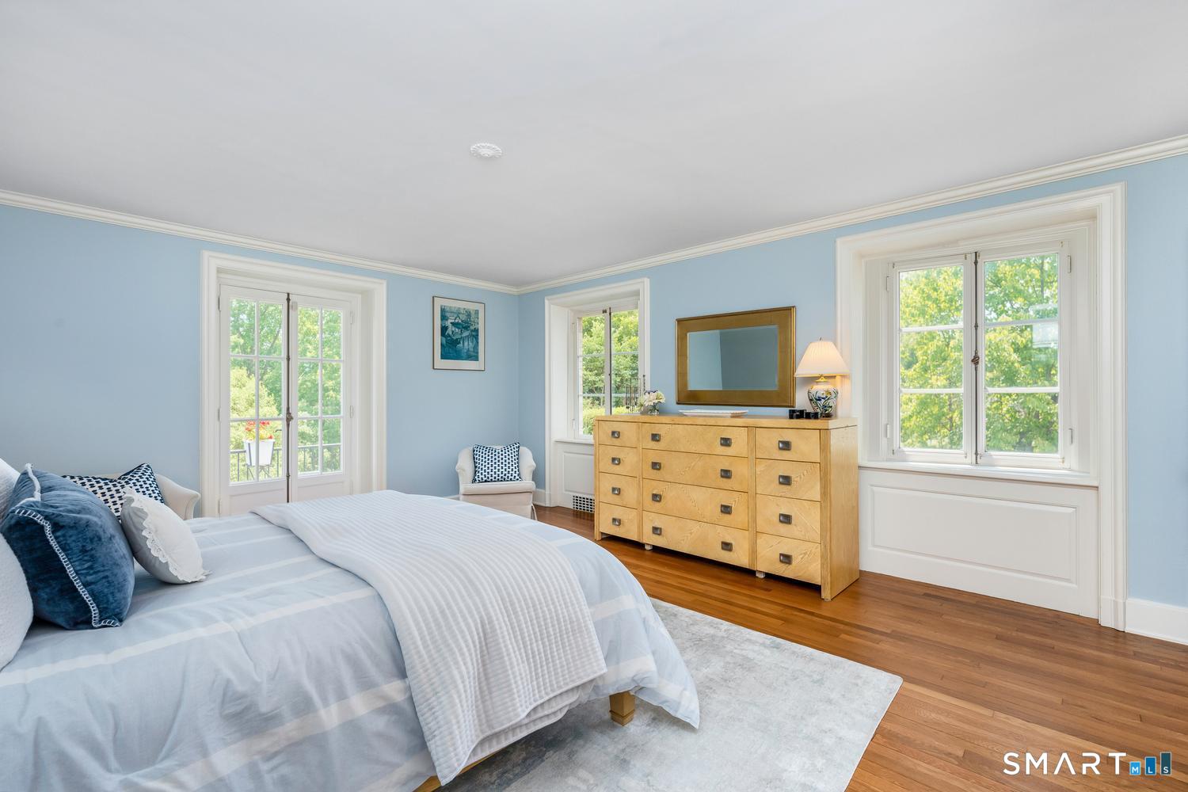
  • Primary Bedroom (Upper Level) Balcony/Deck, Fireplace, Full Bath
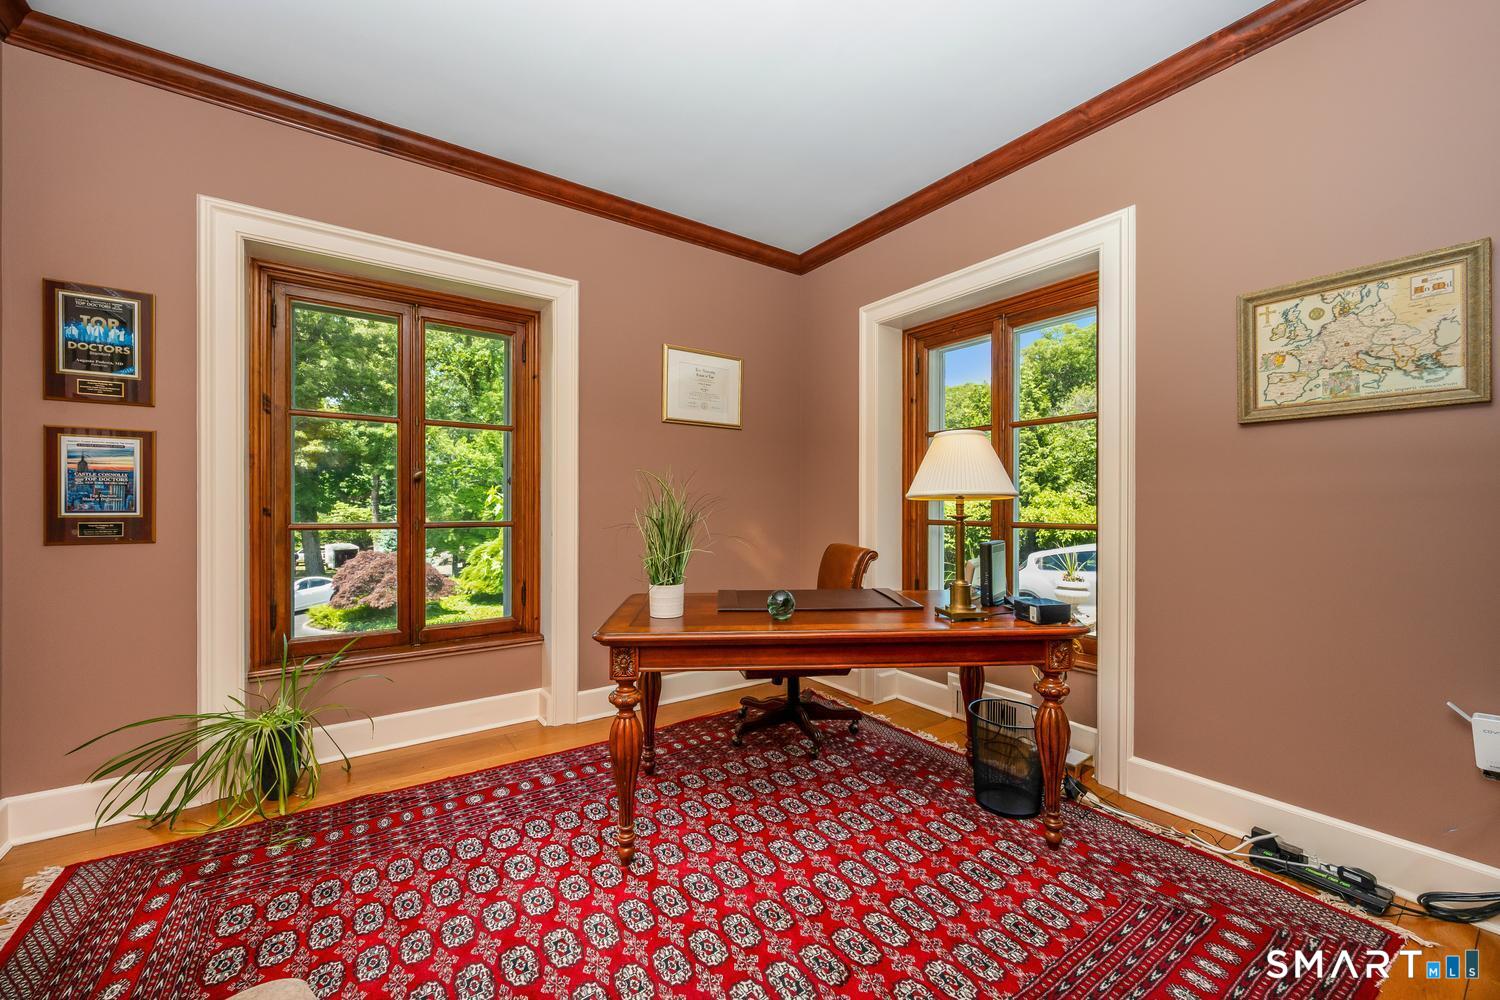
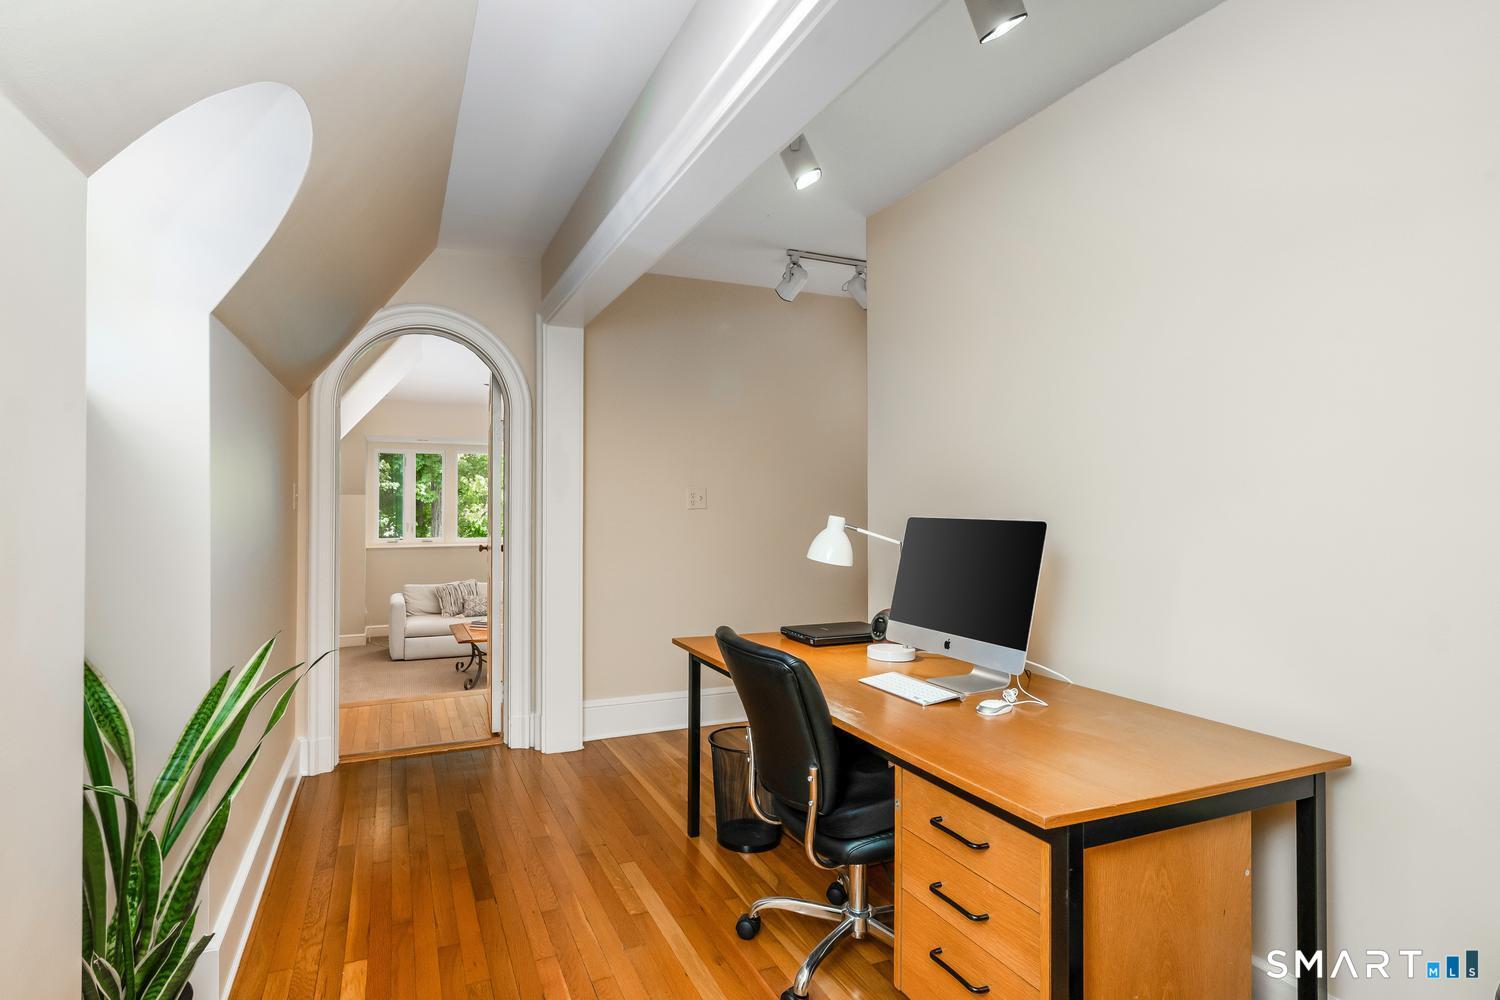
  • Office (Main Level) 9 ft+ Ceilings, Half Bath
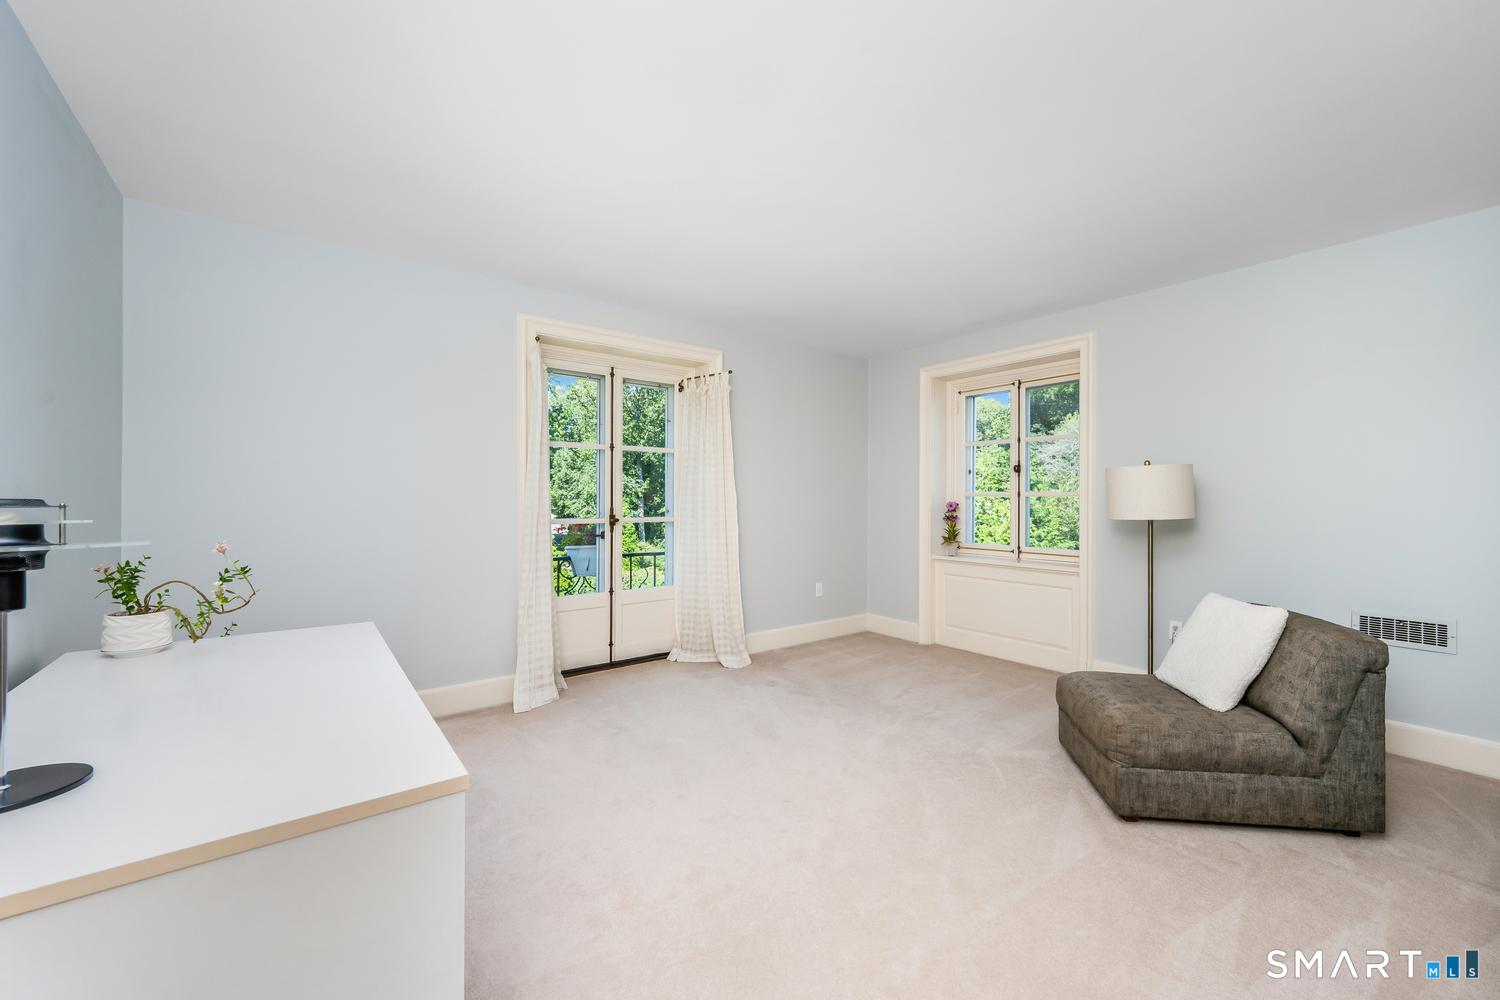
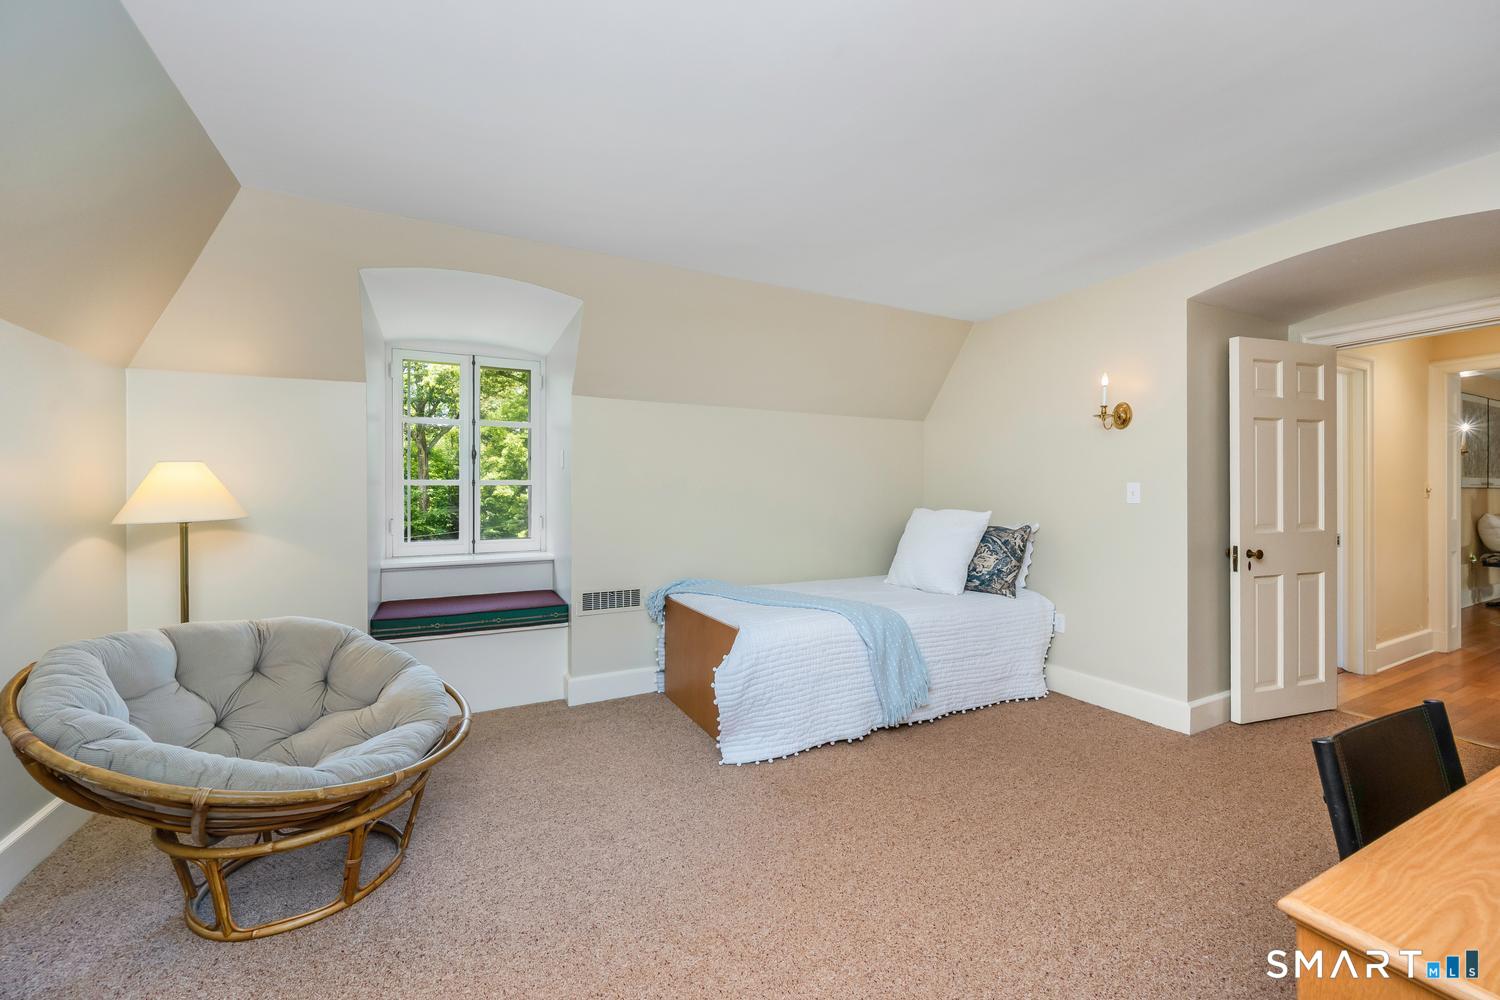
  • Bedroom (Upper Level)
  • Bedroom (Main Level) Fireplace, Full Bath
  • Family Room (Main Level) Skylight, 9 ft+ Ceilings, Fireplace
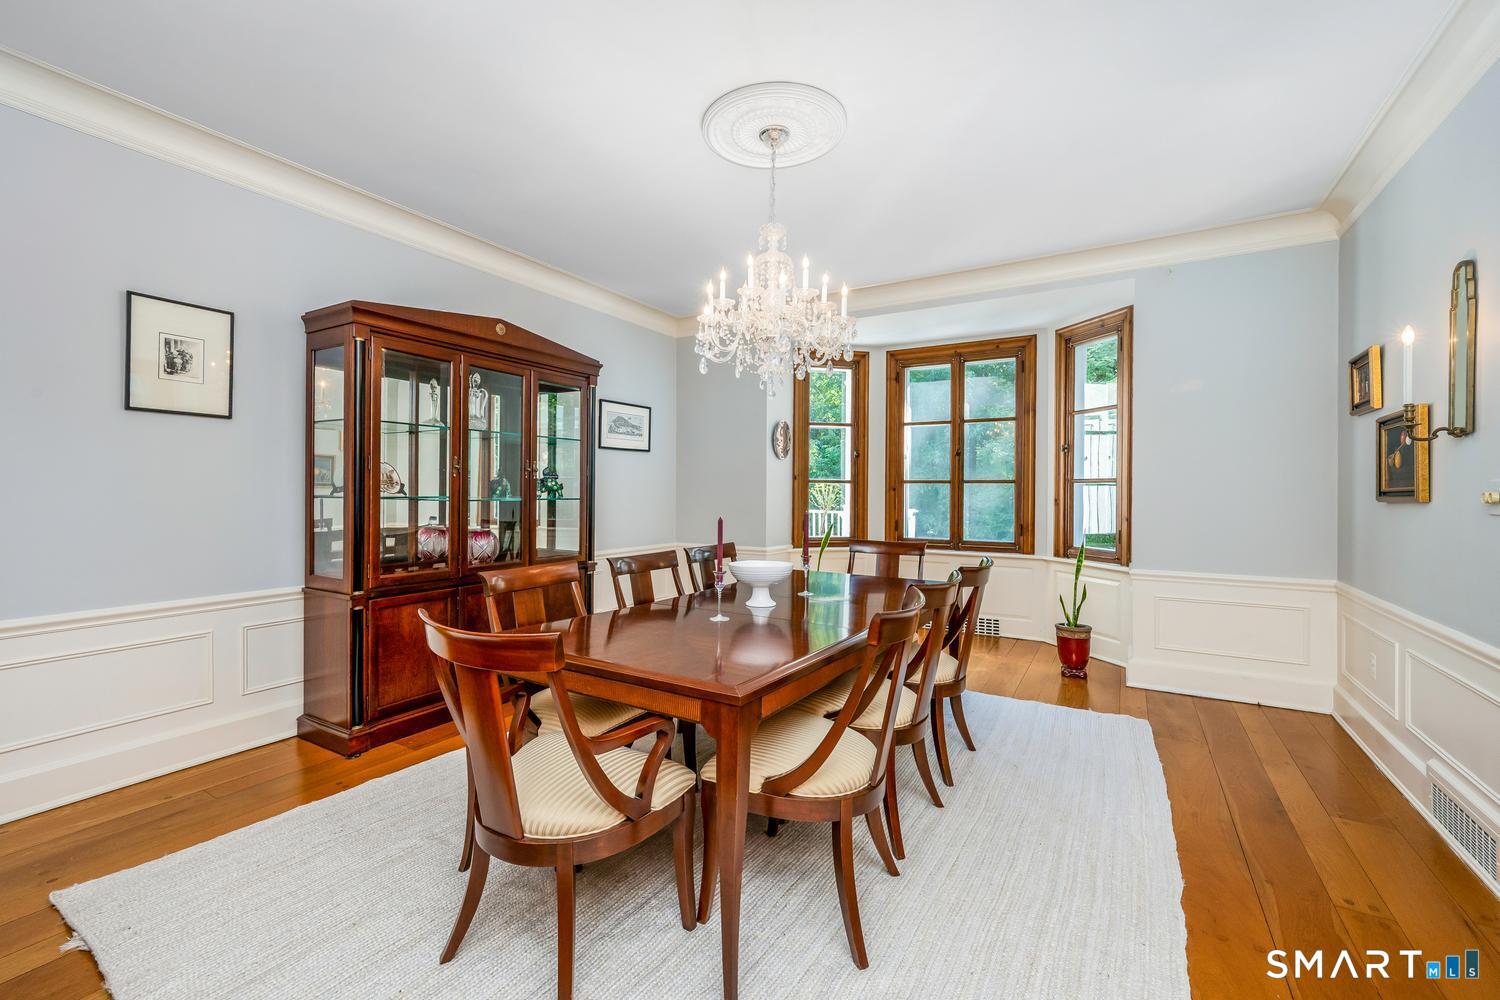
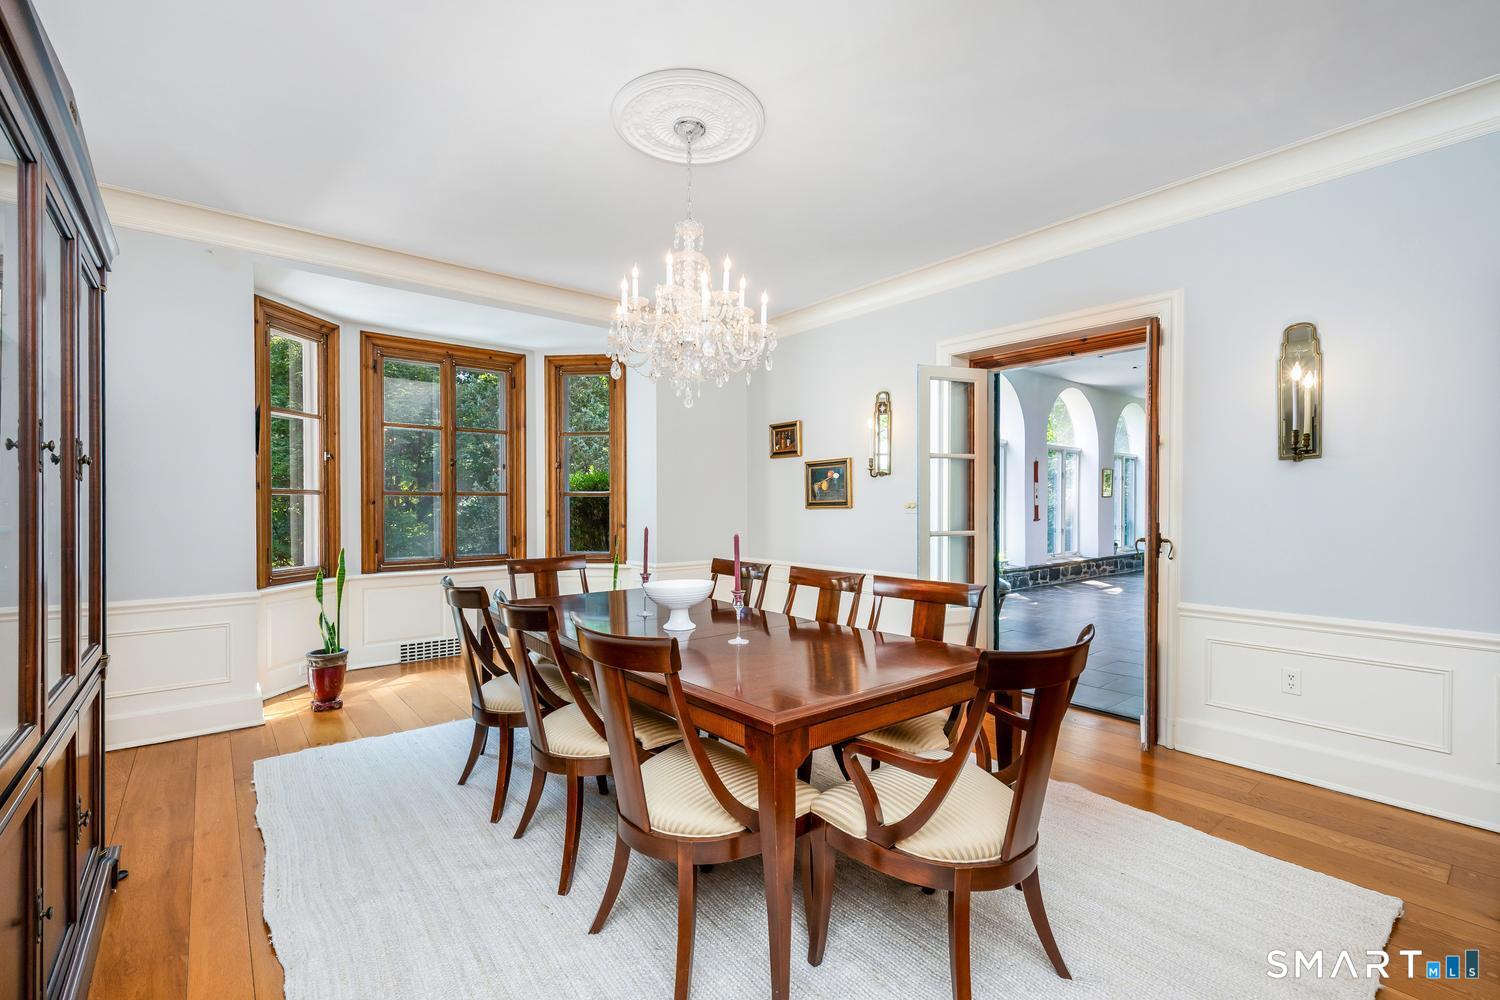
  • Dining Room (Main Level) 9 ft+ Ceilings, Hardwood Floor
  • Eat In Kitchen (Main Level) 9 ft+ Ceilings, Balcony/Deck, Eating Space, Fireplace, Sliders
  • Bedroom (Upper Level)
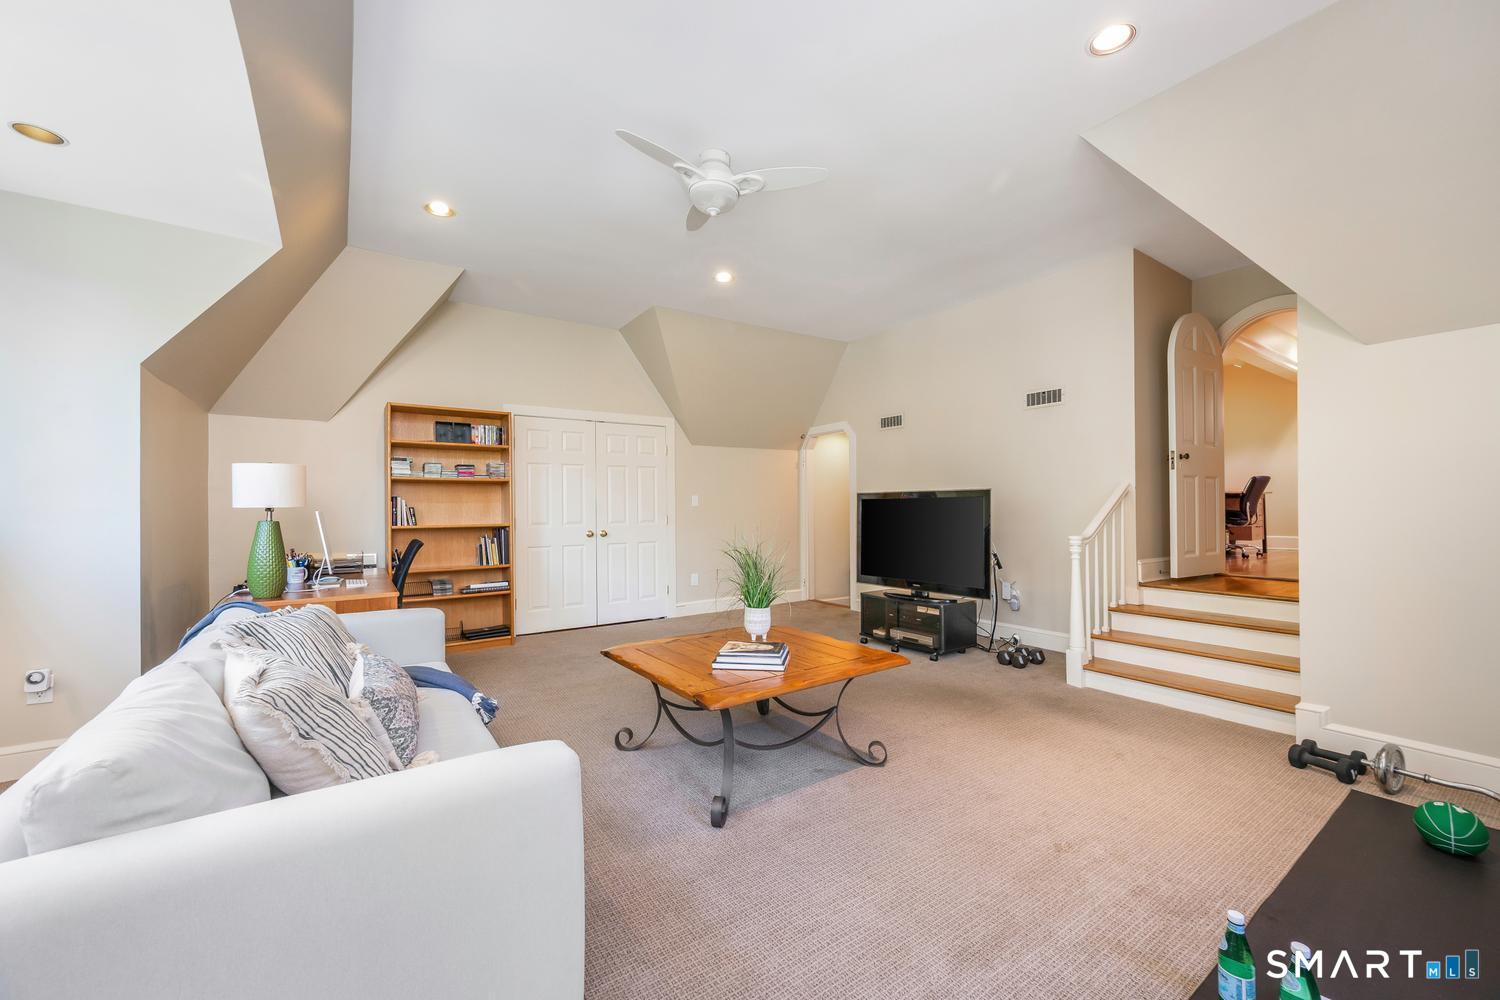
  • Rec/Play Room (Upper Level) 9 ft+ Ceilings
  • Other Rooms Foyer, Laundry room

Home Features

Heating

  • Fireplaces: 5
  • Heating: hot water
  • Heat fuel type: oil
  • Fuel tank: above ground

Cooling

  • Central air

Interior Features

  • Auto garage door opener
  • Cable - available

Appliances

  • Oven/range
  • Refrigerator
  • Freezer
  • Dishwasher
  • Washer
  • Dryer

Attic

  • Pull-down stairs

Basement

  • Full
  • Unfinished

Laundry

  • Upper level

Exterior Features

  • Deck
  • French doors

Property Details

Parking

  • Garage spaces: 2
  • Attached garage

Waterfront

  • Walk to water
  • Beach rights

Lot Details

  • Lot surface: 1.02 acres
  • On cul-de-sac
  • Professionally landscaped

Utilities

  • Water: public water connected
  • Sewage: septic

Near-by Amenities

  • Park

HOA Fee

  • $ 1,100 annually

Construction Details

Style
colonial, french

Construction year
1925

Exterior Siding
stone

Foundation
concrete, stone

Roof
slate


Open Houses

There is 1 scheduled open house for 15 Wildcat Road, Darien, CT.
July 12, 2026 Jul 12, 2026 13:00 - 15:00 (public)

- Private Community - Delafield Island

Style
antique, cape cod, colonial, modern

Year built
1891 - 2023

Waterfront
on L.I. Sound

2 homes for sale / $3.78M med. price
read more
This home is part of Delafield Island, Darien, CT Private Community
Coastal elegance, ultimate privacy

Area & Town

This home is located in Tokeneke neighborhood, in the town of Darien.

Finance & Listing Info

Status Active
Listing date July 06, 2026
List price $ 3,950,000
Current price $ 3,950,000
Tax amount $ 31,716
Tax year july 2025-june 2026
MLS ID #24186583
List Agent Janine Tienken
List Office Houlihan Lawrence

15 Wildcat Road Home Photos

Because we love Fairfield County!

© Copyright 1999 - 2026 Dagny's LLC. - 20 Windy Ridge Place Wilton, CT 06897 - Terms & Conditions