About the Home
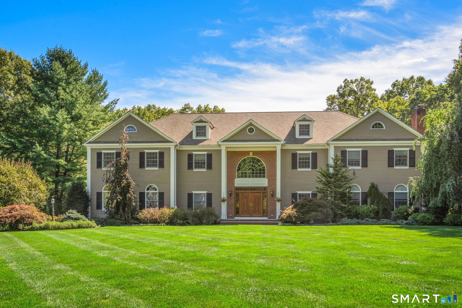
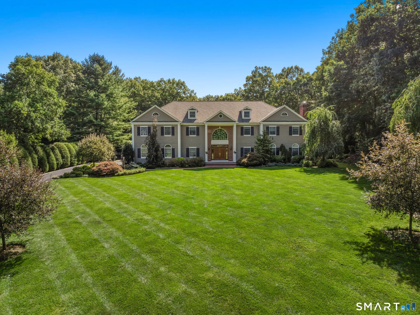
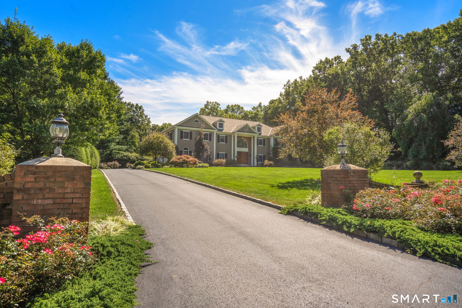
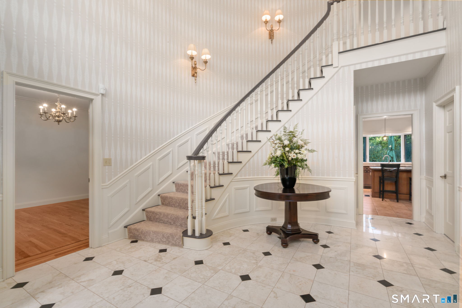
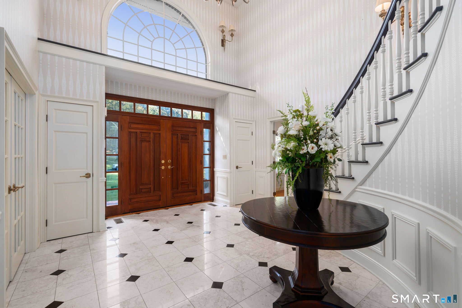
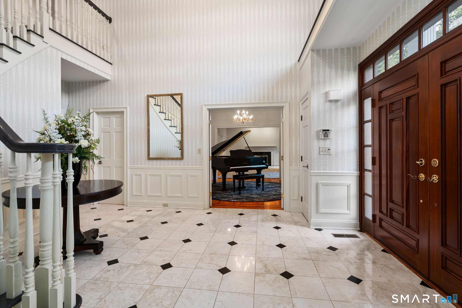
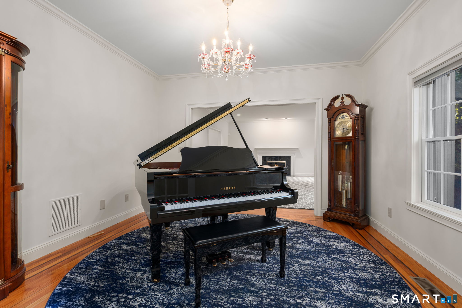
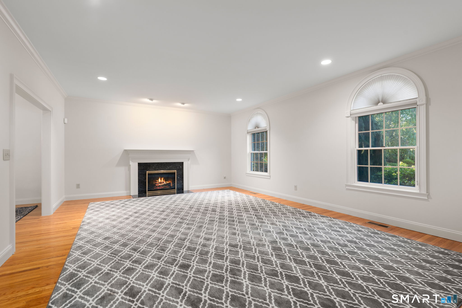
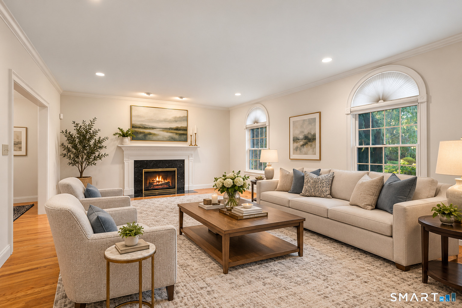
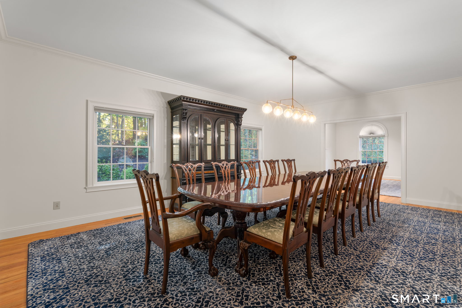
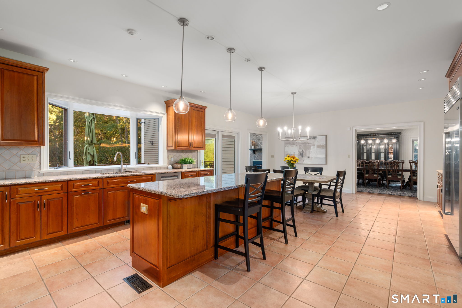
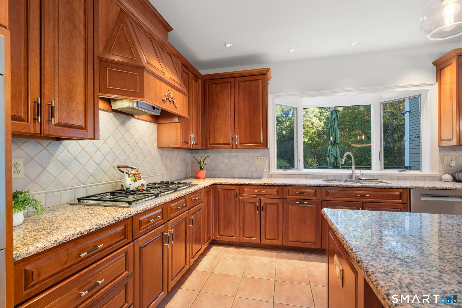
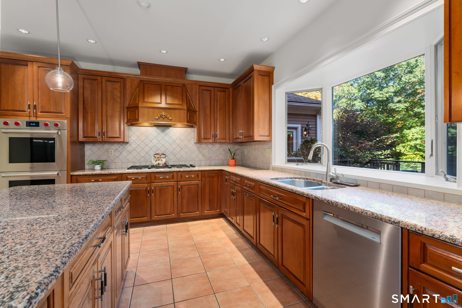
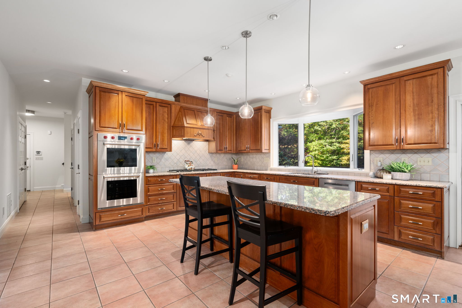
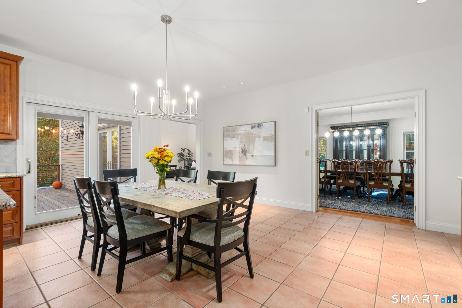
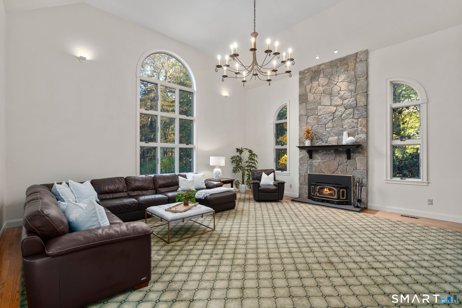
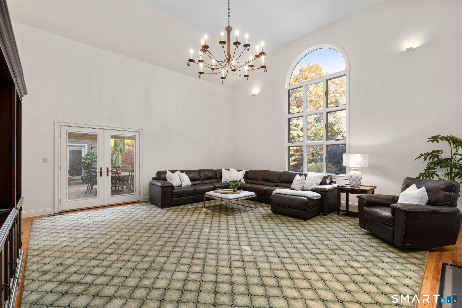
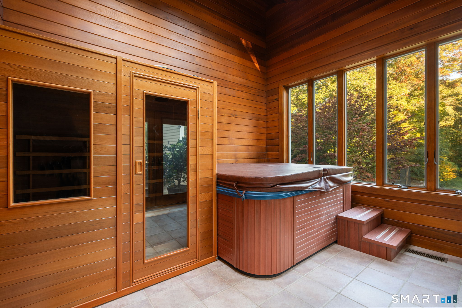
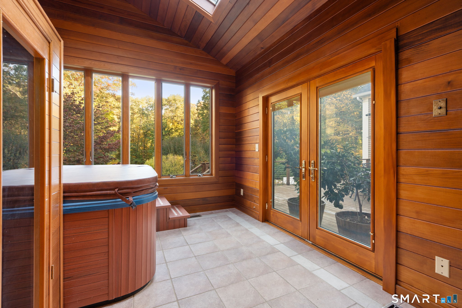
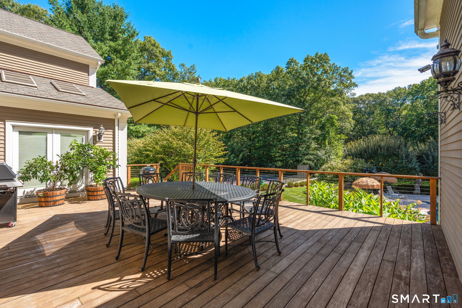
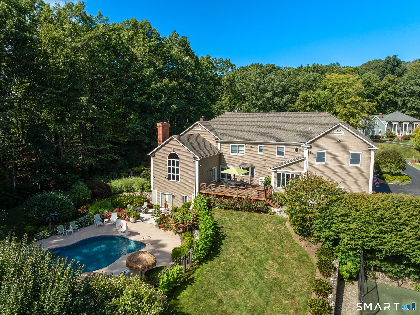
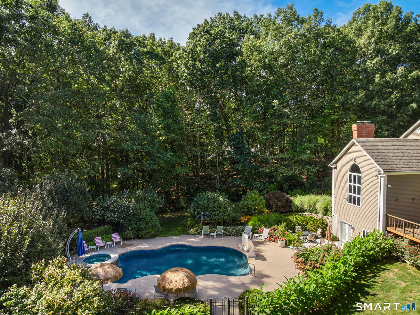
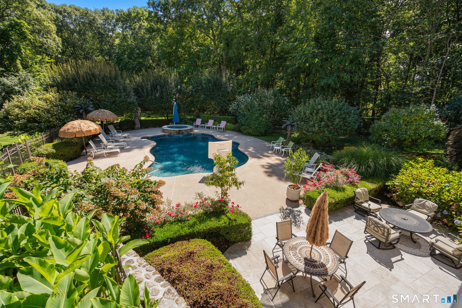
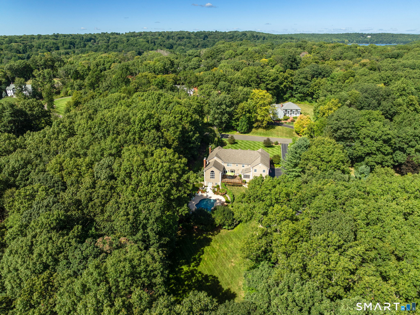
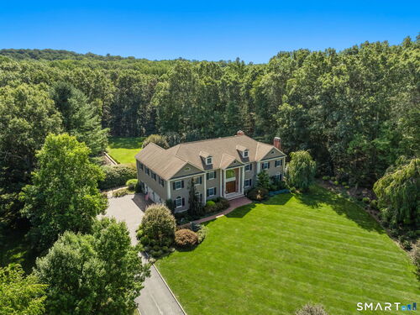
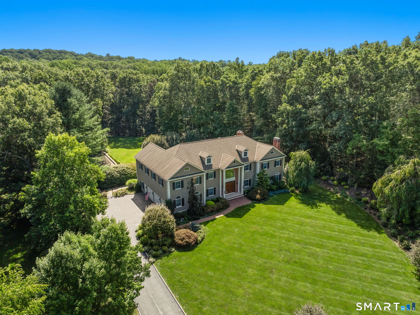
Set within one of Easton's most coveted neighborhoods, surrounded by equally distinguished properties, this exceptional custom built residence is beautifully positioned on 3 level acres of meticulously landscaped grounds. Offering an impressive combination of architectural detail, gracious living spaces, and resort style amenities, this home is designed for both elegant entertaining and comfortable everyday living. A dramatic two story foyer creates a grand first impression, opening into an elegant music room that flows seamlessly into the formal living room. Stunning Palladian windows fill the living room with natural light, while a classic marble fireplace adds warmth and architectural character. The generously proportioned formal dining room provides a sophisticated setting for intimate dinners or larger gatherings.The expansive kitchen features custom cherry cabinetry, granite center island, double ovens, gas cooktop, and a charming bay window framing picturesque views of the backyard. The adjoining grand family room features soaring ceilings and a striking arched window set the tone for this light filled living area. Natural stone anchors the space with a floor to ceiling fireplace and stove, while glass doors open directly to the deck. The main level also offers a distinctive solarium designed for year round relaxation, complete with a hot tub and sauna, this wood paneled retreat features skylights offering a spa like experience overlooking the beautiful grounds.
Rooms & Interior
Room Details
-
Kitchen (Main Level)
9 ft+ Ceilings, Balcony/Deck, Granite Counters, Dining Area, Island, Pantry
-
Office (Main Level)
9 ft+ Ceilings, Hardwood Floor
-
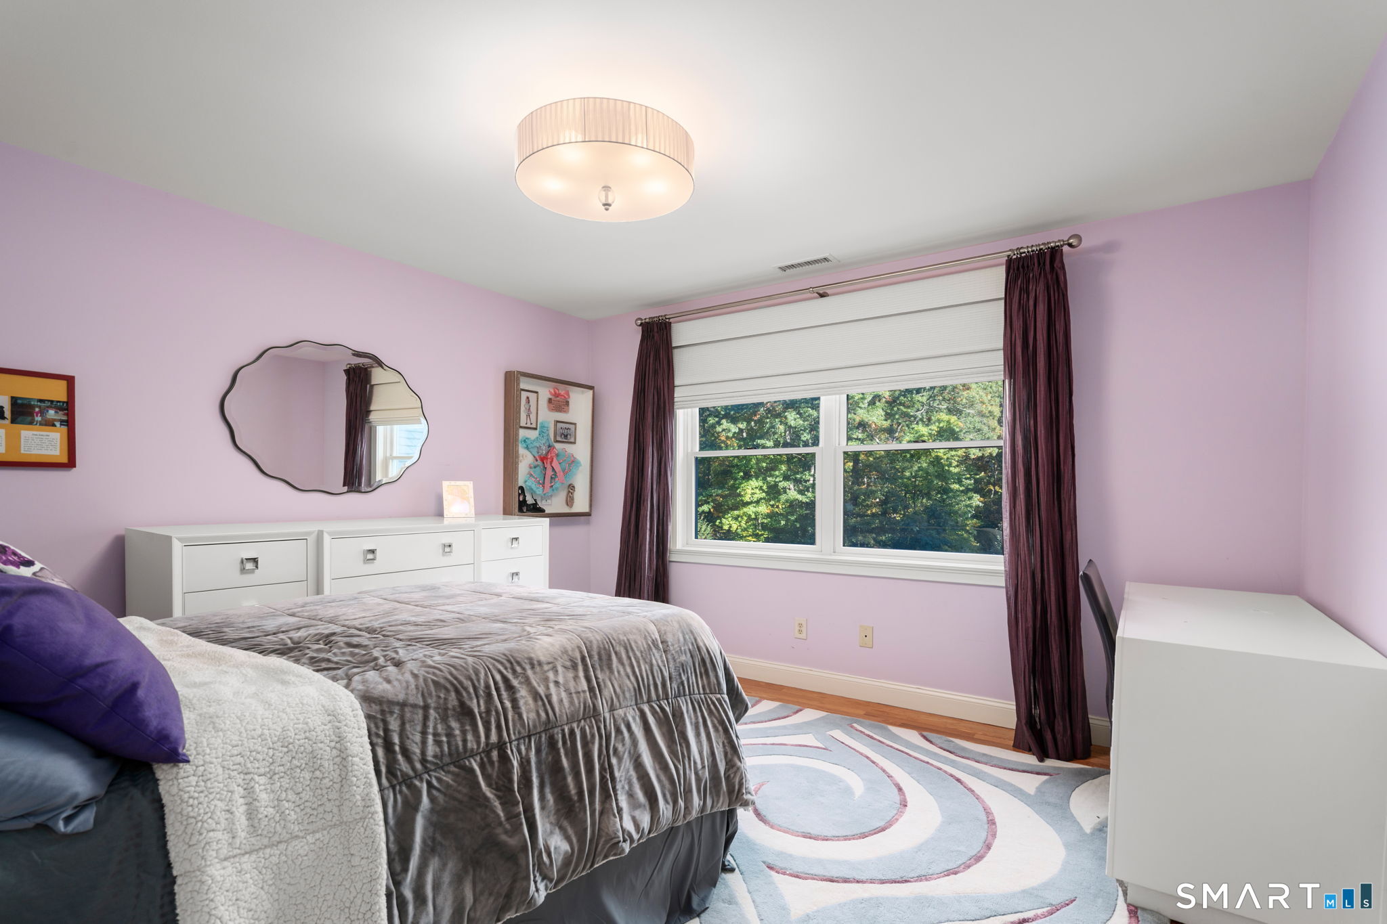
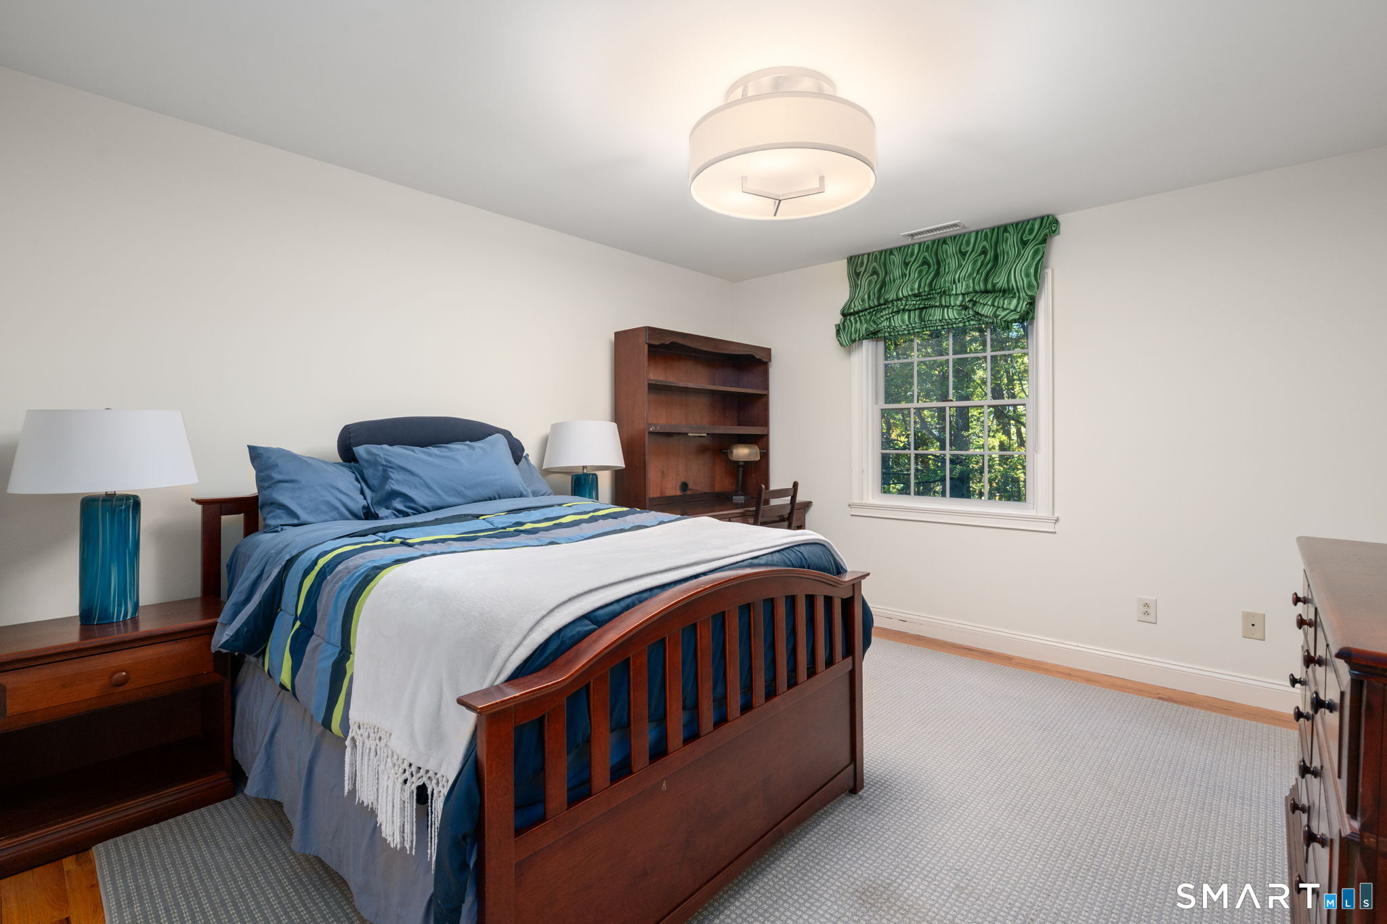
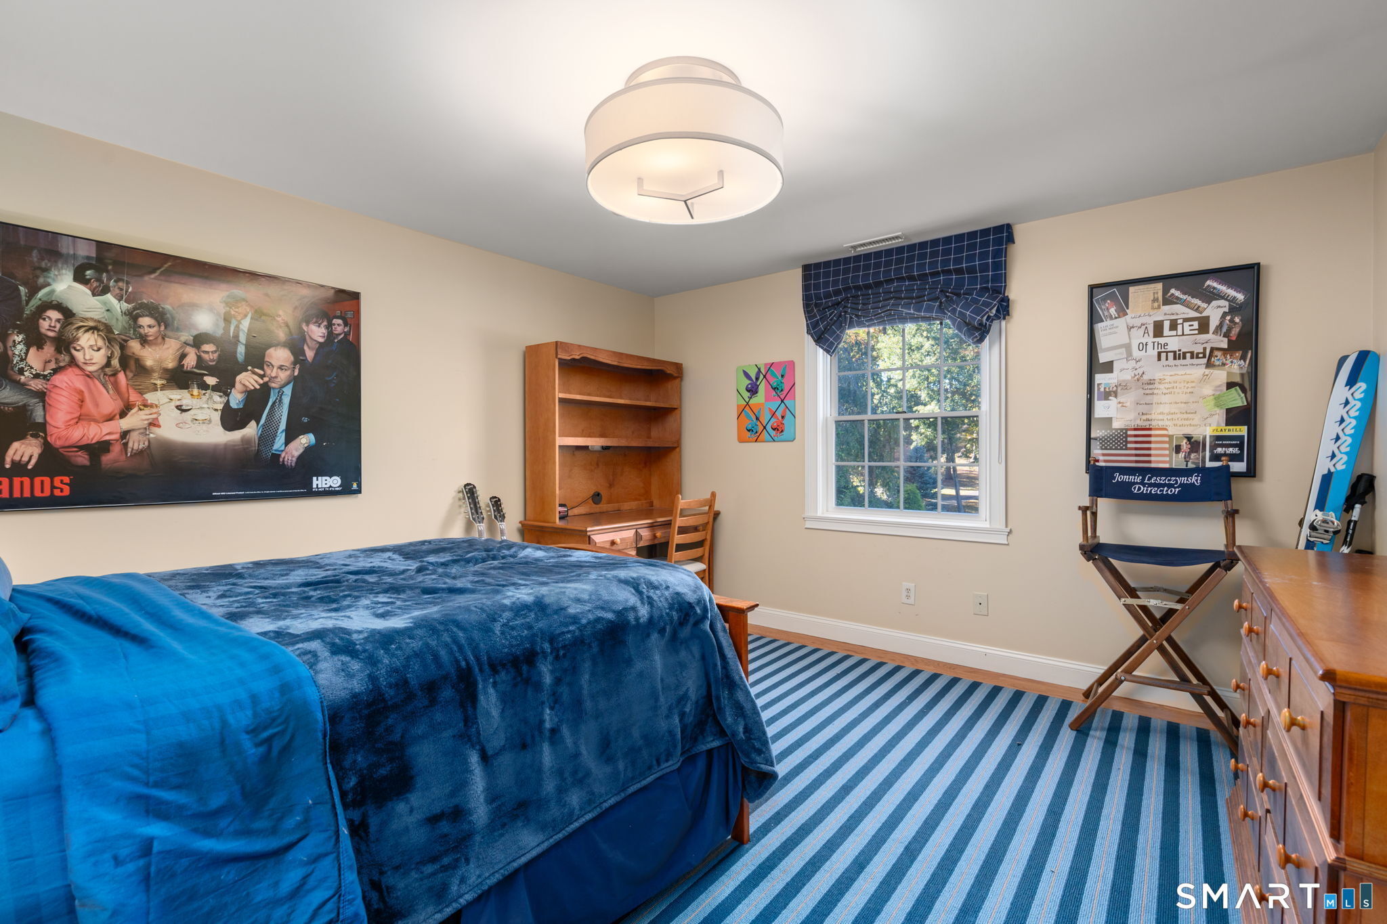
Bedroom (Upper Level)
Walk-In Closet, Hardwood Floor
-
Kitchen (Main Level)
9 ft+ Ceilings, Balcony/Deck, Granite Counters, Dining Area, Island, Pantry
-
Office (Main Level)
9 ft+ Ceilings, Hardwood Floor
-
Bedroom (Upper Level)
Walk-In Closet, Hardwood Floor
-
Family Room (Main Level)
Palladian Window(s), Cathedral Ceiling, Fireplace, Wood Stove, French Doors, Hardwood Floor
-
Bedroom (Upper Level)
Walk-In Closet, Hardwood Floor
-
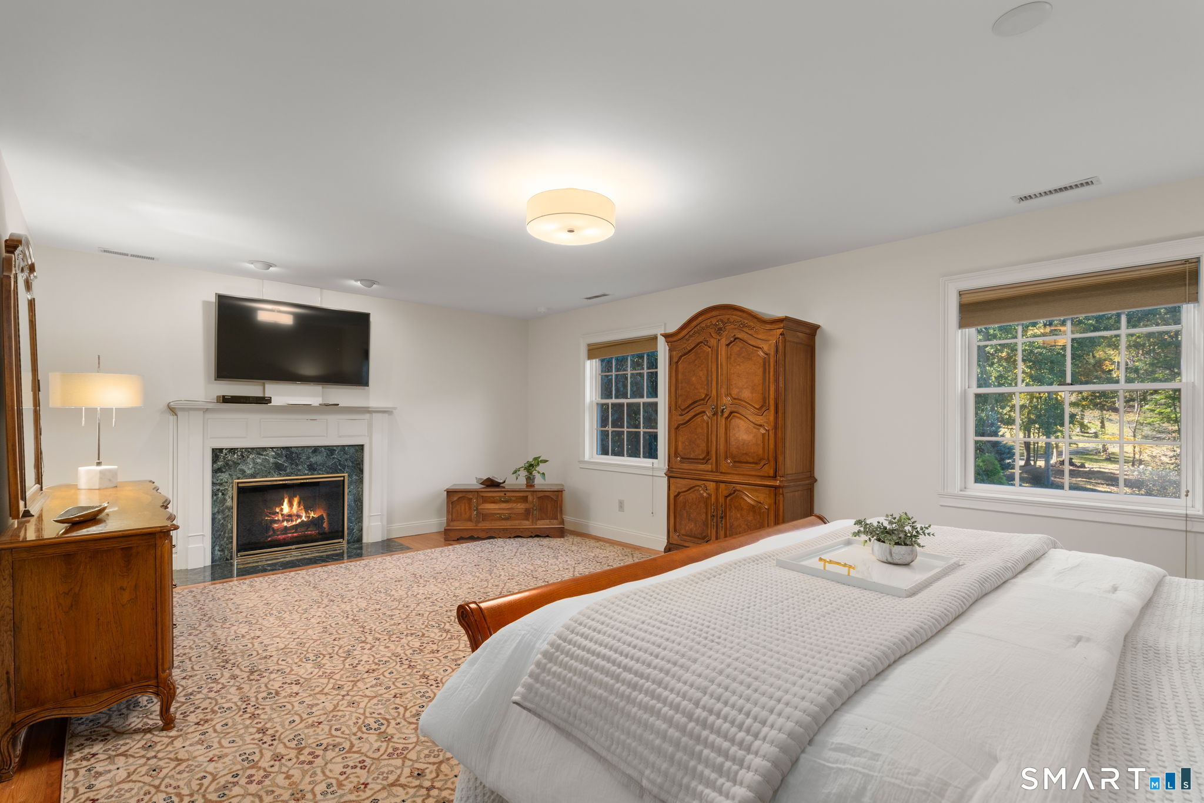
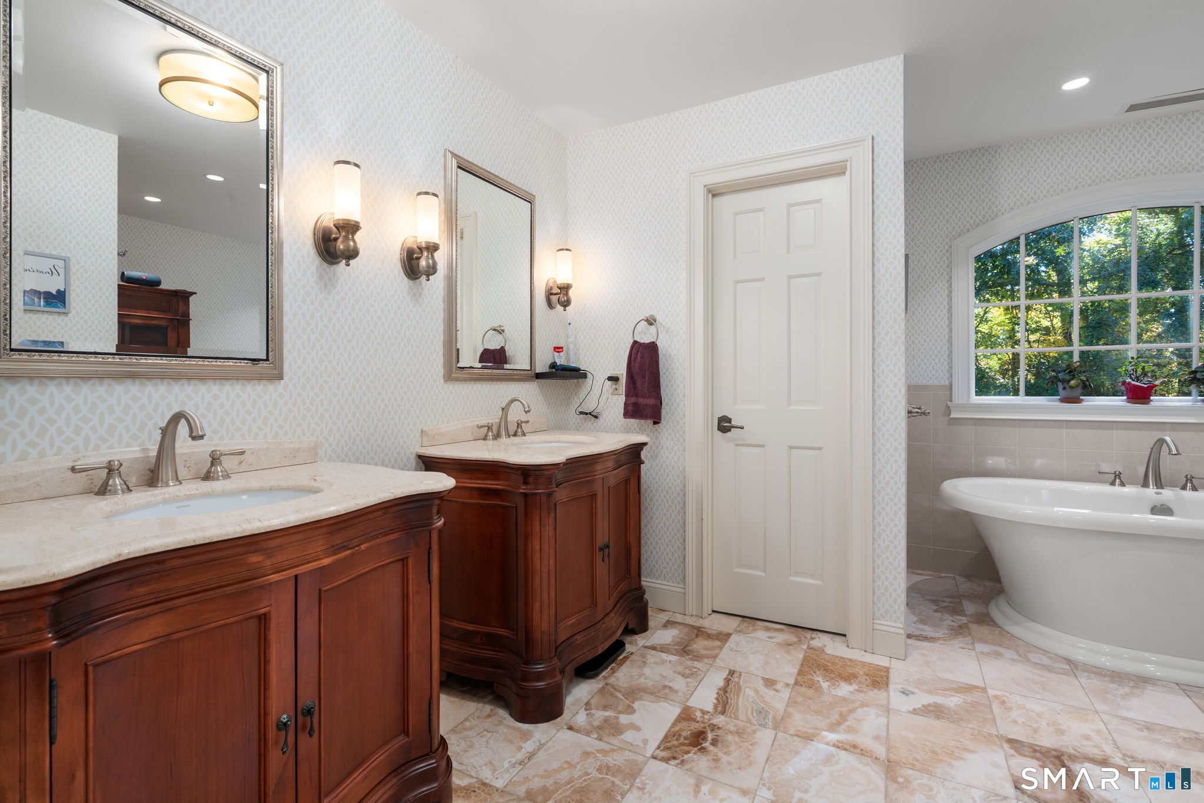
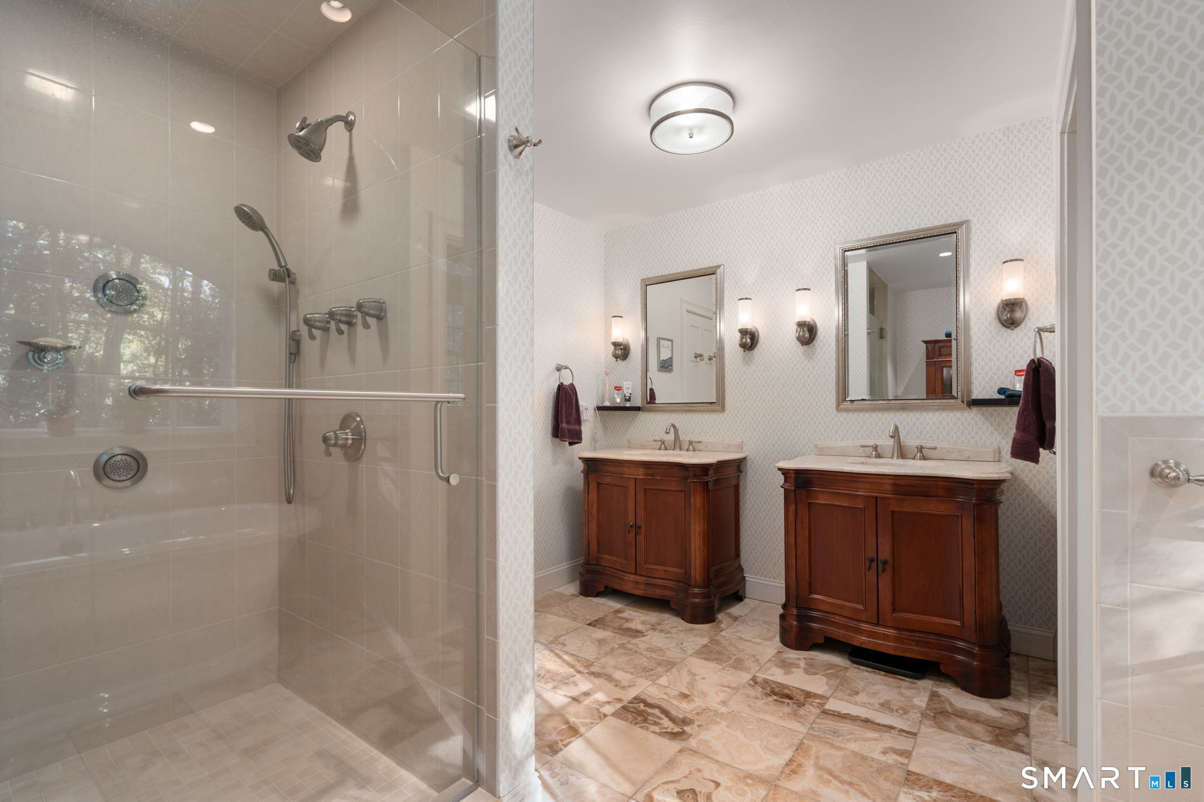
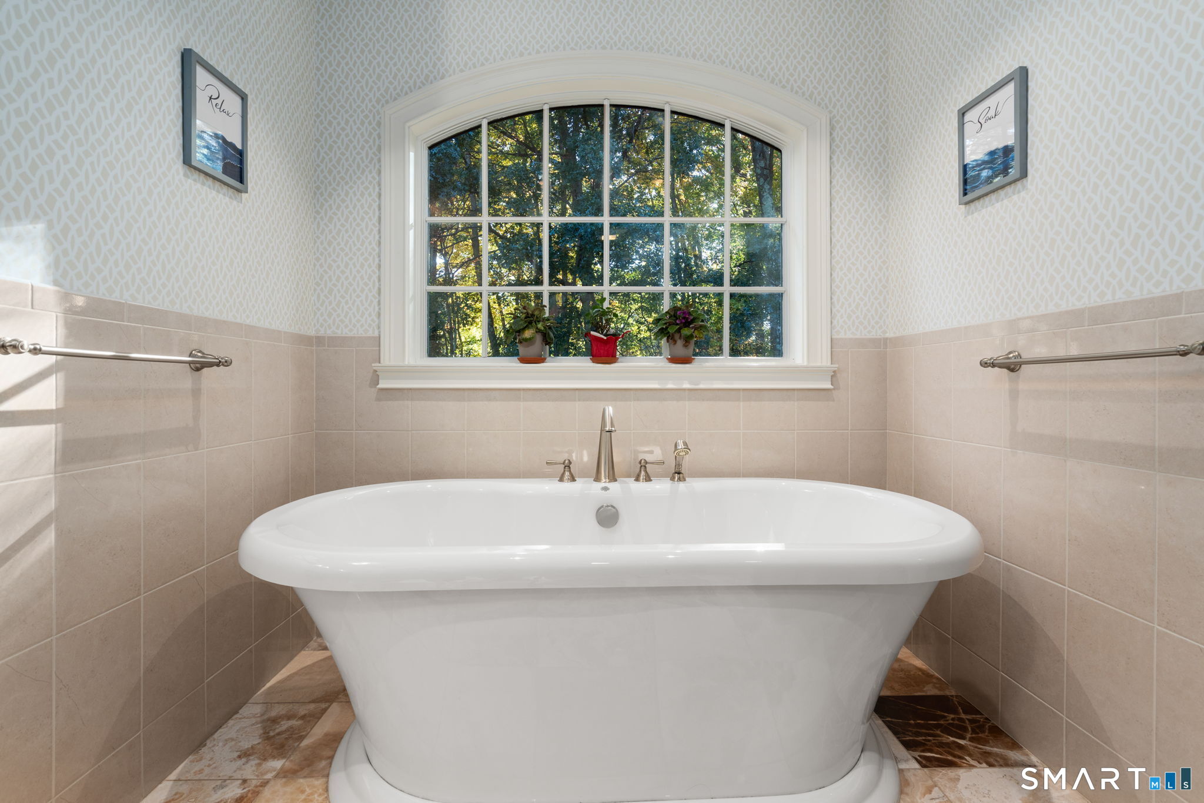
Primary Bedroom (Upper Level)
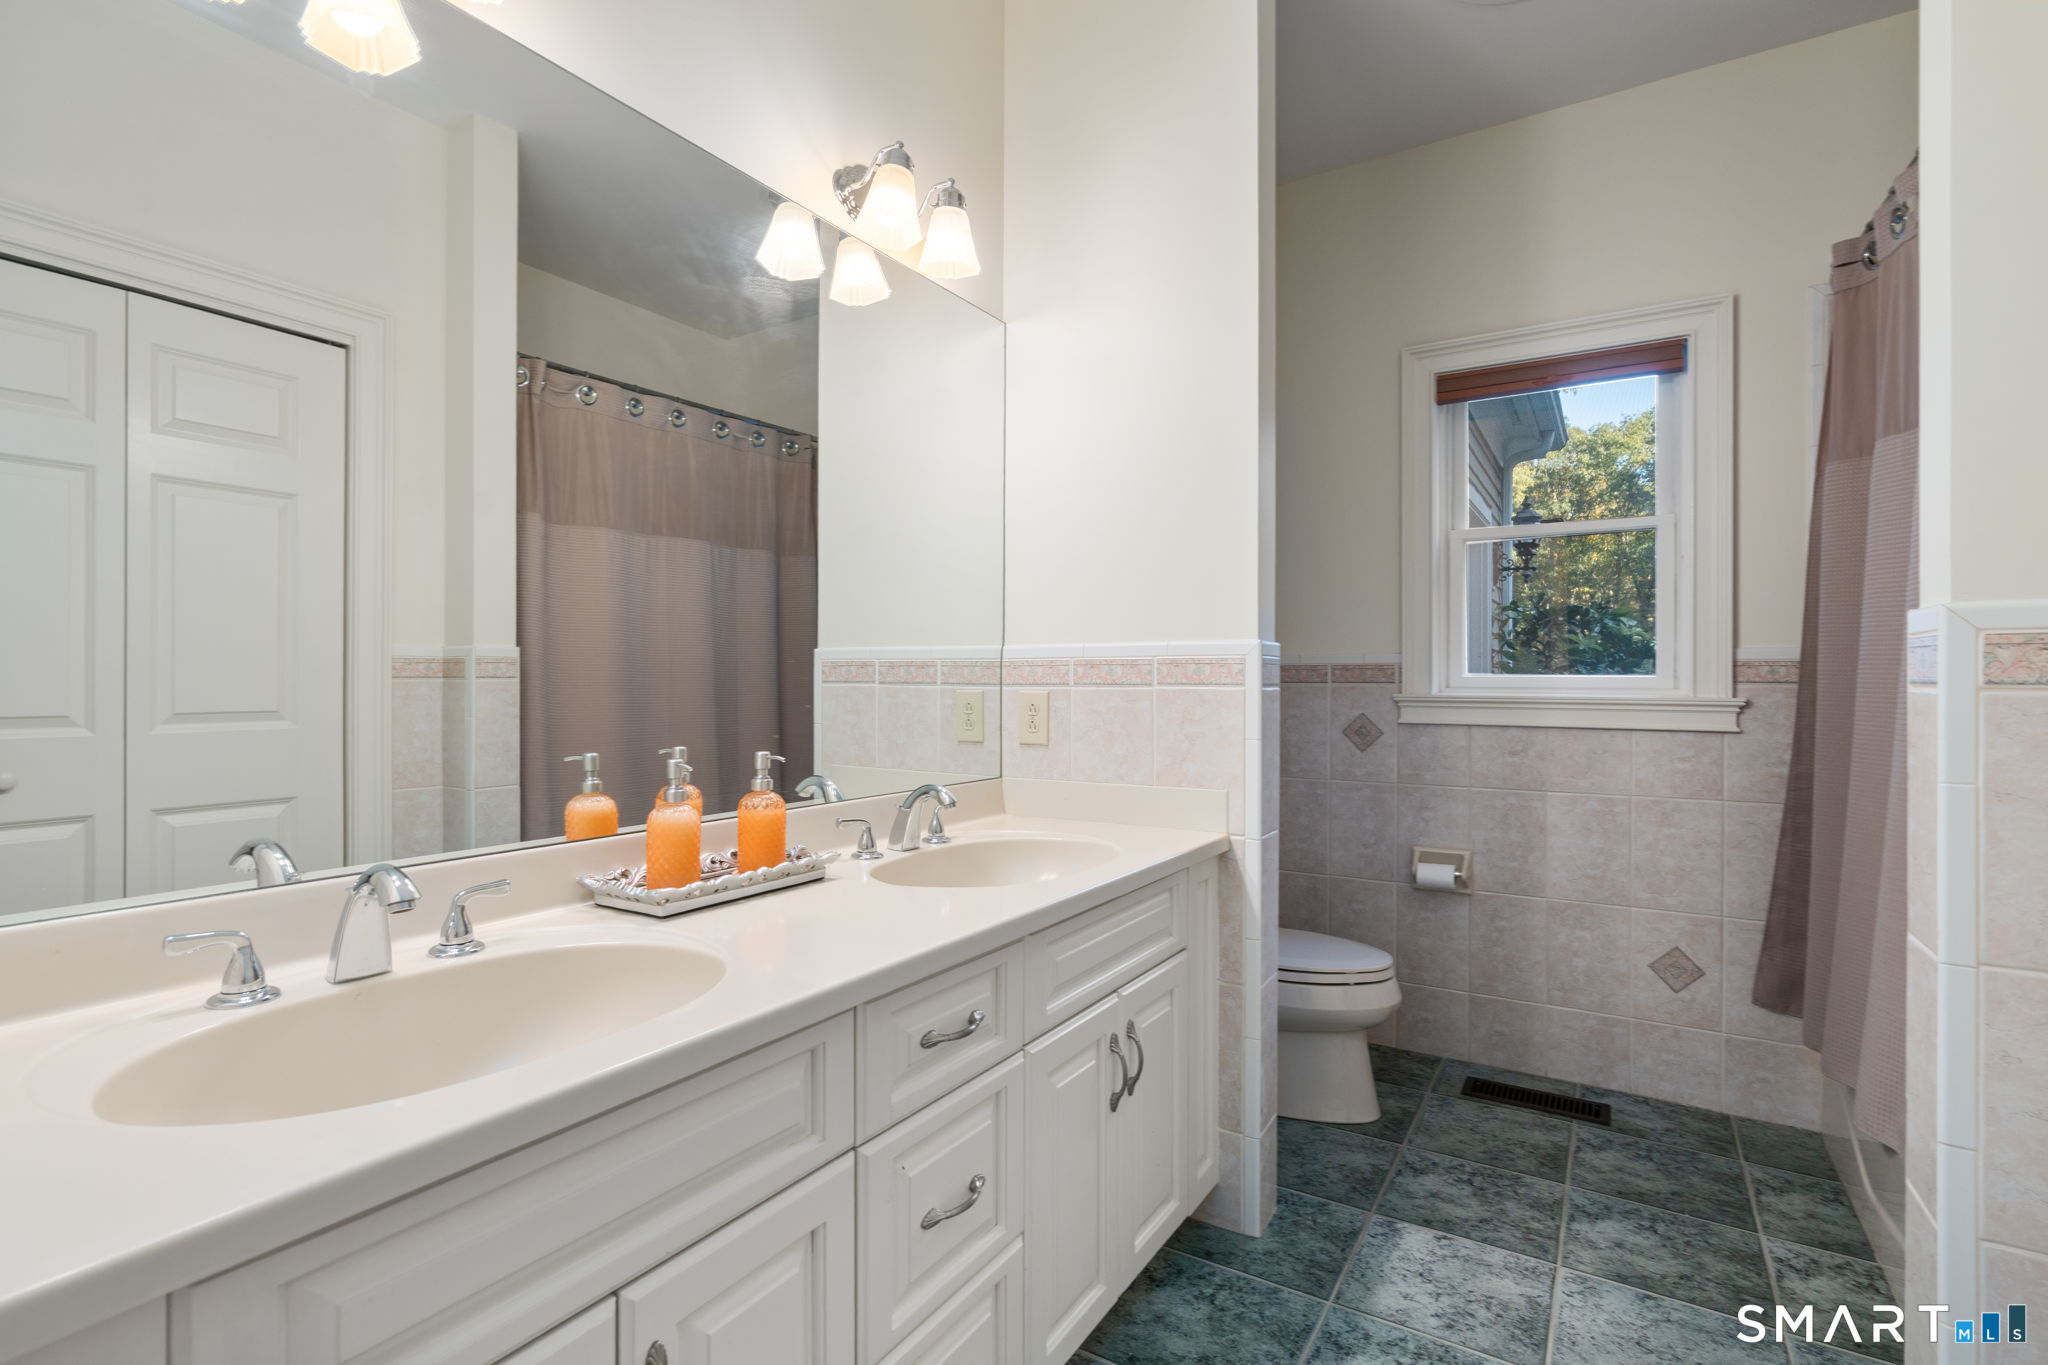
Fireplace, Full Bath, Walk-In Closet, Hardwood Floor
-
Bedroom (Upper Level)
Walk-In Closet, Hardwood Floor
-
Bedroom (Upper Level)
Walk-In Closet, Hardwood Floor
-
Living Room (Main Level)
Palladian Window(s), 9 ft+ Ceilings, Fireplace, Hardwood Floor
-
Formal Dining Room (Main Level)
9 ft+ Ceilings, French Doors, Hardwood Floor
-
Great Room (Upper Level)
Hardwood Floor
-
Other Rooms
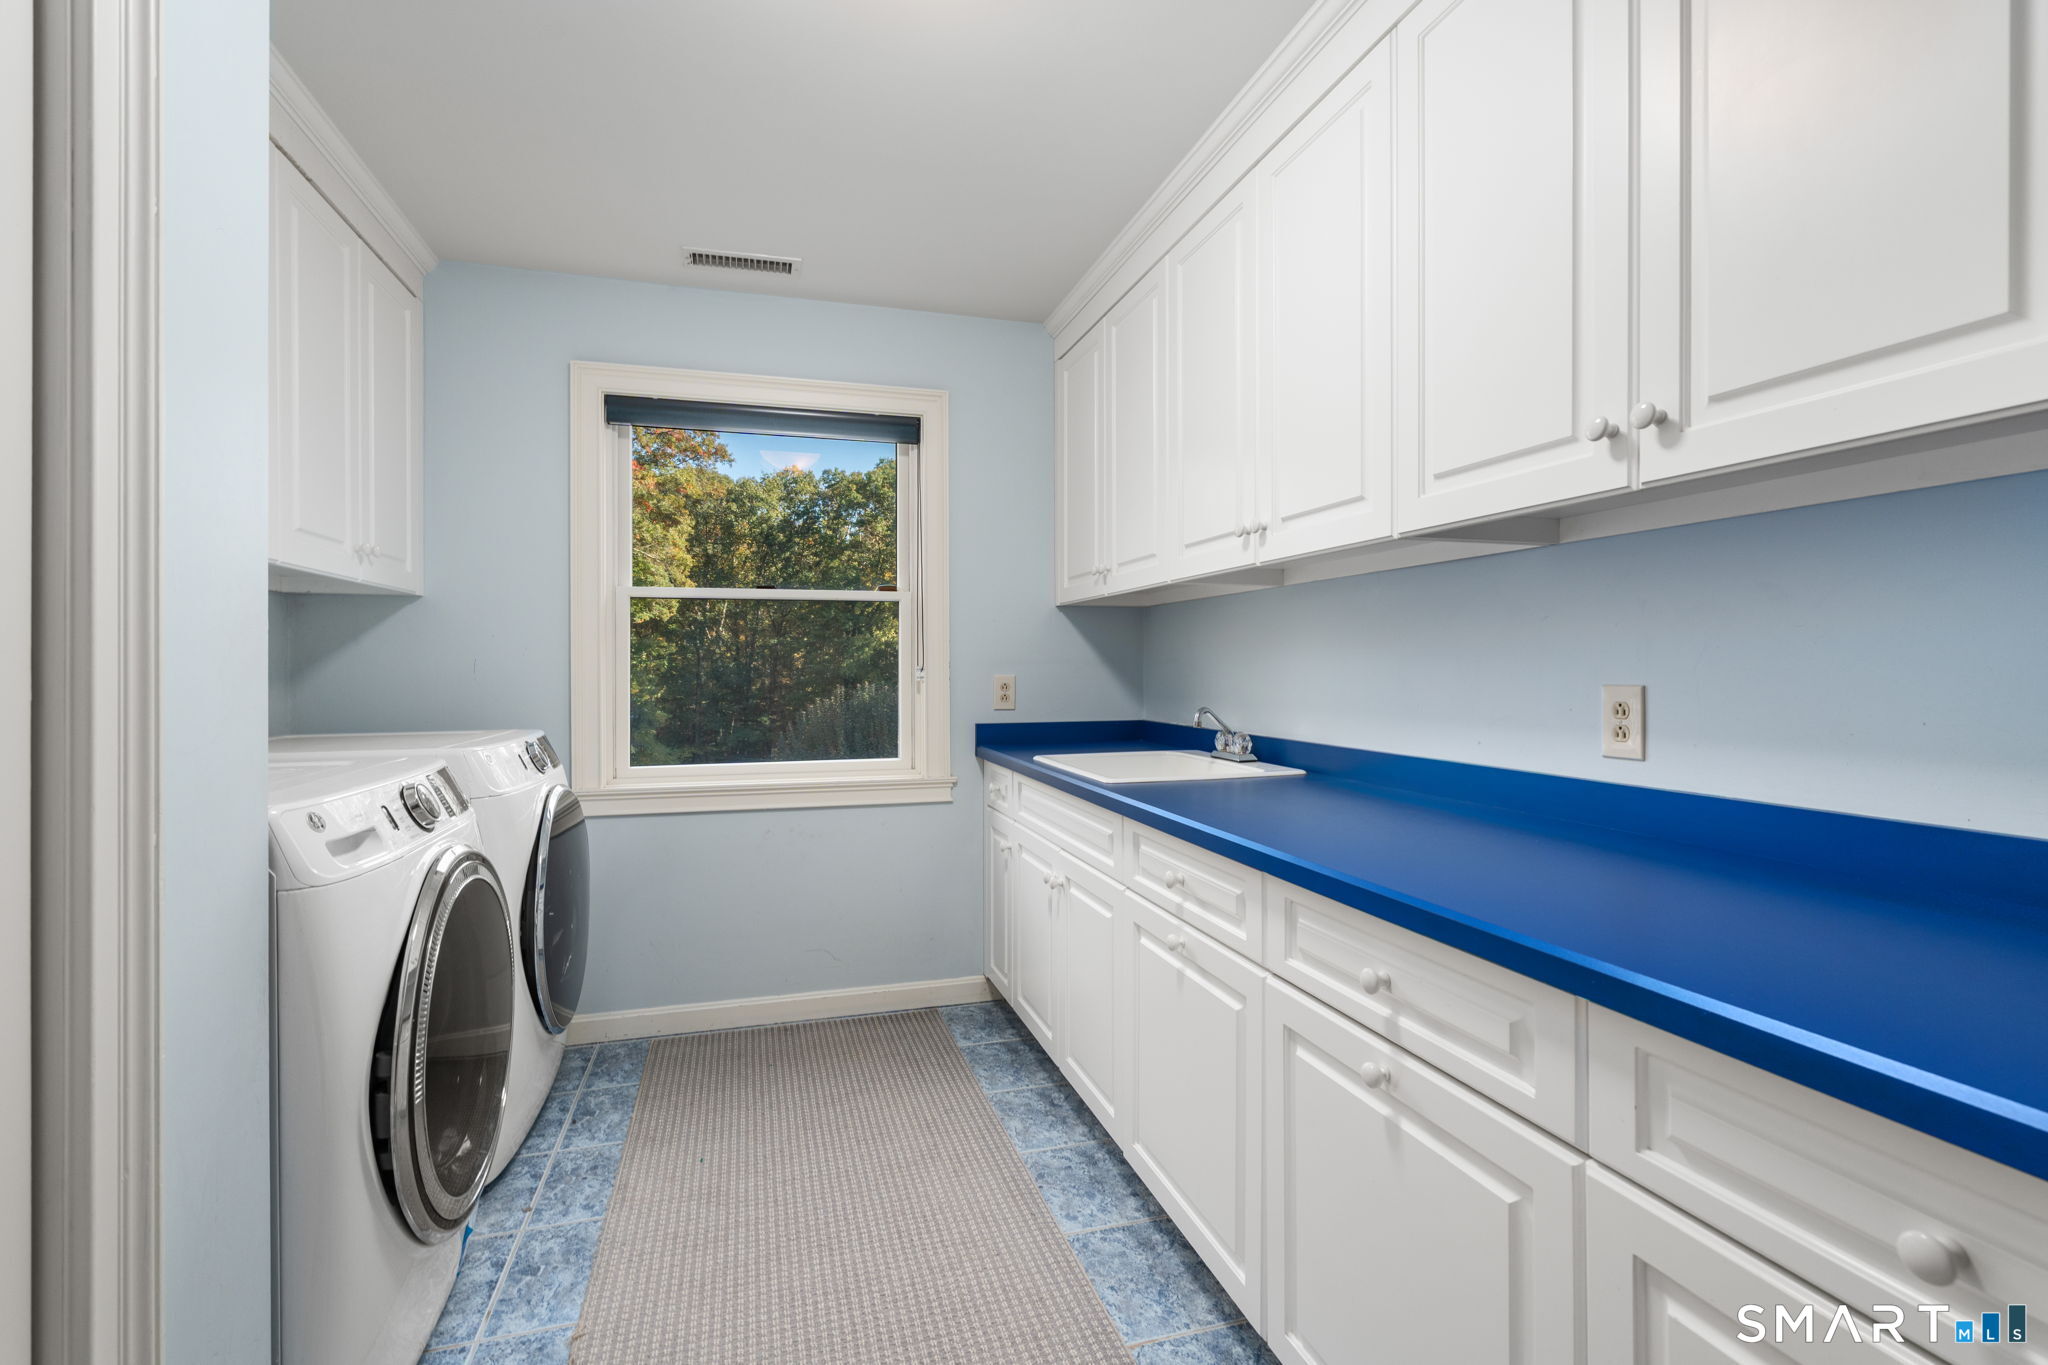
Foyer, Laundry room, Music room, Steam/sauna
Home Features
Heating
- Fireplaces: 3
- Heating: hot air
- Heat fuel type: natural gas, oil
- Fuel tank: in basement
Interior Features
- Auto garage door opener
- Central vacuum
- Sauna
- Security system
Appliances
- Gas cooktop
- Wall oven
- Microwave
- Refrigerator
- Subzero
- Dishwasher
- Washer
- Dryer
Attic
- Storage space
- Floored
- Walk-up
Basement
- Full
- Storage
- Interior access
- Walk-out
- Concrete floor
Energy Features
- Generator
- Thermopane windows
Exterior Features
- Underground utilities
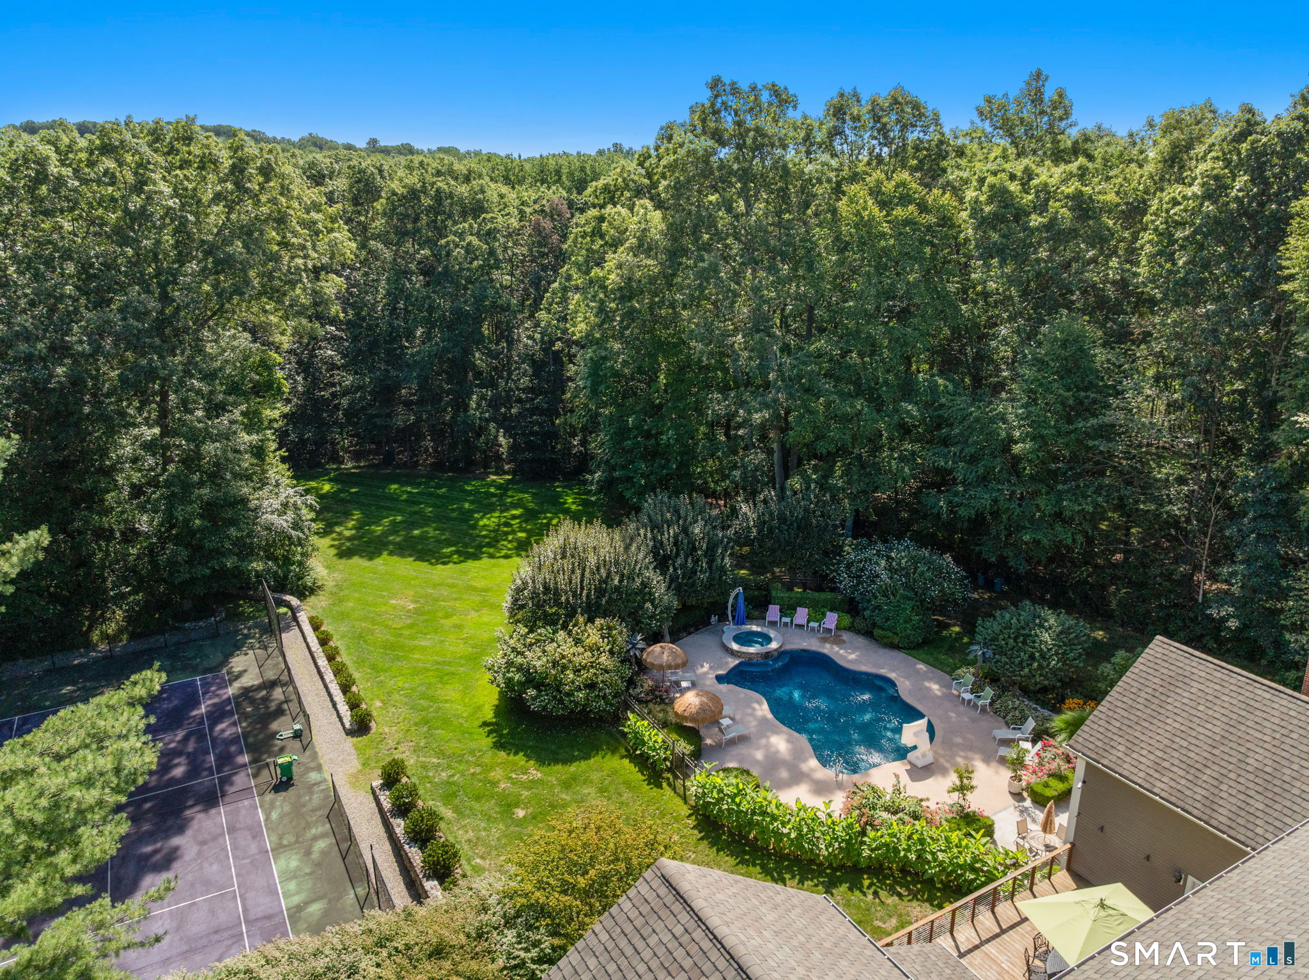
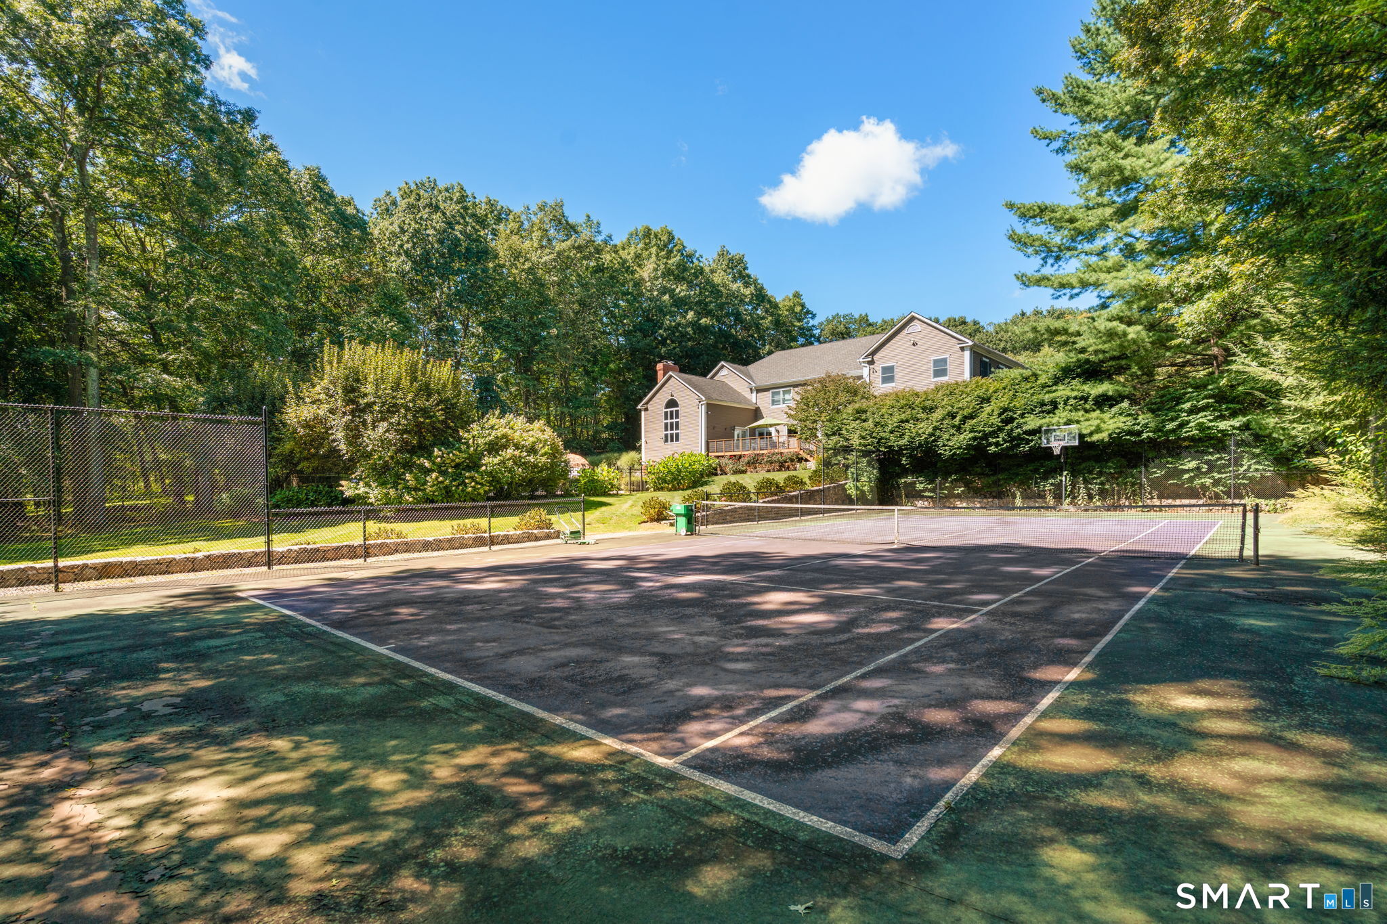
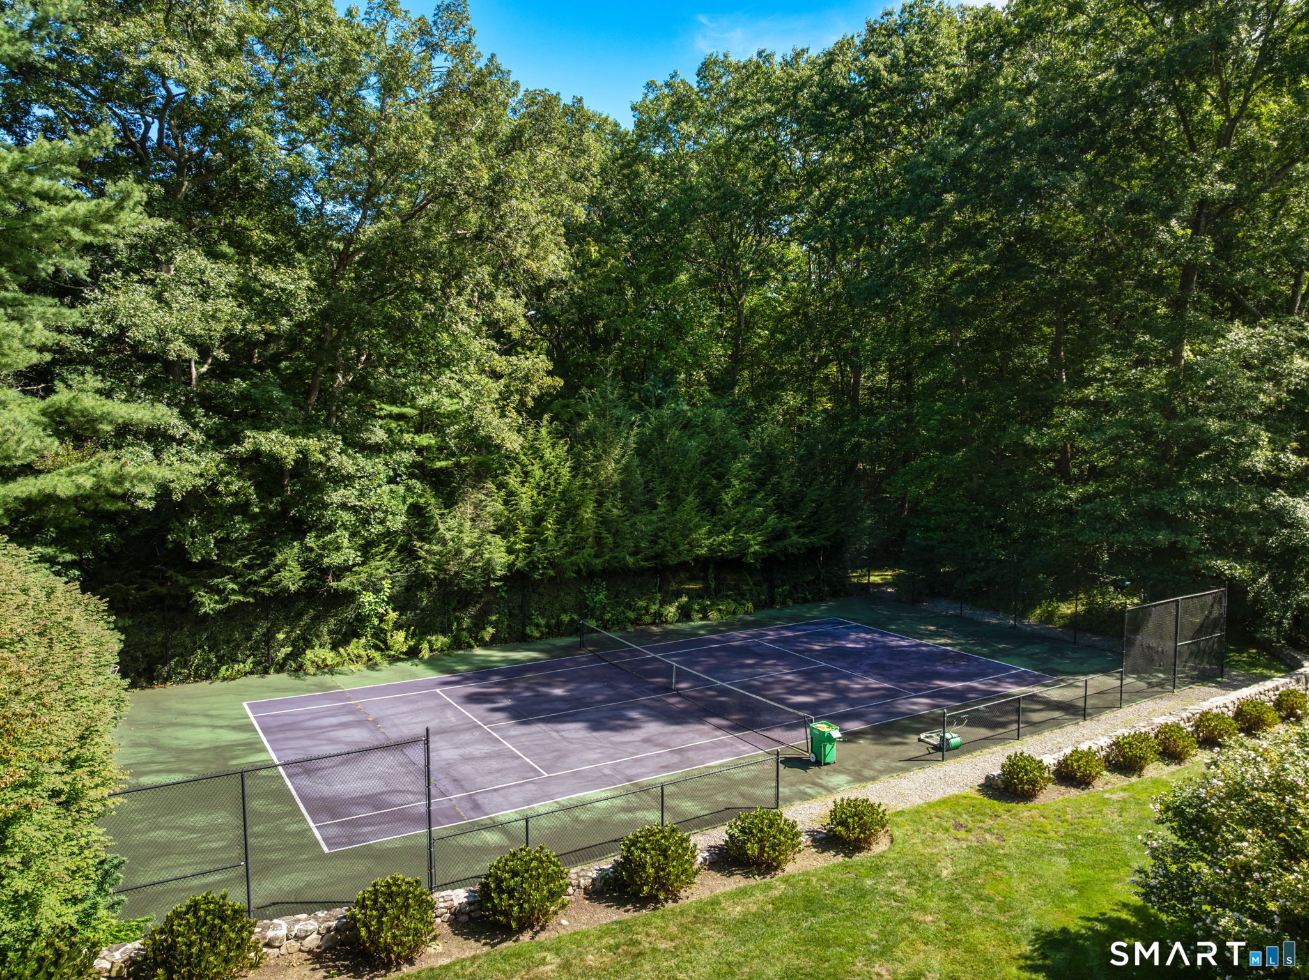
- Tennis court
- Deck
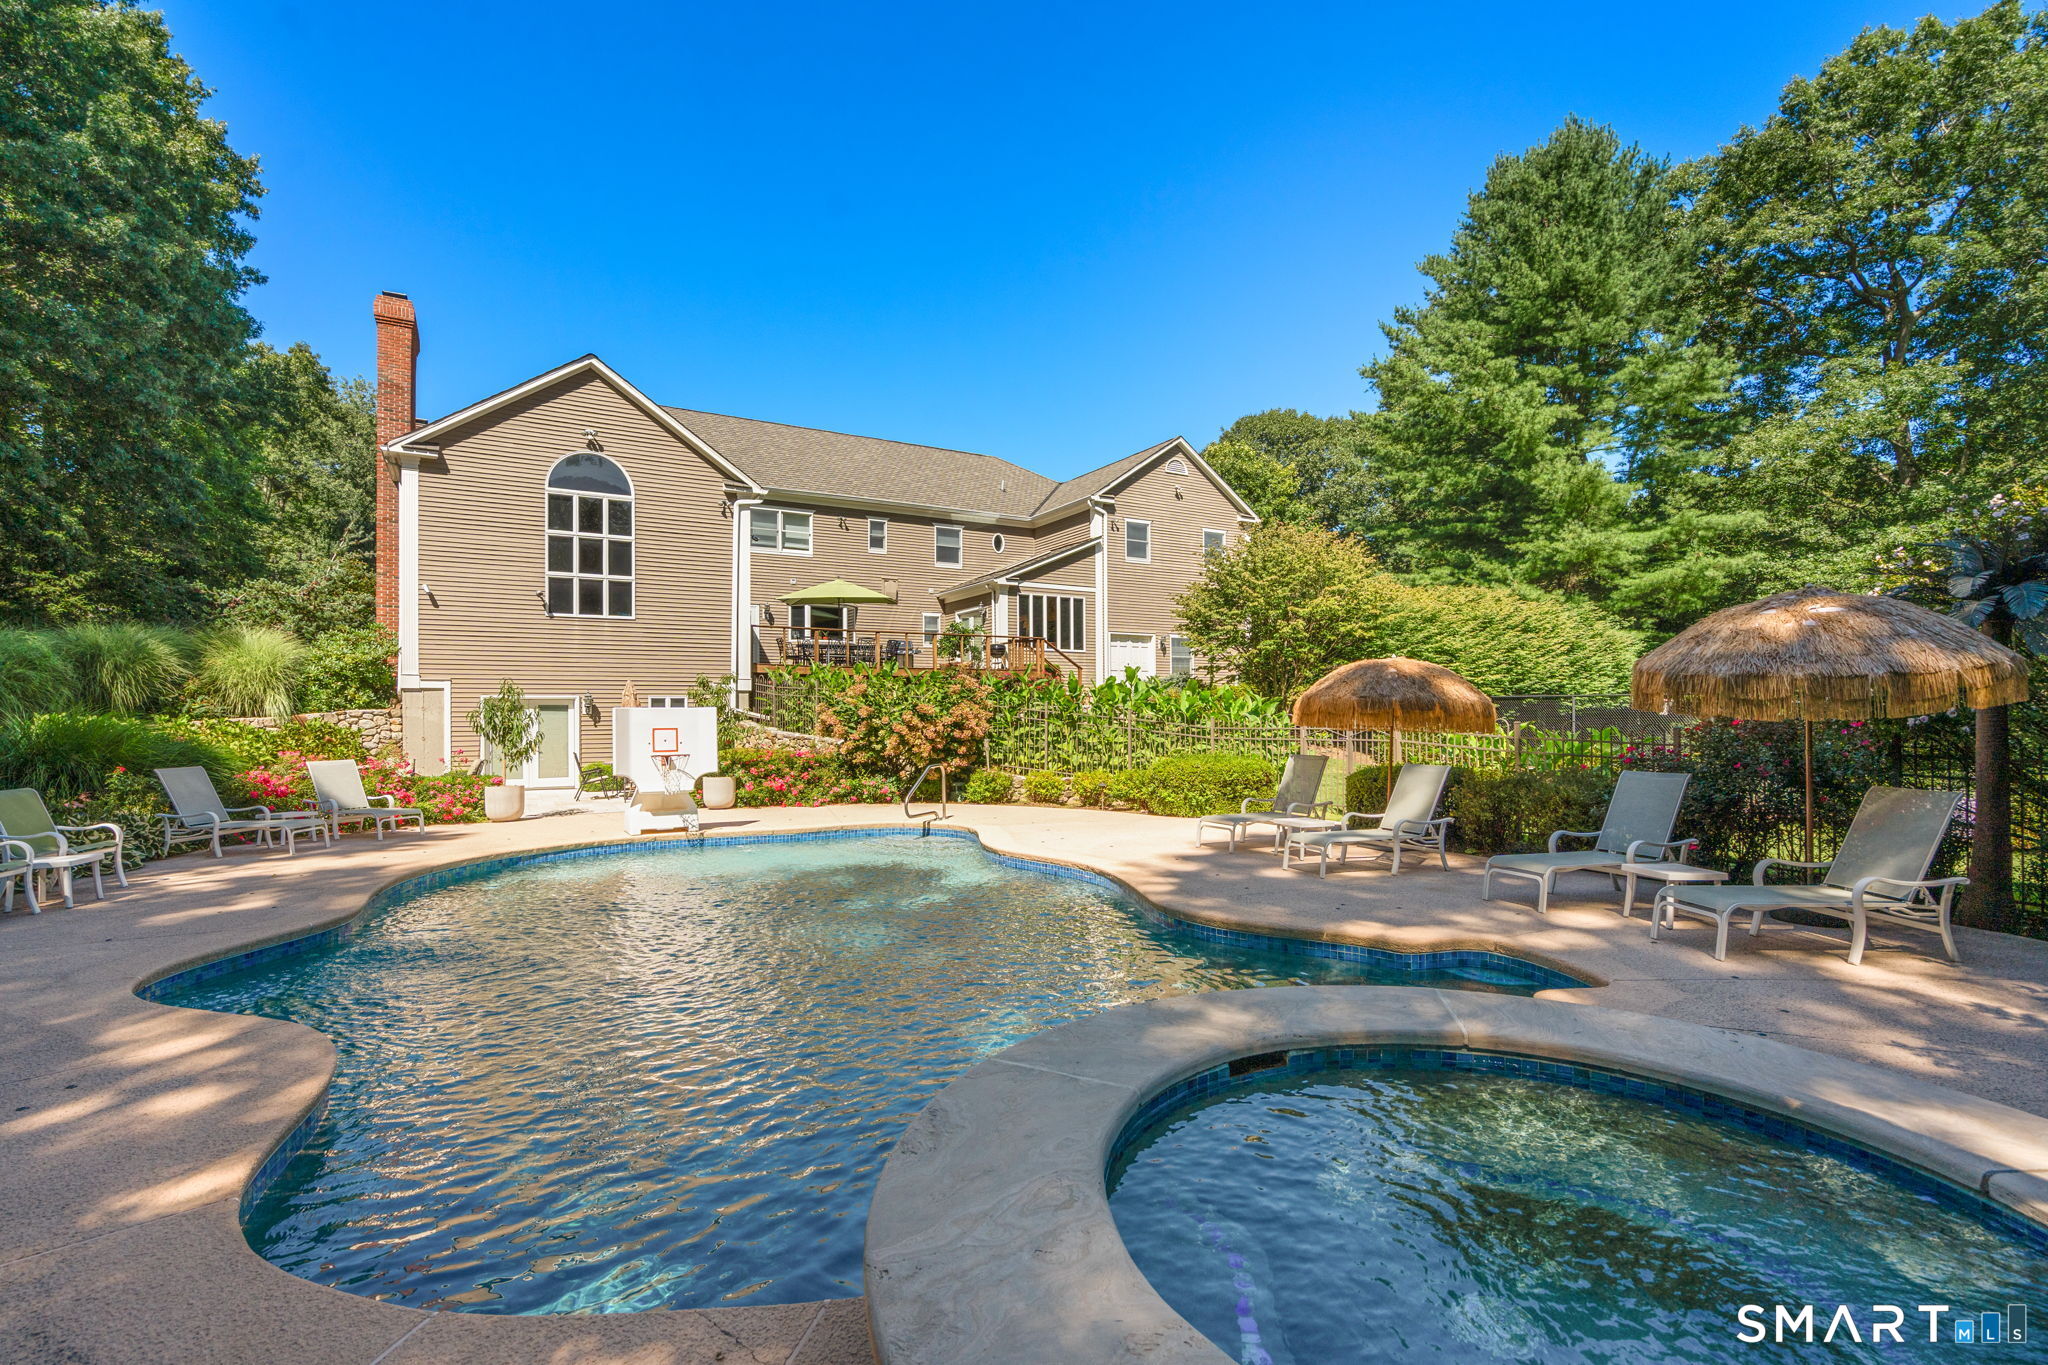
- Hot tub
- Underground sprinkler
- Patio
Property Details
Parking
- Garage spaces: 3
- Attached garage
Swimming Pool
- Gunite
- Heated
- Safety fence
- In ground pool
Lot Details
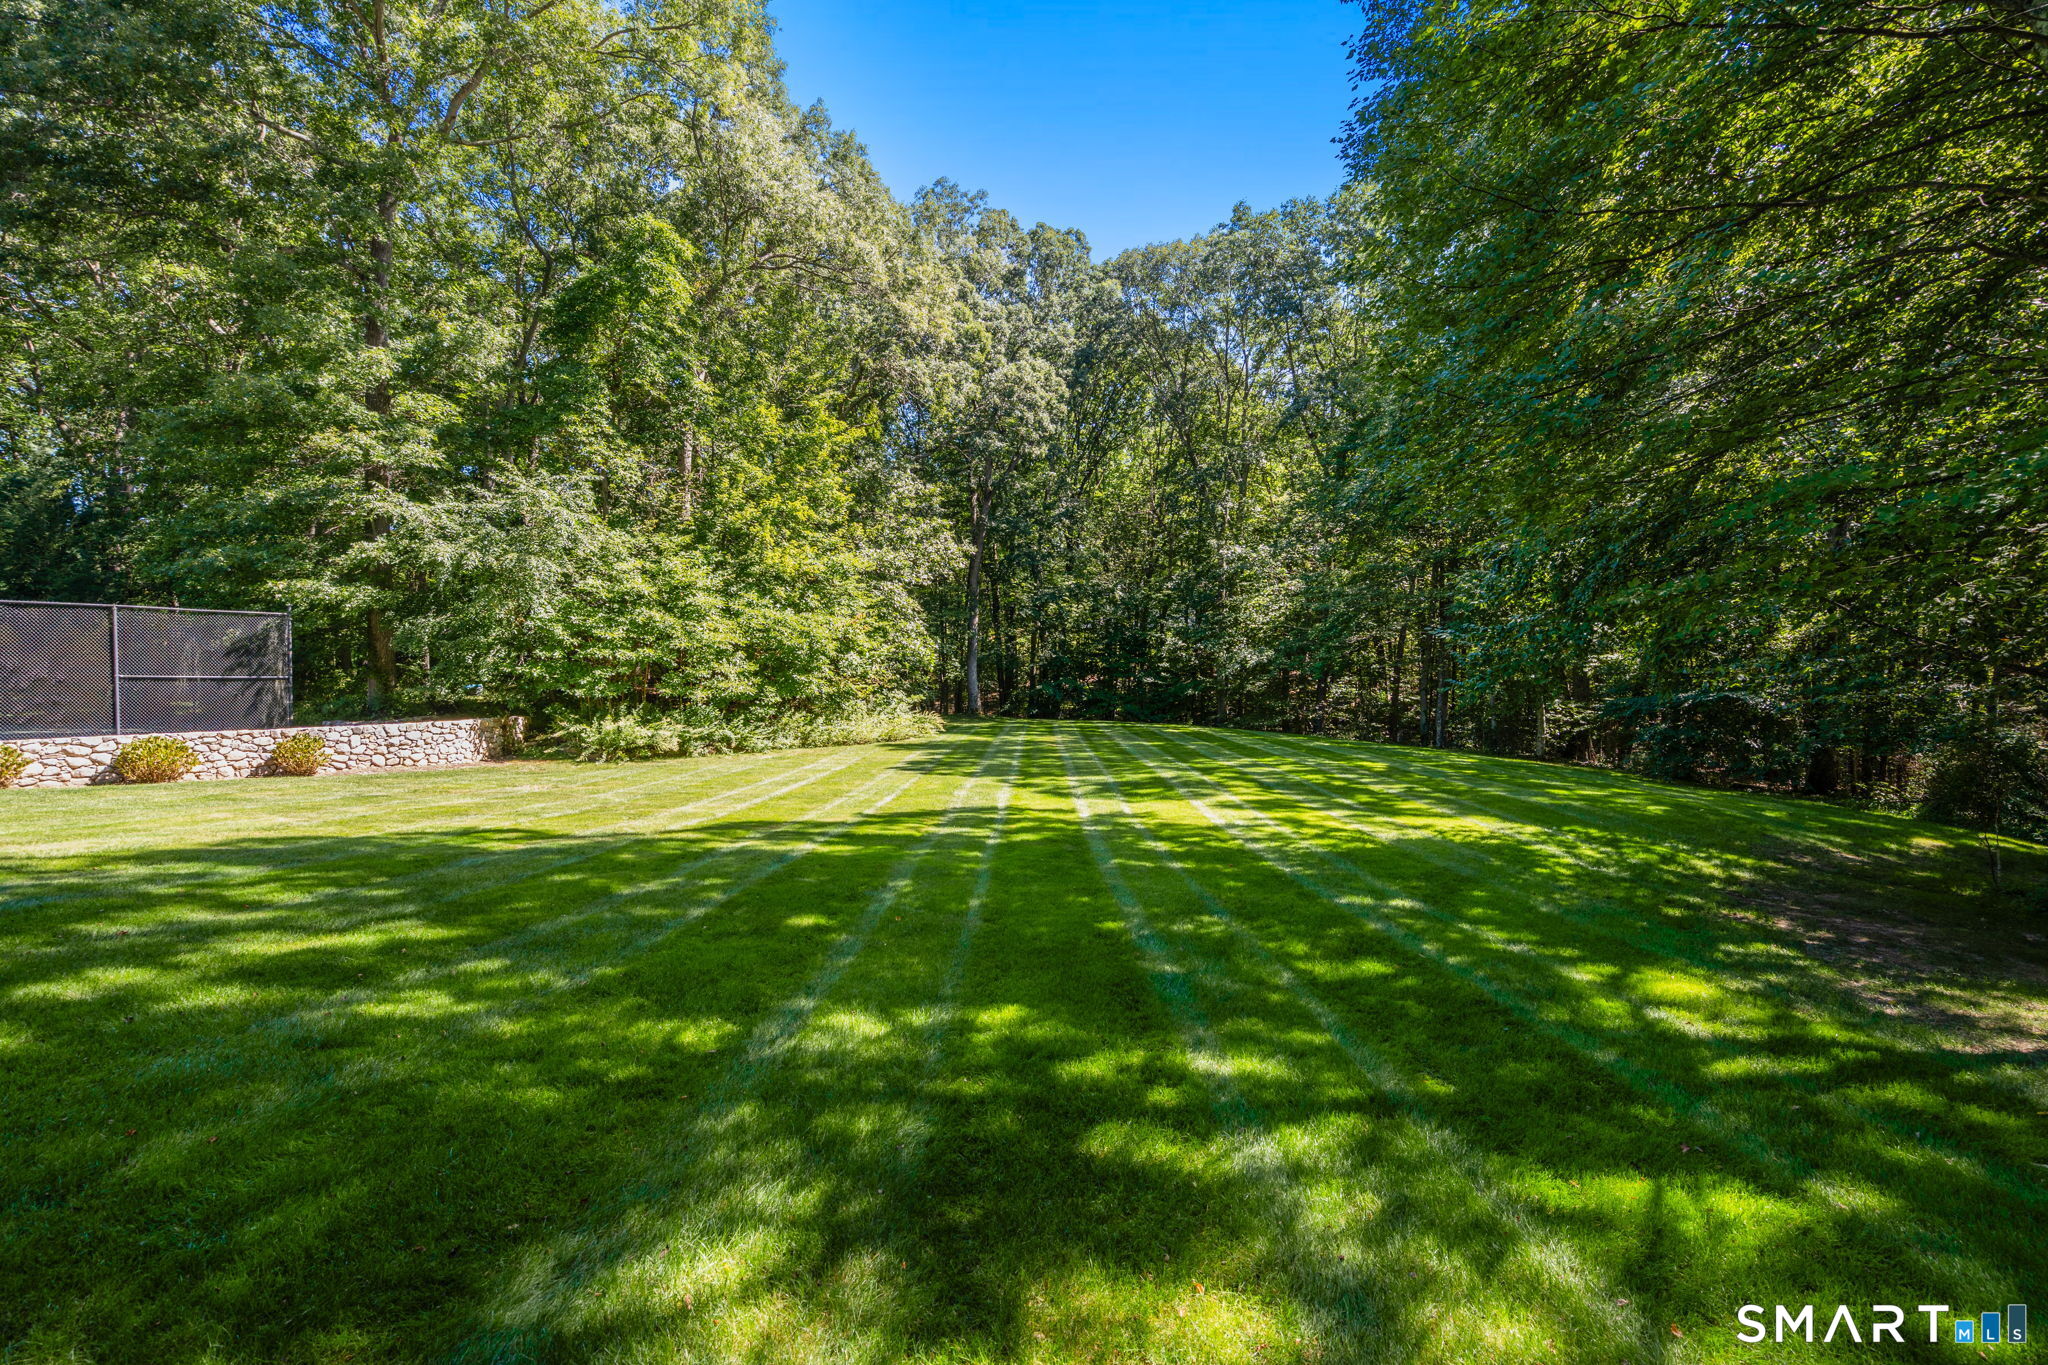
- Lot surface: 3.02 acres
- Fence - partial
- Dry
- Level lot
- Professionally landscaped
Utilities
- Water: public water connected
- Sewage: septic
Near-by Amenities
- Golf course
- Health club
- Lake
- Library
- Park
- Shopping/mall
- Tennis courts
Construction Details
- Style
- colonial
- Construction year
- 1997
- Exterior Siding
- clapboard, brick, wood
- Foundation
- concrete
- Roof
- asphalt shingle
Area & Town
This home is located in Lower Easton neighborhood, in the town of Easton.
- $975K med. price
- 6 homes for sale
- $1.06M med. price
- 24 homes for sale
Finance & Listing Info
| Status |
Active |
| Listing date |
October 20, 2026 |
| List price |
$ 2,275,000 |
| Current price |
$ 2,275,000 |
| Tax amount |
$ 33,151 |
| Tax year |
july 2026-june 2027 |
| MLS ID |
#24214905 |
| List Agent |
Jennifer Lockwood |
| List Office |
Coldwell Banker Realty |
(c) 2026 Based on information provided to and compiled by the Smart MLS, Inc.
15 Adirondack Trail
Home Photos