- $600K med. price
- 46 homes for sale

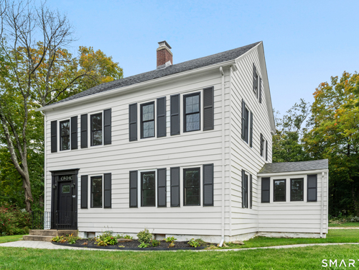
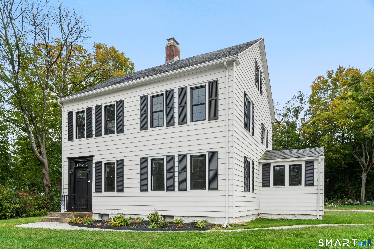
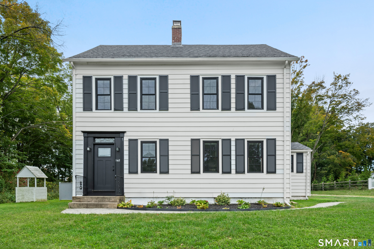
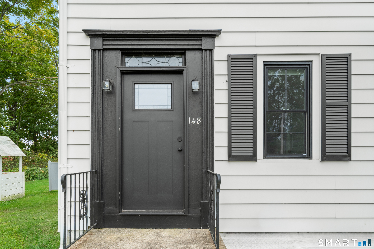
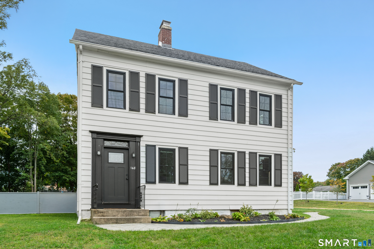
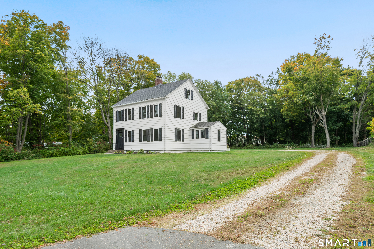
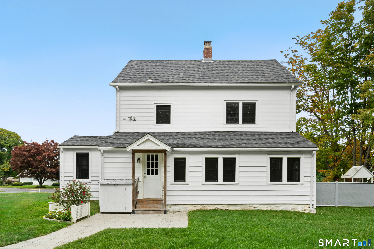
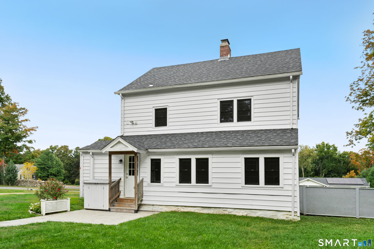
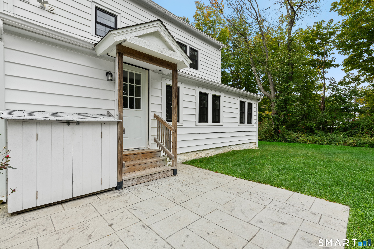
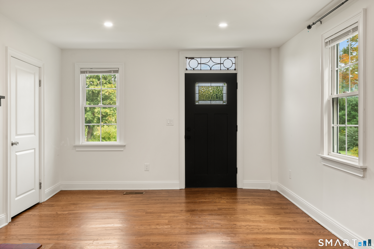
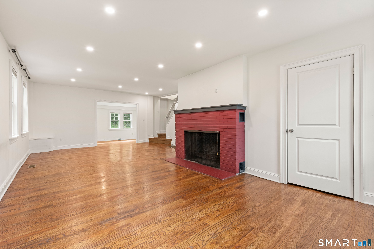
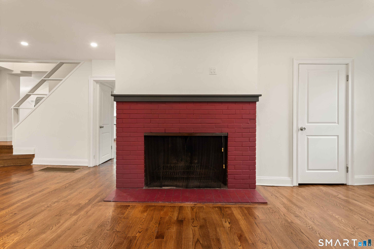
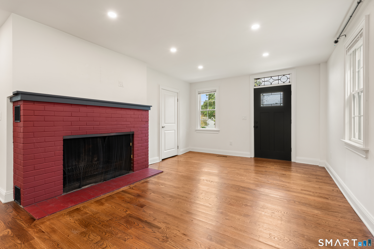
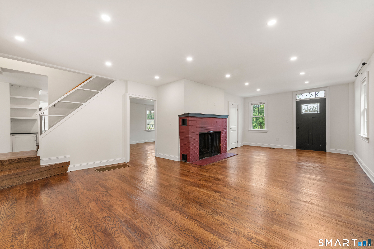
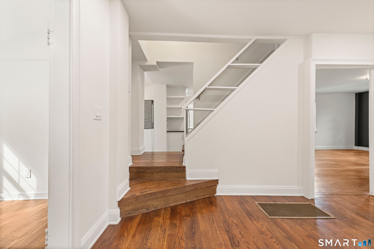
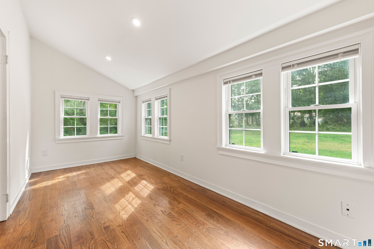
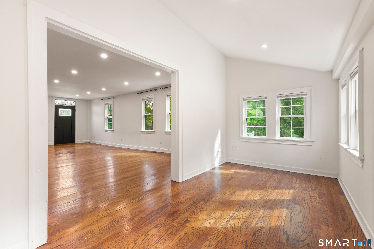
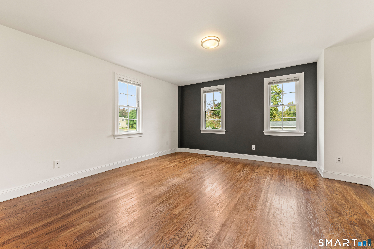
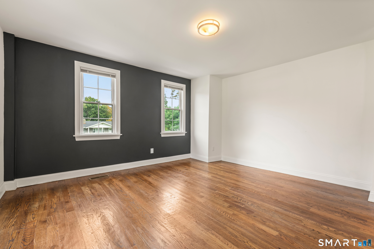
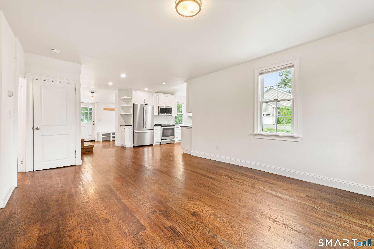
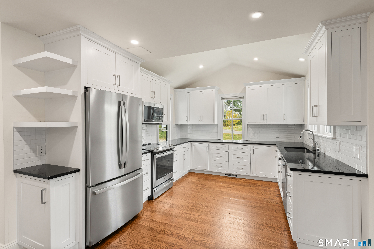
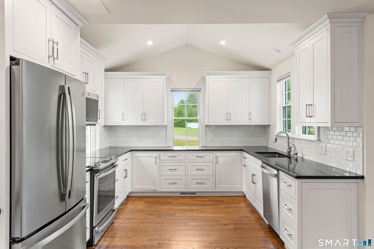
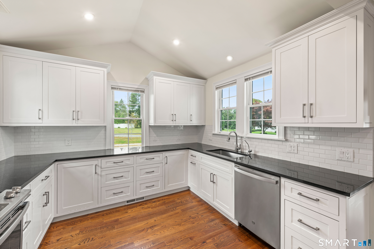
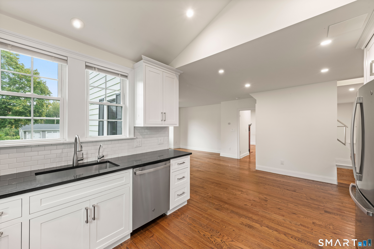
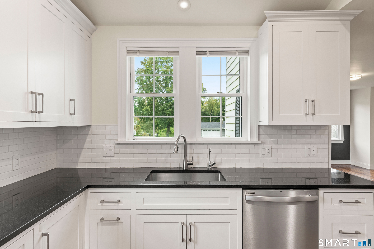
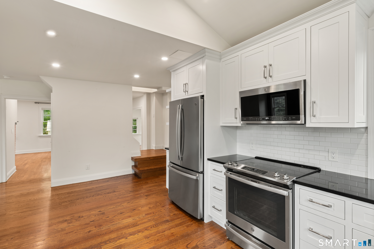
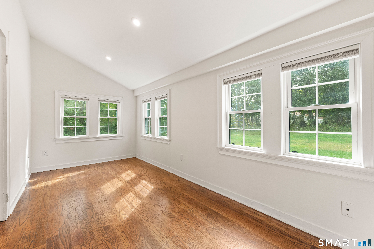
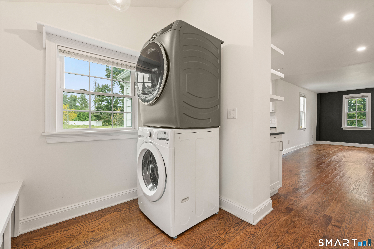
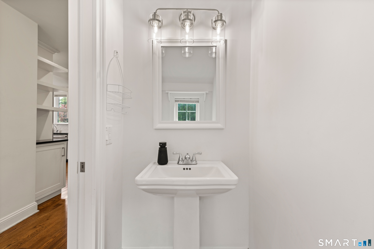
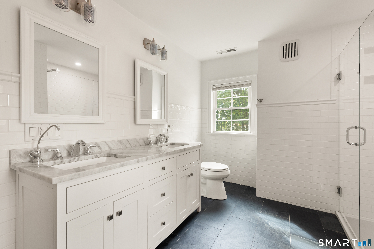
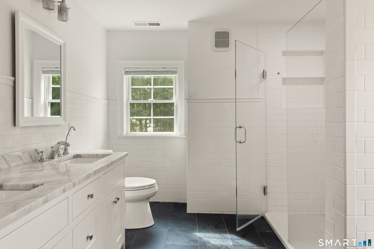
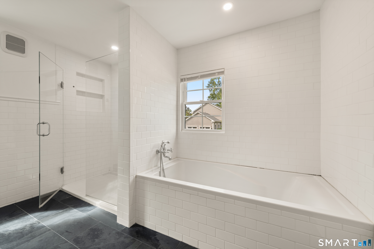
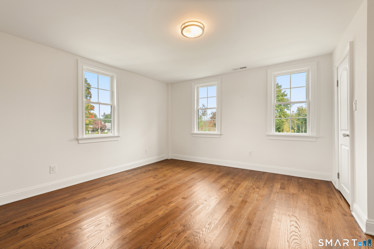
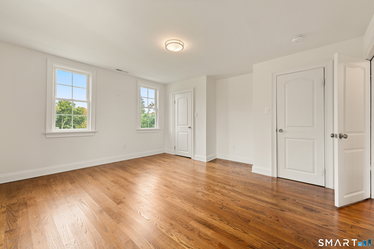
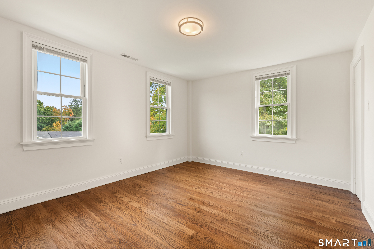
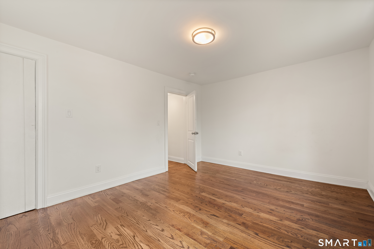
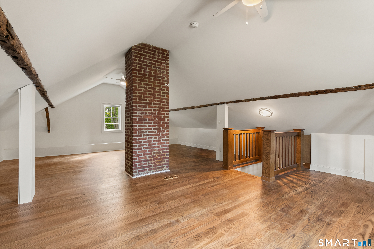
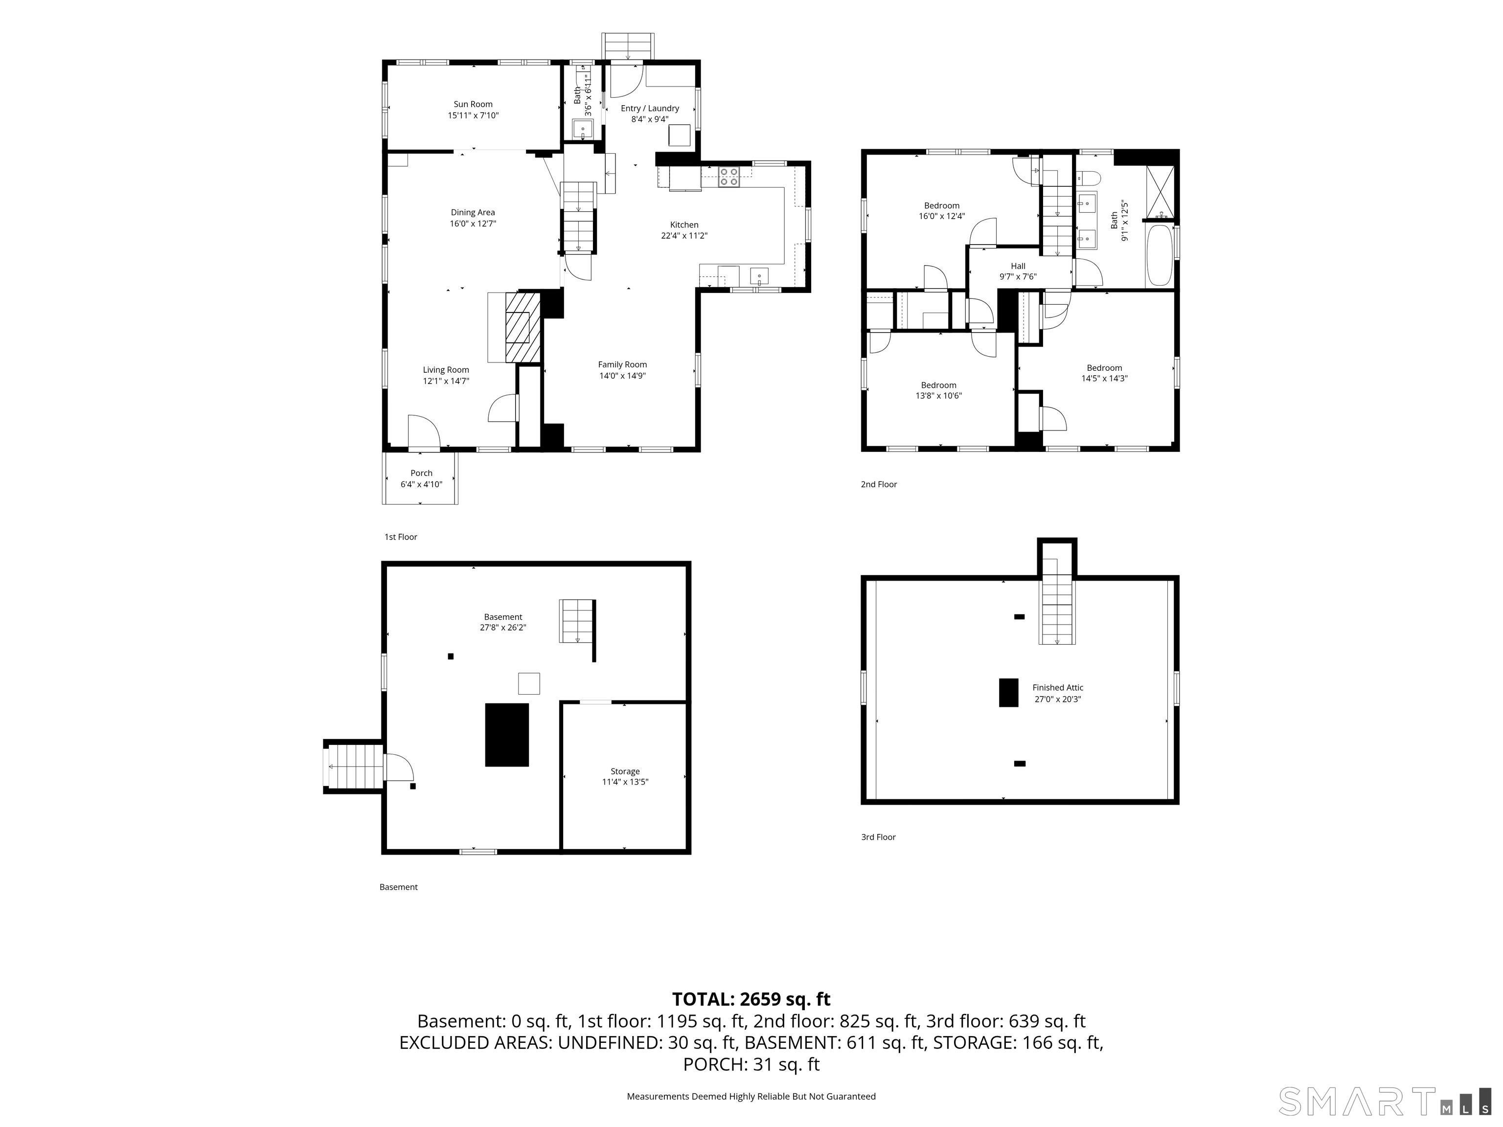
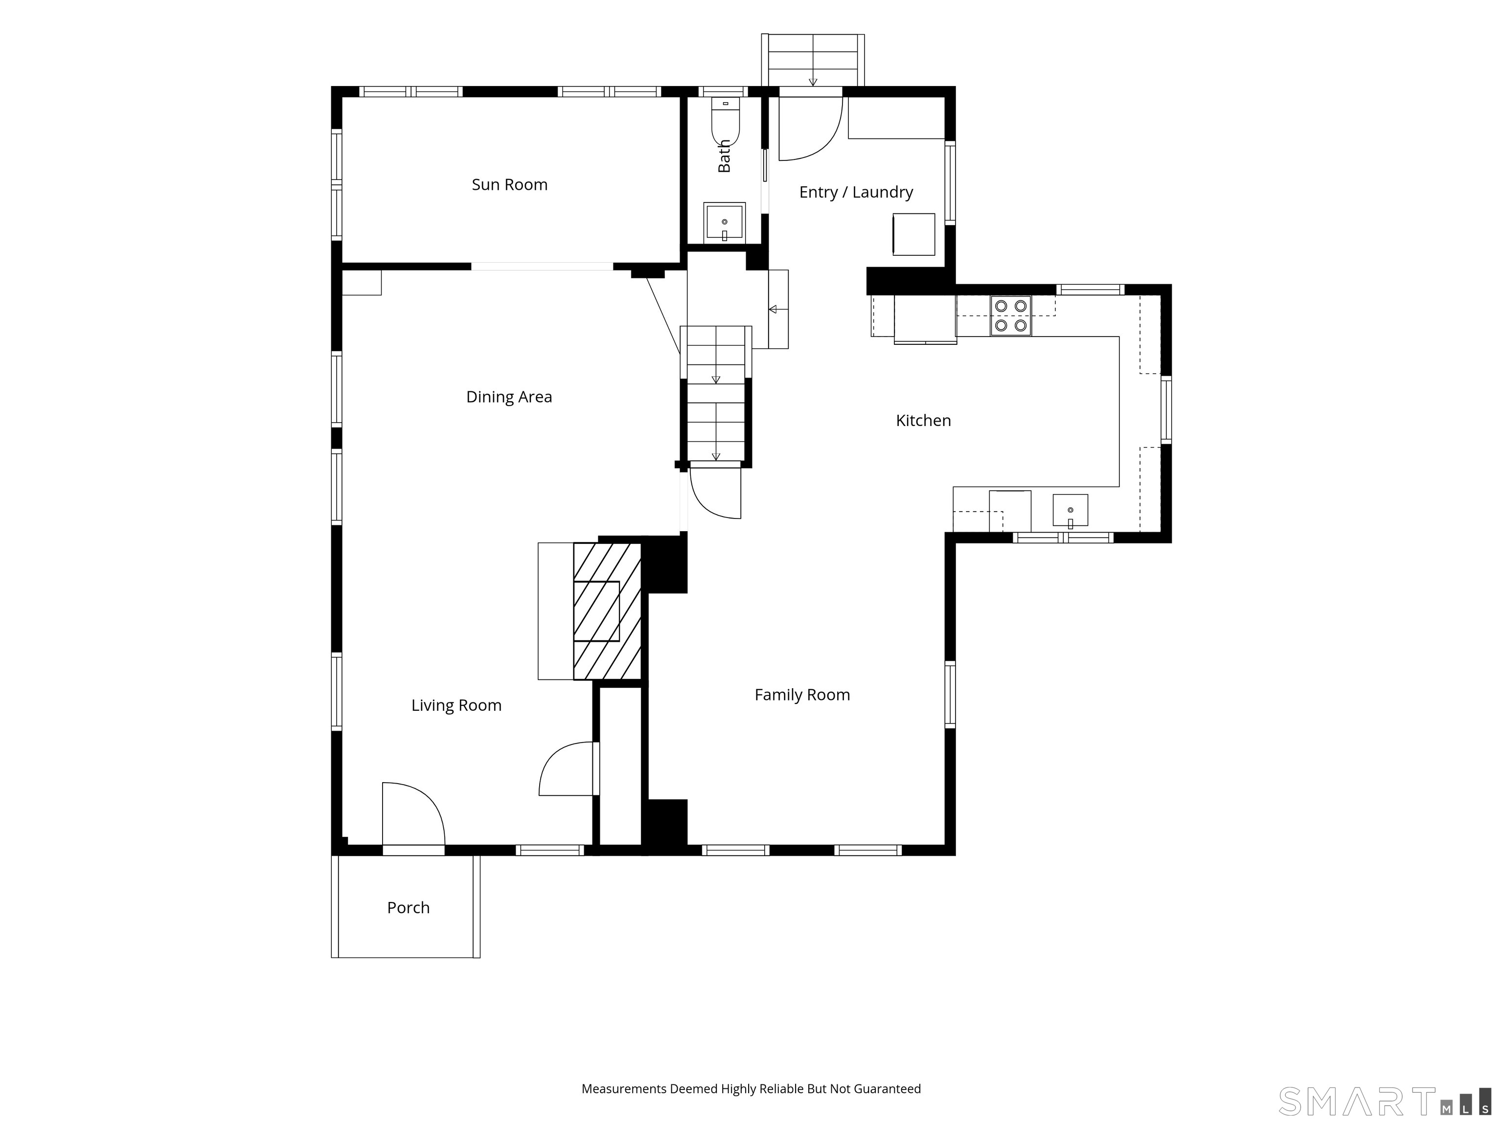
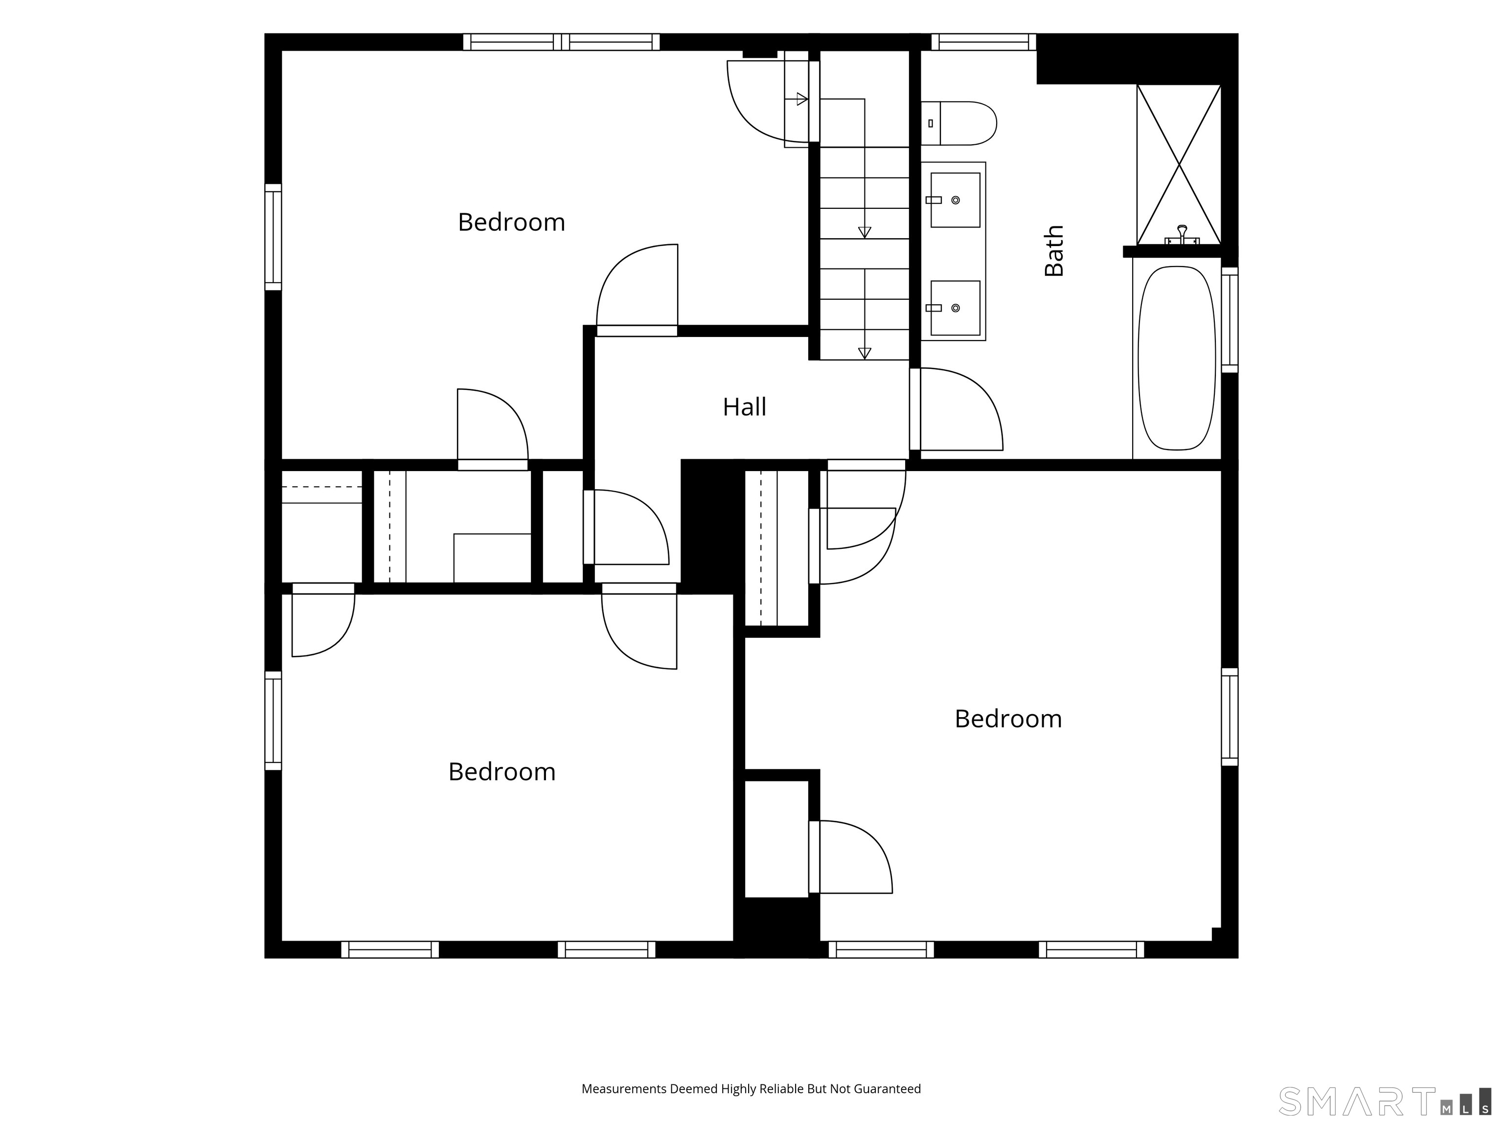
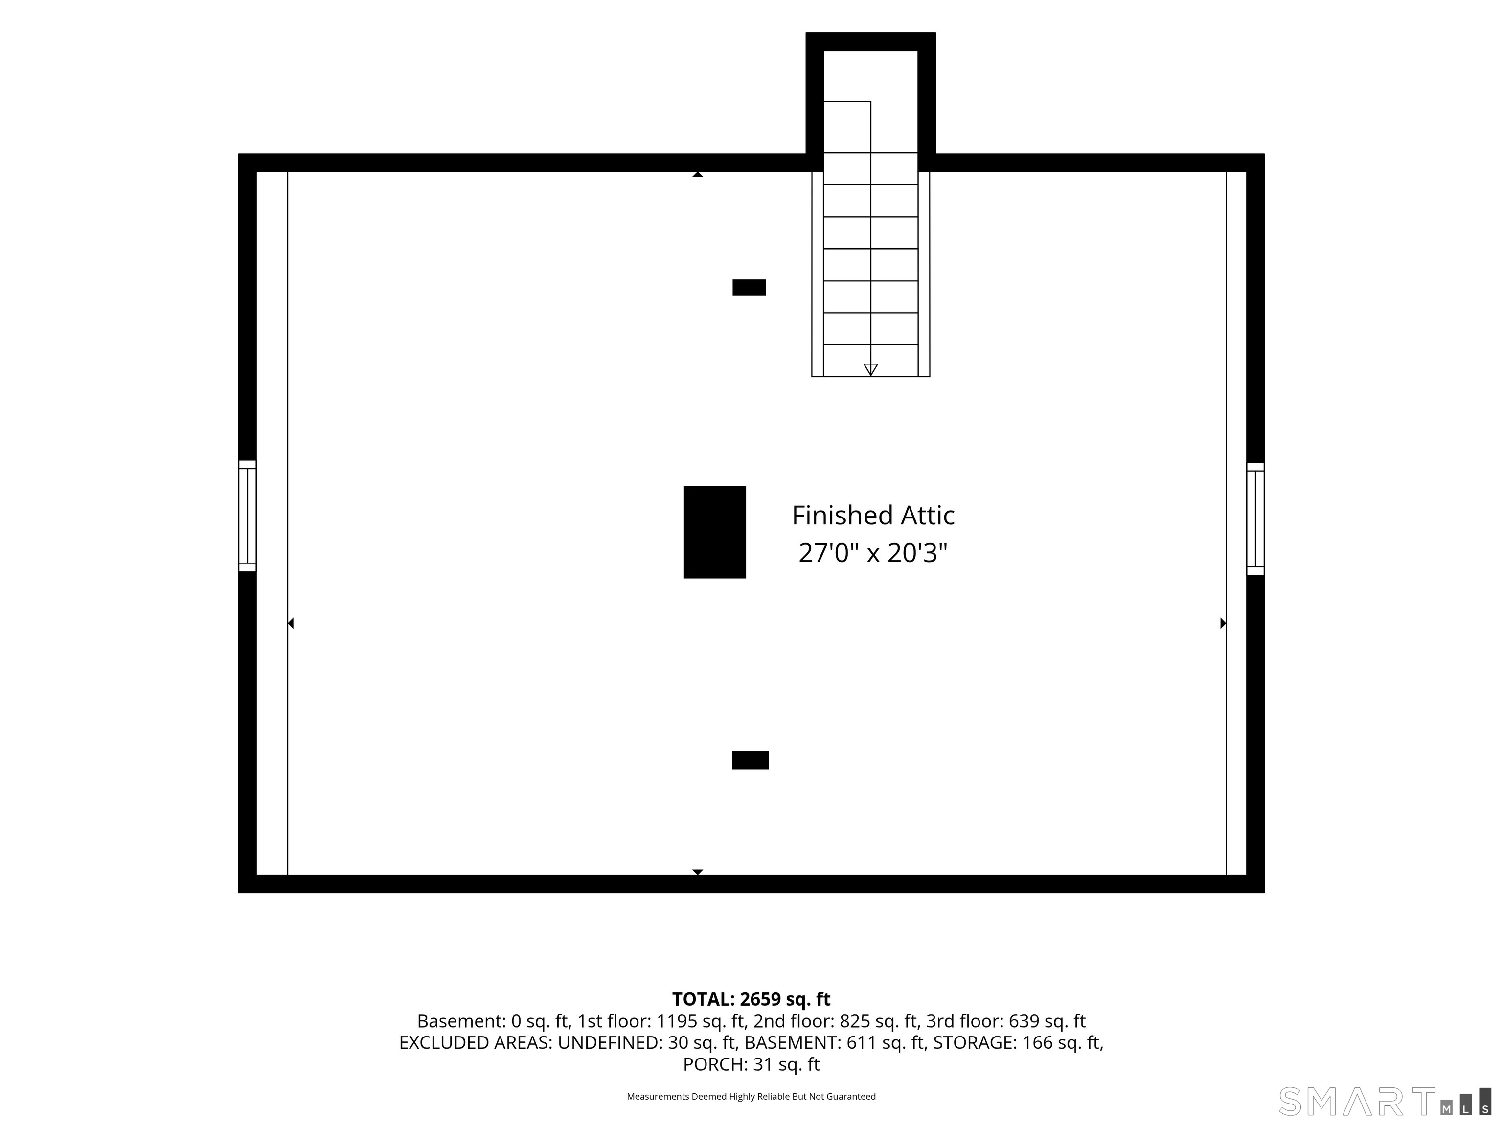
Welcome to 148 Ripton Road, a fully renovated 1920 Colonial in Shelton's sought-after Huntington neighborhood, where classic New England character meets a bright, open, modern layout. Completely redone with virtually everything replaced, this home offers approx. 2,470 sq ft of living space across three finished levels on a level, open 0.76-acre lot. The heart of the home is a showpiece kitchen with a soaring vaulted ceiling, custom white shaker cabinetry, black granite counters, open shelving and a full stainless steel appliance package, flowing into the dining and living areas for easy everyday living and entertaining. Gleaming hardwood floors run throughout. A first-floor office and an updated half bath complete the main level. Upstairs are three bedrooms, including a bedroom that opens to its own staircase leading to the finished third floor with exposed beams and great natural light - a perfect kids' suite with playroom loft, a teen retreat, or a bedroom-plus-studio combo. A stylish full bath with marble-topped double vanity, tub/shower and tile floors, plus convenient upper-level laundry, complete the level. Central air, a rear deck and a large, open yard with room to garden, play and entertain. Minutes to Huntington Center, shops, parks and commuter routes. Move-in ready - schedule your showing today!
Quiet rural, quaint historic, hip downtown
| Status | Active |
|---|---|
| Listing date | October 01, 2026 |
| List price | $ 619,900 |
| Current price | $ 619,900 |
| Tax amount | $ 5,838 |
| Tax year | july 2026-june 2027 |
| MLS ID | #24211405 |
| List Agent | George Daniolos |
| List Office | eRealty Advisors, Inc. |

Because we love Fairfield County!
© Copyright 1999 - 2026 Dagny's LLC. - 20 Windy Ridge Place Wilton, CT 06897 - Terms & Conditions
