- $400K med. price
- 31 homes for sale

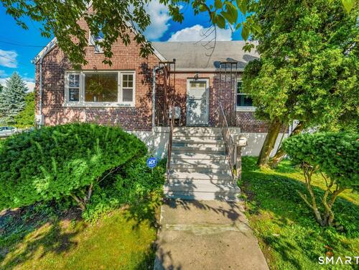
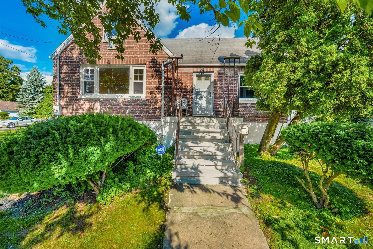
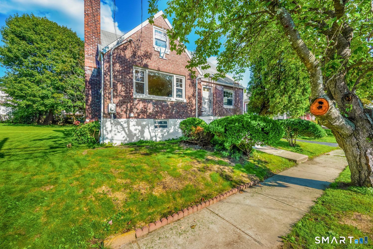
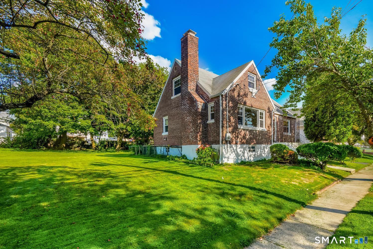
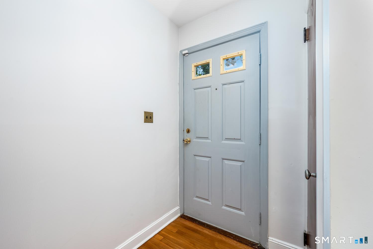
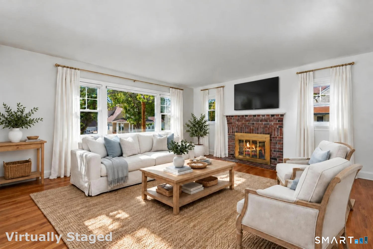
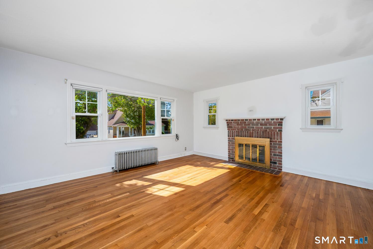
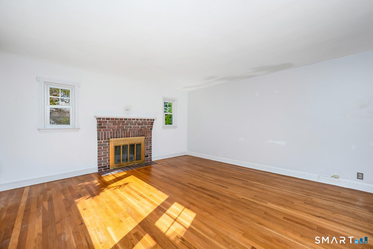
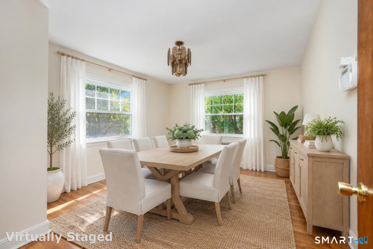
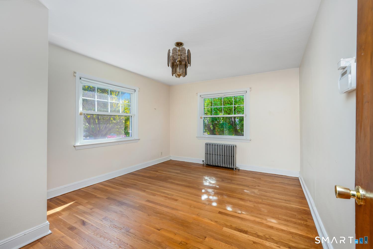
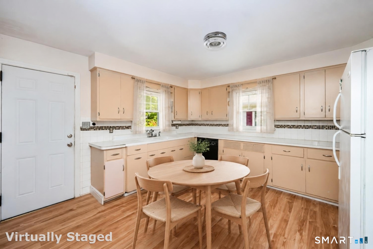
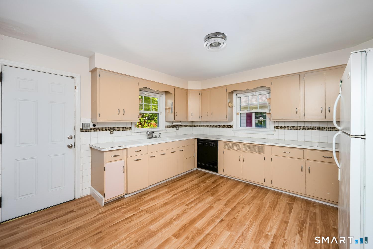
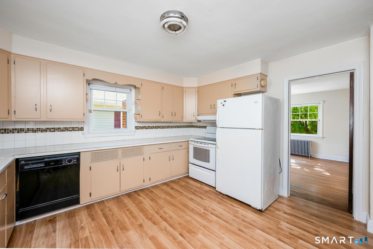
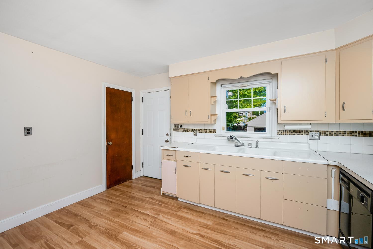
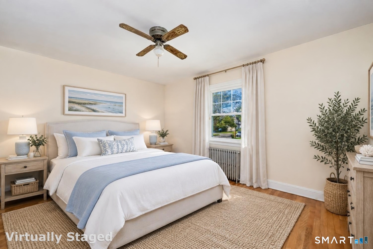
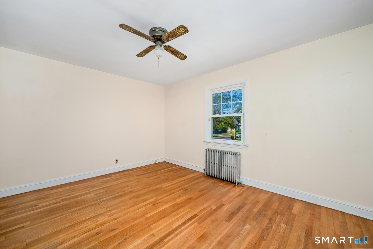
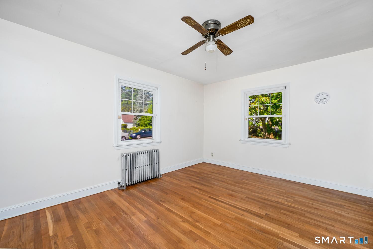
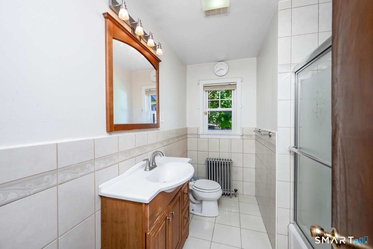
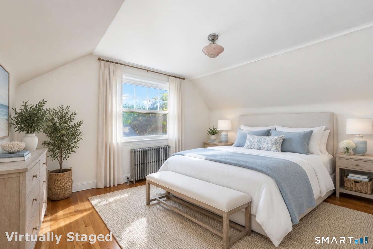
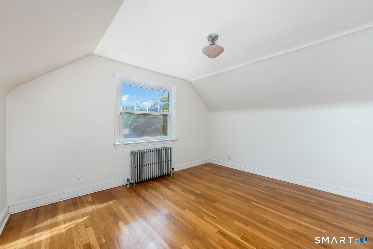
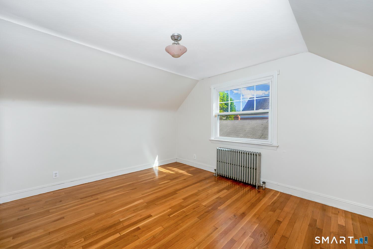
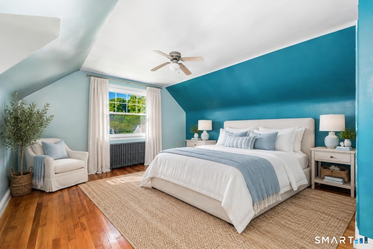
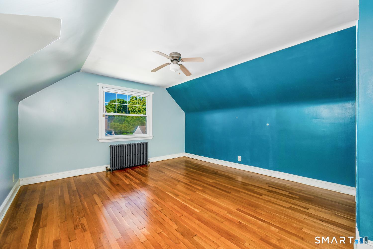
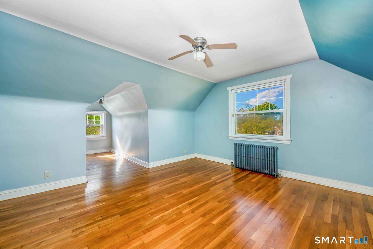
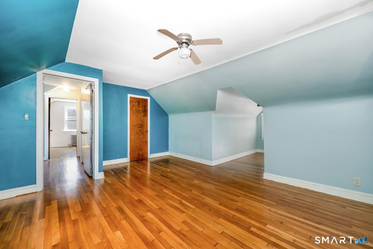
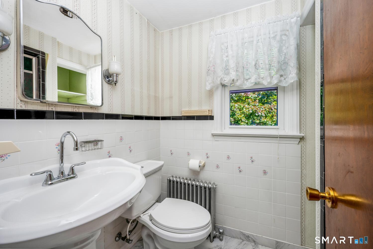
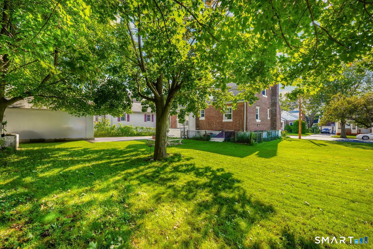
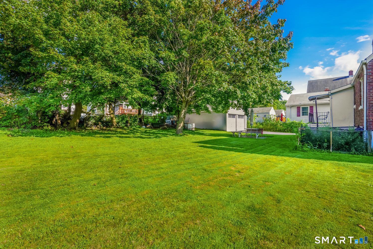
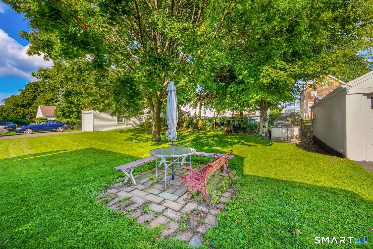
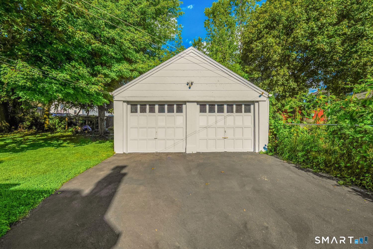
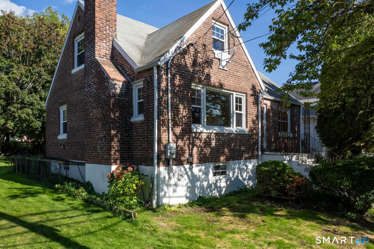
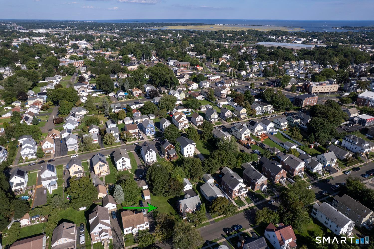
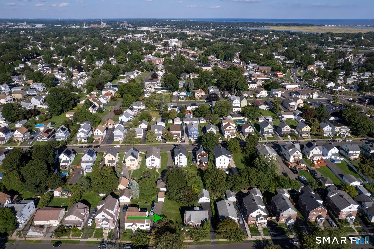
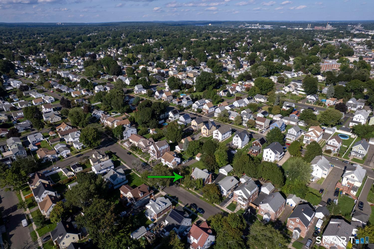
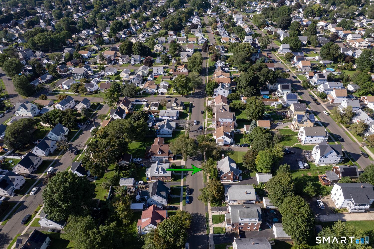
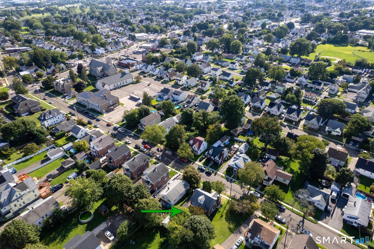
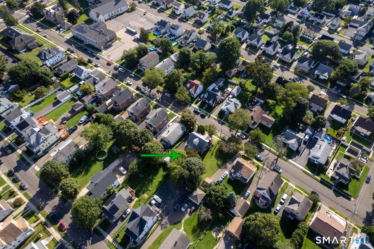
Welcome to your new chapter in real estate! This currently, single family home offers more potential than meets the eye...read on! It is a 3 bedroom home at this time featuring hardwood flooring, a main level bedroom and full bathroom and a living room and dining room. You have a completely separate entrance that can work for the upstairs 2 bedrooms if that is more of what you have in mind. The best news is that this home is on a double lot! This means that it has the potential to be a 3 family home and/or can be a 2 family home or could be the way it is while adding an Accessory Dwelling Unit in the rear of the property. You have options that can fit your lifestyle and what you desire in your next real estate portfolio. The greatest feature of the location is that you are 1 mile to the Stratford Train Station and Stratford Center. The location is convenient to shopping and commuting via car as well. This home offers options and opportunities or potential for creating your dream home and for bringing in extended family with private living spaces. The lower level is another level of real estate opportunity. There is a fireplace that was once quite awesome and can be a central feature in a fun, lower level game room! The choice will be yours. The options are endless and perfect for someone looking for a project and lifelong investment opportunity! Please see the agent remarks.
Offering more from forest to shore
| Status | Cont. to show |
|---|---|
| Listing date | September 23, 2026 |
| List price | $ 435,000 |
| Current price | $ 435,000 |
| Tax amount | $ 11,037 |
| Tax year | july 2026-june 2027 |
| Financing used | Other |
| MLS ID | #24209278 |
| List Agent | Mary Beth Grasso |
| List Office | Keller Williams Realty |

Because we love Fairfield County!
© Copyright 1999 - 2026 Dagny's LLC. - 20 Windy Ridge Place Wilton, CT 06897 - Terms & Conditions
