- $400K med. price
- 27 homes for sale

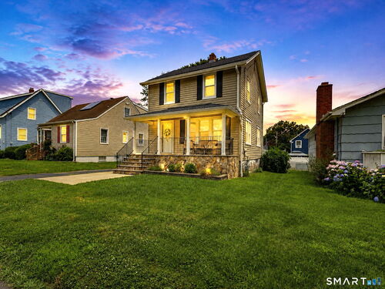
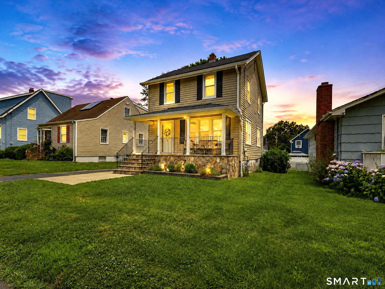
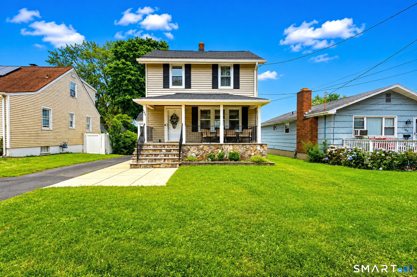
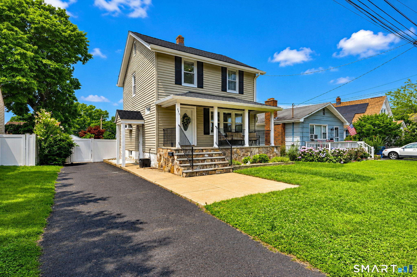
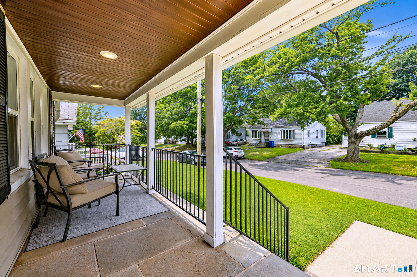
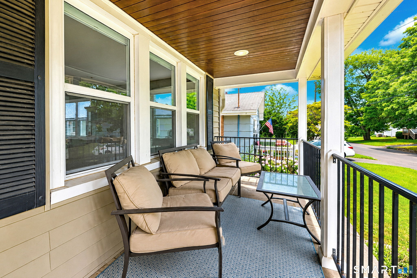
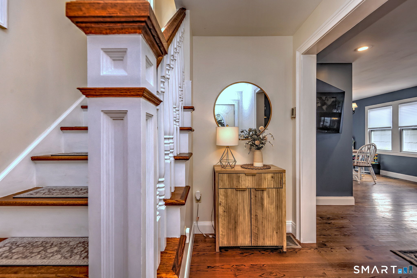
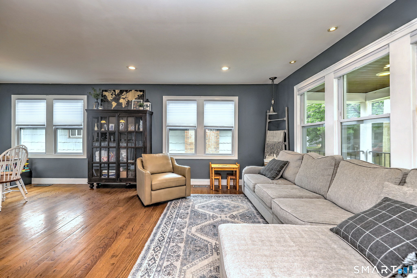
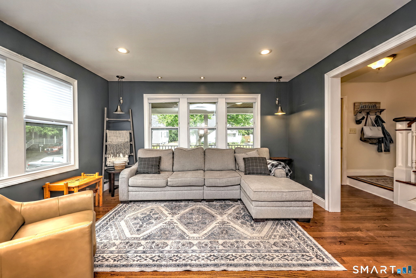
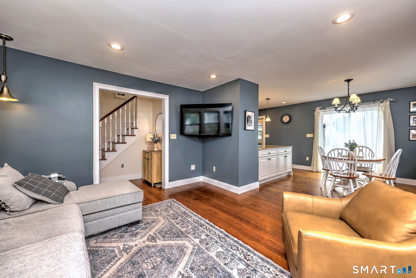
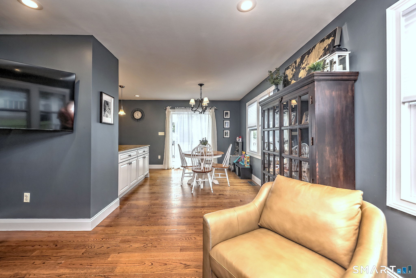
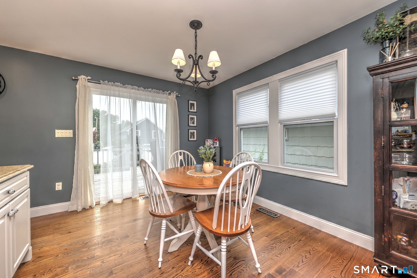
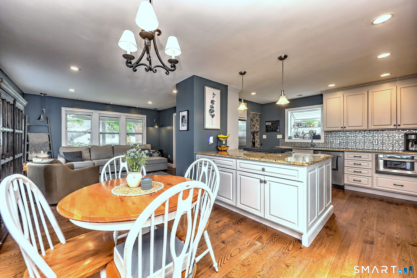
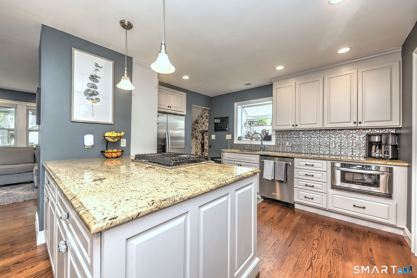
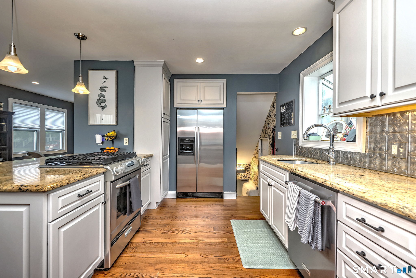
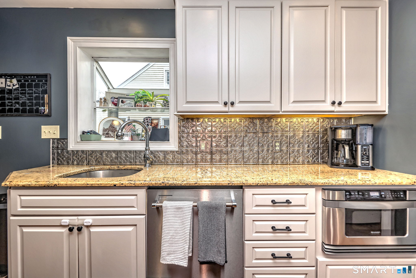
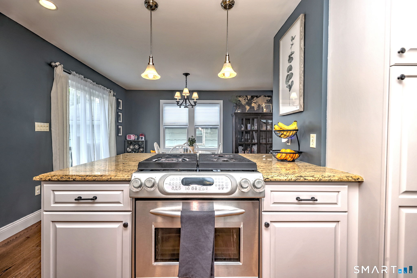
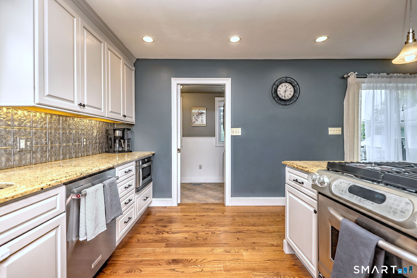
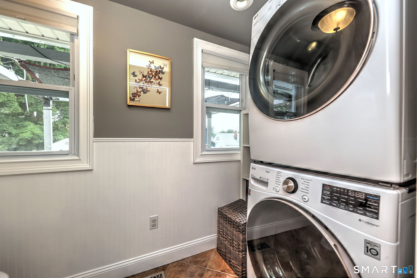
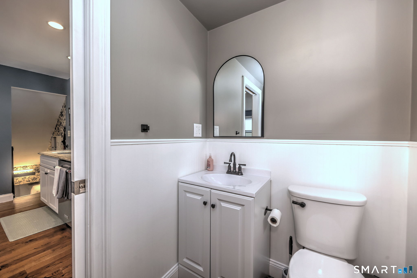
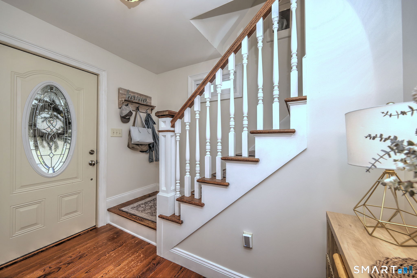
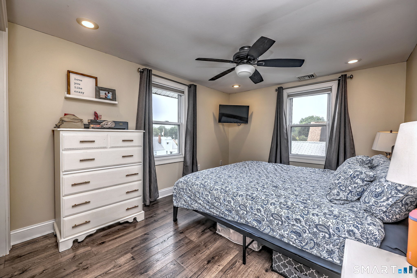
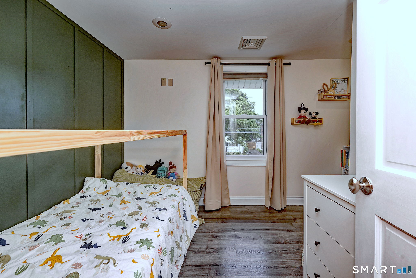
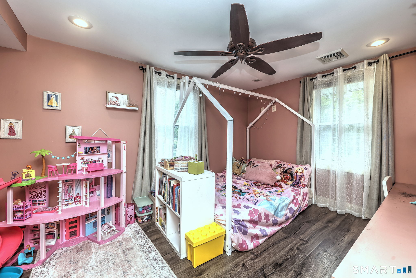
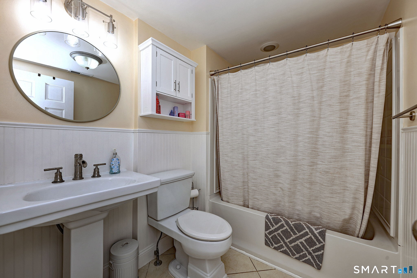
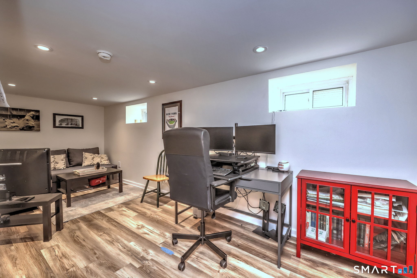
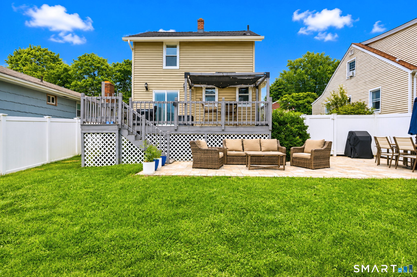
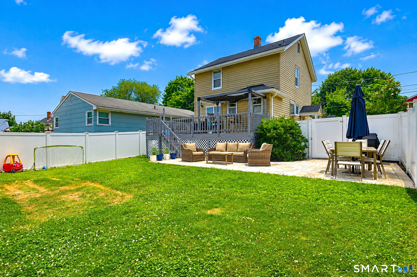
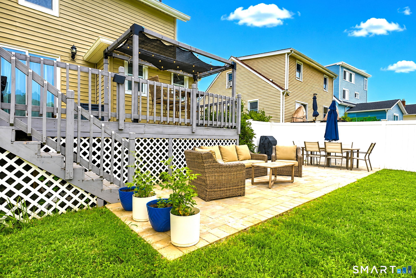
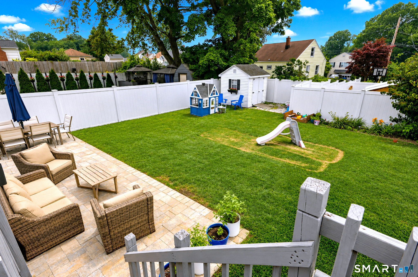
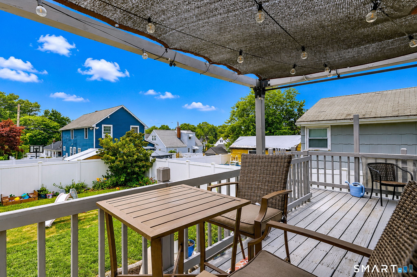
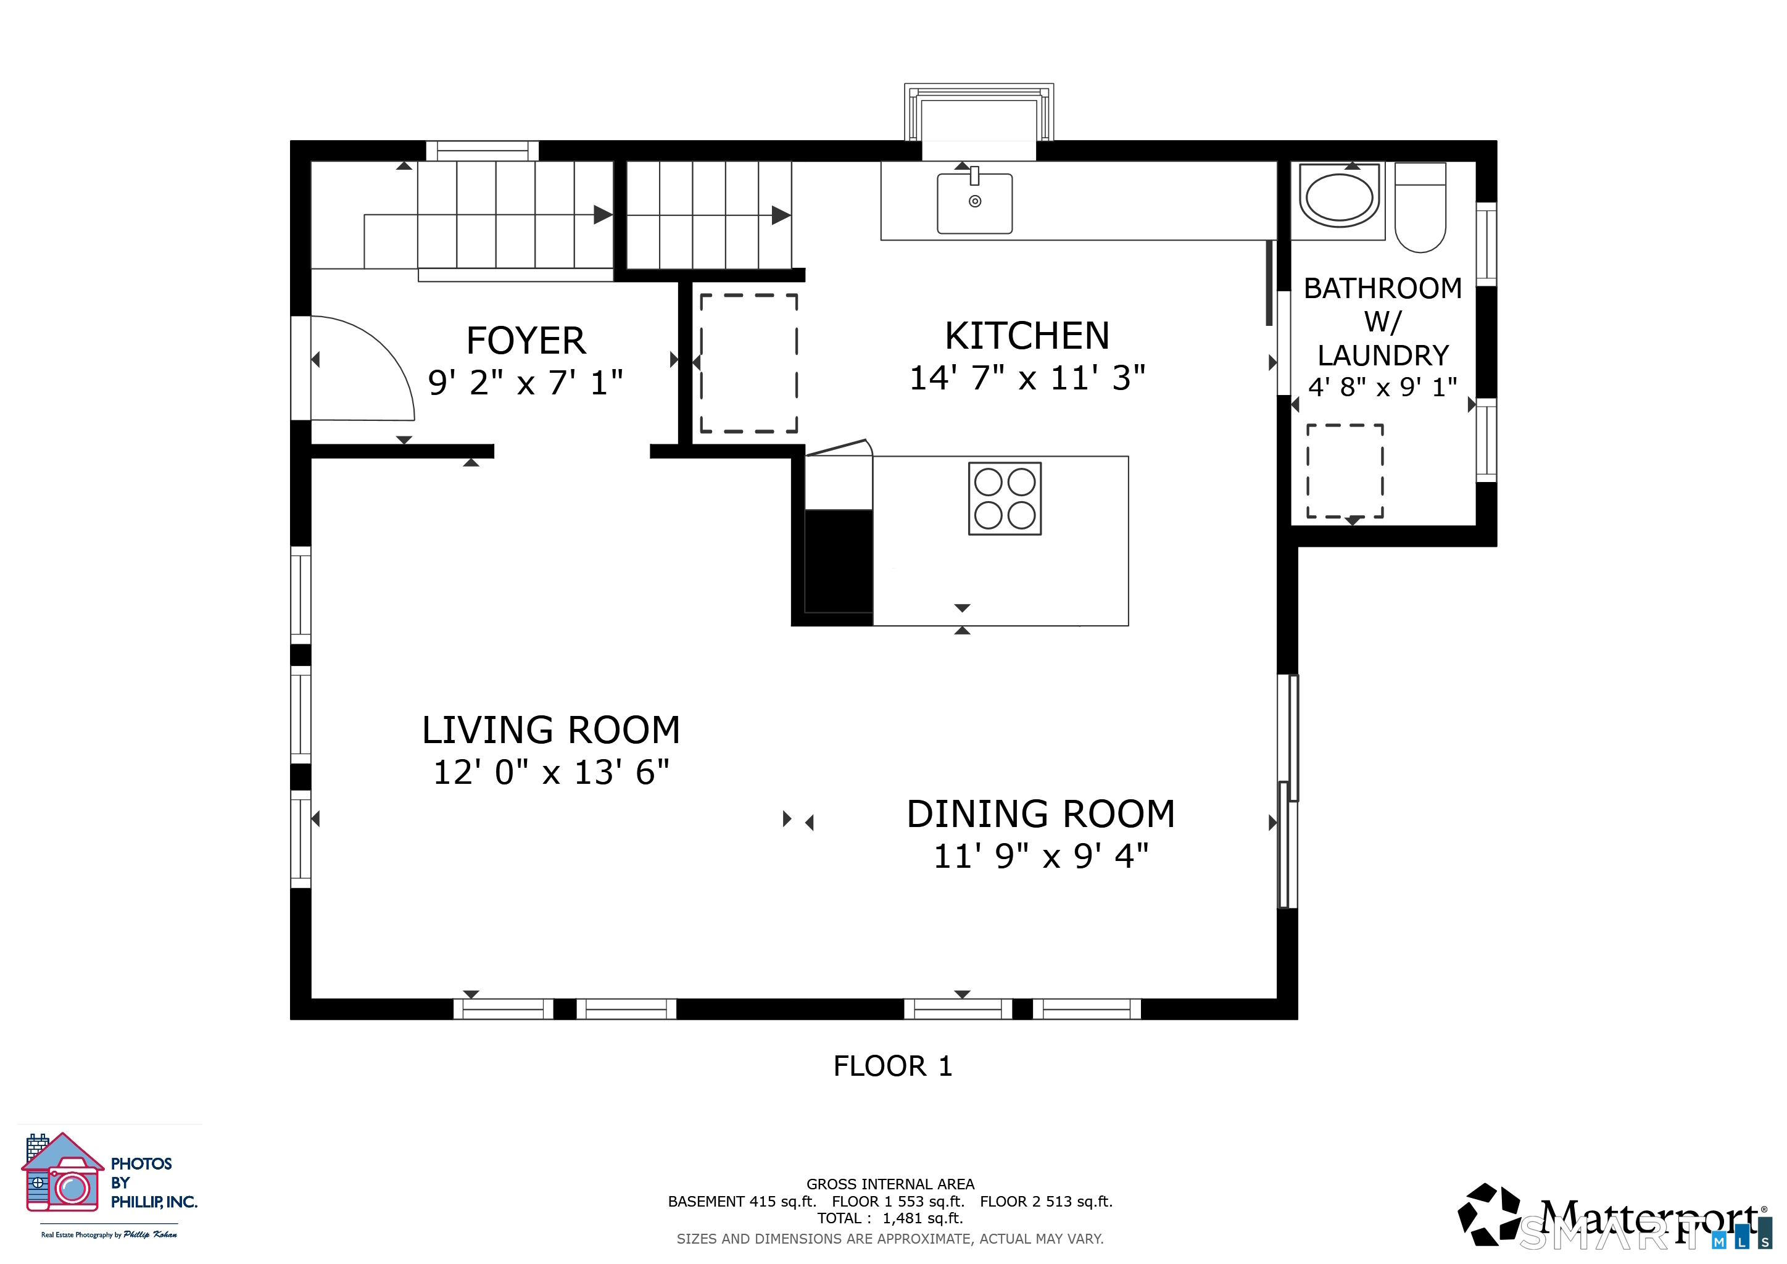
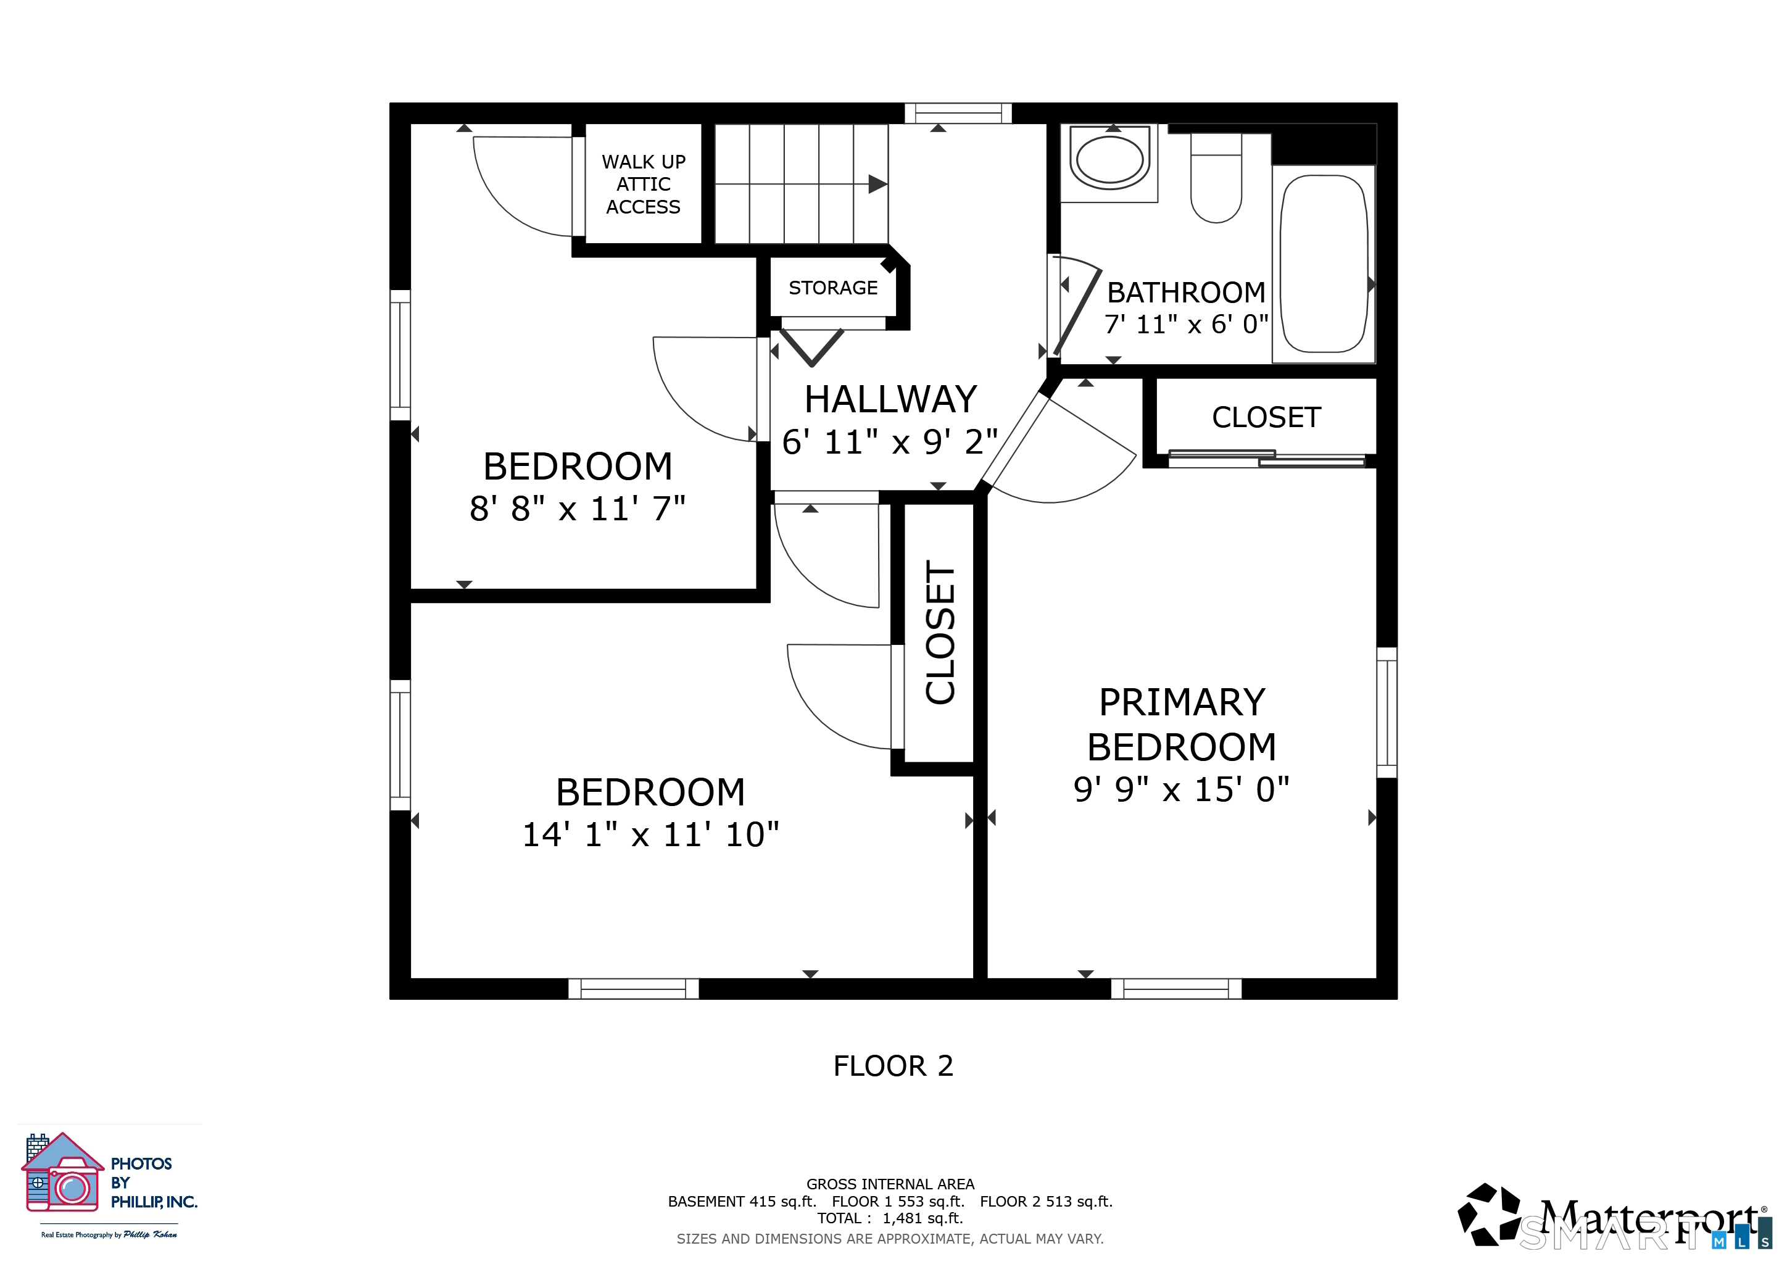
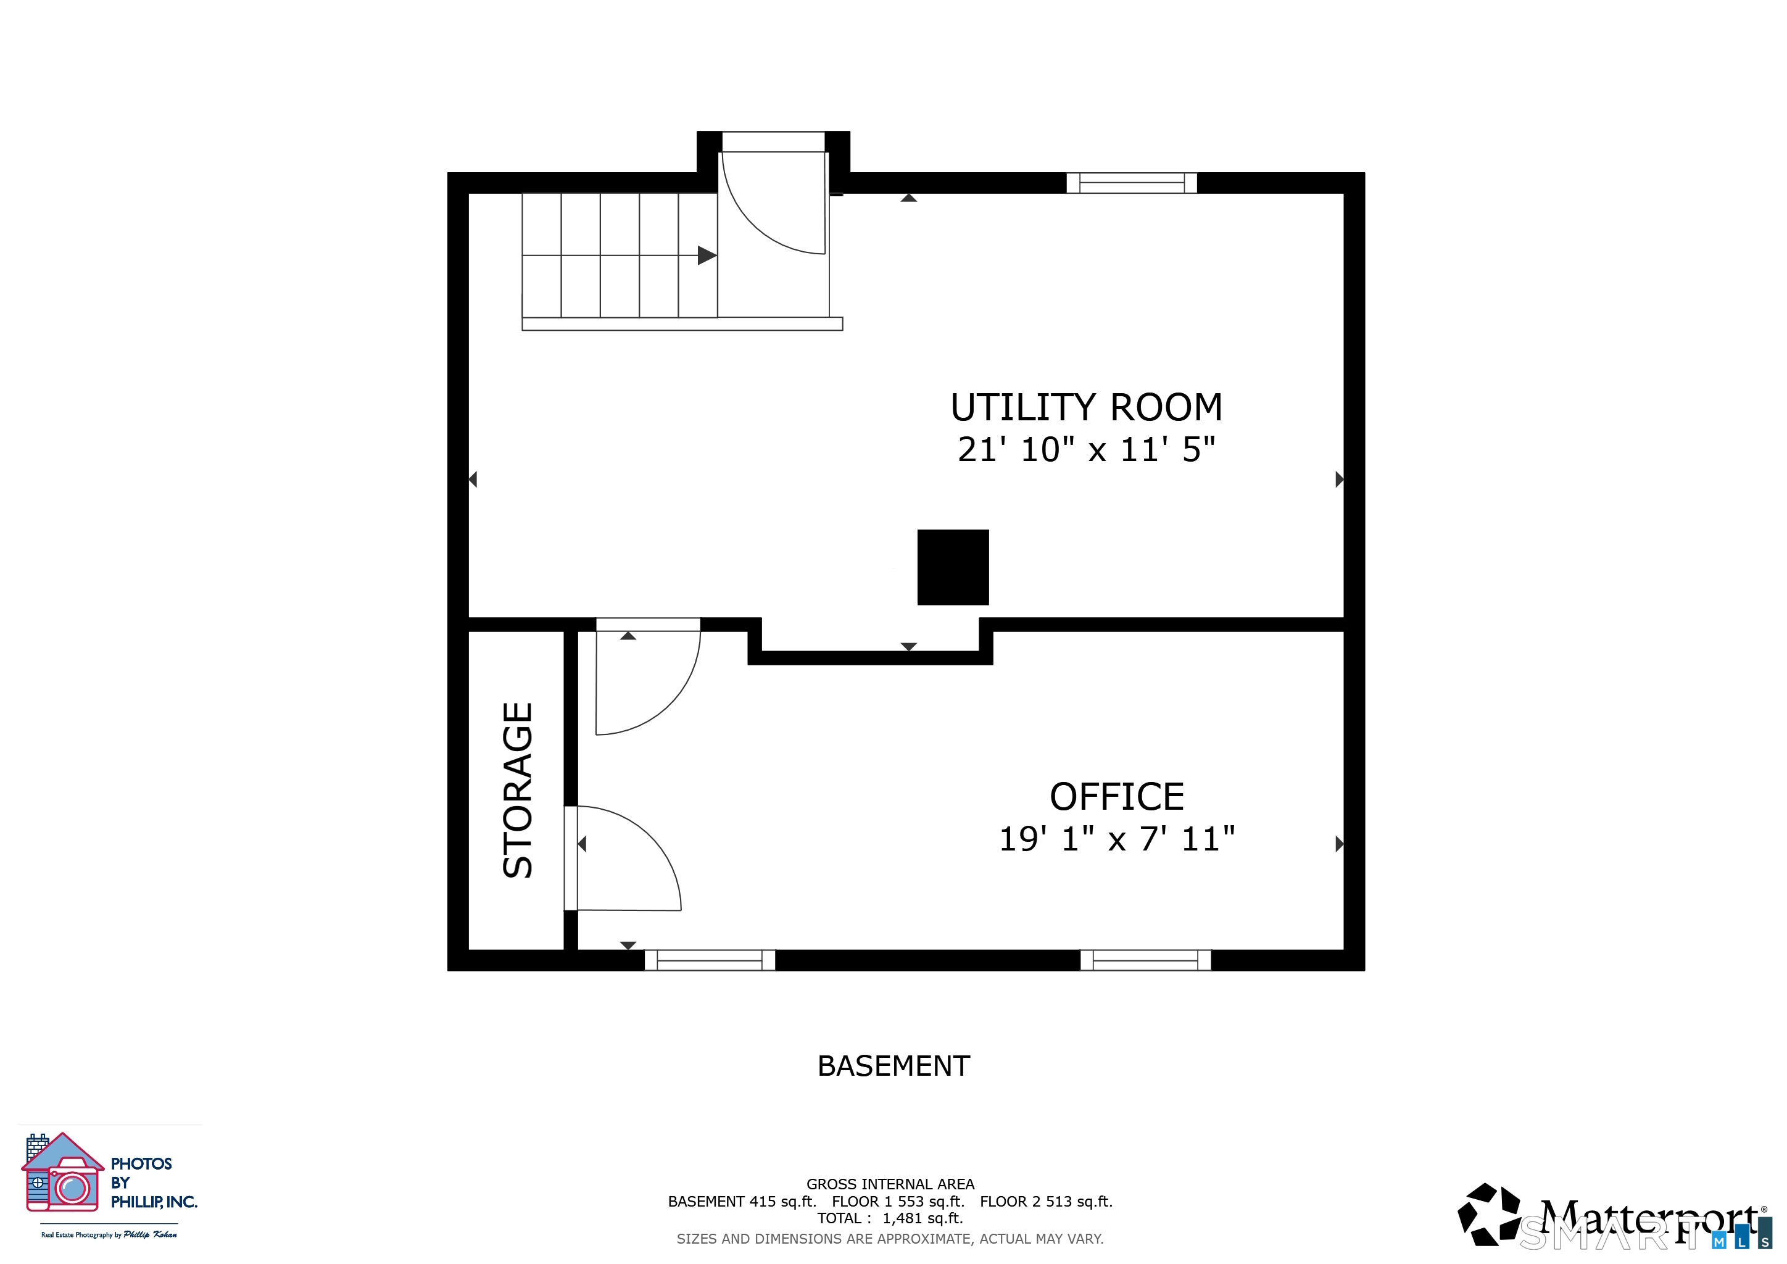
BEST AND FINAL- MONDAY, JULY 27th BY 12PM (NOON). Welcome home to this beautifully renovated colonial, where classic New England character meets modern comfort. An inviting front porch sets the tone for this warm and welcoming residence. Step inside to discover a home that has undergone a significant transformation. The kitchen and baths have been thoughtfully updated, and the living and dining rooms were opened to create a bright, flowing floor plan ideal for everyday living and entertaining. The kitchen shines with granite countertops and stainless-steel appliances, while updated mechanicals, central air conditioning, new roof in 2022 and Thermopane windows offer efficiency and comfort. The main level also features a convenient powder room and a dedicated laundry space with washer and dryer, making day-to-day living effortless. Upstairs, you'll find three comfortable bedrooms and a full bathroom. An unfinished walk-up attic presents exciting potential - envision, extra living space, a home office, or storage tailored to your needs. The lower level offers a partially finished basement, with approximately 200 square feet currently set up as a home office, ideal for remote work or extra den space. Outdoor living is just as inviting. Step out onto the deck, perfect for dining al fresco, then head down to the stone patio below - a lovely spot to relax in the yard, complete with a storage shed for all your outdoor essentials.
Offering more from forest to shore
| Status | Closed |
|---|---|
| Listing date | July 15, 2026 |
| Closed date | August 28, 2026 |
| Days on market | 44 days |
| List price | $ 425,000 |
| Close price | $ 465,000 |
| Sale-to-list ratio | 109% |
| Tax amount | $ 5,195 |
| Tax year | july 2025-june 2026 |
| Financing used | Conventional fixed |
| MLS ID | #24191084 |
| List Agent | Luke Porto |
| Co-List Agent | Nicole Flowers |
| List Office | William Raveis Real Estate |
| Co-List Office | william raveis real estate |

Because we love Fairfield County!
© Copyright 1999 - 2026 Dagny's LLC. - 20 Windy Ridge Place Wilton, CT 06897 - Terms & Conditions
