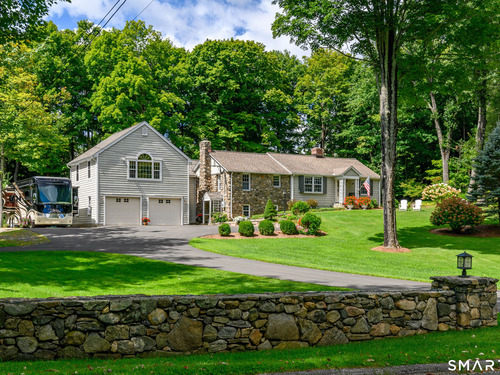
141 Head Of Meadow Rd Newtown, CT, 06470

single family home
$ 699,000 For Sale Active Aug 26, 2026
  • 3 beds
  • 2 baths
  • 2,376 sq ft
  • 1.51 acres
  • 1947 year built
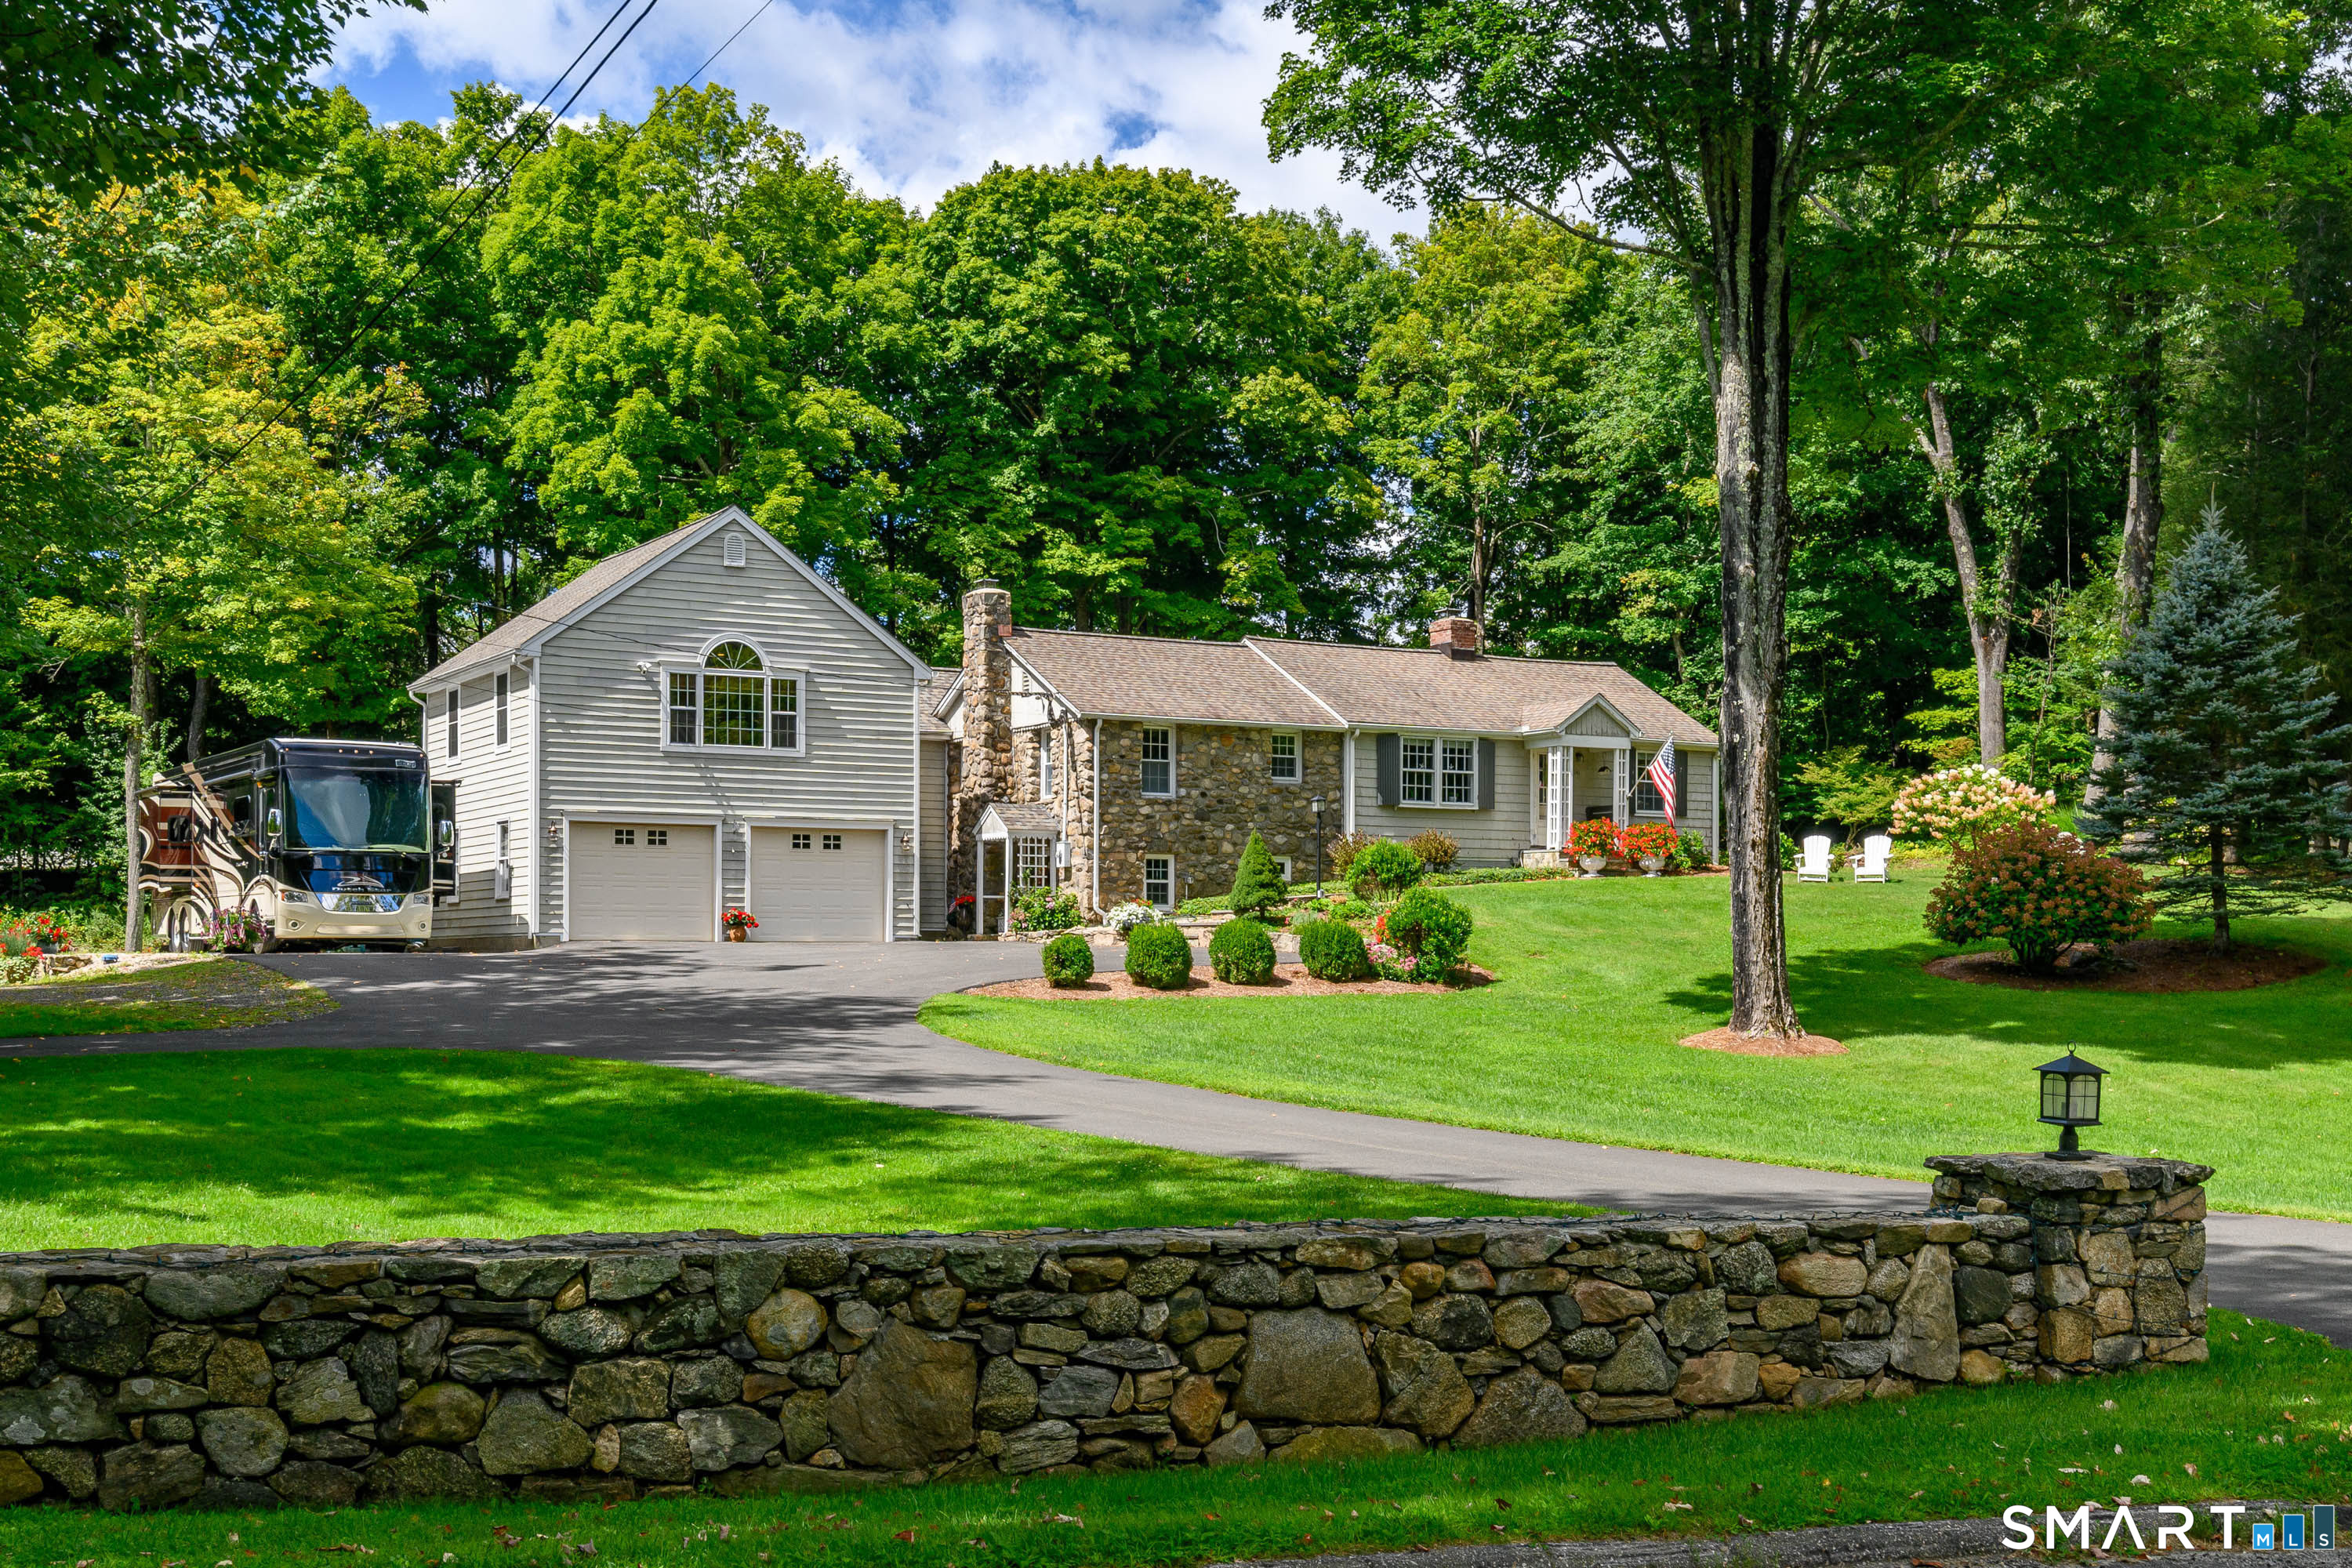
  • 2 cars garage

About the Home

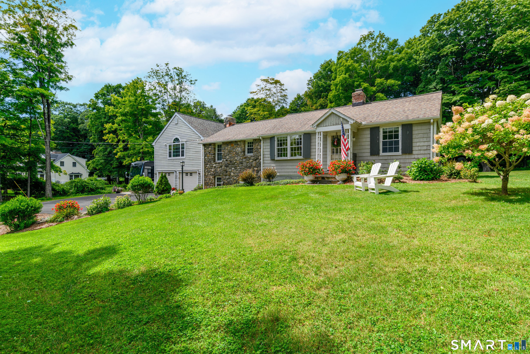
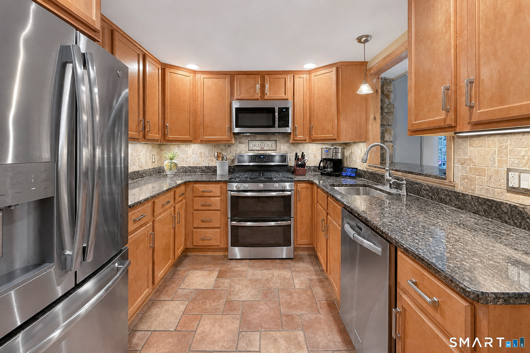
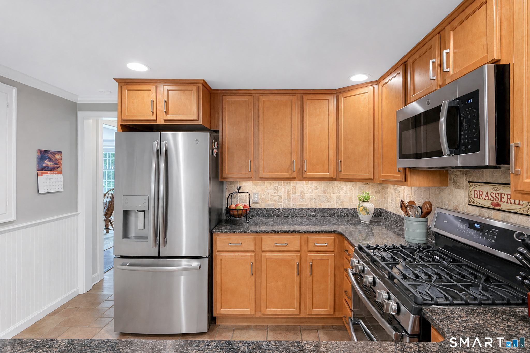
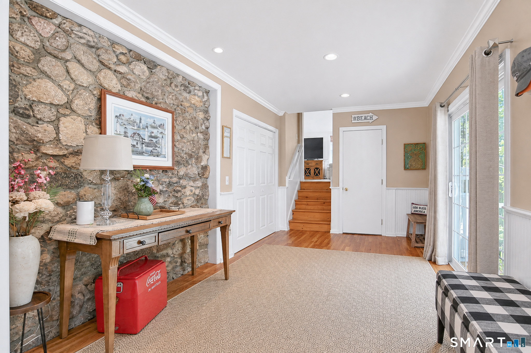
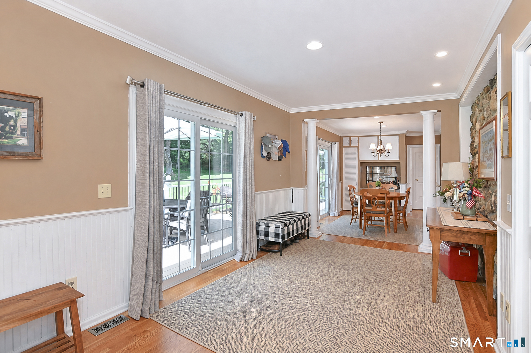
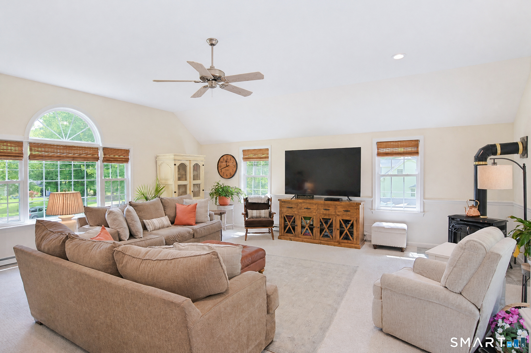
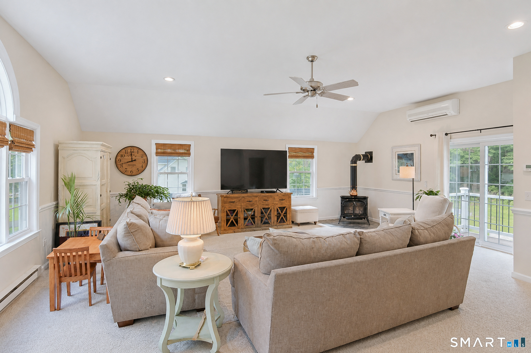
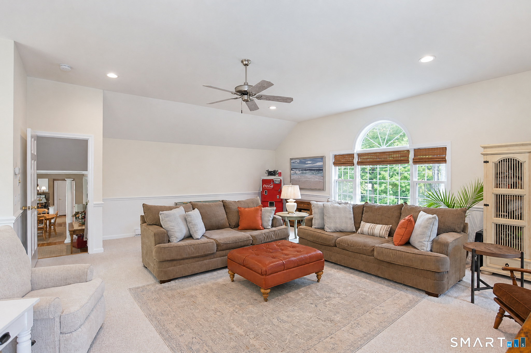
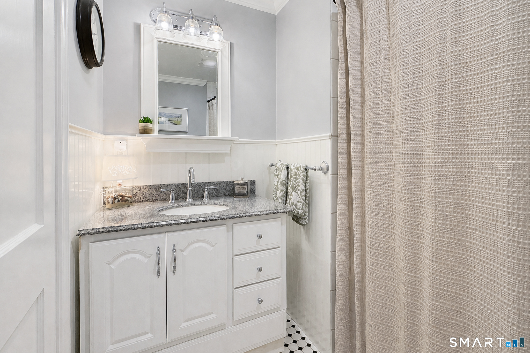
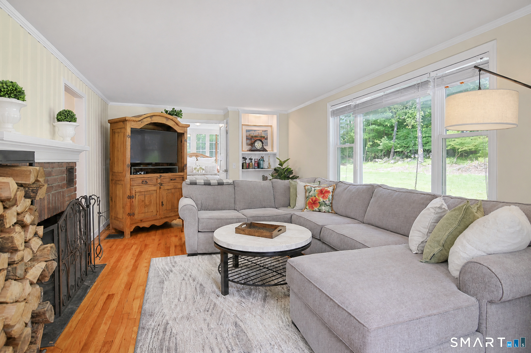
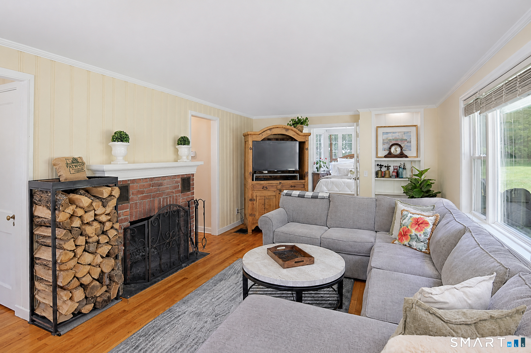
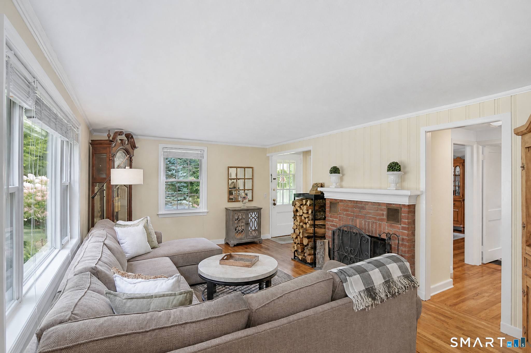
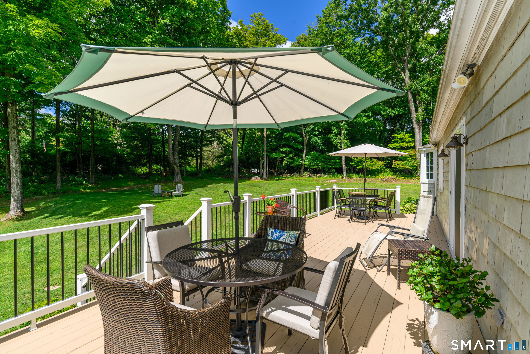
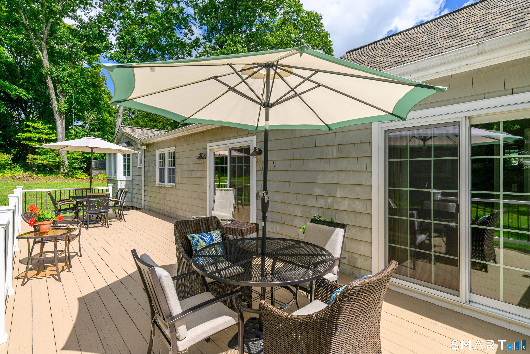
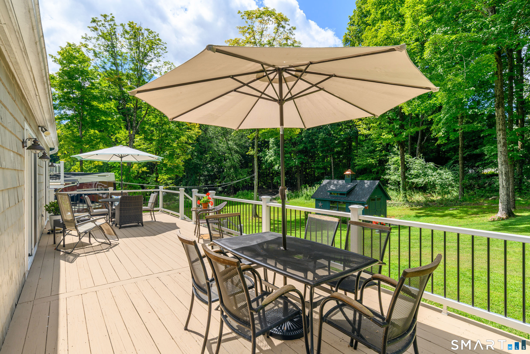
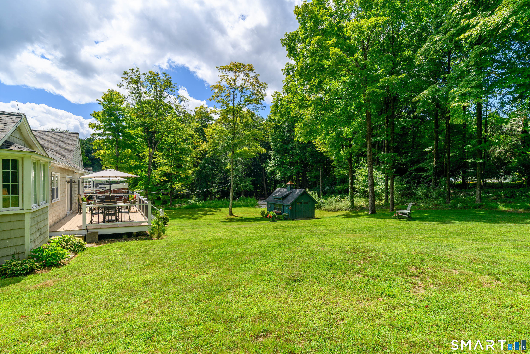
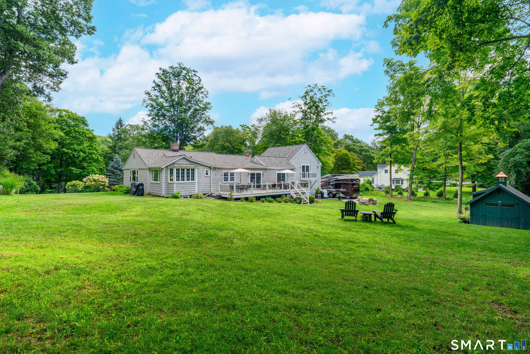
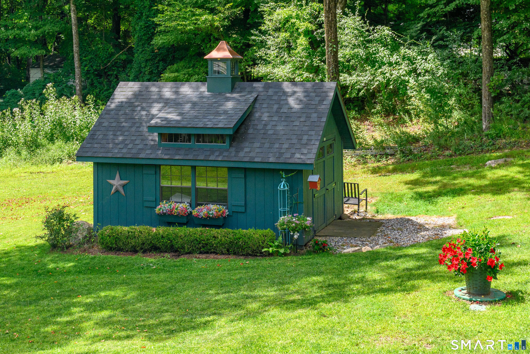
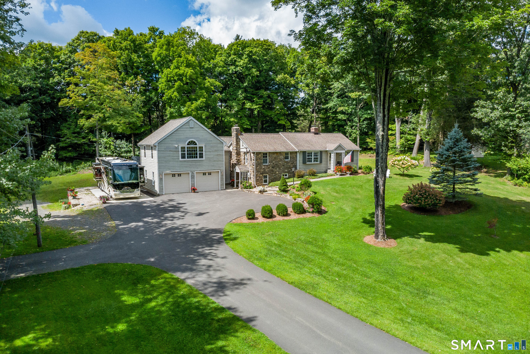
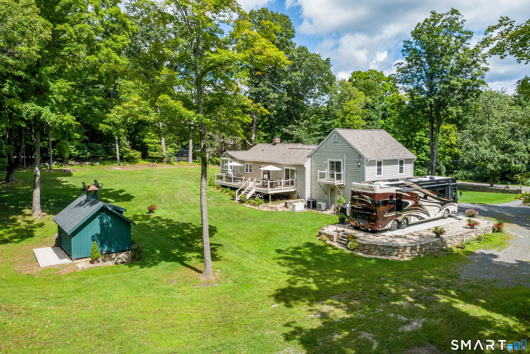
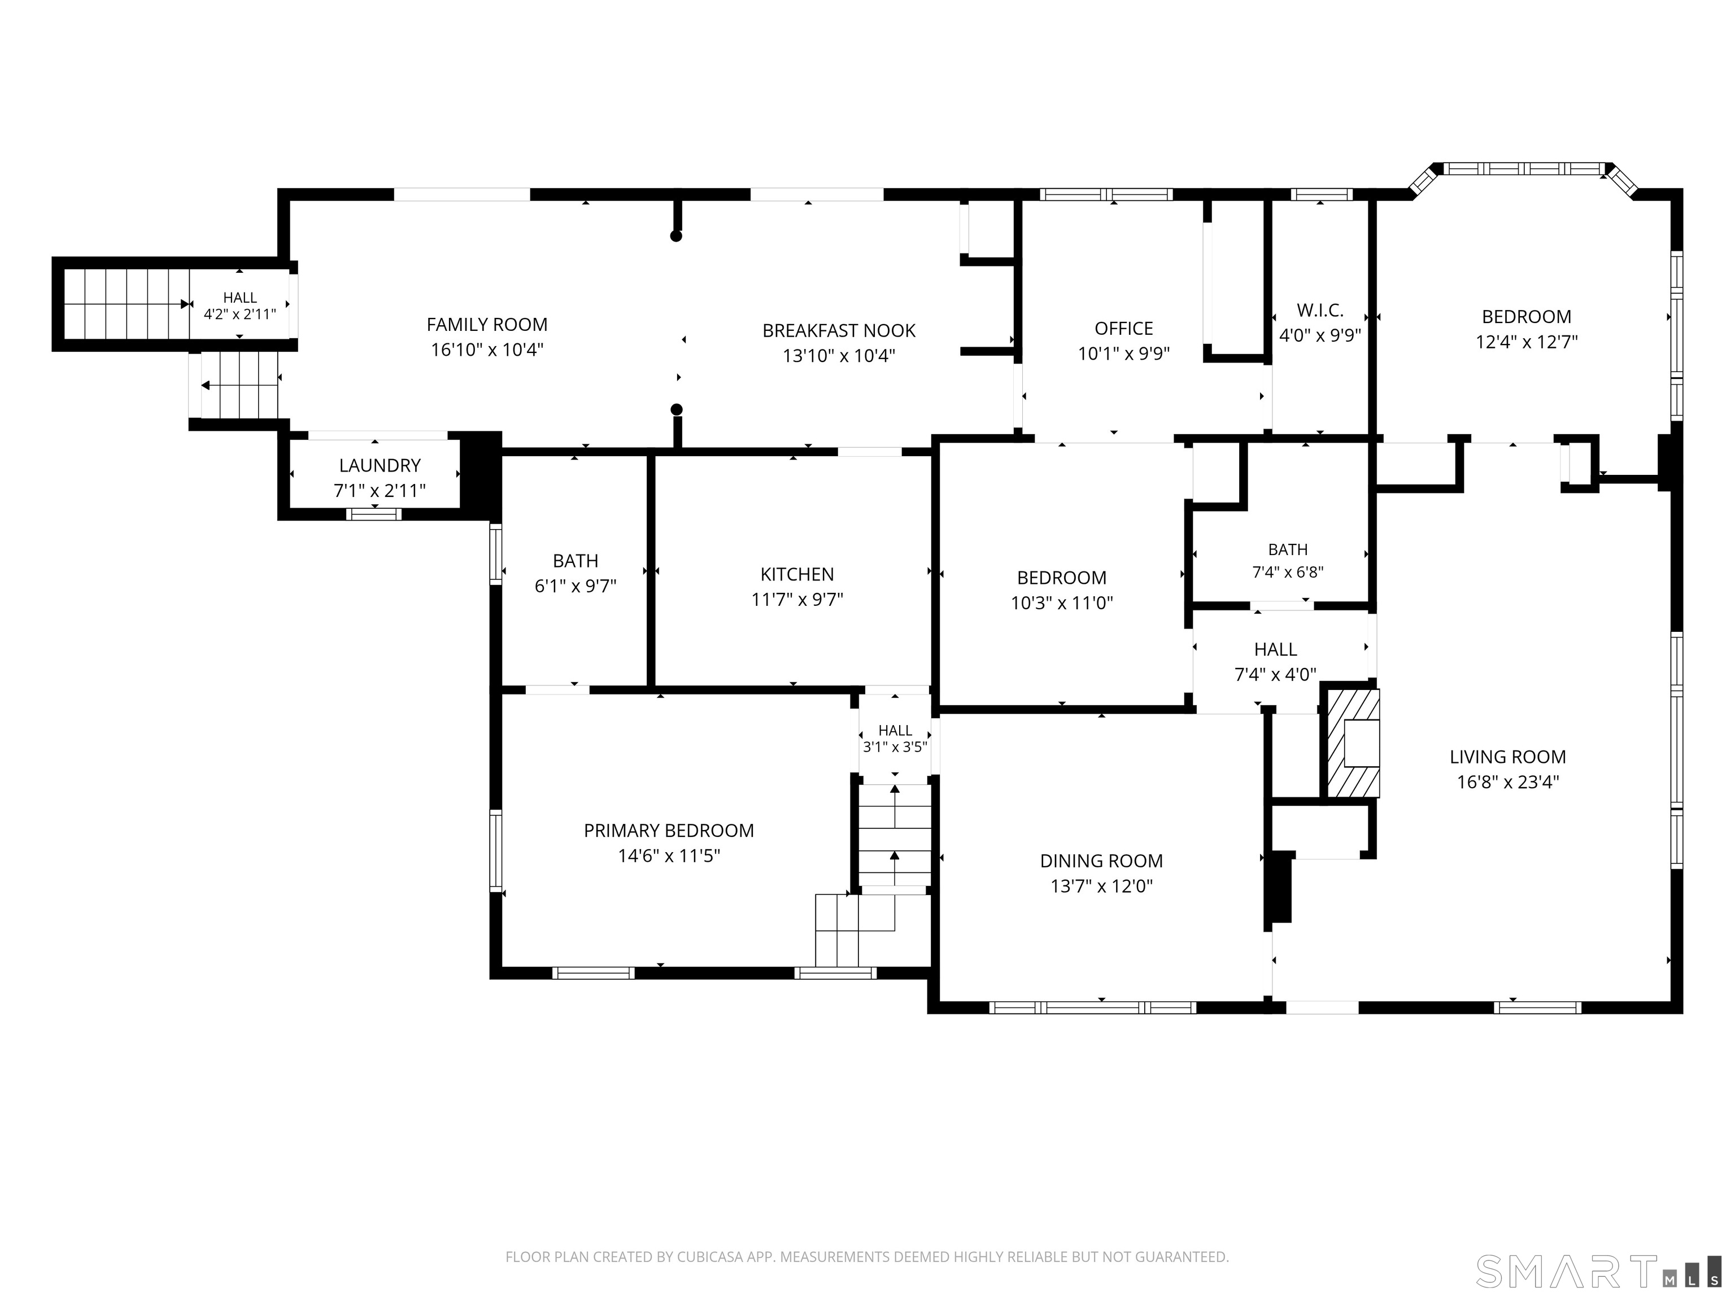
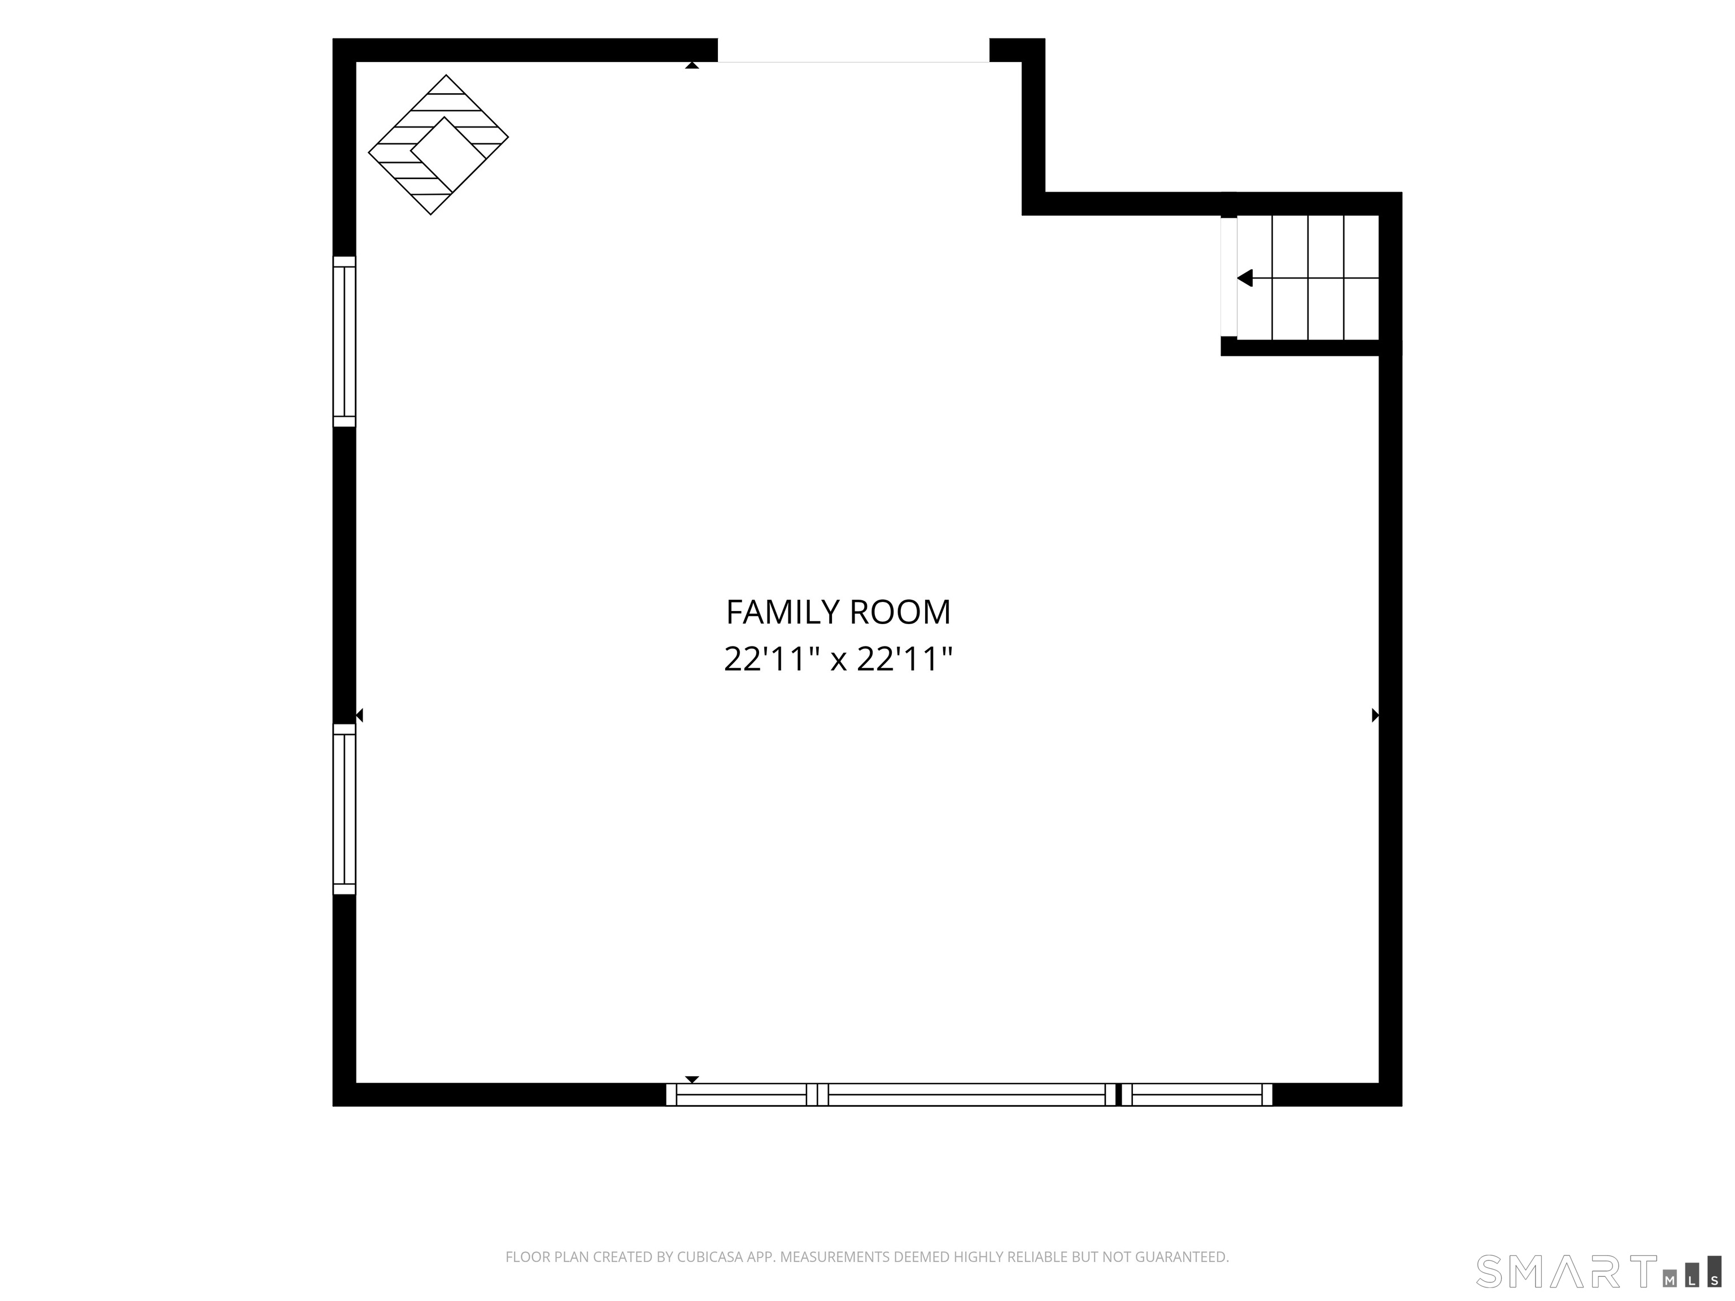
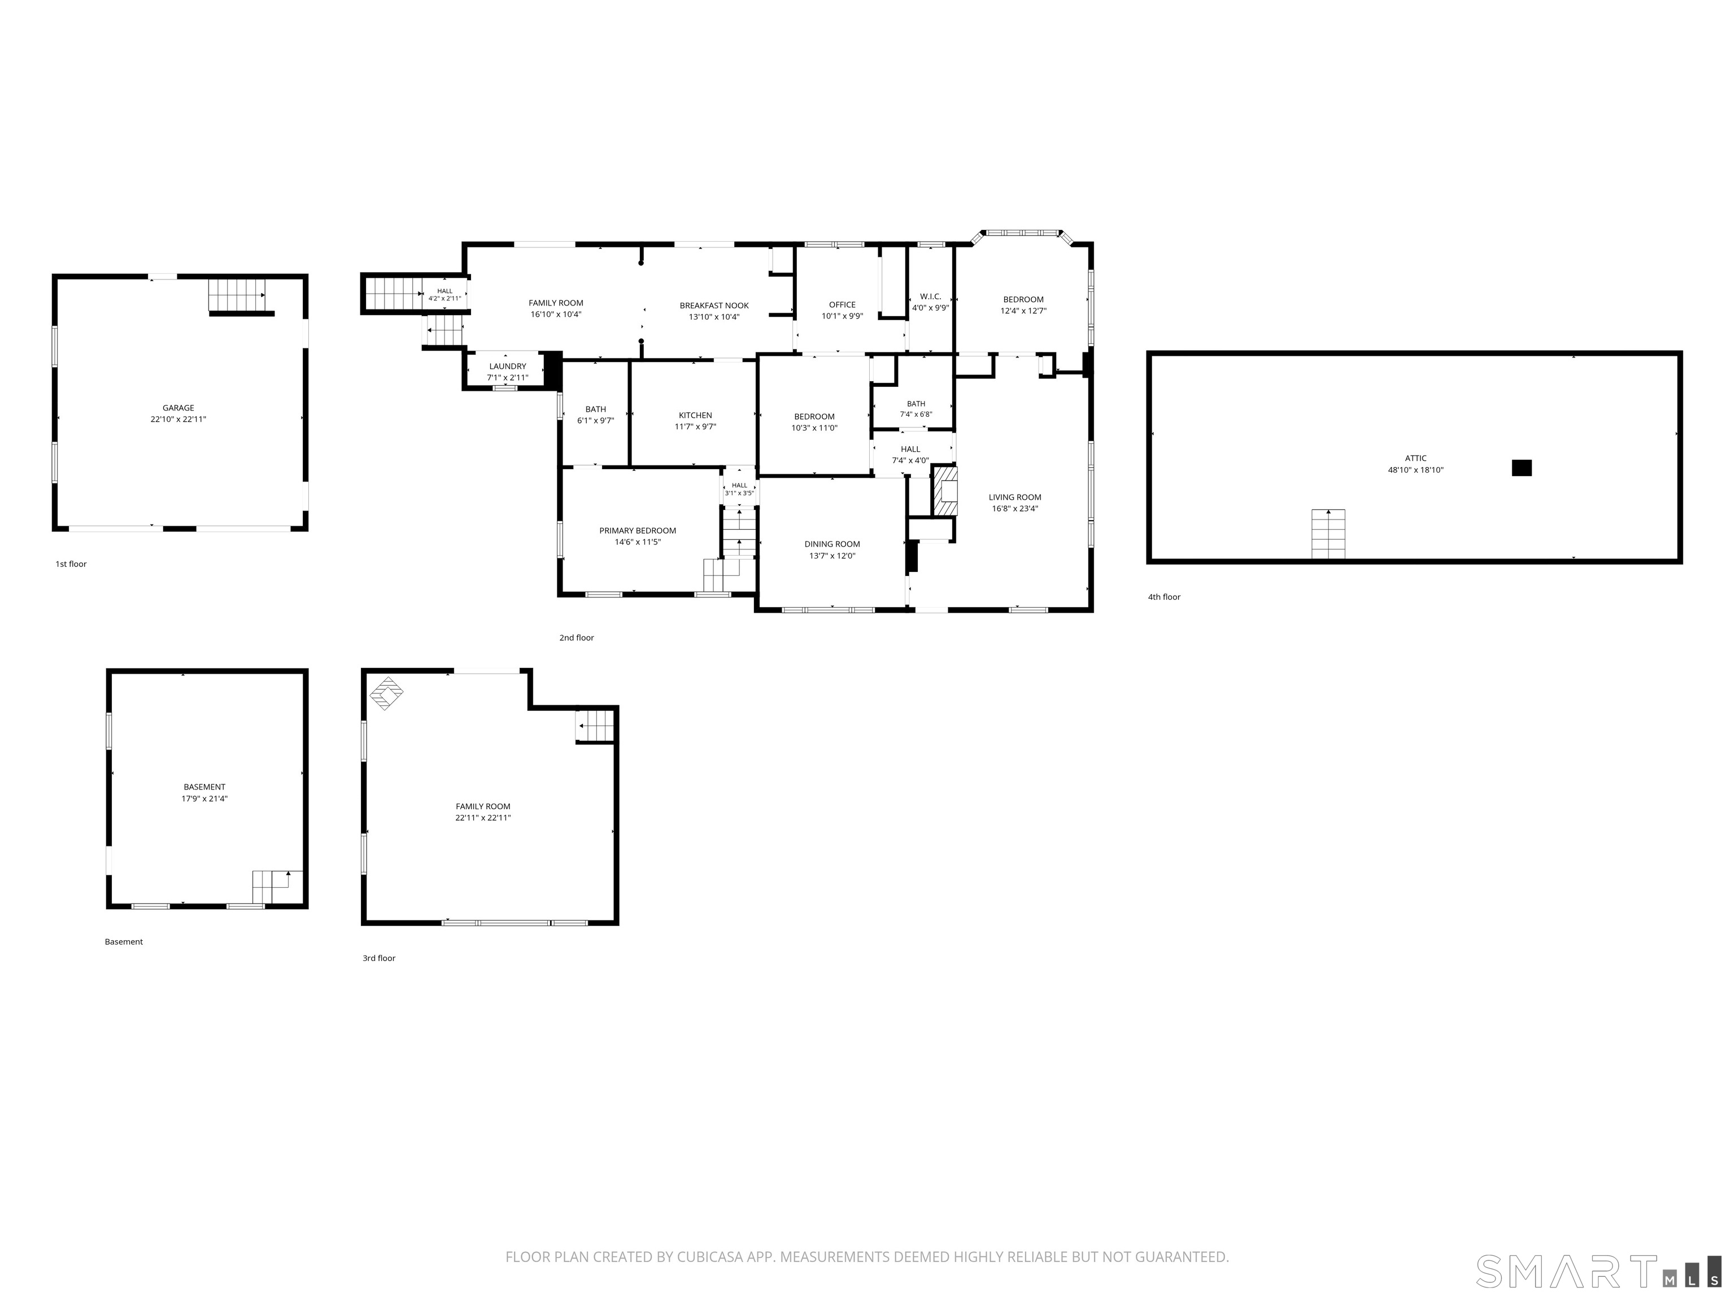
Welcome to 141 Head of Meadow Road, a beautifully updated cottage-style Ranch offering an exceptional blend of character, comfort and modern improvements. Originally built as a small cottage, the home was expanded in the early 1990s to provide additional living space, including a spacious great room, garage and oversized deck. The flexible, rambling floor plan features three bedrooms, multiple gathering spaces, a fireplace and a gas stove in the great room. Extensive updates include a new roof, septic system, windows, sliders, shed, renovated bathrooms, updated kitchen and appliances, driveway, hot water heater, rebuilt stone walls, LeafGuard gutter system and a whole-house generator. A dedicated pad with 30-amp electrical service offers convenient camper storage or additional parking. Outside, the beautiful level yard provides plenty of space for relaxing, entertaining and outdoor activities. Ideally located just minutes from town, this move-in-ready home is the perfect place to call home.

Rooms & Interior

3 bedrooms beds
2 full baths
2,376 square feet sq ft

Room Details

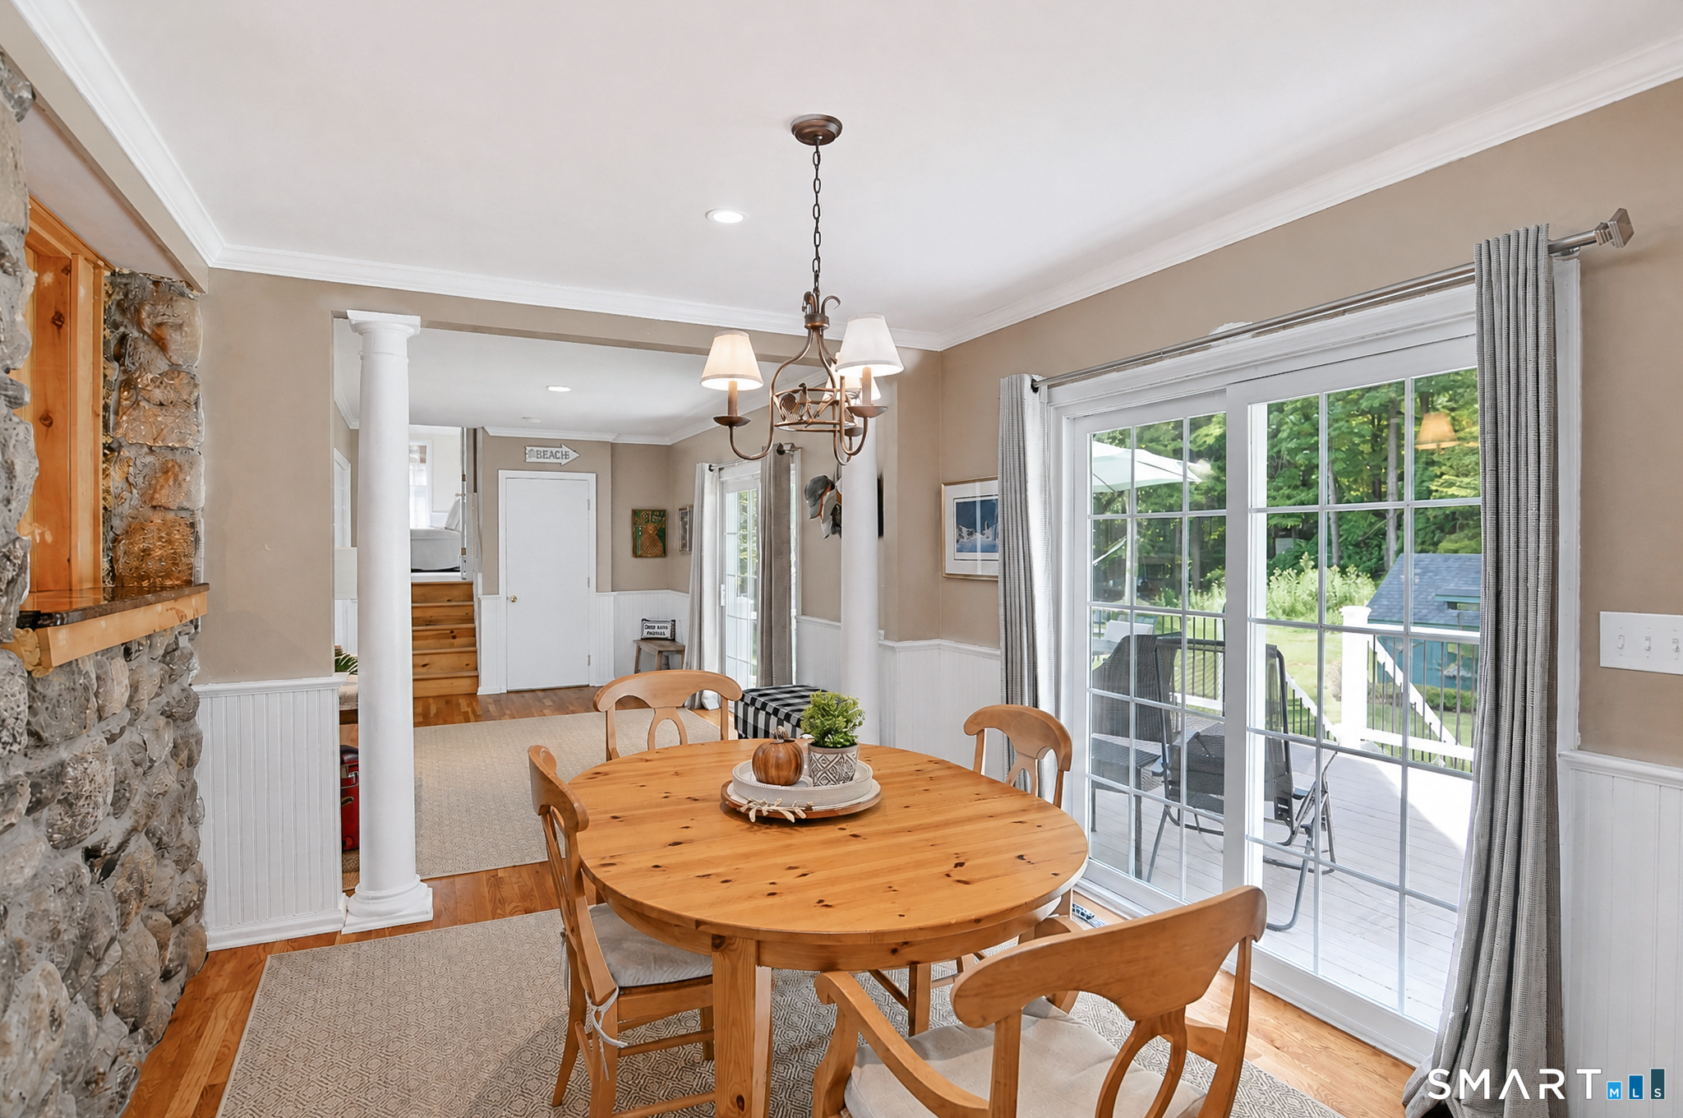
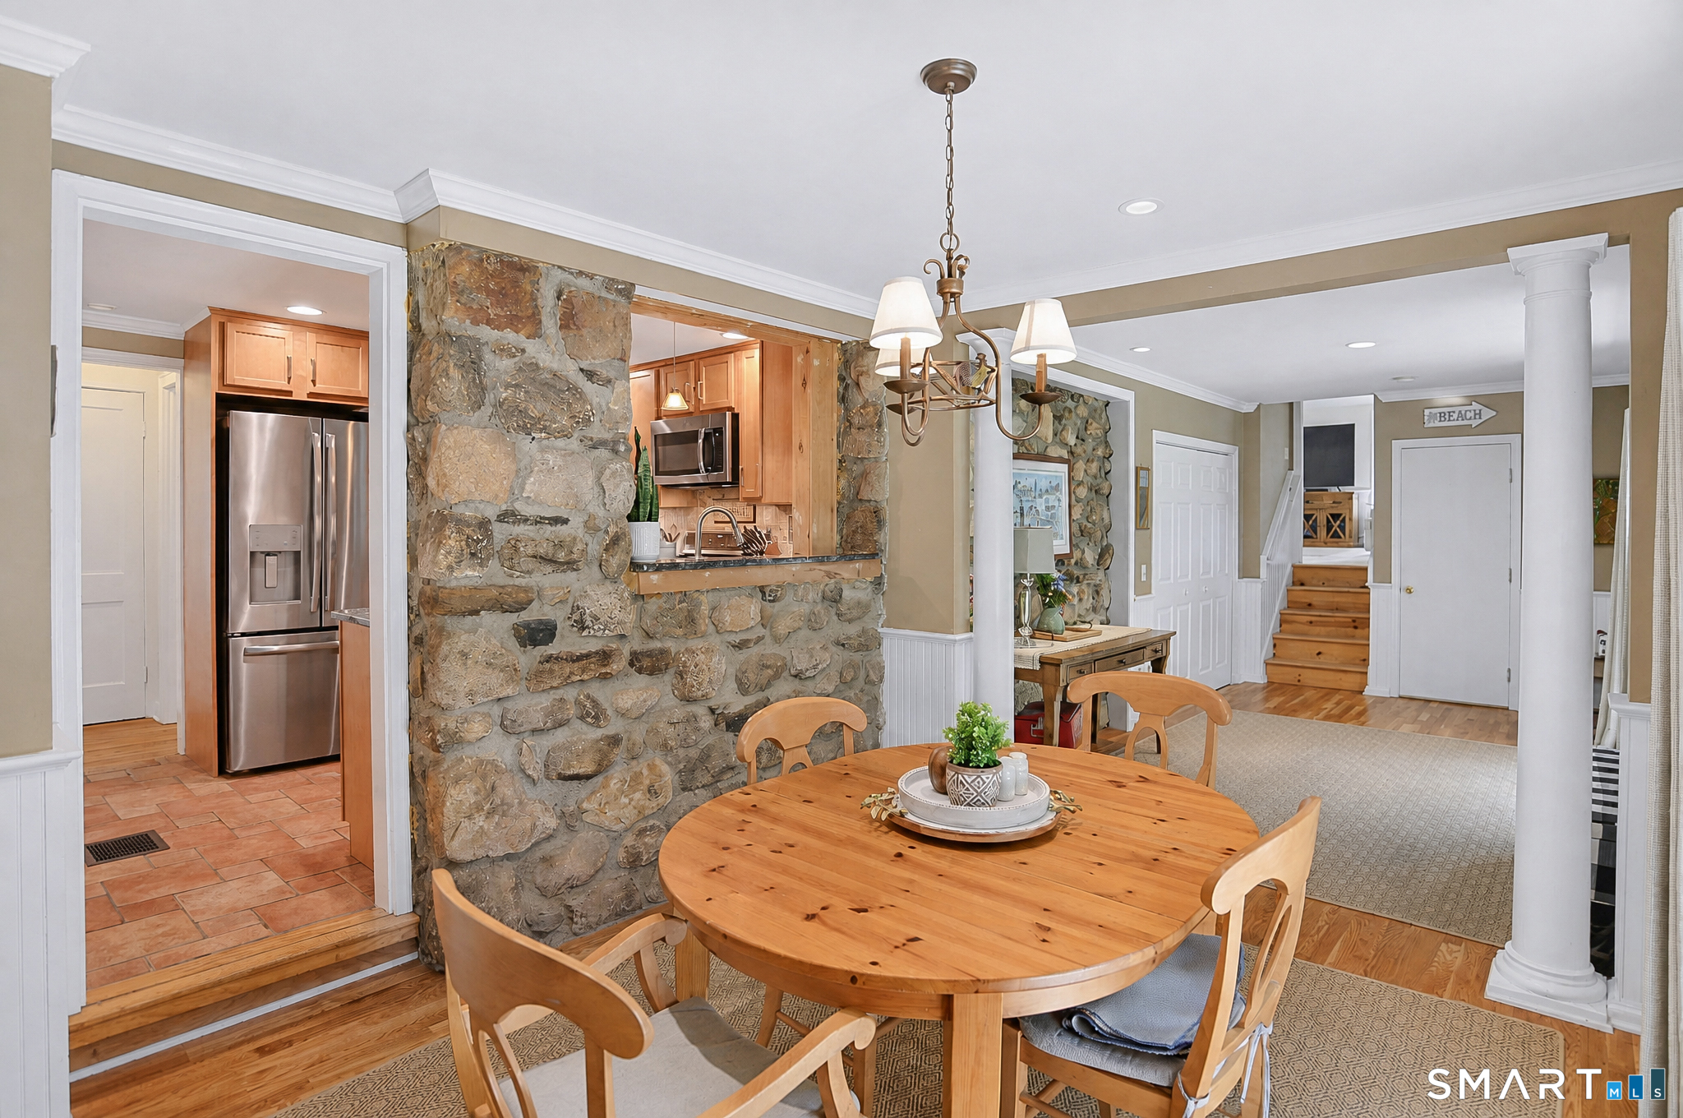
  • Eat In Kitchen (Main Level) Balcony/Deck, Built-Ins, Sliders
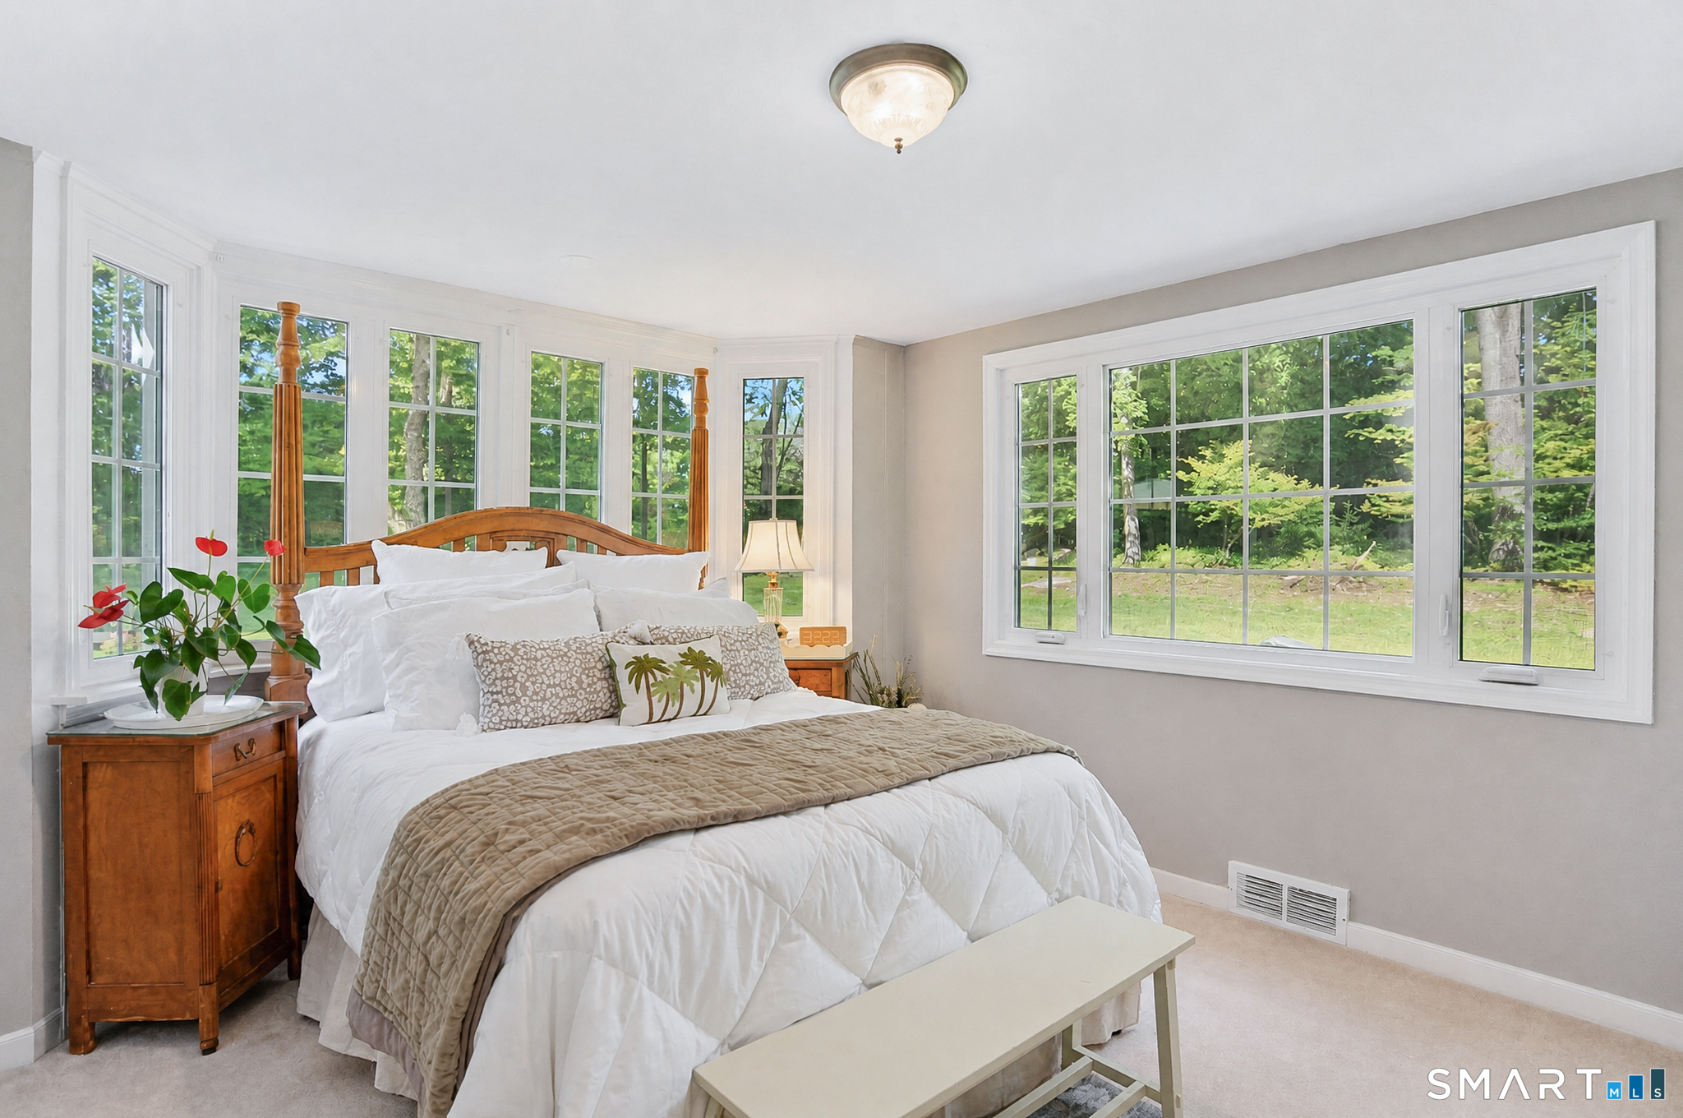
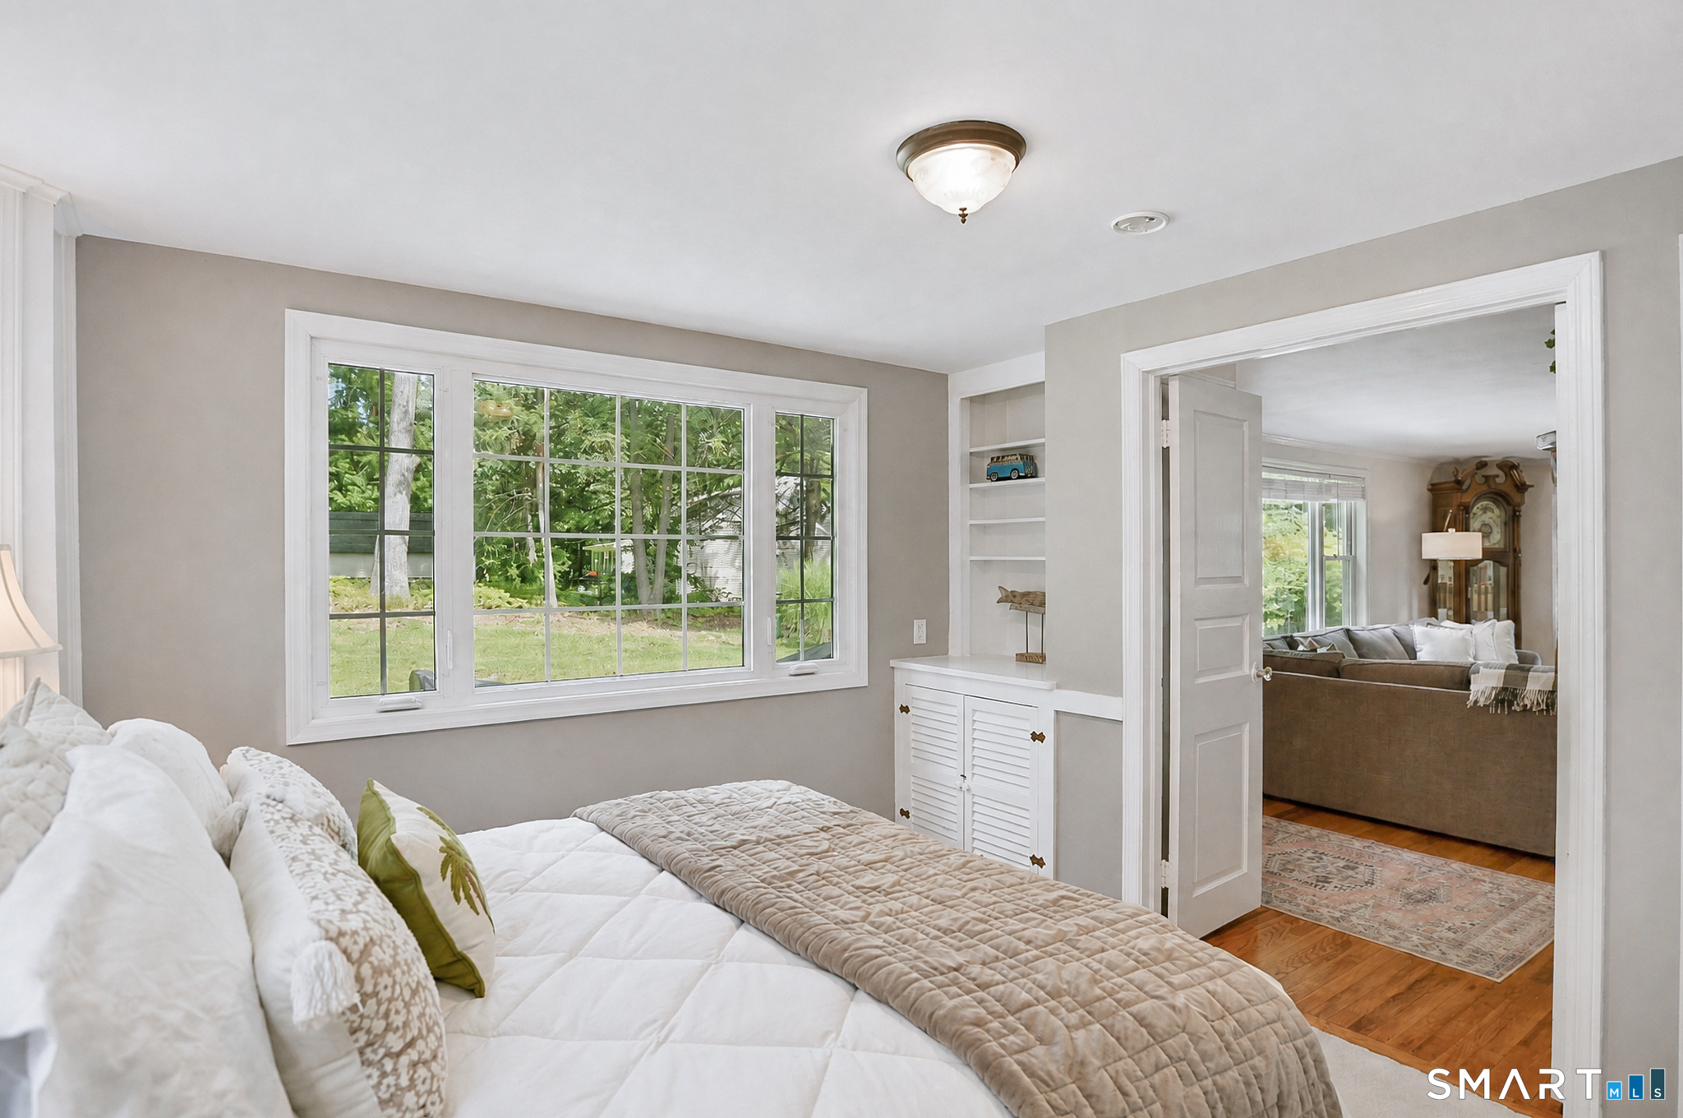
  • Bedroom (Main Level) Bay/Bow Window, Built-Ins, Wall/Wall Carpet
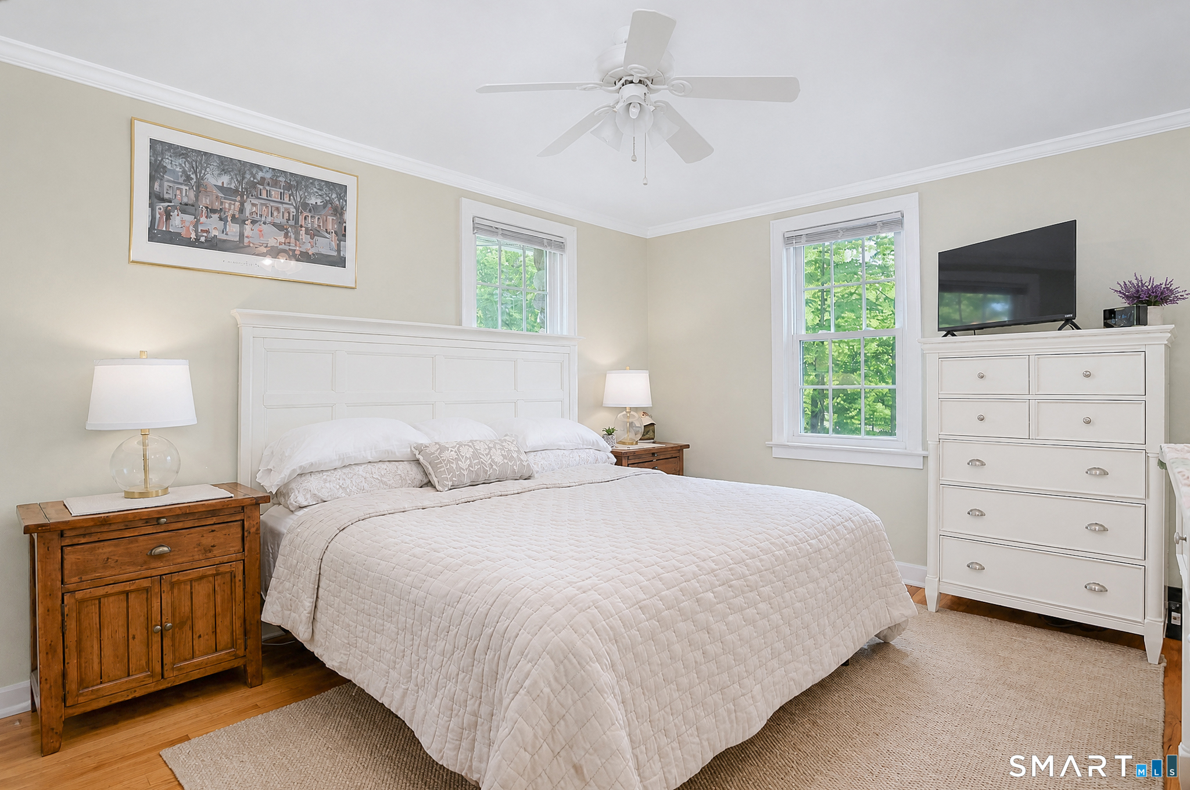
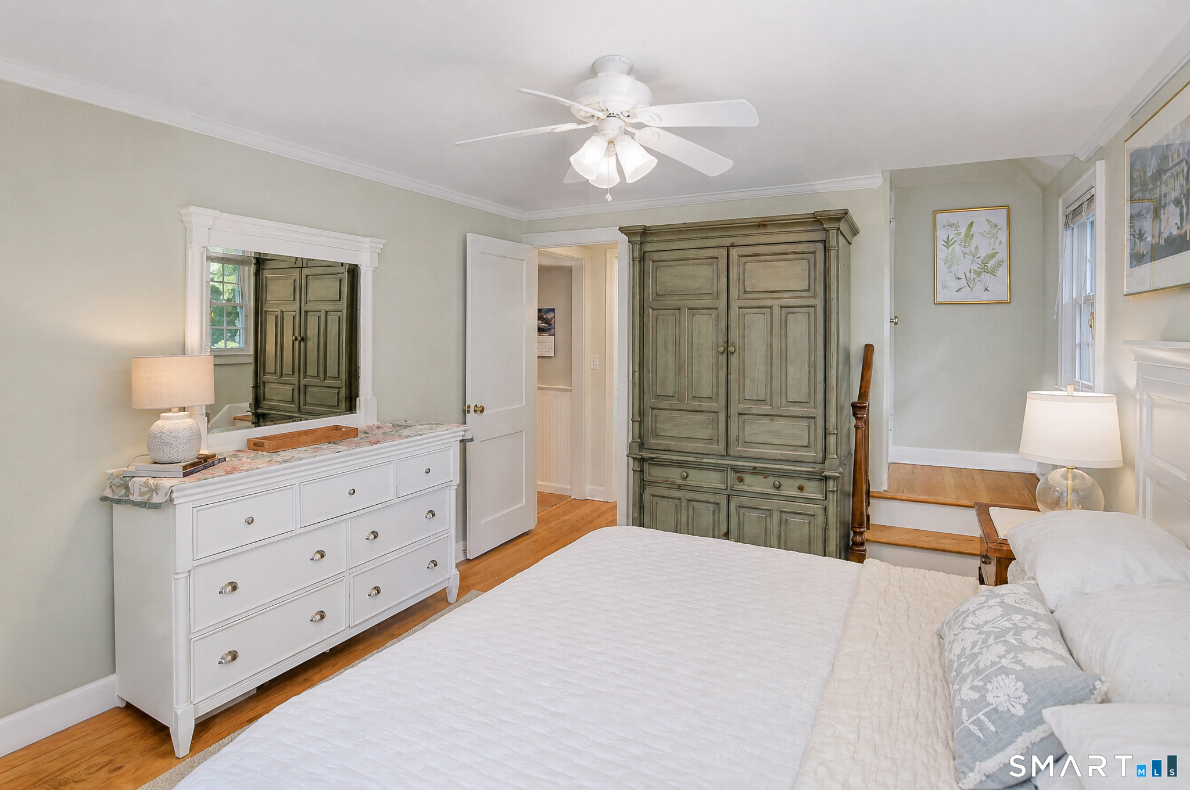
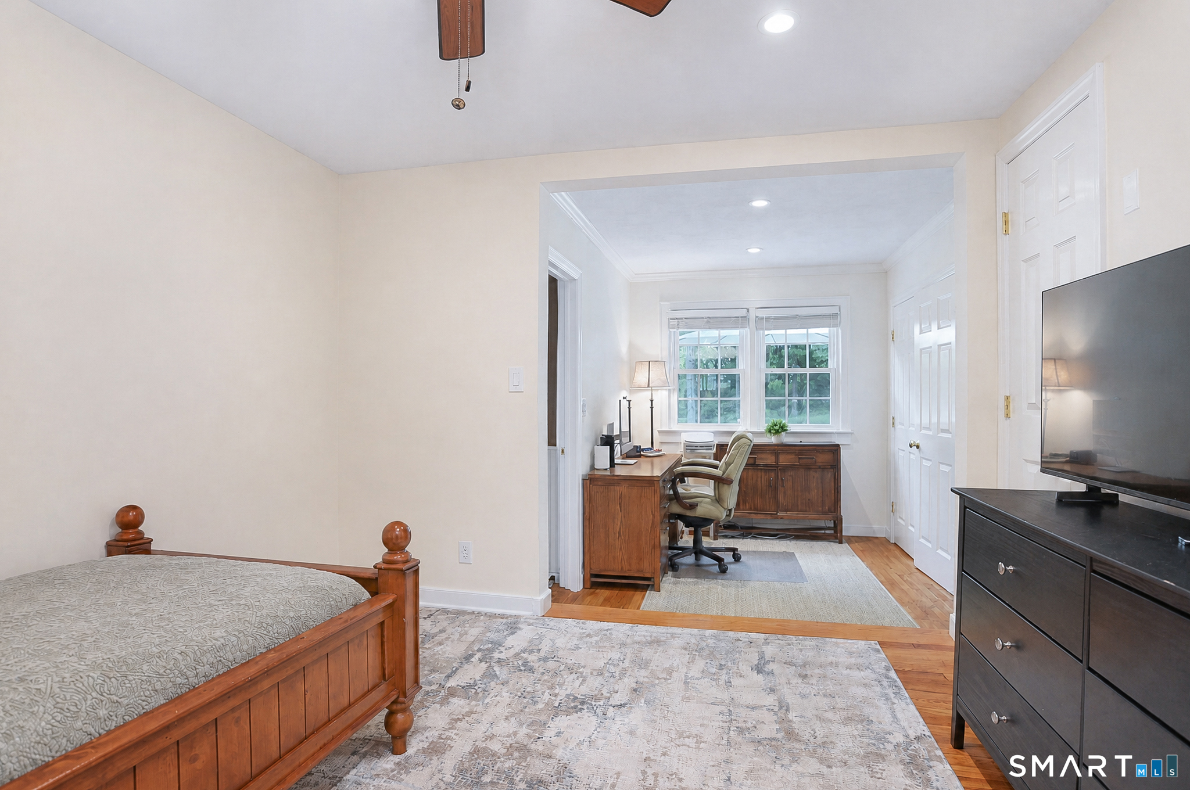
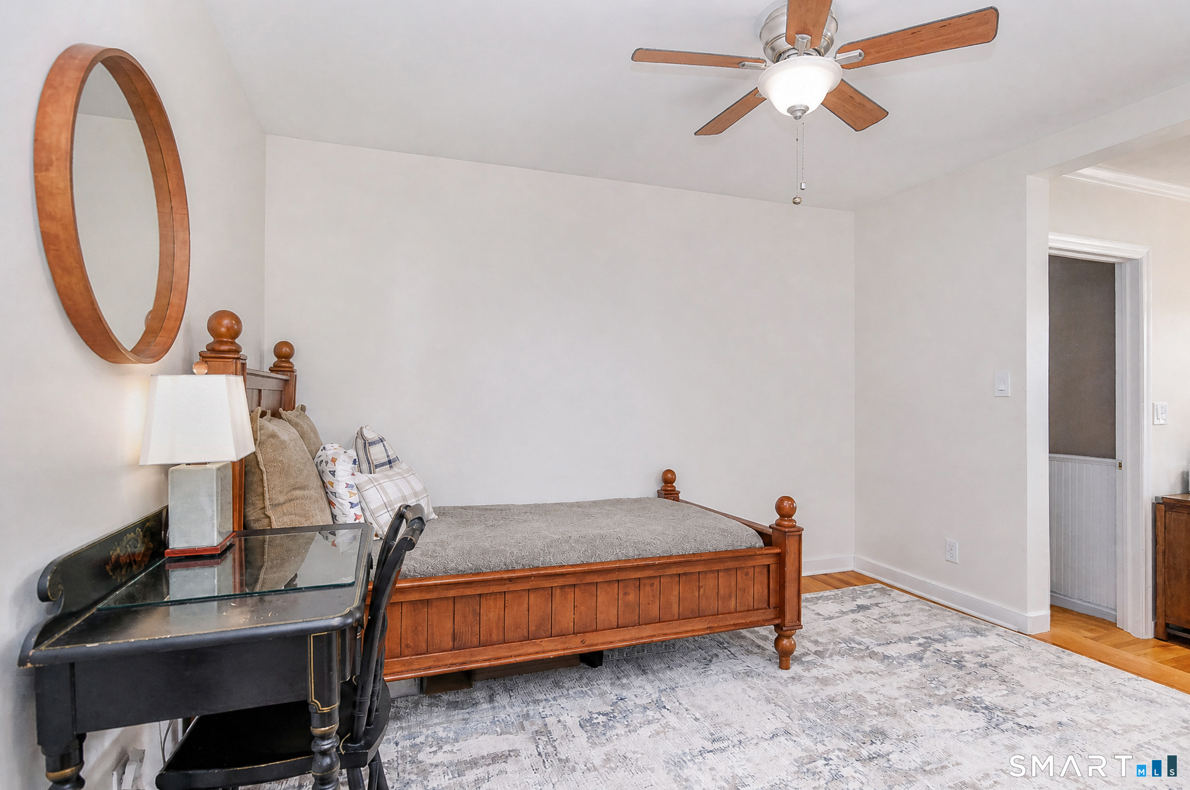
  • Primary Bedroom (Main Level) Ceiling Fan, Full Bath, Hardwood Floor
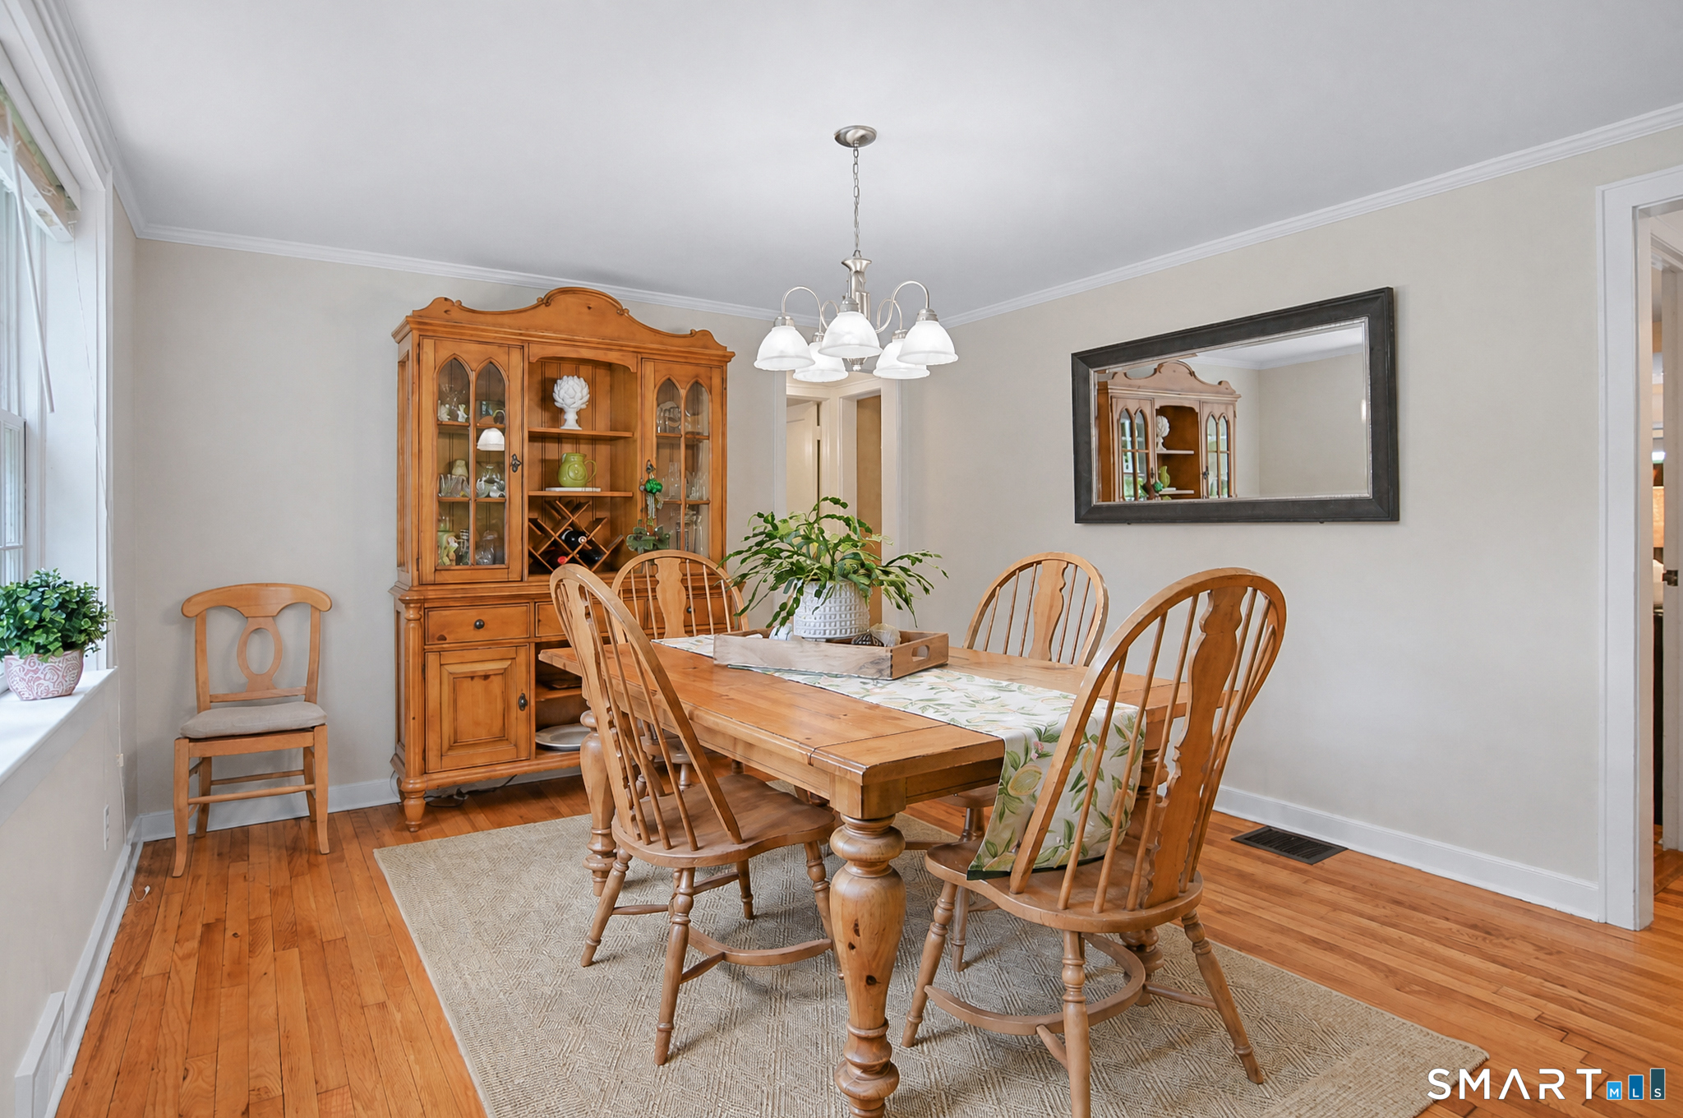
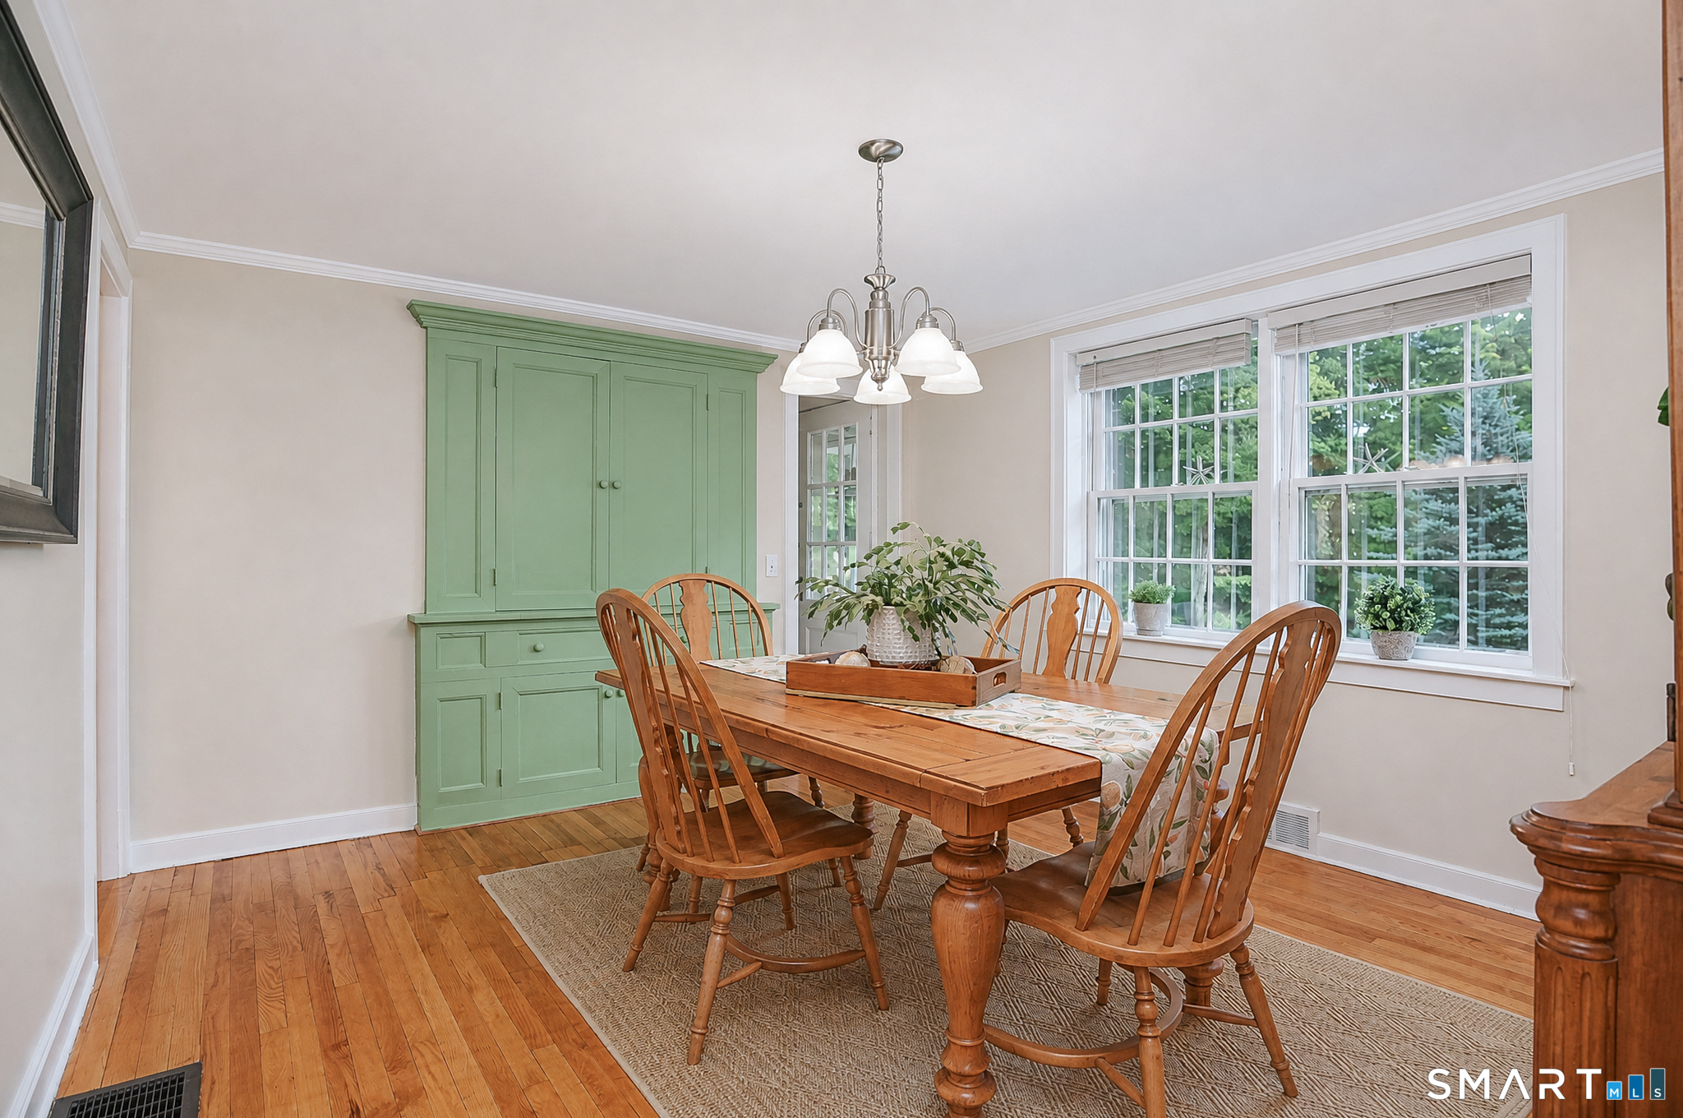
  • Dining Room (Main Level) Hardwood Floor
  • Kitchen (Main Level) Built-Ins, Granite Counters, Tile Floor
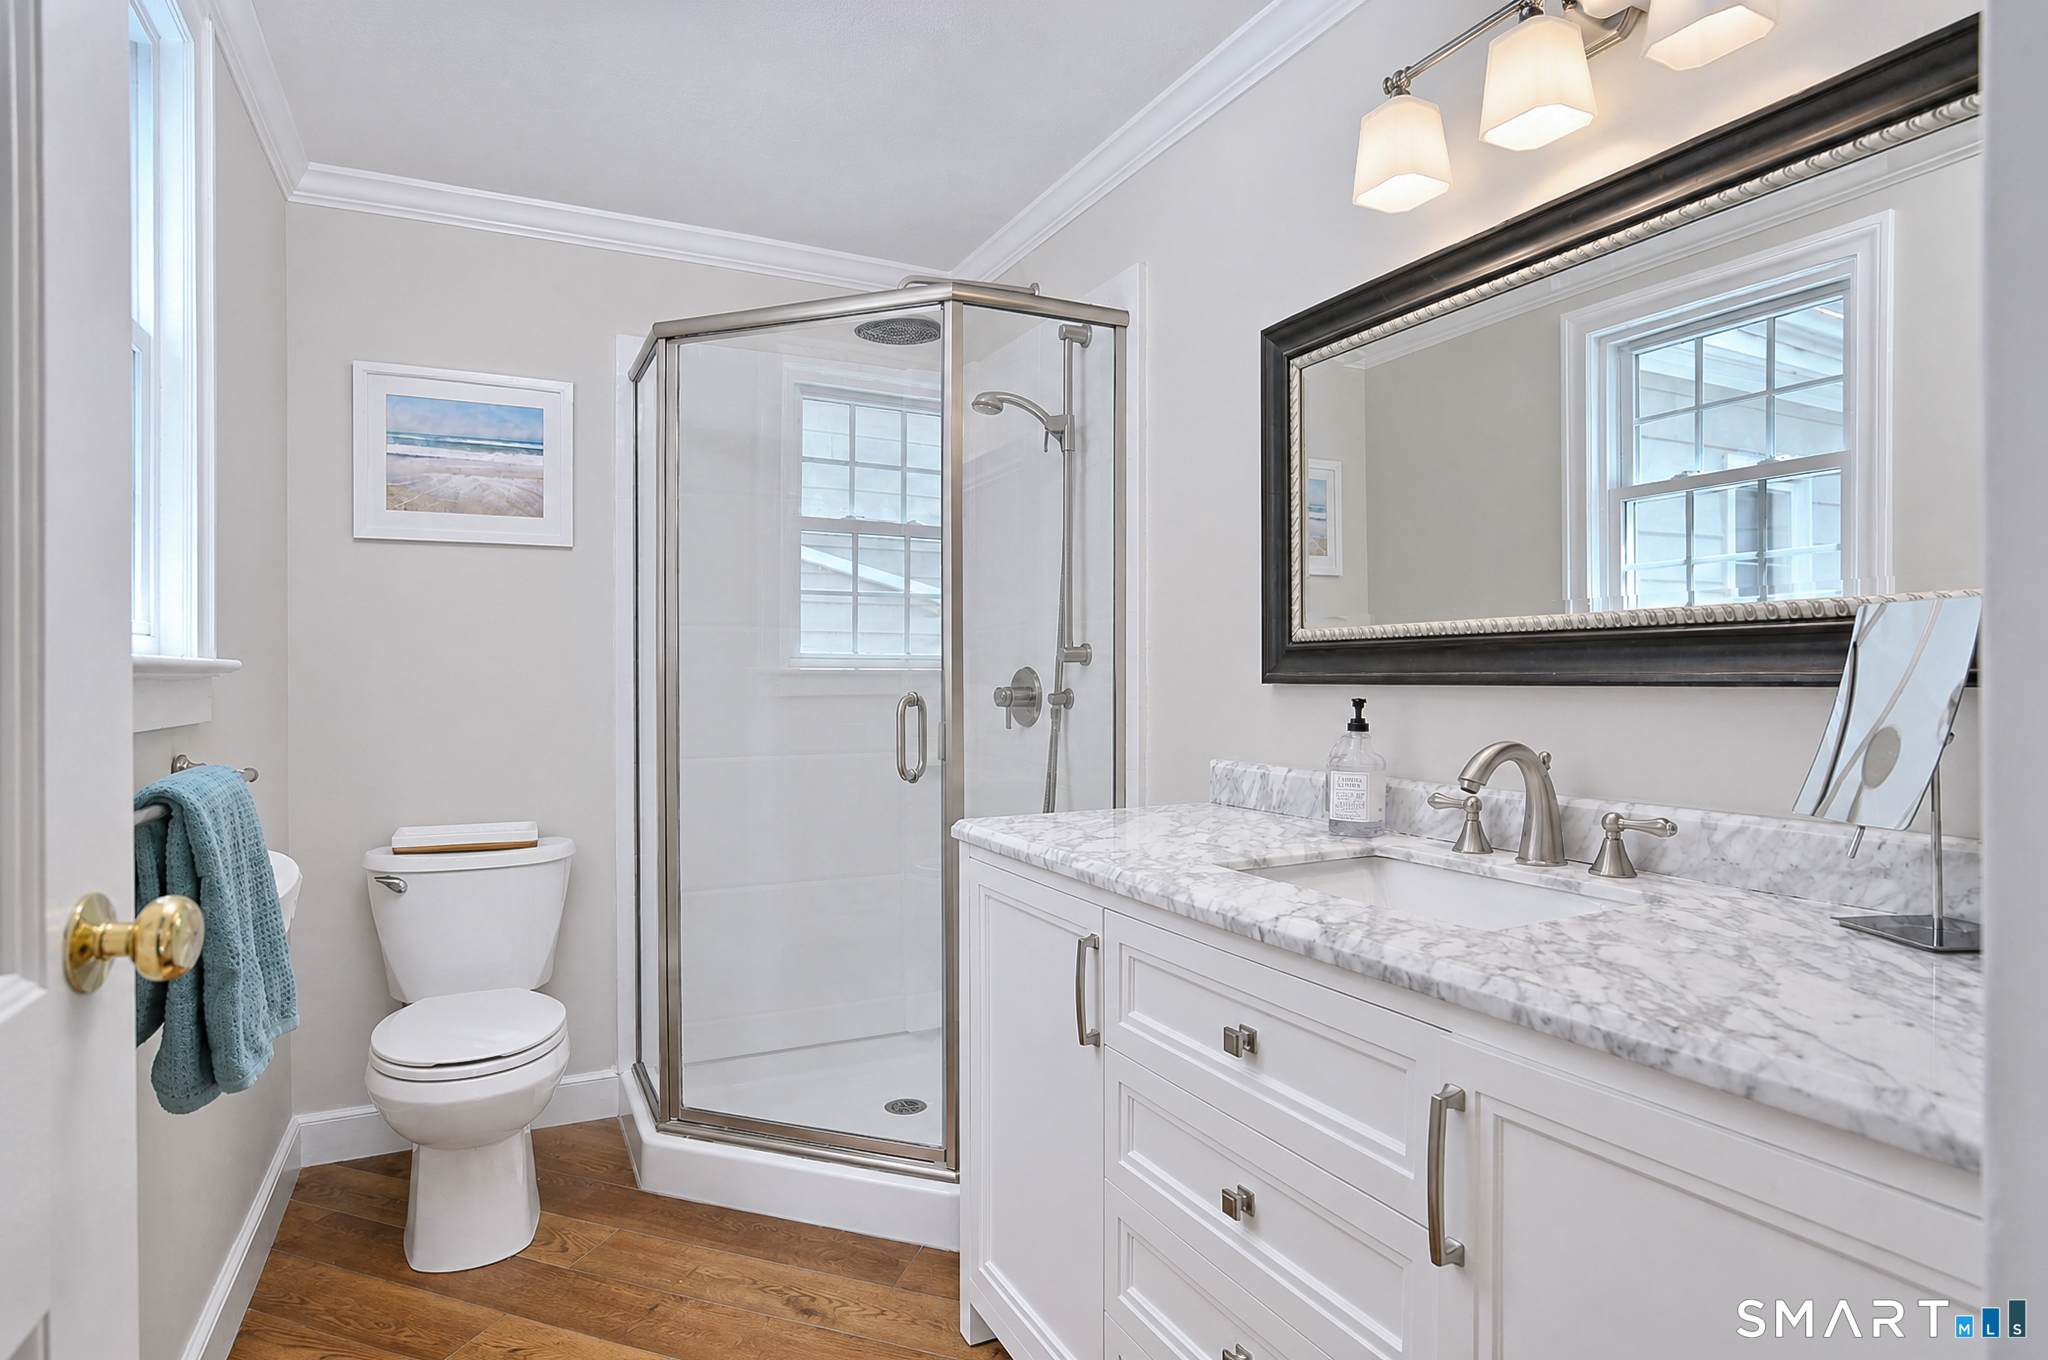
  • Full Bath (Main Level) Quartz Counters, Stall Shower, Tile Floor
  • Living Room (Upper Level) Bay/Bow Window, Built-Ins, Ceiling Fan, Fireplace, Hardwood Floor
  • Bedroom (Main Level) Ceiling Fan, Walk-In Closet, Hardwood Floor
  • Great Room (Upper Level) Bay/Bow Window, Vaulted Ceiling, Balcony/Deck, Ceiling Fan, Gas Log Fireplace, Wall/Wall Carpet
  • Other Rooms Mud room

Home Features

Heating

  • Fireplaces: 2
  • Heating: hot air
  • Heat fuel type: oil, wood
  • Fuel tank: in basement

Cooling

  • Central air
  • Split system

Appliances

  • Oven/range
  • Microwave
  • Refrigerator
  • Dishwasher
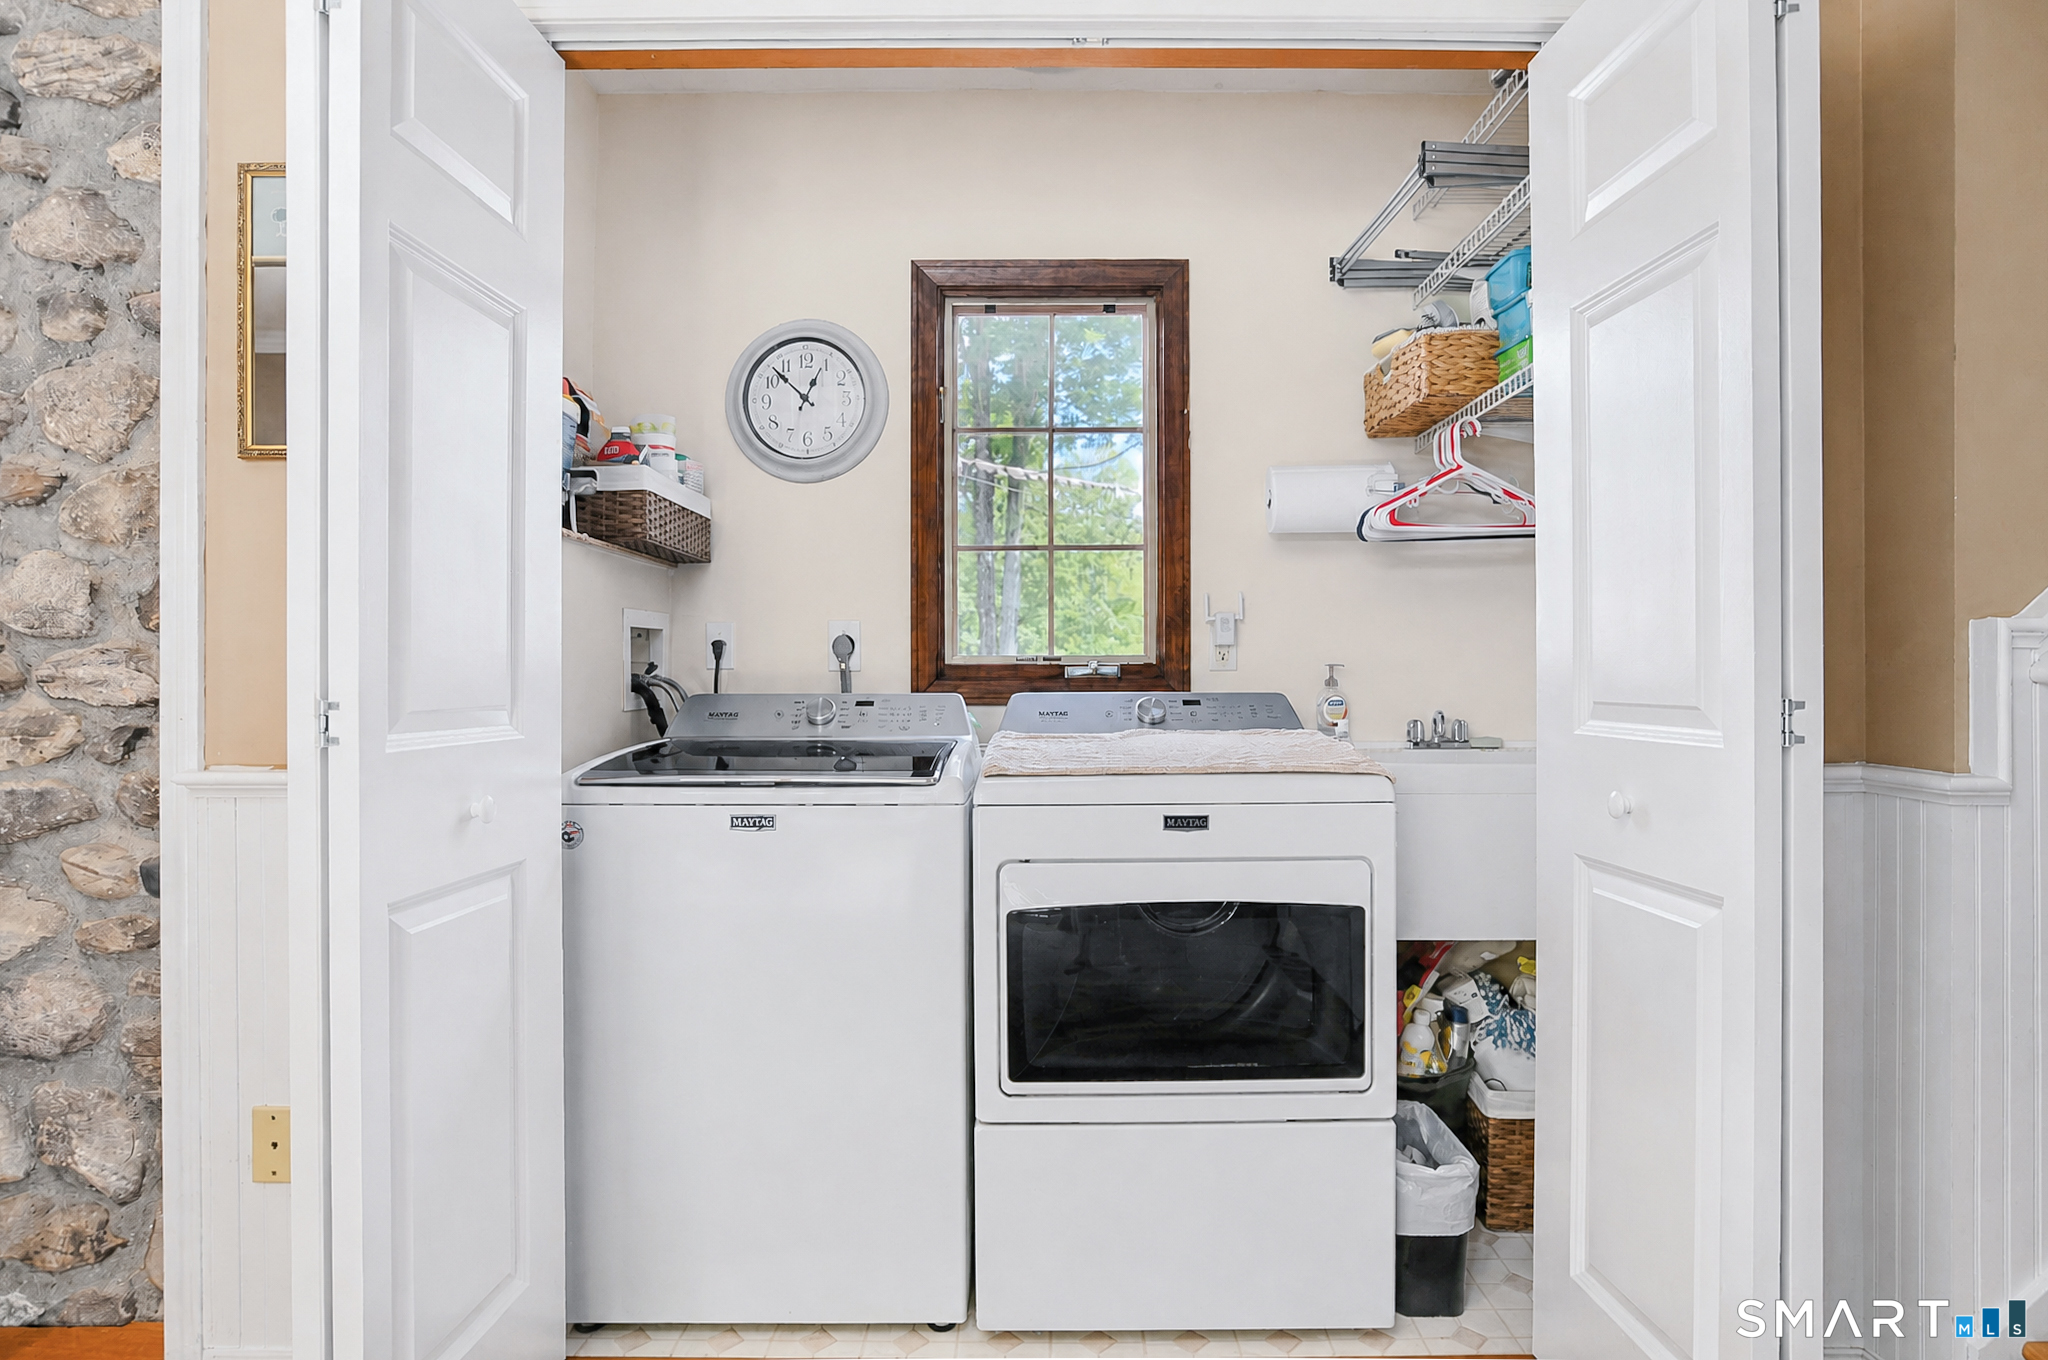
  • Washer
  • Electric dryer

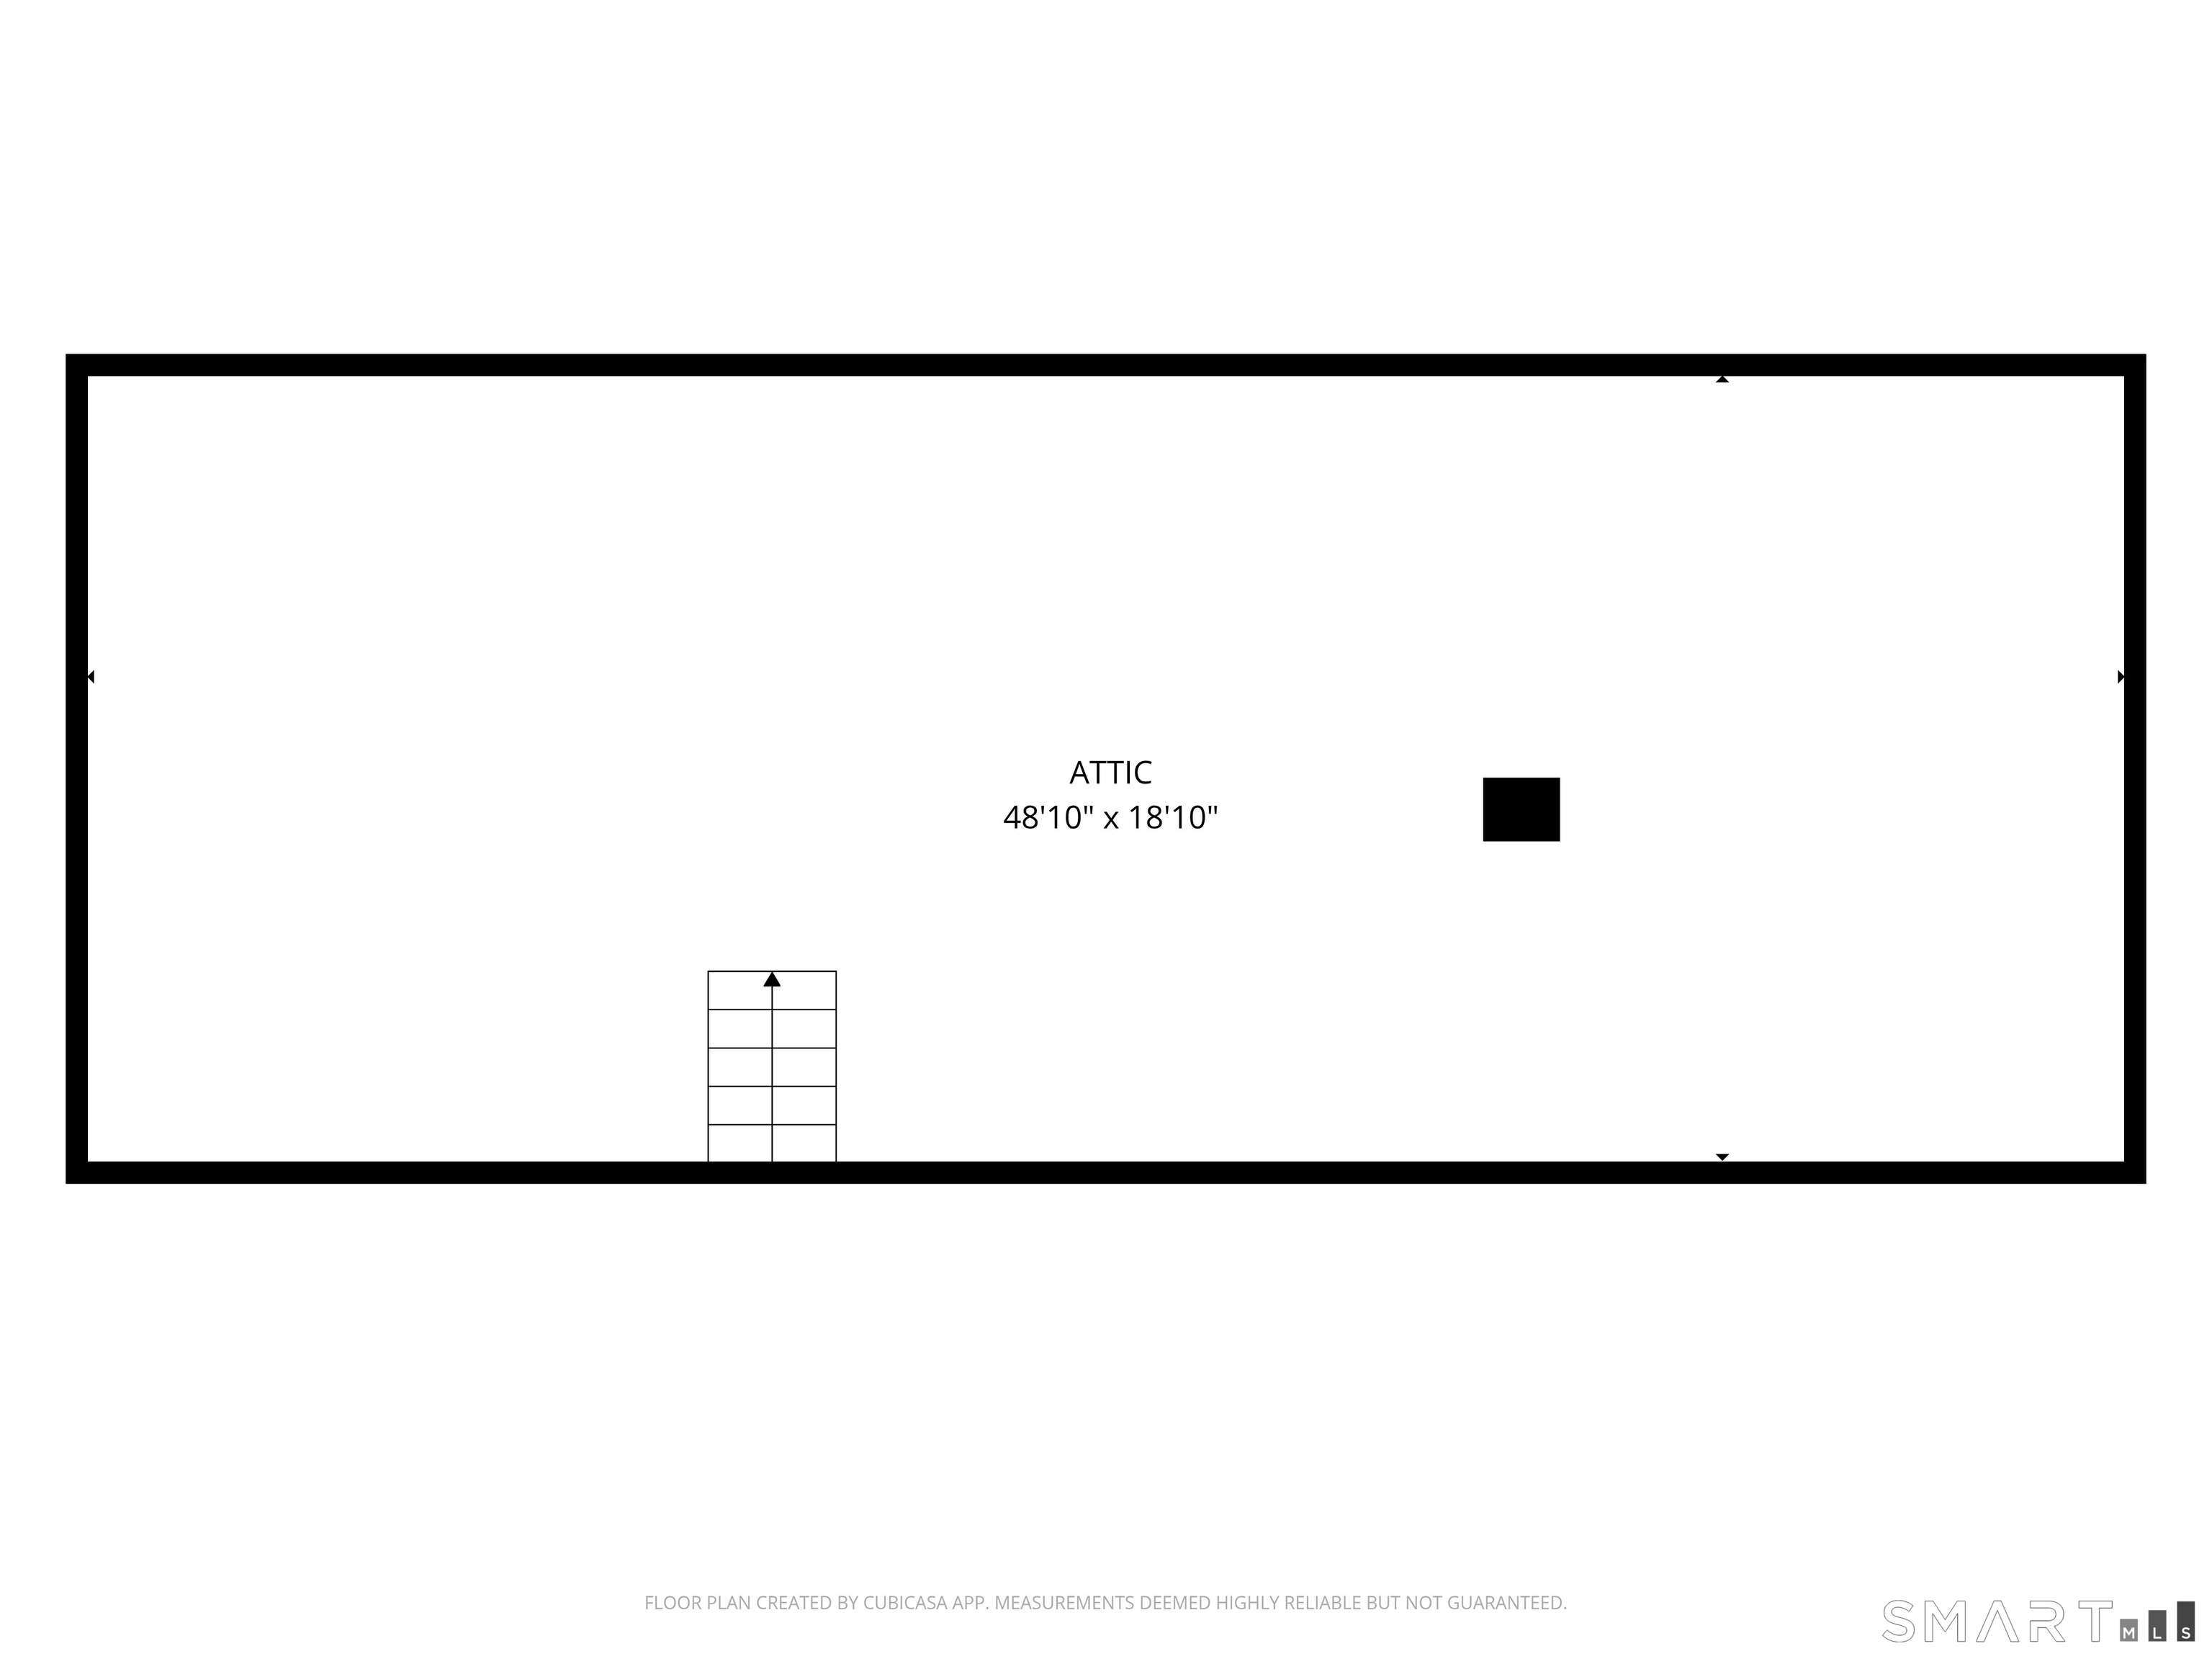
Attic

  • Unfinished
  • Storage space
  • Floored
  • Walk-up

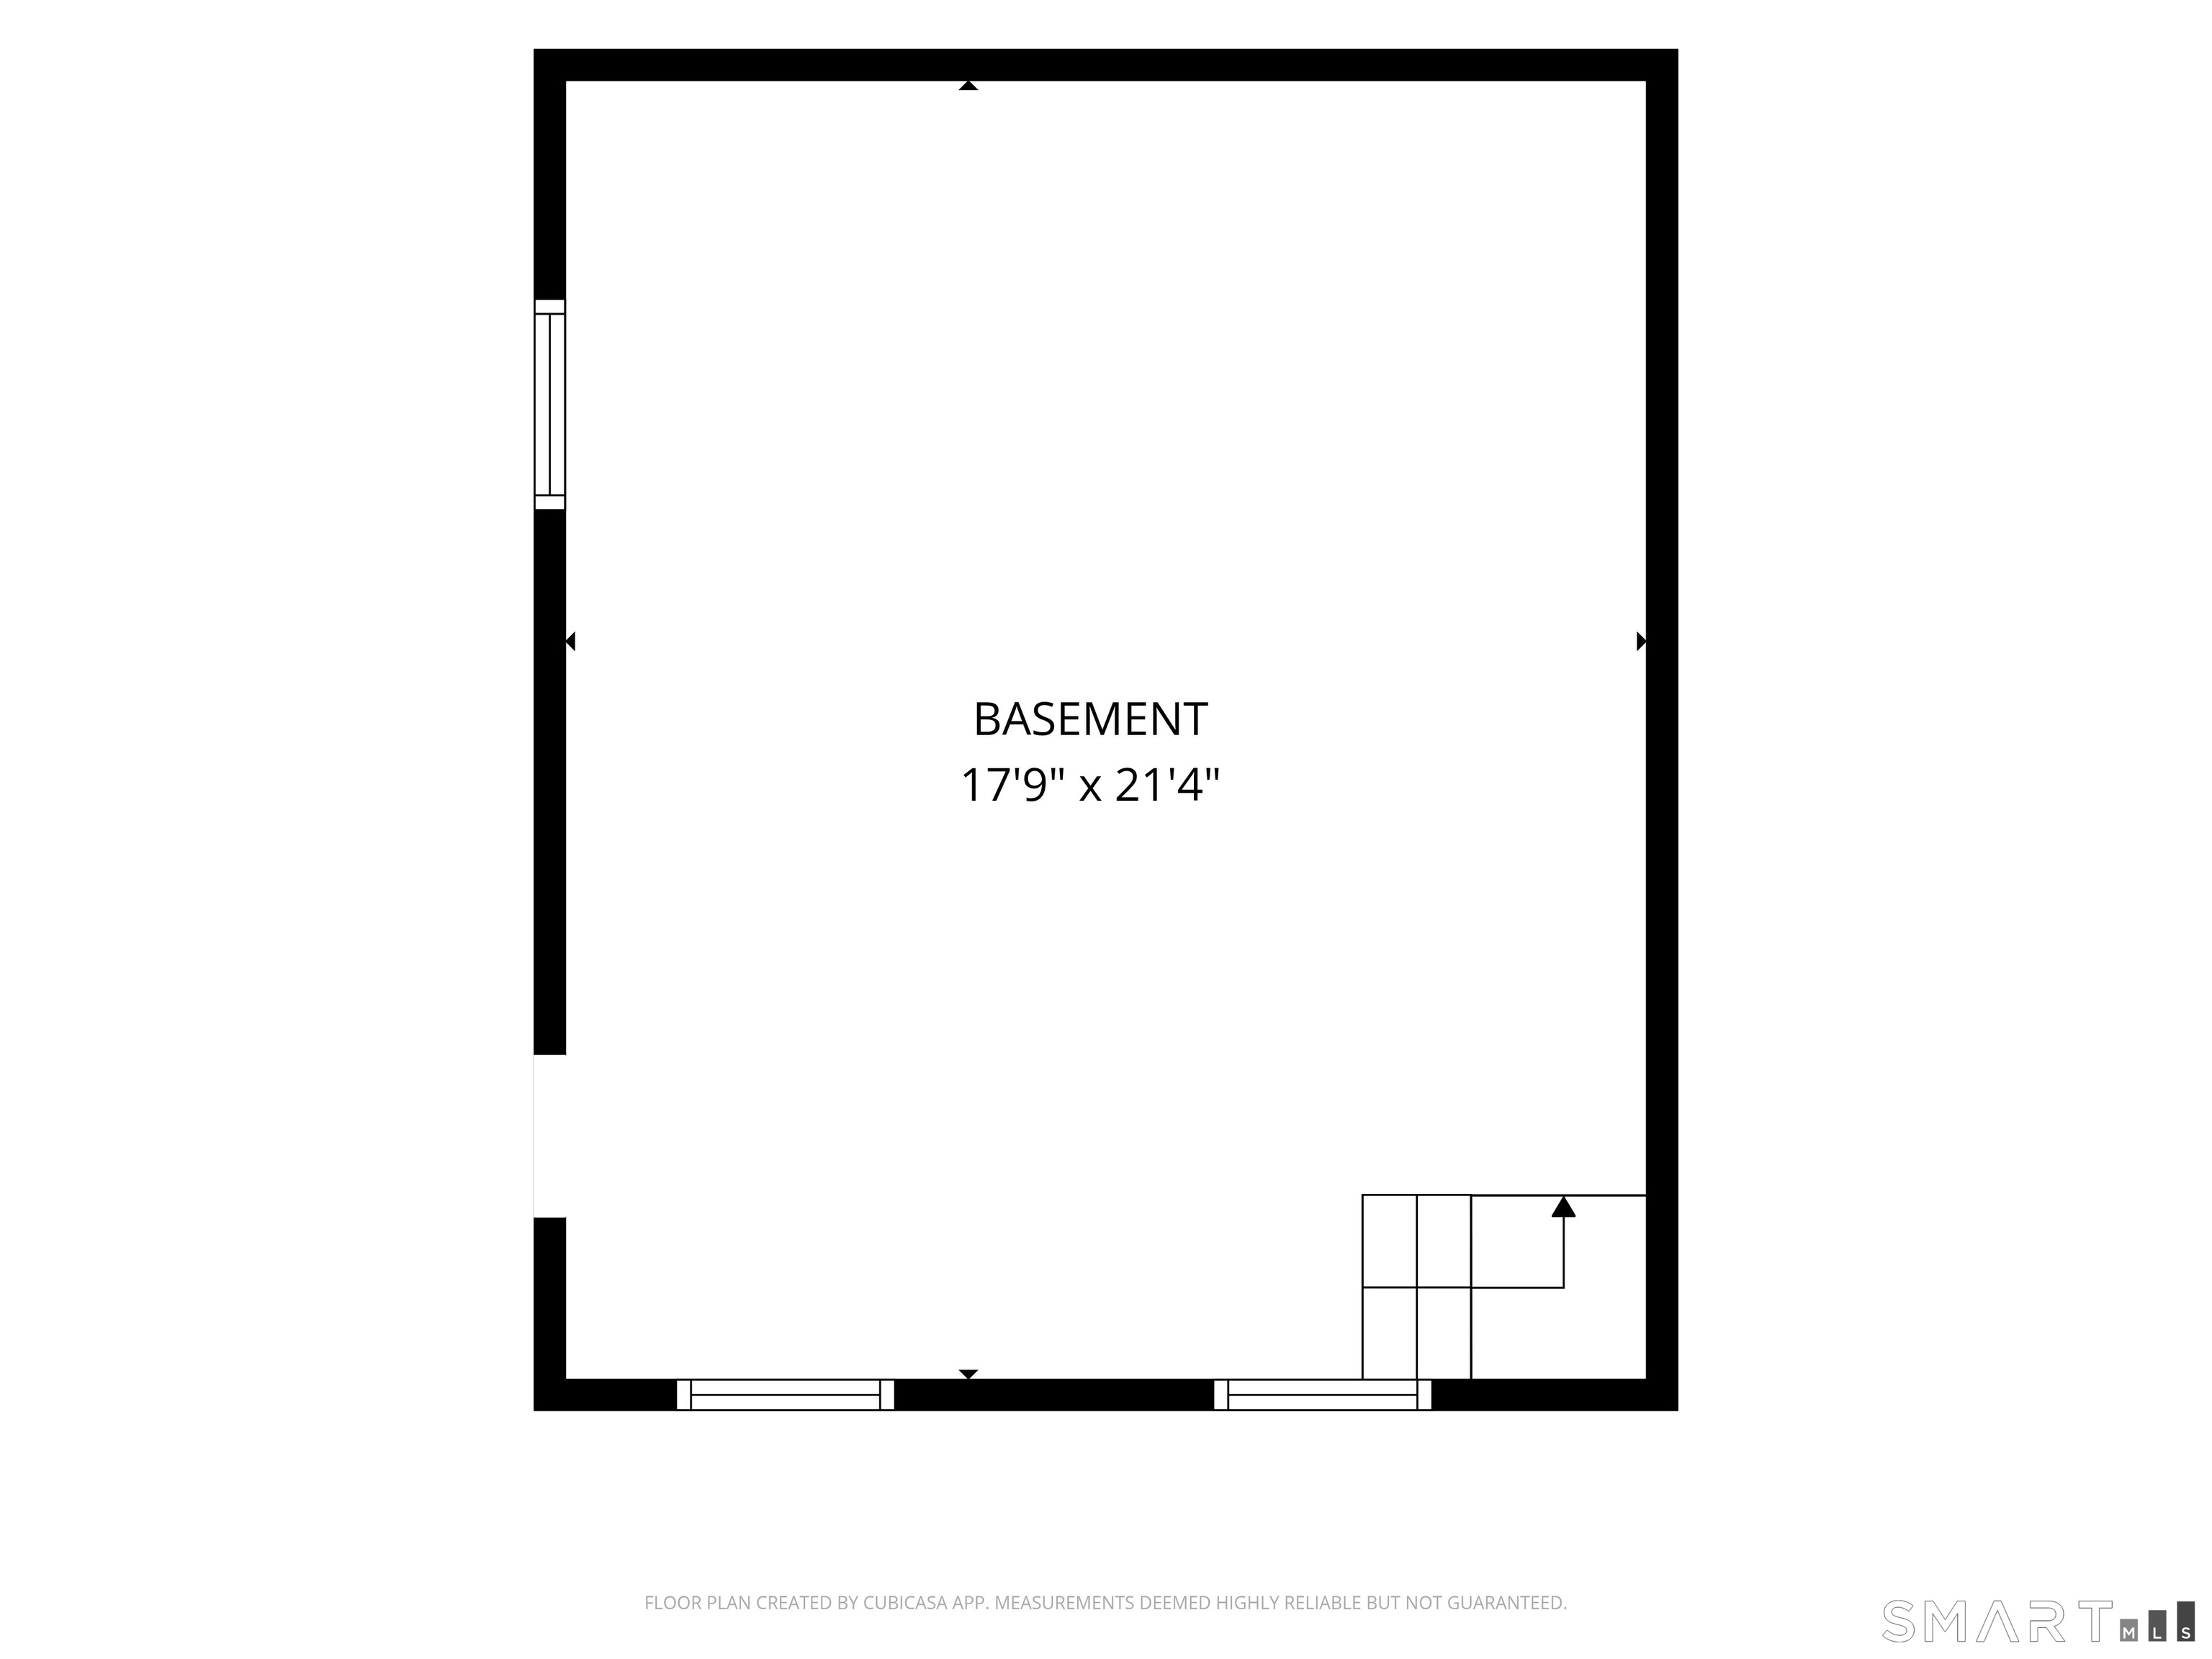
Basement

  • Partial
  • Unfinished
  • Storage
  • Garage access
  • Walk-out
  • Partial with walk-out

Laundry

  • Location: main level
  • Main level

Exterior Features

  • Shed
  • Deck
  • Gutters
  • Lighting
  • Stone wall

Property Details

Parking

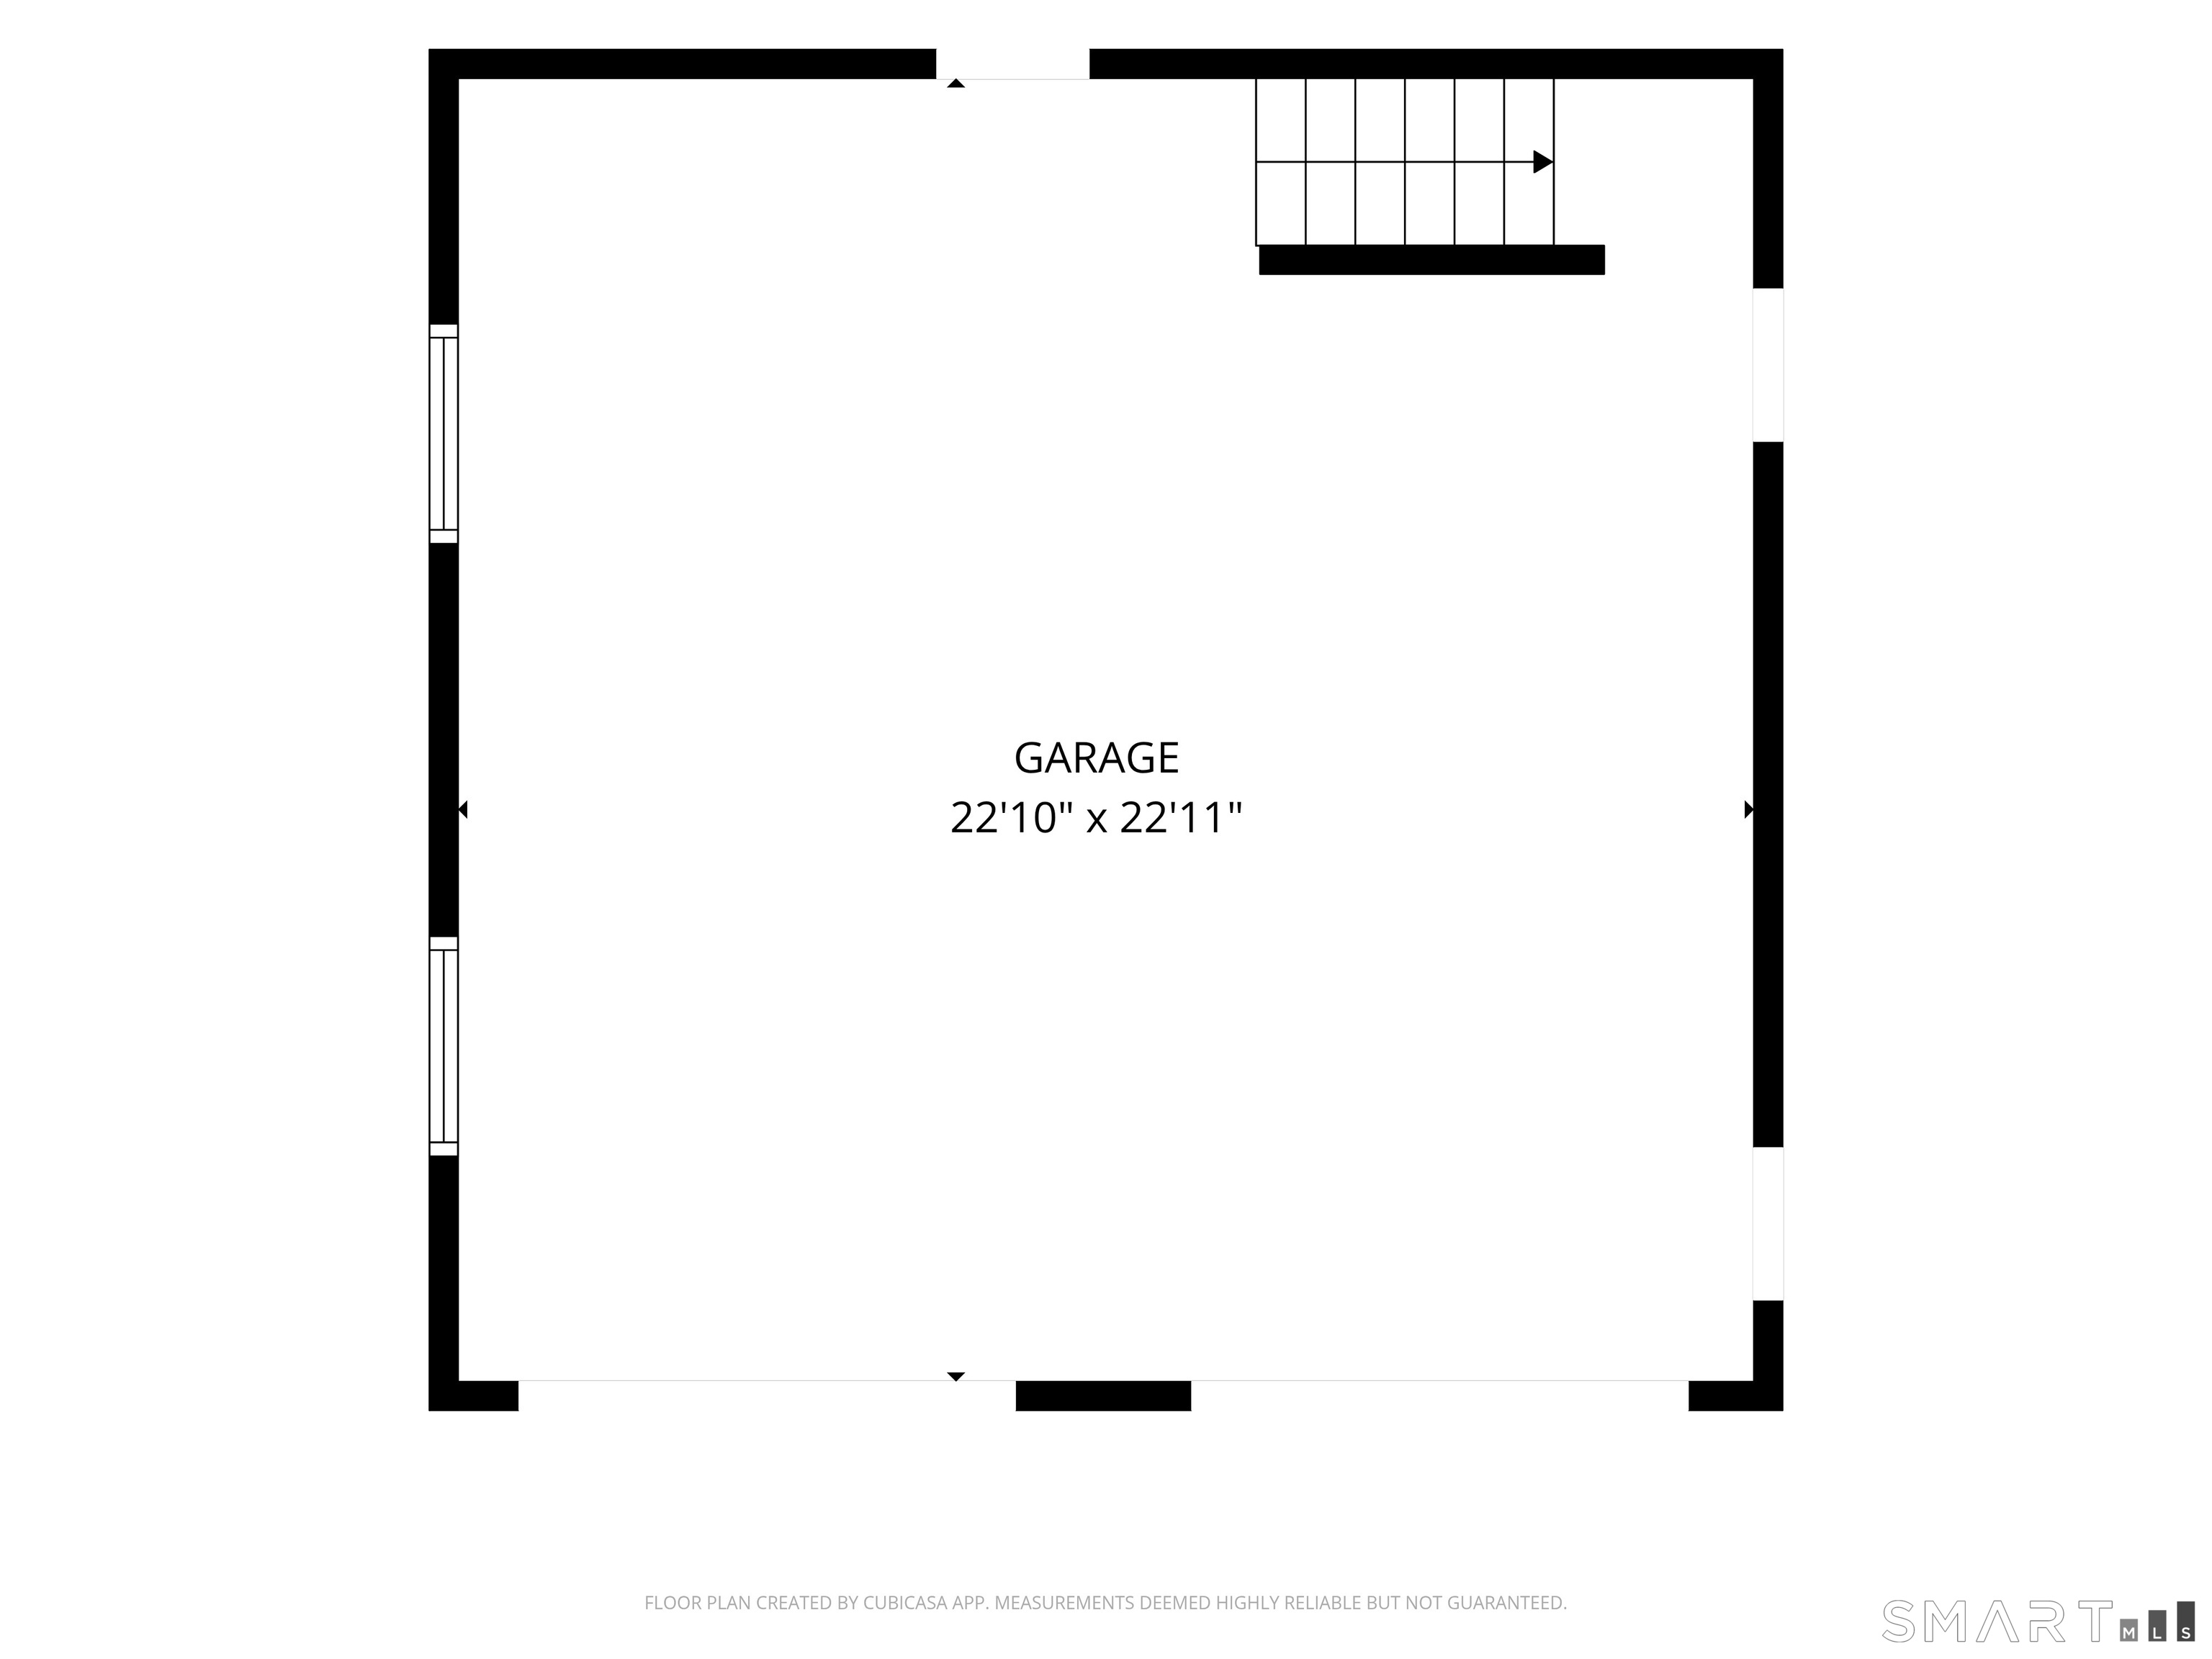
  • Garage spaces: 2
  • Attached garage

Lot Details

  • Lot surface: 1.51 acres
  • Lightly wooded
  • Level lot
  • On cul-de-sac
  • Cleared

Utilities

  • Water: private well
  • Sewage: septic

Construction Details

Style
ranch, cottage

Construction year
1947

Exterior Siding
clapboard

Foundation
block, stone

Roof
shingle


Area & Town

This home is located in Taunton neighborhood, in the town of Newtown.

Finance & Listing Info

Status Active
Listing date August 26, 2026
List price $ 699,000
Current price $ 699,000
Tax amount $ 10,425
Tax year july 2025-june 2026
MLS ID #24201804
List Agent Connie Widmann
List Office William Raveis Real Estate

141 Head Of Meadow Road Home Photos

Because we love Fairfield County!

© Copyright 1999 - 2026 Dagny's LLC. - 20 Windy Ridge Place Wilton, CT 06897 - Terms & Conditions