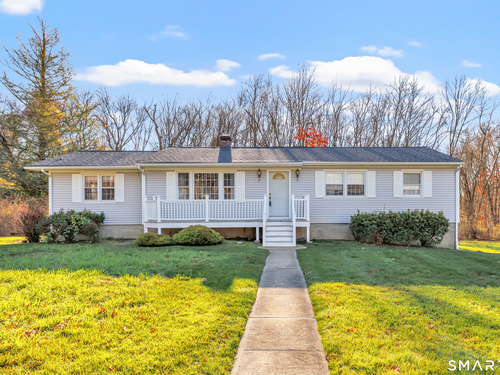
14 Winthrop Dr Shelton, CT, 06484

single family home
$ 537,000 For Sale Active Nov 12, 2026
  • 3 beds
  • 2 baths
  • 1,964 sq ft
  • 1970 year built
  • 2 cars garage

About the Home

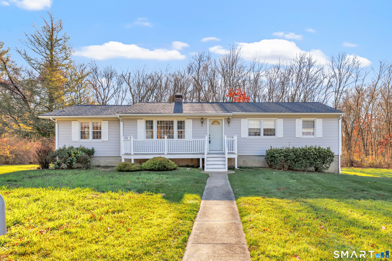
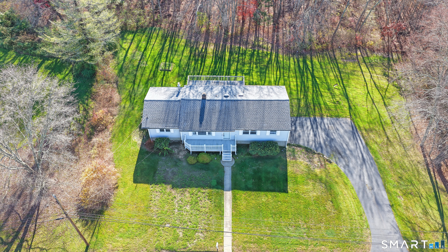
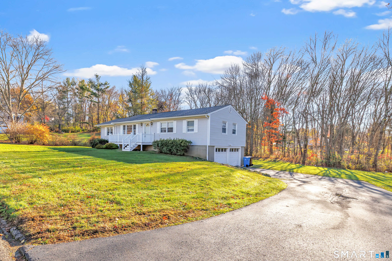
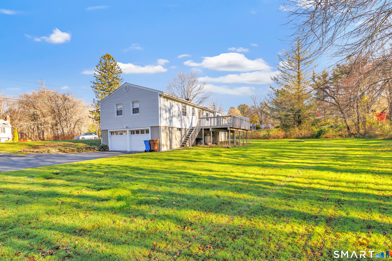
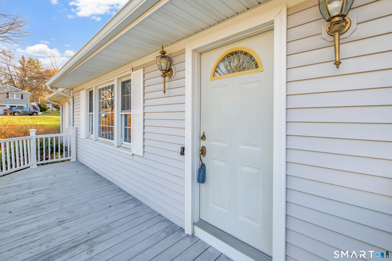
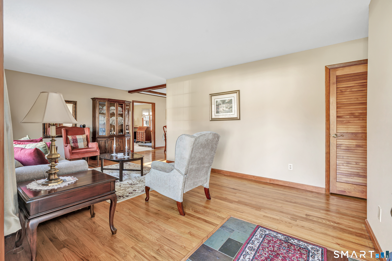
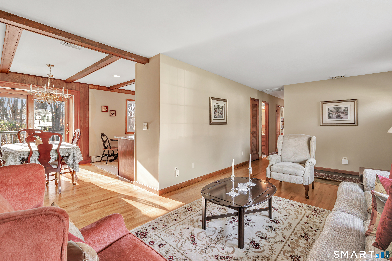
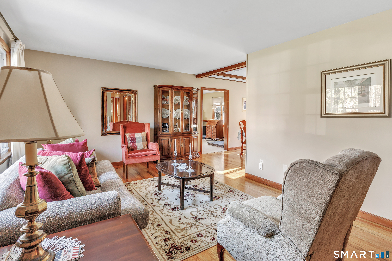
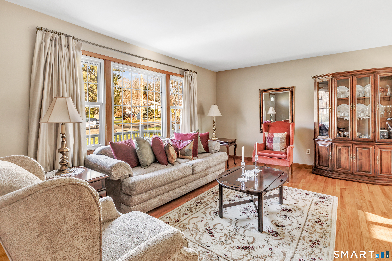
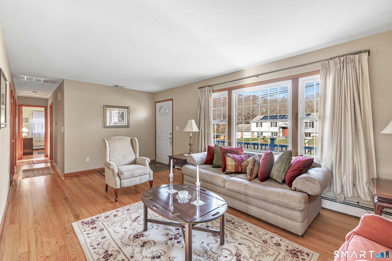
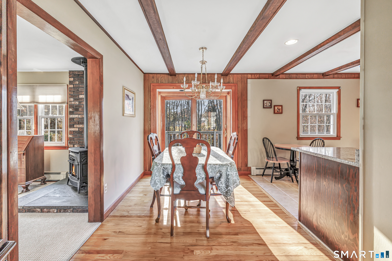
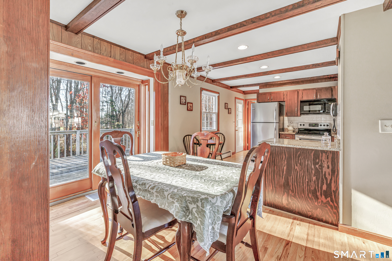
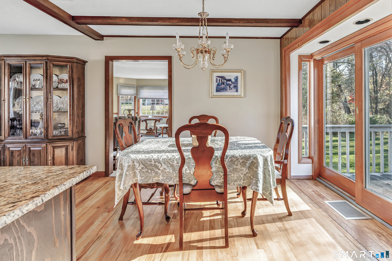
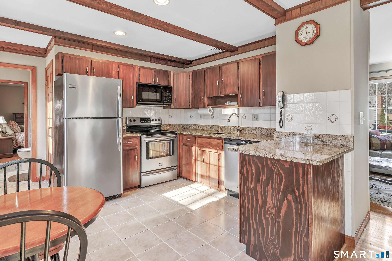
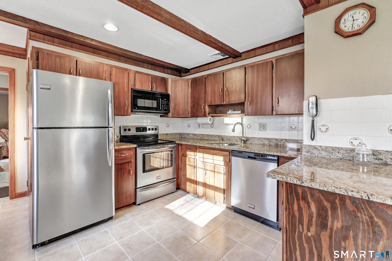
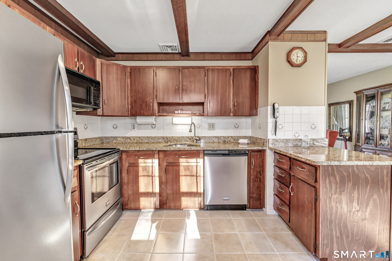
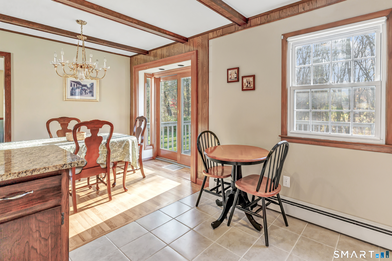
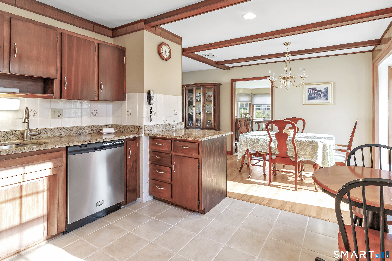
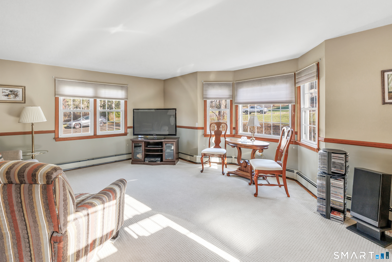
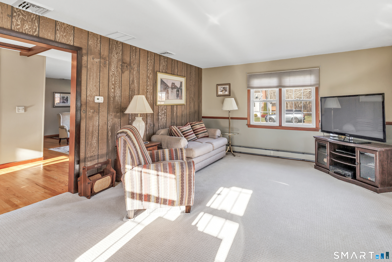
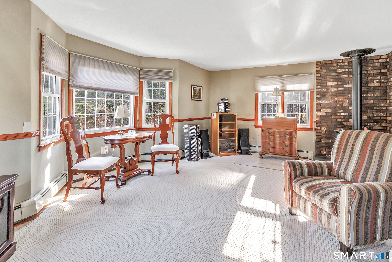
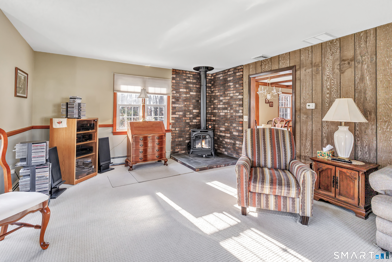
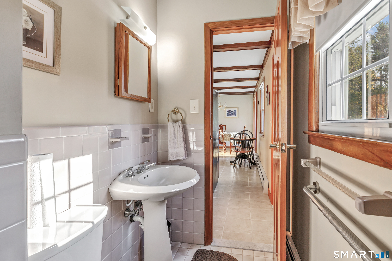
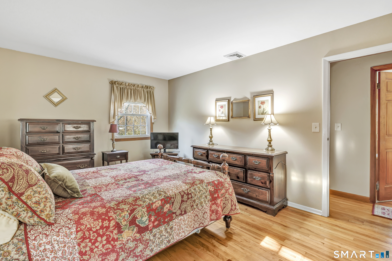
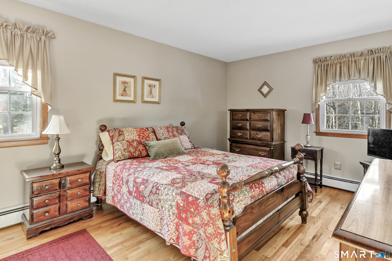
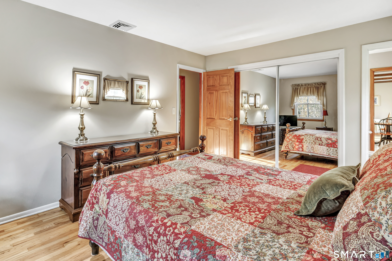
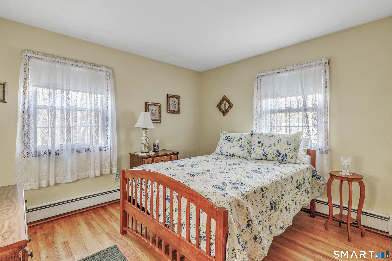
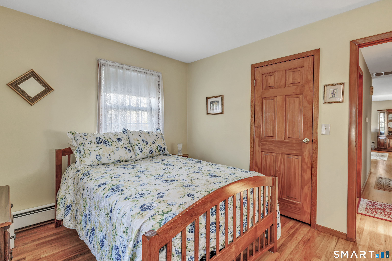
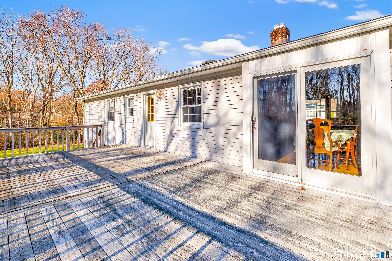
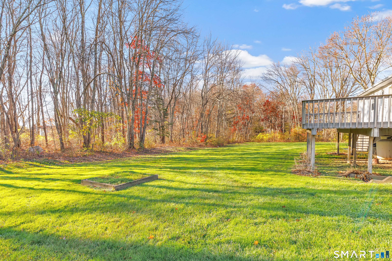
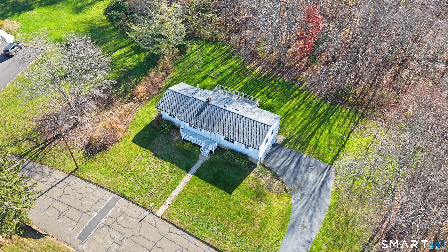
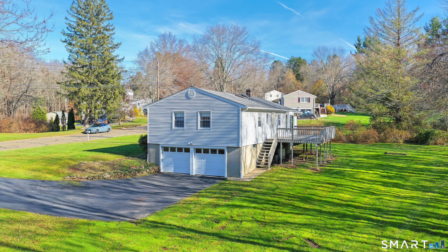
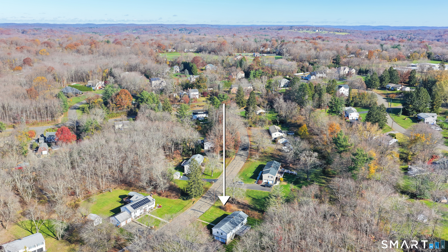
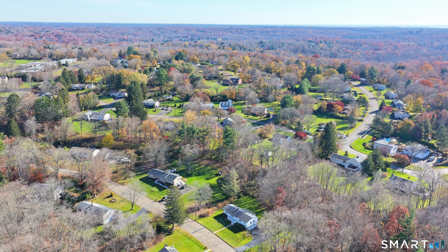
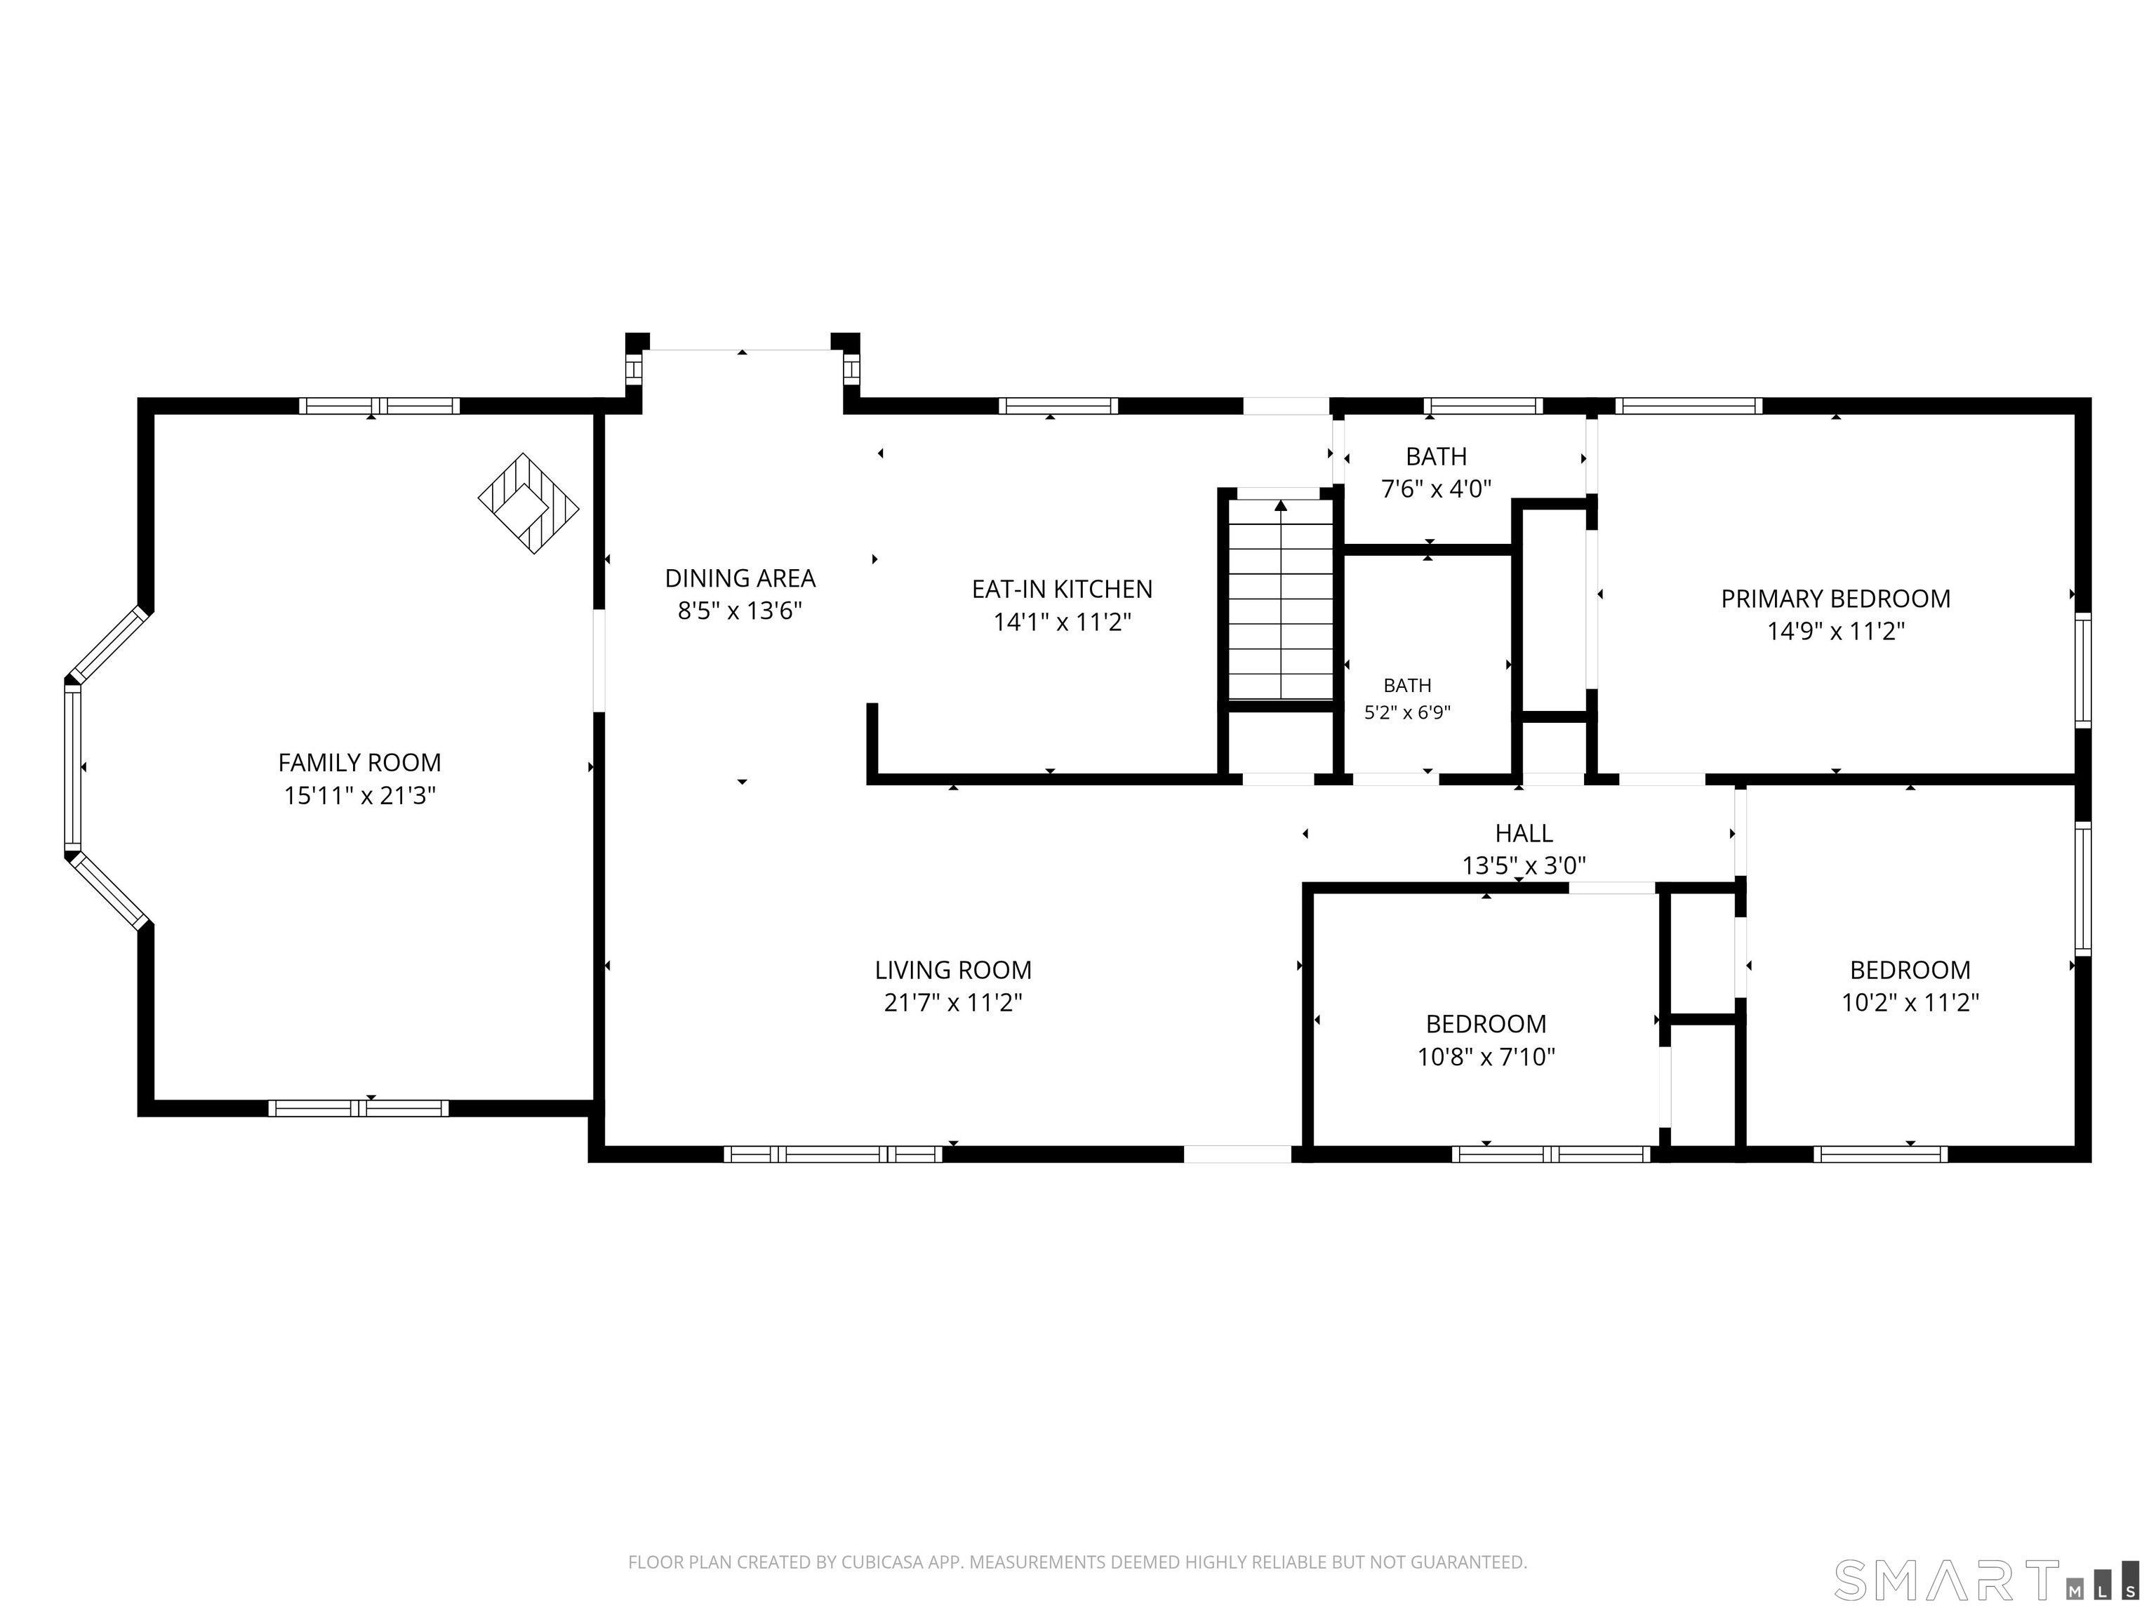
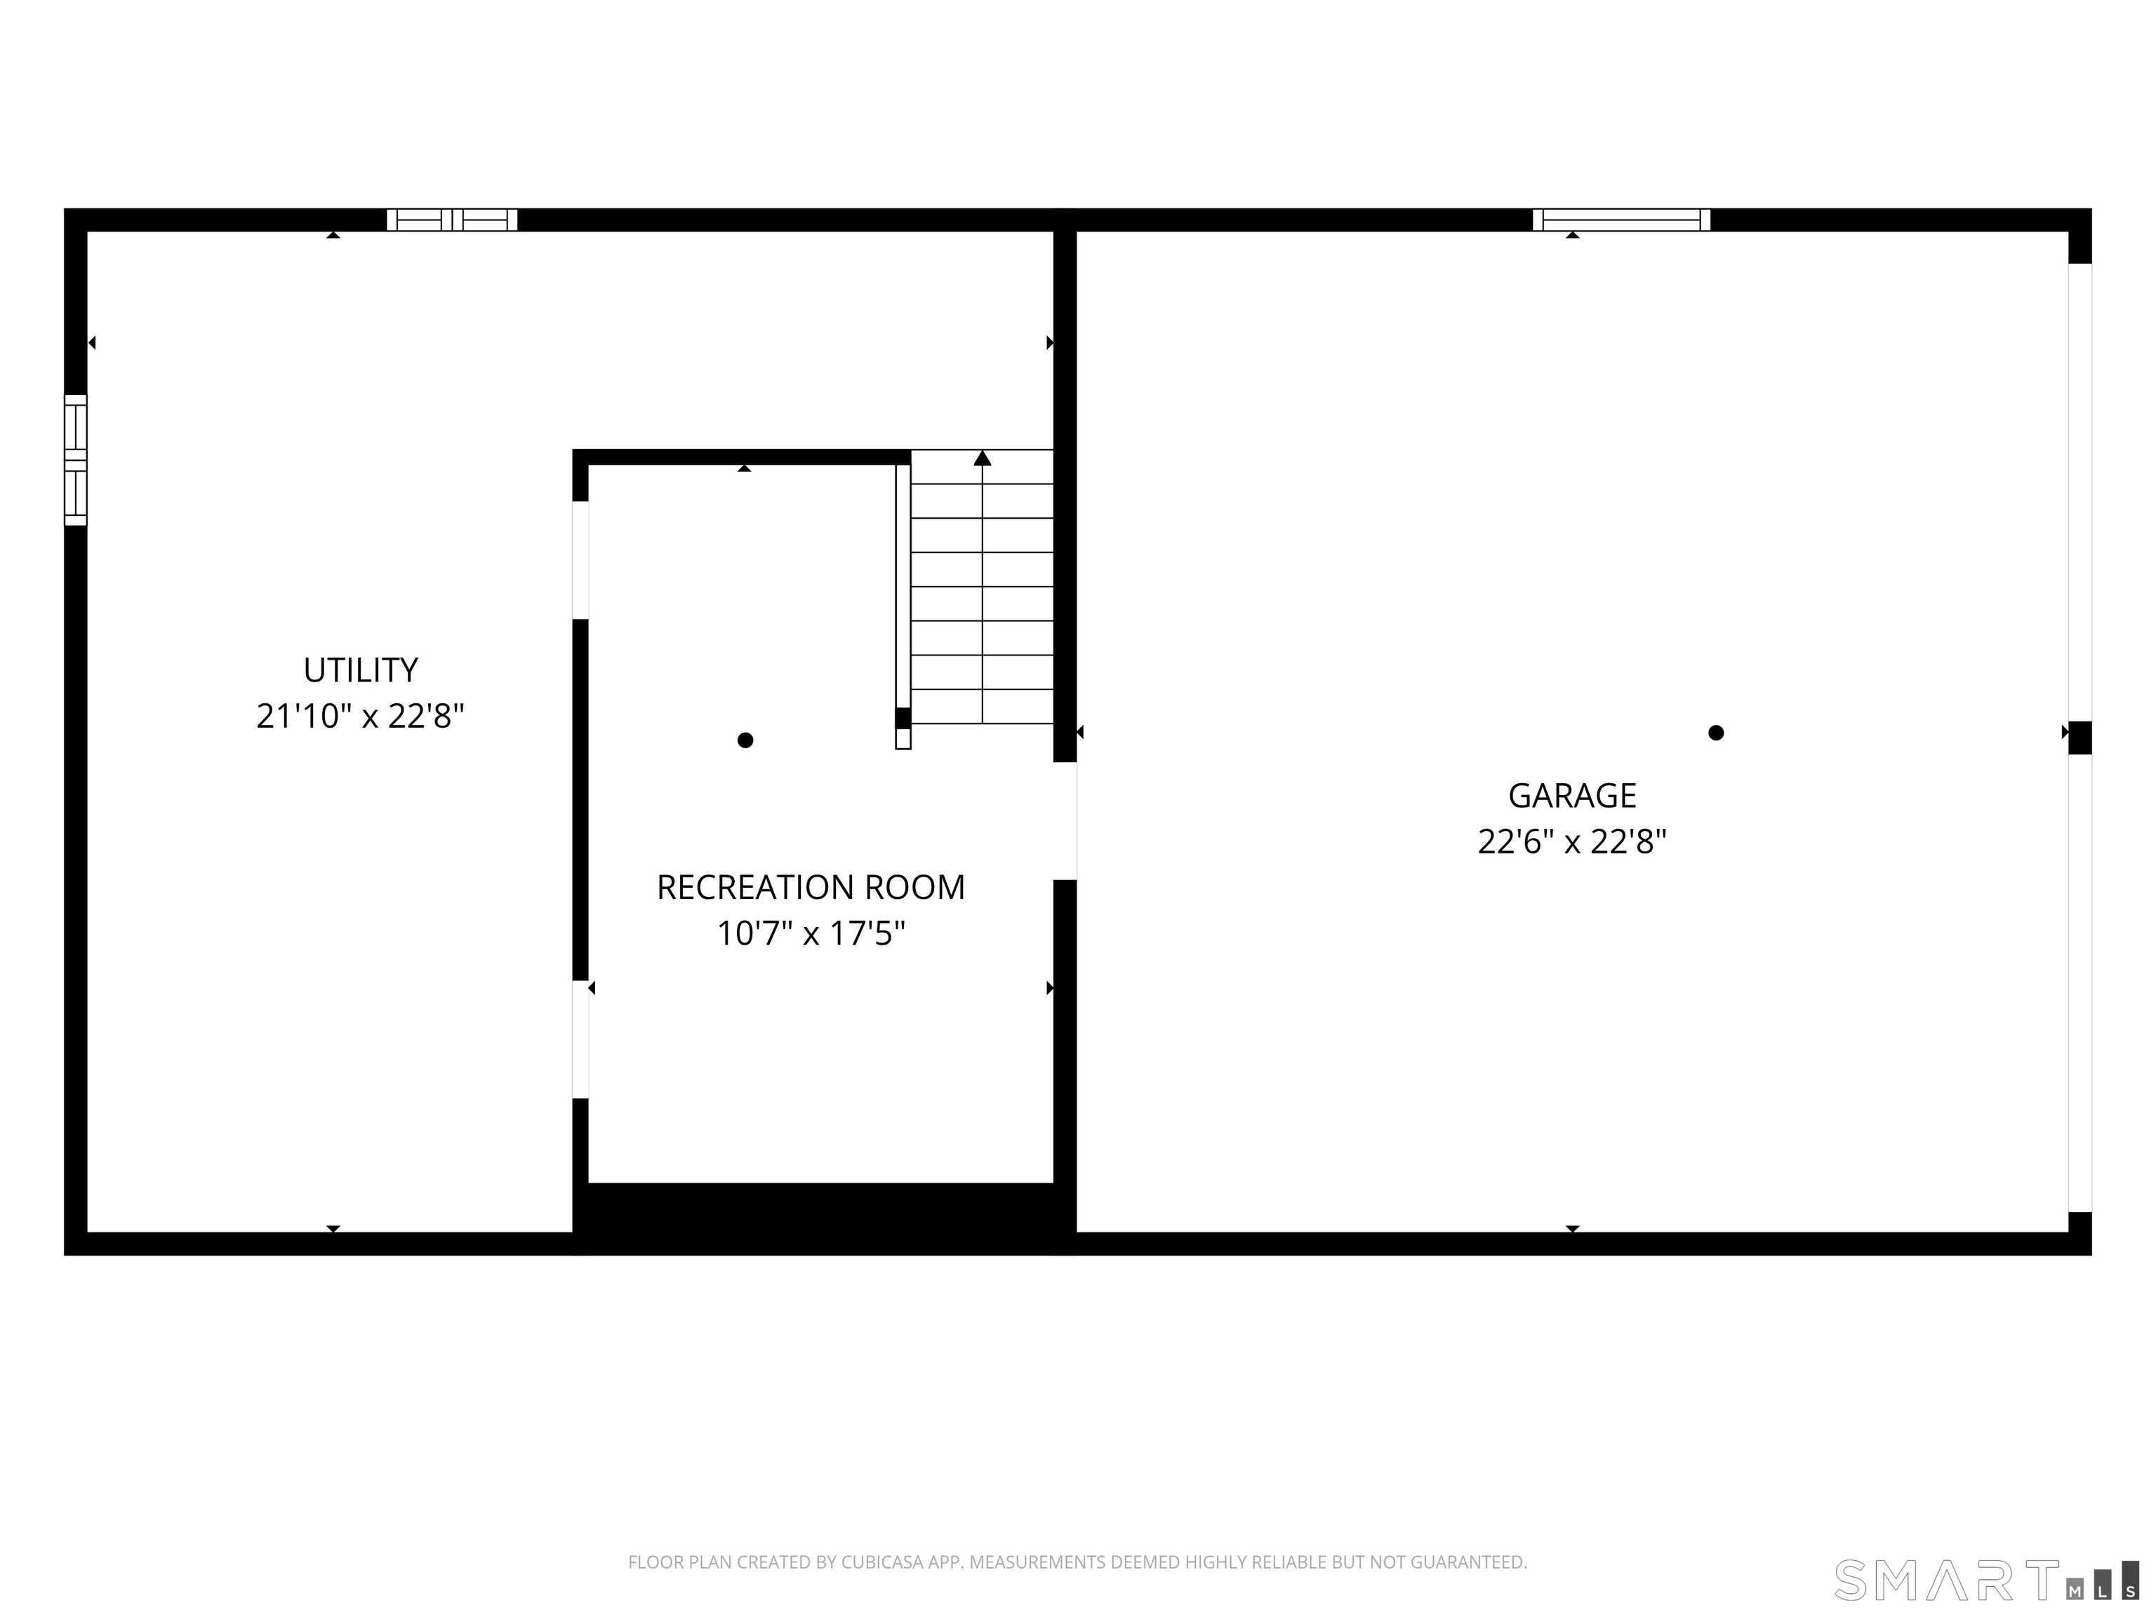
A Home Cherished for Generations! Lovingly cared for by the same family for 55 years, this charming 3-bedroom ranch offers 1964 square feet of living space on a beautiful, lightly wooded 0.96-acre lot in Huntington. The main level features hardwood floors, an eat-in kitchen with granite countertops, a spacious living room, and an inviting family room with a propane gas fireplace. Three bedrooms, a full bath, and a convenient half bath complete the main level. The lower level offers a partially finished recreation/playroom, or the perfect place to create a home office, laundry, and additional storage. A unique bonus is the separate storage area beneath the family room, accessible directly from the backyard-perfect for lawn equipment, gardening tools, and outdoor storage. Additional highlights include a newer roof, windows and furnace with three heating zones, newer oil tank, a recent connection to public water, a front porch, and deck. Conveniently located near parks, golf, shopping, and other local amenities, this well-maintained home is ready for its next chapter!

Rooms & Interior

3 bedrooms beds
1 full + 1 half baths
1,964 square feet sq ft

Room Details

  • Living Room (Main Level) Hardwood Floor
  • Half Bath (Main Level) Tile Floor
  • Eat In Kitchen (Main Level) Granite Counters, Dining Area, Sliders, Tile Floor
  • Family Room (Main Level) Gas Log Fireplace, Wall/Wall Carpet
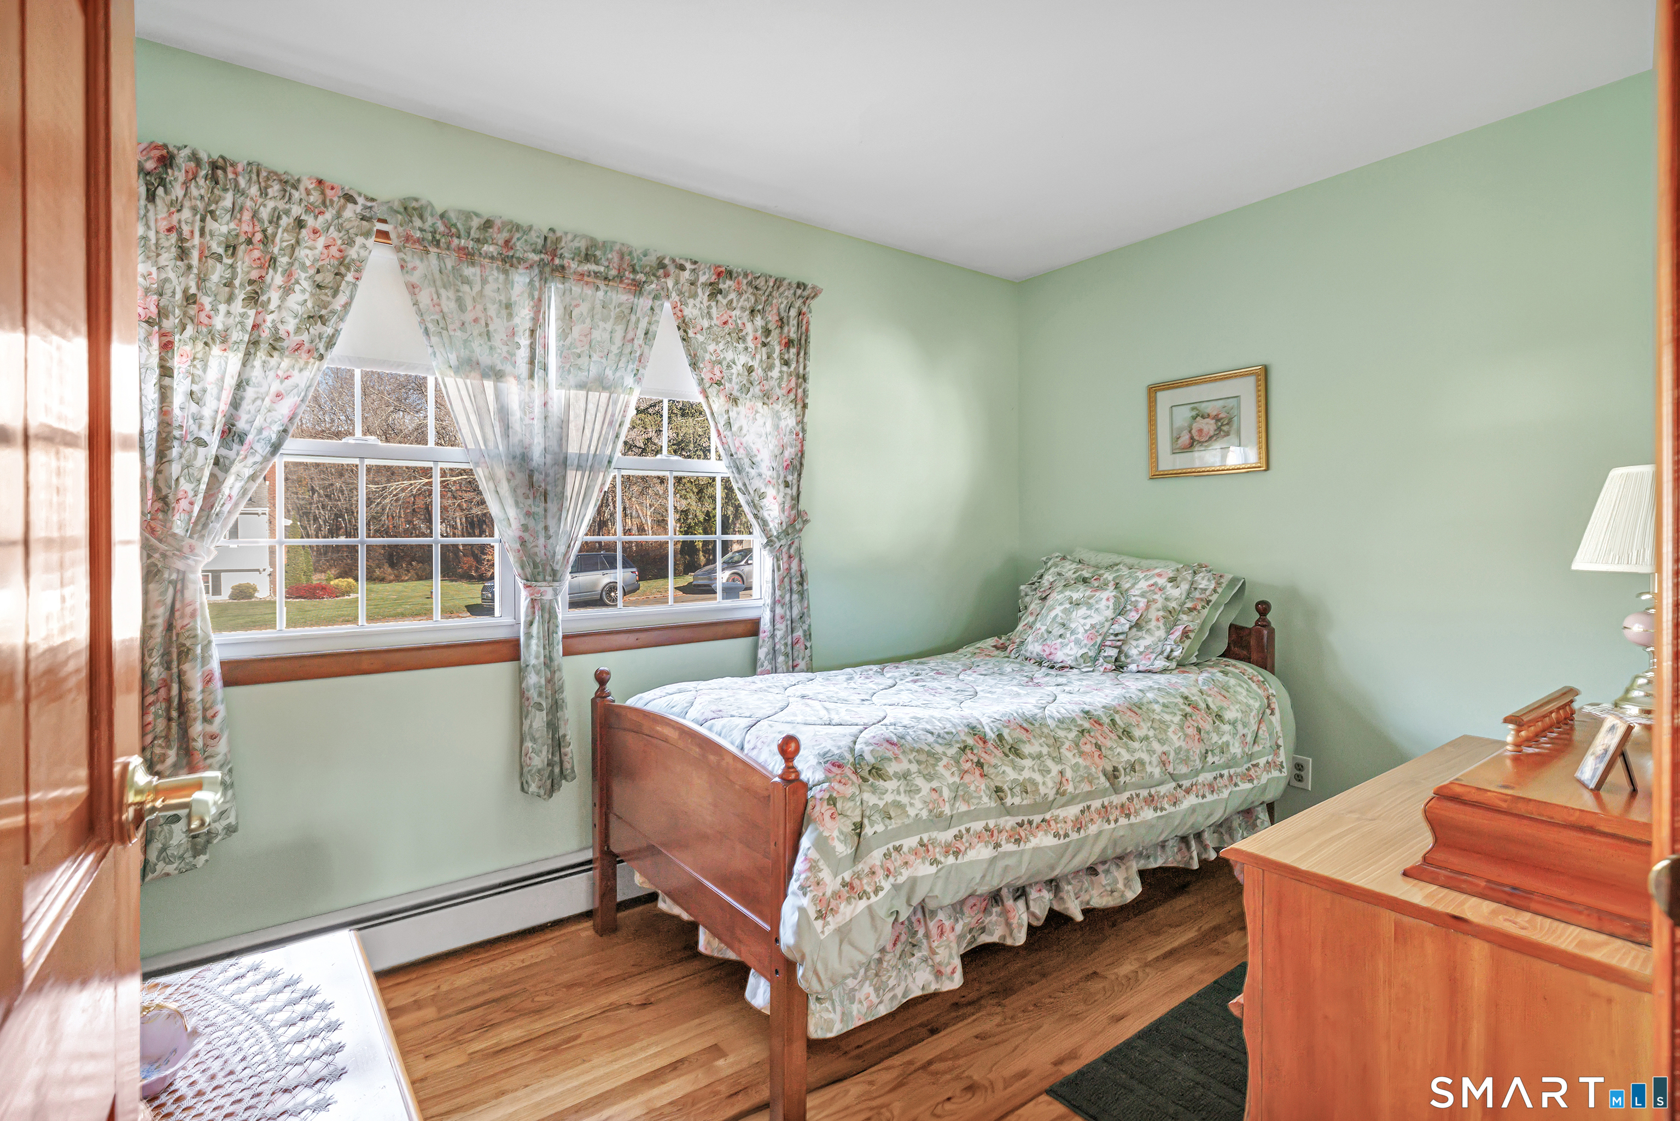
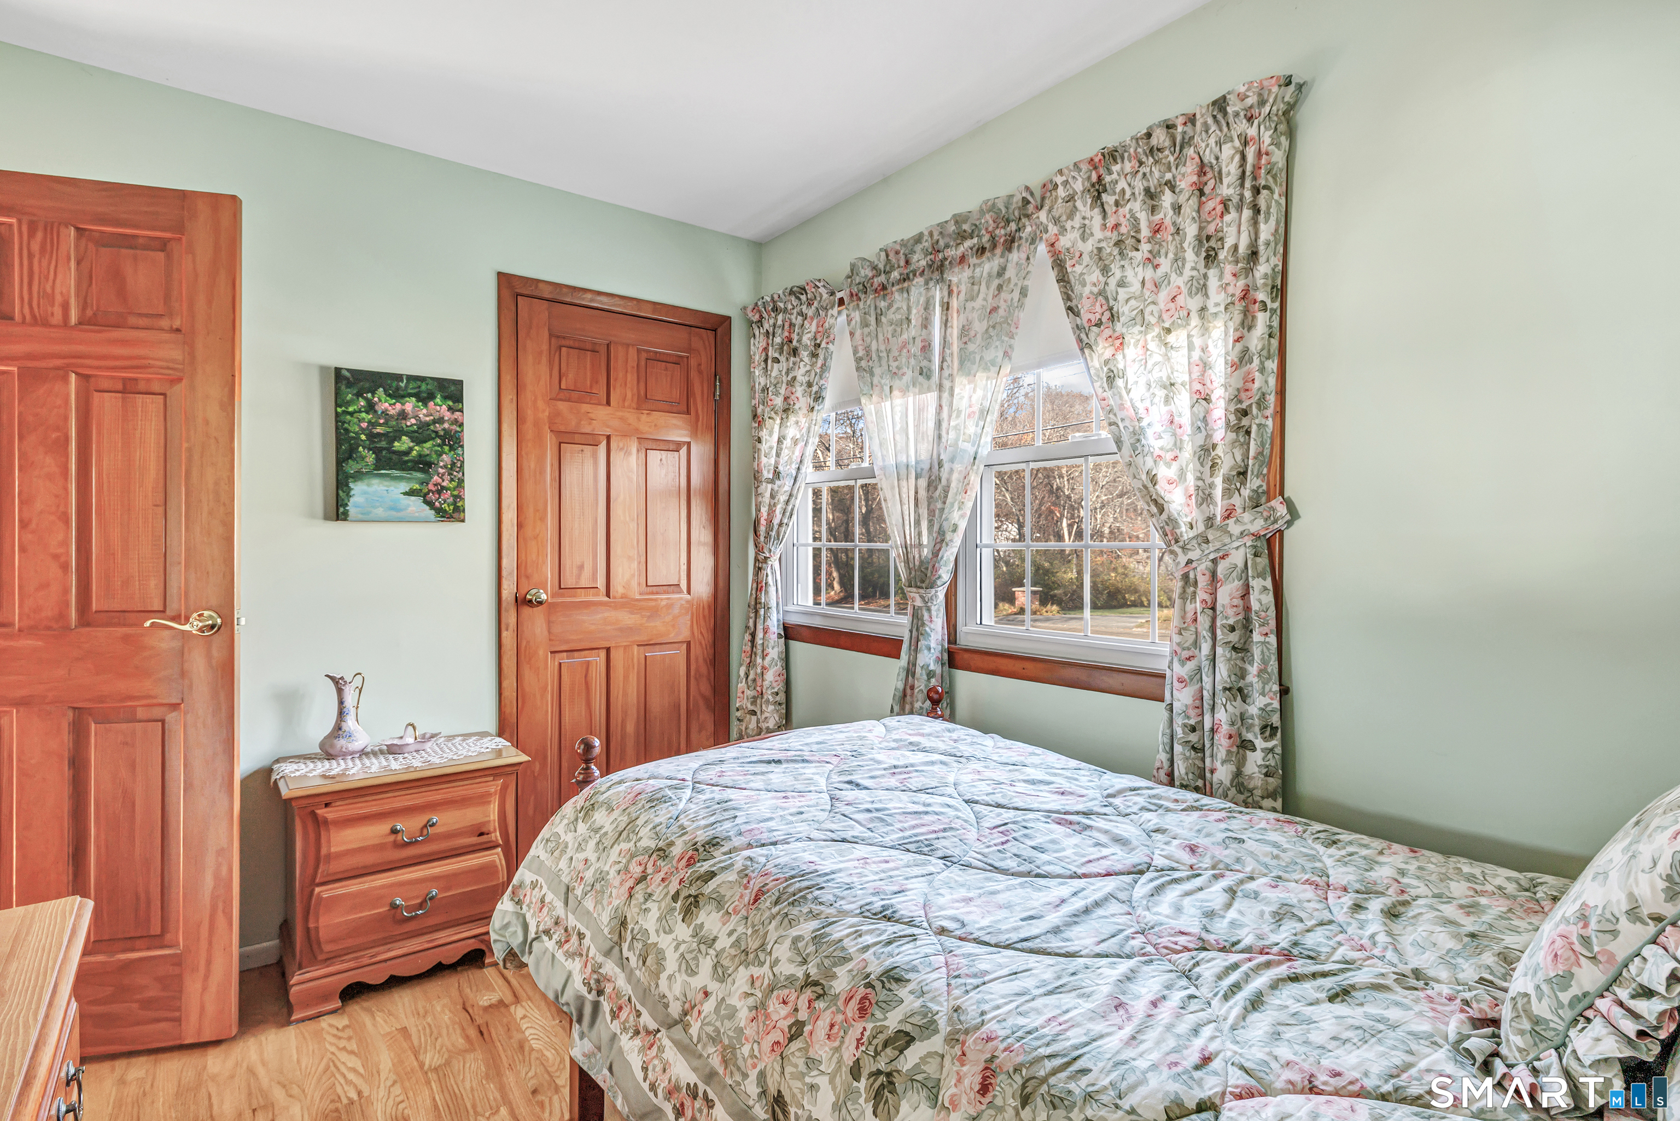
  • Bedroom (Main Level) Hardwood Floor
  • Primary Bedroom (Main Level) Hardwood Floor
  • Bedroom (Main Level) Hardwood Floor
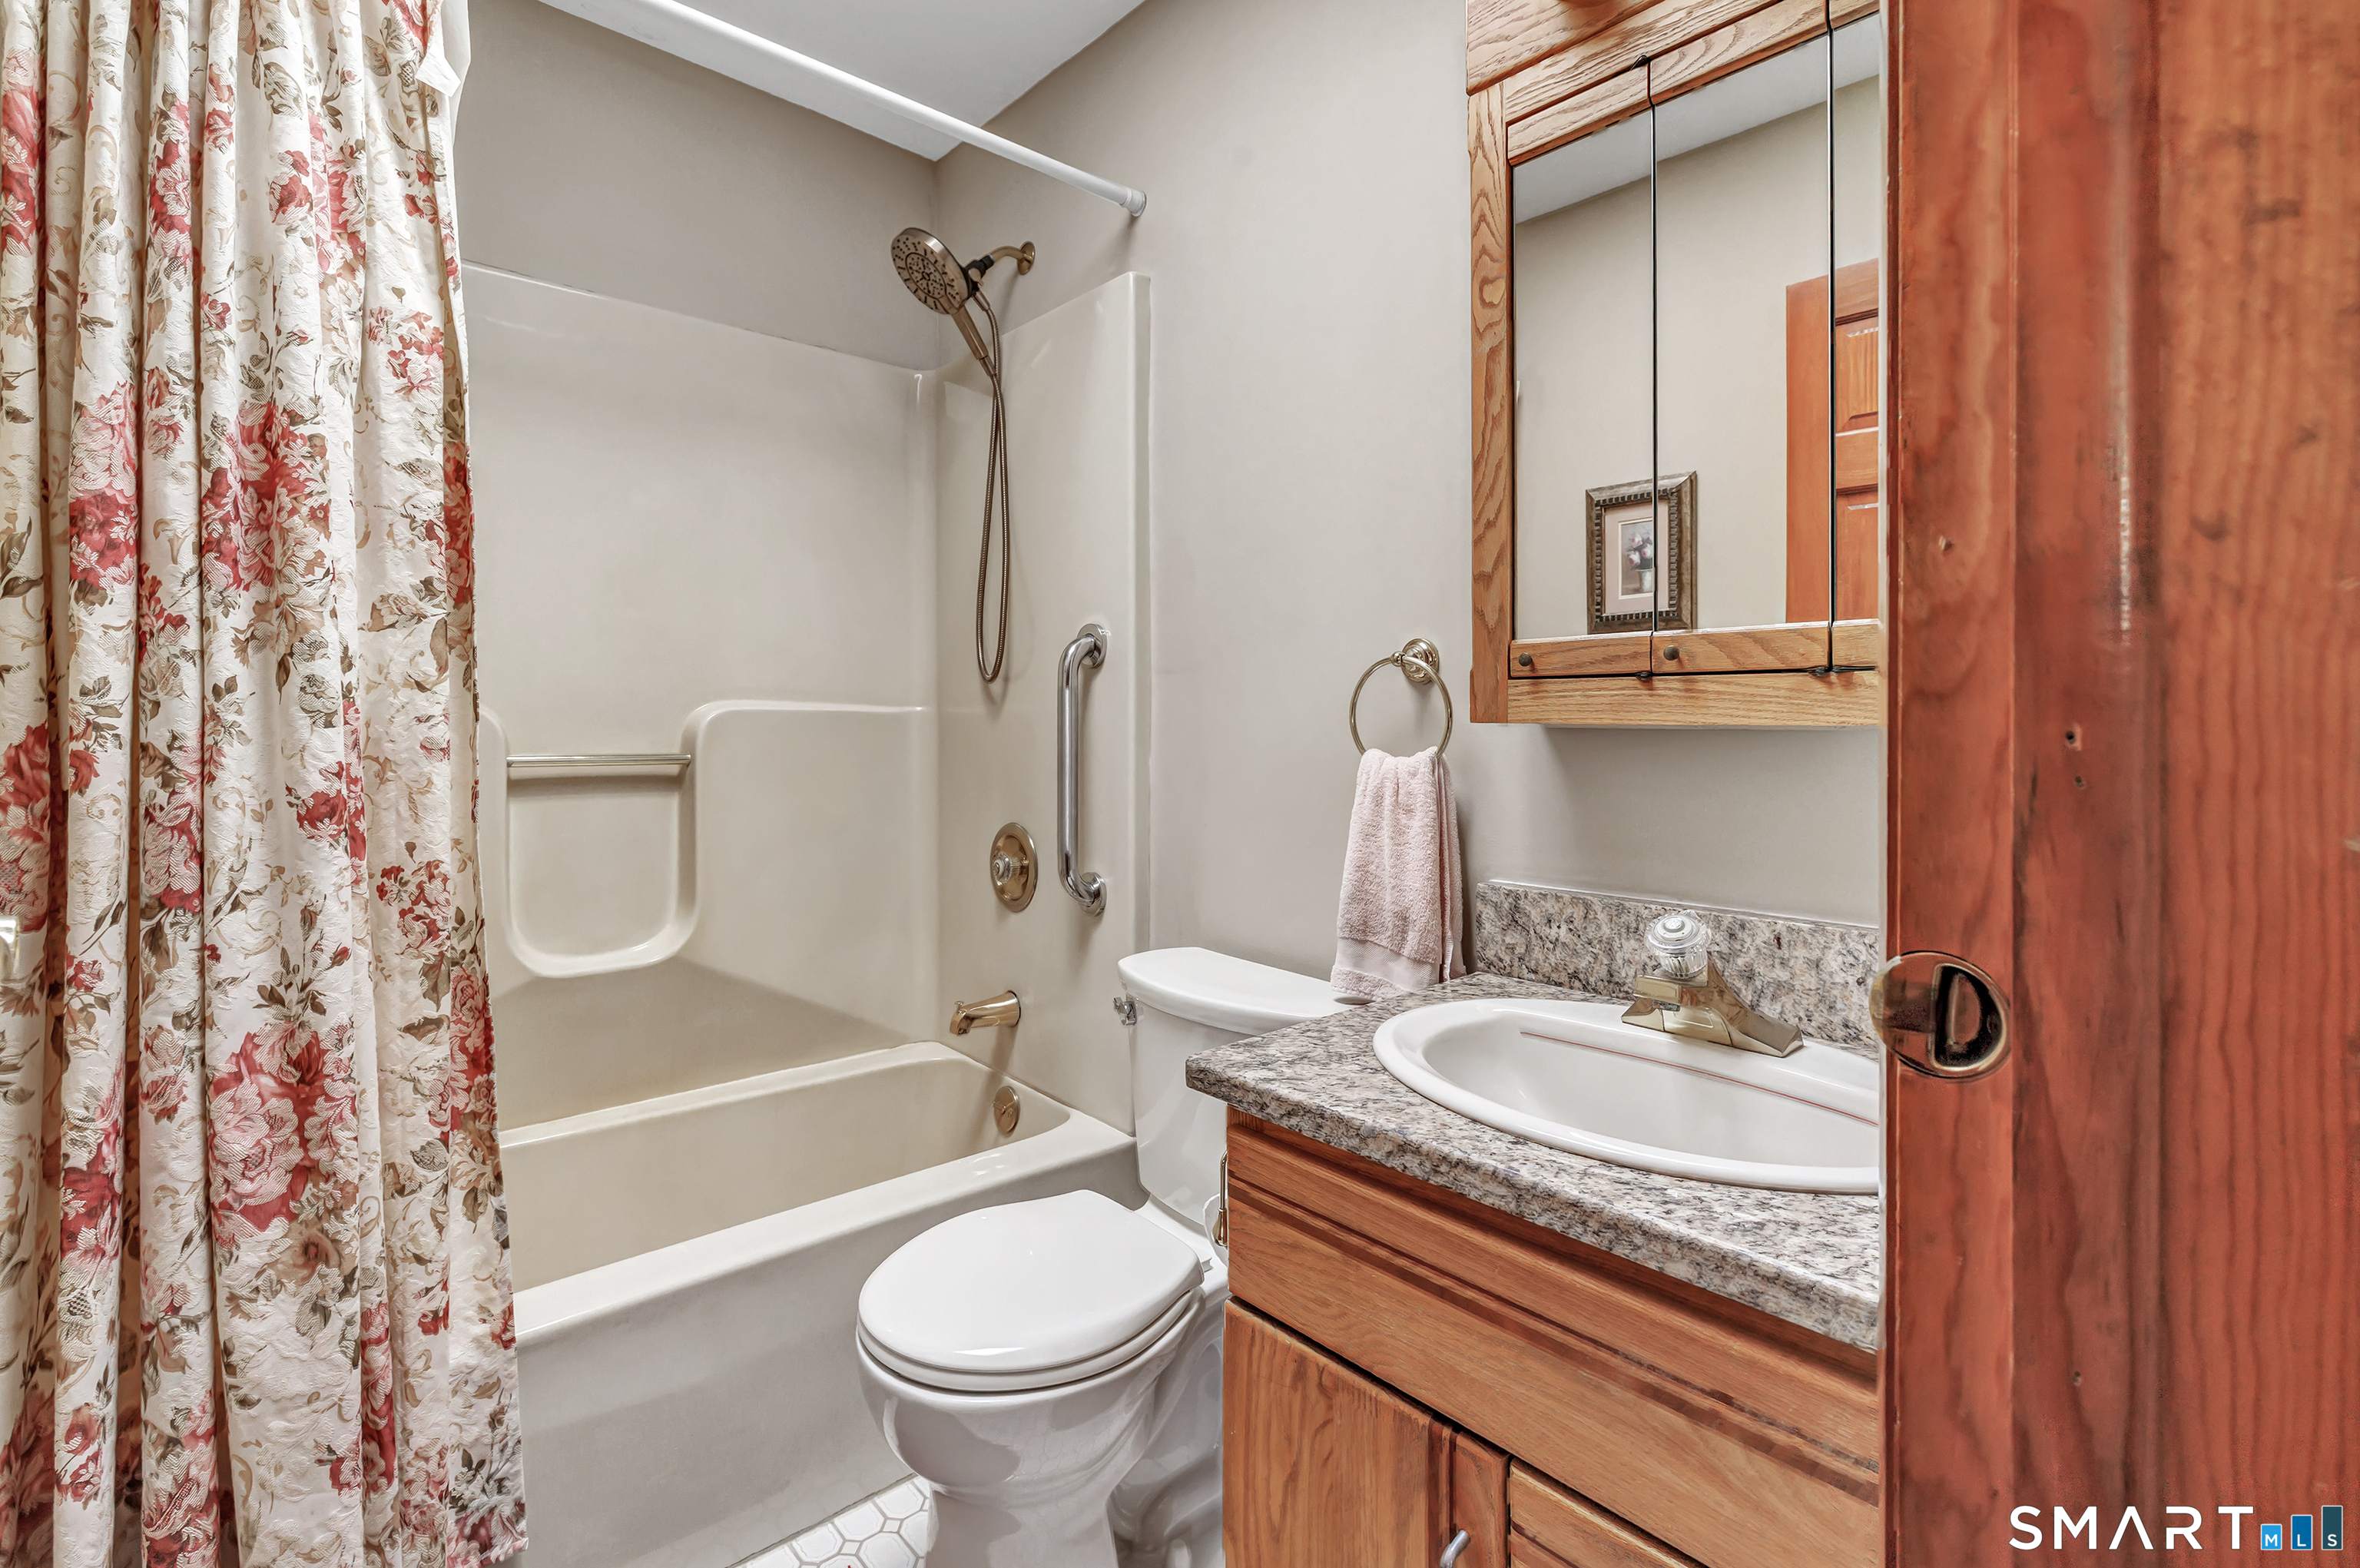
  • Full Bath (Main Level) Skylight, Tub w/Shower, Tile Floor
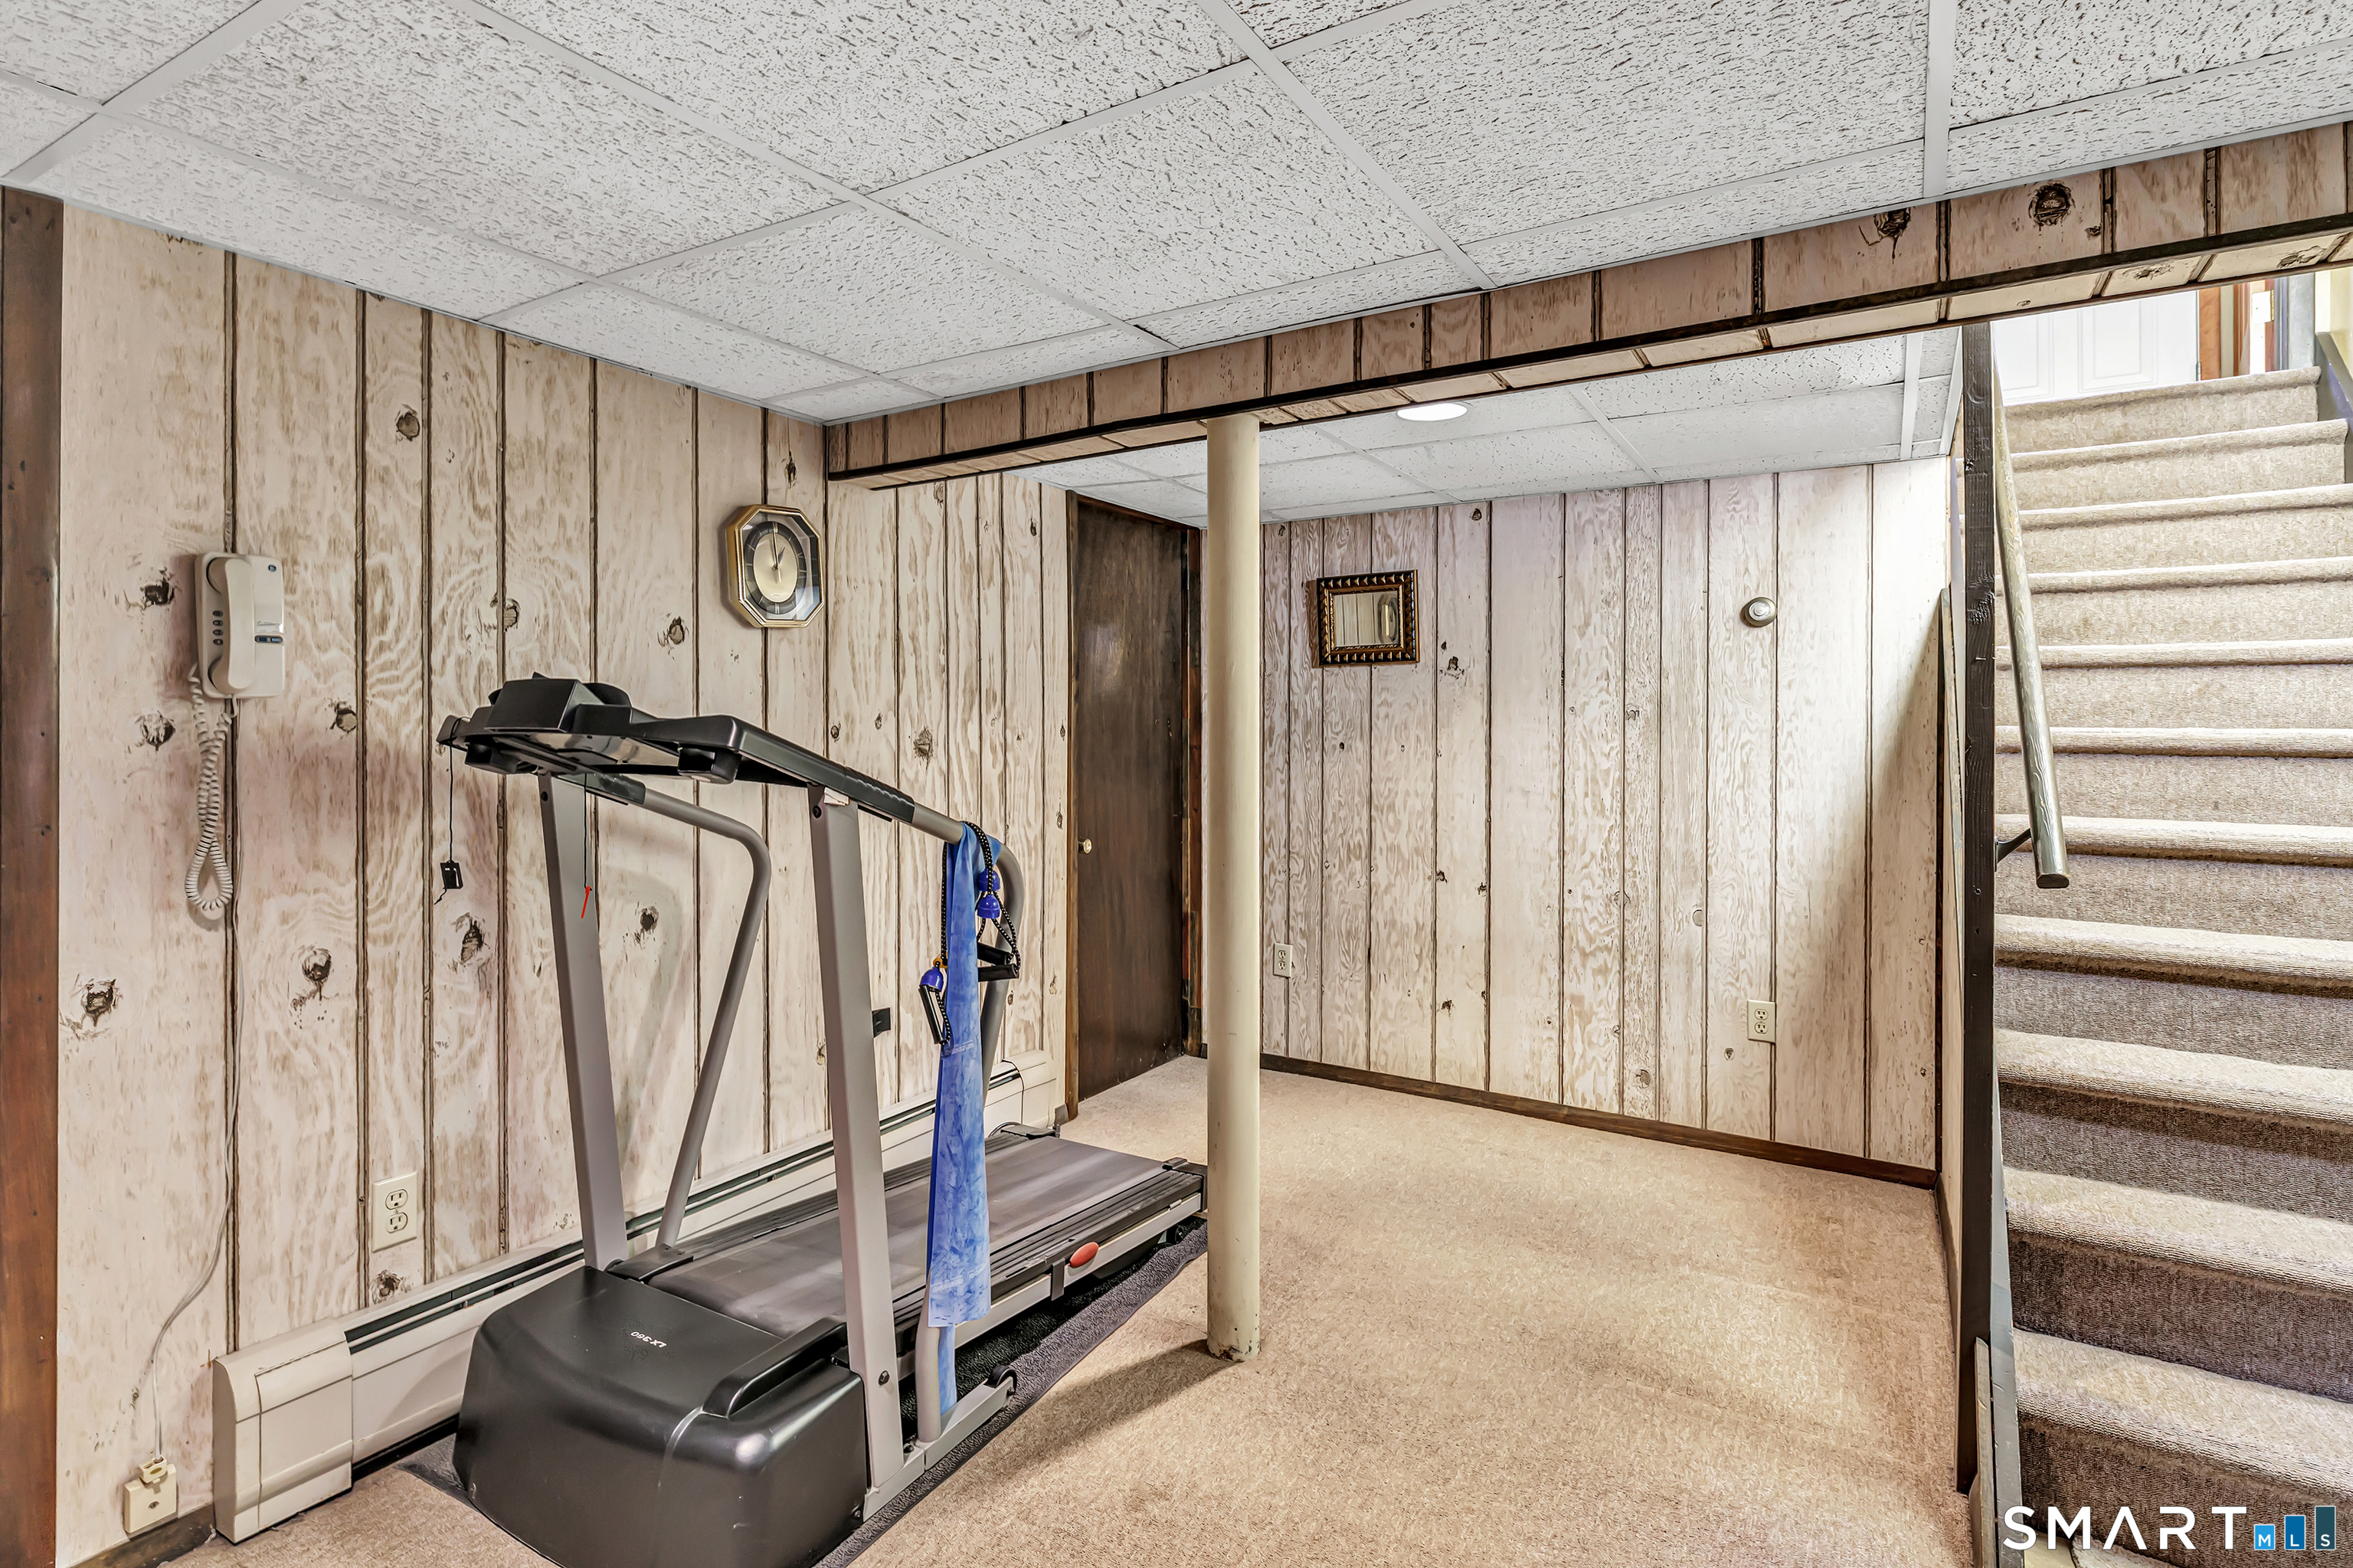
  • Rec/Play Room (Lower Level)

Home Features

Heating

  • Fireplaces: 1
  • Heating: baseboard
  • Heat fuel type: oil
  • Fuel tank: in basement

Cooling

  • Central air

Interior Features

  • Cable - available

Appliances

  • Electric range
  • Microwave
  • Refrigerator
  • Dishwasher
  • Washer
  • Dryer

Attic

  • Access via hatch

Basement

  • Full
  • Heated
  • Storage
  • Garage access
  • Interior access
  • Partially finished
  • Liveable space

Laundry

  • Location: washer & dryer conveys
  • Lower level

Exterior Features

  • Sidewalk
  • Porch
  • Deck

Property Details

Parking

  • Garage spaces: 2
  • Under house garage
  • Paved
  • Driveway

Lot Details

  • Lot surface: 0.96 acres
  • Lightly wooded
  • Level lot

Driveway

  • Private
  • Asphalt

Utilities

  • Water: public water connected
  • Sewage: septic

Near-by Amenities

  • Golf course
  • Health club
  • Library
  • Medical facilities
  • Park
  • Playground/tot lot
  • Private school(s)
  • Shopping/mall

Construction Details

Style
ranch

Construction year
1970

Exterior Siding
vinyl siding

Foundation
concrete

Roof
asphalt shingle


Area & Town

This home is located in Huntington neighborhood, in the town of Shelton.

Finance & Listing Info

Status Active
Listing date November 12, 2026
List price $ 537,000
Current price $ 537,000
Tax amount $ 5,401
Tax year july 2026-june 2027
MLS ID #24219903
List Agent Denise Curcio
Co-List Agent Tara Stirk
List Office William Raveis Real Estate
Co-List Office william raveis real estate

14 Winthrop Drive Home Photos

Because we love Fairfield County!

© Copyright 1999 - 2026 Dagny's LLC. - 20 Windy Ridge Place Wilton, CT 06897 - Terms & Conditions