14 Nolen Ln Darien, CT, 06820

single family home
$ 2,495,000 For Sale Active Aug 31, 2026
  • 5 beds
  • 4 baths
  • 3,404 sq ft
  • 1.23 acres
  • 1956 year built
  • 2 cars garage

About the Home

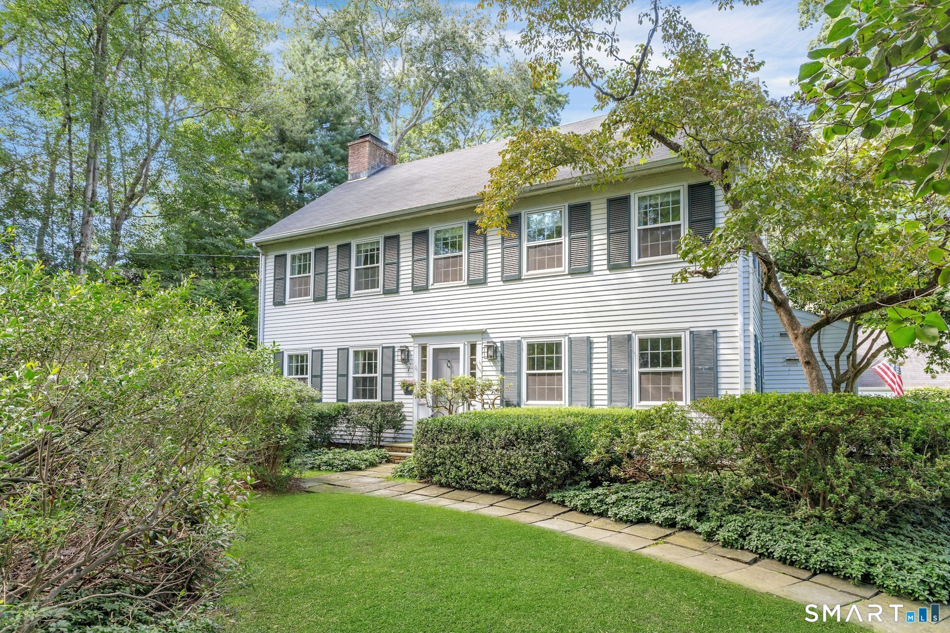
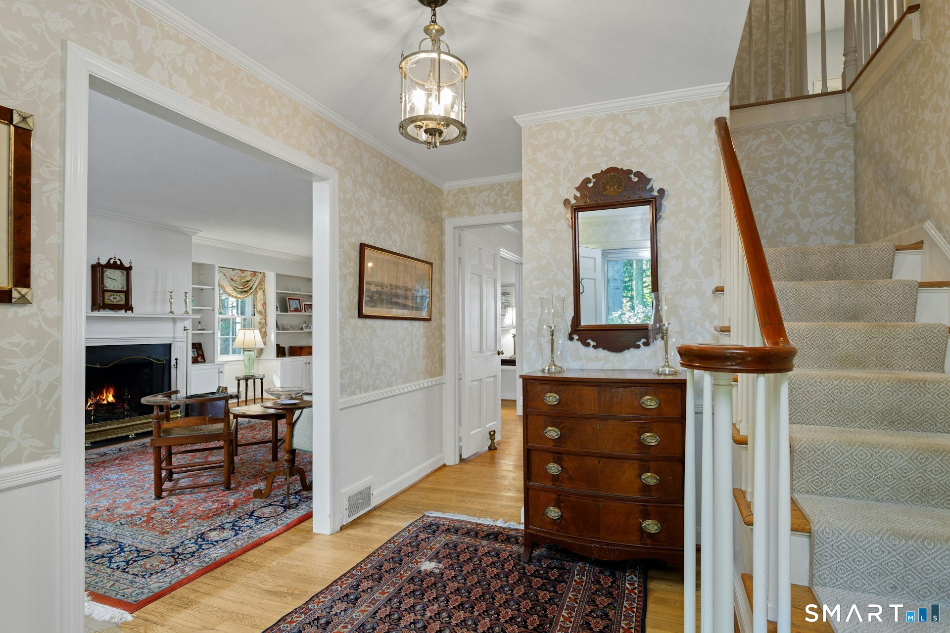
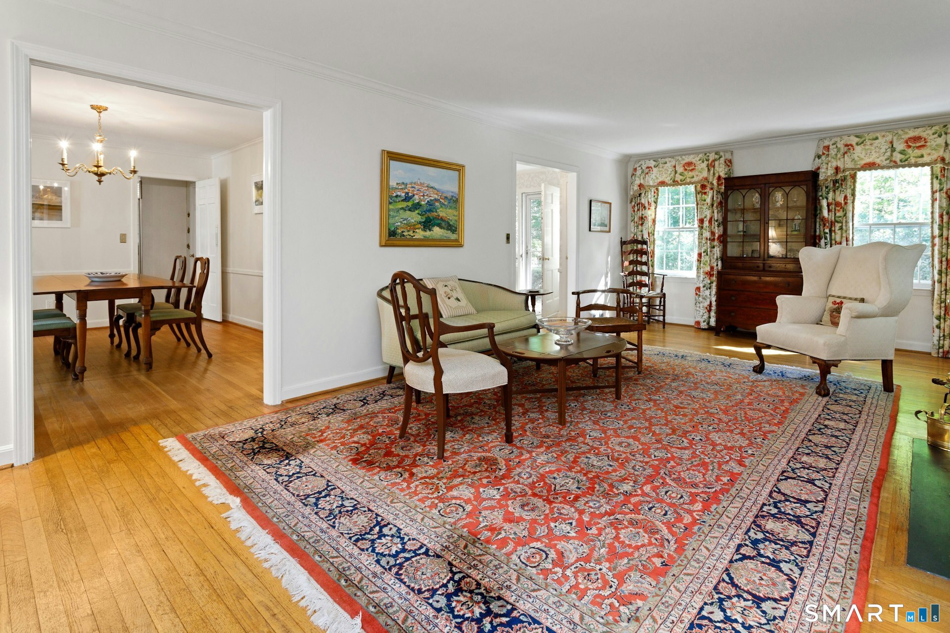
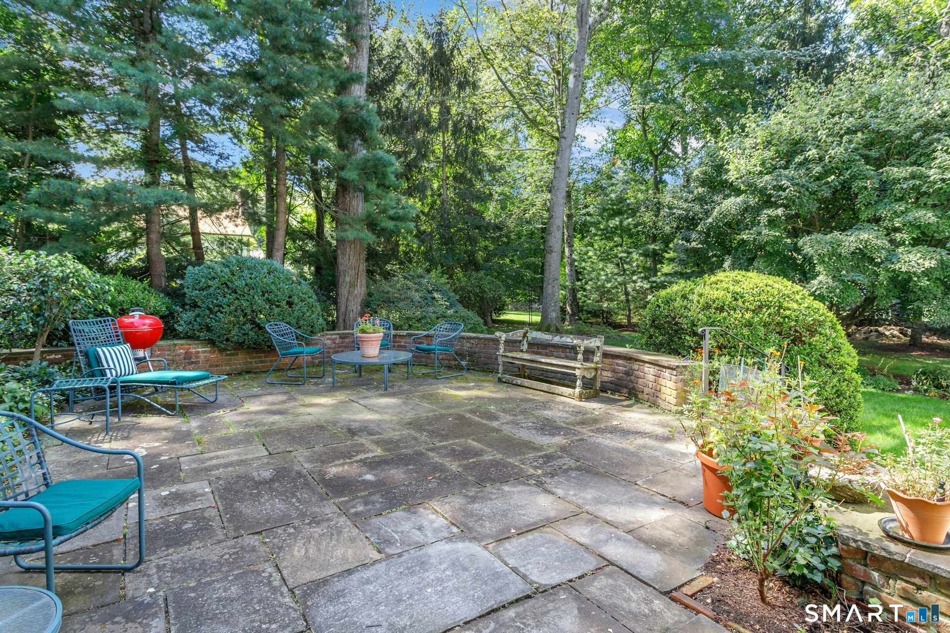
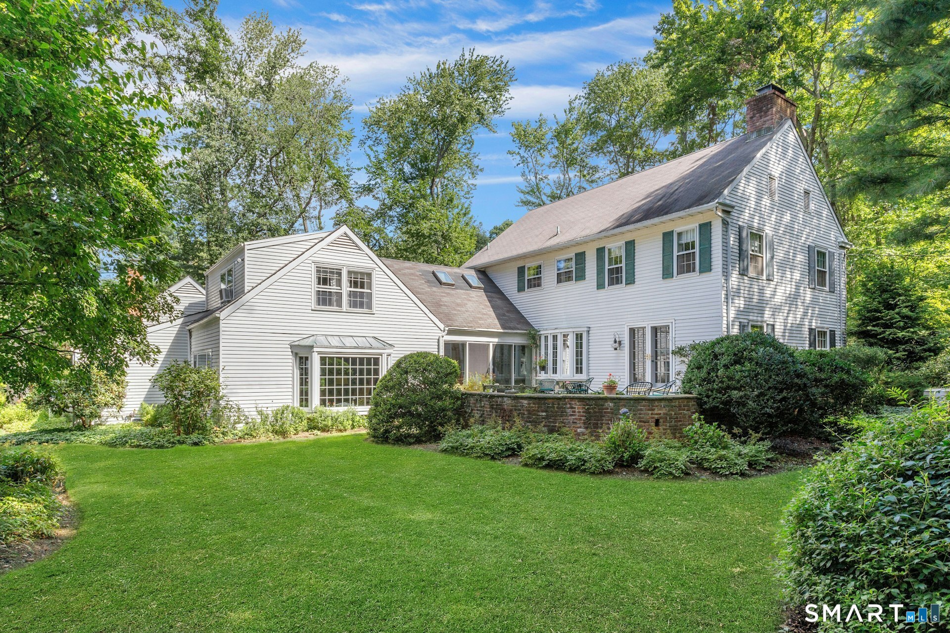
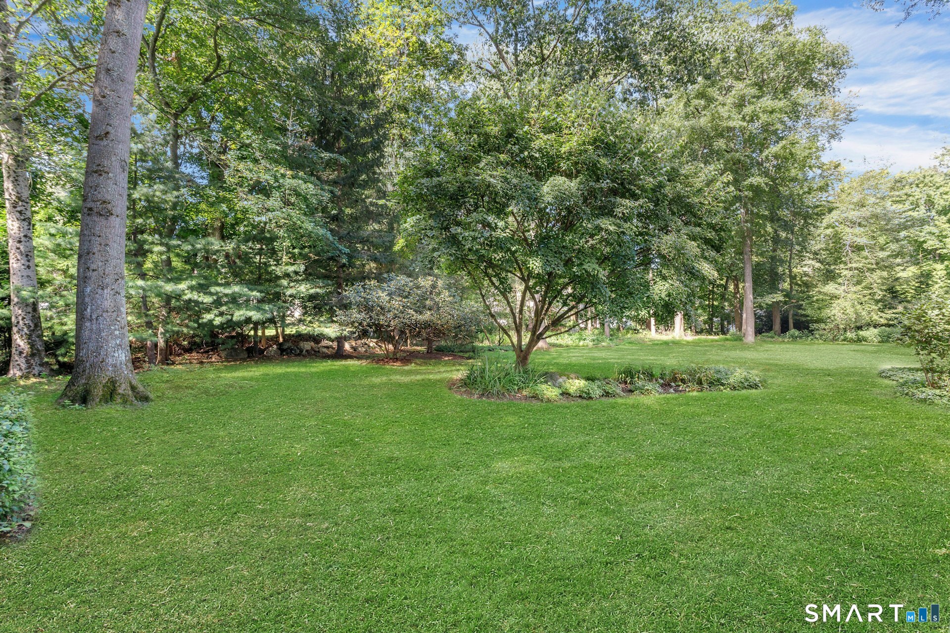
Set on one of Darien's most coveted cul-de-sacs, this classic 5-bedroom colonial offers privacy in a wonderful neighborhood. The property sits on a flat, park-like 1.2 acres with mature plantings and well-established gardens, creating a peaceful, serene setting. Inside, a flexible floor plan features generously sized rooms, hardwood floors, and large windows that bring in plenty of natural light - the home is bright and open. There is plenty of space for entertaining and family gatherings. A large terrace off the back overlooks the expansive lawn and property, a lovely spot for outdoor living. Move right in and enjoy it as is, or take the opportunity to renovate and make it your own. A rare offering on one of Darien's most desirable streets.

Rooms & Interior

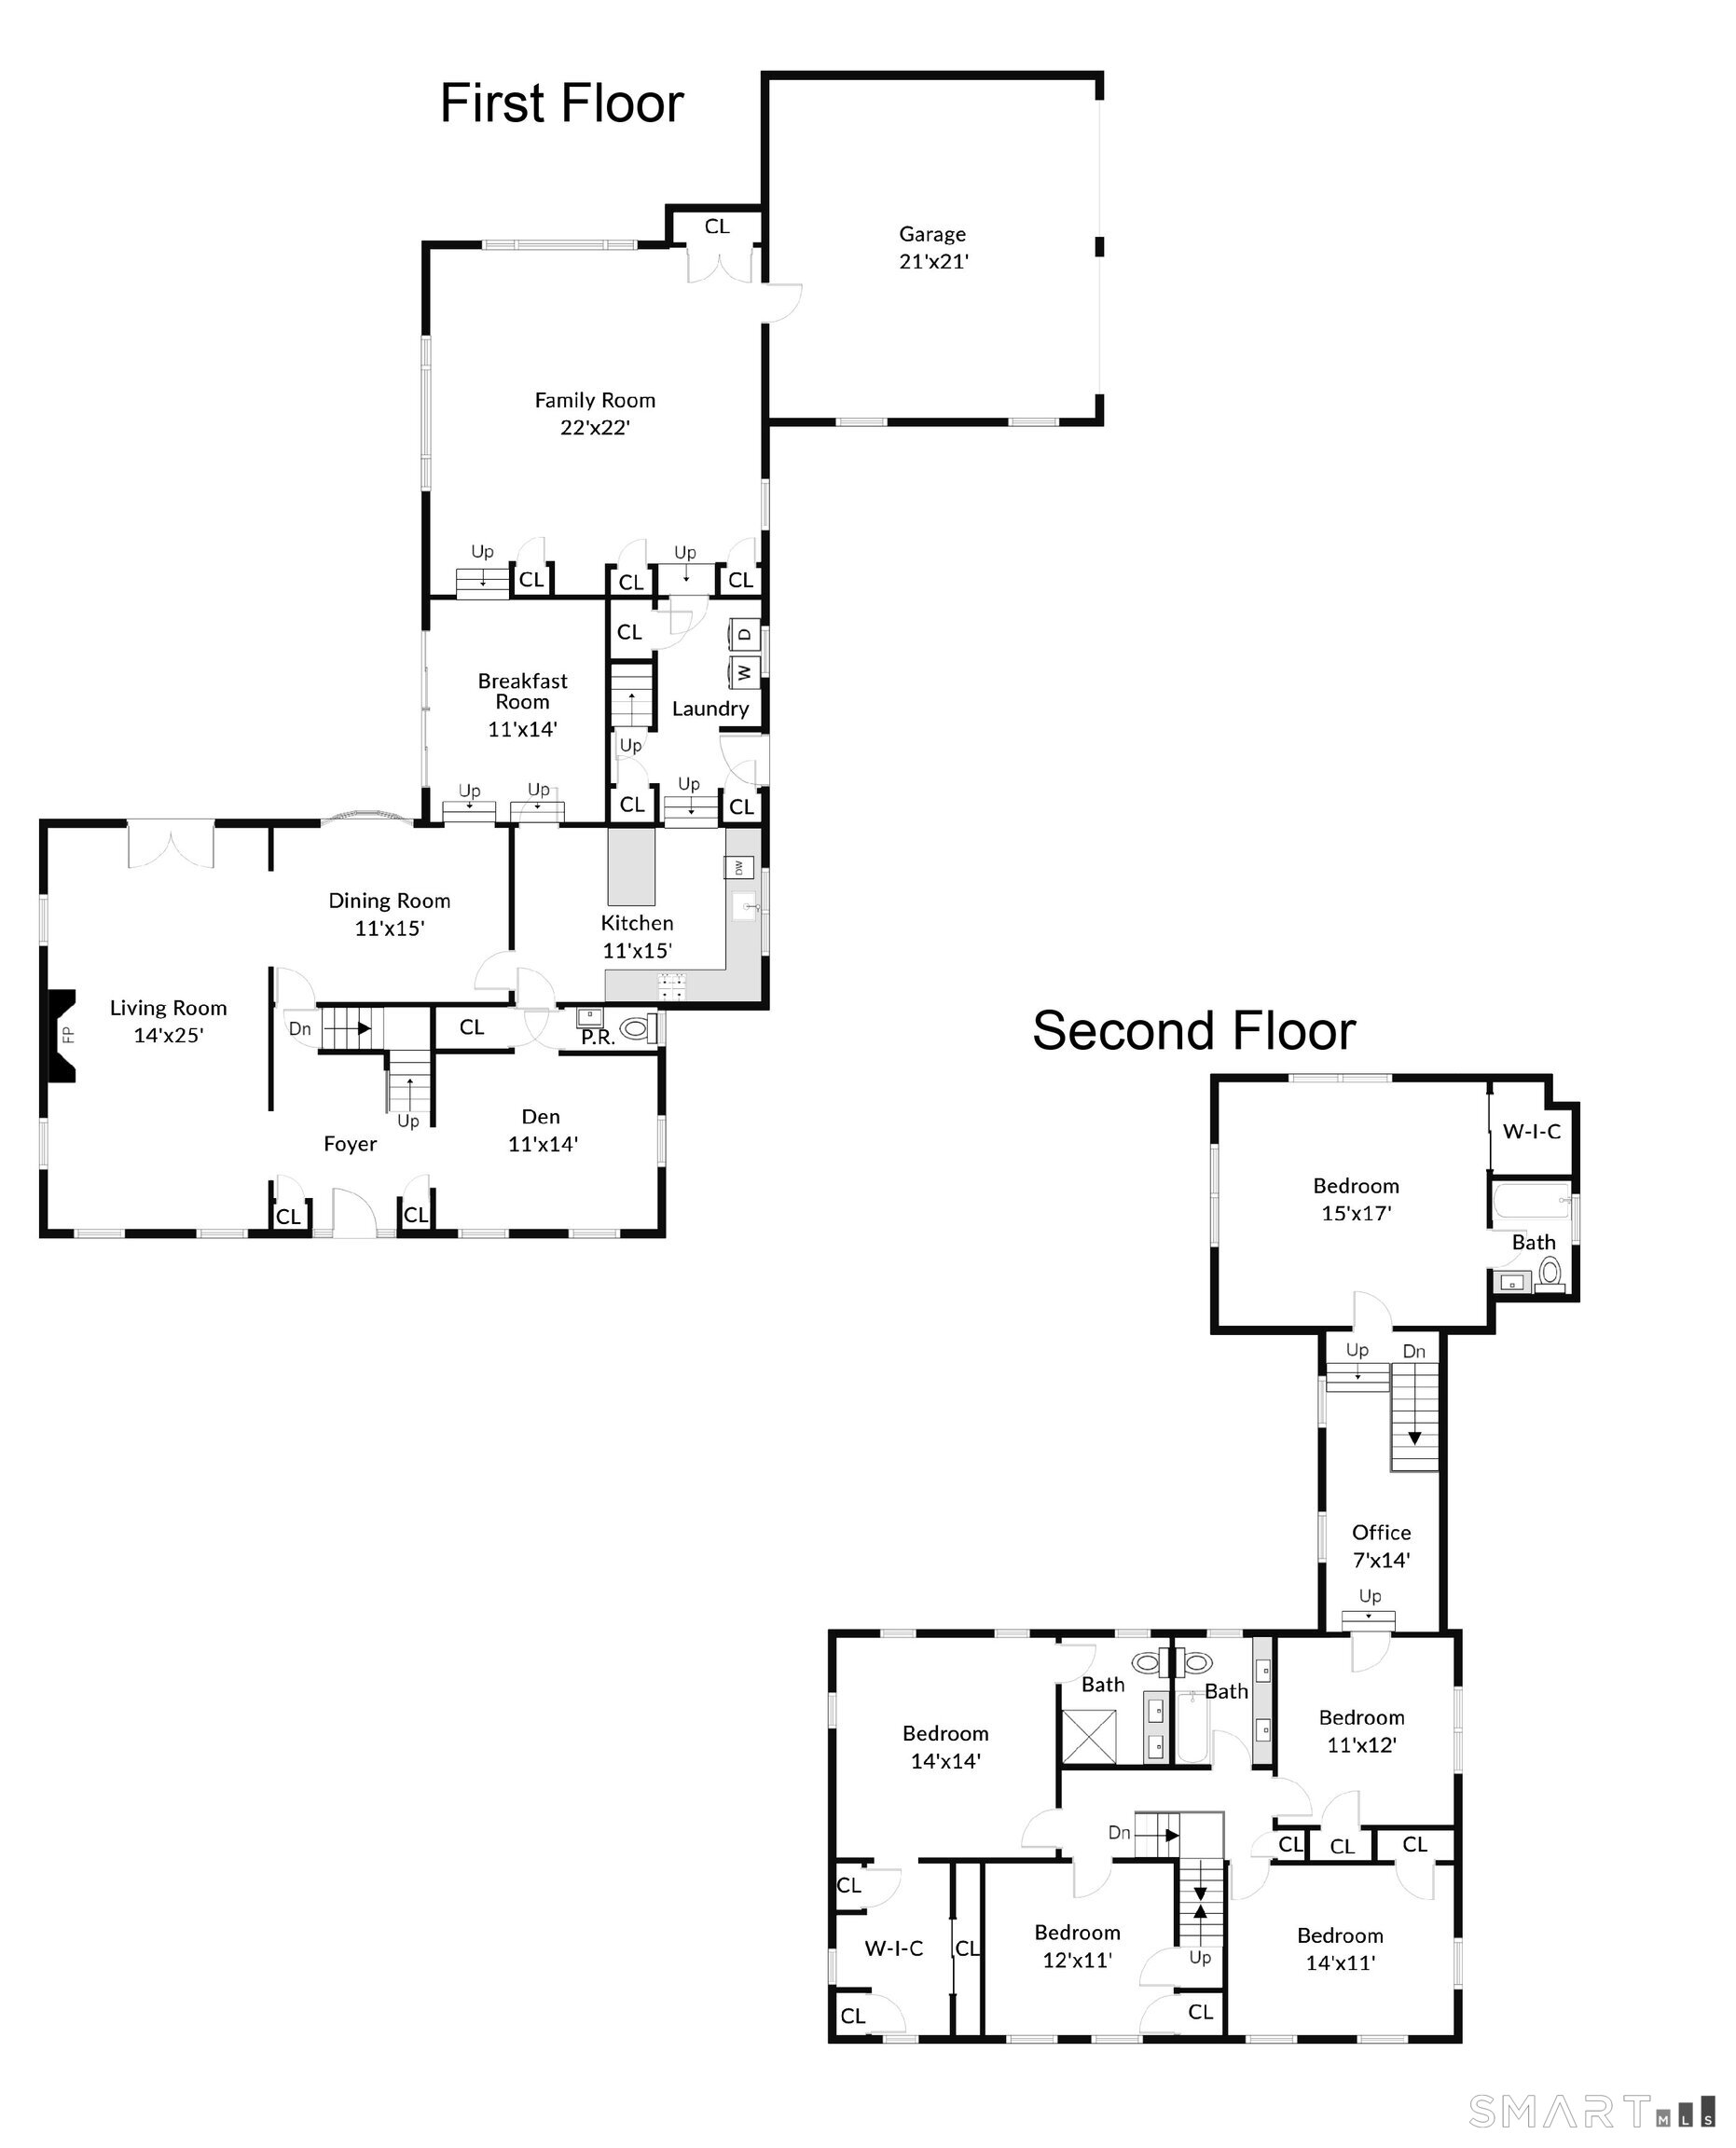
5 bedrooms beds
3 full + 1 half baths
3,404 square feet sq ft

Room Details

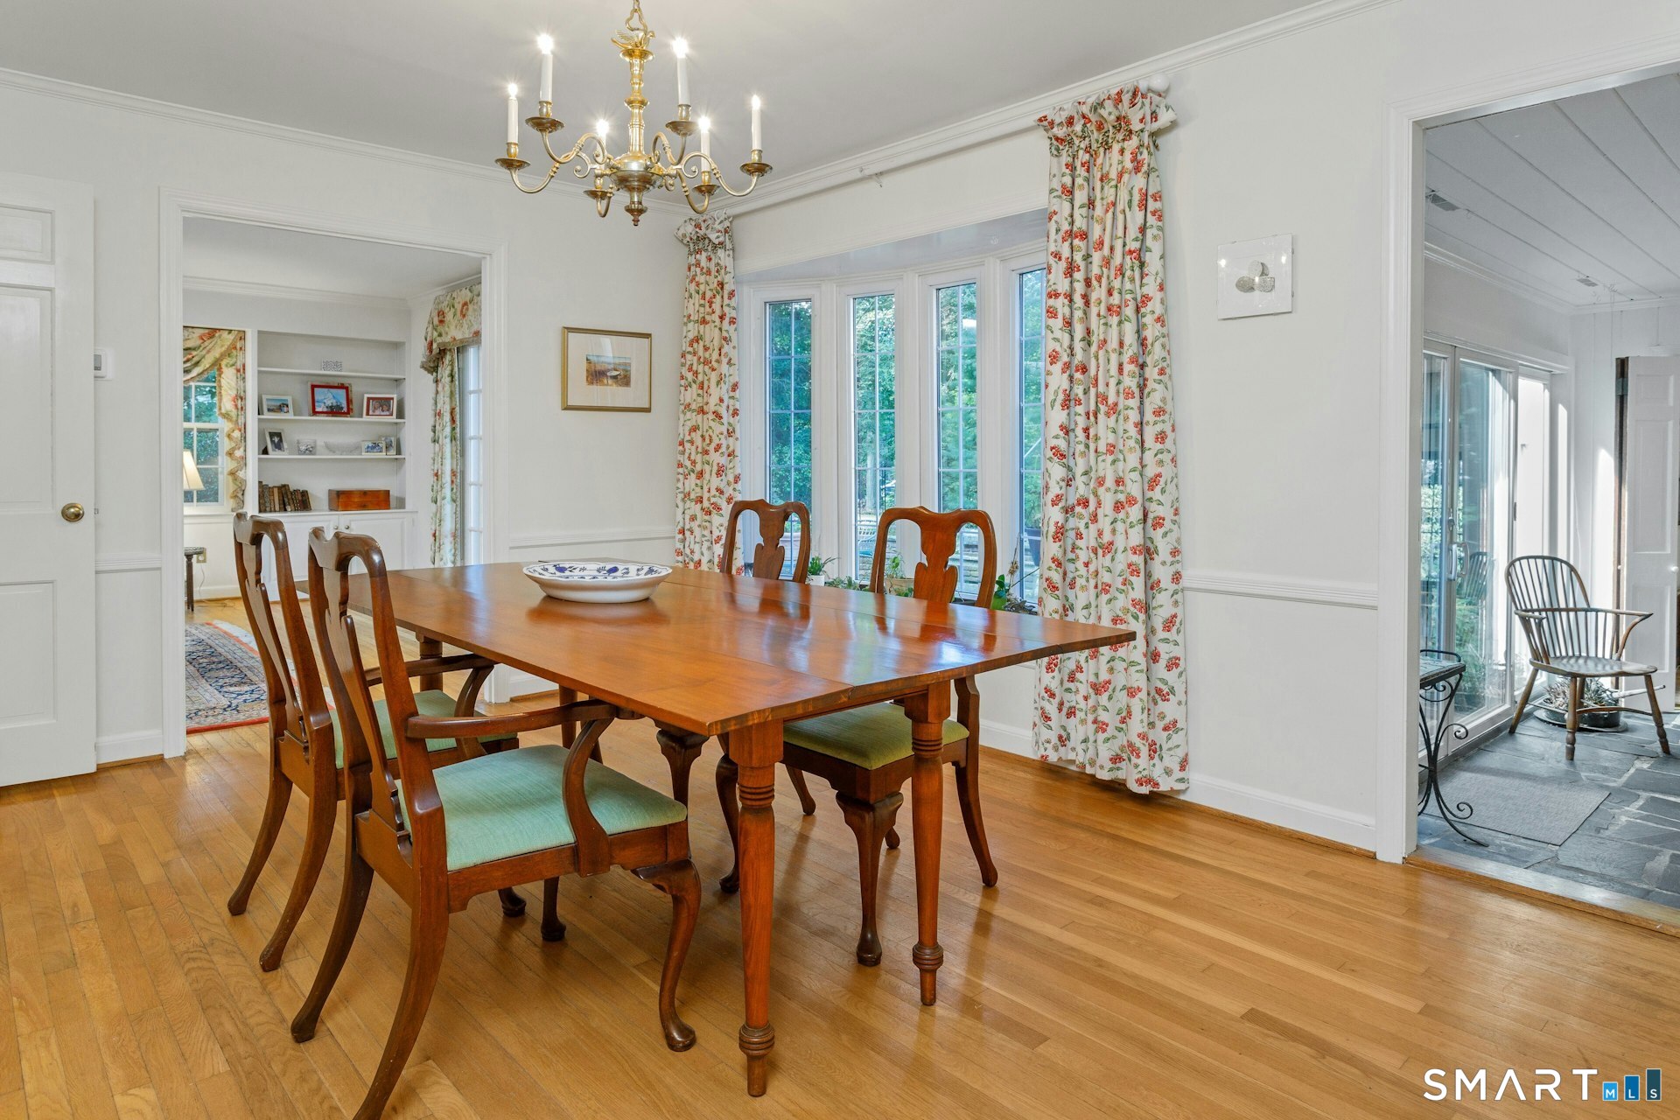
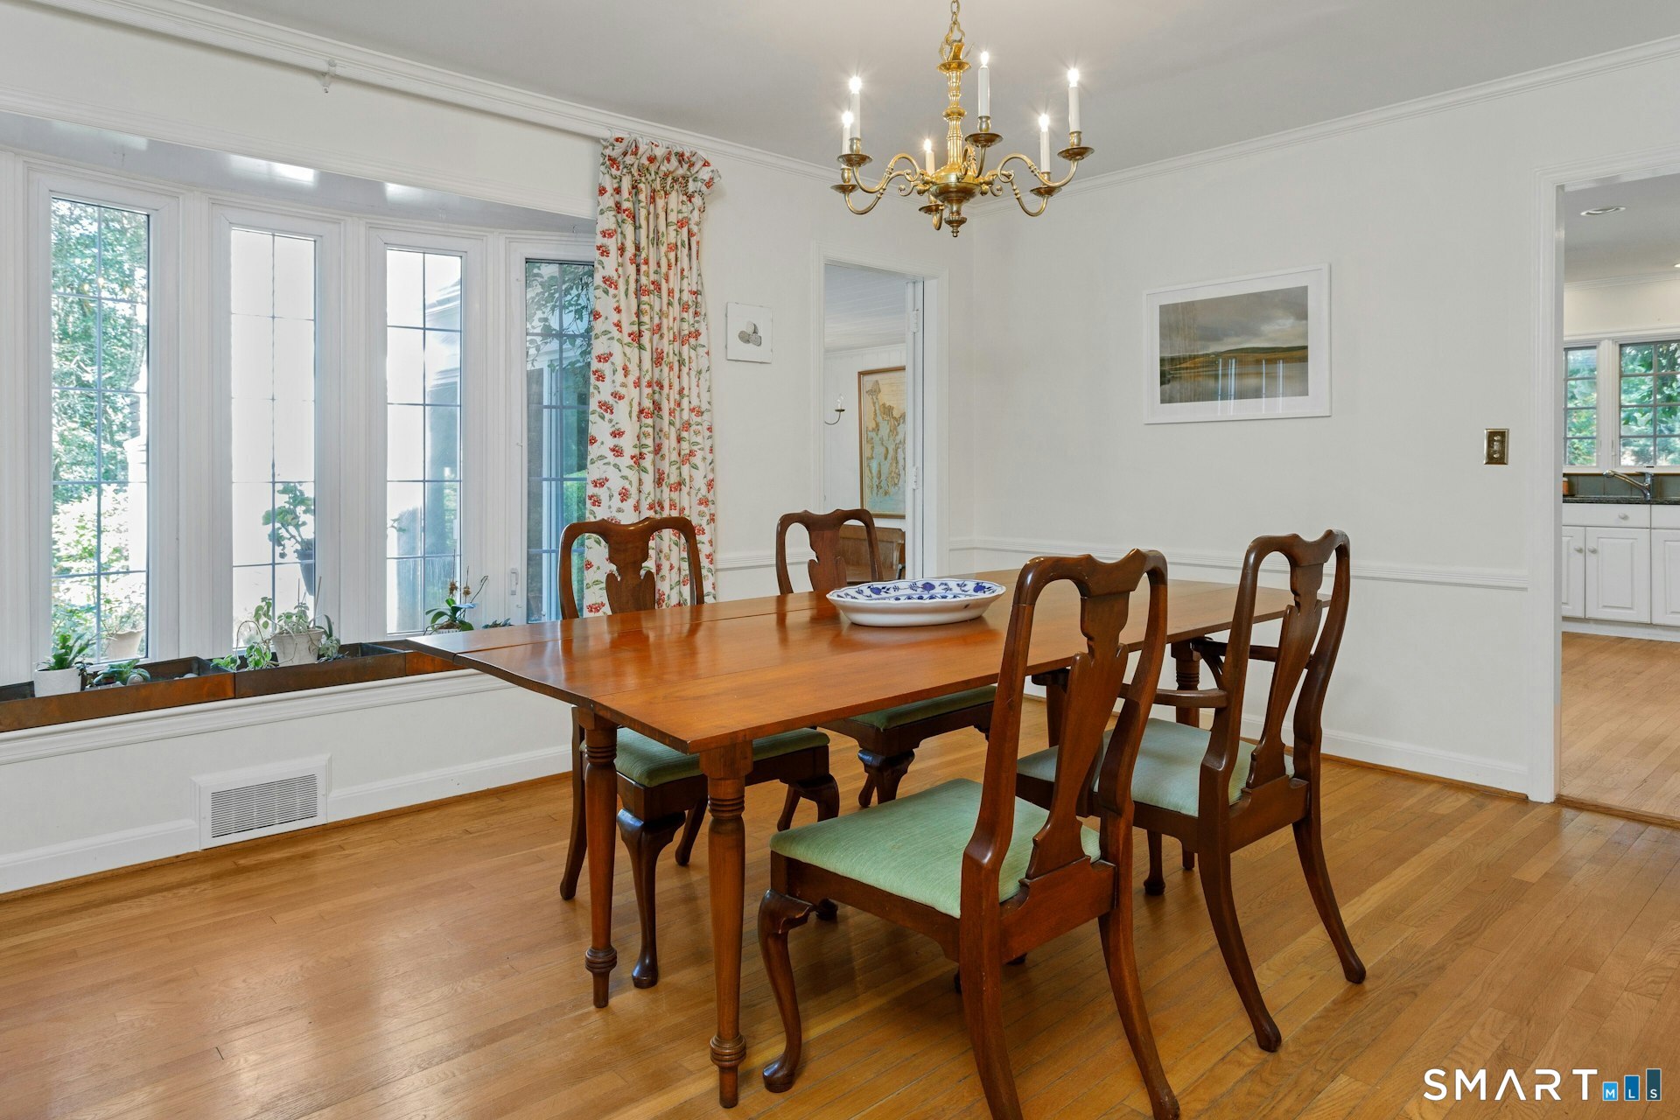
  • Dining Room (Main Level) Bay/Bow Window, Hardwood Floor
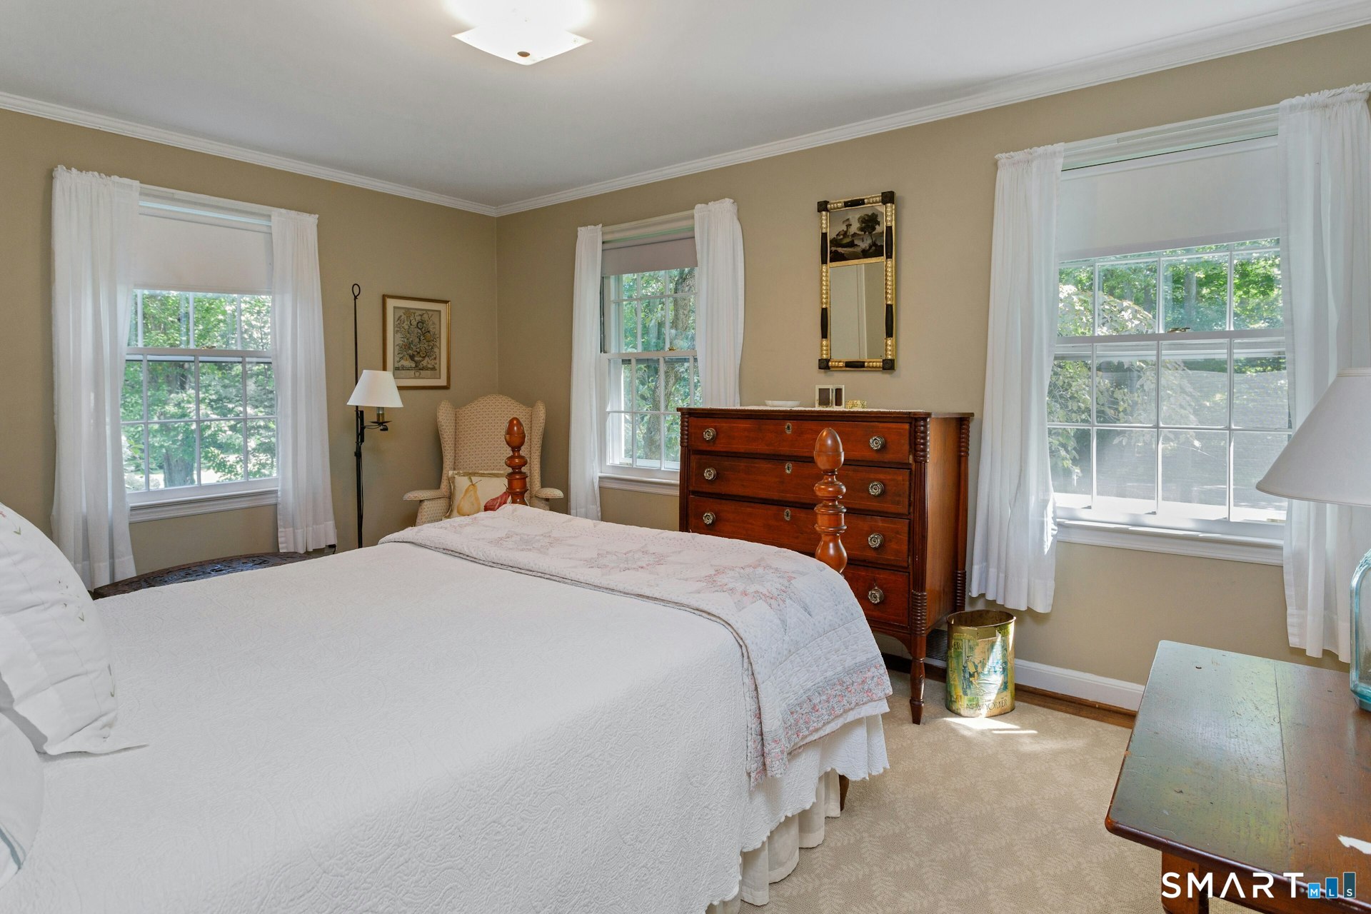
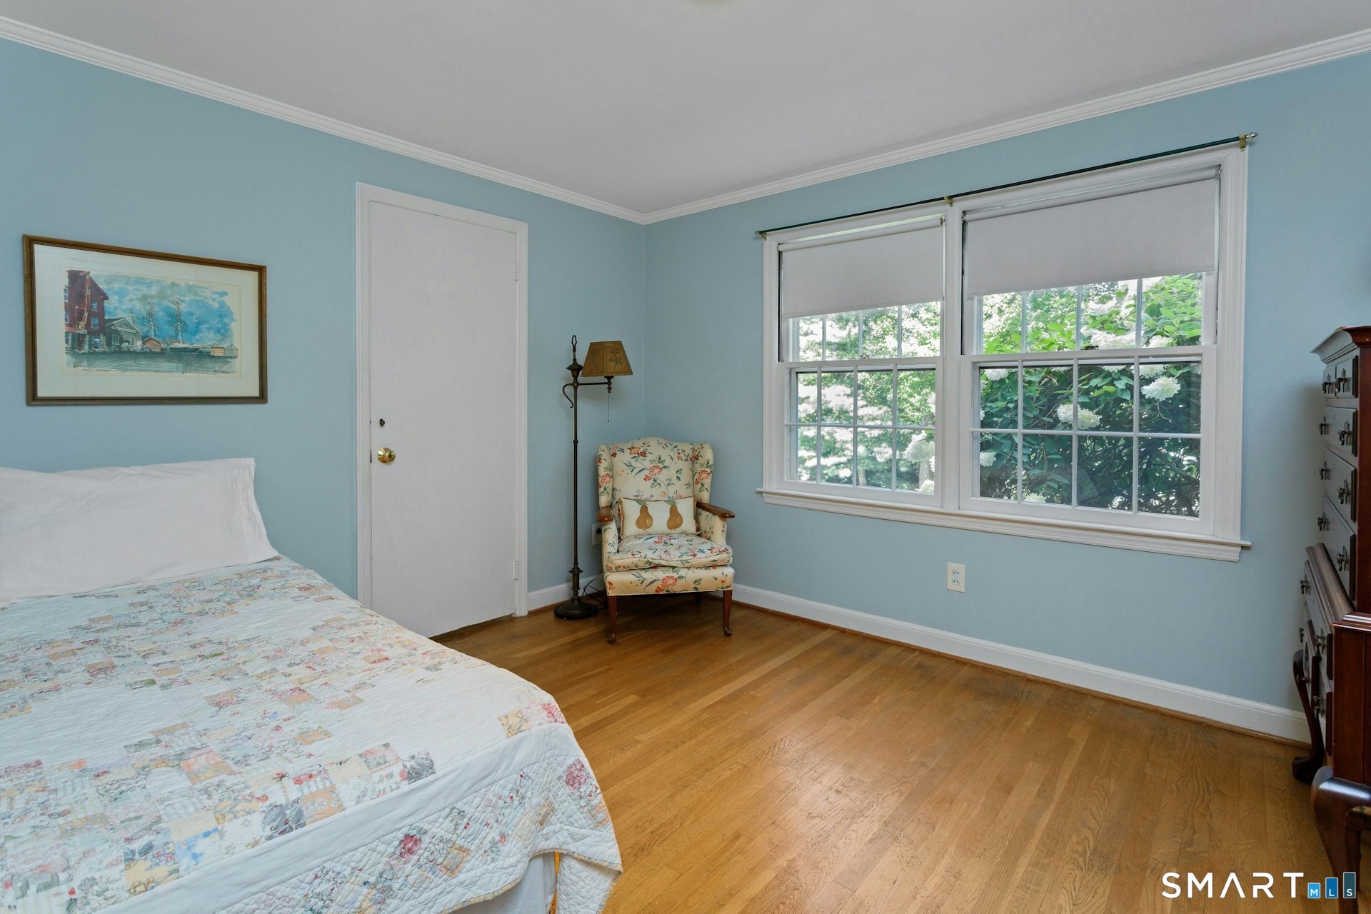
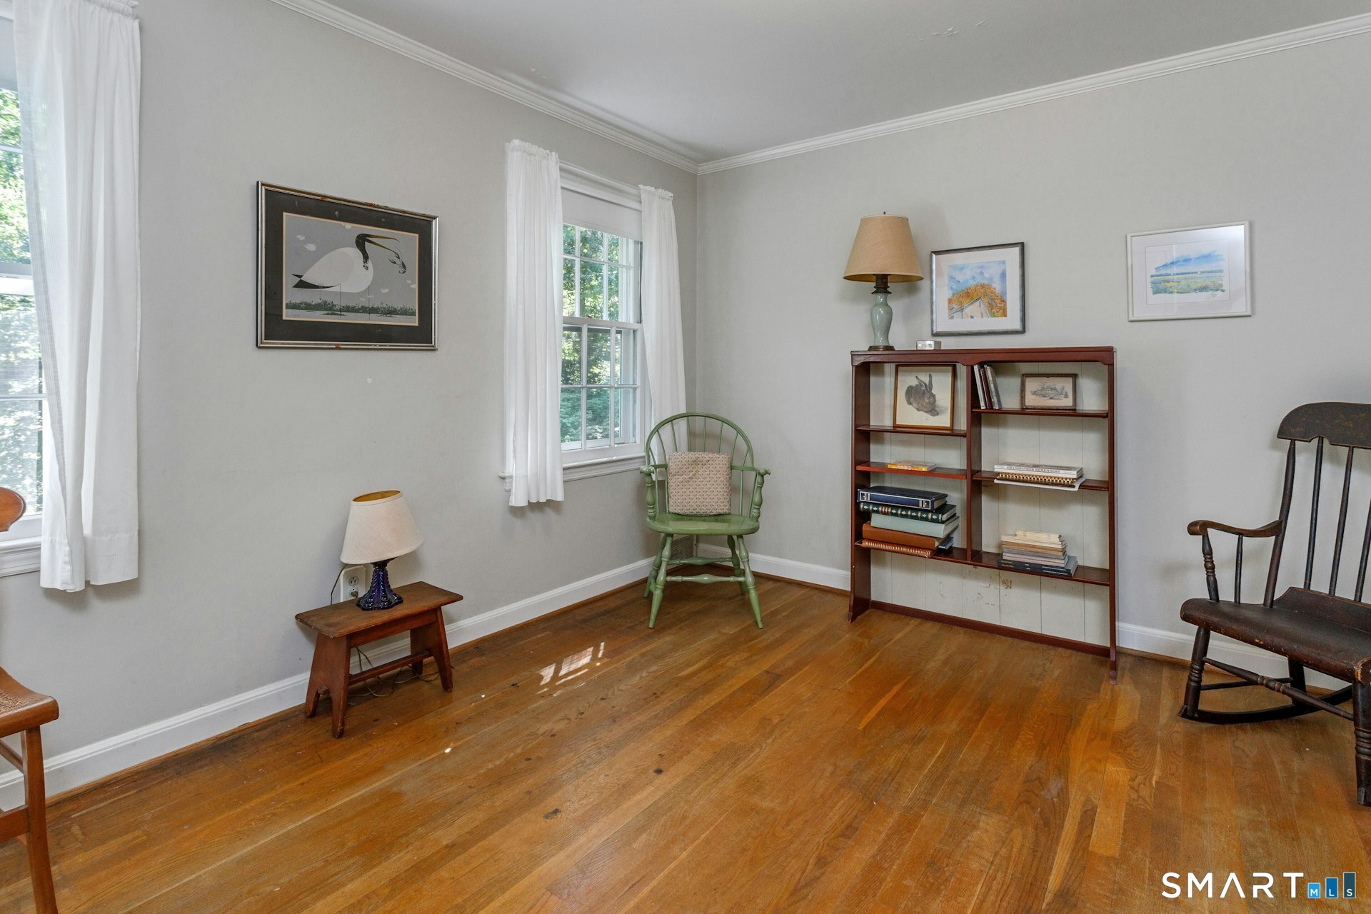
  • Bedroom (Upper Level) Hardwood Floor
  • Office (Upper Level)
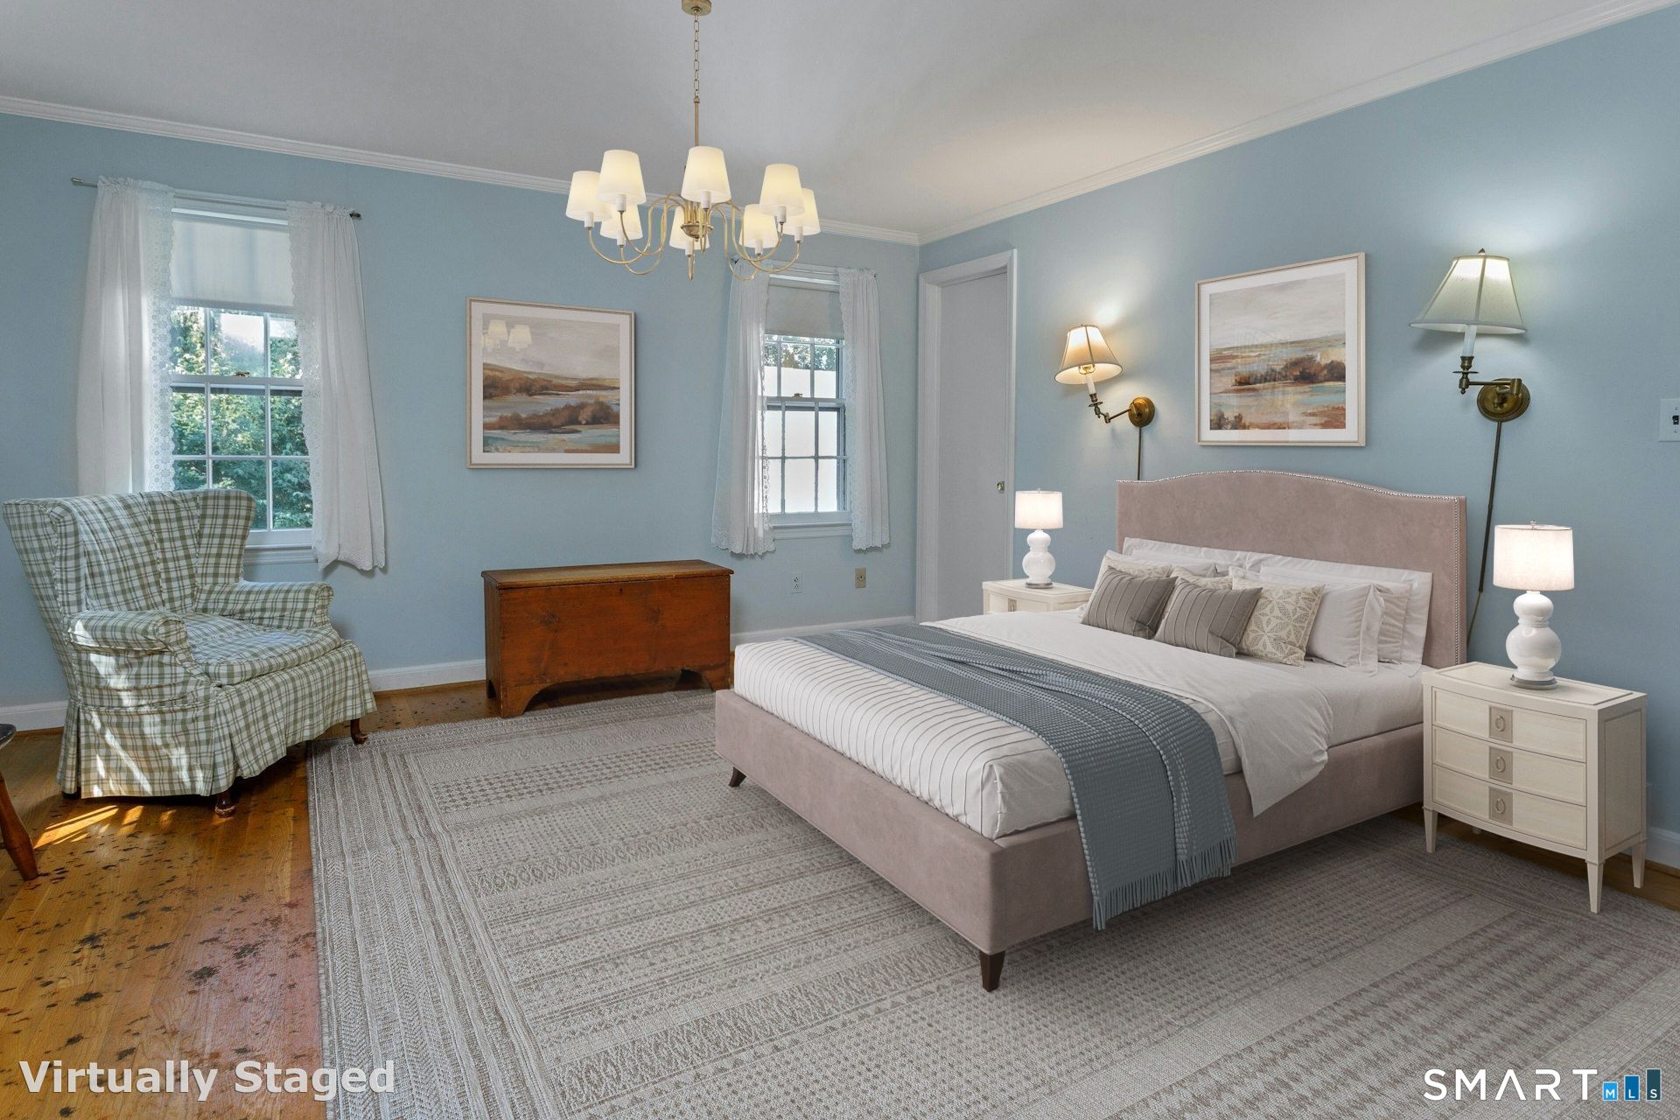
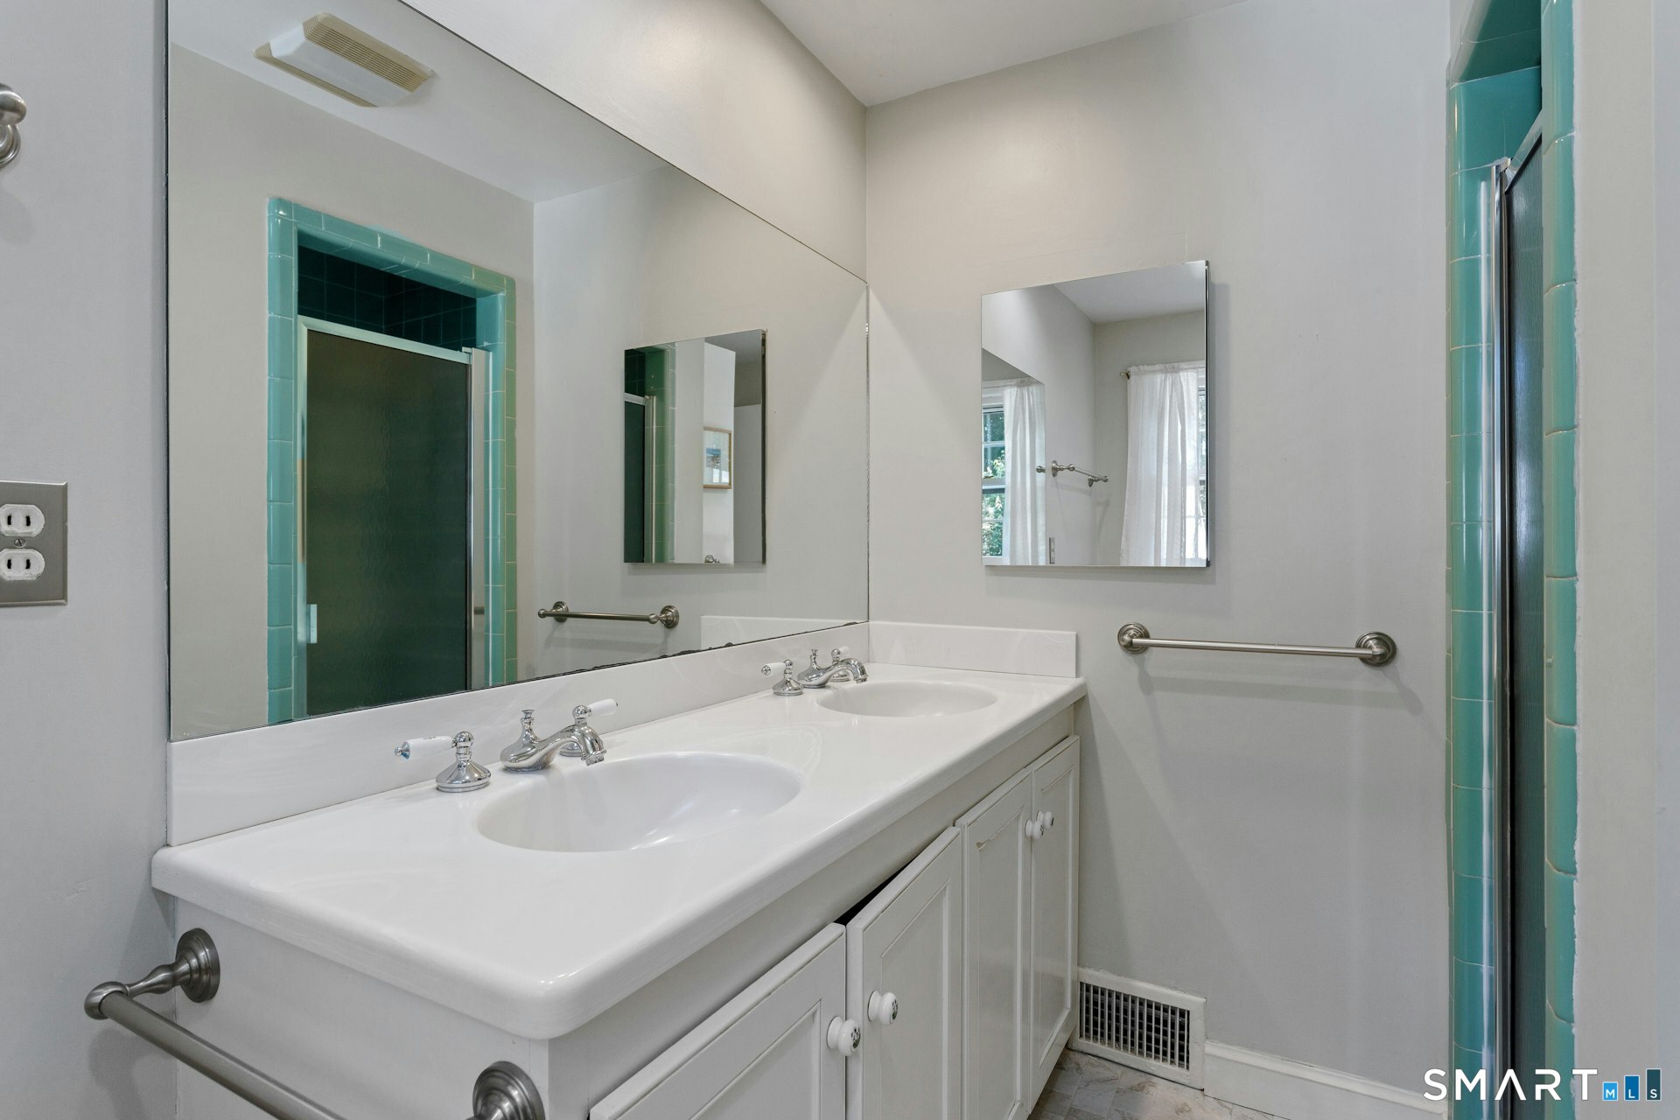
  • Primary Bedroom (Upper Level) Dressing Room, Full Bath, Hardwood Floor
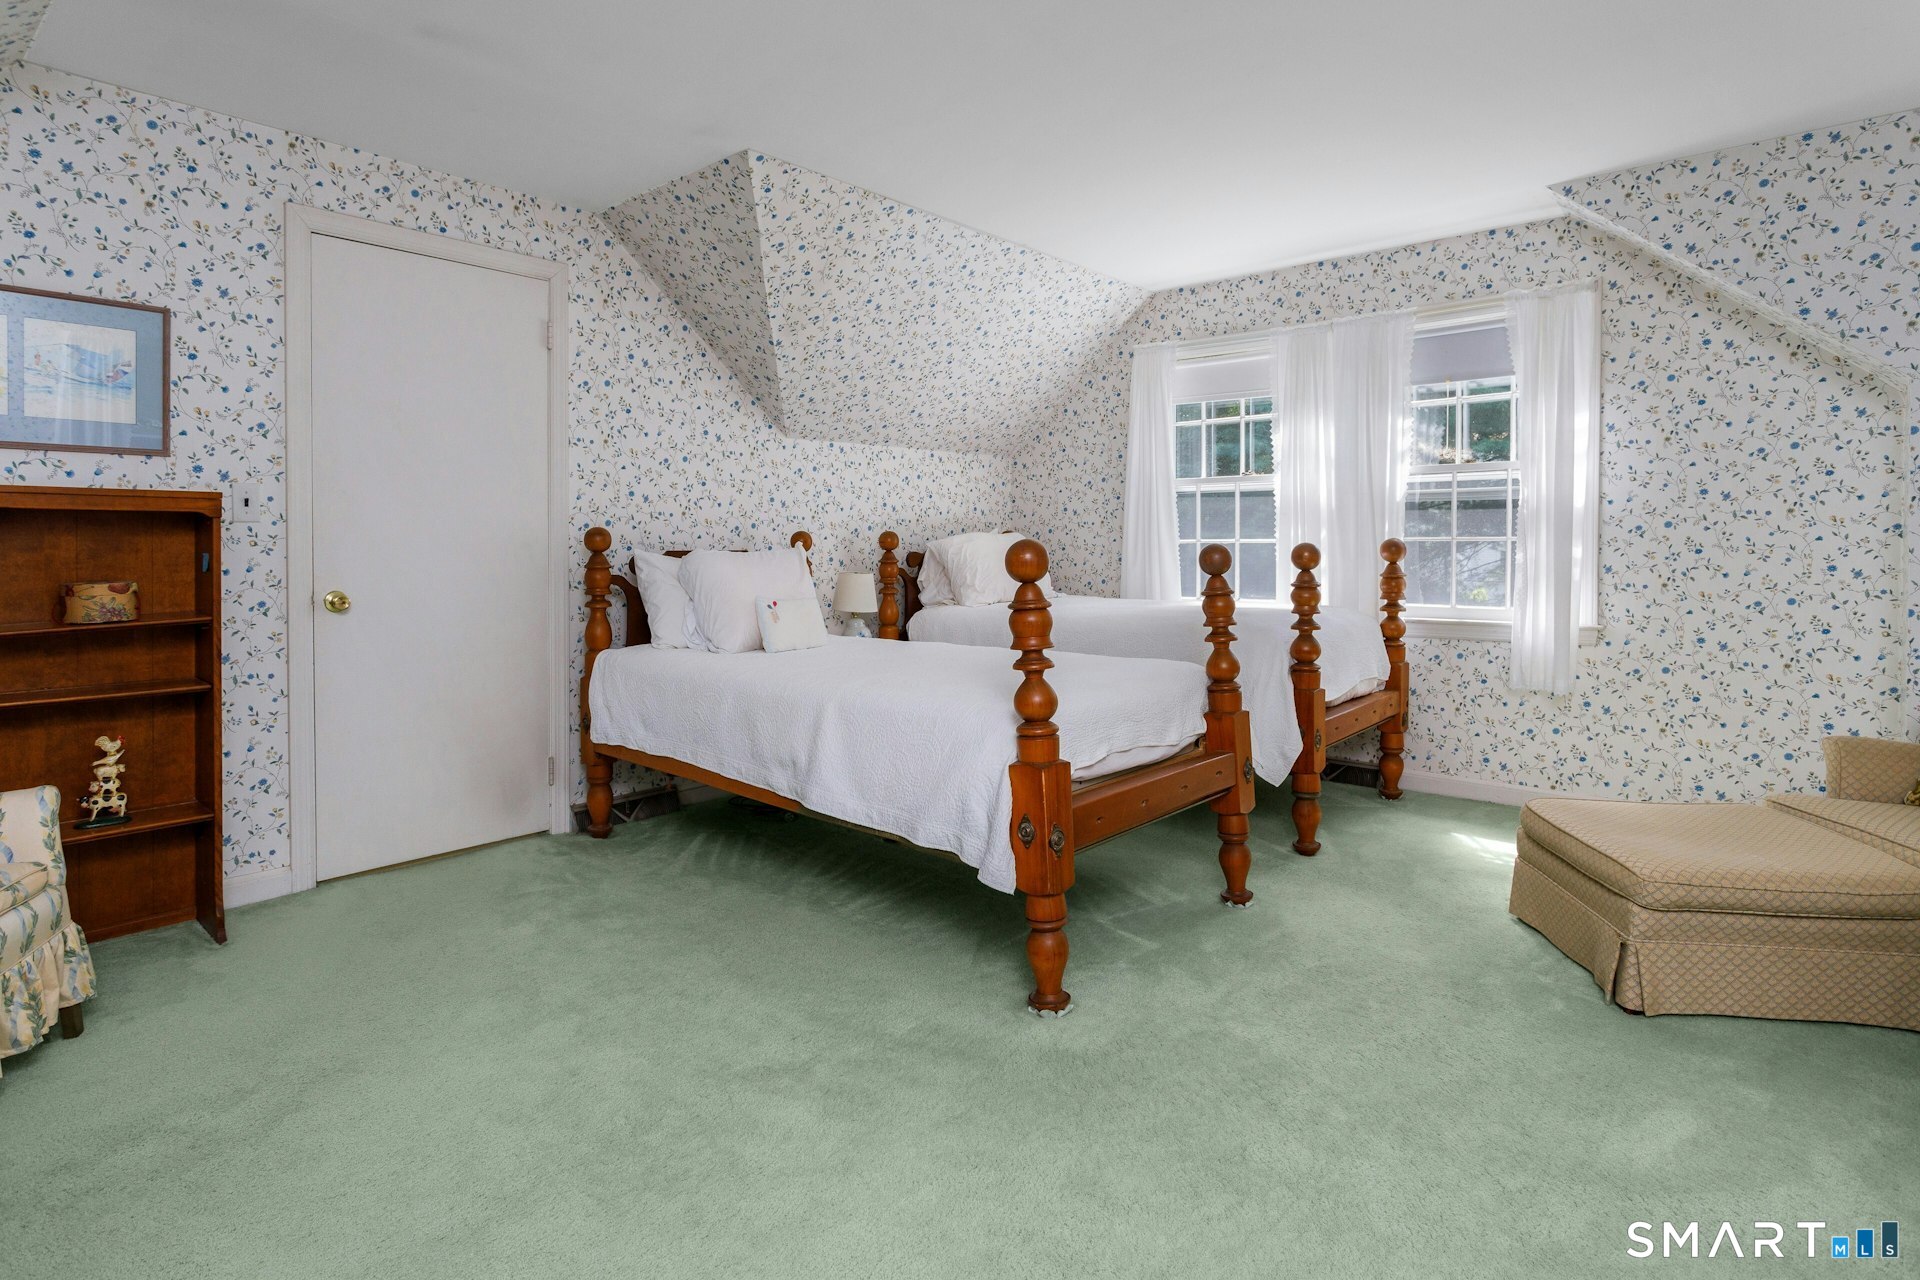
  • Bedroom (Upper Level) Full Bath, Wall/Wall Carpet
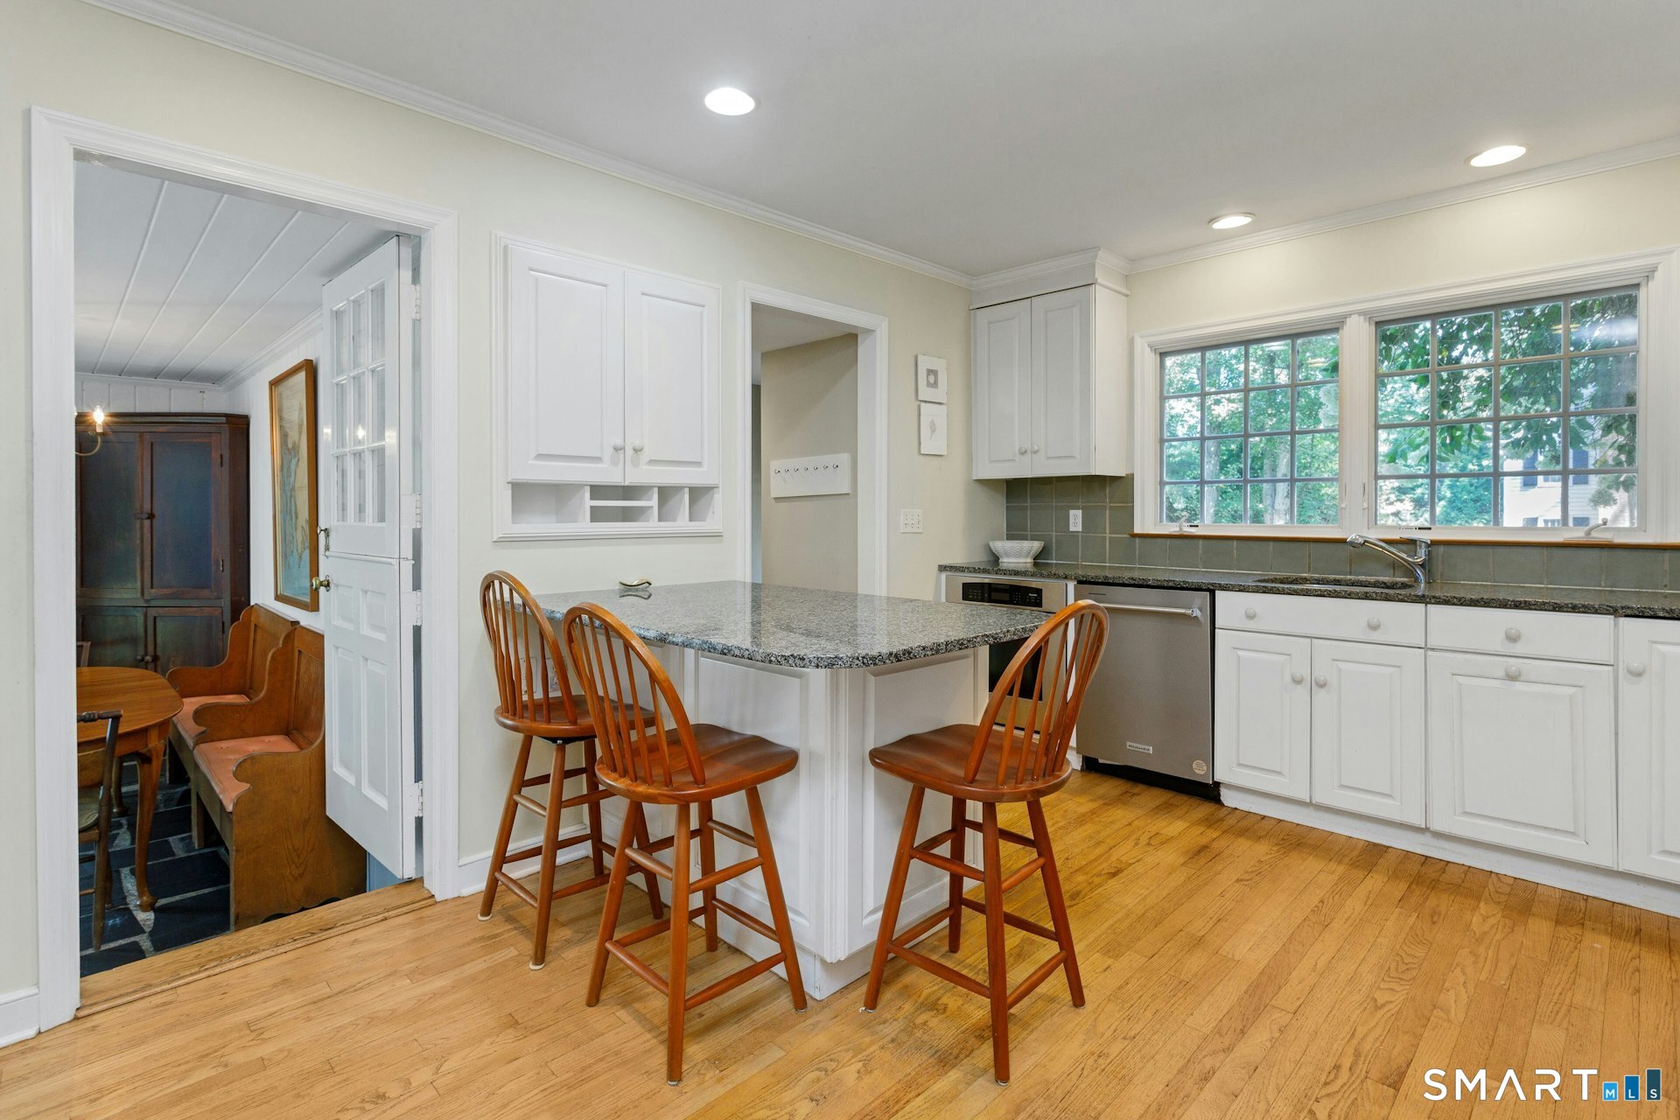
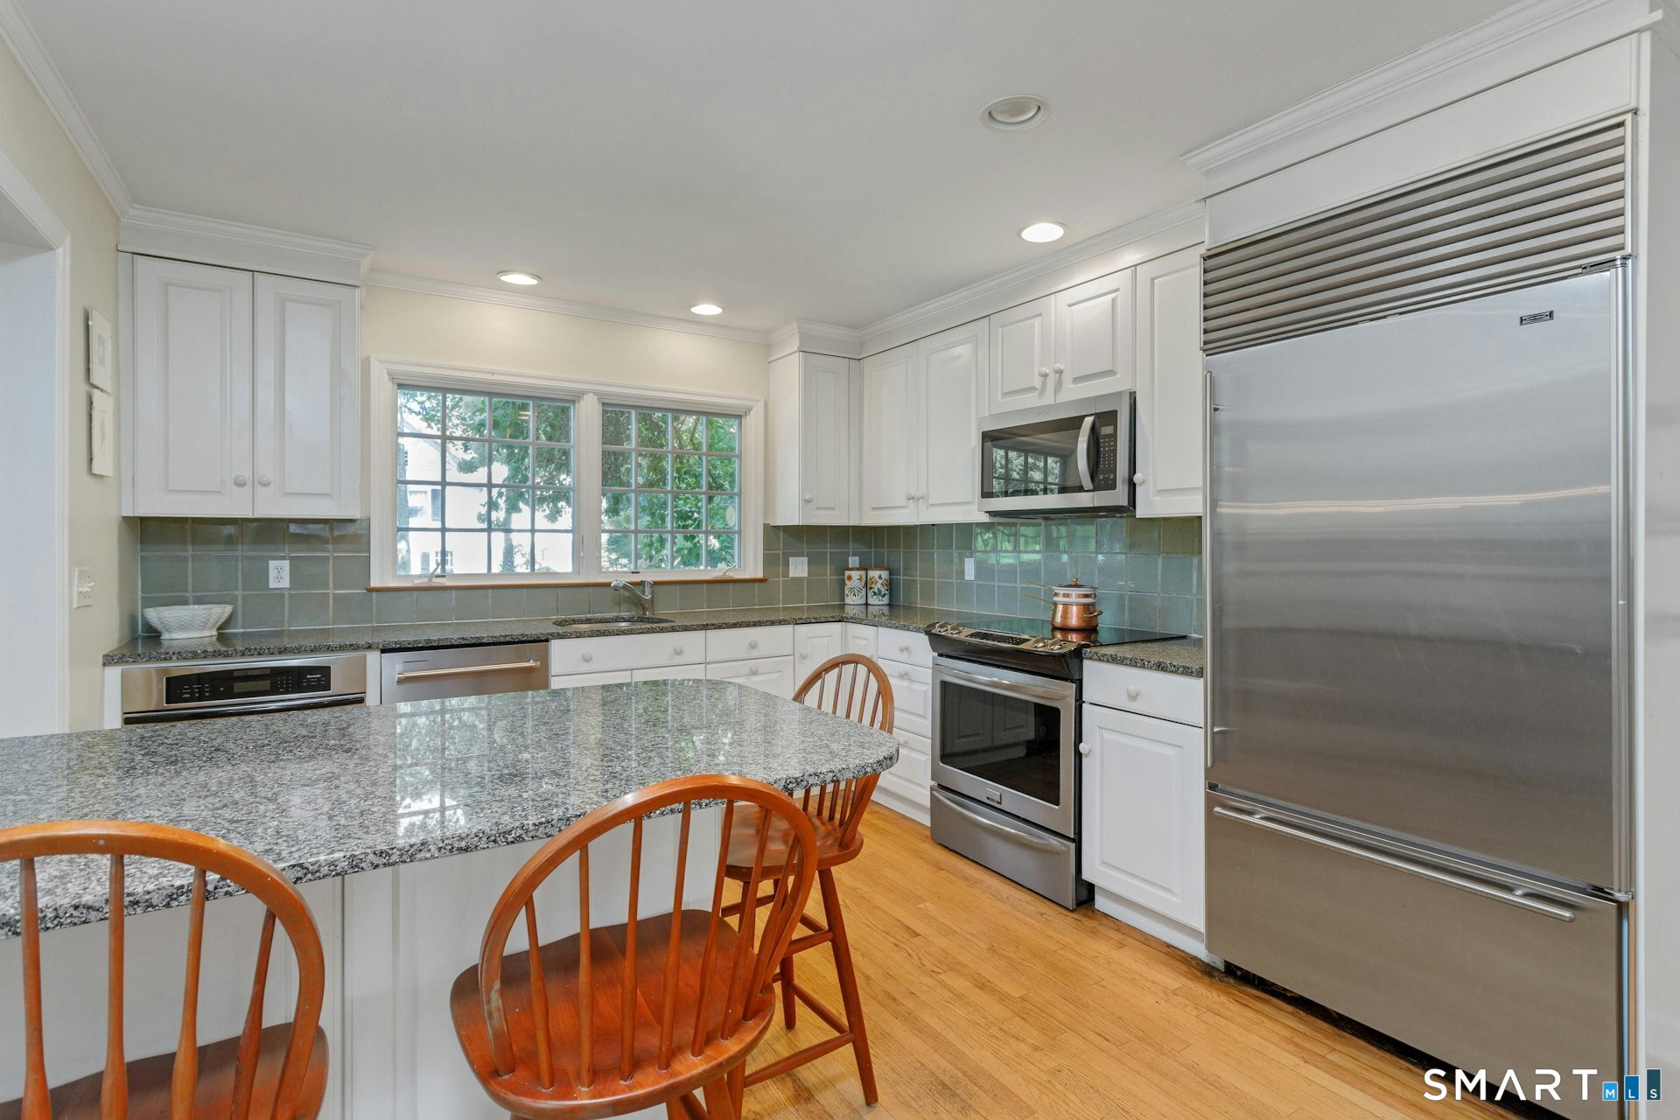
  • Kitchen (Main Level) Granite Counters, Hardwood Floor
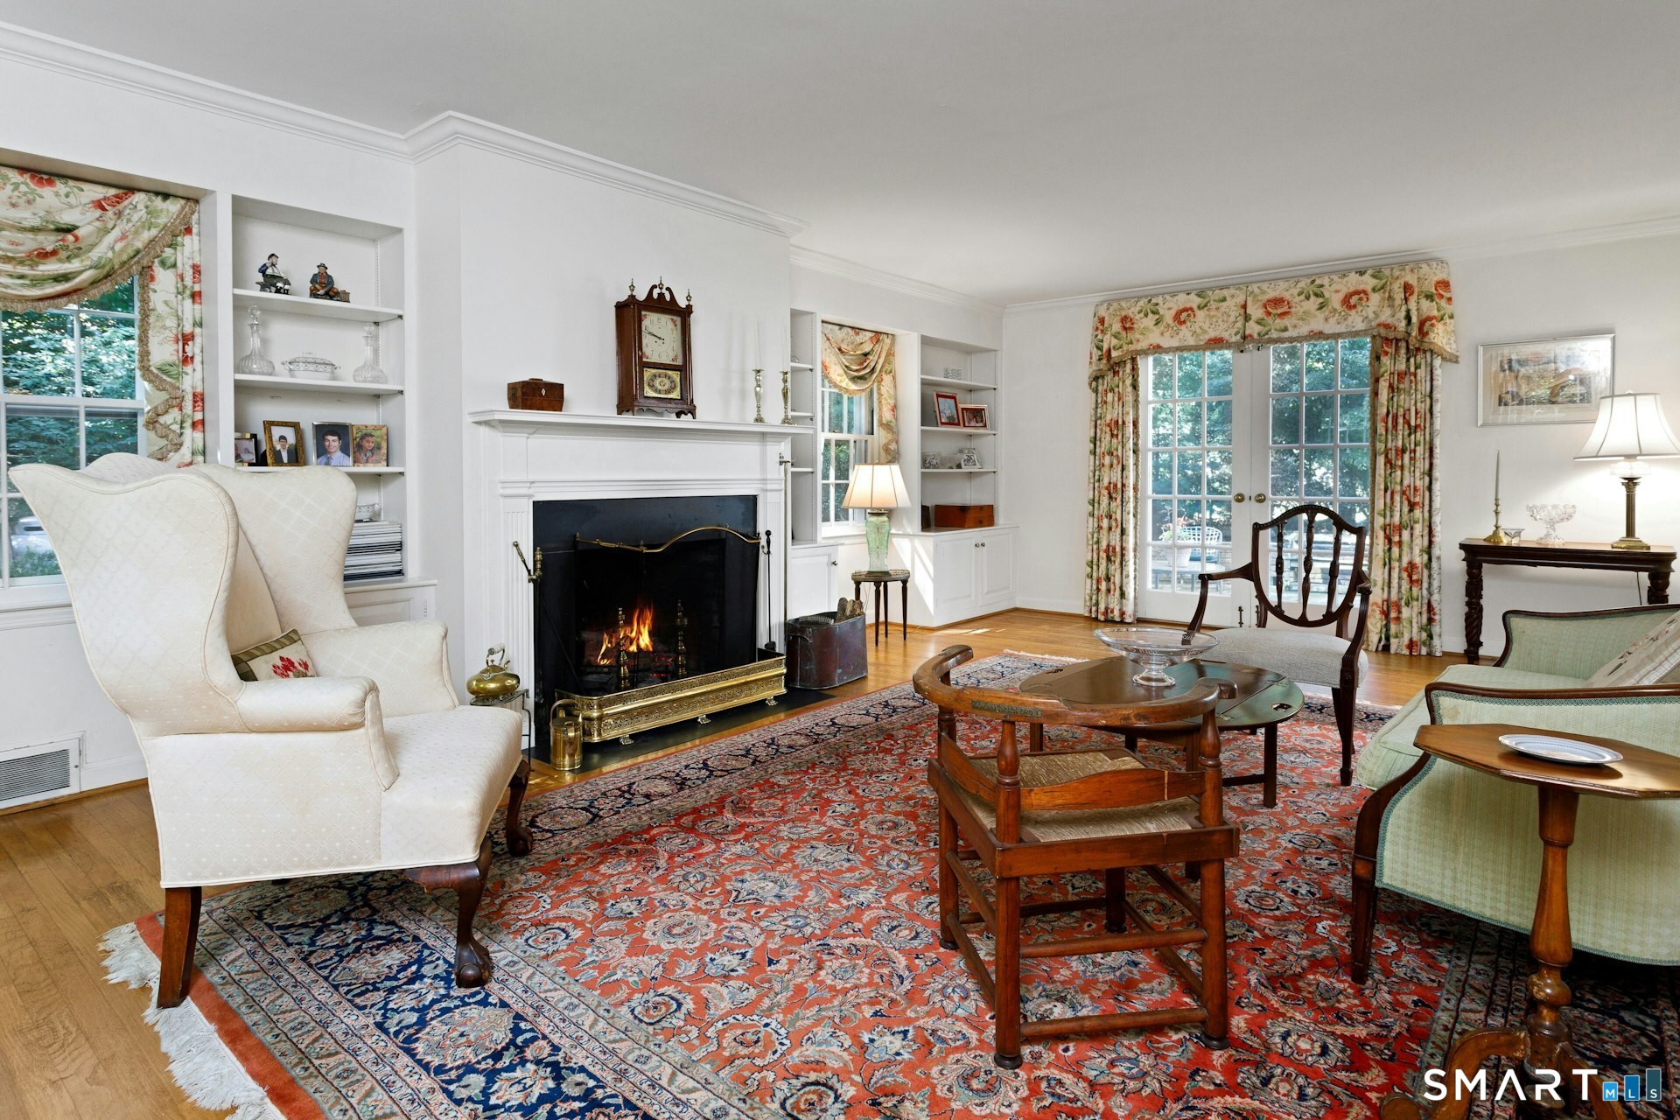
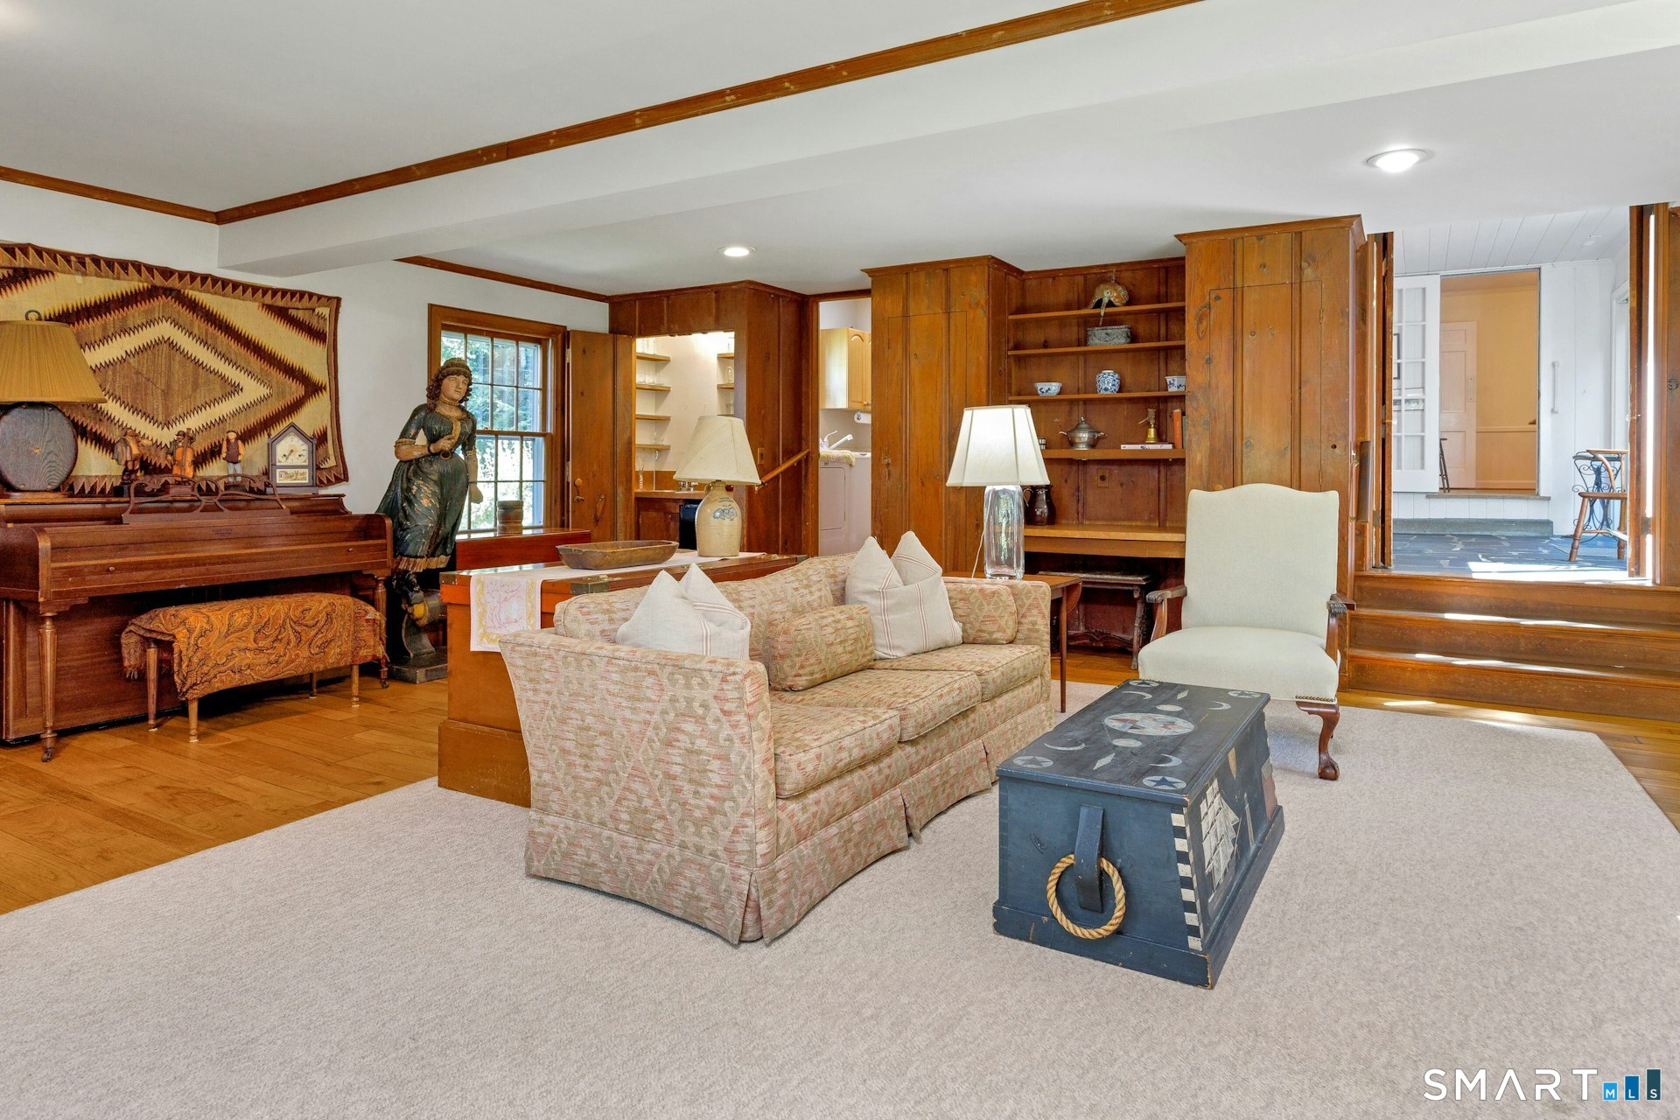
  • Living Room (Main Level) Built-Ins, Fireplace, French Doors, Hardwood Floor
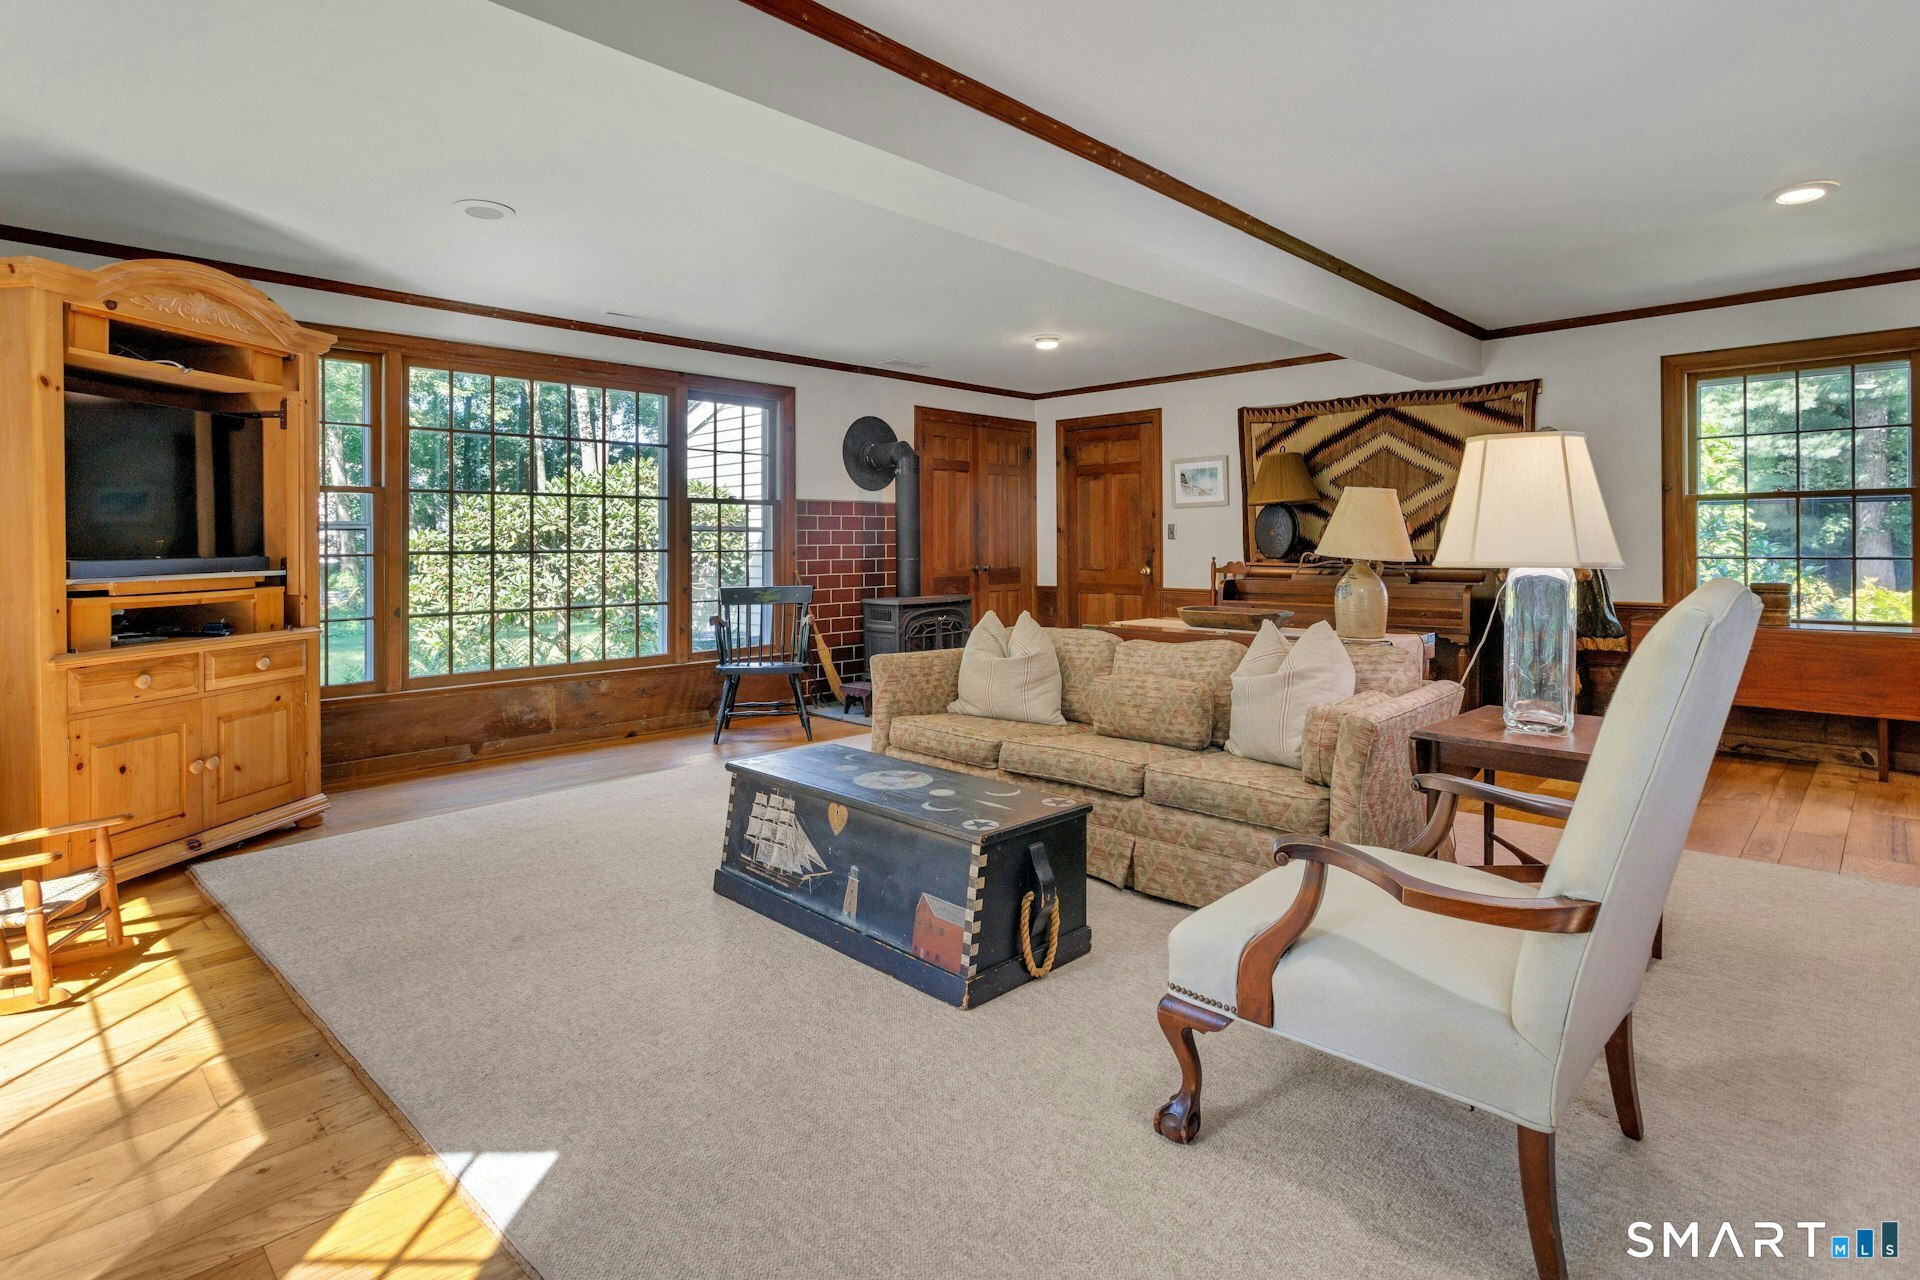
  • Family Room (Main Level) Wet Bar, Wood Stove, Hardwood Floor
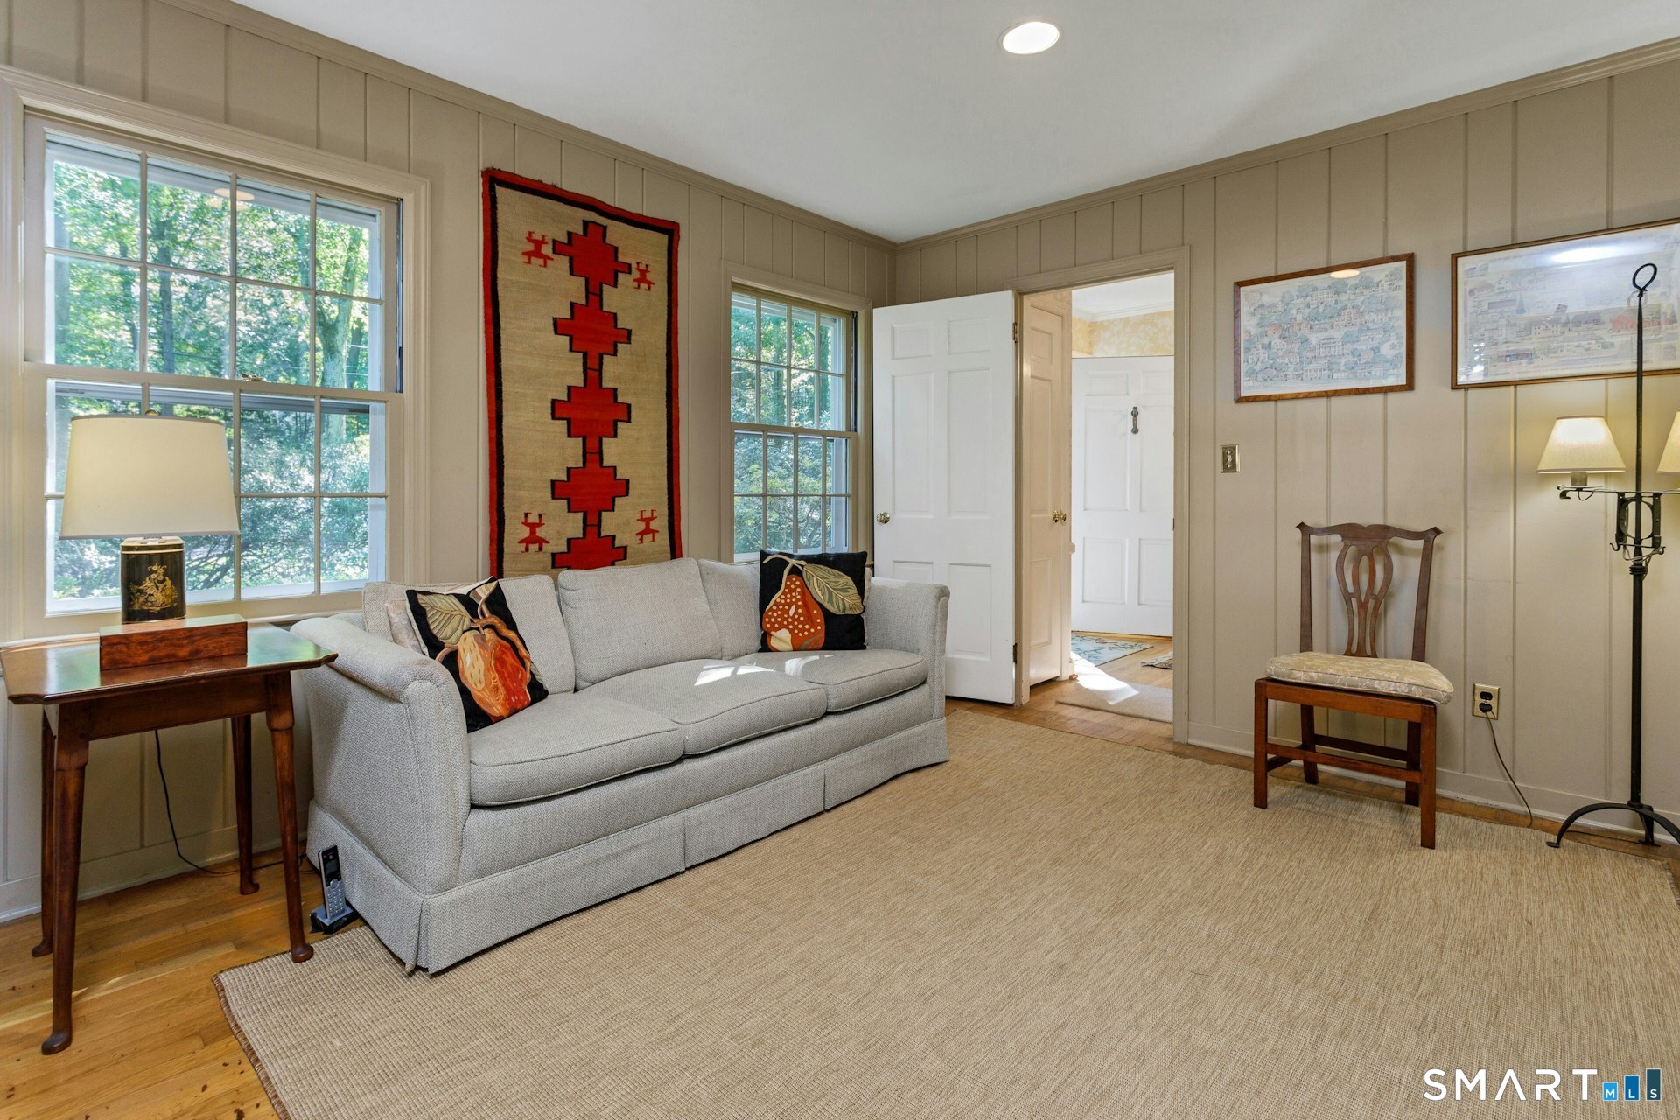
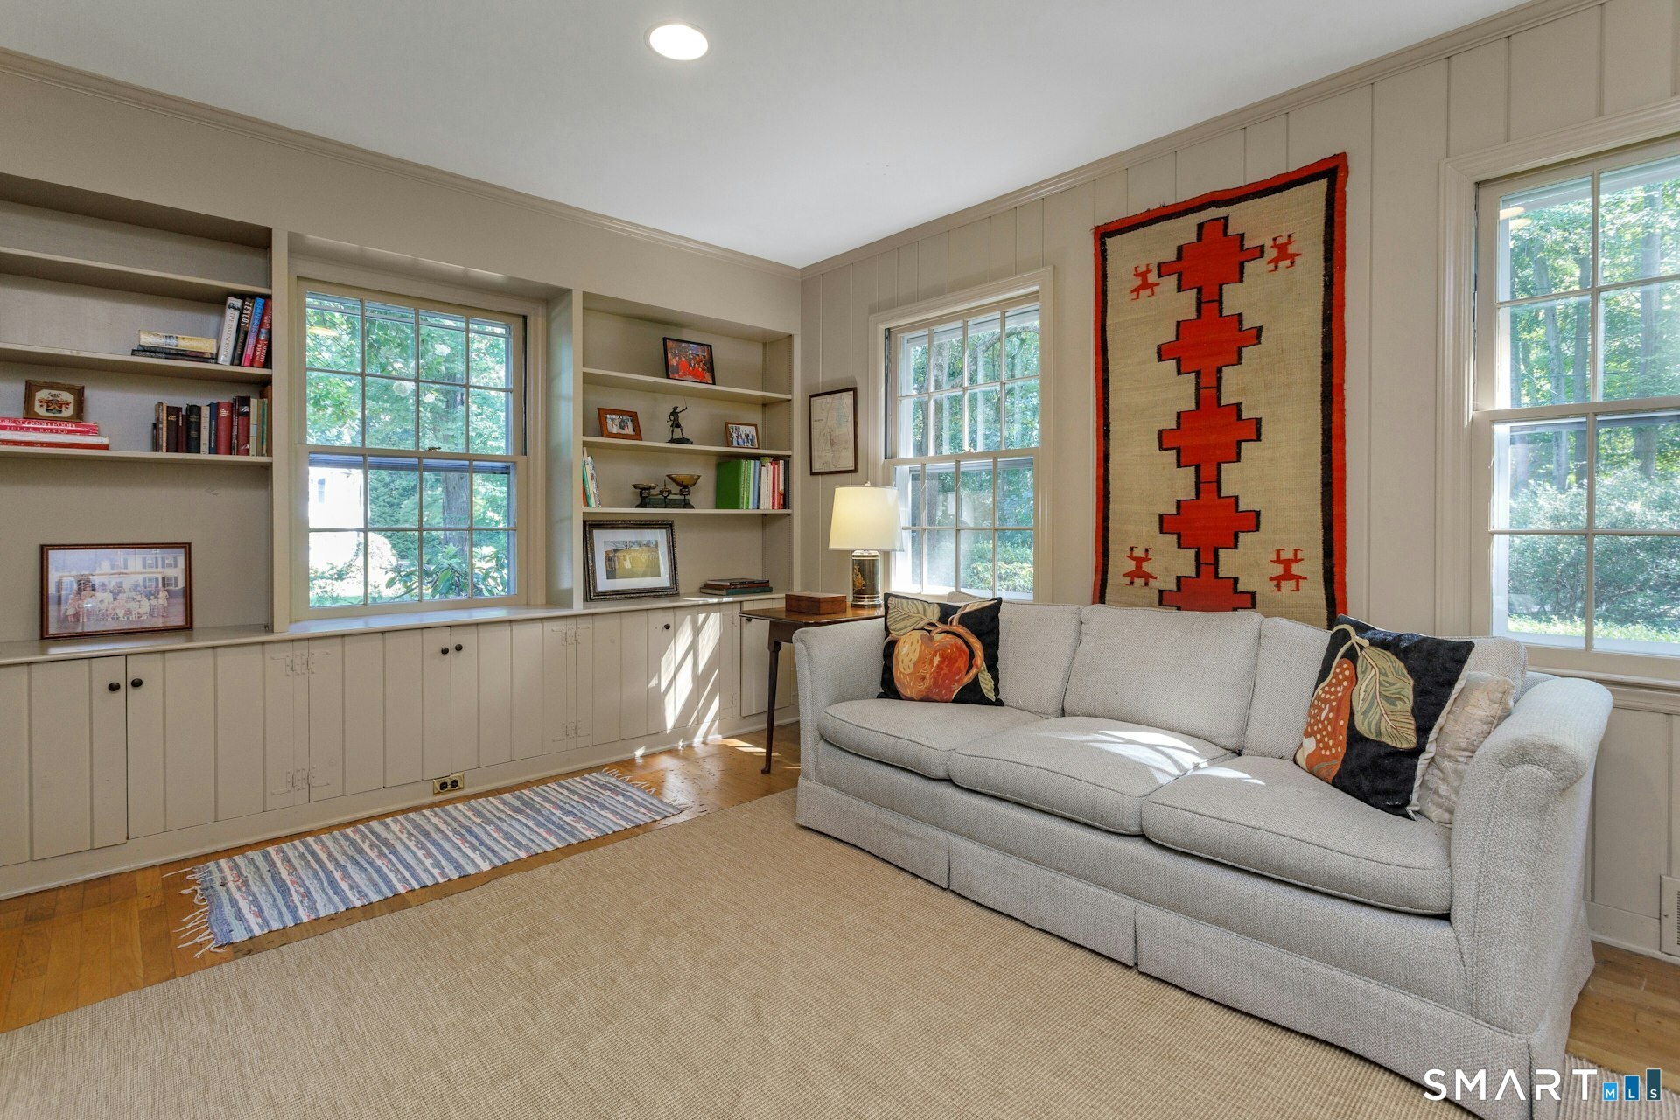
  • Den (Main Level) Built-Ins, Hardwood Floor
  • Bedroom (Upper Level) Hardwood Floor
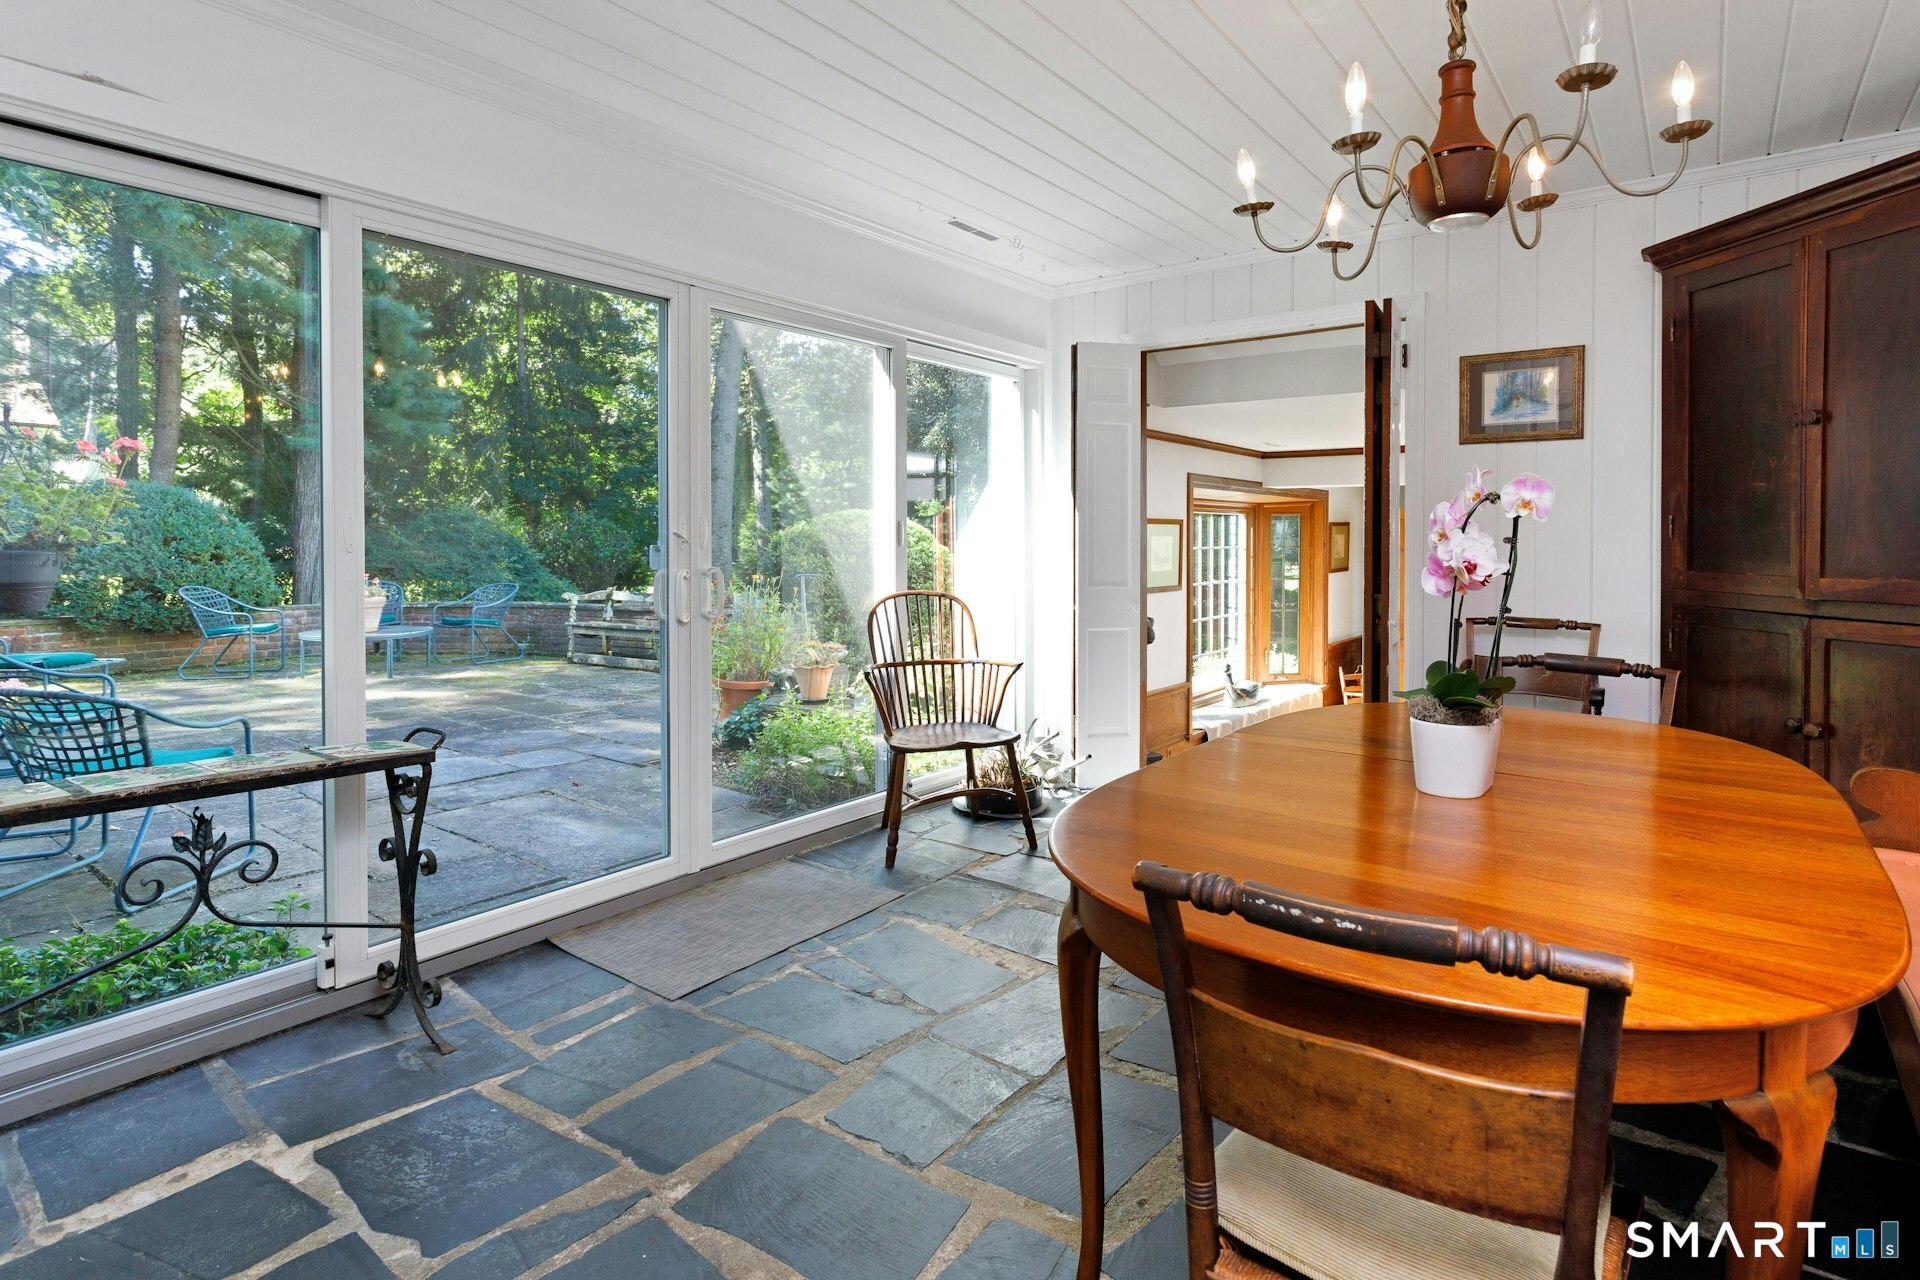
  • Other (Main Level) Breakfast Nook, Dining Area, Sliders
  • Bedroom (Upper Level) Hardwood Floor
  • Other Rooms Laundry room

Home Features

Heating

  • Fireplaces: 1
  • Heating: hot water
  • Heat fuel type: oil
  • Fuel tank: in basement

Cooling

  • Attic fan
  • Central air

Interior Features

  • Auto garage door opener

Appliances

  • Electric range
  • Wall oven
  • Refrigerator
  • Dishwasher
  • Washer
  • Dryer

Attic

  • Walk-up

Basement

  • Crawl space
  • Partial

Laundry

  • Location: main level
  • Main level

Exterior Features

  • Garden area
  • French doors
  • Patio

Property Details

Parking

  • Garage spaces: 2
  • Attached garage
  • Paved
  • Driveway

Waterfront

  • Beach rights

Lot Details

  • Lot surface: 1.23 acres
  • Level lot
  • On cul-de-sac
  • Professionally landscaped

Driveway

  • Private
  • Paved

Utilities

  • Water: private well
  • Sewage: pub. sewer connected

Near-by Amenities

  • Library
  • Park
  • Playground/tot lot
  • Public transportation

Construction Details

Style
colonial

Construction year
1956

Exterior Siding
aluminum

Foundation
concrete

Roof
asphalt shingle


Area & Town

This home is located in Northern Darien neighborhood, in the town of Darien.

Finance & Listing Info

Status Active
Listing date August 31, 2026
List price $ 2,495,000
Current price $ 2,495,000
Tax amount $ 19,998
Tax year july 2025-june 2026
MLS ID #24202625
List Agent Lynne Somerville
List Office Compass Connecticut, LLC

14 Nolen Lane Home Photos

Because we love Fairfield County!

© Copyright 1999 - 2026 Dagny's LLC. - 20 Windy Ridge Place Wilton, CT 06897 - Terms & Conditions