- $280K med. price
- 7 homes for sale

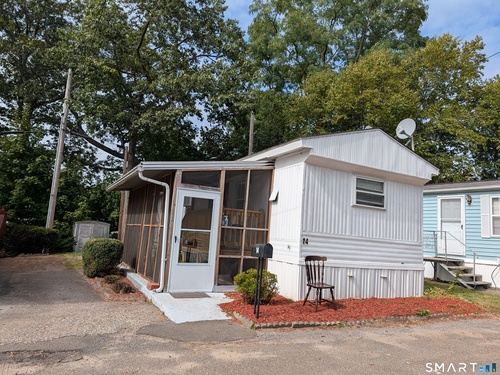
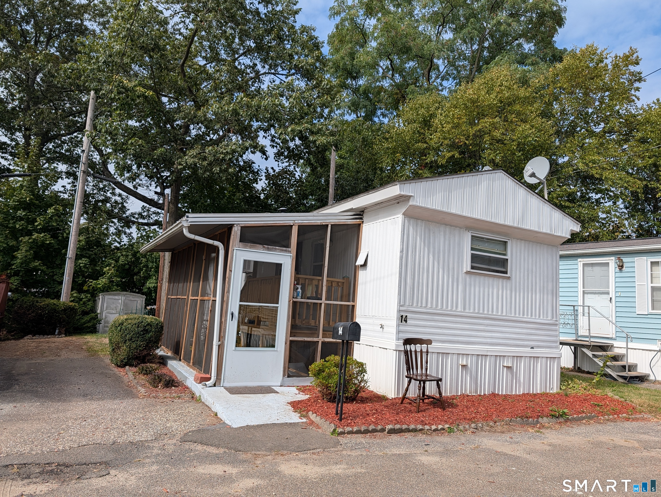
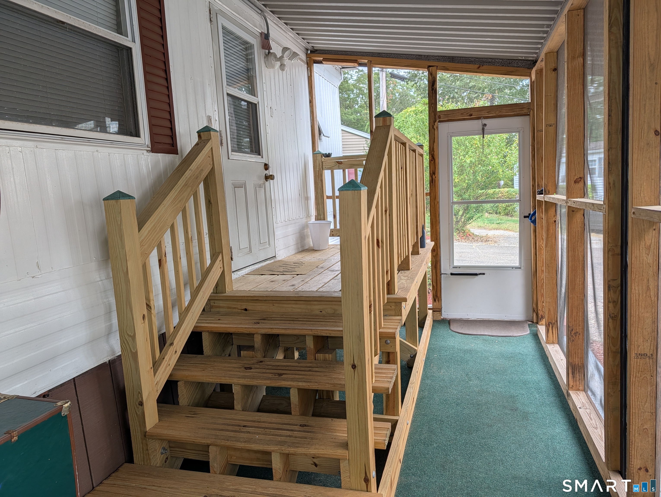
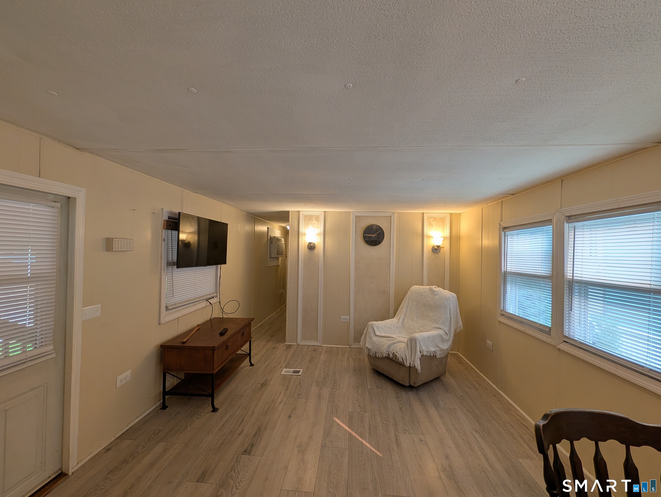
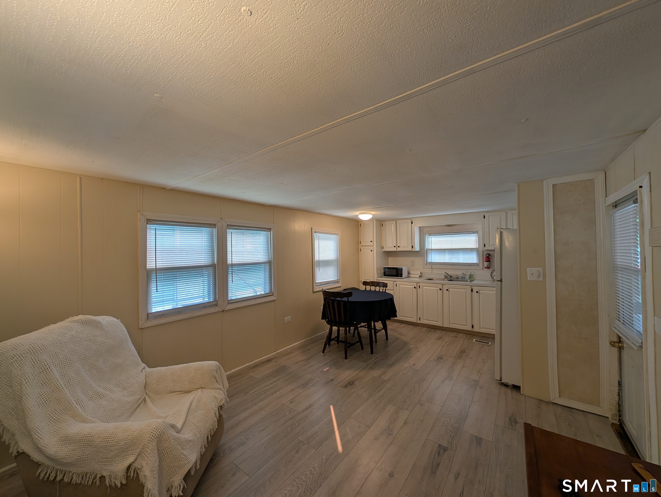
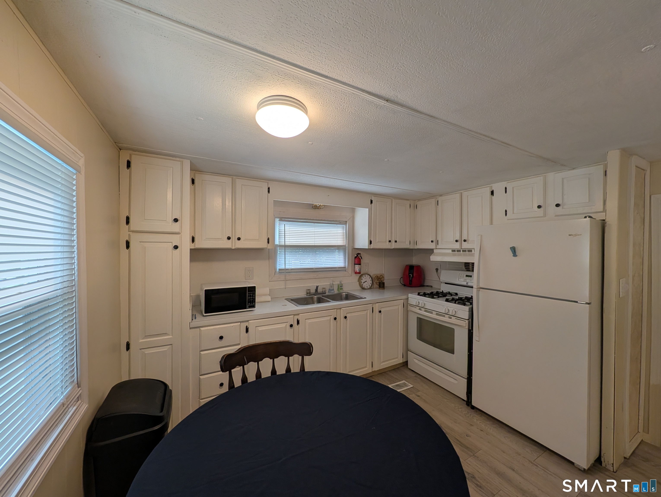
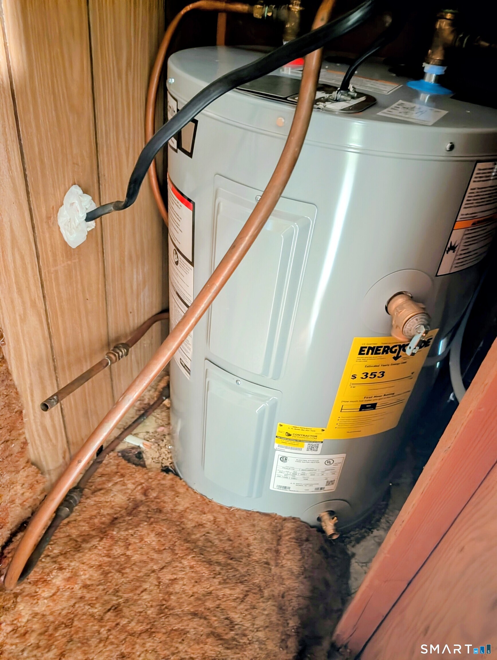
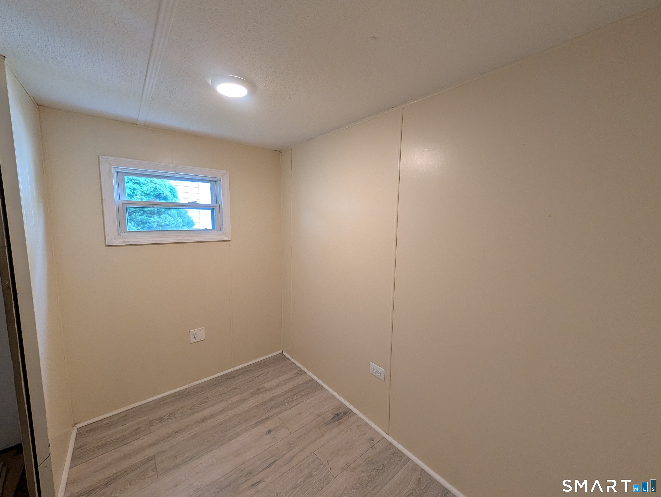
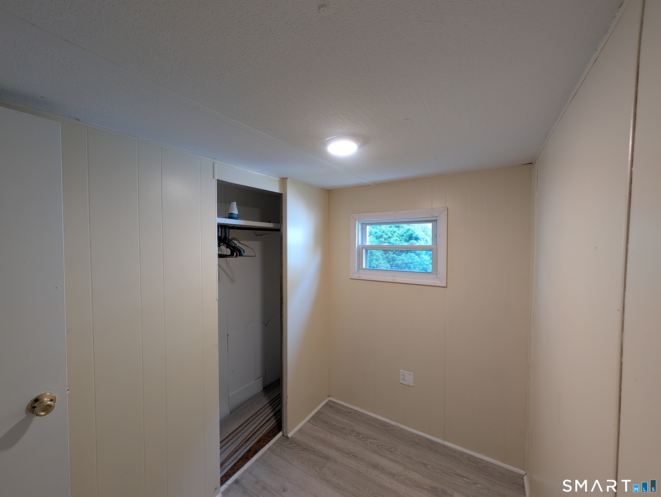
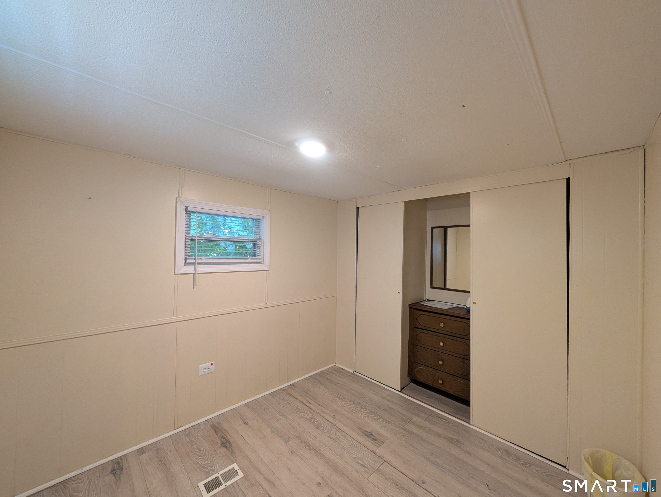
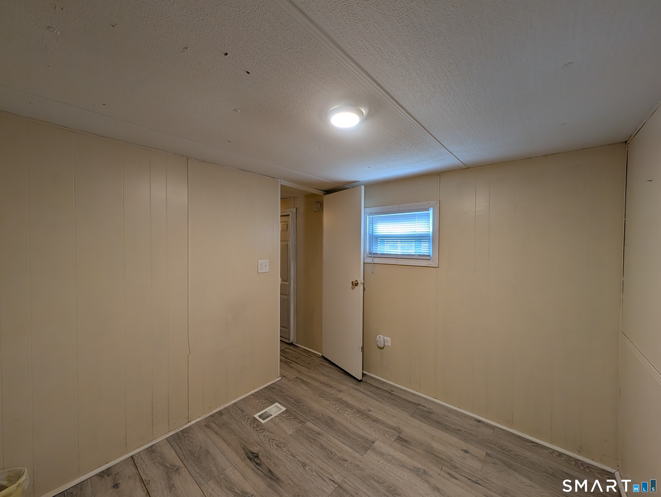
Everything you need in a small package! Enter this mobile home to an open Living Room and Kitchen, where everyone can gather. Light and bright, with newer vinyl plank flooring. The kitchen has more than ample cabinetry and great working space, there is a propane gas over/range, refrigerator and counter top microwave. Continue to the first bedroom, with a large closet, excellent for an office in the home if needed, the vinyl plank flooring flows throughout the unit. The full bath has a newer long vanity, tub/shower and the washer and dryer are conveniently located here. On to the primary bedroom, which will hold a full size bed or less, there's a built in bureau between the two closets. Access to the new hot water heater is in the closet here as well as the electric panel. The unit is cooled by a 2025 built in wall air conditioner. Enjoy sitting out in the screened in porch, there's extra storage under the unit and in the shed. All offers are subject to park approval, applications are presented after an agreed upon contract. All offers to be accompanied by mobile home financing approval or proof of funds. Enjoy the convenience with easy access to restaurants, shopping, don't want to drive? the bus stop is at the entrance of the Park. Land lease is $459.00 per month which includes $10 per month for oil tank insurance. Affordable and convenient to all that Shelton has to offer!
Quiet rural, quaint historic, hip downtown
| Status | Active |
|---|---|
| Listing date | July 08, 2026 |
| List price | $ 98,900 |
| Current price | $ 98,900 |
| Tax amount | $ 613 |
| Tax year | july 2026-june 2027 |
| MLS ID | #24190376 |
| List Agent | Ellen Zern |
| List Office | Pepe Realty, Inc |

Because we love Fairfield County!
© Copyright 1999 - 2026 Dagny's LLC. - 20 Windy Ridge Place Wilton, CT 06897 - Terms & Conditions
