About the Home
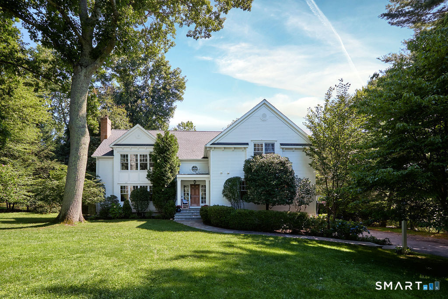
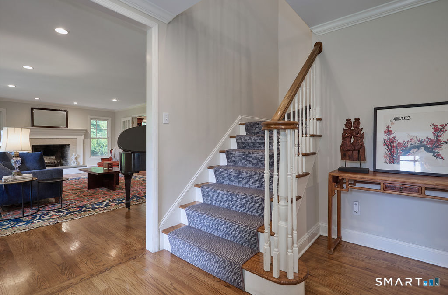
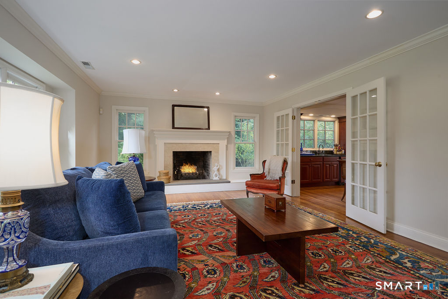
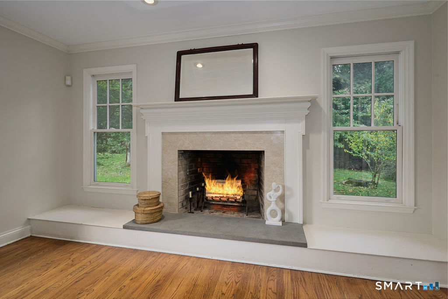
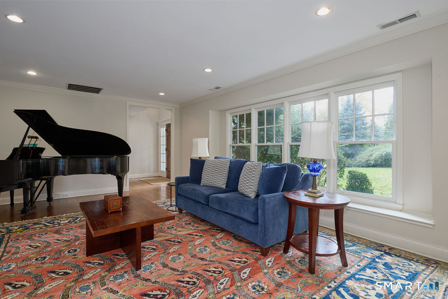
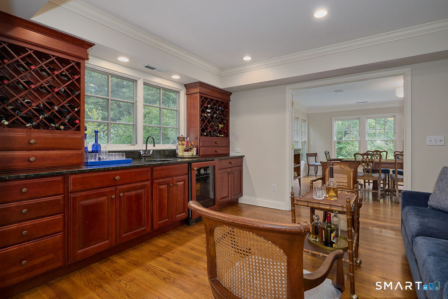
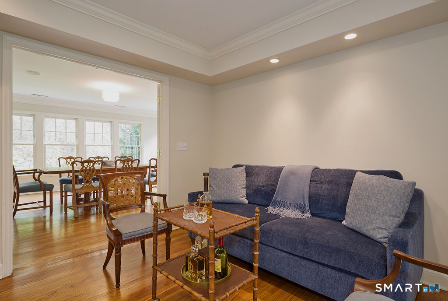
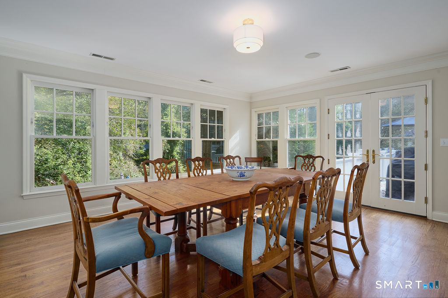
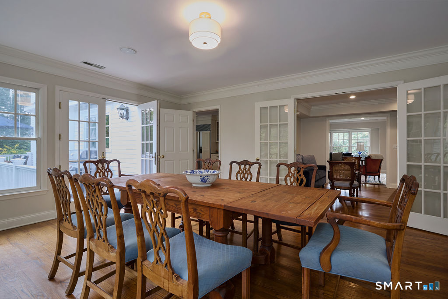
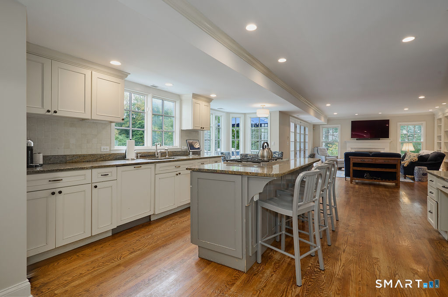
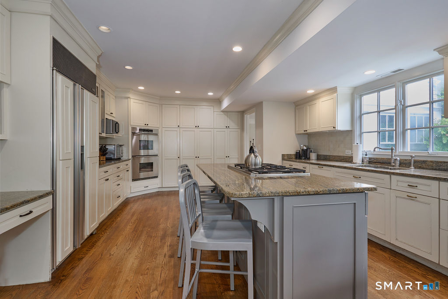
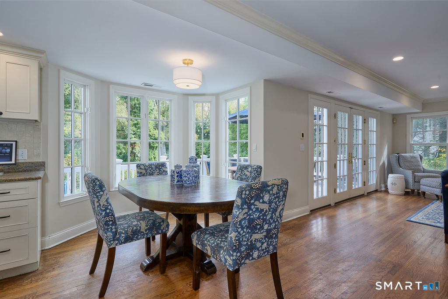
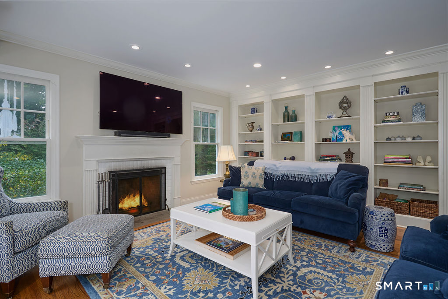
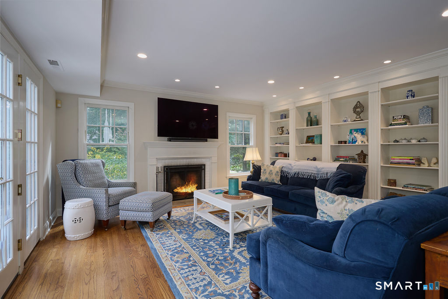
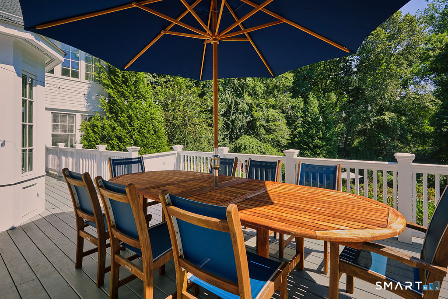
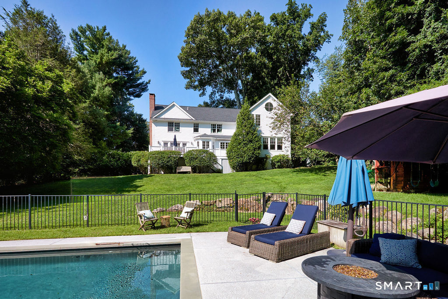
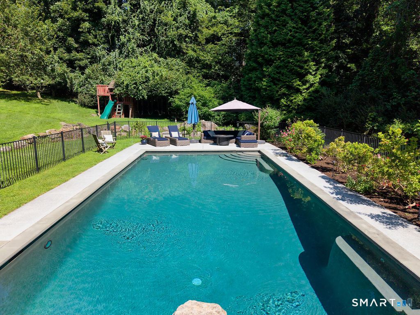
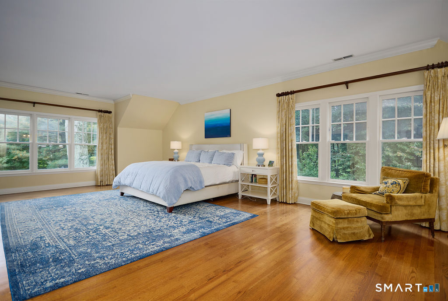
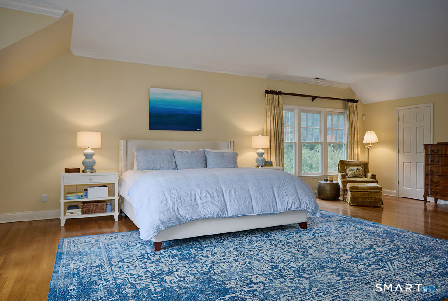
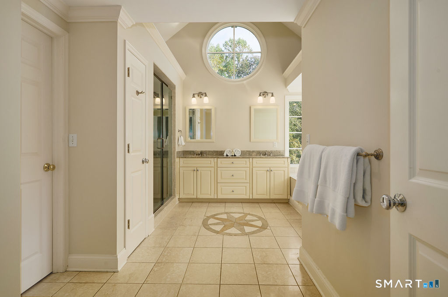
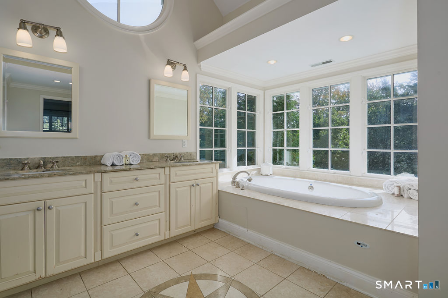
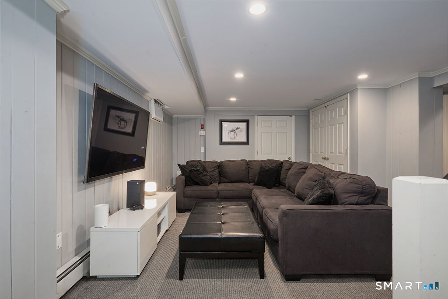
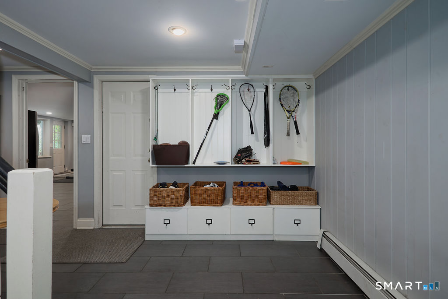
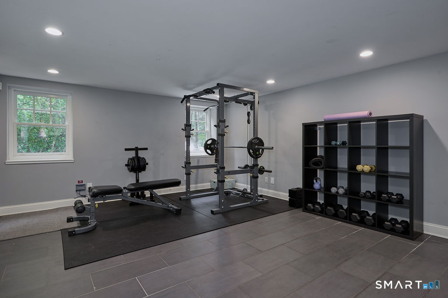
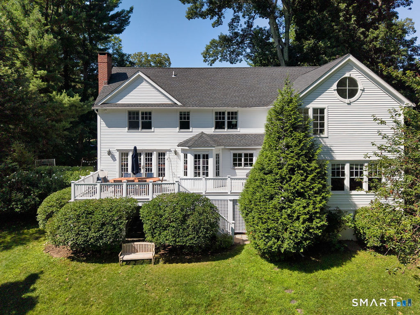
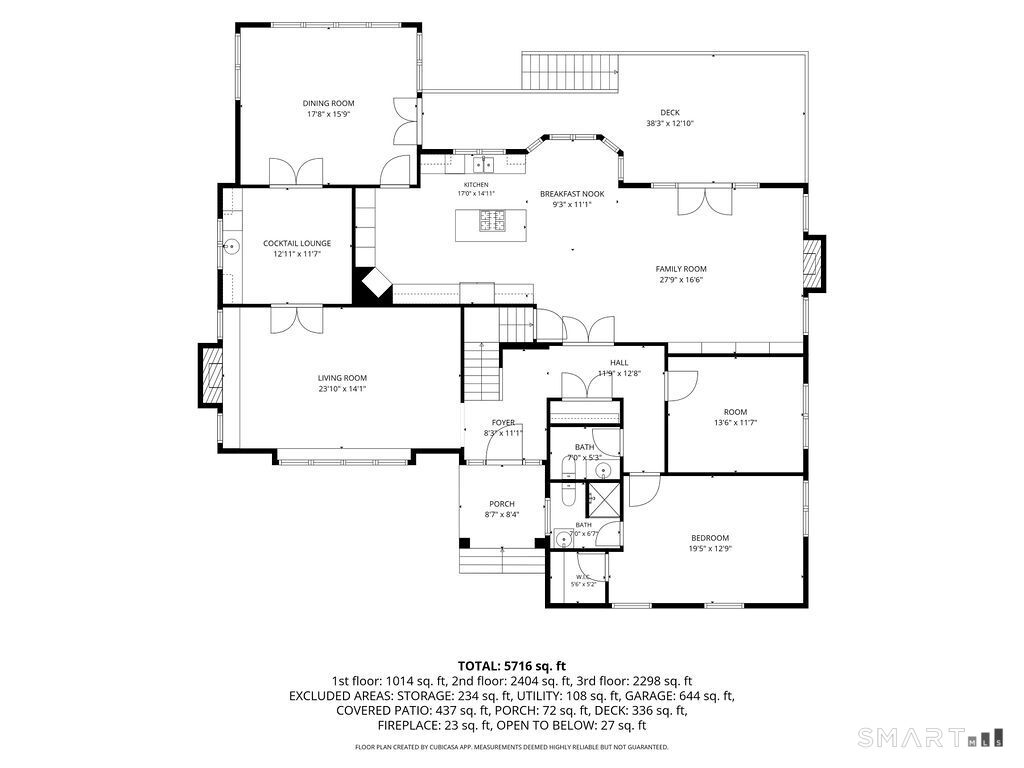
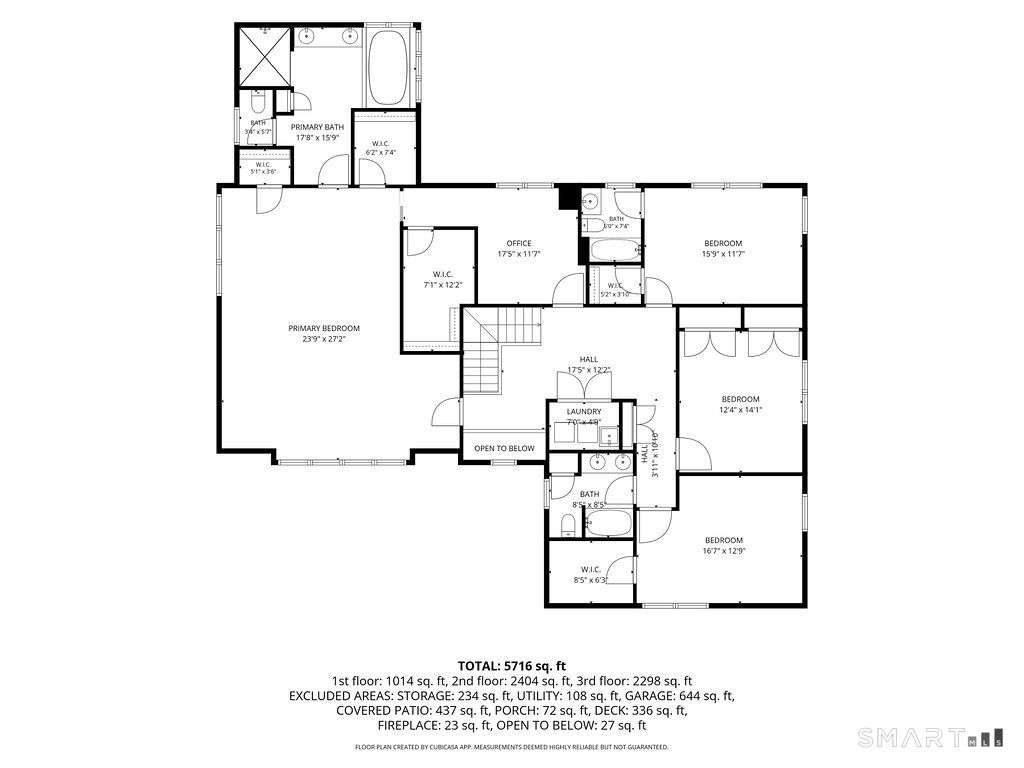
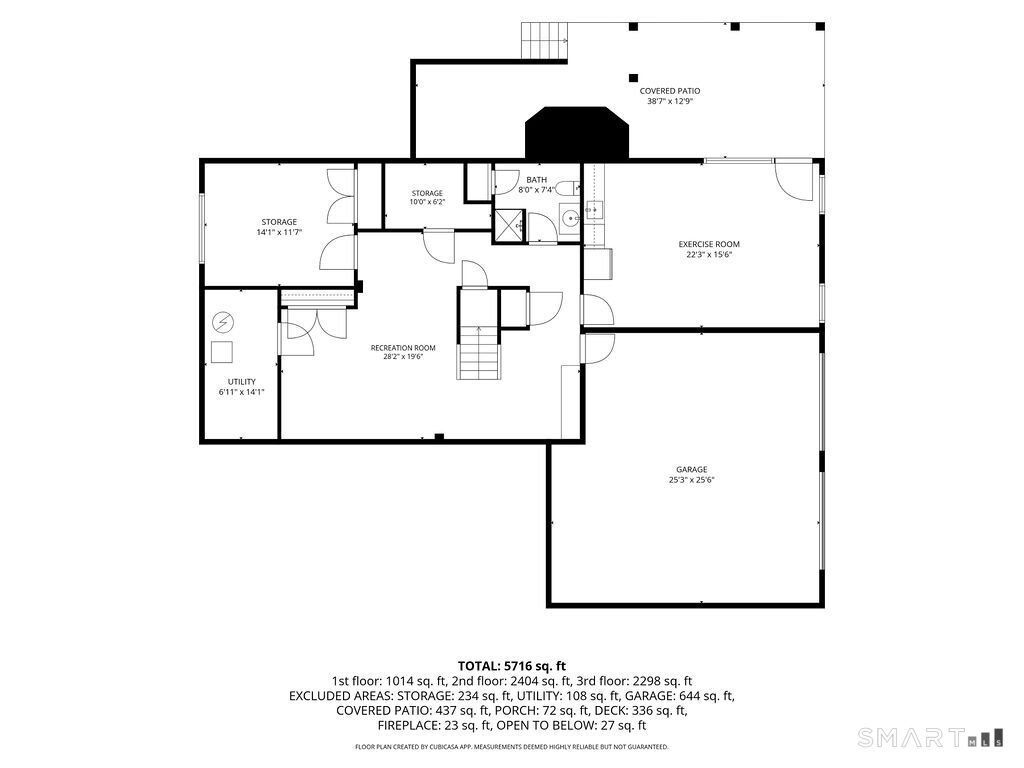
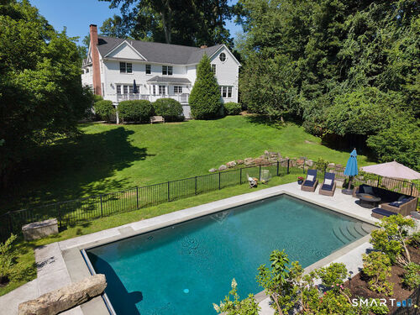
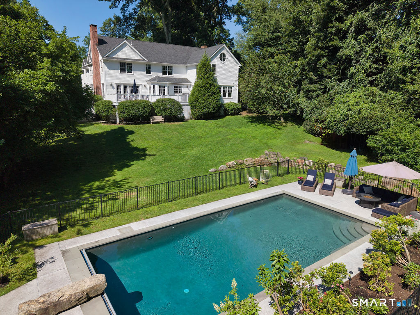
Classic Colonial 5 Bedroom 5 - 1/2 Bath set on over 1 acre with a Gunite Swimming Pool on Westport's longest and perhaps, most sought after Cul-De-Sac! Almost 4700 sq ft on 1st & 2nd floors (hardwood flooring throughout), Plus 1400 sq ft in the fully finished, daylight, walk-out lower level. On the Main level the Gracious Living Room with Fireplace & Box Bay Window, is so large it easily accommodates the grand piano. Stroll through the Cocktail Lounge with built-ins, wet-bar & wine fridge to the delightful sunny, oversized Dining Room with dozens of windows & French Doors that lead to the rear deck. Circle back to the large Eat-In Kitchen with Island that seats four and a dedicated Dining Area by the Bay Window, this all seamlessly flows into the Family Room with Fireplace, Built-In Bookshelves and French Doors opening to the rear deck with views of the pool below. Rounding out the first floor are a Home Office, Ensuite Guest Bedroom with a Full Bath and Walk-In Closet, Half Bath in hall. The 2nd floor has an Enormous Primary Suite with Spa Bath, 3 Walk-In closets & Office or Dressing Room attached to the suite. The 2nd level has 3 more spacious family bedrooms, including one with an ensuite bath and walk-in closet and two more that have ample closet space and share a hall bath. The daylight, walkout lower level has a full bath, tv/media room, gym/playroom with sink, d/w, and fridge and a bonus storage room. Generac Generator! Walls freshly painted! Newer -Roof, HVAC, Septic!
Rooms & Interior
Room Details
-
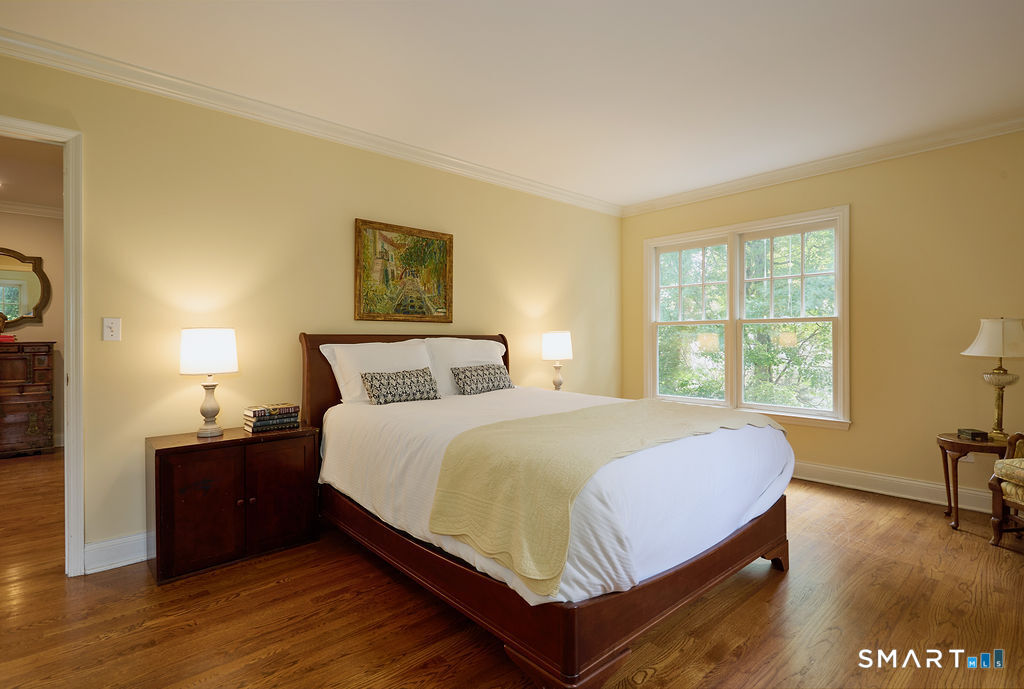
Bedroom (Main Level)
Bedroom Suite, Full Bath, Walk-In Closet, Hardwood Floor
-
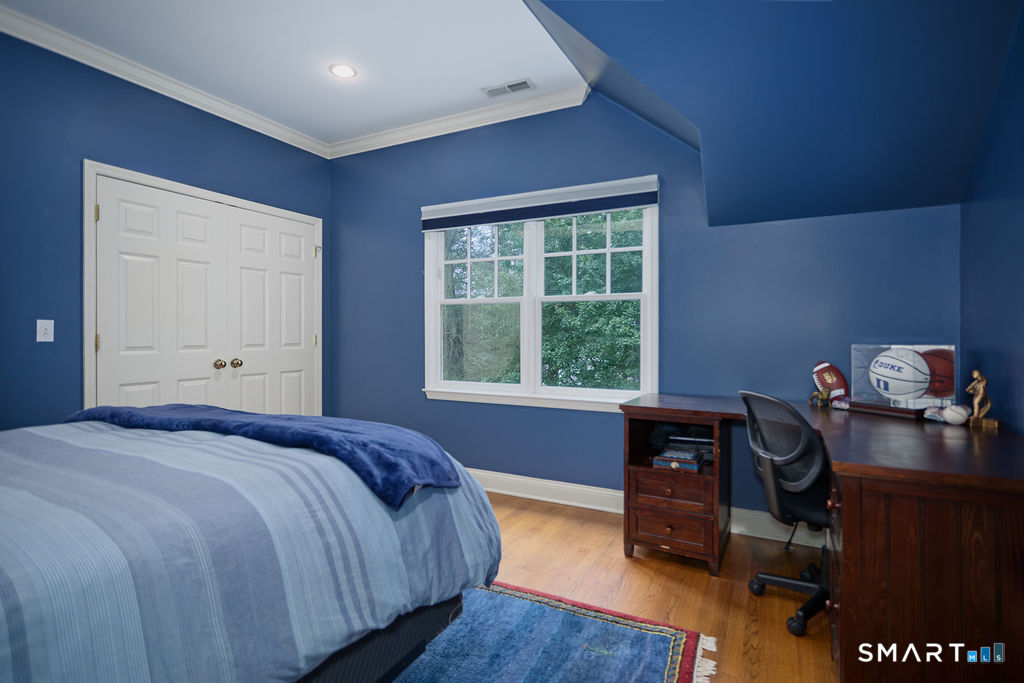
Bedroom (Upper Level)
9 ft+ Ceilings, Bedroom Suite, Full Bath, Walk-In Closet, Hardwood Floor
-
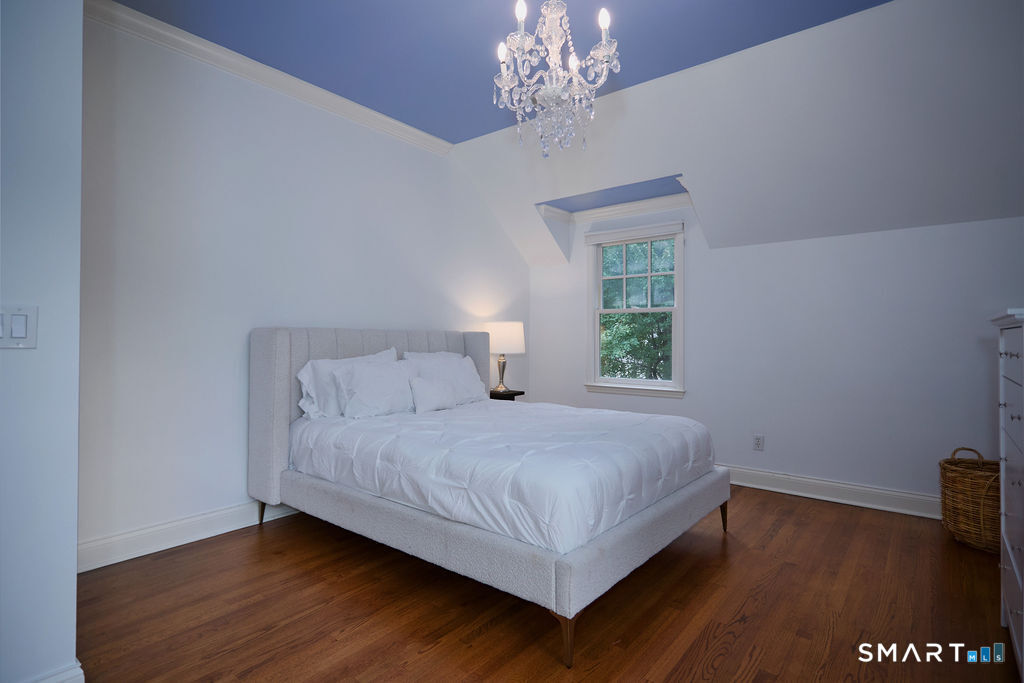
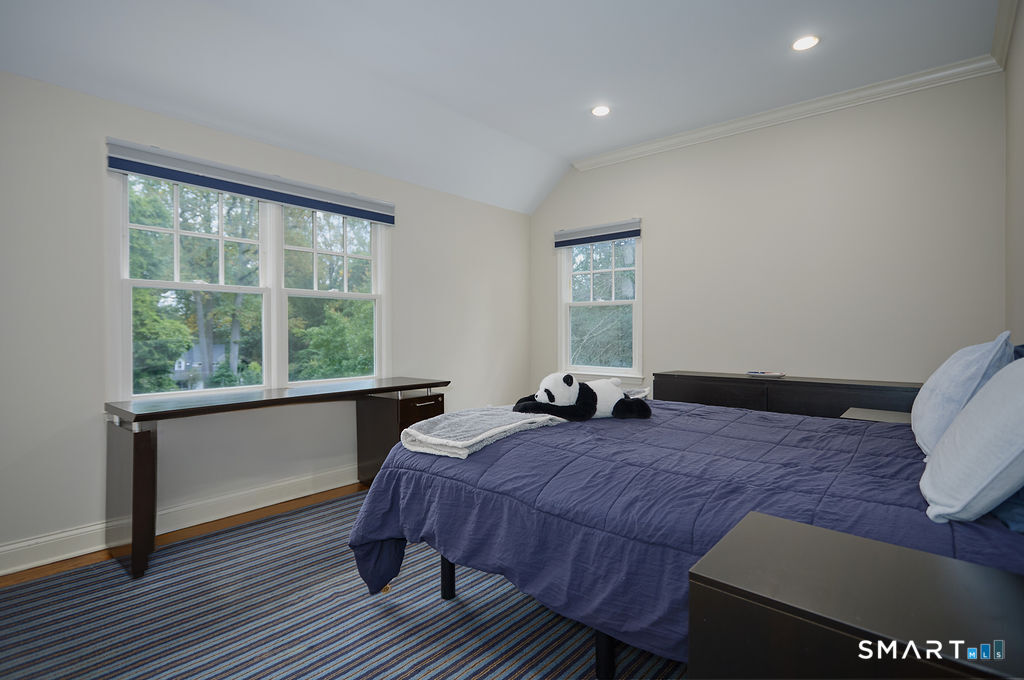
Bedroom (Upper Level)
9 ft+ Ceilings, Hardwood Floor
-
Full Bath (Lower Level)
-
Office (Main Level)
Hardwood Floor
-
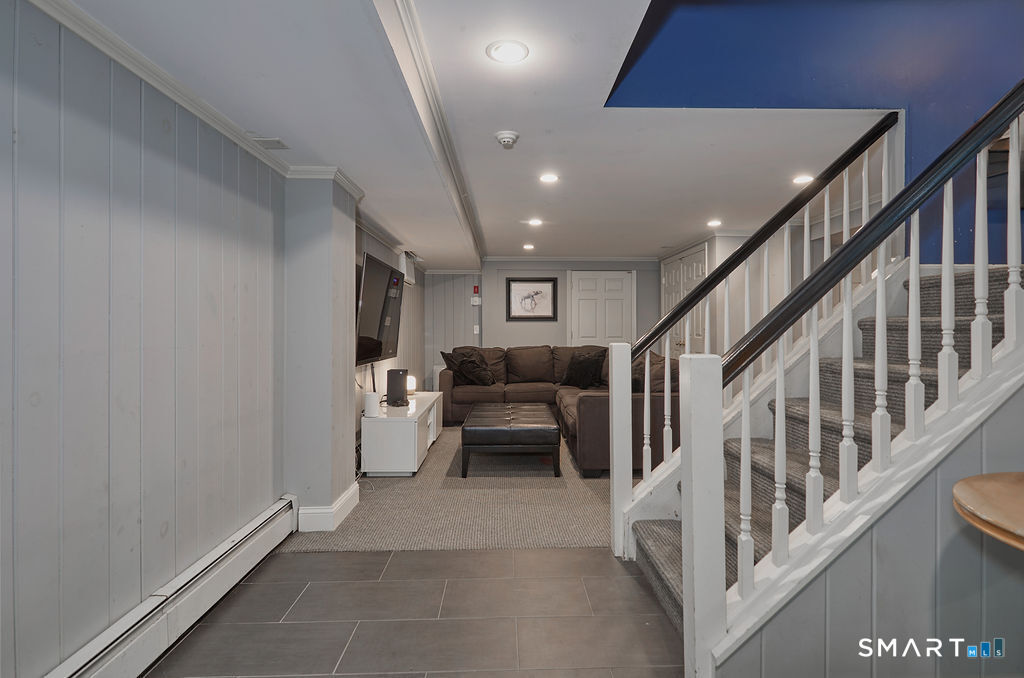
Media Room (Lower Level)
-
Rec/Play Room (Lower Level)
-
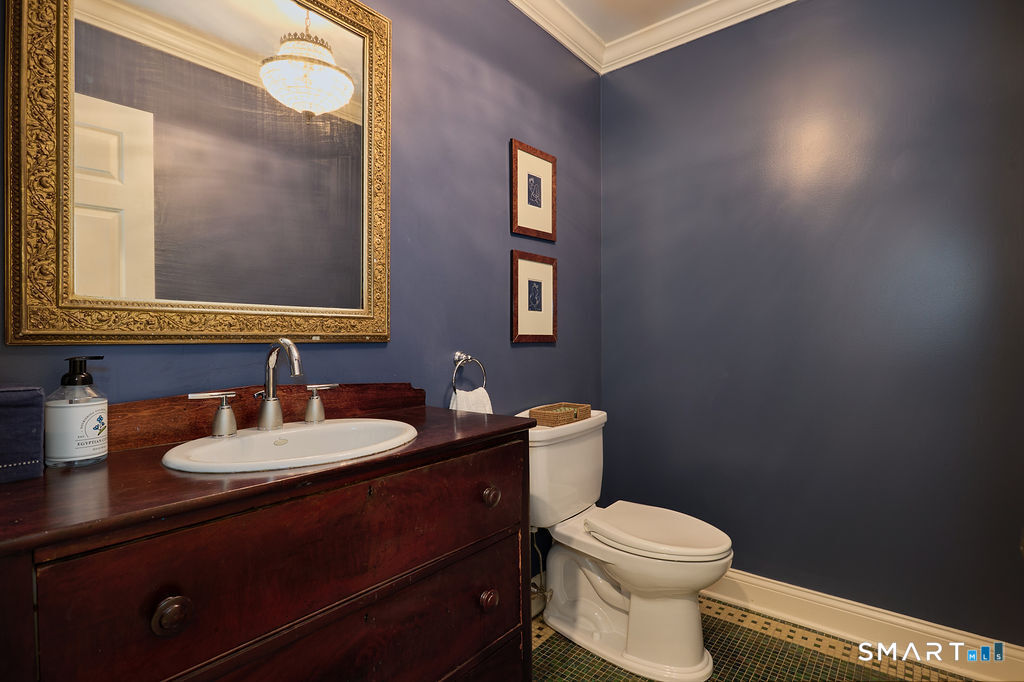
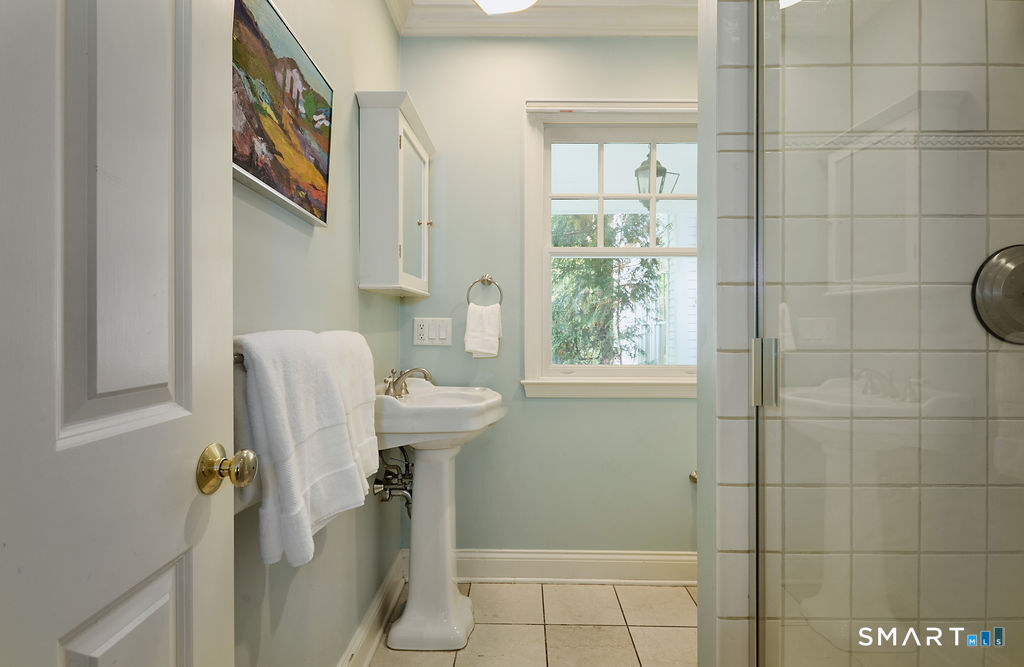
Half Bath (Main Level)
Tile Floor
-
Den (Main Level)
Built-Ins, Wet Bar, French Doors, Hardwood Floor
-
Eat In Kitchen (Main Level)
Bay/Bow Window, Granite Counters, Hardwood Floor
-
Family Room (Main Level)
Balcony/Deck, Book Shelves, Fireplace, French Doors, Hardwood Floor
-
Primary Br Suite (Upper Level)
9 ft+ Ceilings, Bedroom Suite, Dressing Room, Full Bath, Walk-In Closet, Hardwood Floor
-
Bedroom (Upper Level)
9 ft+ Ceilings, Walk-In Closet, Hardwood Floor
-
Living Room (Main Level)
Bay/Bow Window, Fireplace, Hardwood Floor
-
Formal Dining Room (Main Level)
Balcony/Deck, French Doors, Hardwood Floor
-
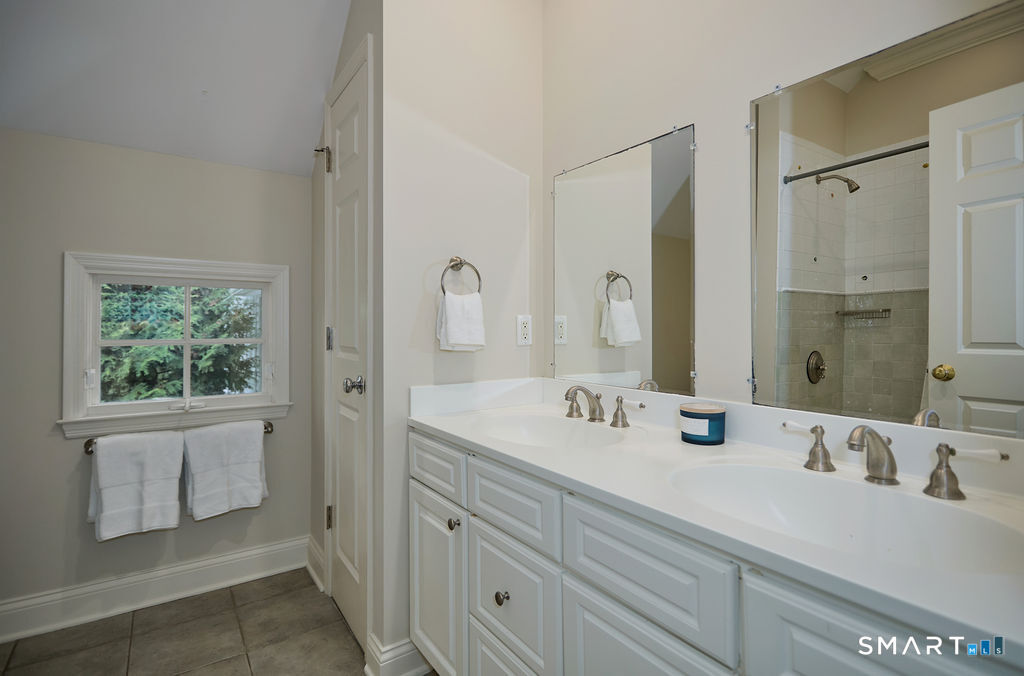
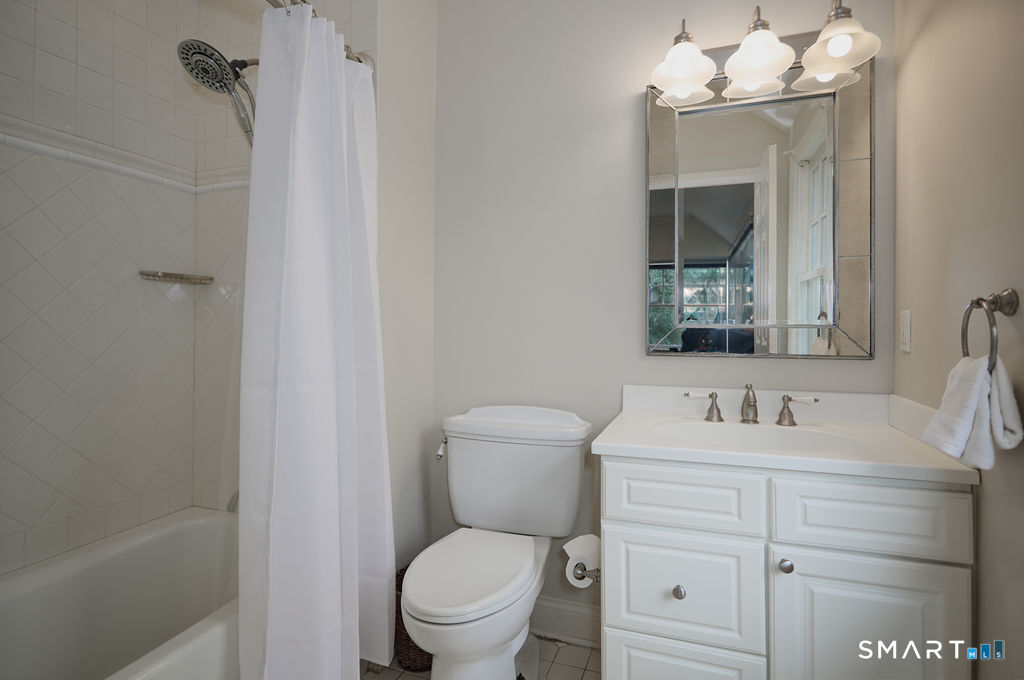
Full Bath (Upper Level)
Tub w/Shower, Tile Floor
-
Other Rooms
Bonus room, Exercise room, Gym
Home Features
Heating
- Fireplaces: 2
- Heating: hot air, hot water, zoned
- Heat fuel type: oil, propane
- Fuel tank: in basement
Appliances
- Gas cooktop
- Wall oven
- Refrigerator
- Dishwasher
- Washer
- Dryer
- Wine chiller
Basement
- Full
- Heated
- Garage access
- Cooled
- Interior access
- Liveable space
- Full with walk-out
Laundry
- Location: 2nd floor landing
- Upper level
Exterior Features
- Deck
- Gutters
- French doors
- Underground sprinkler
- Patio
Property Details
Parking
- Garage spaces: 2
- Attached garage
- Under house garage
- Paved
- Driveway
Swimming Pool
- Gunite
- Heated
- Safety fence
- In ground pool
Lot Details
- Lot surface: 1.07 acres
- Fence - partial
- Some wetlands
- Level lot
- Sloping lot
- On cul-de-sac
Utilities
- Water: public water connected
- Sewage: septic
Near-by Amenities
- Golf course
- Health club
- Library
- Park
- Private school(s)
- Public pool
- Private rec facilities
- Tennis courts
Construction Details
- Style
- colonial
- Construction year
- 2002
- Exterior Siding
- clapboard
- Foundation
- concrete
- Roof
- asphalt shingle
Area & Town
This home is located in Long Lots neighborhood, in the town of Westport.
- $1.75M med. price
- 5 homes for sale
- $2.28M med. price
- 80 homes for sale
Finance & Listing Info
| Status |
Active |
| Listing date |
October 15, 2026 |
| List price |
$ 2,999,999 |
| Current price |
$ 2,999,999 |
| Tax amount |
$ 24,570 |
| Tax year |
july 2026-june 2027 |
| MLS ID |
#24213615 |
| List Agent |
Joelle Malec |
| List Office |
William Raveis Real Estate |
(c) 2026 Based on information provided to and compiled by the Smart MLS, Inc.
14 High Point Road
Home Photos