137 Guinea Rd Monroe, CT, 06468

single family home
$ 869,000 For Sale Active Jul 9, 2026
  • 4 beds
  • 4 baths
  • 3,632 sq ft
  • 7.89 acres
  • 1971 year built
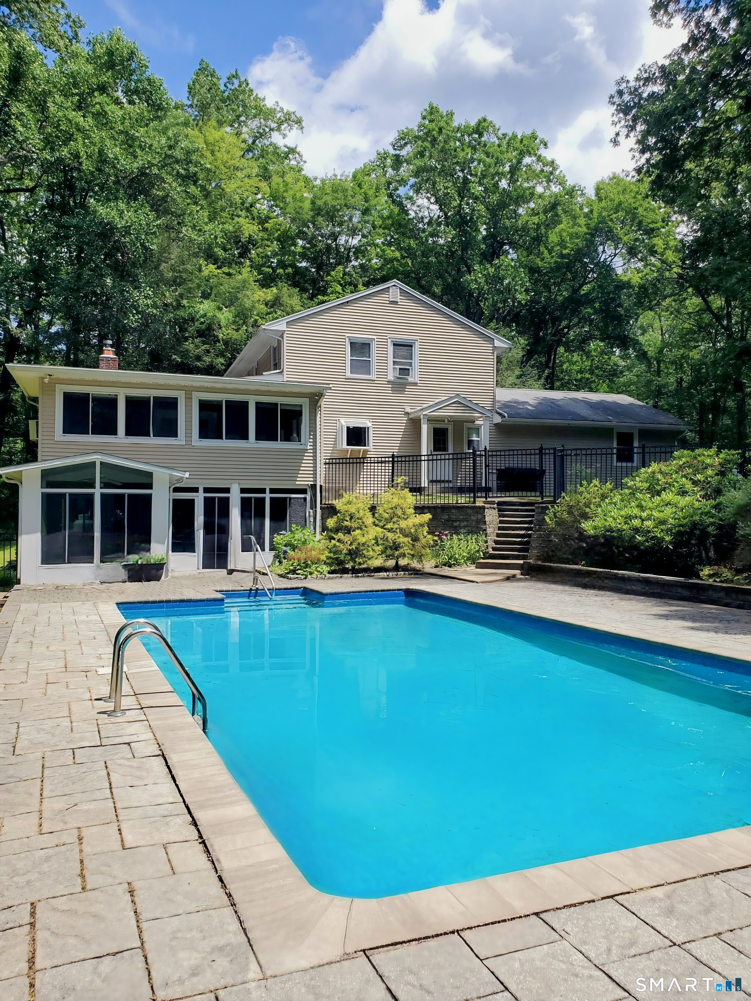
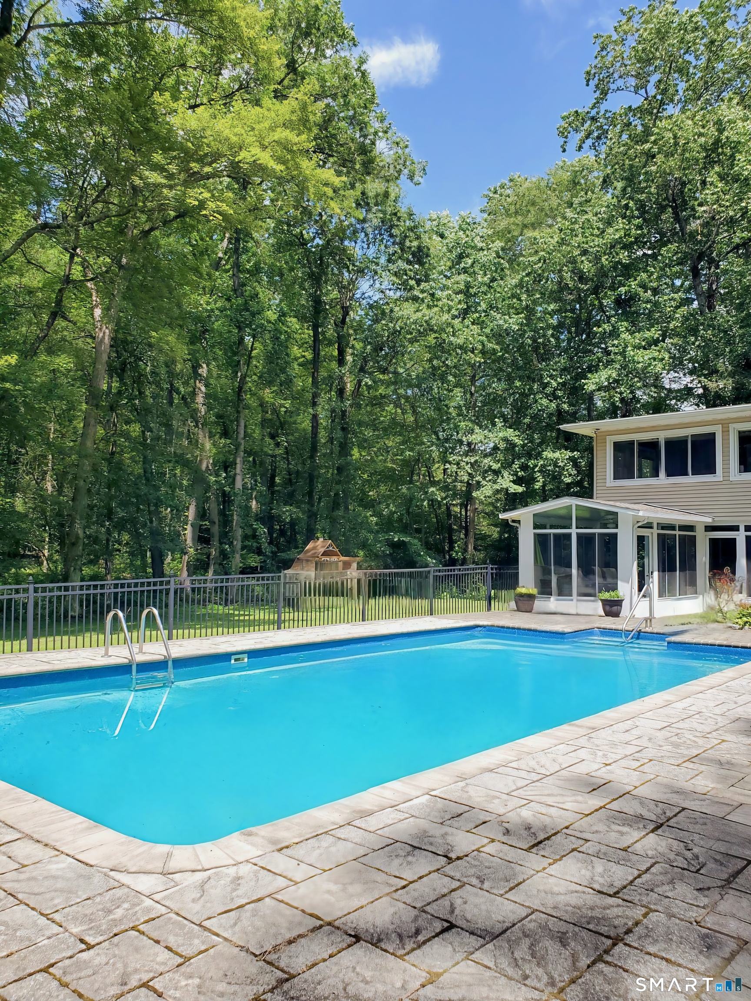
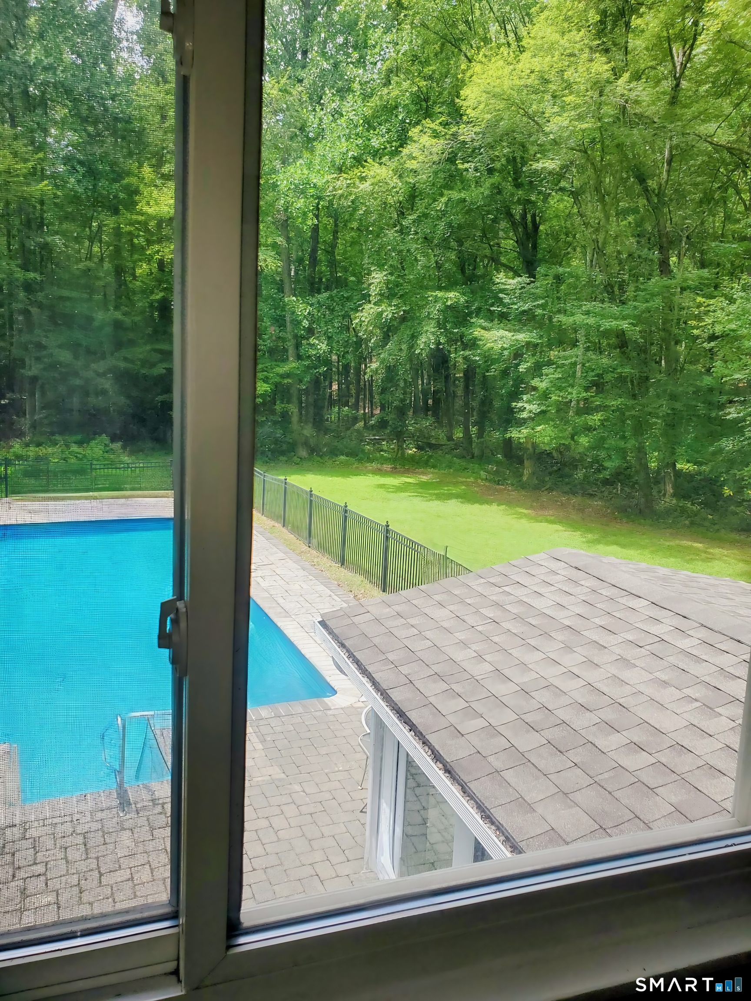
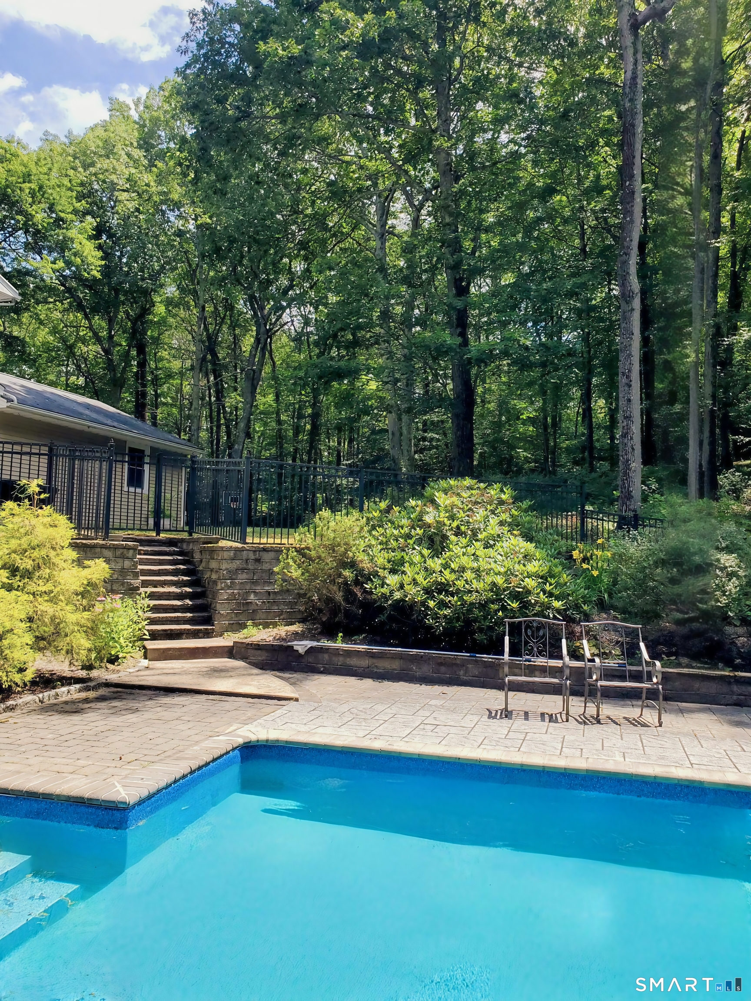
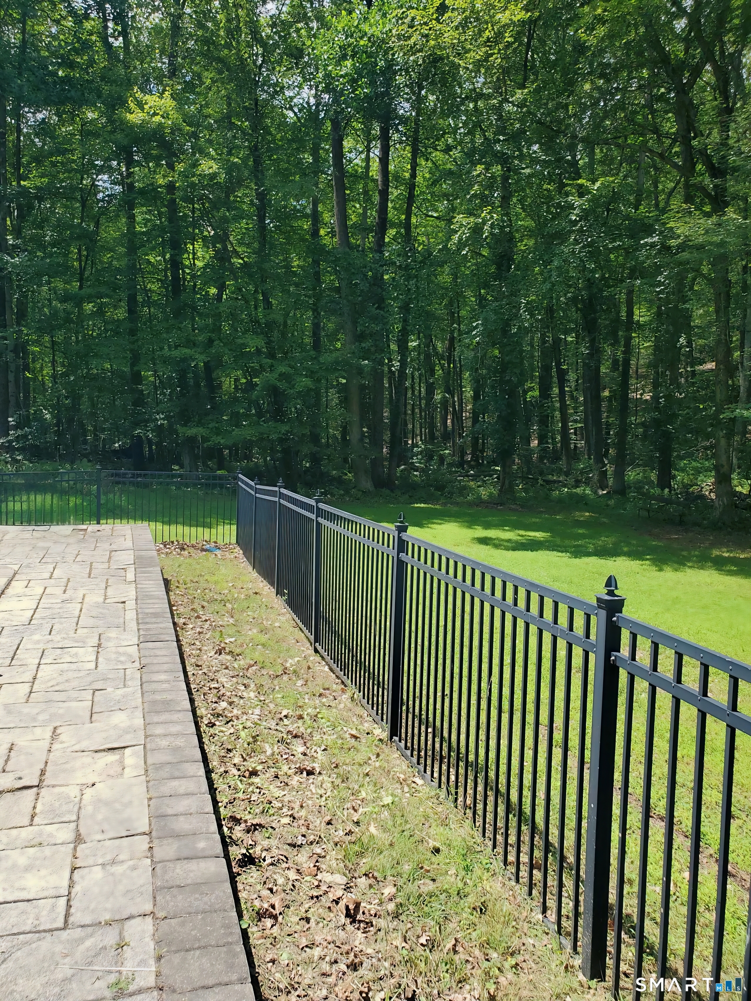
  • in ground pool
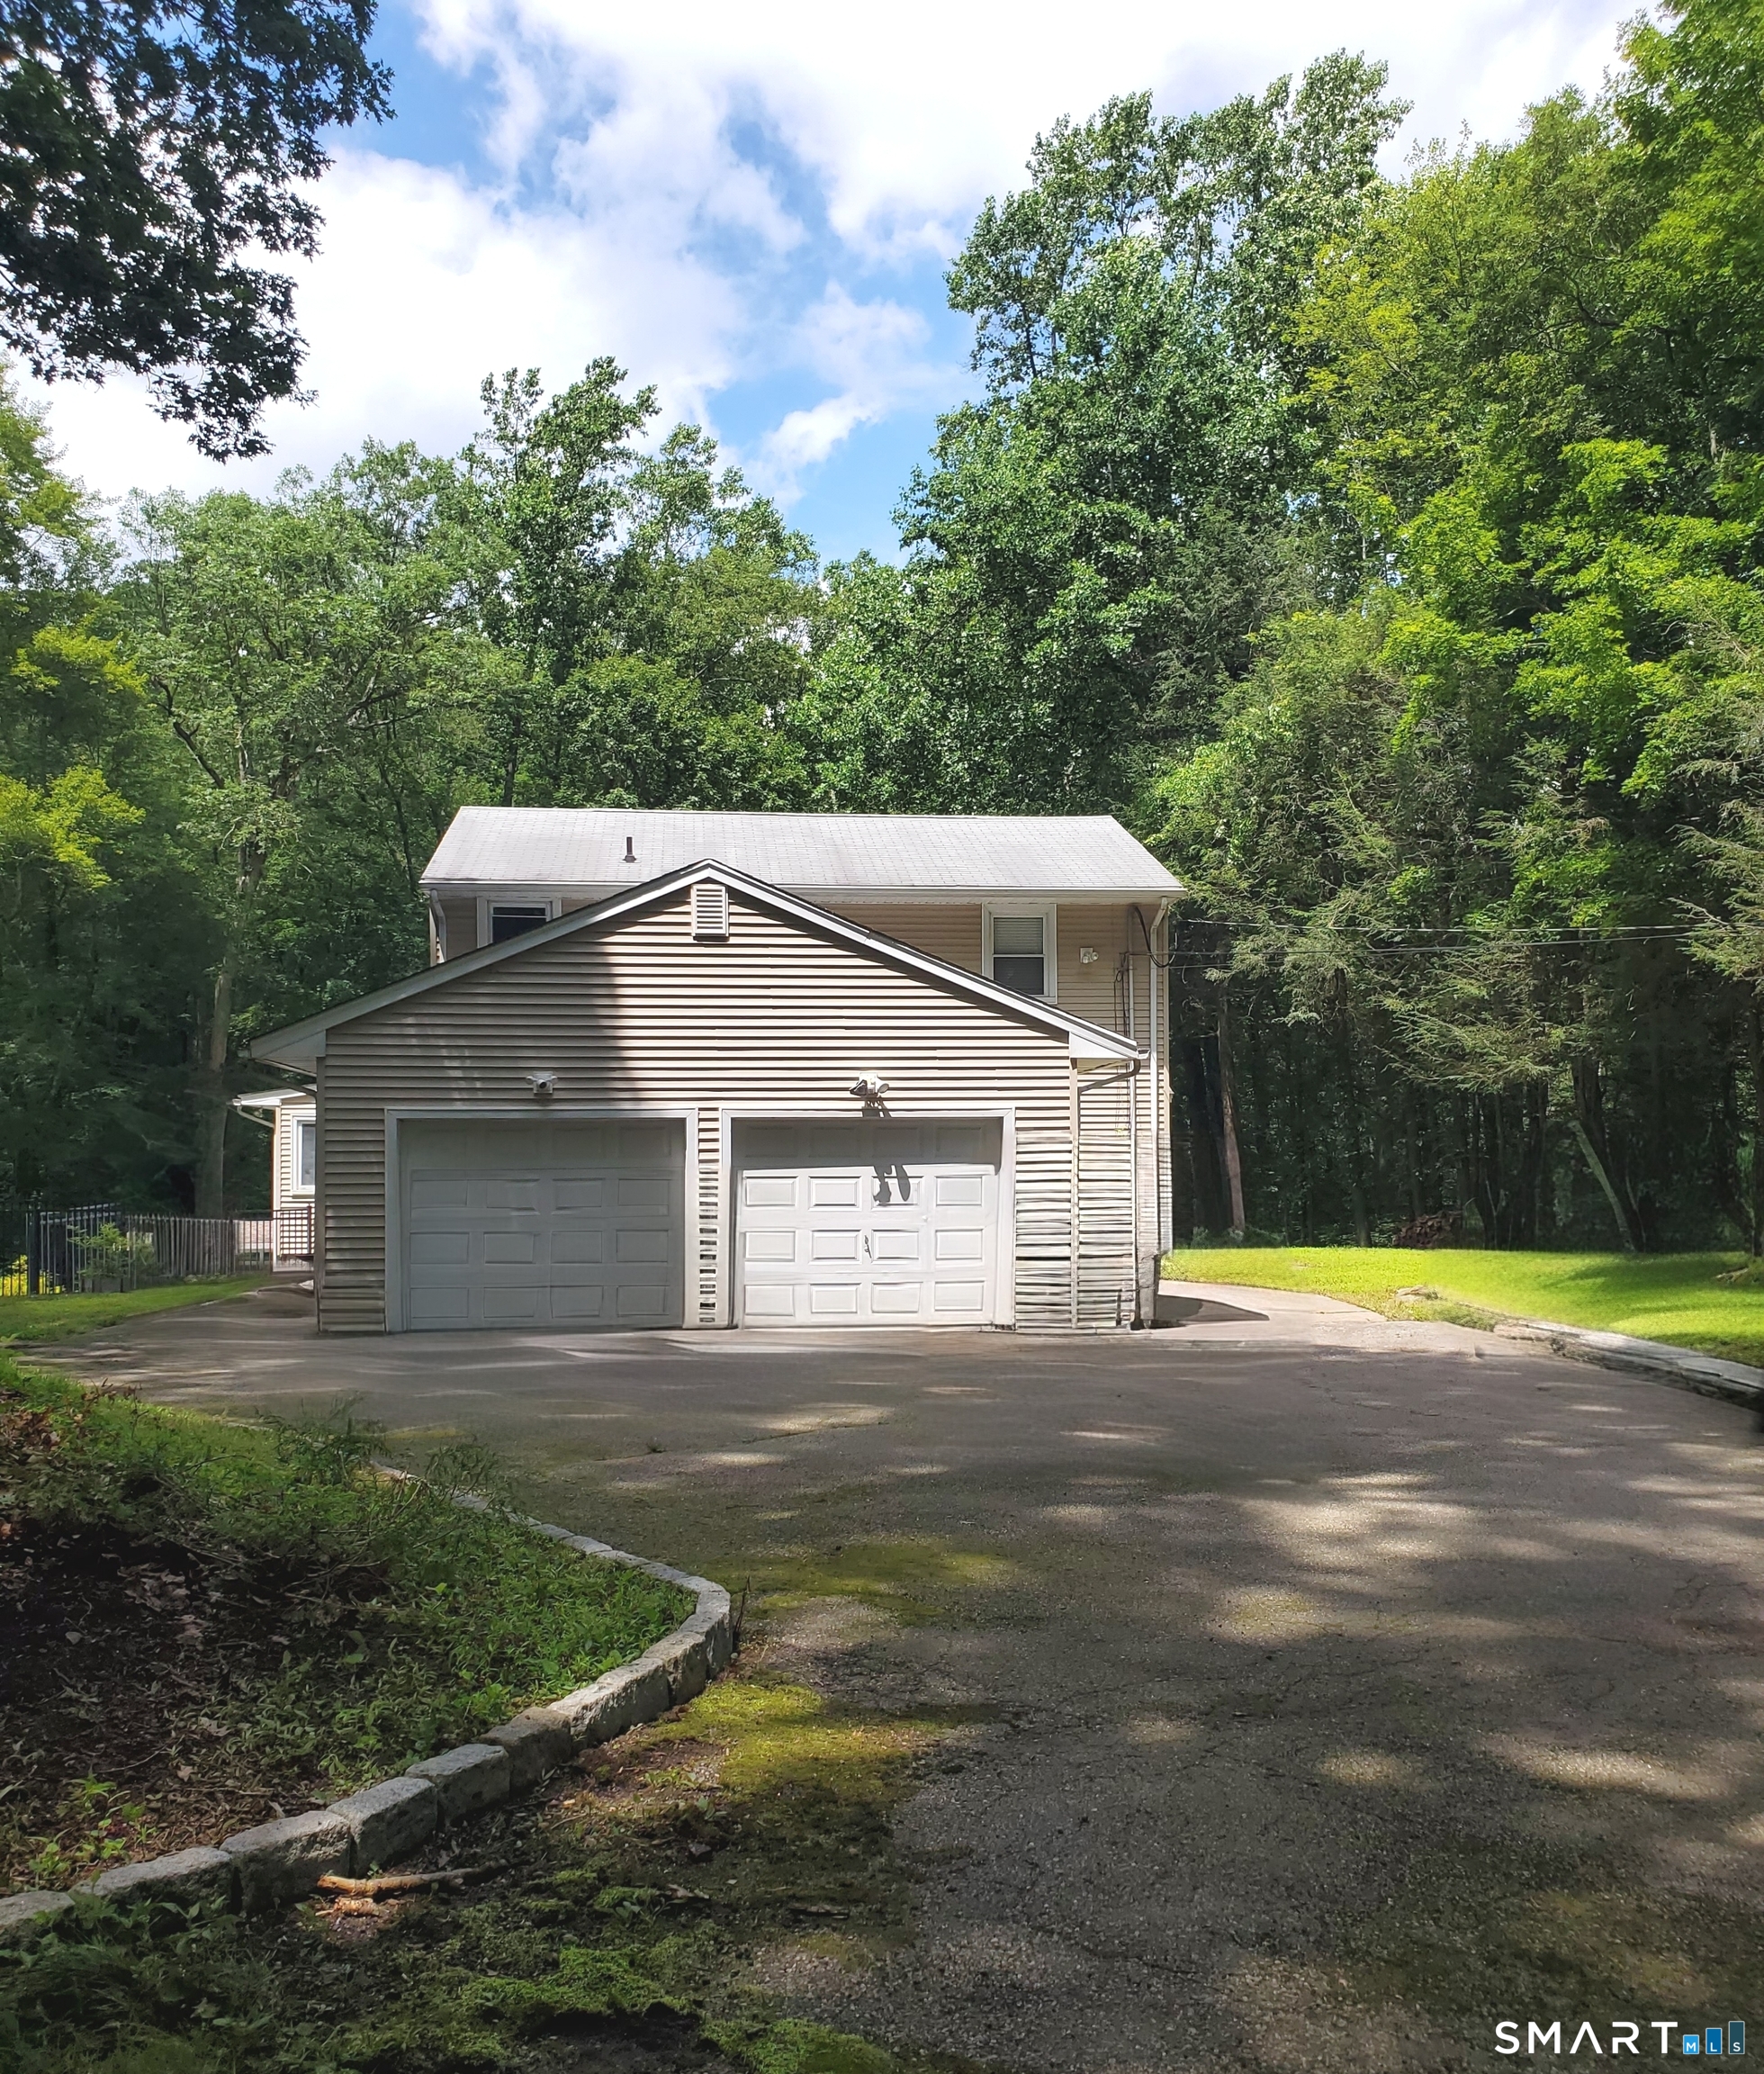
  • 2 cars garage

About the Home

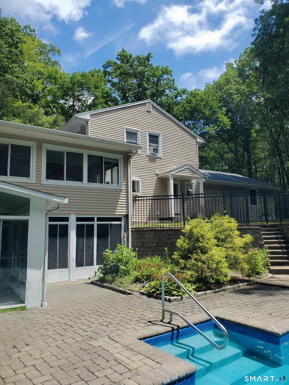
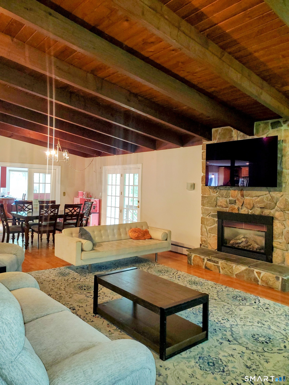
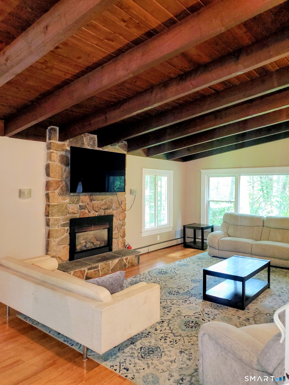
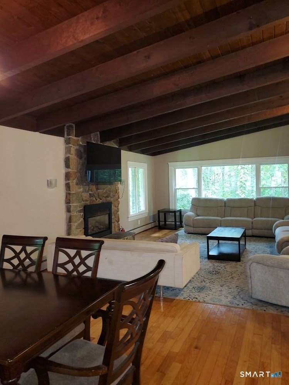
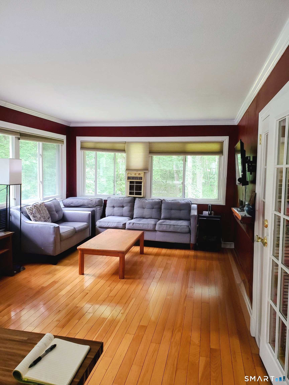
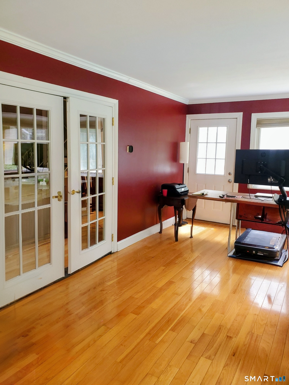
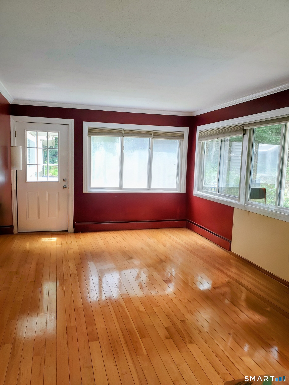
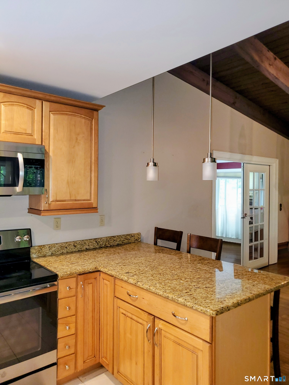
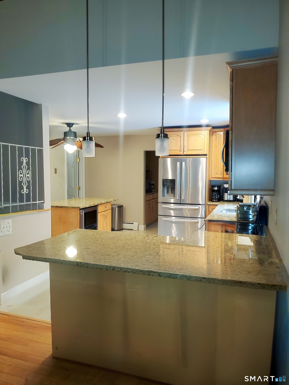
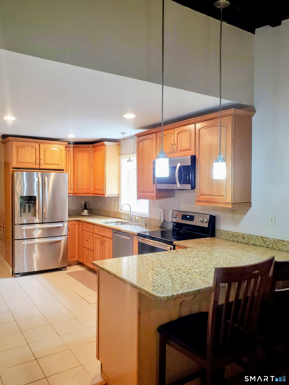
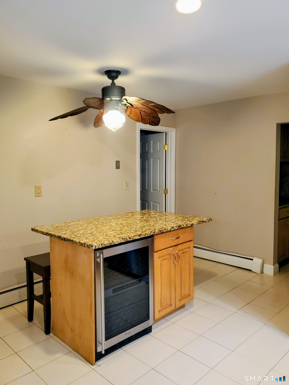
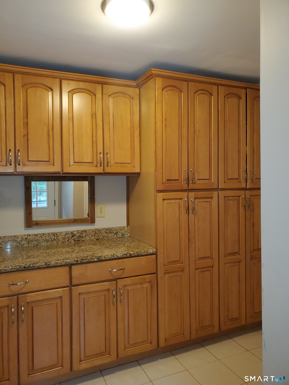
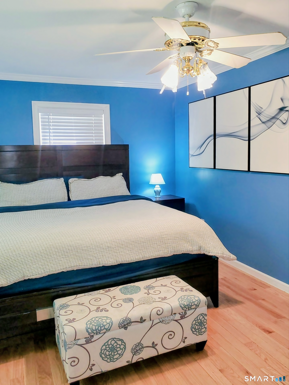
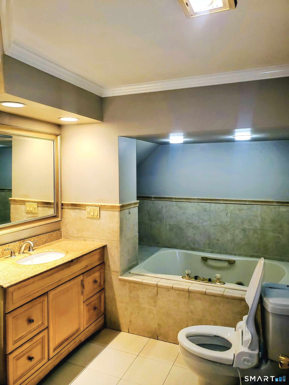
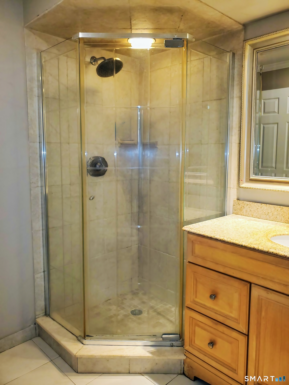
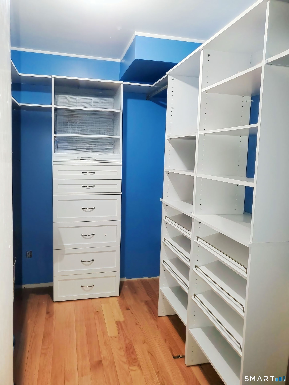
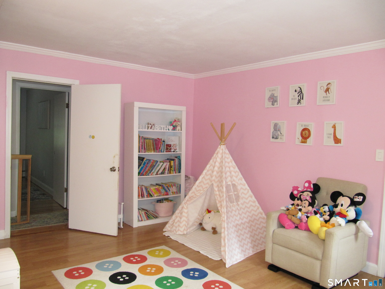
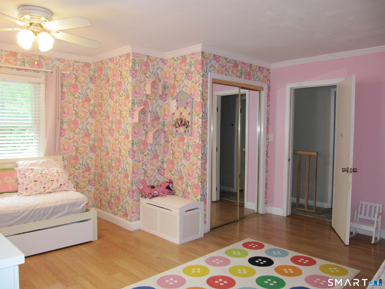
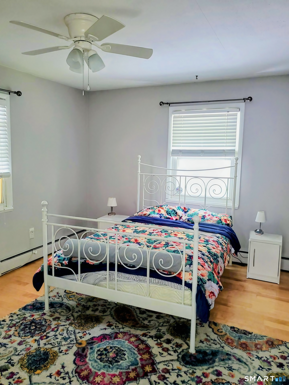
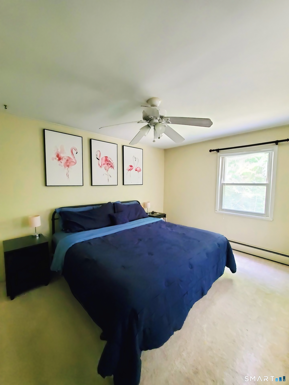
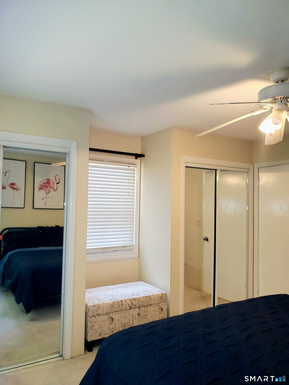
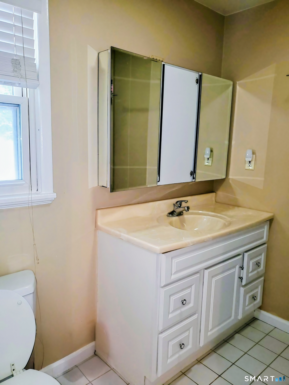
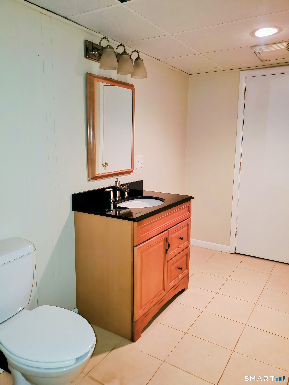
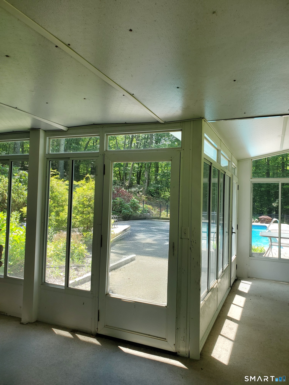
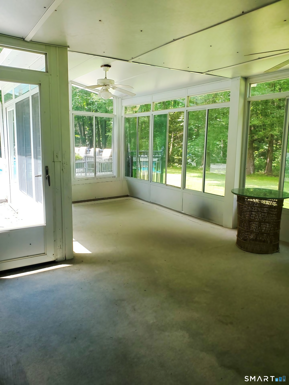
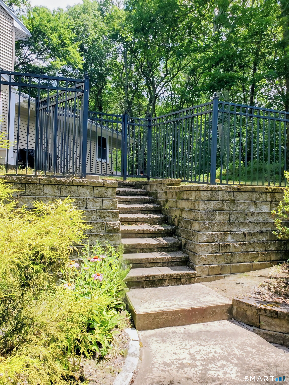
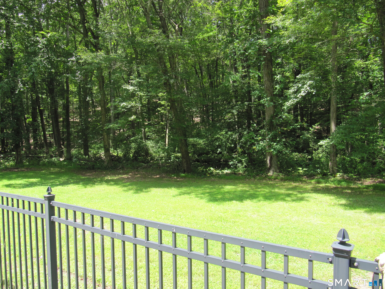
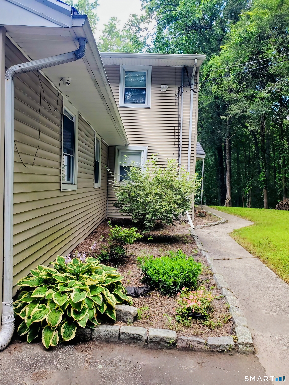
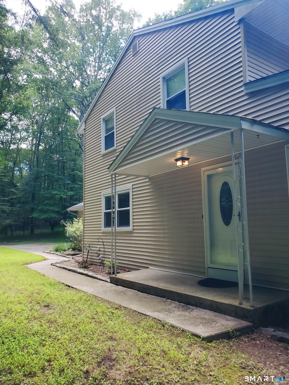
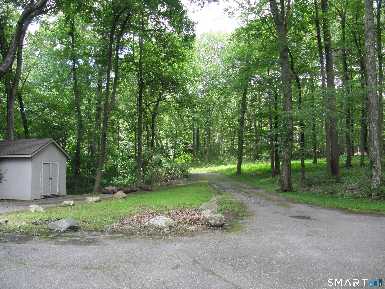
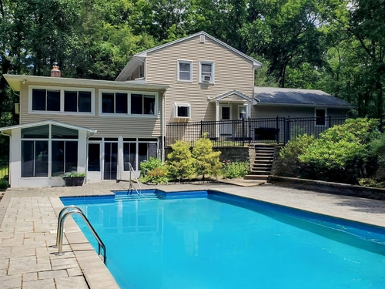
This Private 7.9-acre Monroe Colonial offers the Perfect Blend of Seclusion and Convenience, just Minutes from Town. Featuring 4-5 Bedrooms, 2 Full and 2 Half baths, and a Spacious Finished Lower Level. This Open Floor Plan Home Boasts a Beautiful Inground Pool and Stunning Setting. The Main Level Includes a Living Room with Vaulted Wood Beam Ceiling, Floor-to-Ceiling Stone Fireplace with Gas Insert, Dining Area with Balcony Views of the Grounds, and French Doors leading to a Light, Bright Family Room with Walls of Windows Overlooking the Pool. HW Floors. The Kitchen features Granite Counters, Stainless Steel Appliances, Island, and a Cute Garden Window, while the Laundry/Mud Room offers Abundant Cabinetry for Storage or Pantry use. The Main-Level has the No Stairs Primary En Suite Bedroom with Walk-in Closet and a Beautifully Tiled Bathroom w/Full Shower & Whirlpool Tub. Upstairs, there's a Second Primary Bedroom with Walk-in Closet, 2 Additional Large Bedrooms, and a Full bath. The Expansive Lower Level (approx. 1100 sq ft) is Ideal for Guests, Extended family, or Entertaining, with a Living area, Kitchen Space, Billiard Room, Cedar Closet, and a Glass Three-Season Room Opening to the Oversized 18x36 Inground Pool Surrounded by Stone Paths, Gardens, and Nearly Eight Acres of Privacy. Two-car Garage, Generator-Ready. Perfect Home for Family Living! Even Enough Land to Have that Pony you Always Wanted! Enjoy Wolfe Park, Excellent Schools, and Everything Monroe has to Offer

Rooms & Interior

4 bedrooms beds
2 full + 2 half baths
3,632 square feet sq ft

Room Details

  • Living Room (Main Level) Vaulted Ceiling, Beams, Combination Liv/Din Rm, Fireplace, Hardwood Floor
  • Kitchen (Main Level) Granite Counters, Eating Space, Island
  • Bedroom (Upper Level) Walk-In Closet, Hardwood Floor
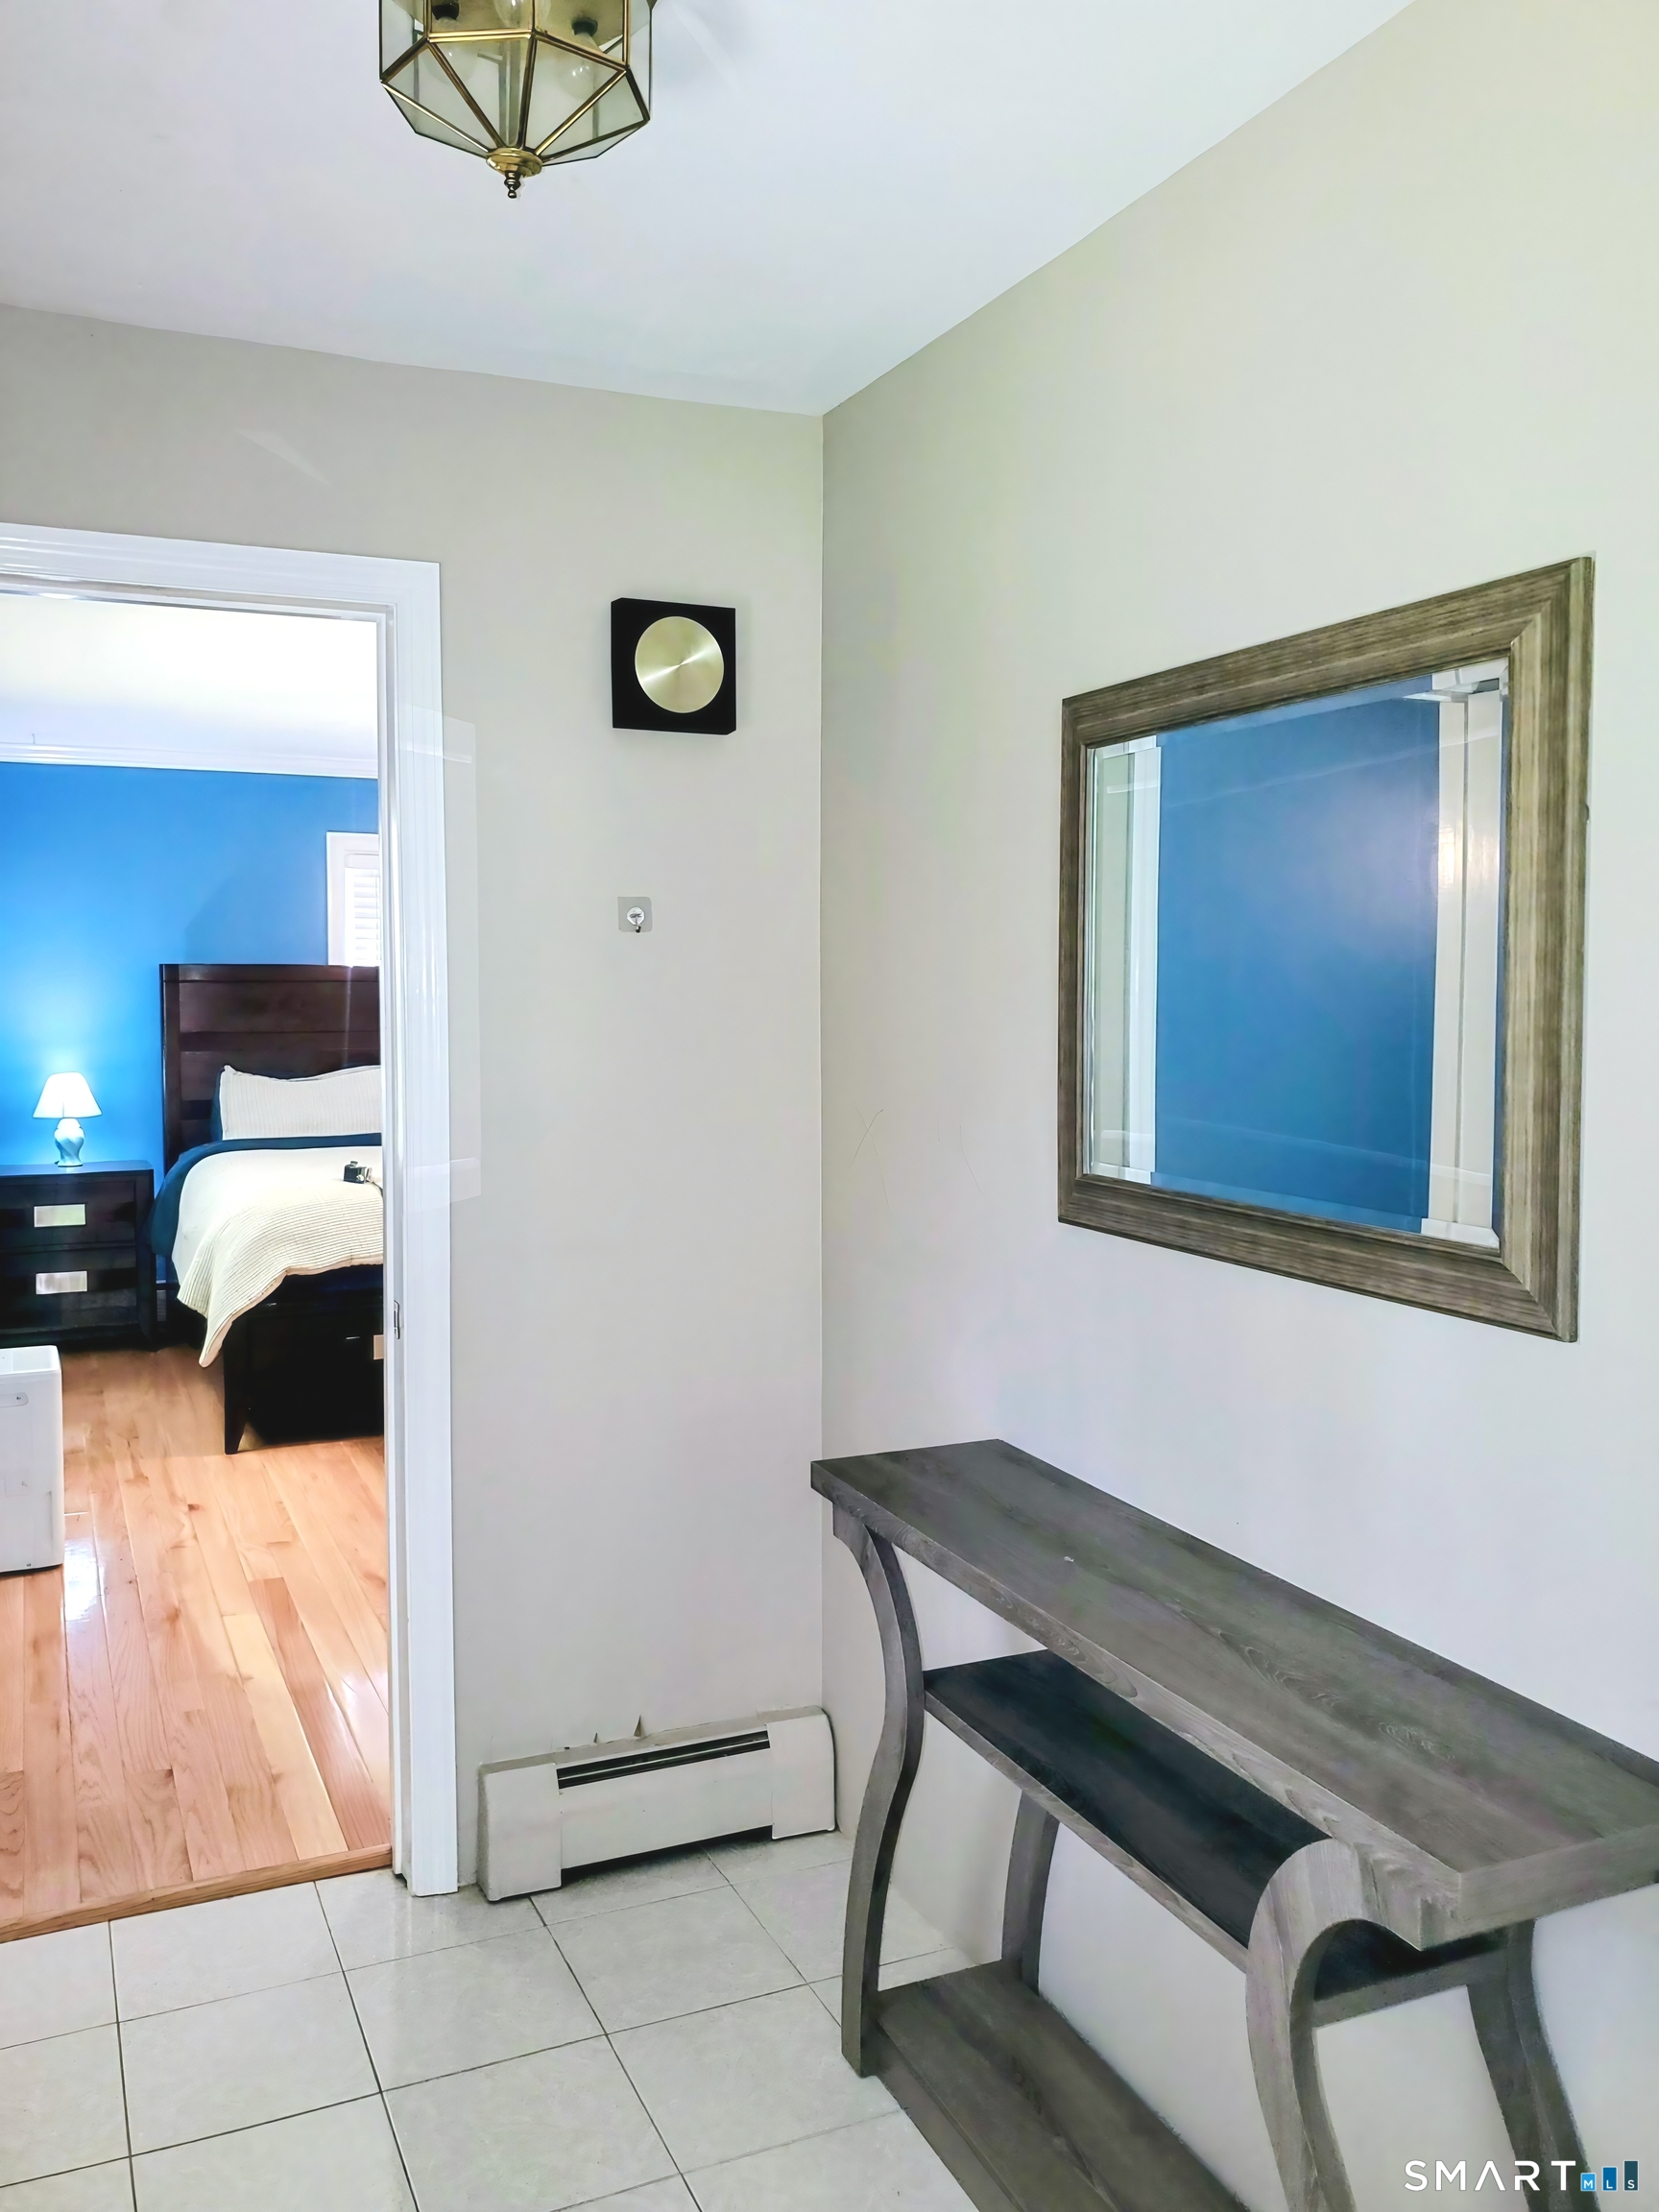
  • Other Rooms Foyer, Laundry room

Home Features

Heating

  • Fireplaces: 1
  • Heating: baseboard, zoned
  • Heat fuel type: oil
  • Fuel tank: in basement

Cooling

  • Whole house fan
  • Window unit

Interior Features

  • Open floor plan

Appliances

  • Oven/range
  • Microwave
  • Refrigerator
  • Dishwasher
  • Washer
  • Dryer

Attic

  • Storage space
  • Access via hatch

Basement

  • Full
  • Heated
  • Garage access
  • Interior access
  • Partially finished
  • Liveable space
  • Full with walk-out

Laundry

  • Location: mud room w/laundry off kitchen
  • Main level

Exterior Features

  • Terrace
  • Shed
  • Gutters

Property Details

Parking

  • Garage spaces: 2
  • Attached garage

Swimming Pool

  • Safety fence
  • In ground pool

Lot Details

  • Lot surface: 7.89 acres
  • Secluded
  • Lightly wooded
  • Treed
  • Level lot

Utilities

  • Water: private well
  • Sewage: septic

Near-by Amenities

  • Lake
  • Library
  • Medical facilities
  • Park
  • Playground/tot lot
  • Public pool
  • Private rec facilities
  • Shopping/mall

Construction Details

Style
colonial

Construction year
1971

Exterior Siding
vinyl siding

Foundation
concrete

Roof
asphalt shingle


Area & Town

This home is located in Stepney neighborhood, in the town of Monroe.

Monroe Connecticut

A charming, rural feel with modern amenities

  • $632K med. price
  • 78 homes for sale

Finance & Listing Info

Status Active
Listing date July 09, 2026
List price $ 869,000
Current price $ 869,000
Tax amount $ 12,752
Tax year july 2025-june 2026
MLS ID #24114367
List Agent Wendy Bardos
List Office East Coast Associates, Inc.

137 Guinea Road Home Photos

Because we love Fairfield County!

© Copyright 1999 - 2026 Dagny's LLC. - 20 Windy Ridge Place Wilton, CT 06897 - Terms & Conditions