- $705K med. price
- 14 homes for sale

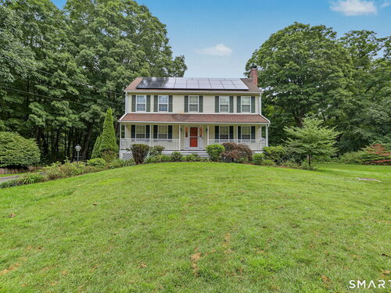
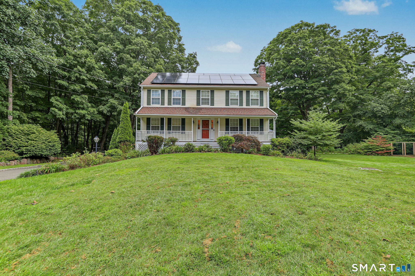
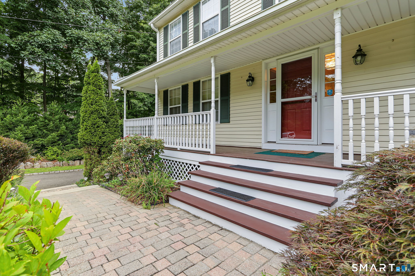
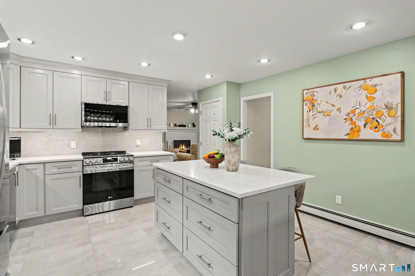
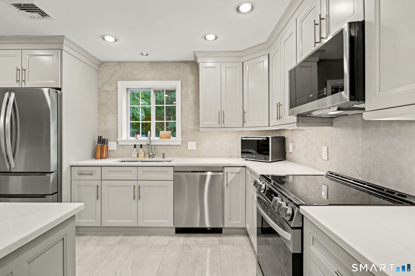
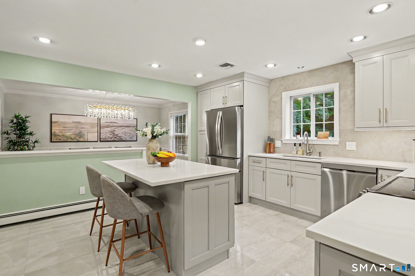
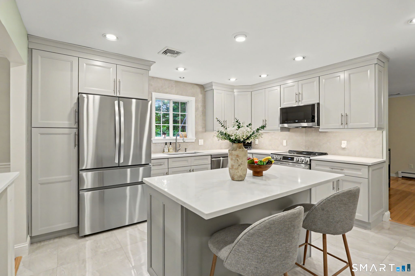
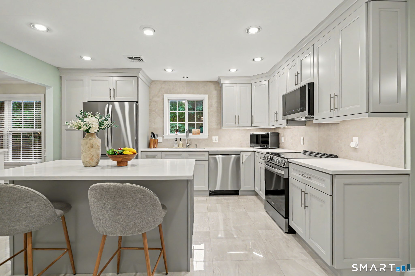
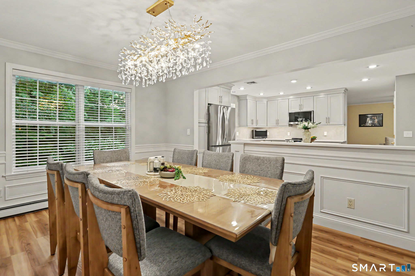
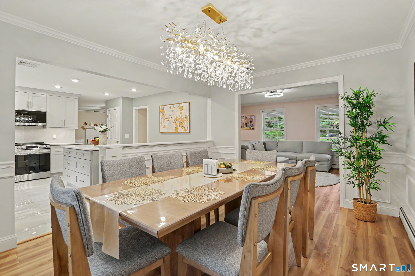
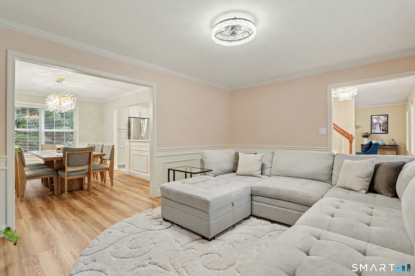
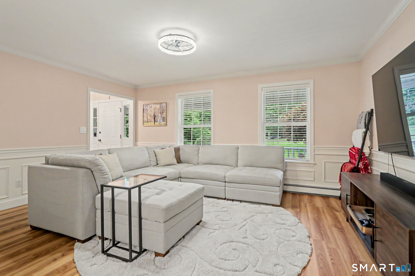
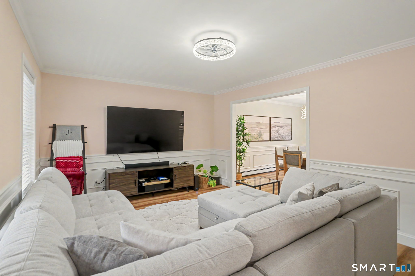
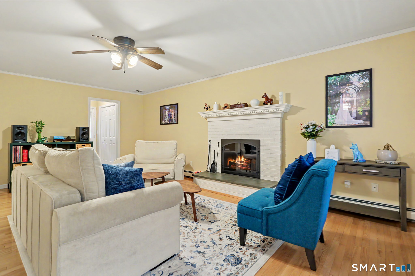
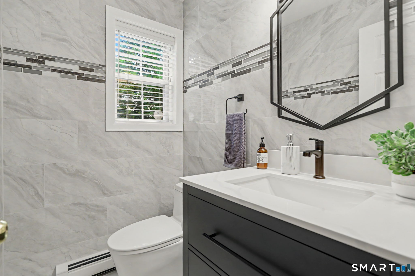
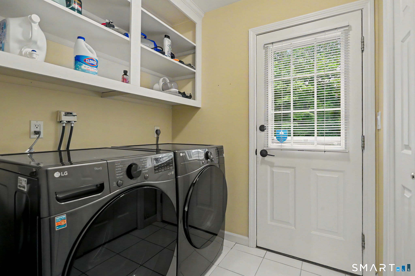
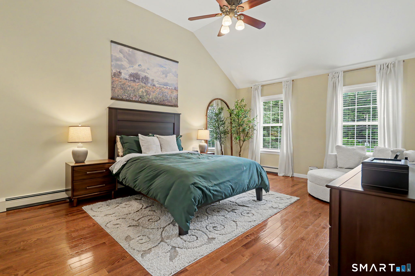
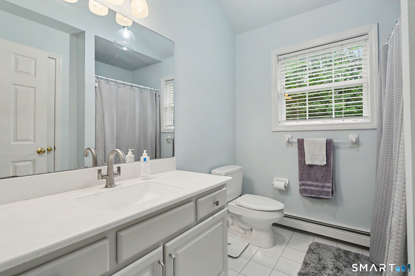
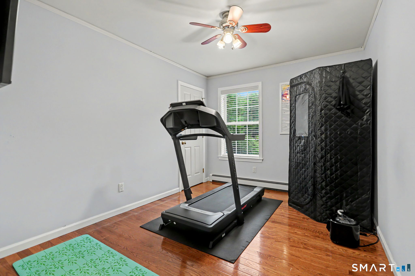
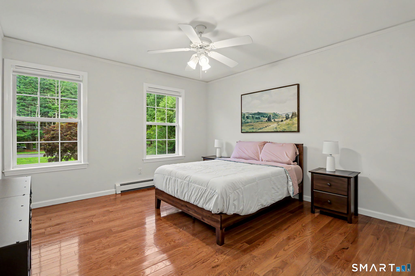
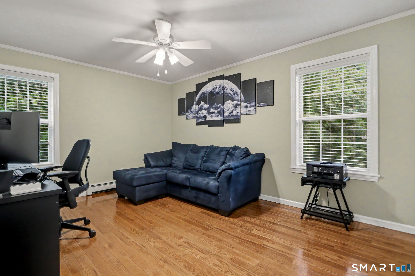
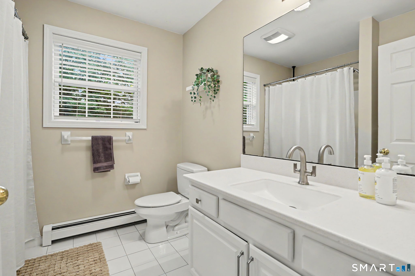
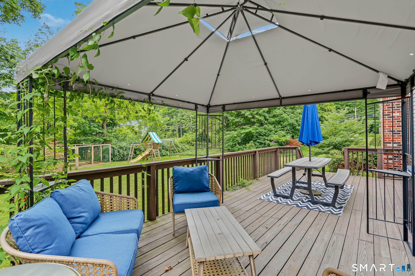
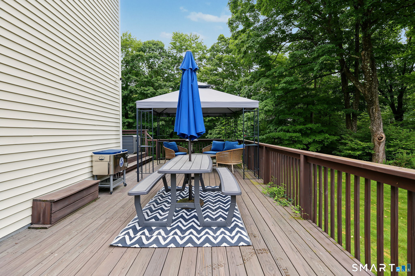
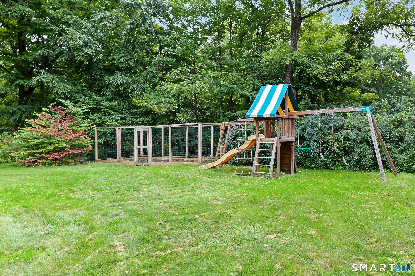
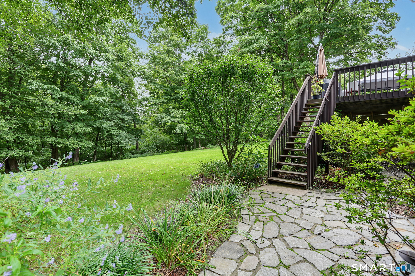
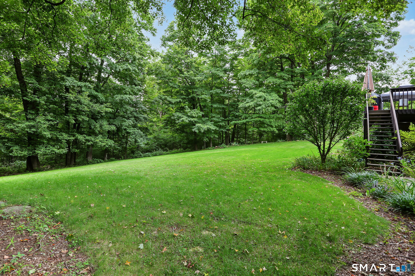
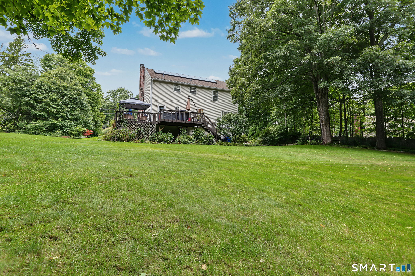
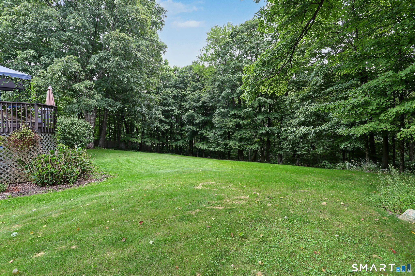
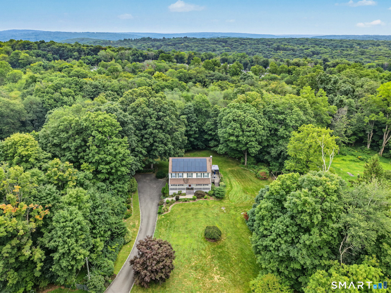
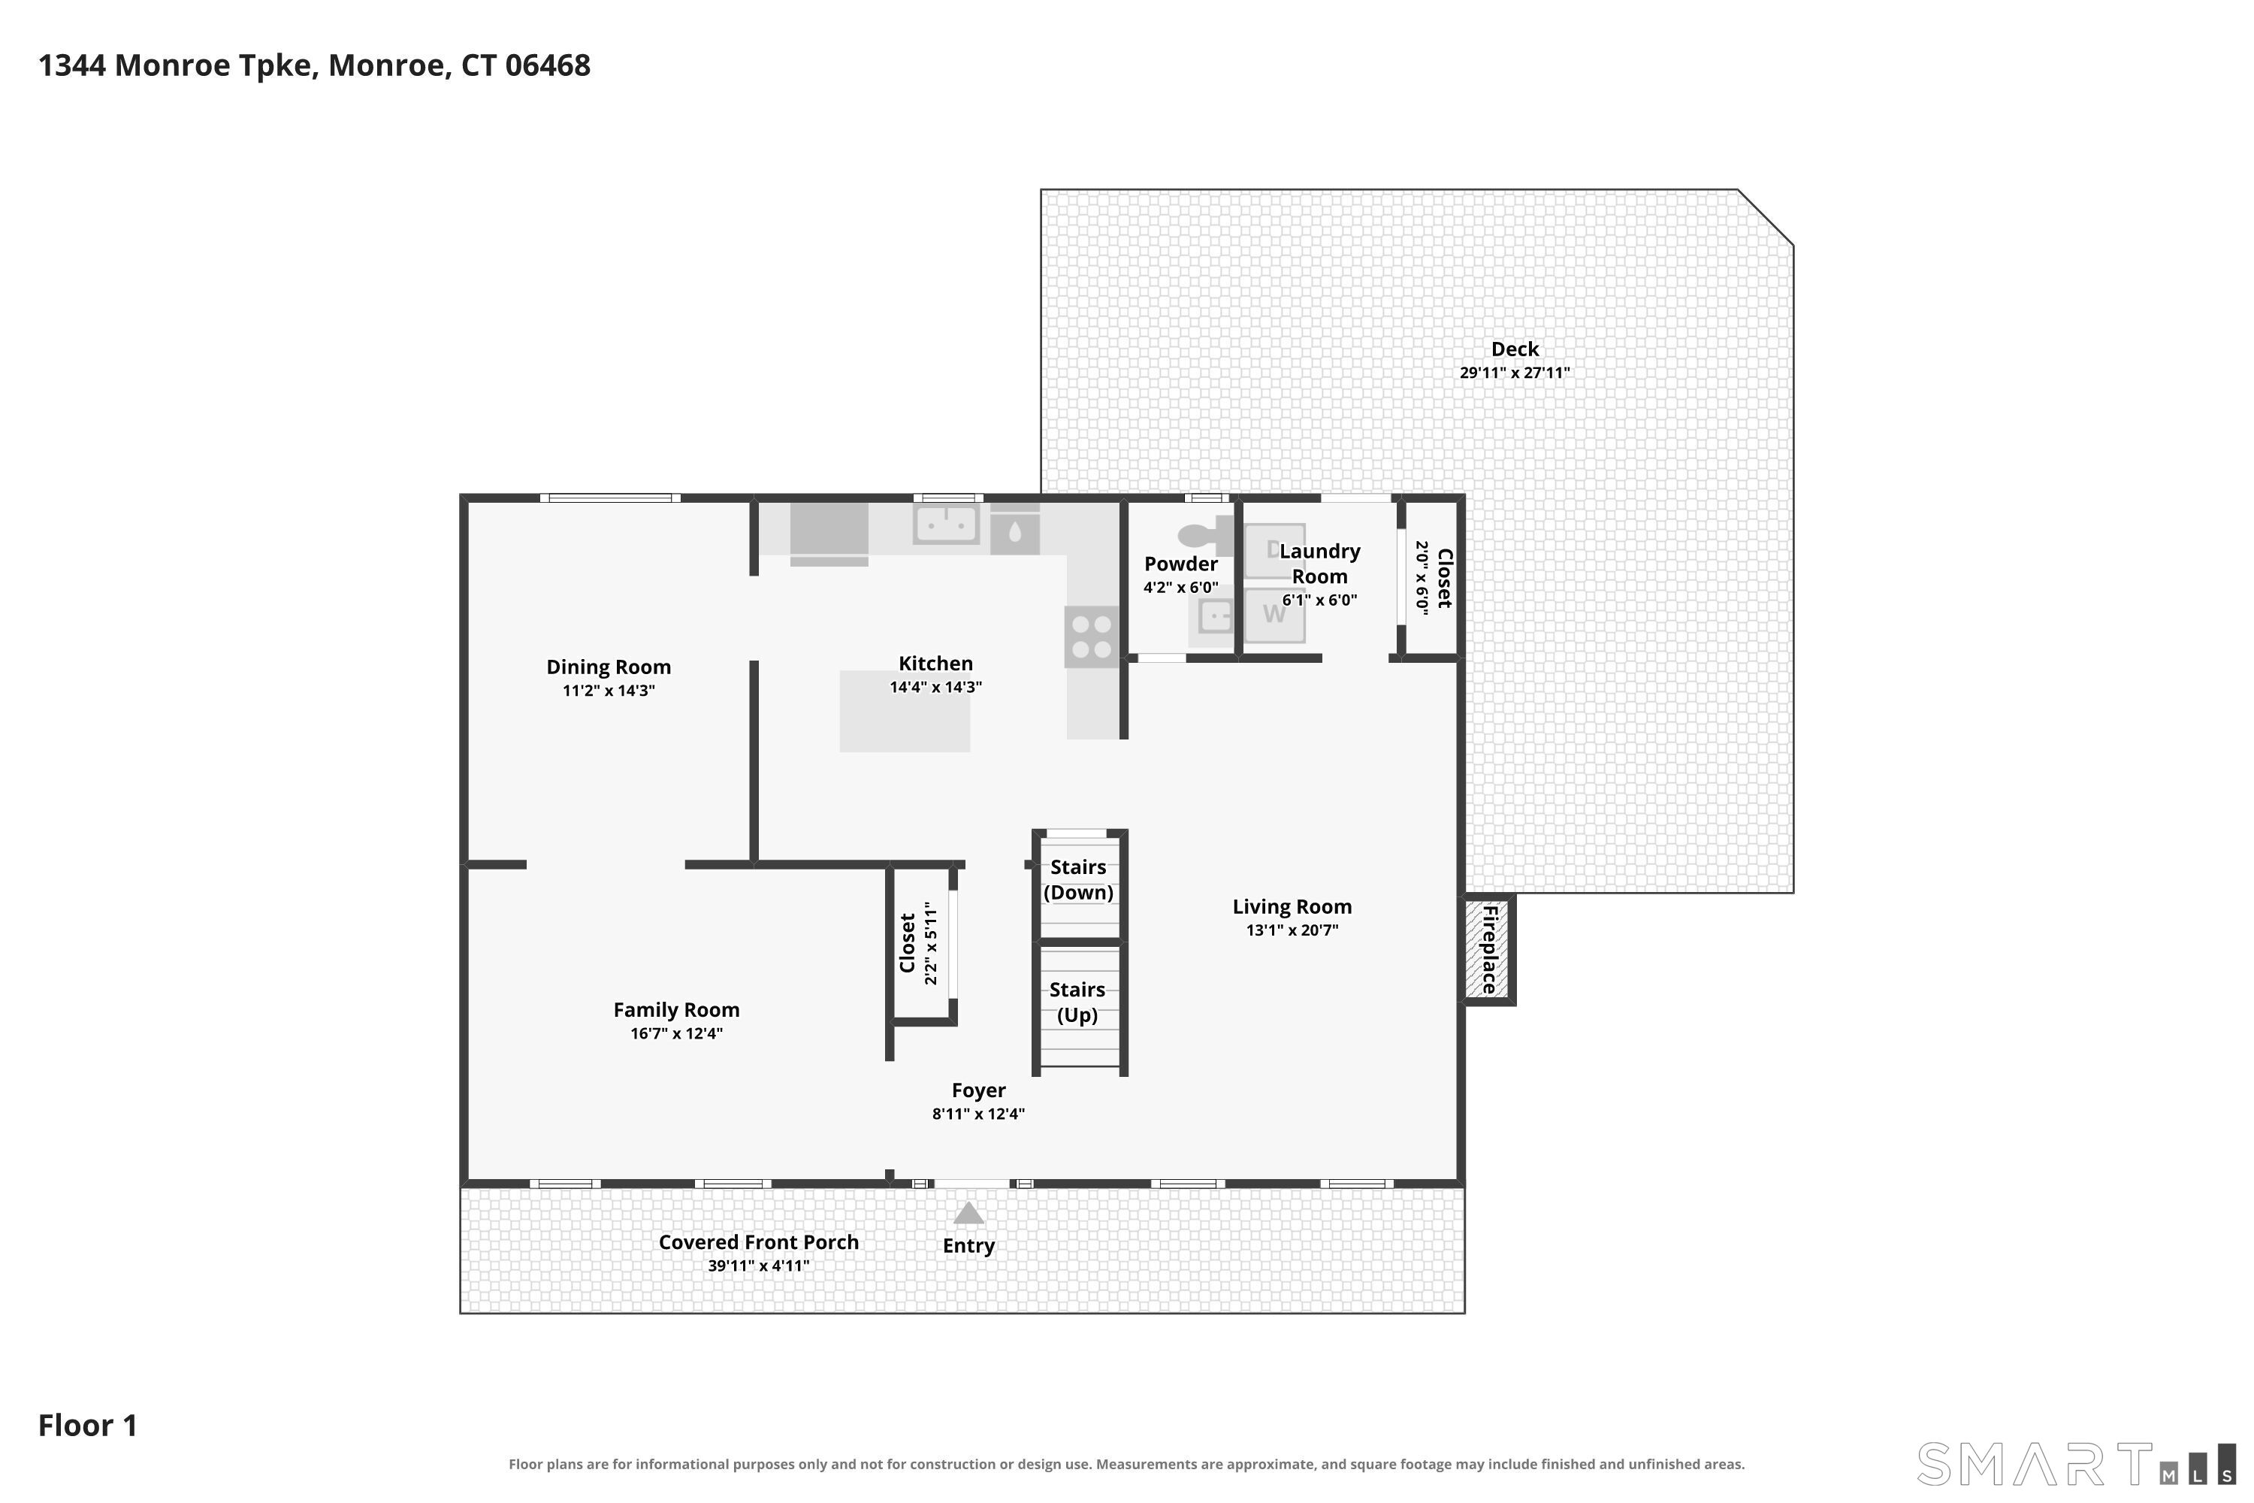
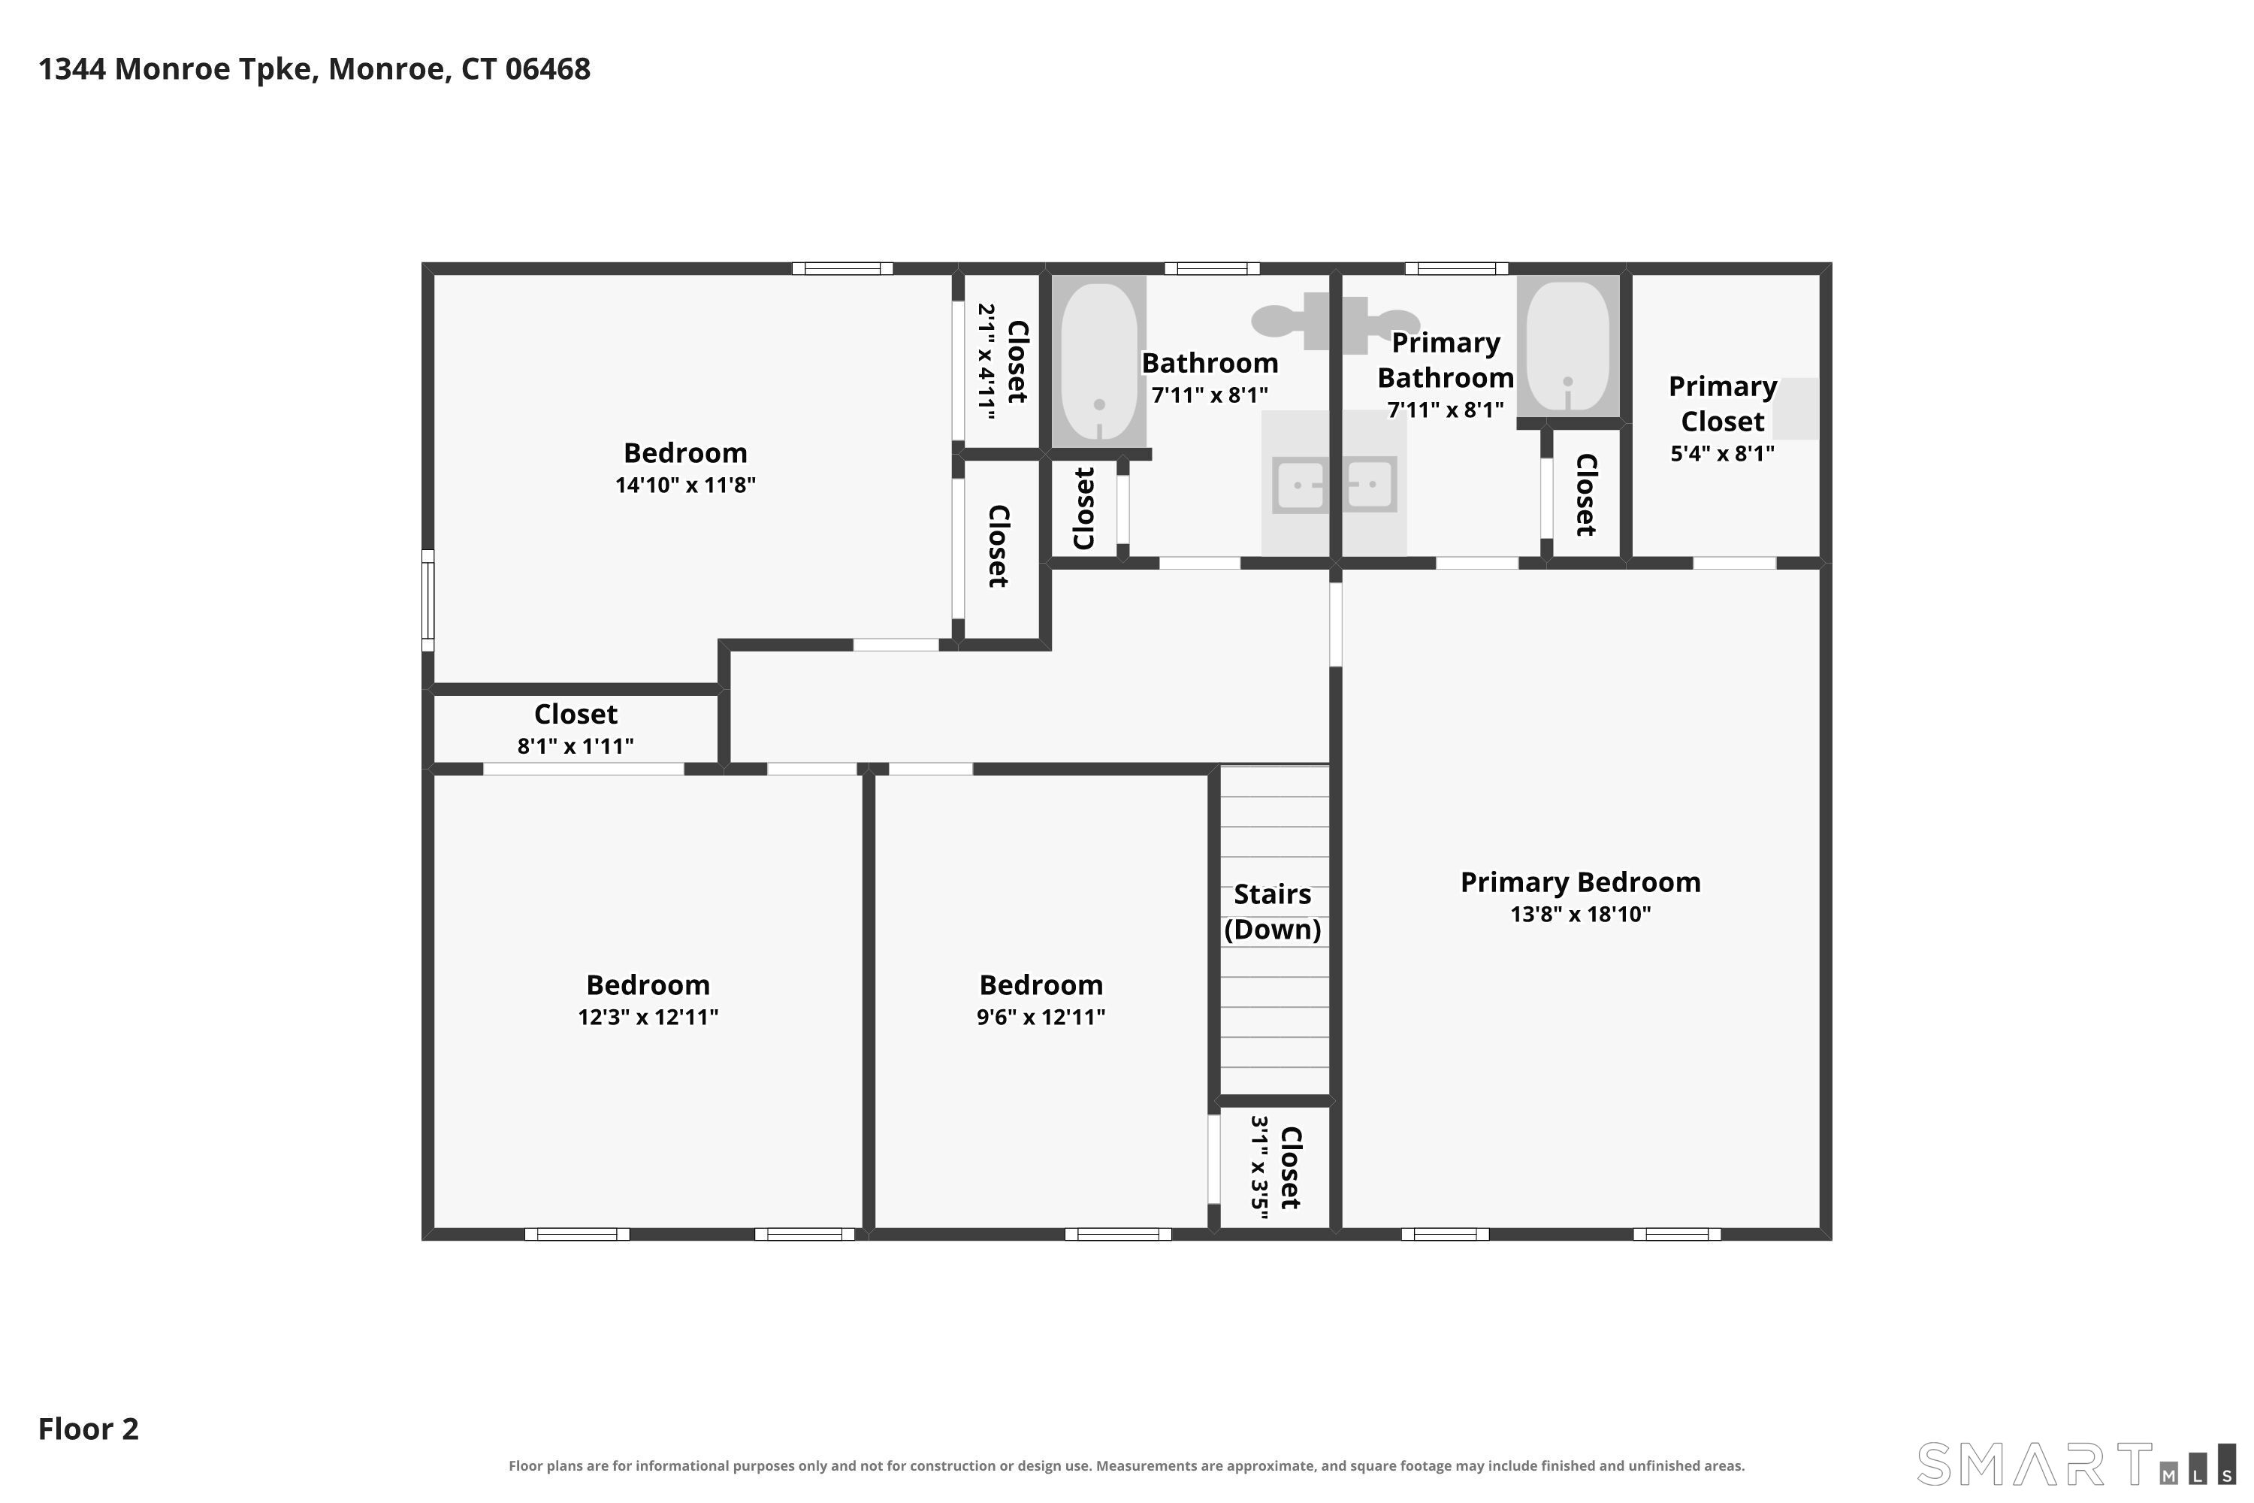
Welcome to this beautifully updated four-bedroom Colonial, set well back from the road on 2.21 picturesque acres, offering a wonderful combination of privacy, space and modern updates. A welcoming front porch sets the tone before stepping inside, where a classic, comfortable layout has been enhanced by thoughtful improvements. The beautifully renovated kitchen serves as the heart of the home, featuring soft gray cabinetry, stone countertops, stainless steel appliances and a center island. The kitchen flows naturally into the formal dining room, while lots of new flooring and custom millwork add character throughout. The inviting family room is centered around the fireplace, and a convenient main-level laundry room adds everyday functionality. Upstairs, the spacious primary suite features a vaulted ceiling, private full bath and generous walk-in closet with a custom closet system, accompanied by three additional bedrooms. Outside, the setting truly shines. The home sits privately back from the road surrounded by beautiful grounds, mature landscaping and plenty of usable outdoor space. An expansive rear deck provides a great place to relax, entertain and take in the property, while the enclosed garden area adds another special feature to the 2.21-acre setting. Additional highlights include vinyl siding, public water, C/A, solar panels, EV charger, a walk-out lower level and 2-car garage. Beautifully updated, impeccably maintained and truly move-in ready-welcome home!
A charming, rural feel with modern amenities
| Status | Active |
|---|---|
| Listing date | August 31, 2026 |
| List price | $ 699,000 |
| Current price | $ 699,000 |
| Tax amount | $ 11,752 |
| Tax year | july 2026-june 2027 |
| MLS ID | #24202605 |
| List Agent | Matt Nuzie |
| List Office | RE/MAX Right Choice |

Because we love Fairfield County!
© Copyright 1999 - 2026 Dagny's LLC. - 20 Windy Ridge Place Wilton, CT 06897 - Terms & Conditions
