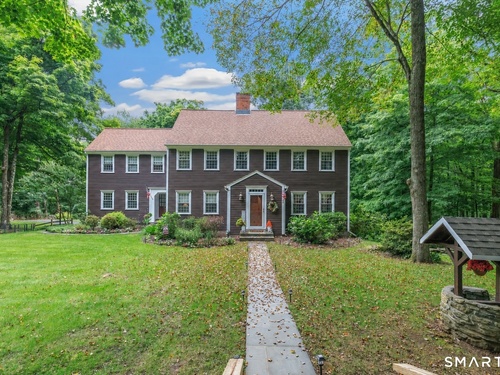
132 Hammertown Rd Monroe, CT, 06468

single family home
$ 799,900 For Sale Active Sep 1, 2026
  • 5 beds
  • 3 baths
  • 3,600 sq ft
  • 2 acres
  • 1972 year built
  • 2 cars garage

About the Home

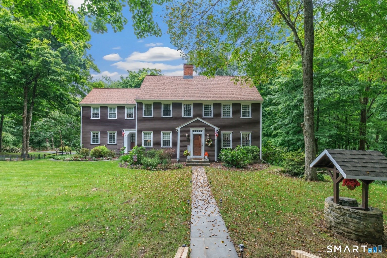
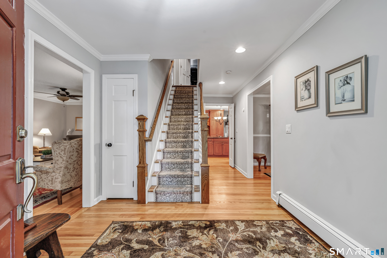
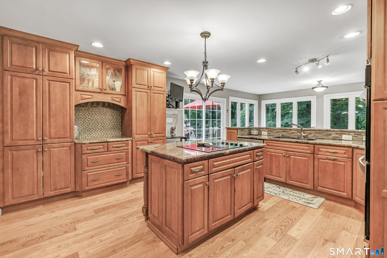
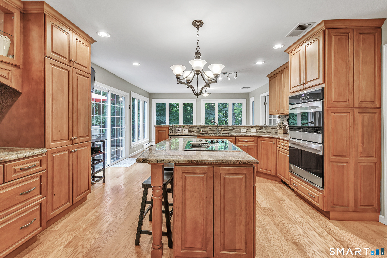
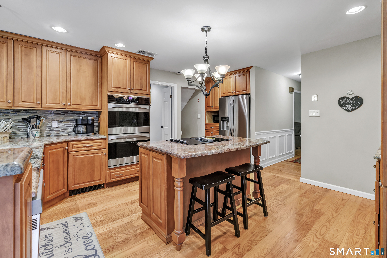
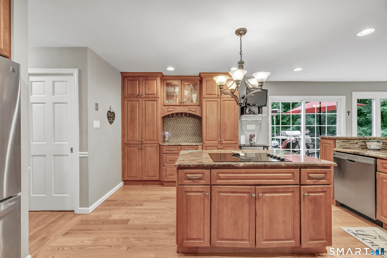
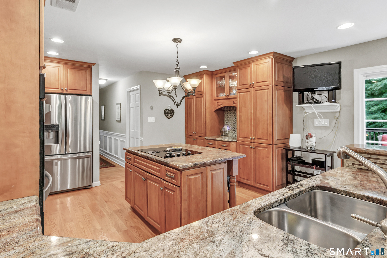
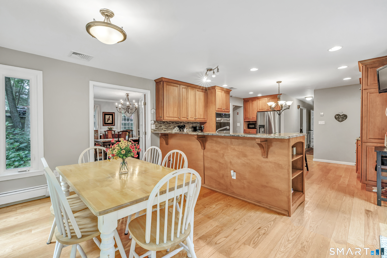
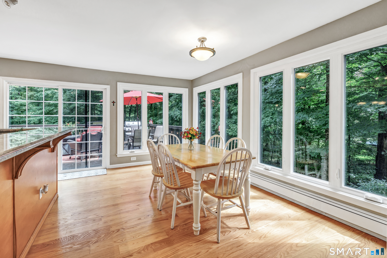
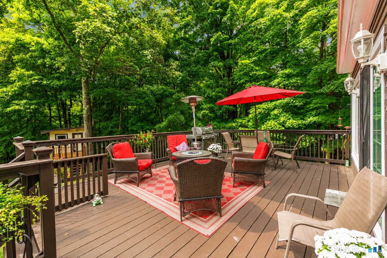
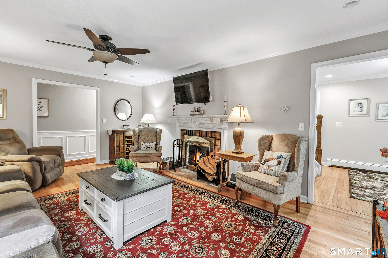
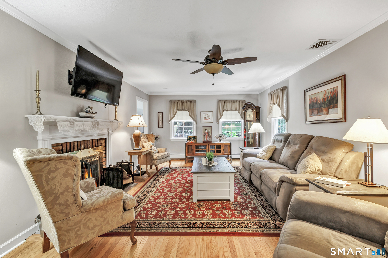
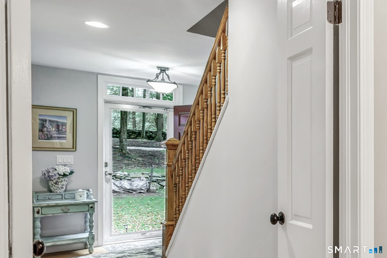
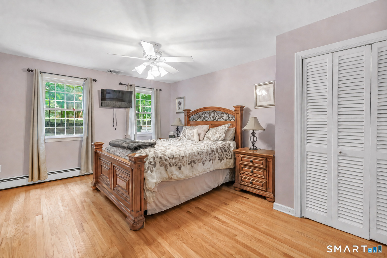
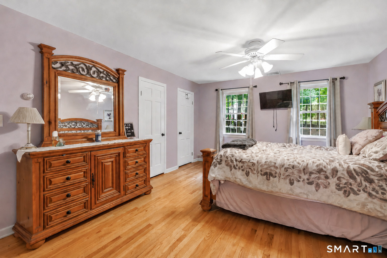
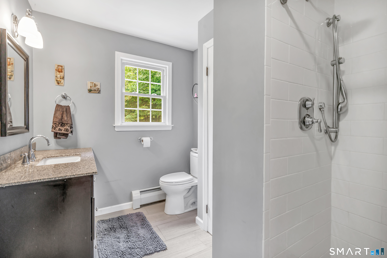
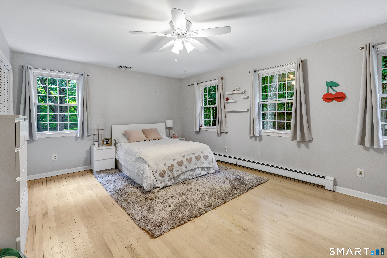
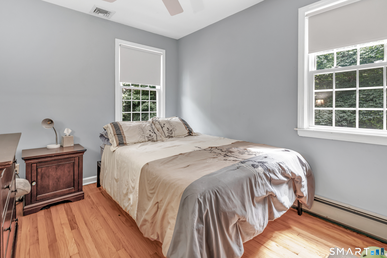
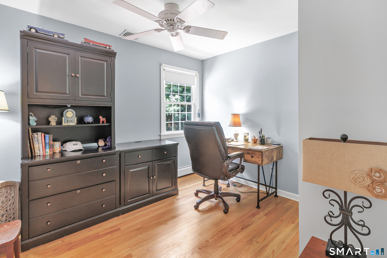
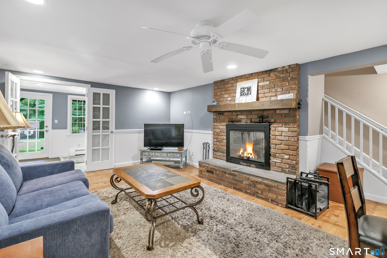
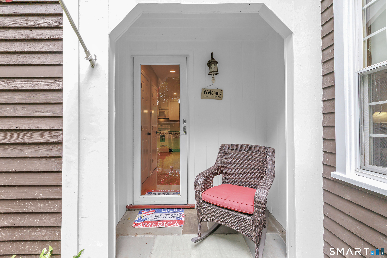
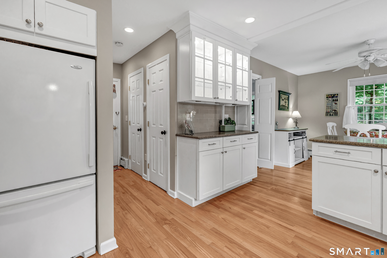
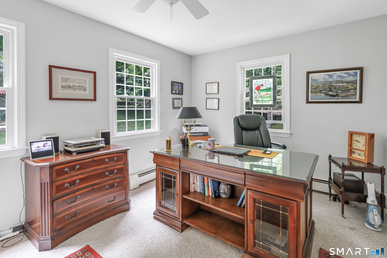
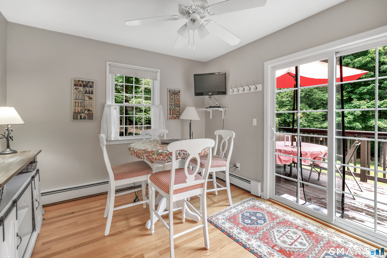
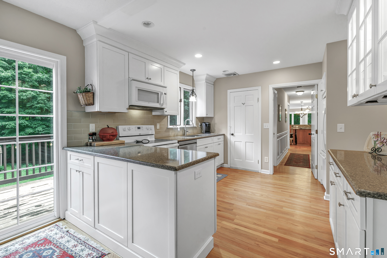
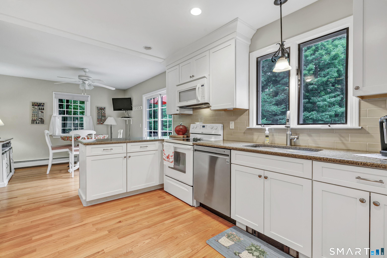
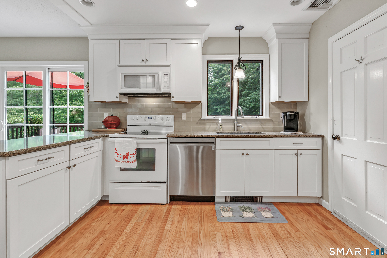
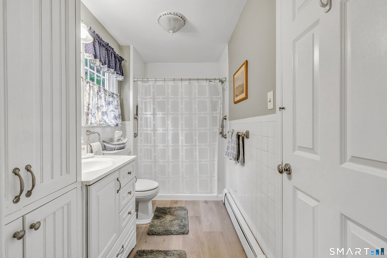
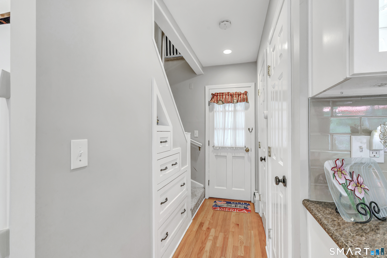
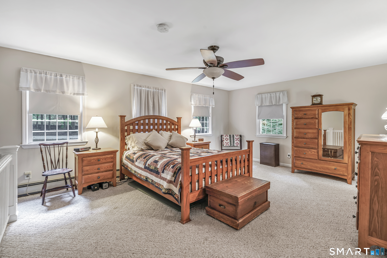
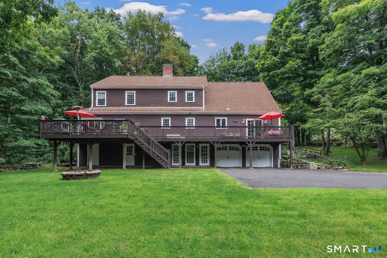
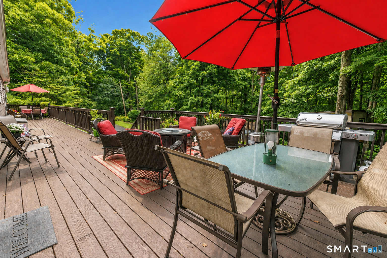
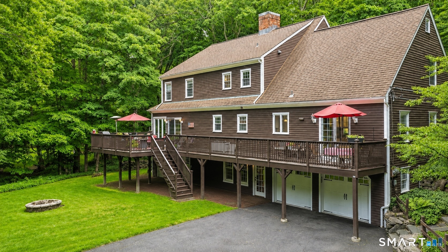
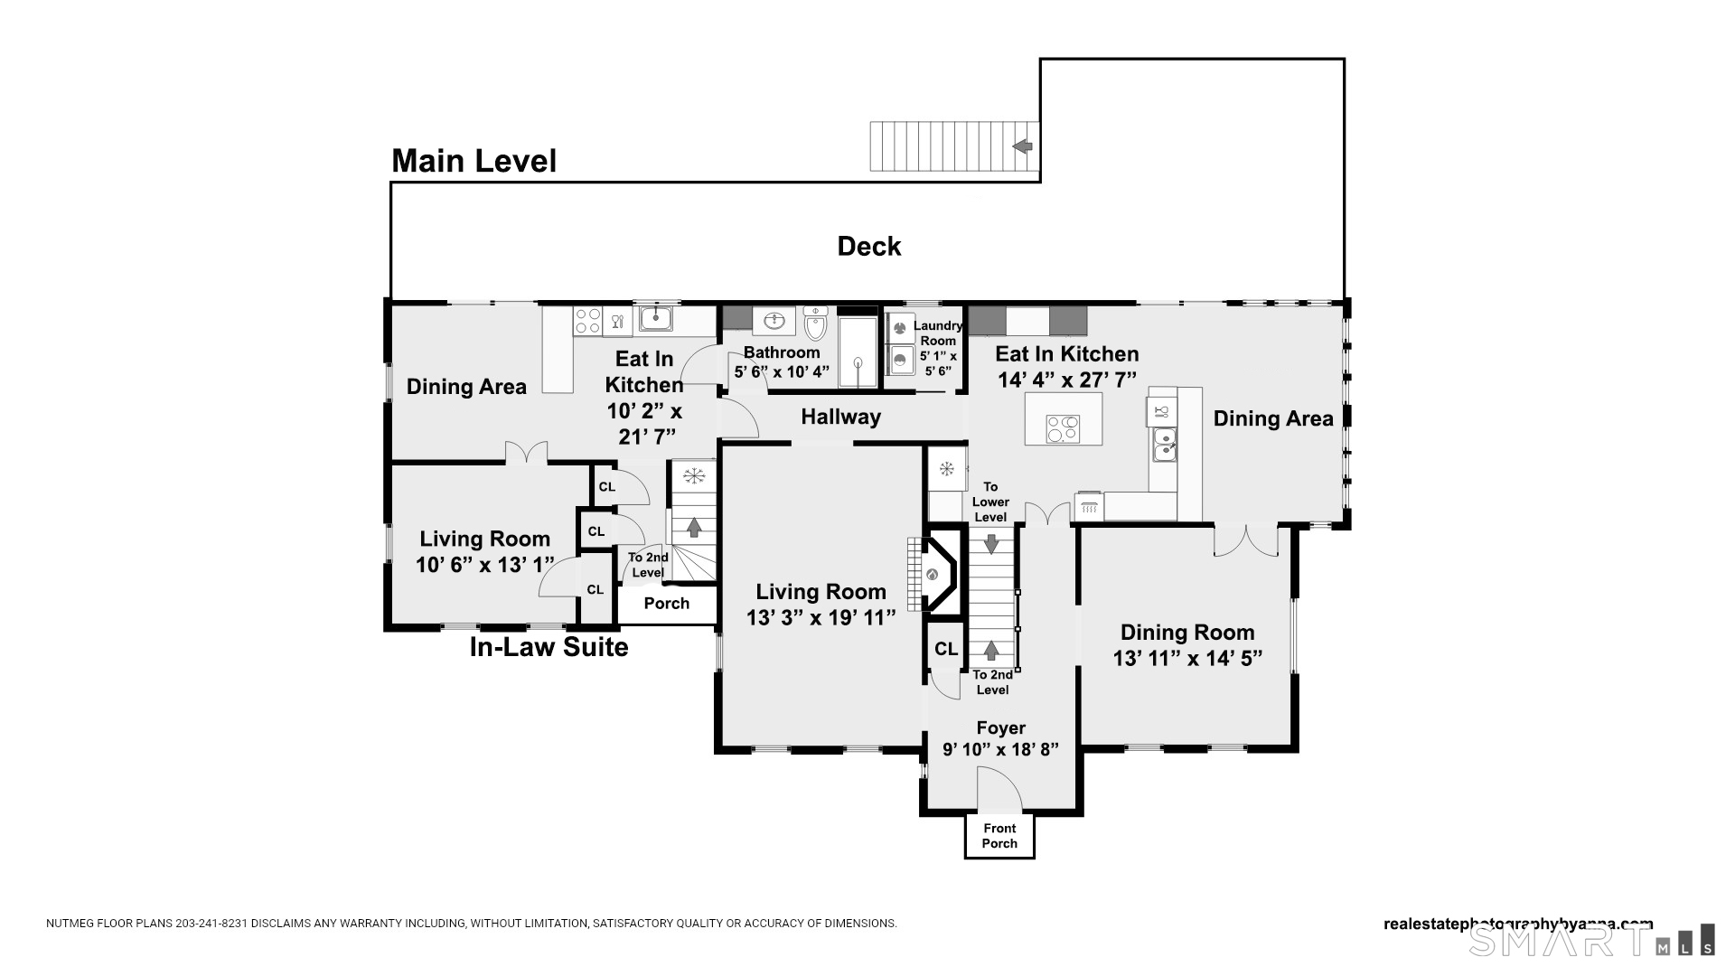
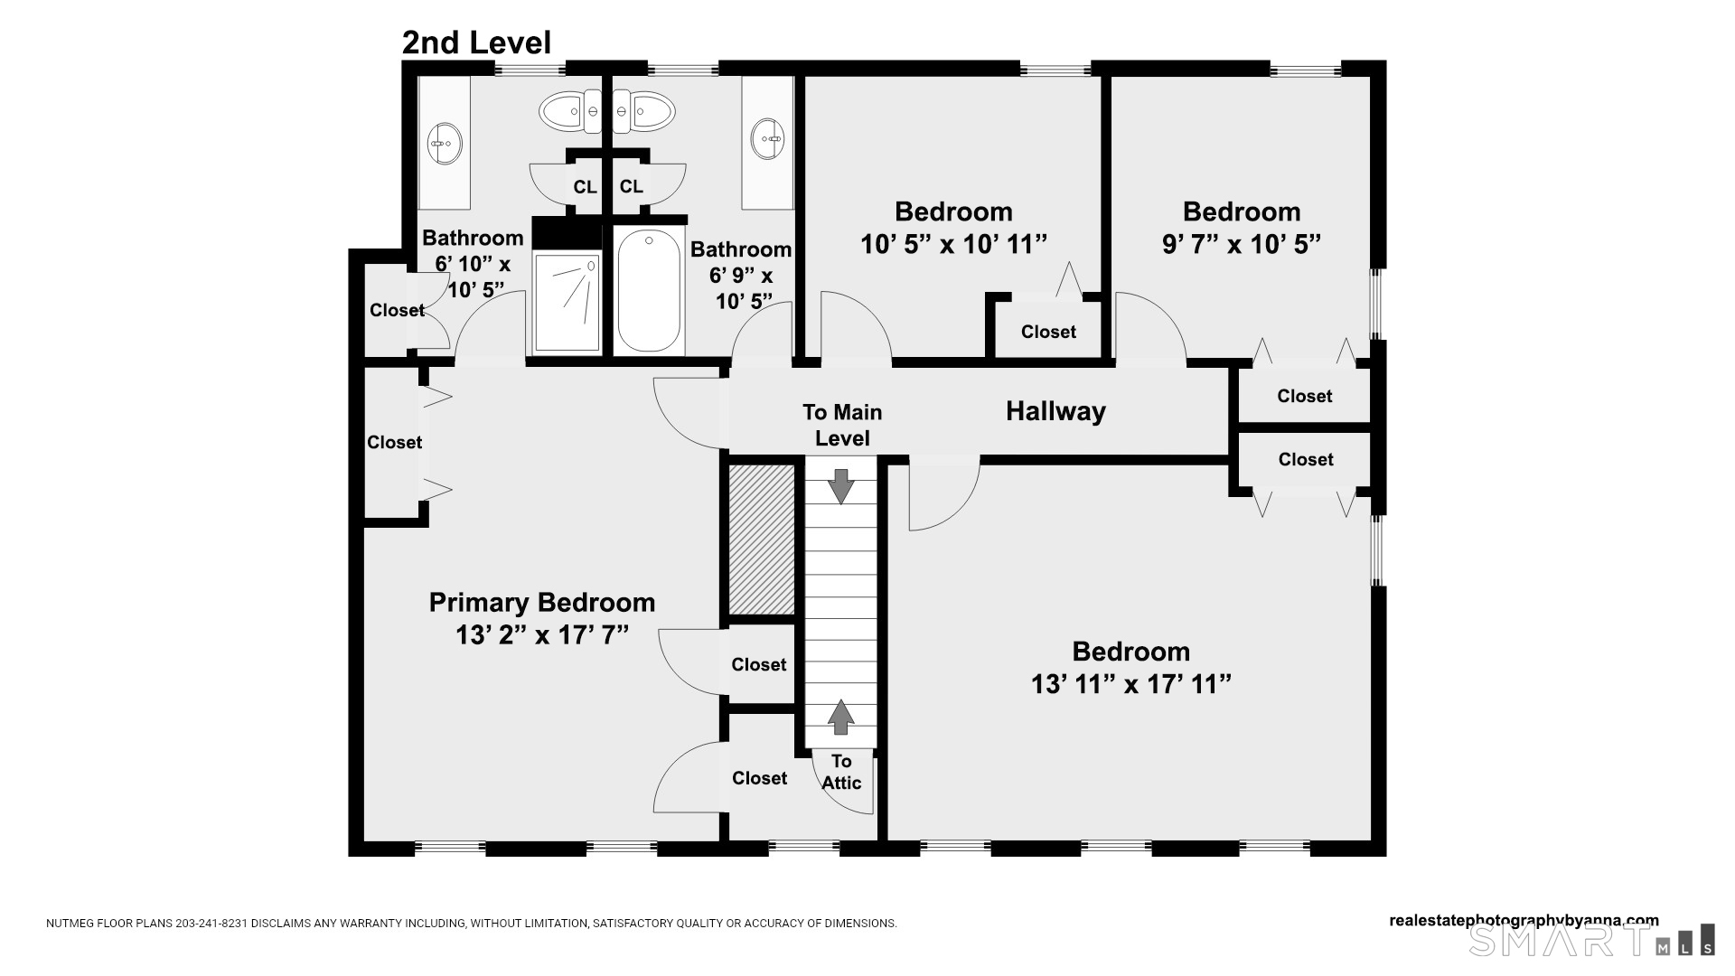
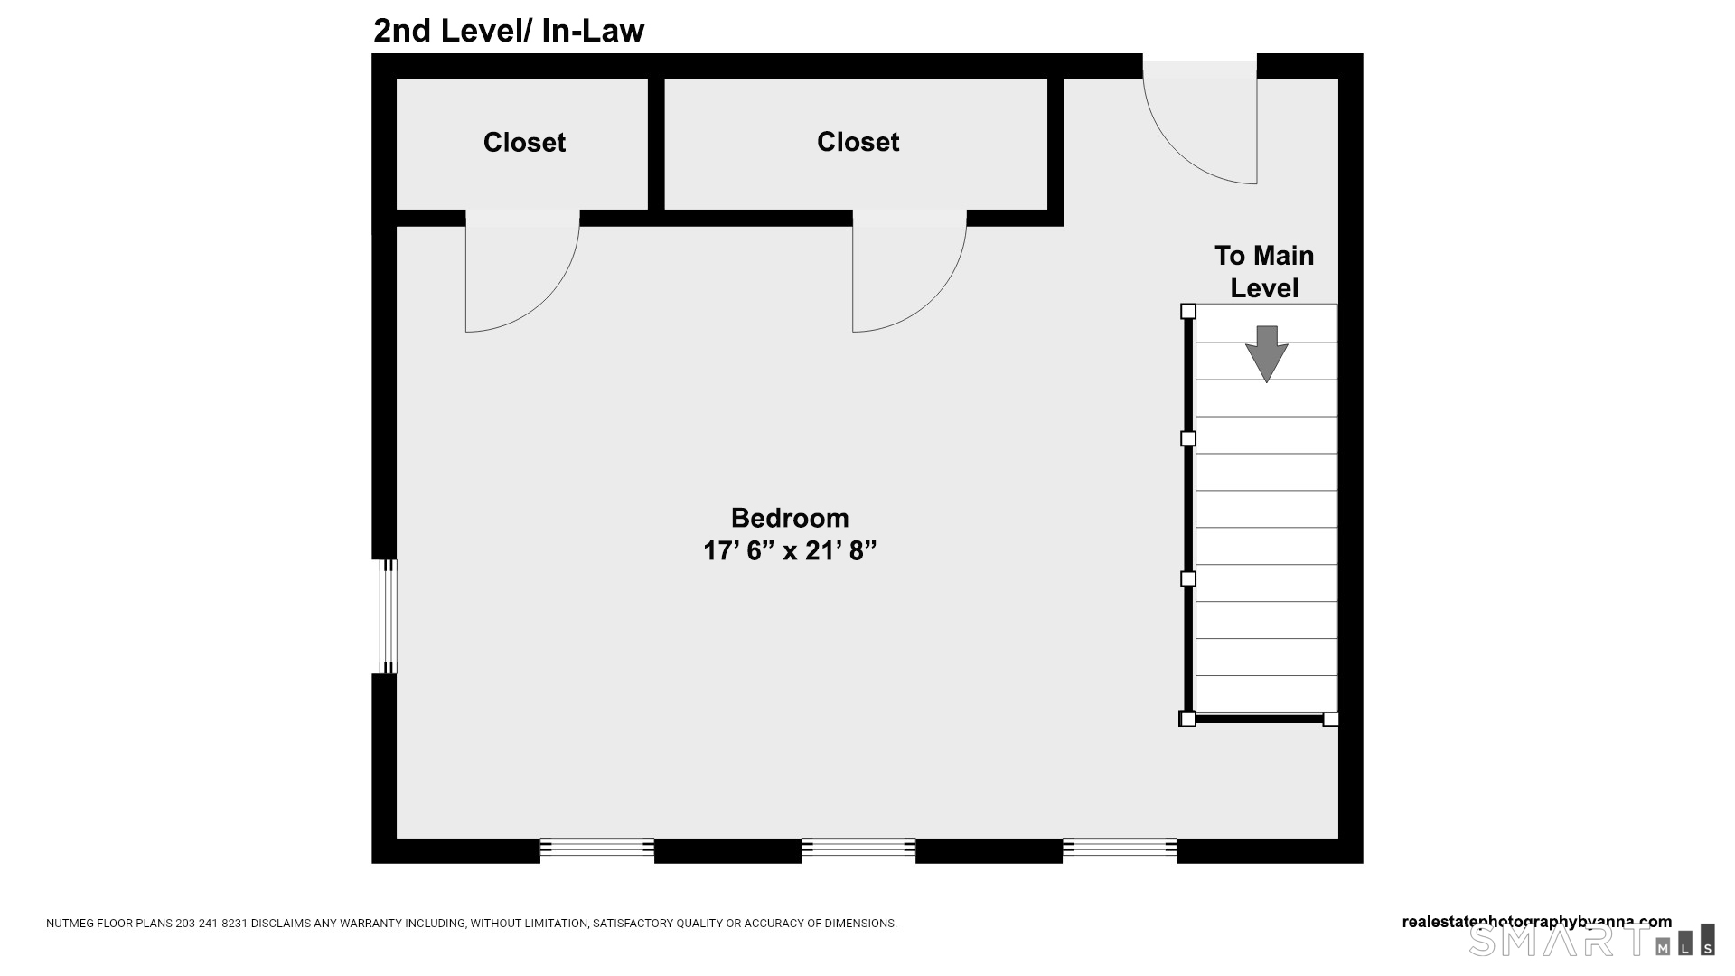
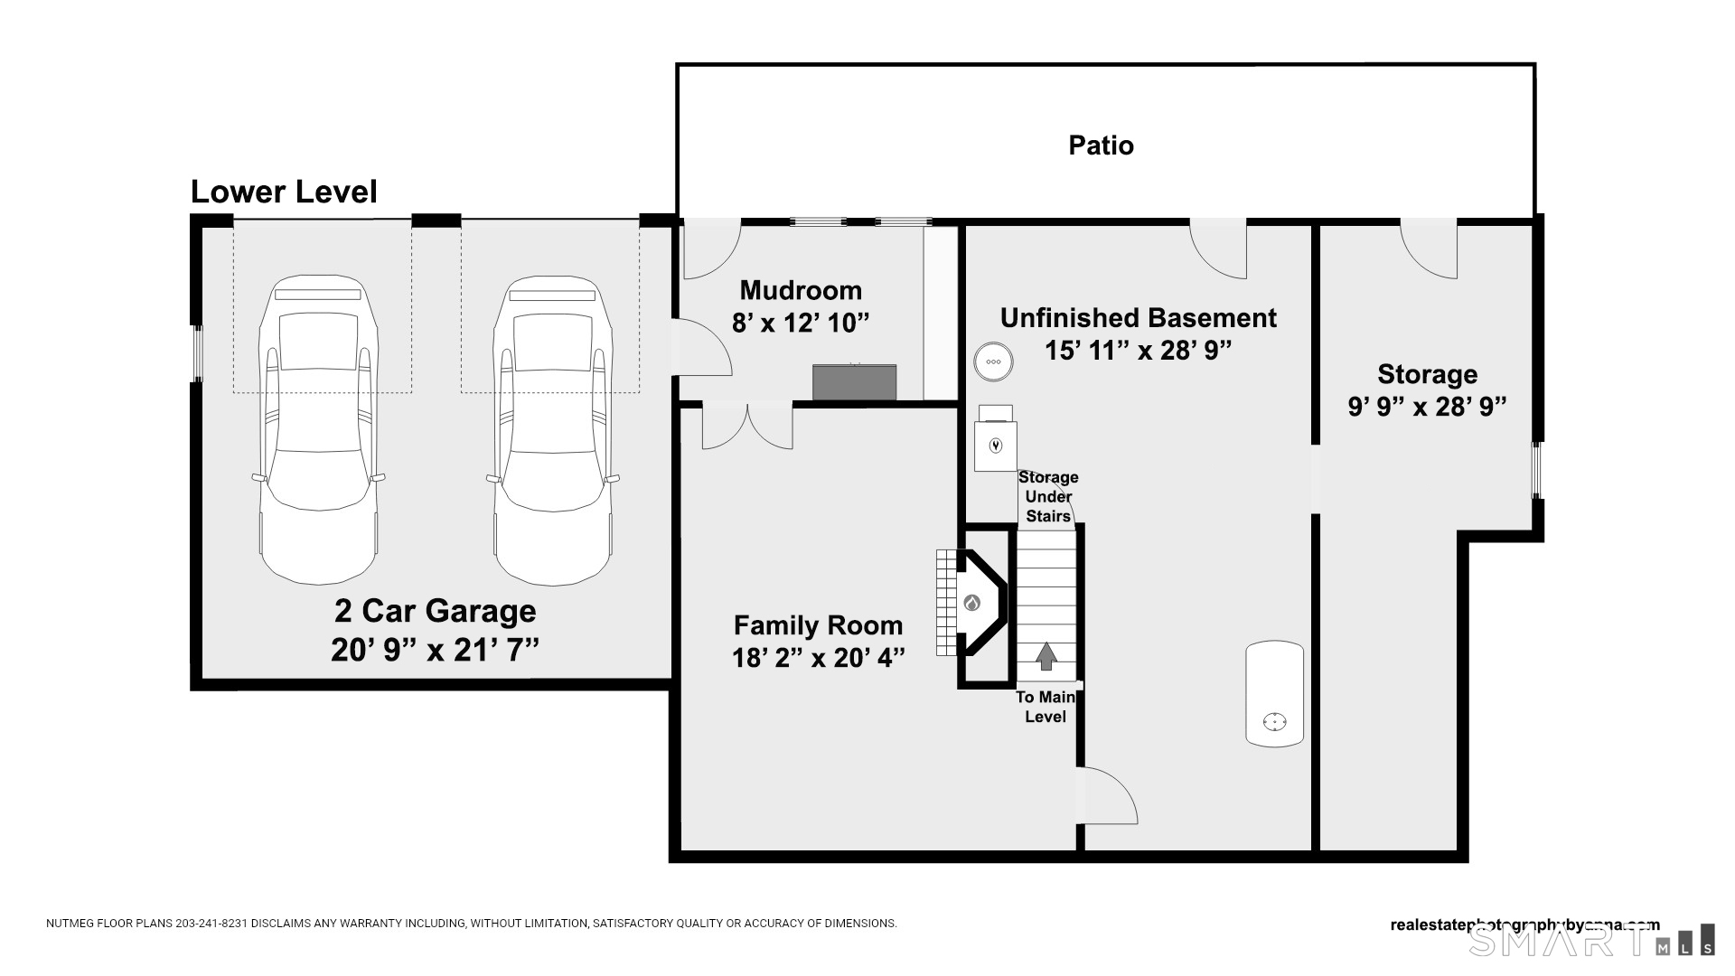
Set behind classic stone walls on 2 acres in Monroe's Hammertown District, this beautifully sited Colonial offers 5 bedrooms and 3 full baths. Inside, nearly 3,600 square feet unfold over three finished levels, with re-sanded & freshly stained hardwood floors, traditional millwork & a beautiful floor Plan. Two wood-burning fireplaces set the tone - one anchoring the family room for cool fall & winter nights, the other warming the spacious walk-out lower-level family room. The eat-in kitchen serves up granite counters, a center island, breakfast bar, pantry and sliders to the expansive deck overlooking a private yard bordering conservation land - the natural hub for holiday hosting. A rare, town-approved main-floor in-law apartment is a home within the home: a private entrance opens to a beautiful eat-in kitchen (remodeled in 2021), a large bedroom w/2 closets, a full bath & an office/den w/access to a large deck - ideal for extended family or guests. Upstairs, the primary bedroom includes a full bath, hardwood floors & 3 closets. The upper floor is completed by 3 additional bedrooms & a full bath. Central air, thermopane windows, mudroom, 2-car under-house garage & full walk-out finished basement with abundant storage. Spend spring, summer & fall afternoons on your large expansive deck listening to nature (the hummingbirds are regulars) as your perennial gardens bloom. Minutes to Monroe's town center, parks, pool, library, & schools

Rooms & Interior

5 bedrooms beds
3 full baths
3,600 square feet sq ft

Room Details

  • Eat In Kitchen (Main Level) Breakfast Bar, Ceiling Fan, Dining Area, Hardwood Floor
  • Bedroom (Upper Level) Ceiling Fan, Wall/Wall Carpet
  • Bedroom (Upper Level) Hardwood Floor
  • Primary Br Suite (Upper Level) Ceiling Fan, Full Bath, Walk-In Closet, Hardwood Floor
  • Primary Bath (Upper Level) Stall Shower, Tile Floor
  • Family Room (Lower Level) Ceiling Fan, Fireplace, Hardwood Floor
  • Living Room (Main Level) Ceiling Fan, Fireplace, Hardwood Floor
  • Bedroom (Upper Level) Hardwood Floor
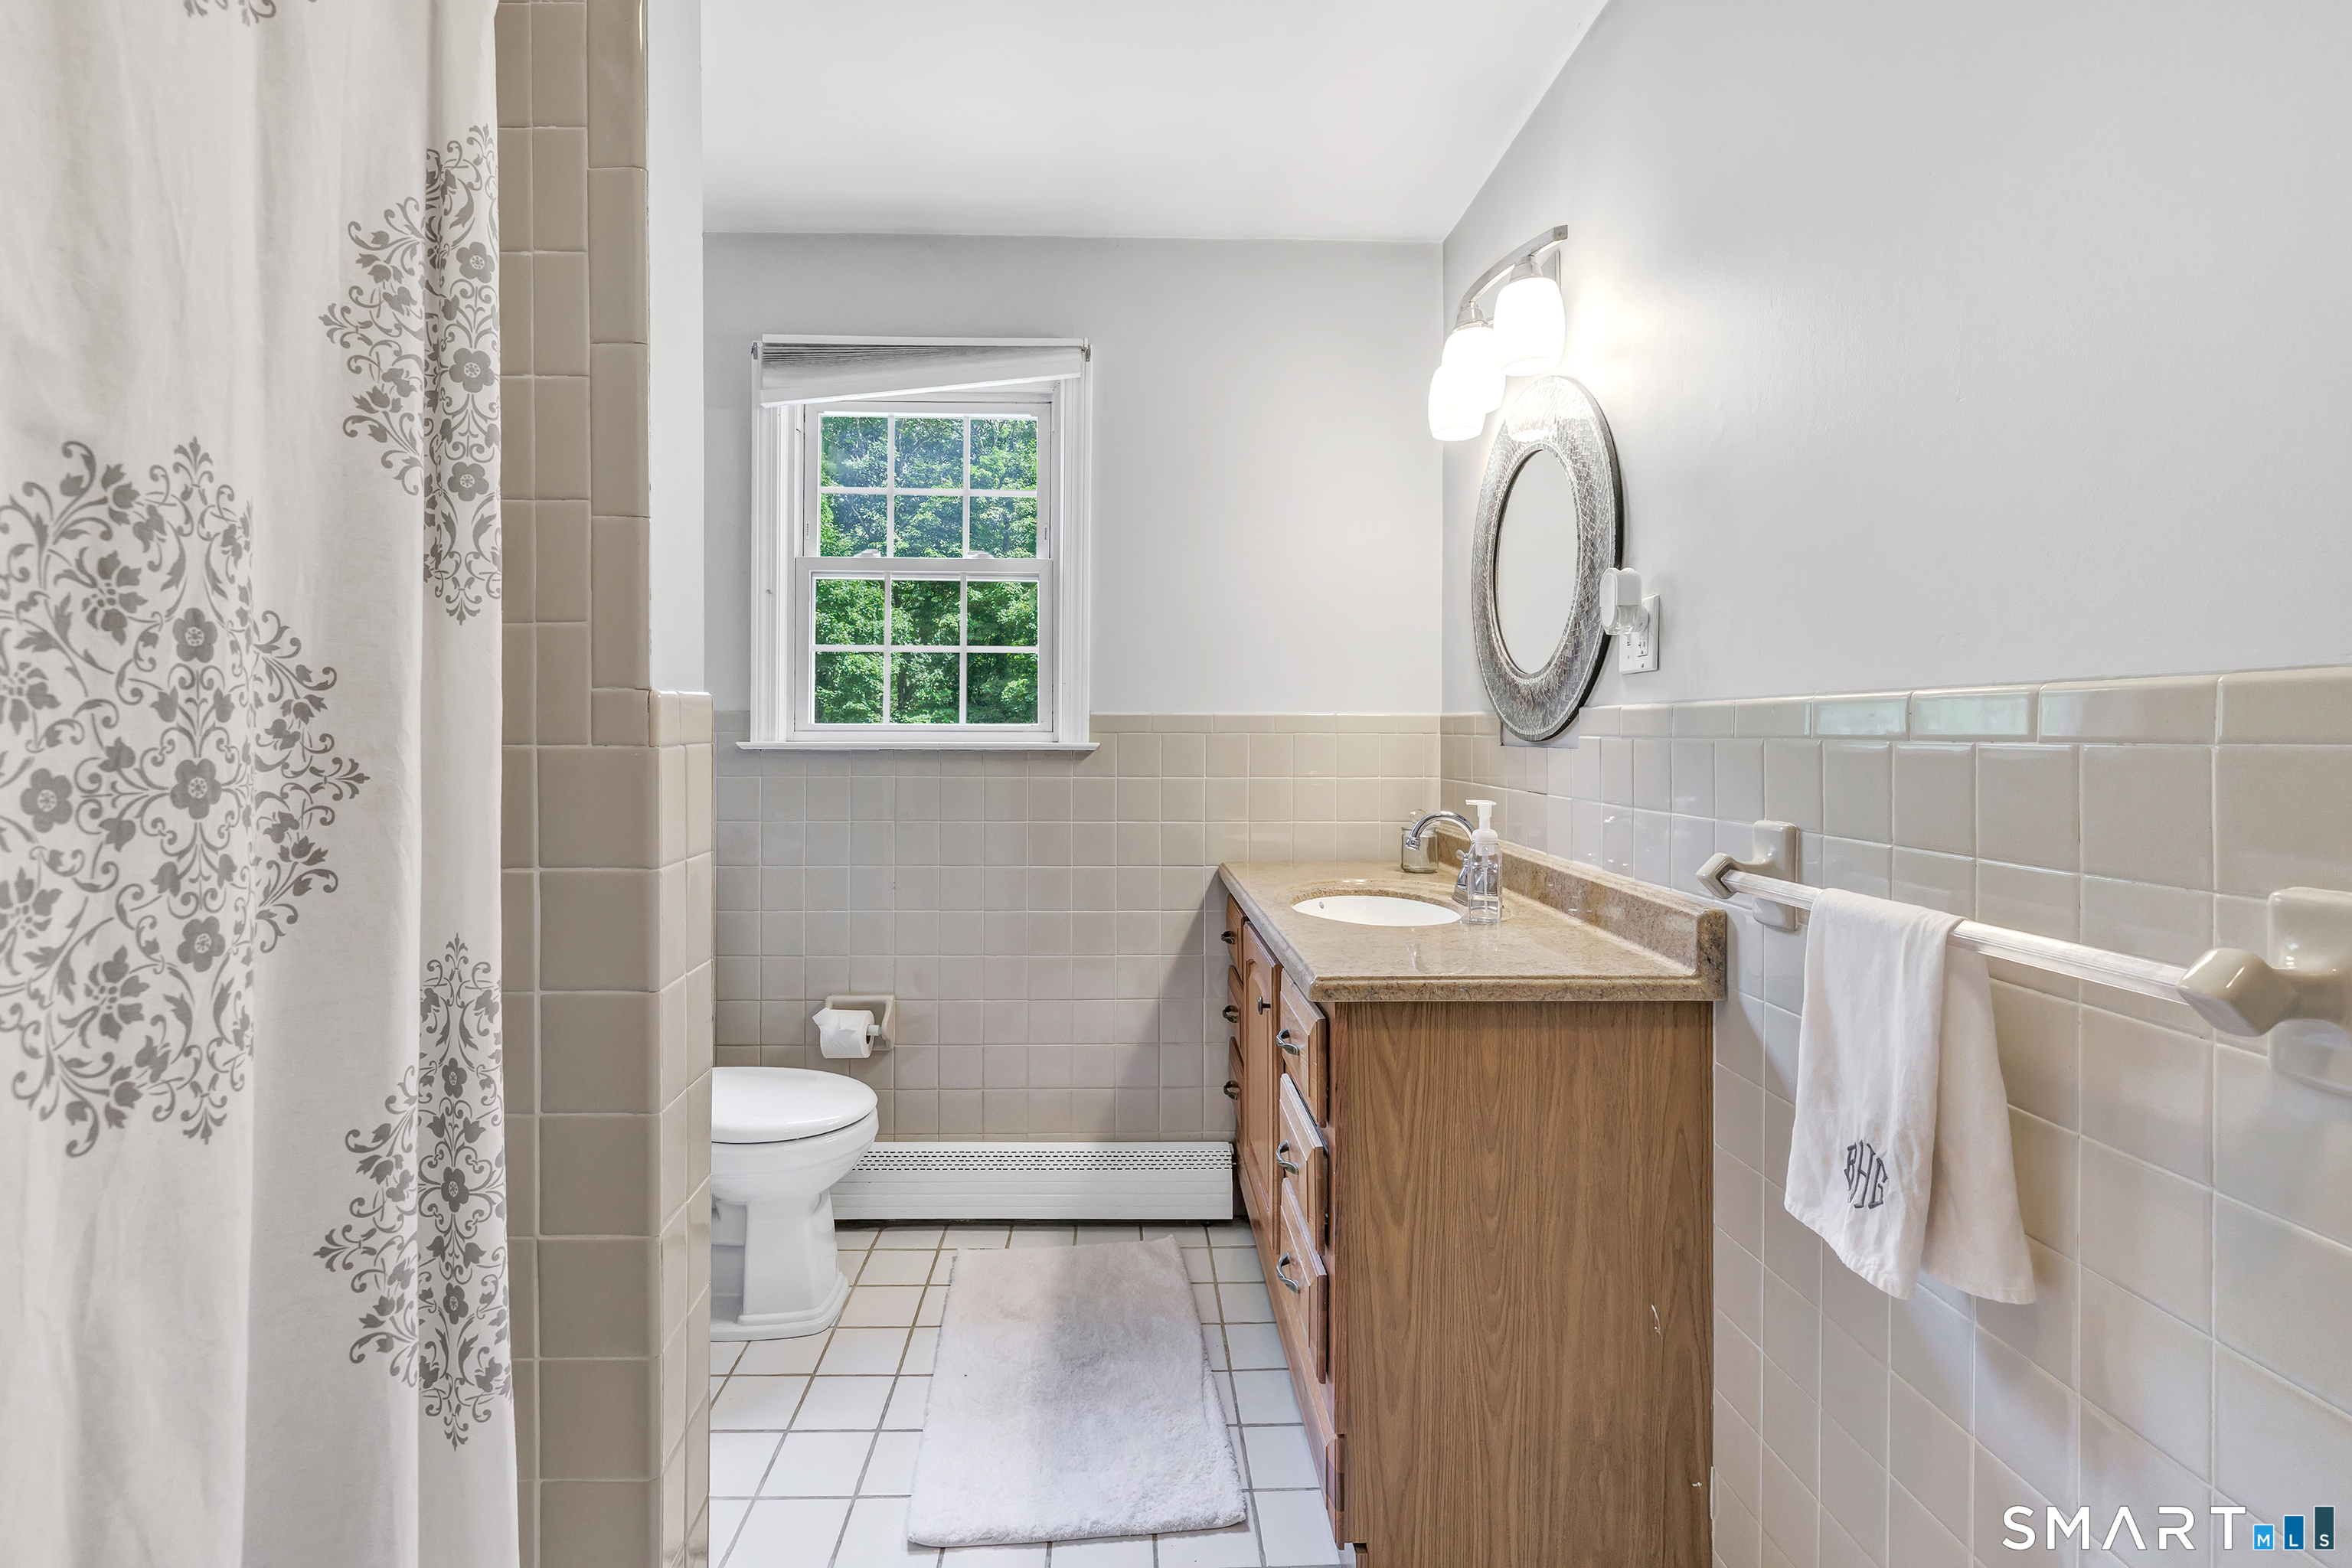
  • Full Bath (Upper Level) Tub w/Shower, Tile Floor
  • Full Bath (Main Level) Tub w/Shower, Tile Floor
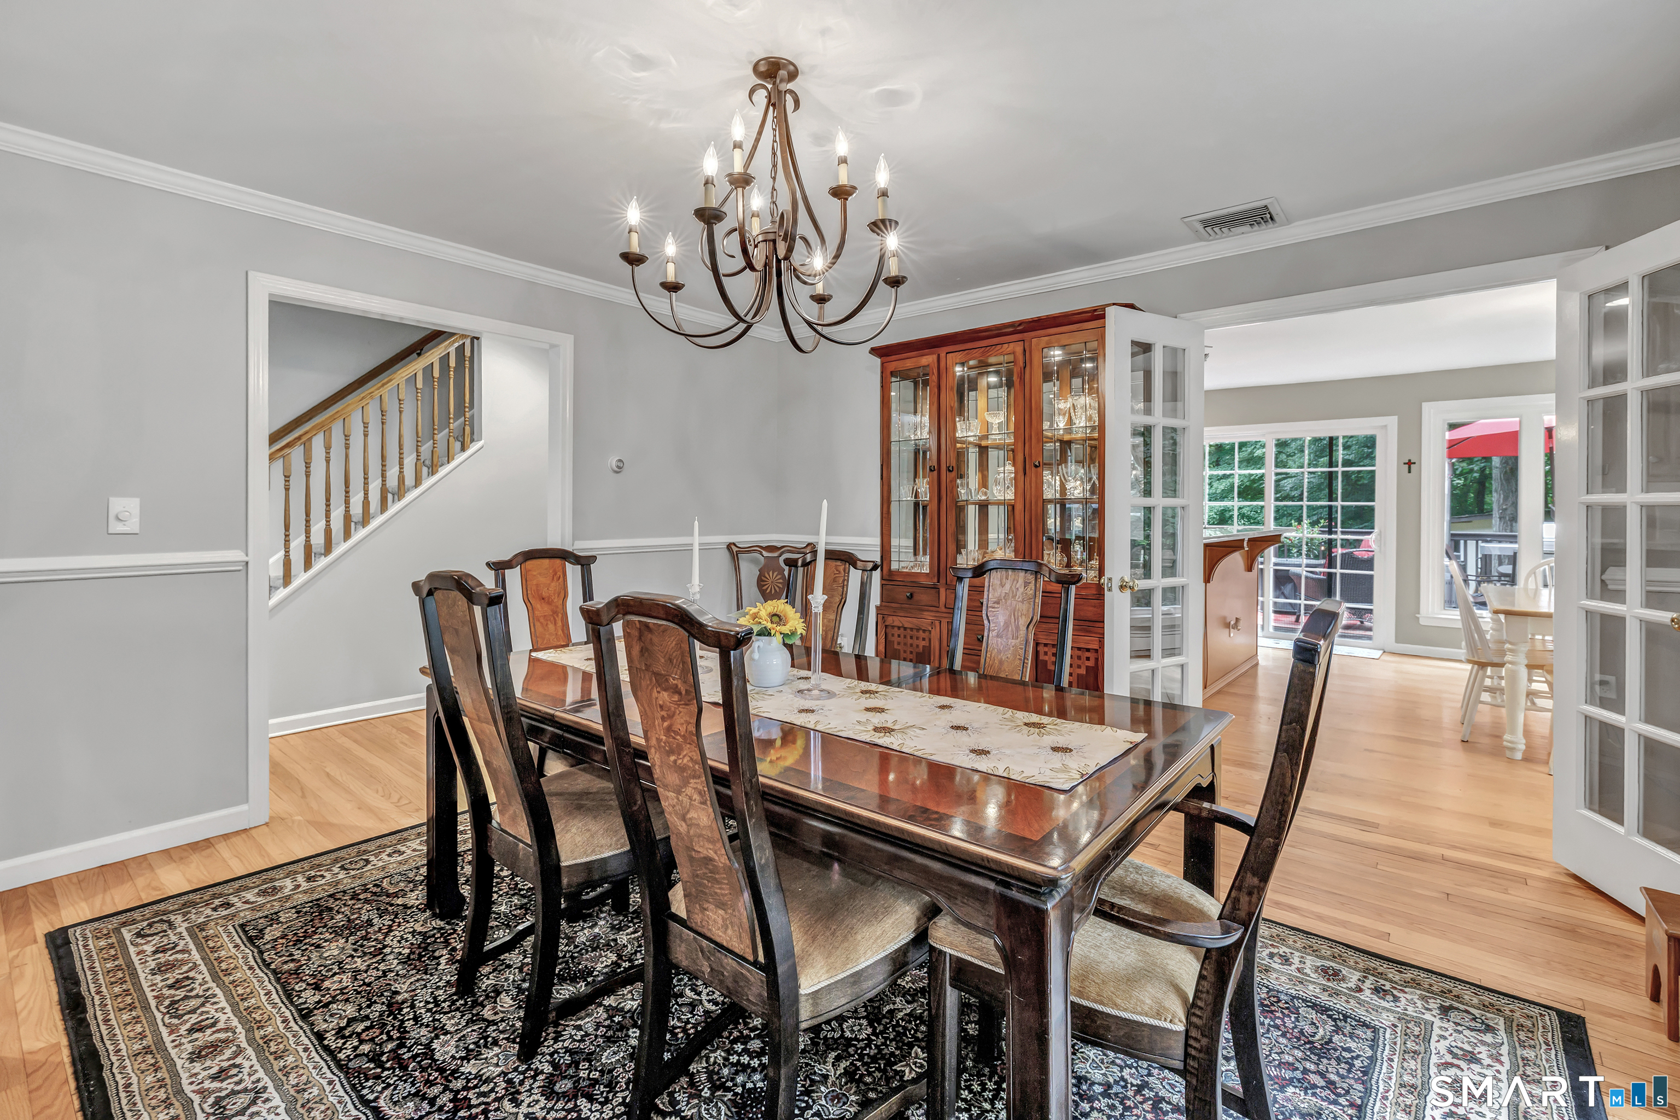
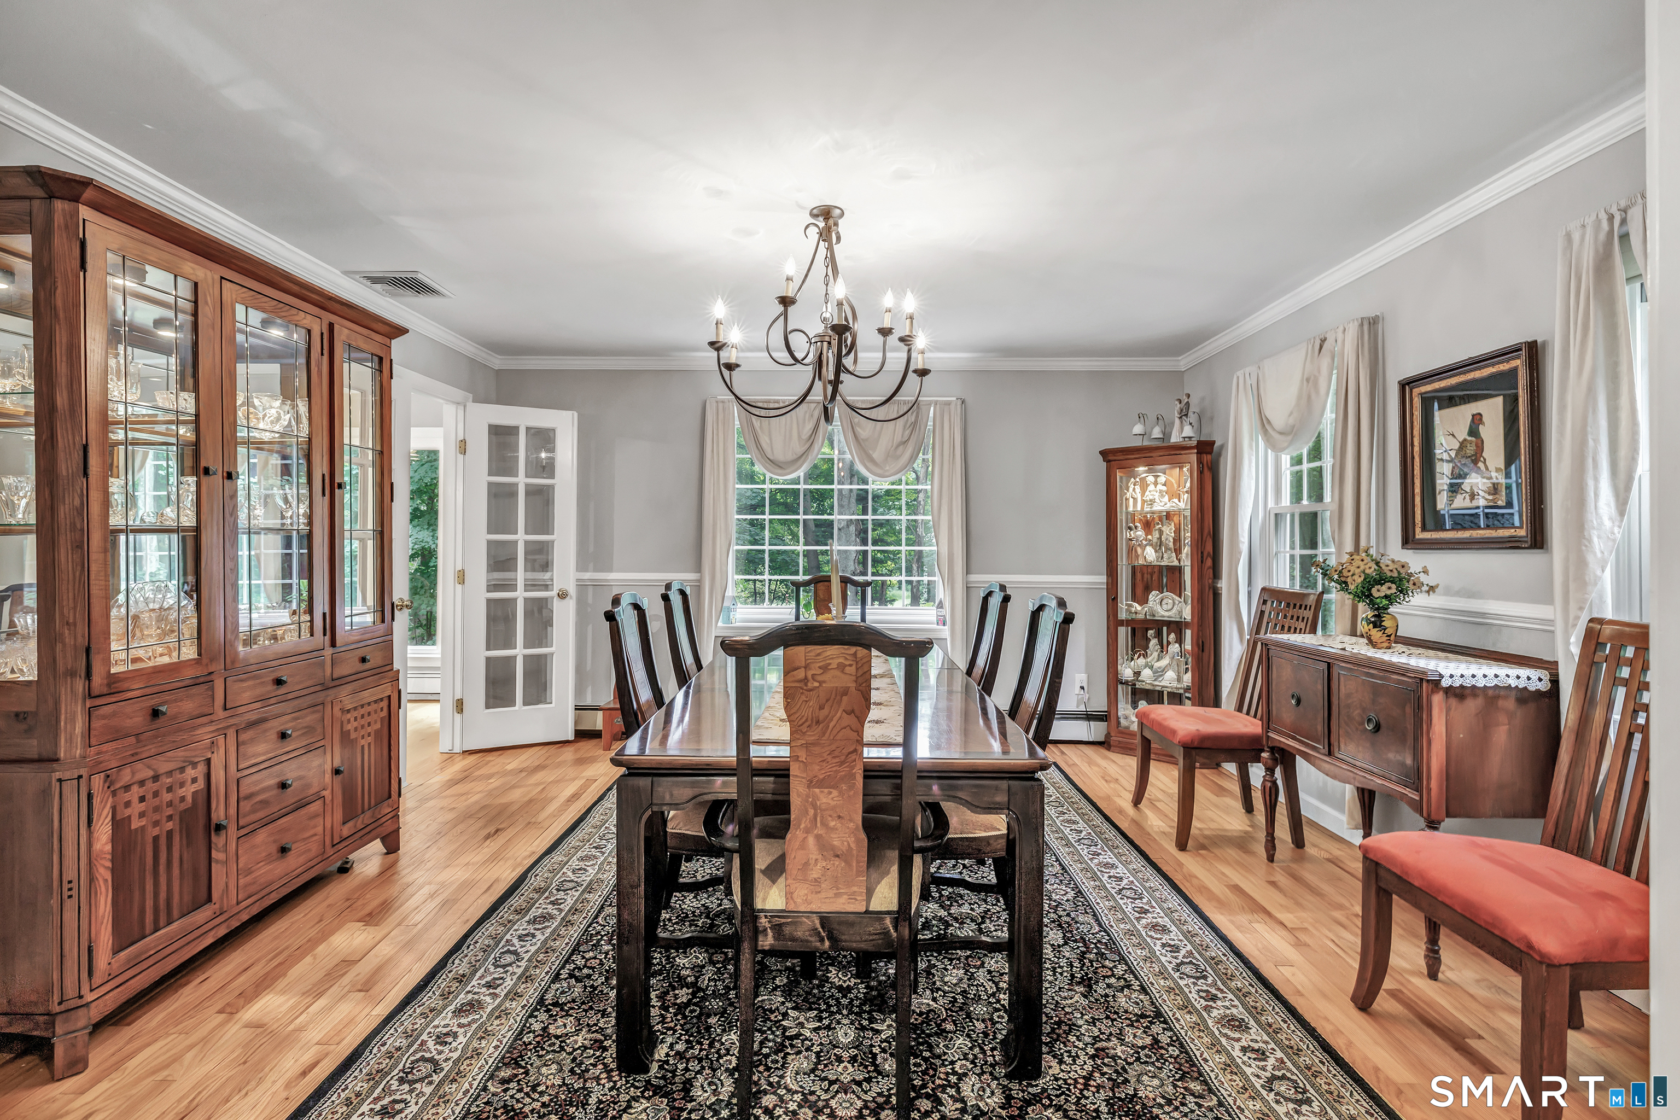
  • Dining Room (Main Level) Hardwood Floor
  • Bedroom (Upper Level) Hardwood Floor
  • Eat In Kitchen (Main Level) Breakfast Nook, Granite Counters, Dining Area, Island, Sliders, Hardwood Floor
  • Other Rooms Mud room

Home Features

Heating

  • Fireplaces: 2
  • Heating: hot water
  • Heat fuel type: oil
  • Fuel tank: in basement

Cooling

  • Central air
  • Zoned

Interior Features

  • Auto garage door opener
  • Cable - pre-wired

Appliances

  • Electric cooktop
  • Wall oven
  • Microwave
  • Refrigerator
  • Dishwasher
  • Washer
  • Dryer

Attic

  • Storage space
  • Walk-up

Basement

  • Full
  • Heated
  • Storage
  • Cooled
  • Interior access
  • Partially finished
  • Full with walk-out

Laundry

  • Location: main level off kitchen
  • Main level

Energy Features

  • Thermopane windows

Exterior Features

  • Shed
  • Deck
  • Garden area
  • Stone wall

Property Details

Parking

  • Garage spaces: 2
  • Attached garage
  • Under house garage

Lot Details

  • Lot surface: 2 acres
  • Level lot
  • Sloping lot

Utilities

  • Water: private water system
  • Sewage: septic

Construction Details

Style
colonial

Construction year
1972

Exterior Siding
clapboard, wood

Foundation
concrete

Roof
asphalt shingle


Area & Town

This home is located in East Village neighborhood, in the town of Monroe.

Monroe Connecticut

A charming, rural feel with modern amenities

  • $635K med. price
  • 76 homes for sale

Finance & Listing Info

Status Active
Listing date September 01, 2026
List price $ 799,900
Current price $ 799,900
Tax amount $ 15,146
Tax year july 2026-june 2027
MLS ID #24202895
List Agent Kristin Egmont
List Office Coldwell Banker Realty

132 Hammertown Road Home Photos

Because we love Fairfield County!

© Copyright 1999 - 2026 Dagny's LLC. - 20 Windy Ridge Place Wilton, CT 06897 - Terms & Conditions