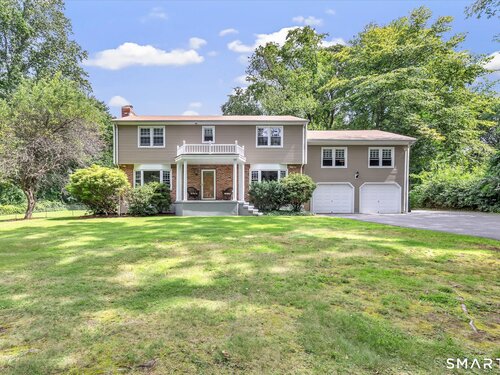
130 Hinman St Stratford, CT, 06614

single family home
$ 739,900 For Sale Active Aug 31, 2026
  • 4 beds
  • 3 baths
  • 3,552 sq ft
  • 1.04 acres
  • 1969 year built
  • 2 cars garage

About the Home

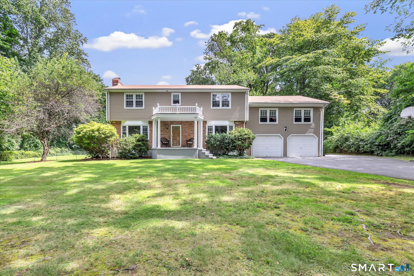
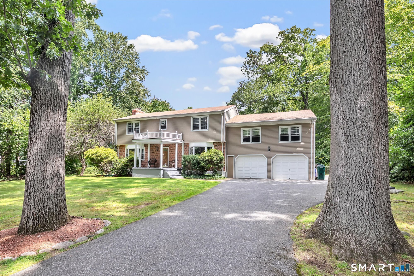
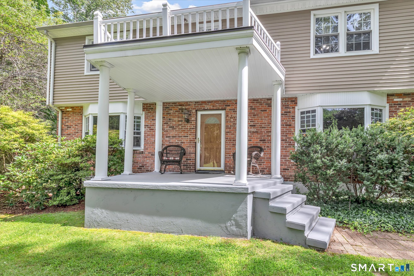
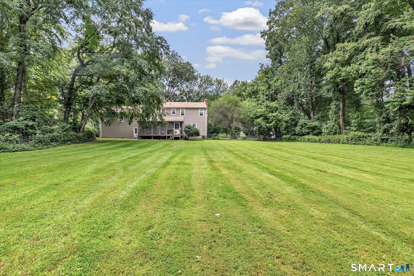
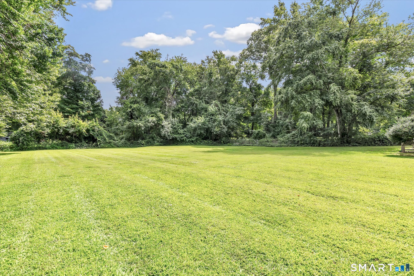
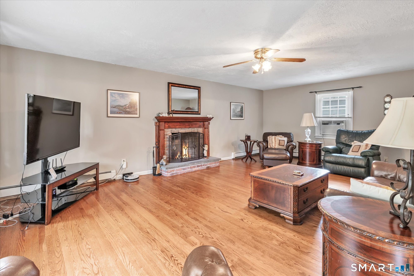
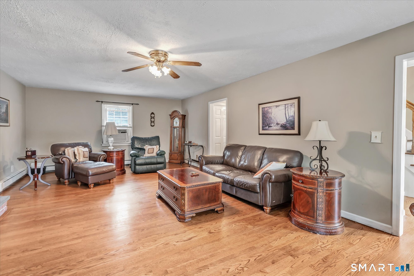
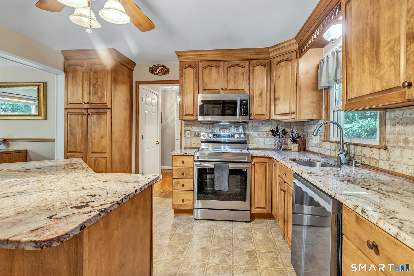
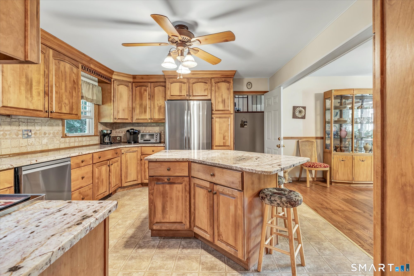
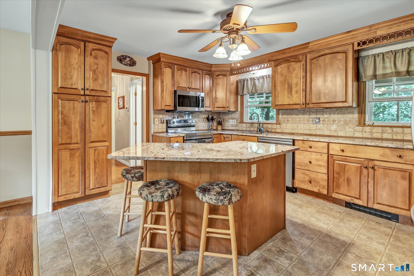
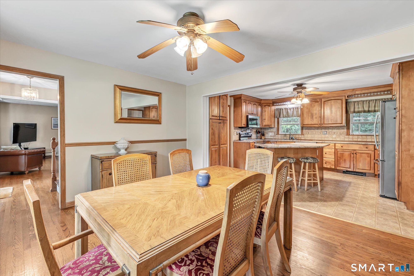
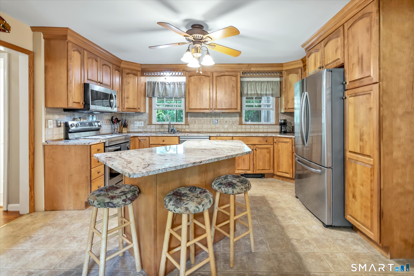
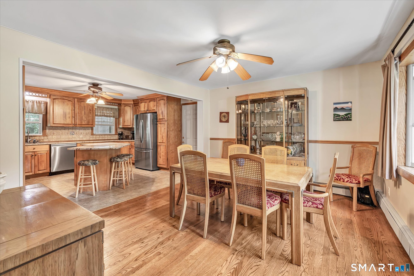
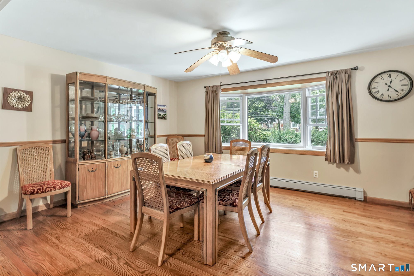
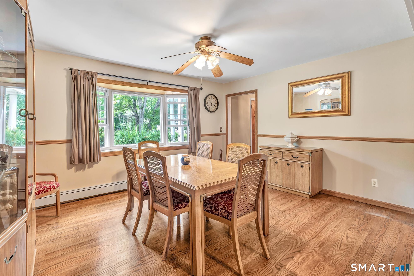
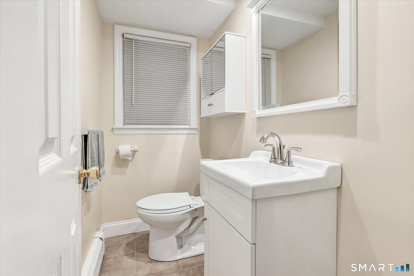
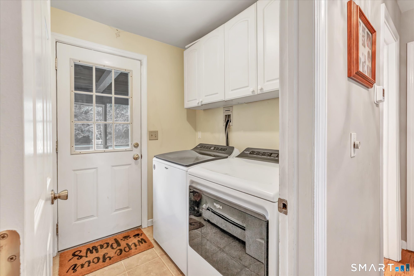
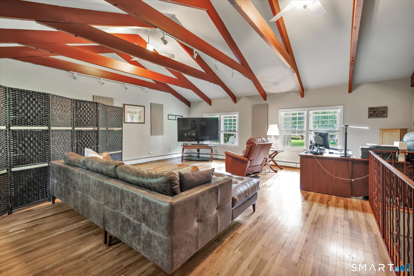
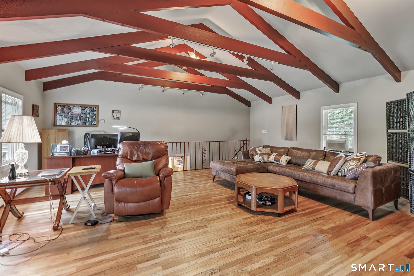
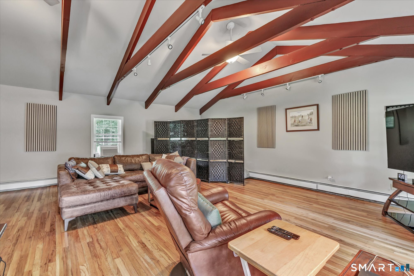
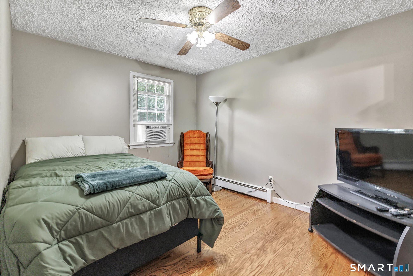
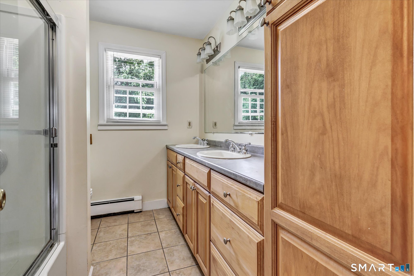
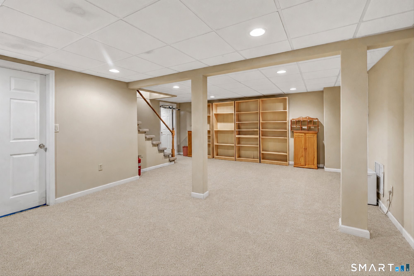
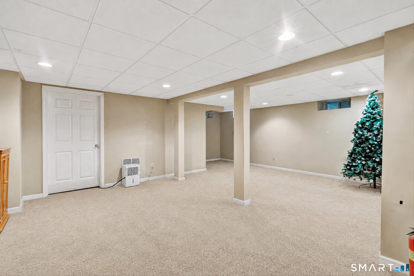
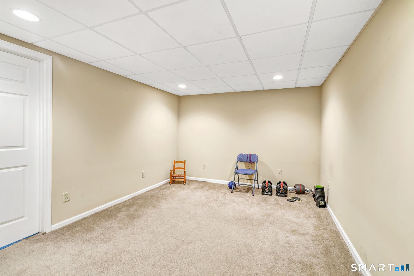
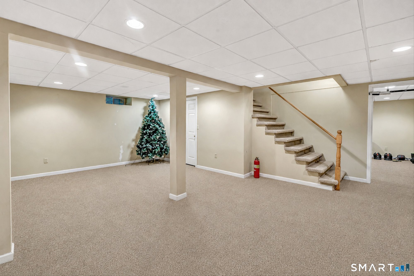
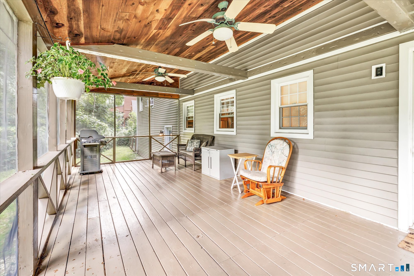
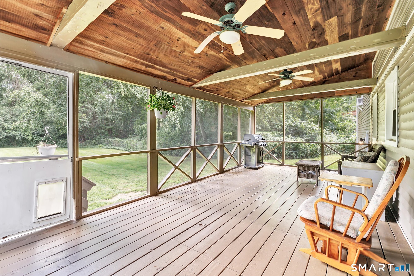
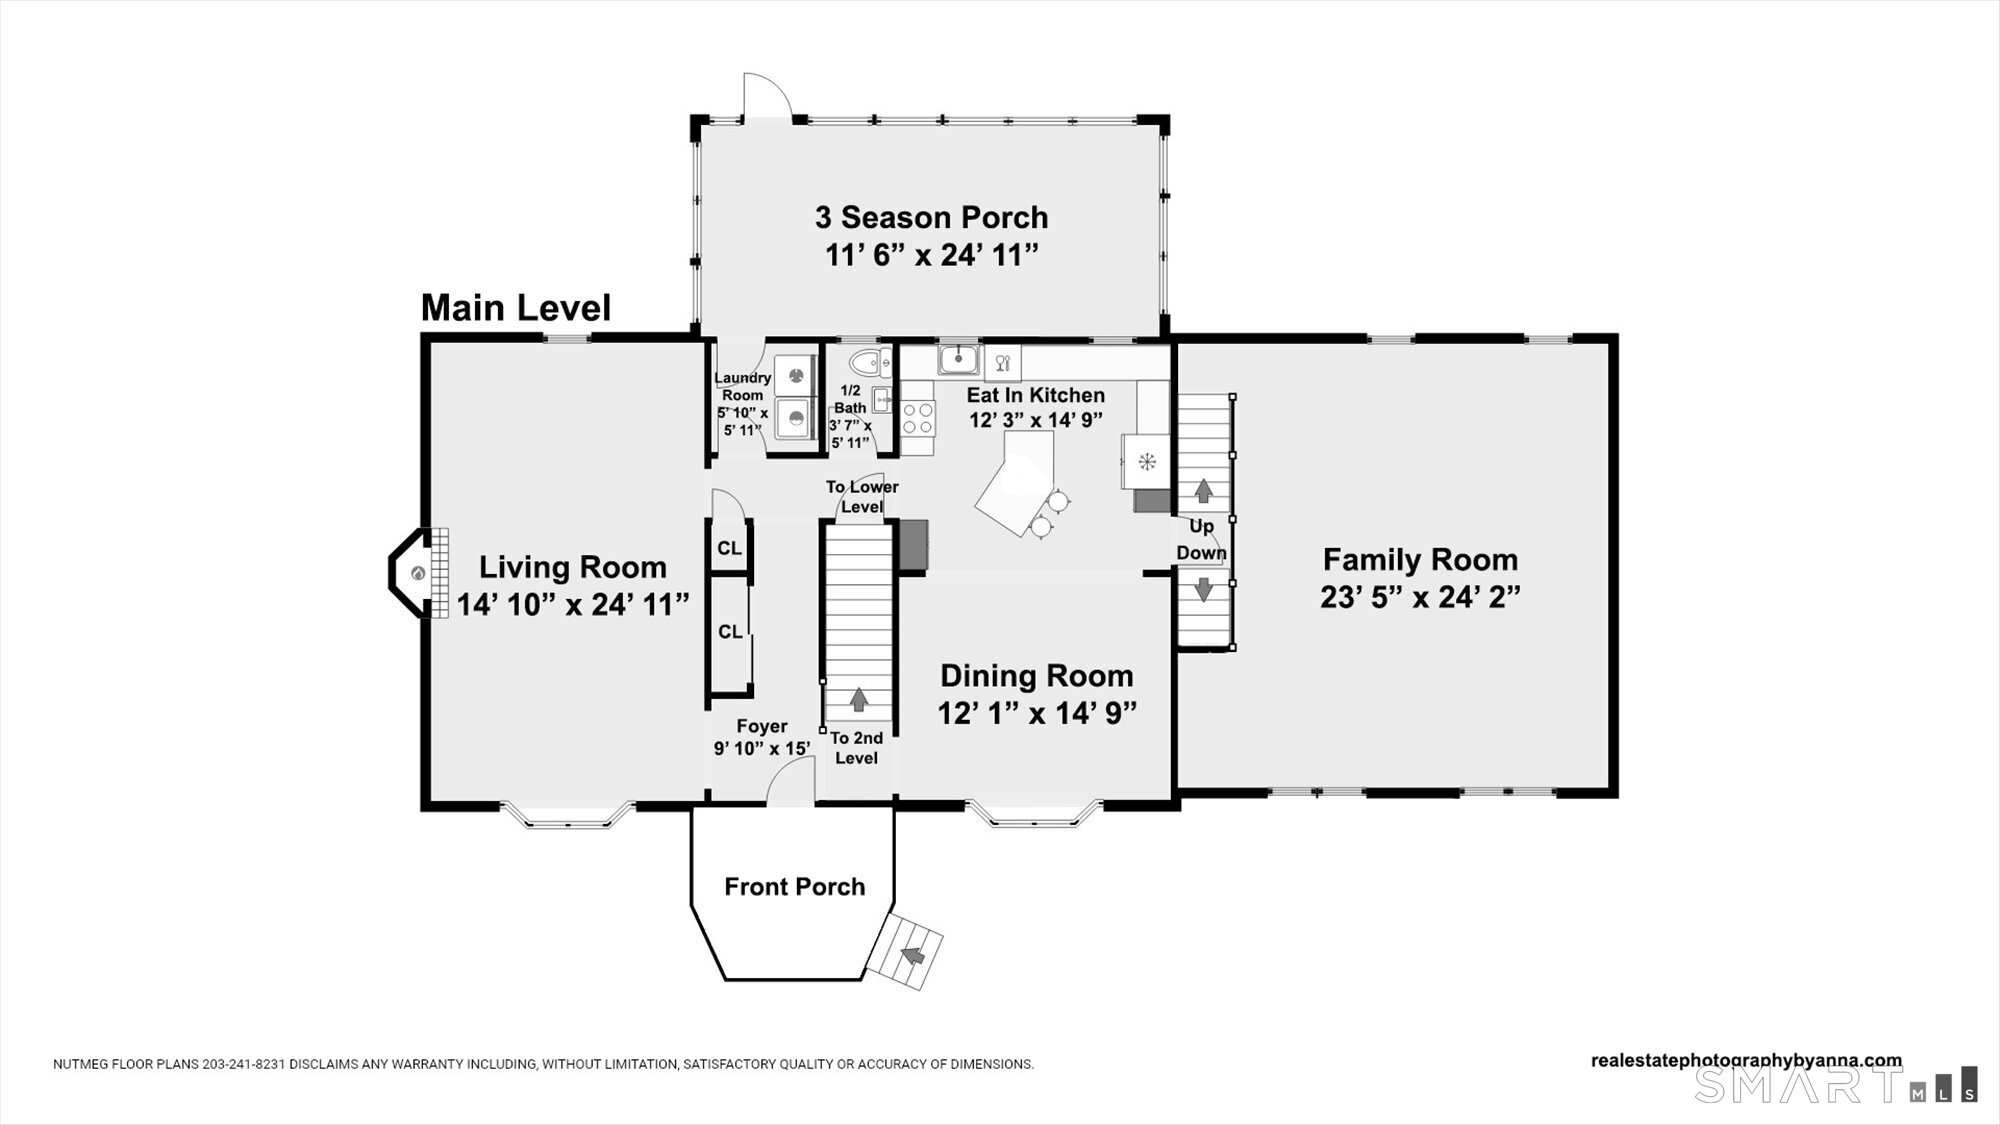
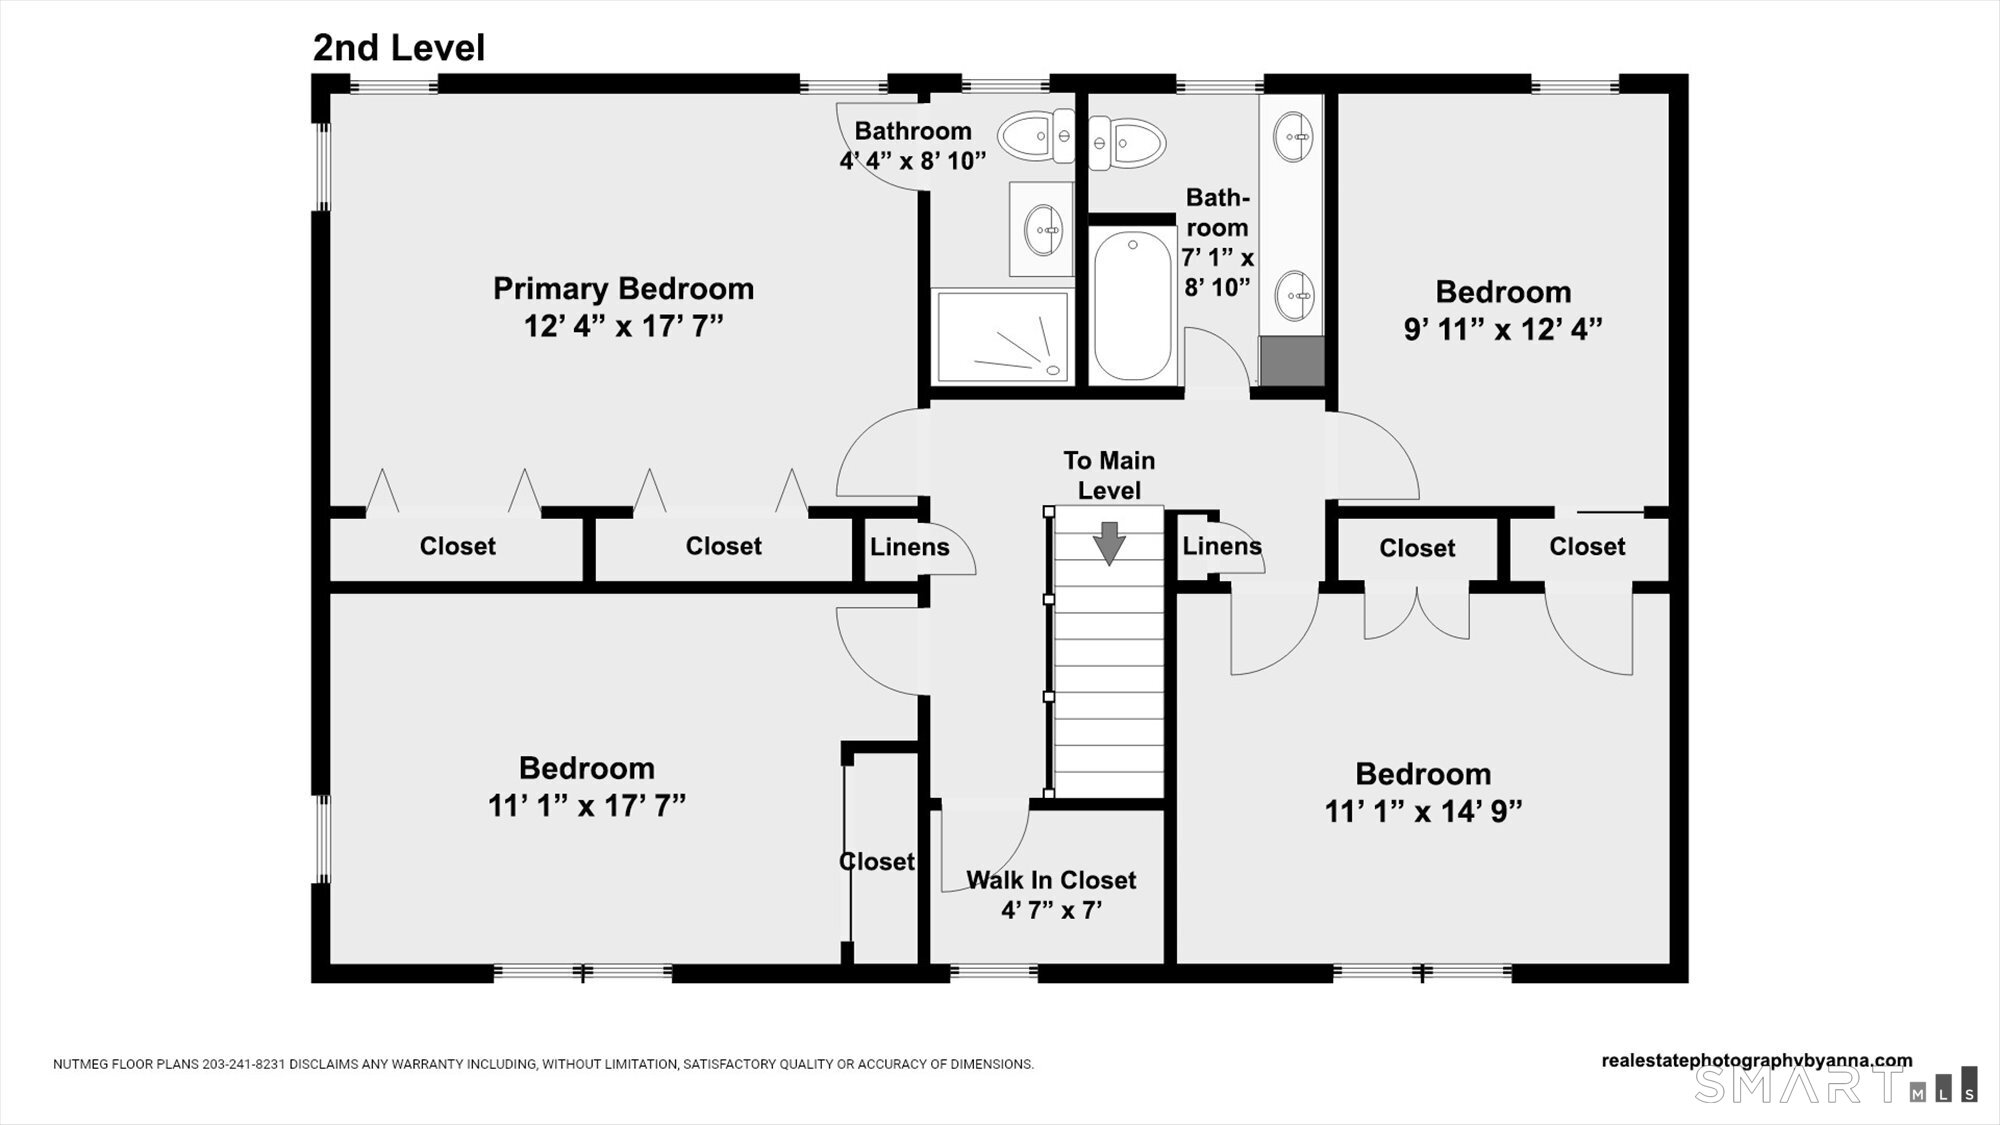
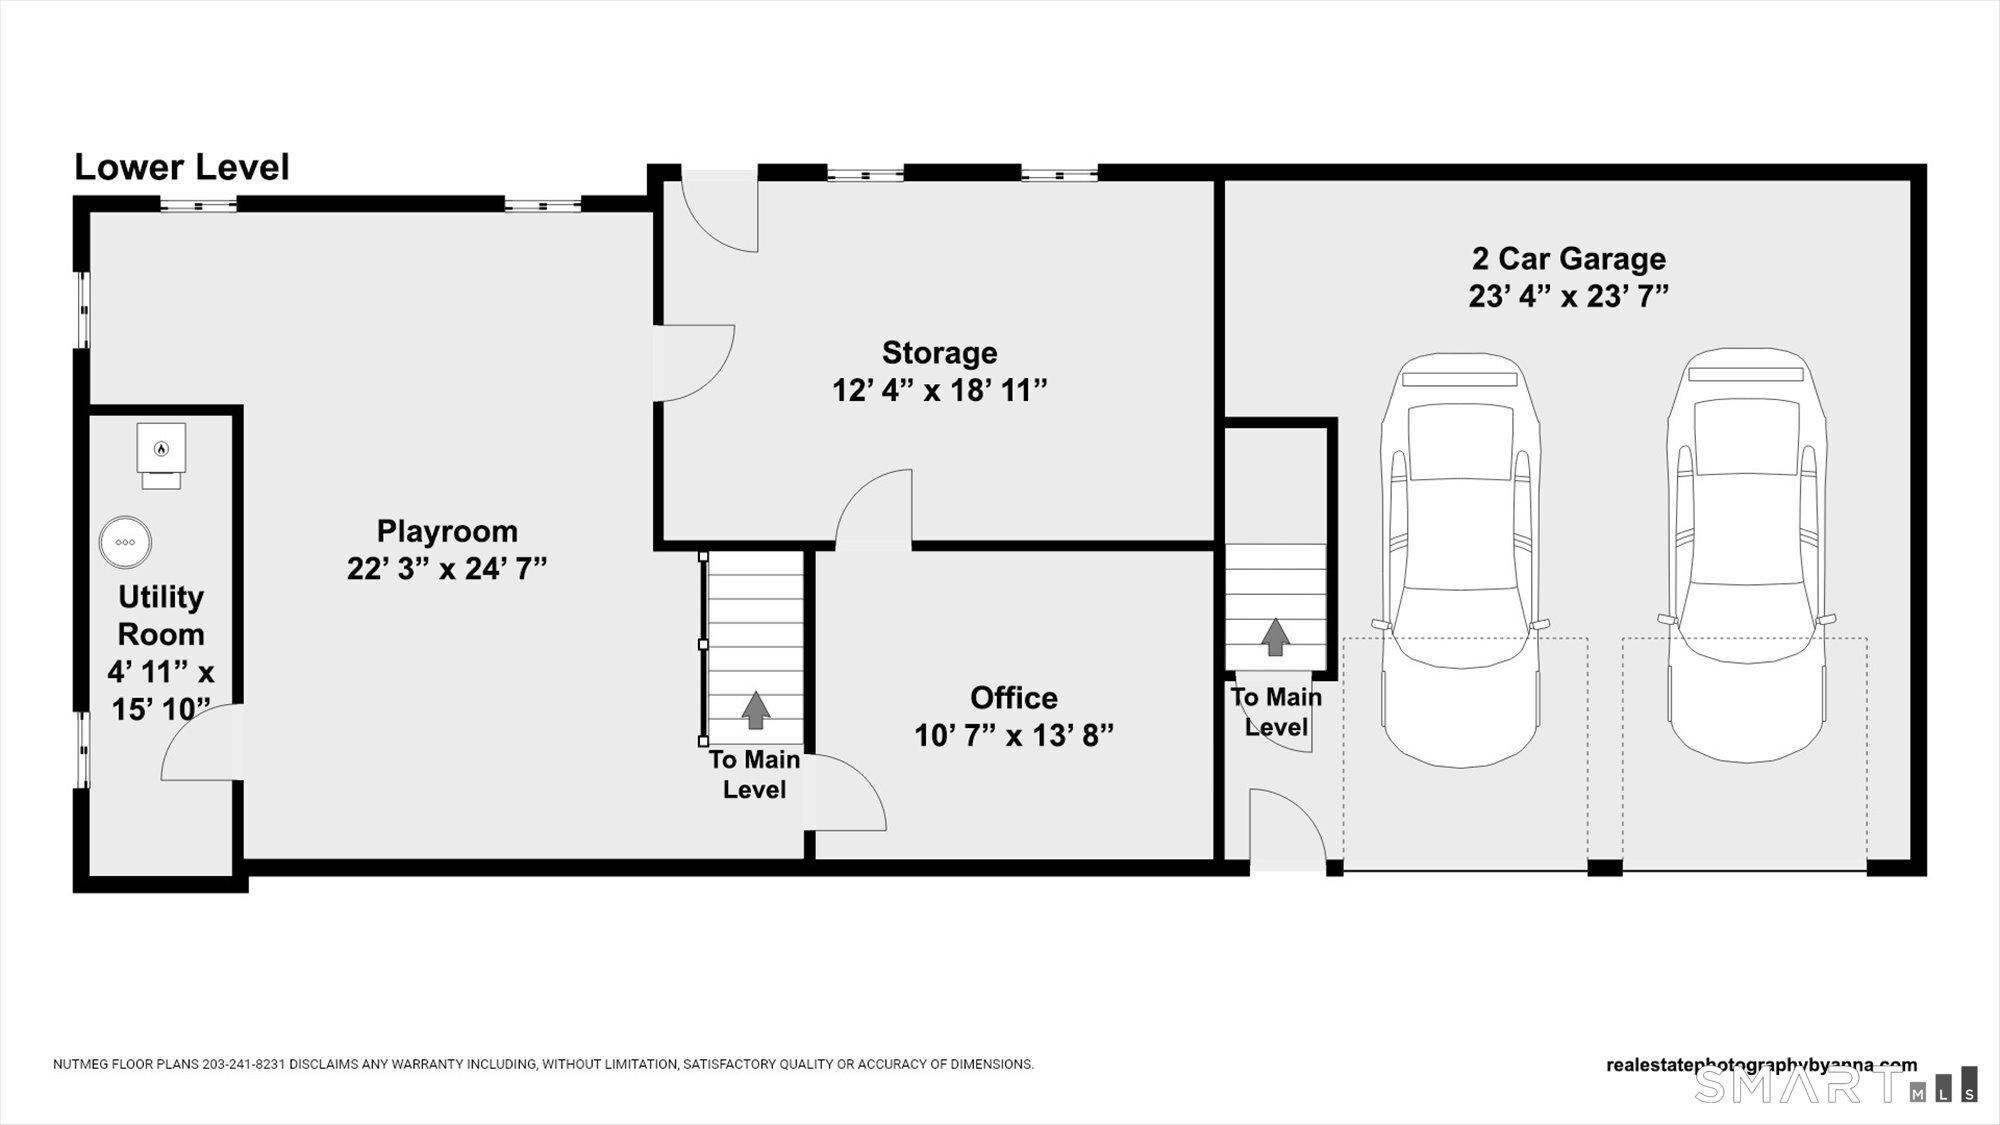
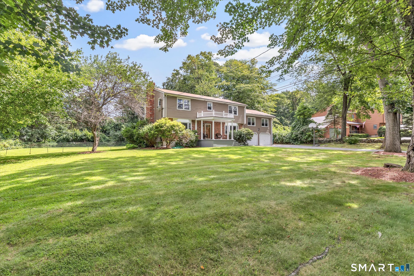
Welcome to 130 Hinman Avenue, a custom Colonial tucked away in one of Stratford's most convenient locations! Set on a beautiful, level, park-like one-acre lot, this exceptional home offers the perfect combination of space, comfort, and convenience, just minutes from shopping, dining, commuting routes, and all the amenities Stratford has to offer. A welcoming oversized foyer leads into the spacious front-to-back living room, featuring a cozy fireplace and an effortless flow into the custom kitchen and dining room, perfect for both everyday living and entertaining. The main level is completed by a convenient half bath, laundry room, and a wonderful screened-in porch overlooking the private grounds, providing the ideal spot to relax and enjoy the outdoors. A few stairs off the kitchen, you'll find a huge family room with easy access, creating a wonderful gathering space for family and friends. The bedroom wing offers four spacious bedrooms and two full baths, providing plenty of room for everyone. The finished lower level adds even more versatility with a large playroom and an additional room that can easily serve as a fifth bedroom, home office, gym, or guest space. Wrap this up with all newer mechanics. The expansive one-acre property offers endless possibilities for recreation, gardening, entertaining, or simply enjoying the privacy of your own park-like setting. A truly special home with room to grow, entertain, and make lasting memories.

Rooms & Interior

4 bedrooms beds
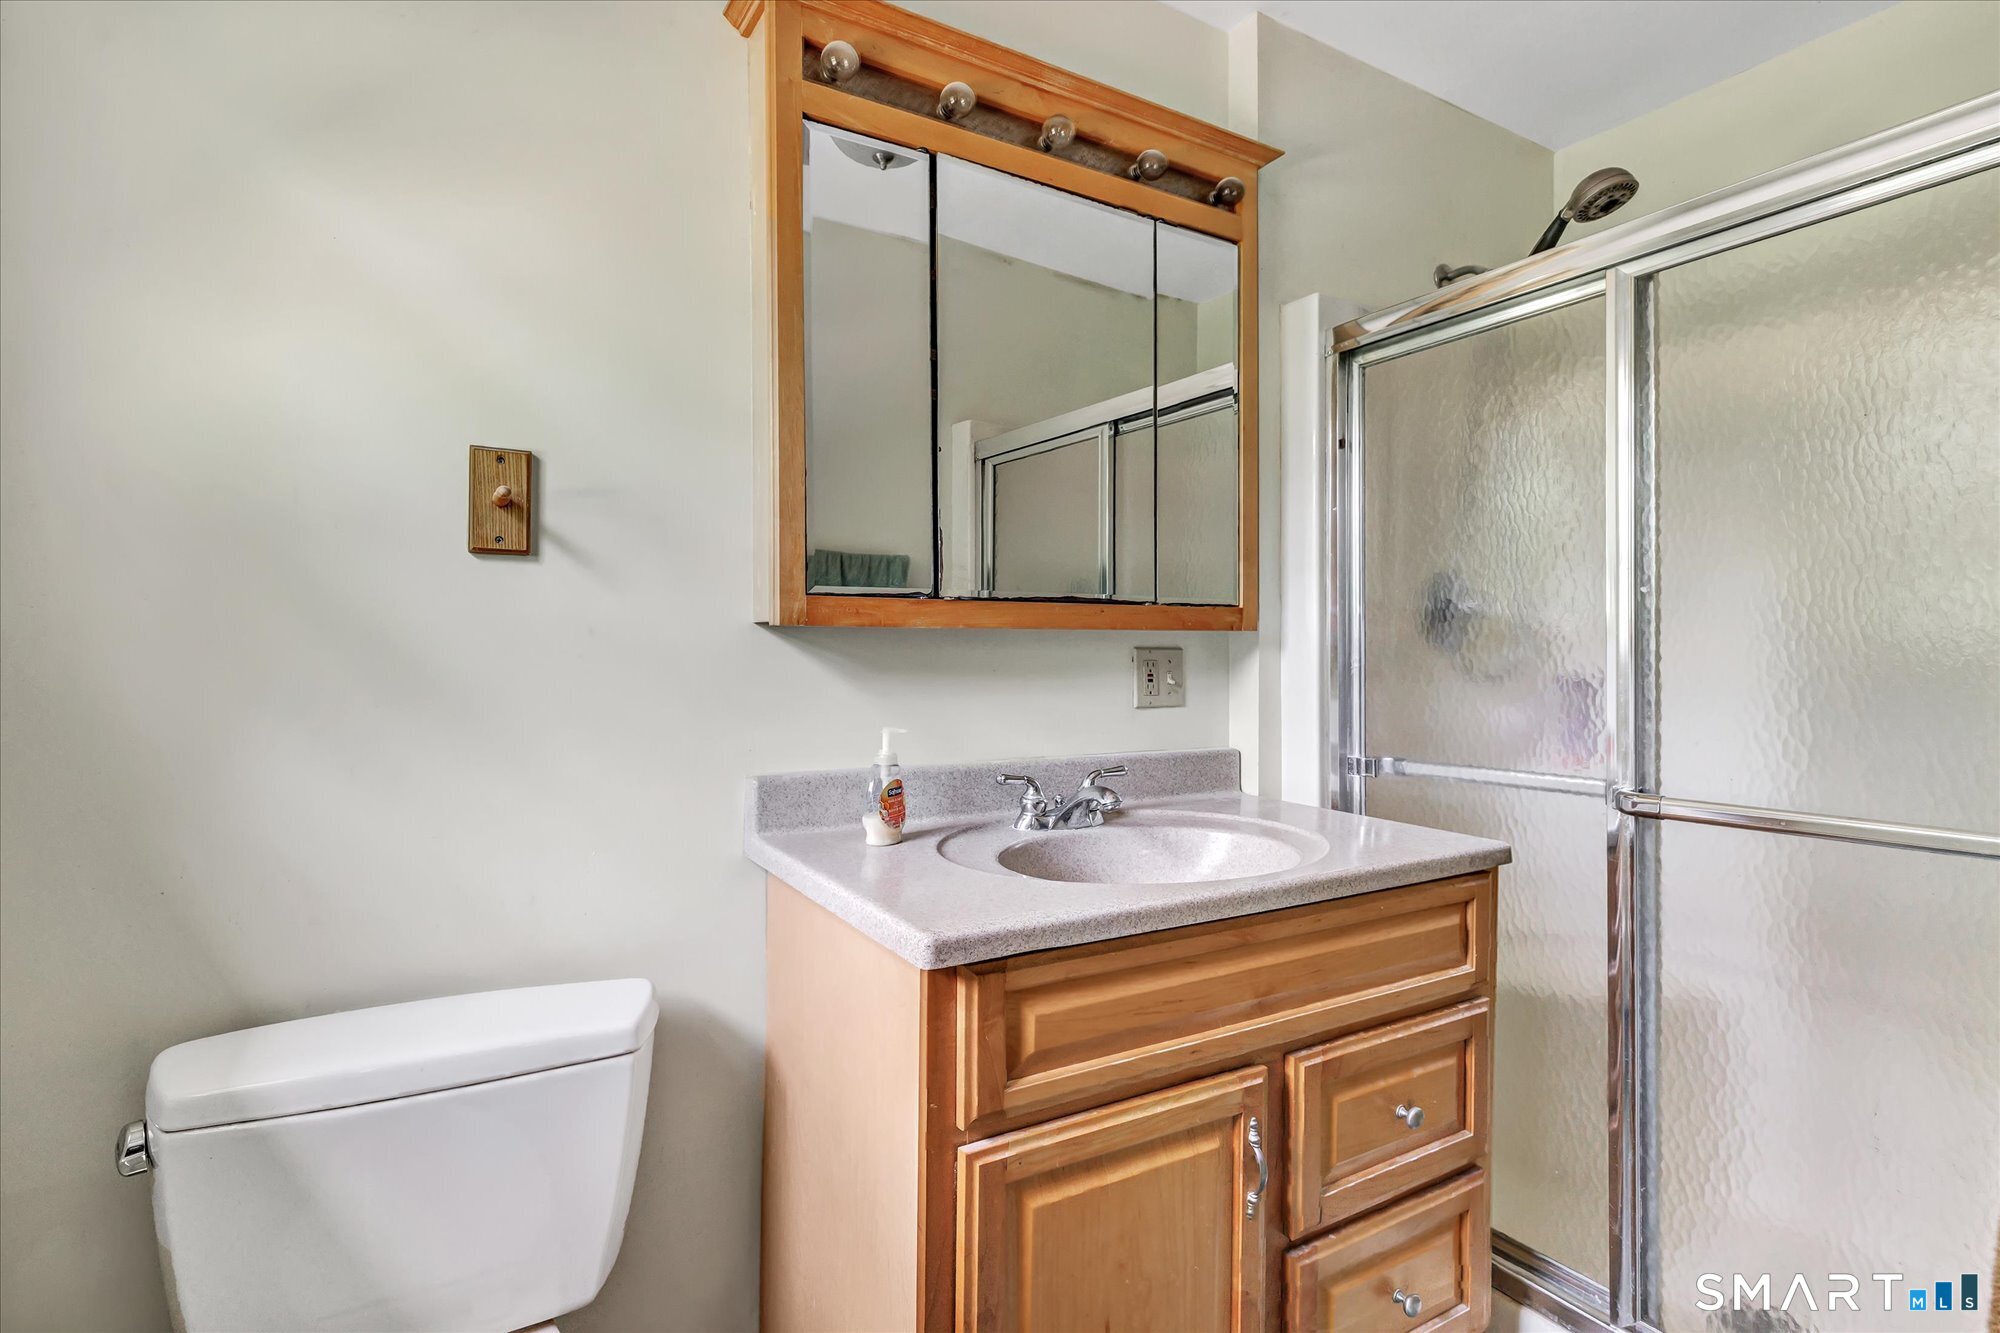
2 full + 1 half baths
3,552 square feet sq ft

Room Details

  • Office (Lower Level)
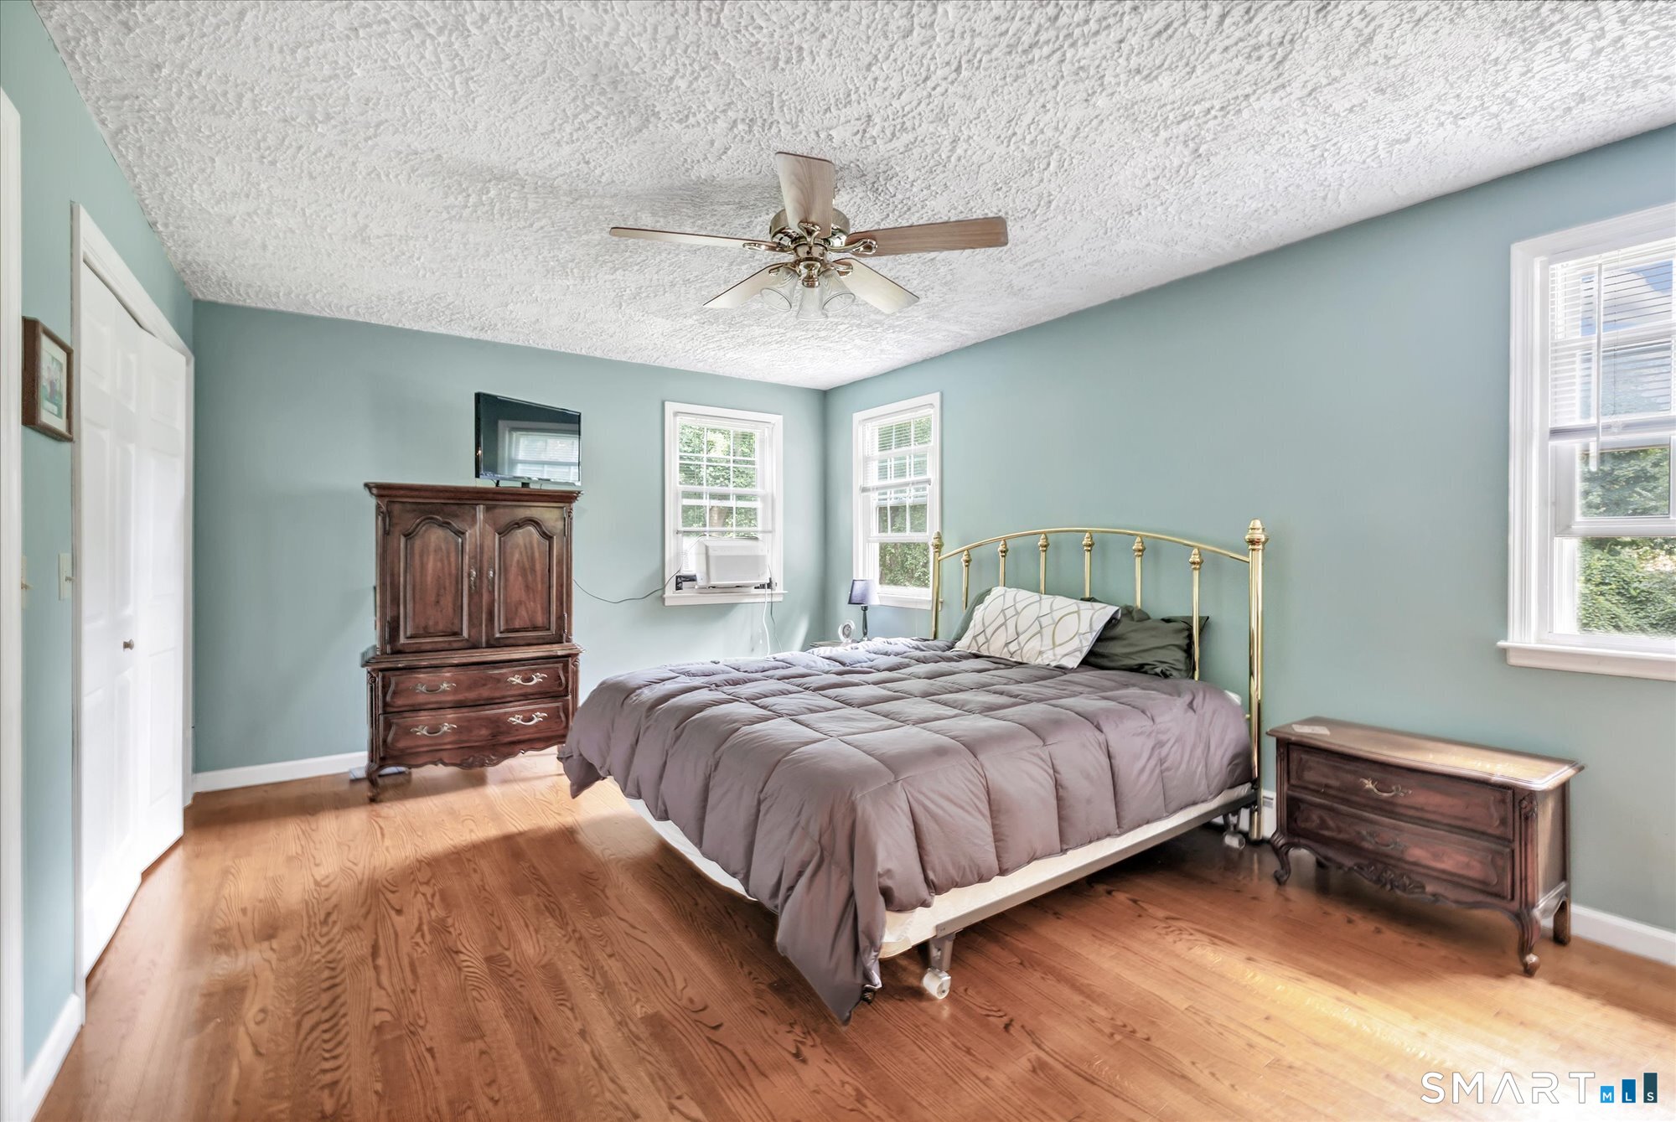
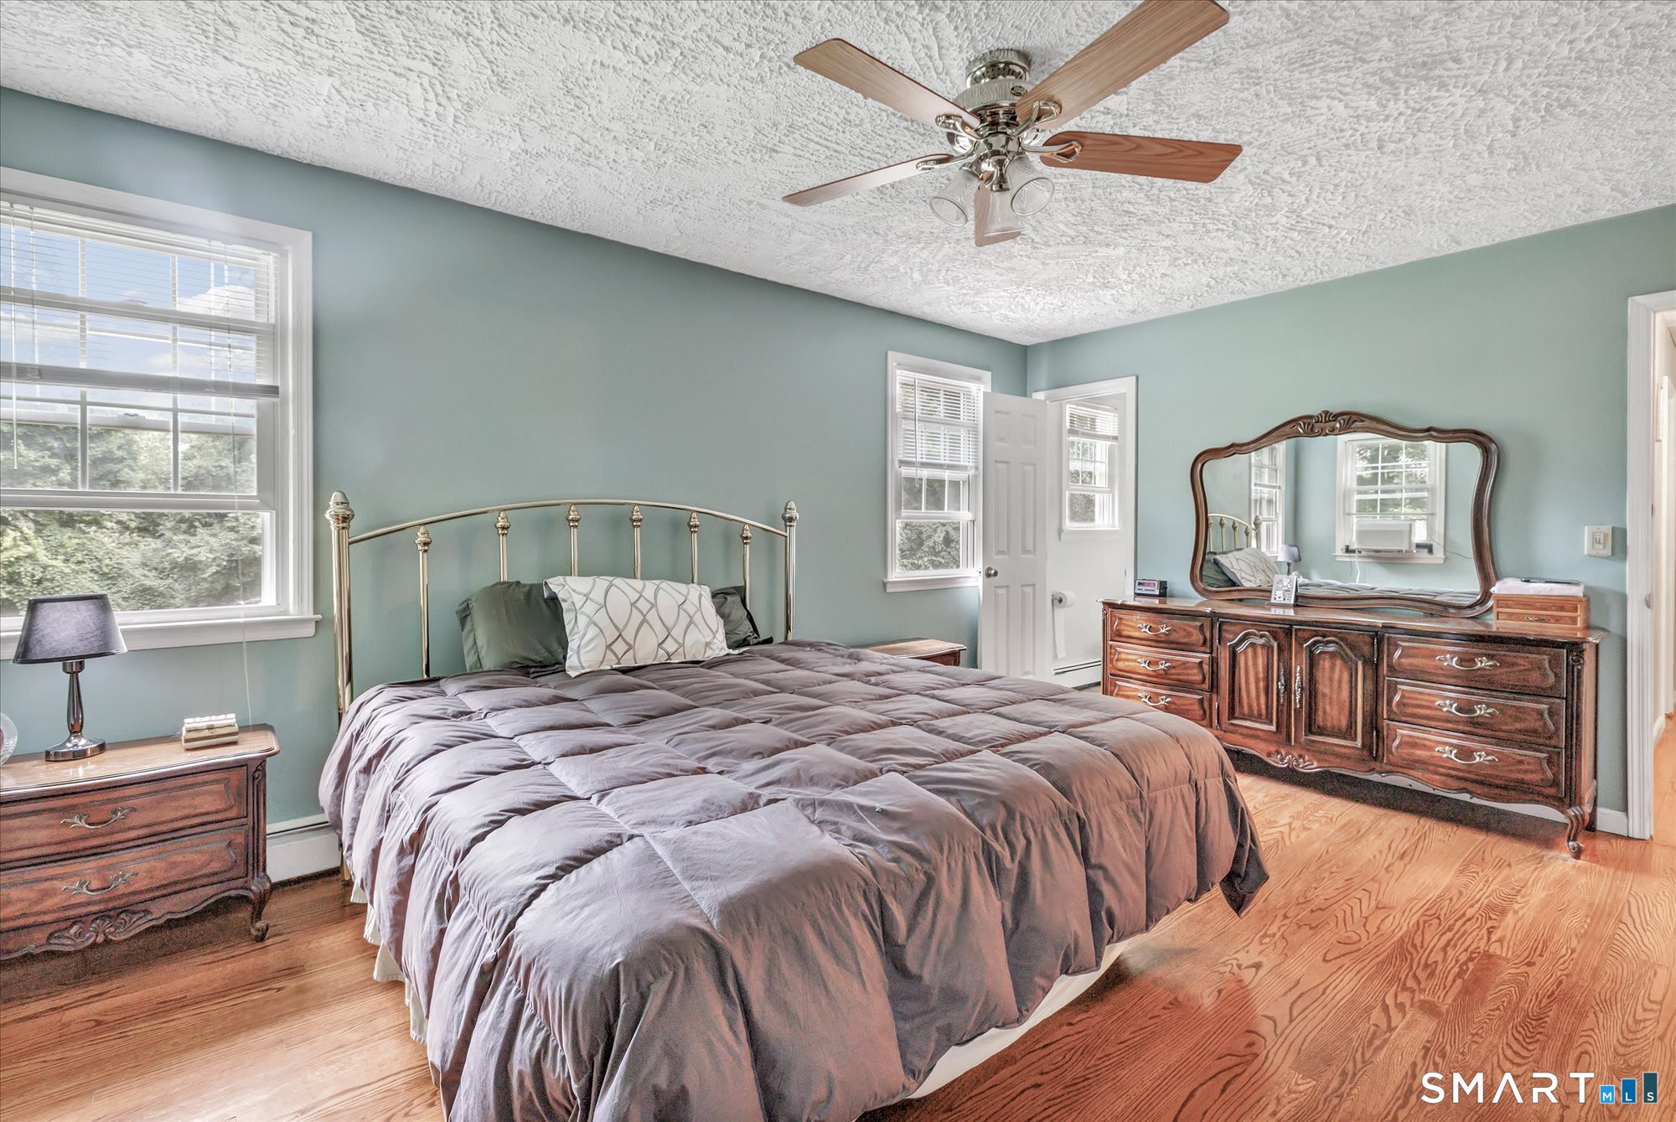
  • Primary Bedroom (Upper Level) Full Bath, Walk-In Closet, Hardwood Floor
  • Kitchen (Main Level) Remodeled, Granite Counters, Island, Hardwood Floor
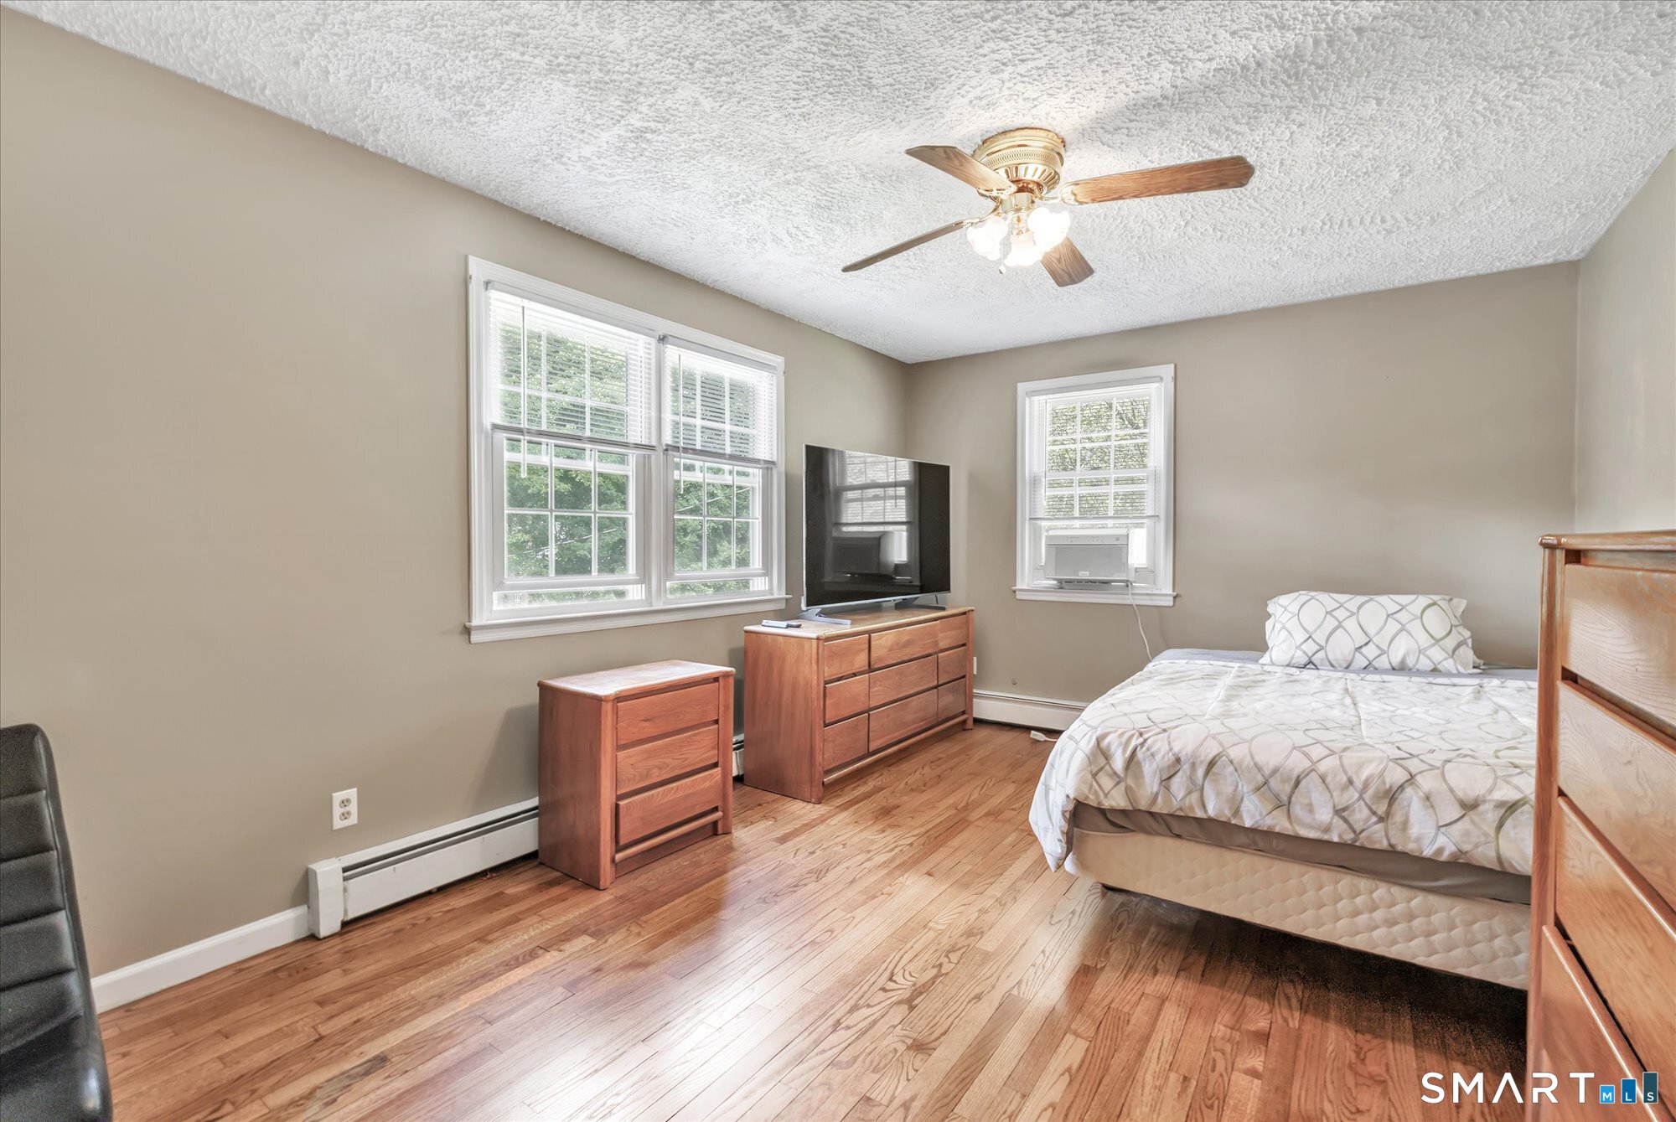
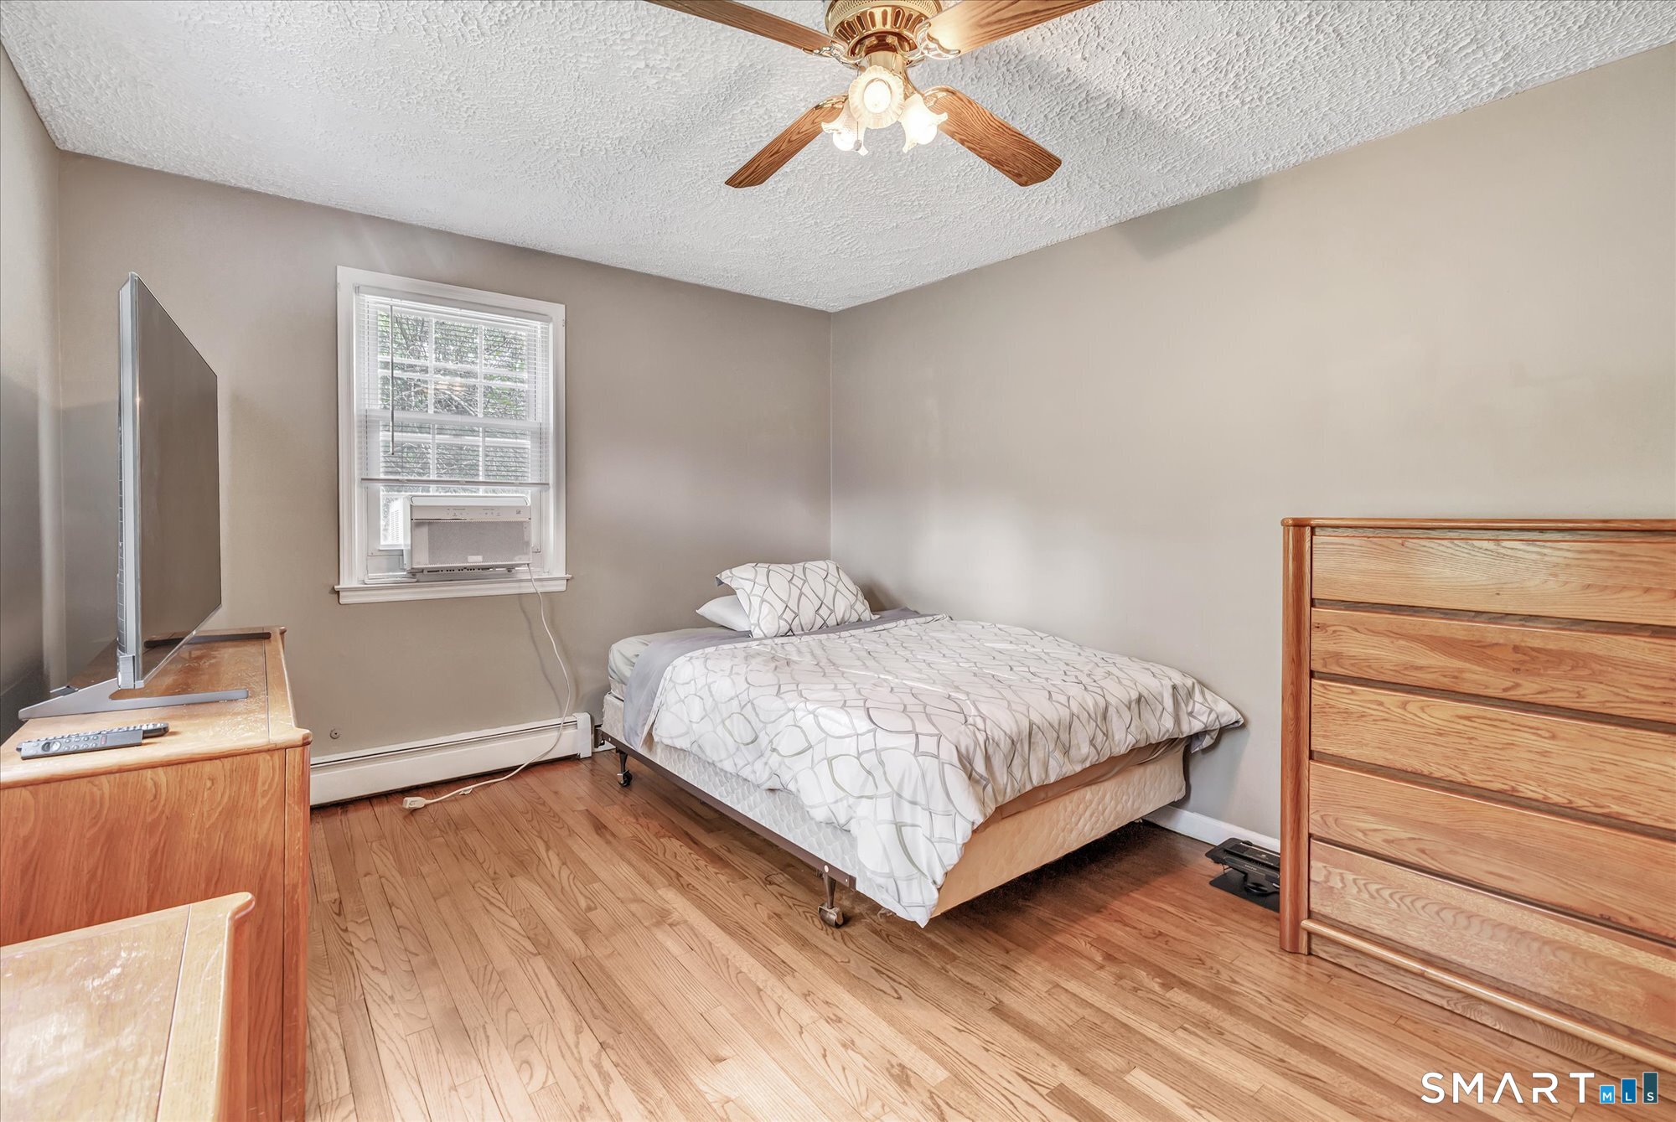
  • Bedroom (Upper Level) Hardwood Floor
  • Bedroom (Upper Level) Hardwood Floor
  • Family Room (Lower Level) Wall/Wall Carpet
  • Dining Room (Main Level) Hardwood Floor
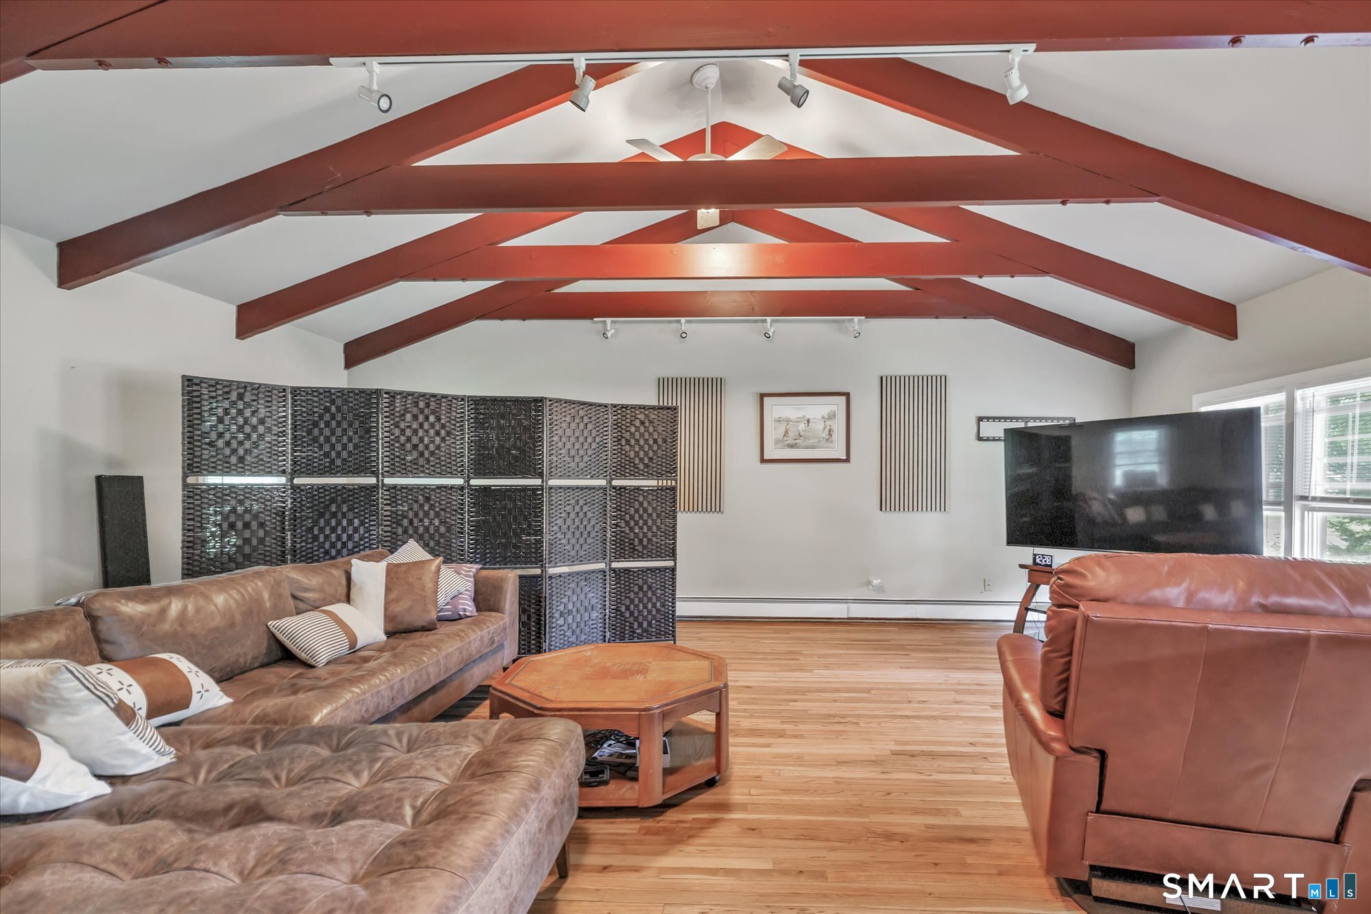
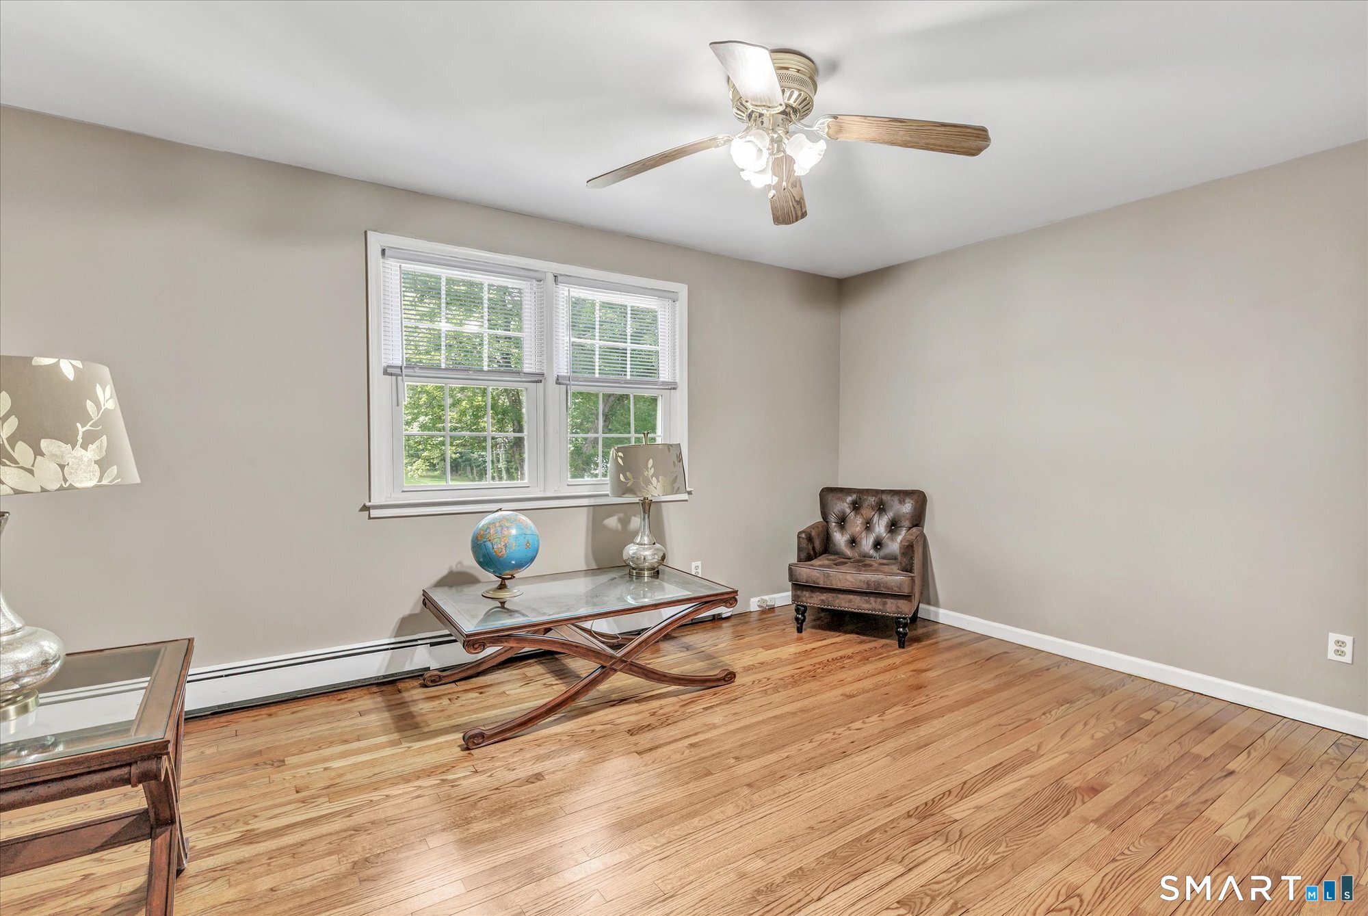
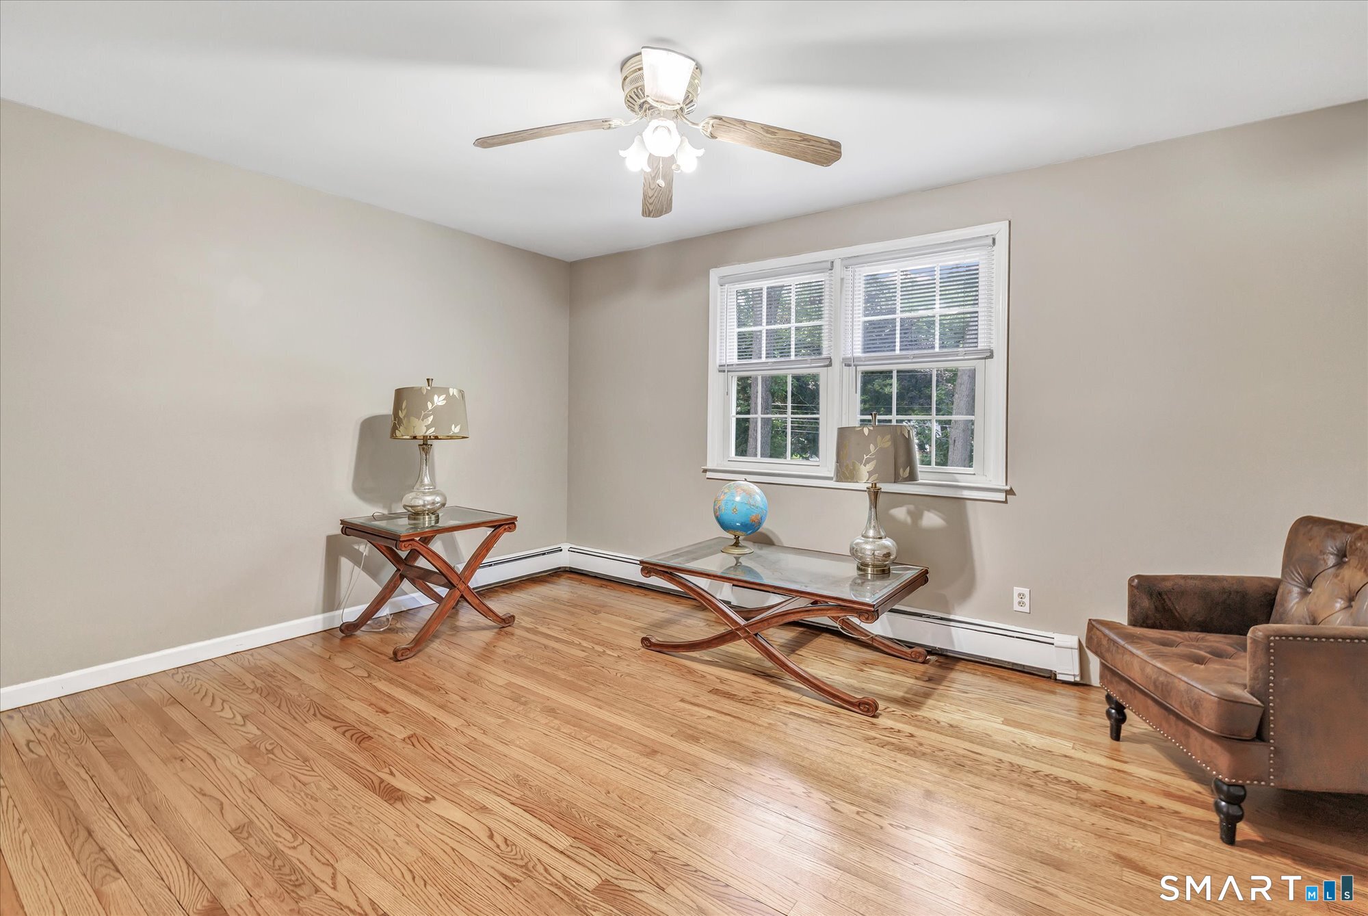
  • Family Room (Upper Level) Vaulted Ceiling, Beams, Hardwood Floor
  • Bedroom (Upper Level) Hardwood Floor
  • Living Room (Main Level) Fireplace, Hardwood Floor
  • Office (Lower Level)
  • Primary Bedroom (Upper Level) Full Bath, Walk-In Closet, Hardwood Floor
  • Kitchen (Main Level) Remodeled, Granite Counters, Island, Hardwood Floor
  • Bedroom (Upper Level) Hardwood Floor
  • Bedroom (Upper Level) Hardwood Floor
  • Family Room (Lower Level) Wall/Wall Carpet
  • Living Room (Main Level) Fireplace, Hardwood Floor
  • Dining Room (Main Level) Hardwood Floor
  • Family Room (Upper Level) Vaulted Ceiling, Beams, Hardwood Floor
  • Bedroom (Upper Level) Hardwood Floor

Home Features

Heating

  • Fireplaces: 1
  • Heating: hot water
  • Heat fuel type: natural gas

Cooling

  • None

Interior Features

  • Cable - available

Appliances

  • Oven/range
  • Microwave
  • Refrigerator
  • Dishwasher

Attic

  • Storage space
  • Pull-down stairs

Basement

  • Full
  • Storage
  • Partially finished
  • Liveable space

Laundry

  • Location: main floor laundry room
  • Main level

Exterior Features

  • Porch-screened
  • Porch
  • Gutters
  • Lighting

Property Details

Parking

  • Garage spaces: 2
  • Attached garage
  • Paved
  • Driveway

Waterfront

  • Water community
Waterfront Homes in Stratford

Lot Details

  • Lot surface: 1.04 acres
  • Level lot

Driveway

  • Paved
  • Asphalt

Utilities

  • Water: private well
  • Sewage: septic

Near-by Amenities

  • Golf course
  • Health club
  • Library
  • Medical facilities
  • Park
  • Public pool
  • Shopping/mall

Construction Details

Style
colonial

Construction year
1969

Exterior Siding
shingle

Foundation
masonry

Roof
asphalt shingle


Area & Town

This home is located in Oronoque neighborhood, in the town of Stratford.

Finance & Listing Info

Status Active
Listing date August 31, 2026
List price $ 739,900
Current price $ 739,900
Tax amount $ 10,088
Tax year july 2025-june 2026
MLS ID #24203297
List Agent Nina Nyrop
List Office RE/MAX Right Choice

130 Hinman Street Home Photos

Because we love Fairfield County!

© Copyright 1999 - 2026 Dagny's LLC. - 20 Windy Ridge Place Wilton, CT 06897 - Terms & Conditions