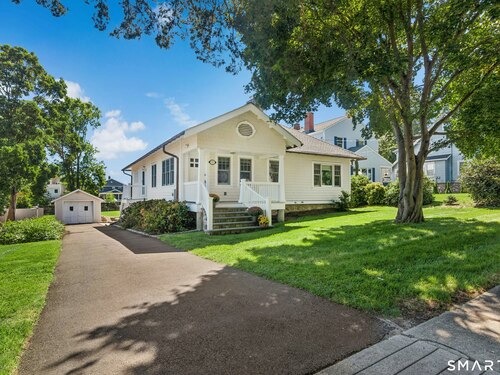
13 Chestnut St Darien, CT, 06820

single family home
$ 1,895,000 For Sale Active Sep 16, 2026
  • 4 beds
  • 3 baths
  • 2,303 sq ft
  • 1925 year built
  • 1 car garage
Open House

About the Home

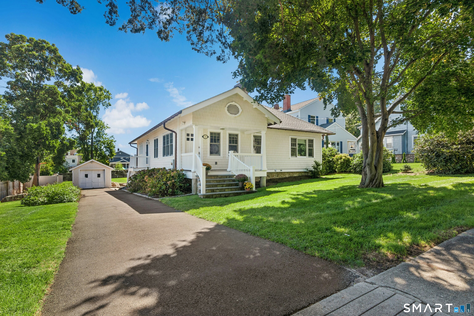
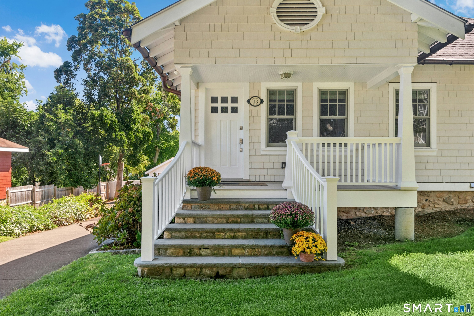
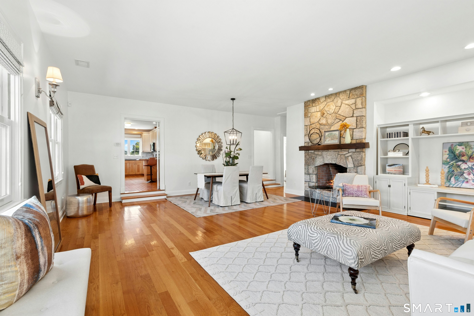
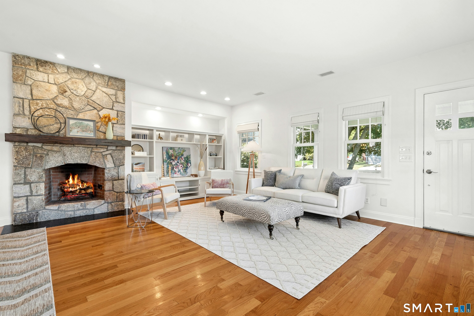
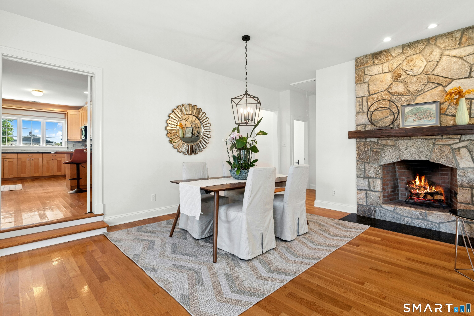
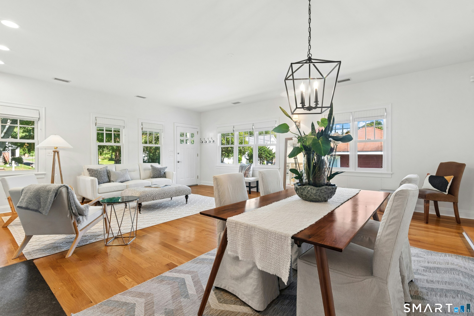
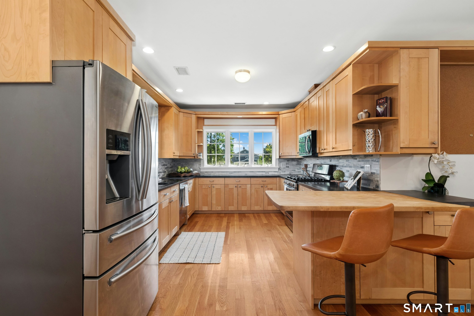
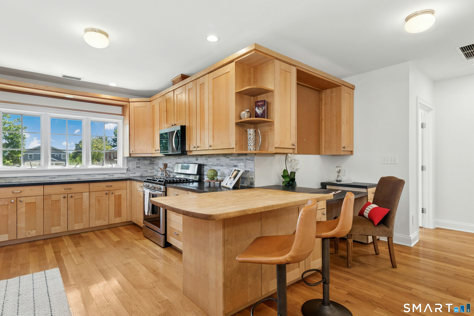
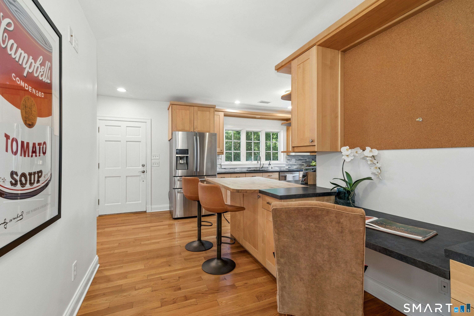
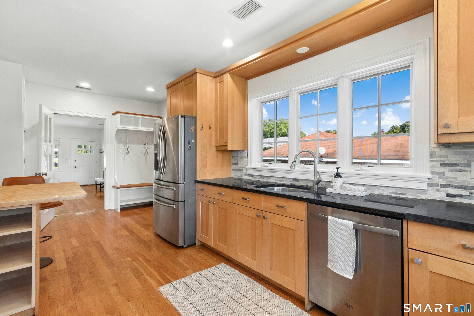
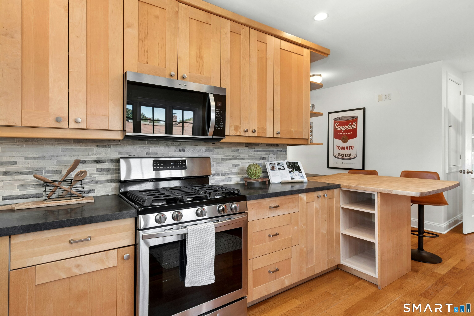
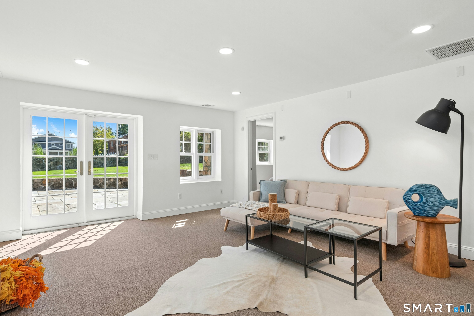
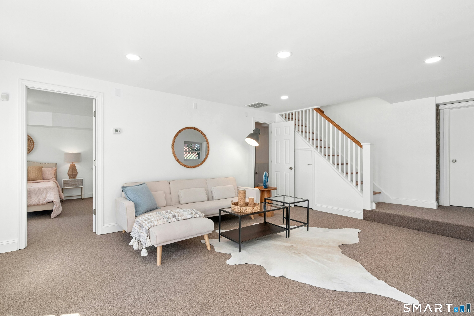
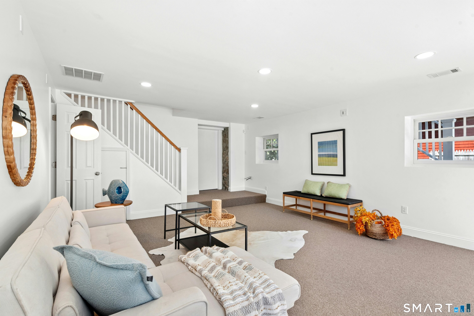
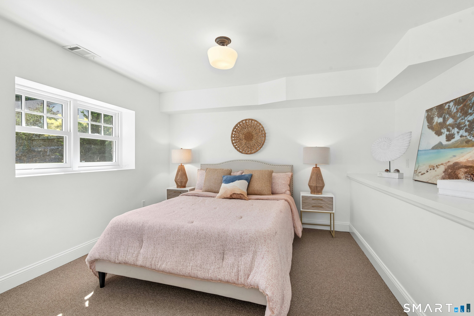
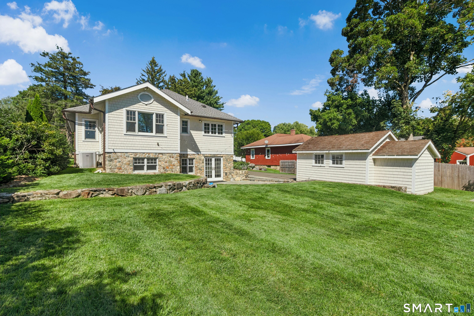
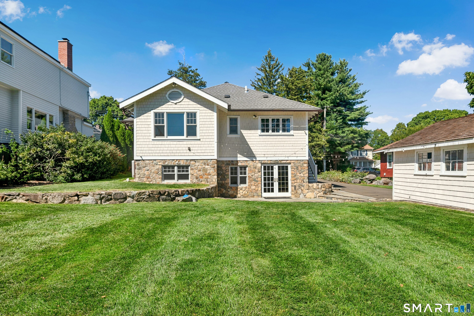
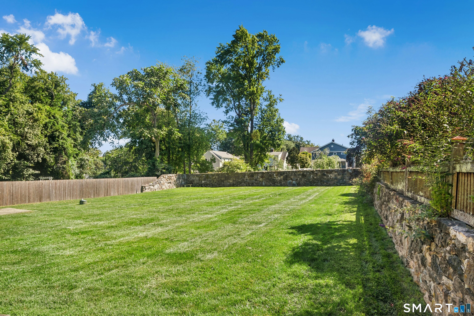
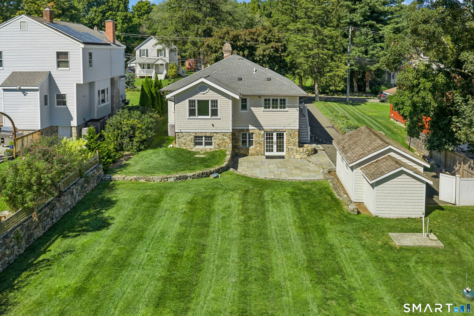
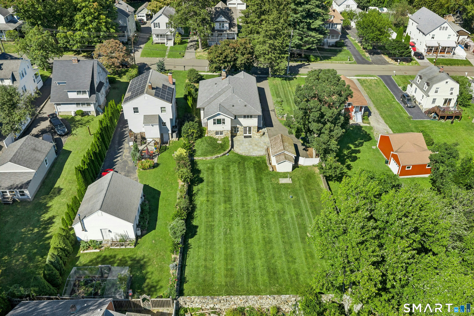
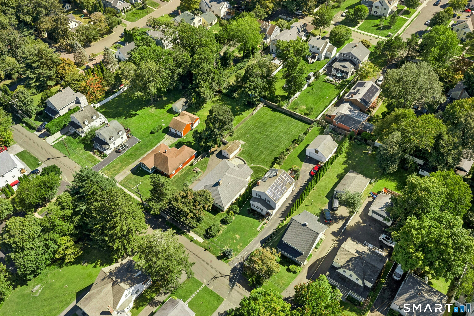
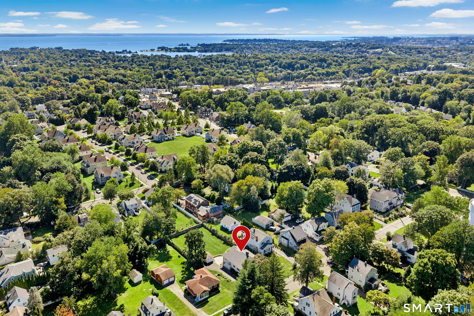
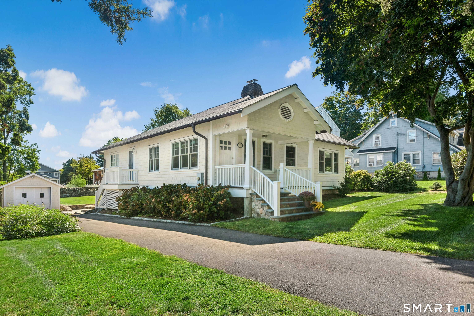
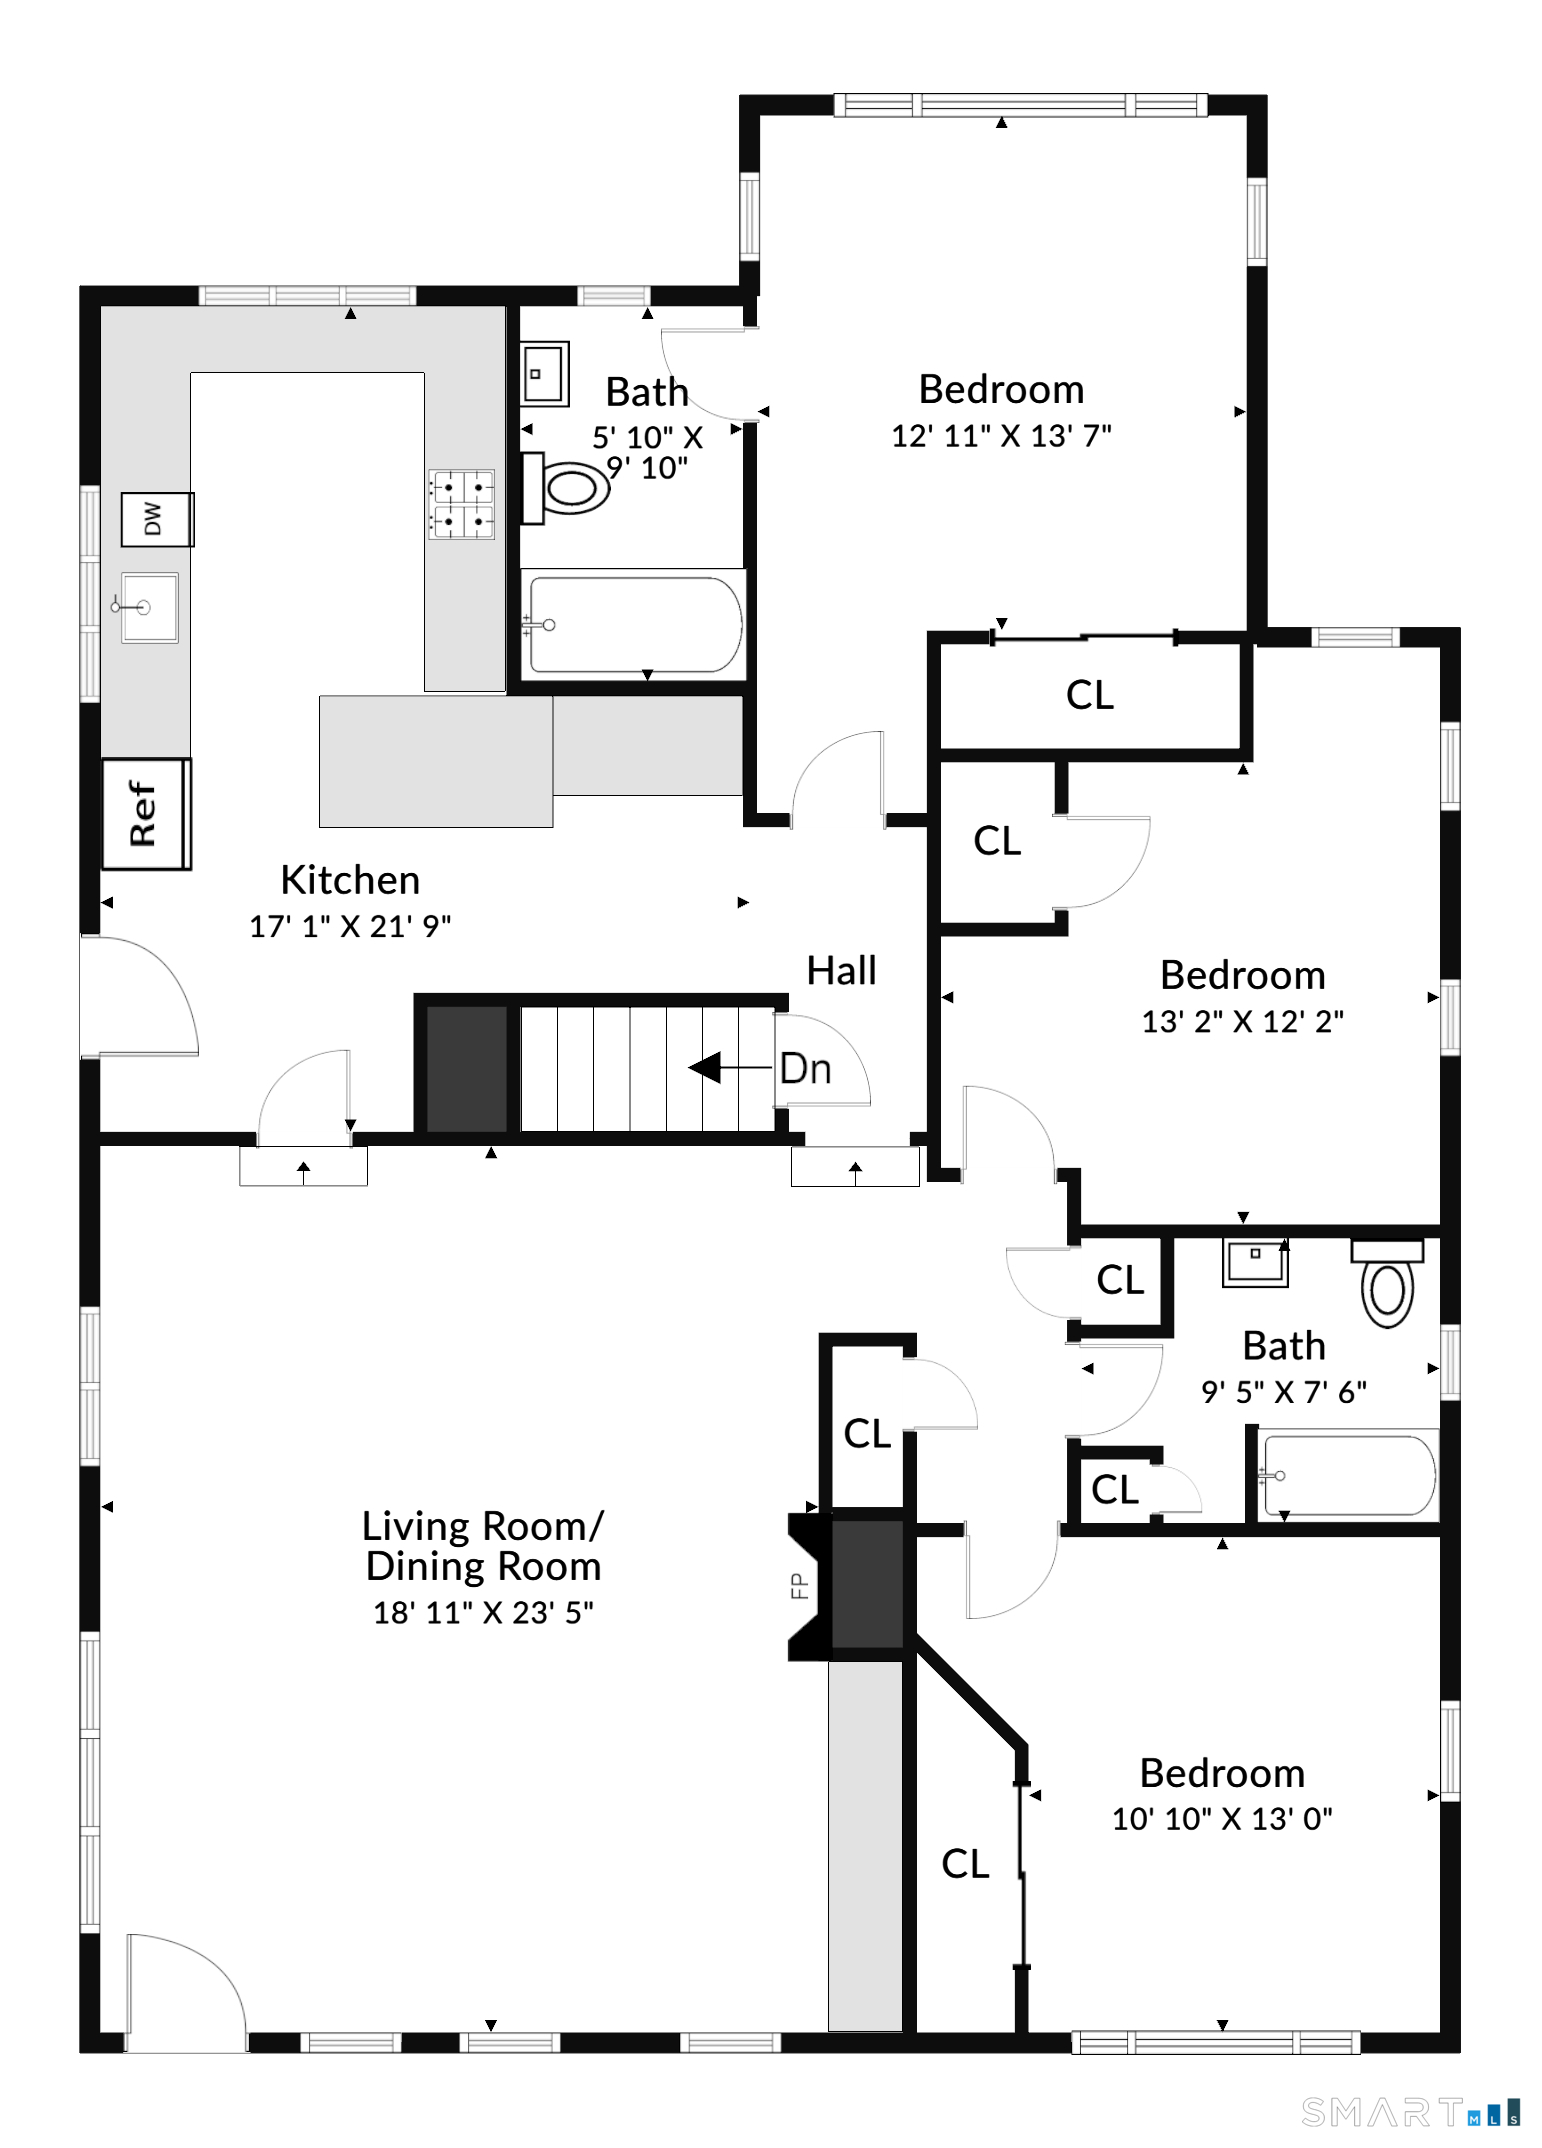
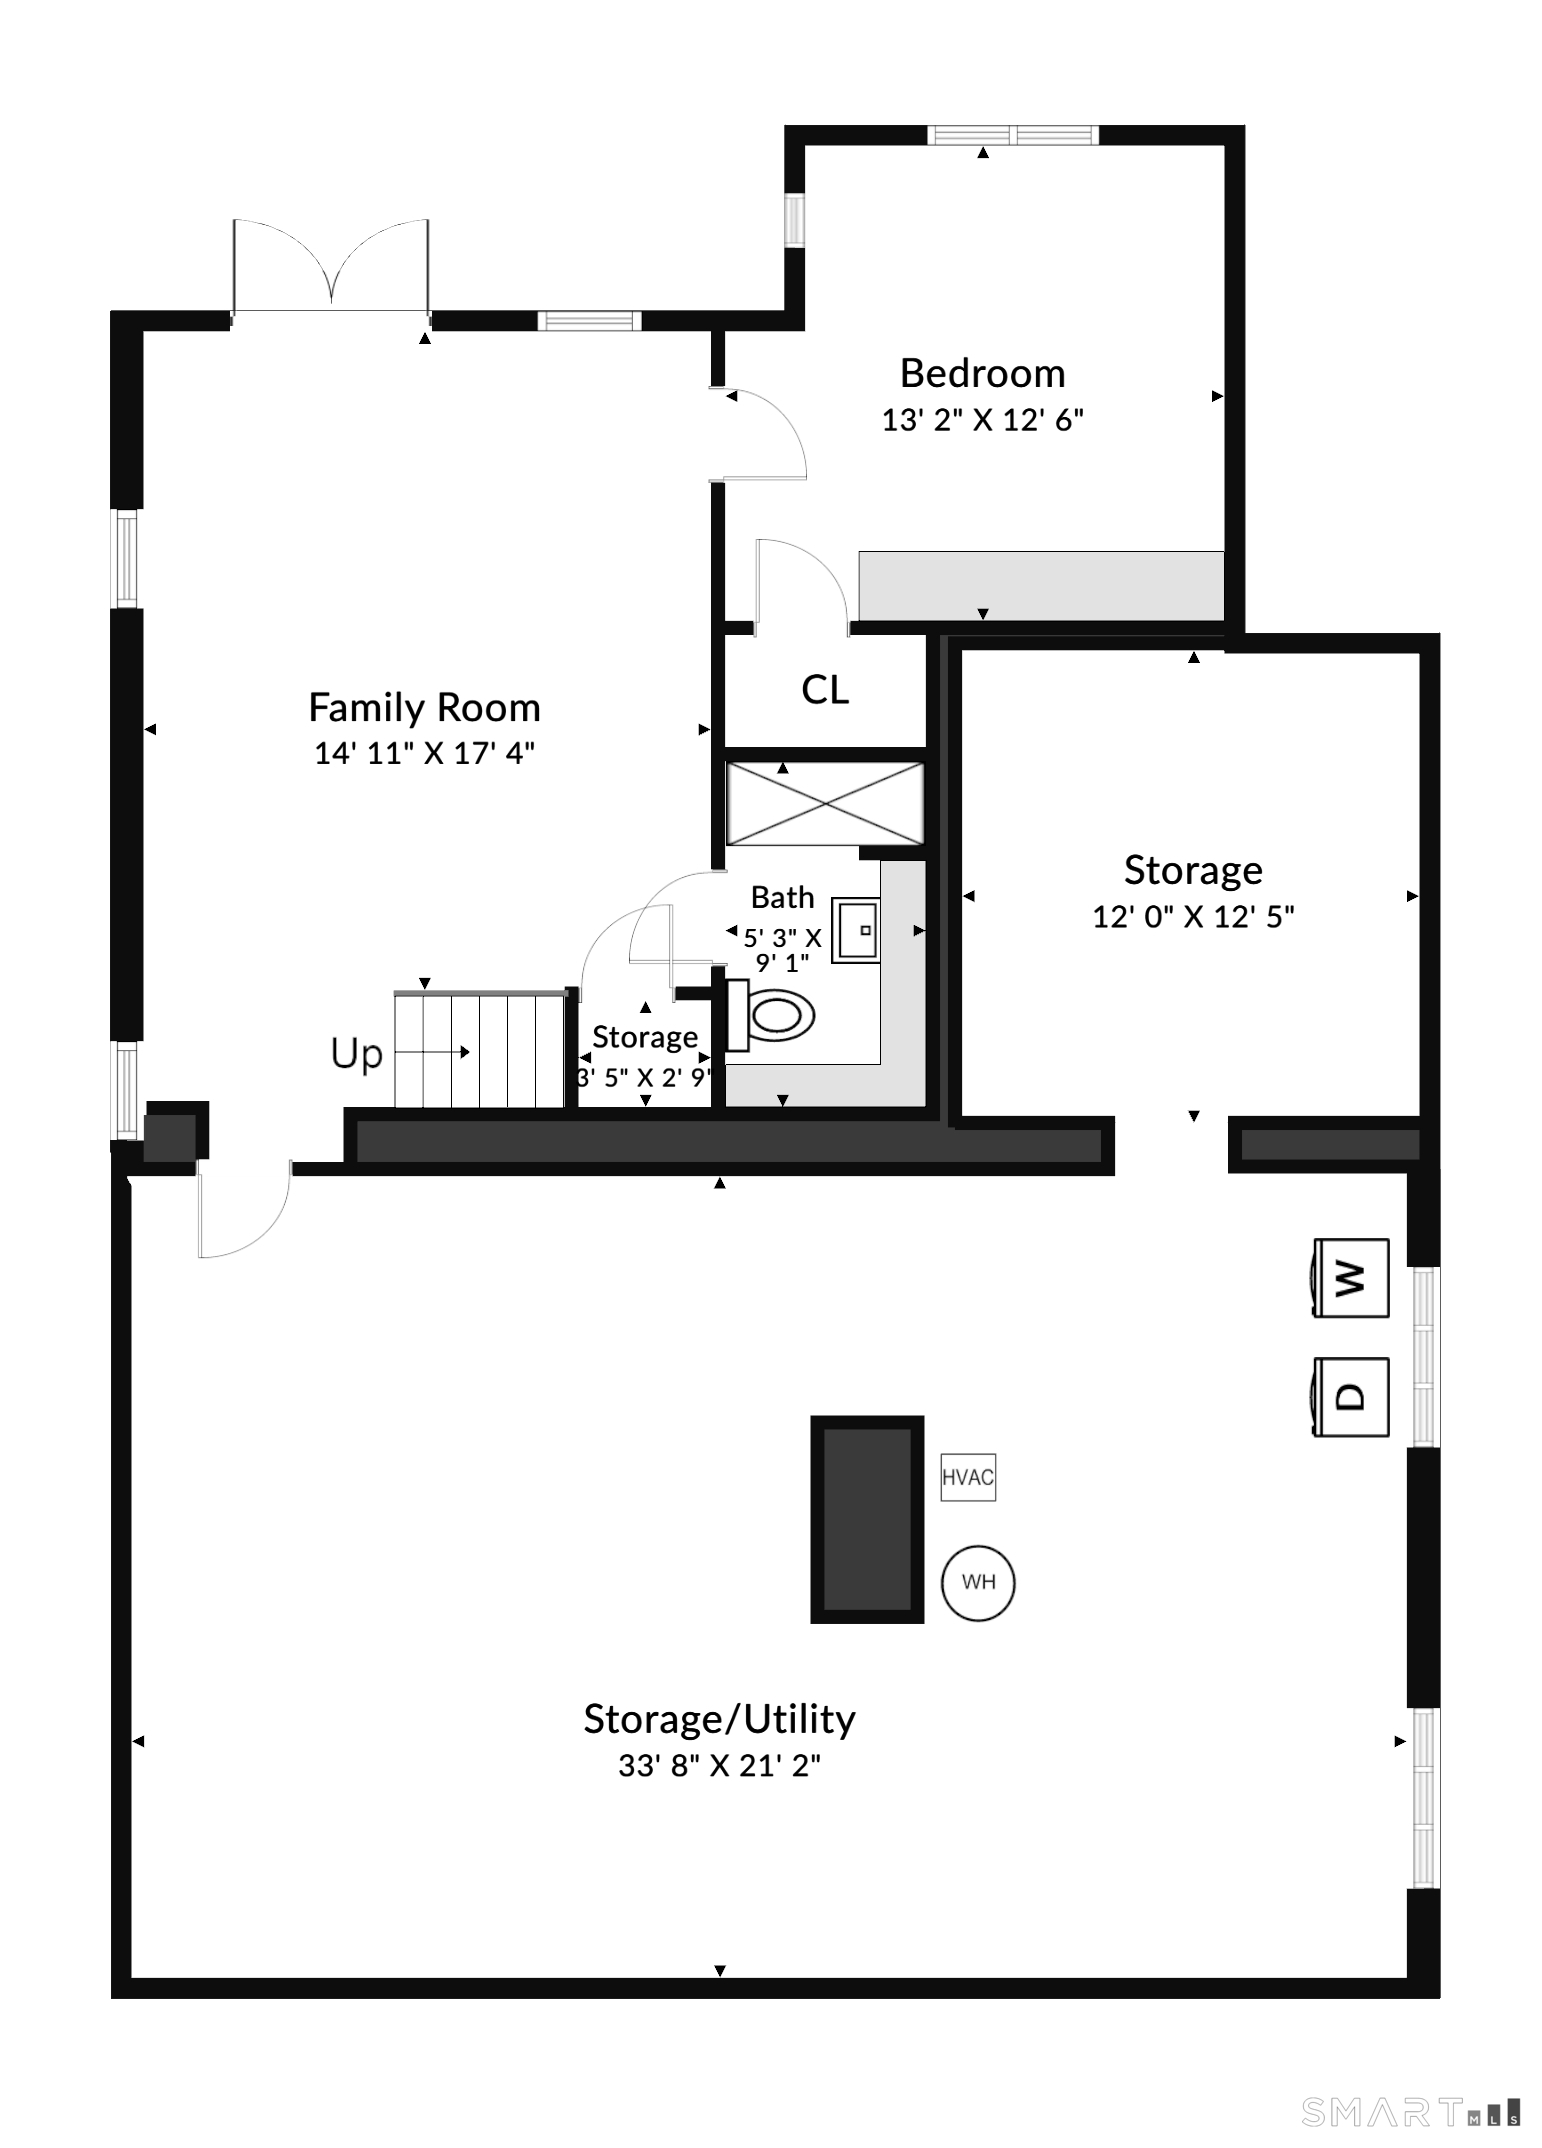
Charming bungalow-style home offering easy one-floor living, abundant natural light and character throughout. A welcoming front porch sets the tone, while freshly painted interiors provide a bright, fresh backdrop. The spacious great room features a striking stone fireplace, built-in bookcases and generous proportions for everyday living and entertaining. The kitchen enjoys views across the expansive, level backyard, and three bedrooms and two full baths complete the main level. The walk-out lower level adds exceptional flexibility with a family room featuring French doors opening directly to the patio, plus an additional bedroom and full bath. Turn-key and ready to enjoy today, the home also offers exciting expansion potential and flexibility to grow over time. A standout feature is the convenient location-just a short walk to Noroton Heights shopping, restaurants, amenities and train station, as well as Middlesex Middle School and Darien High School. An extensive network of neighborhood streets offers additional opportunities for walking and outdoor activity. A place to call HOME!

Rooms & Interior

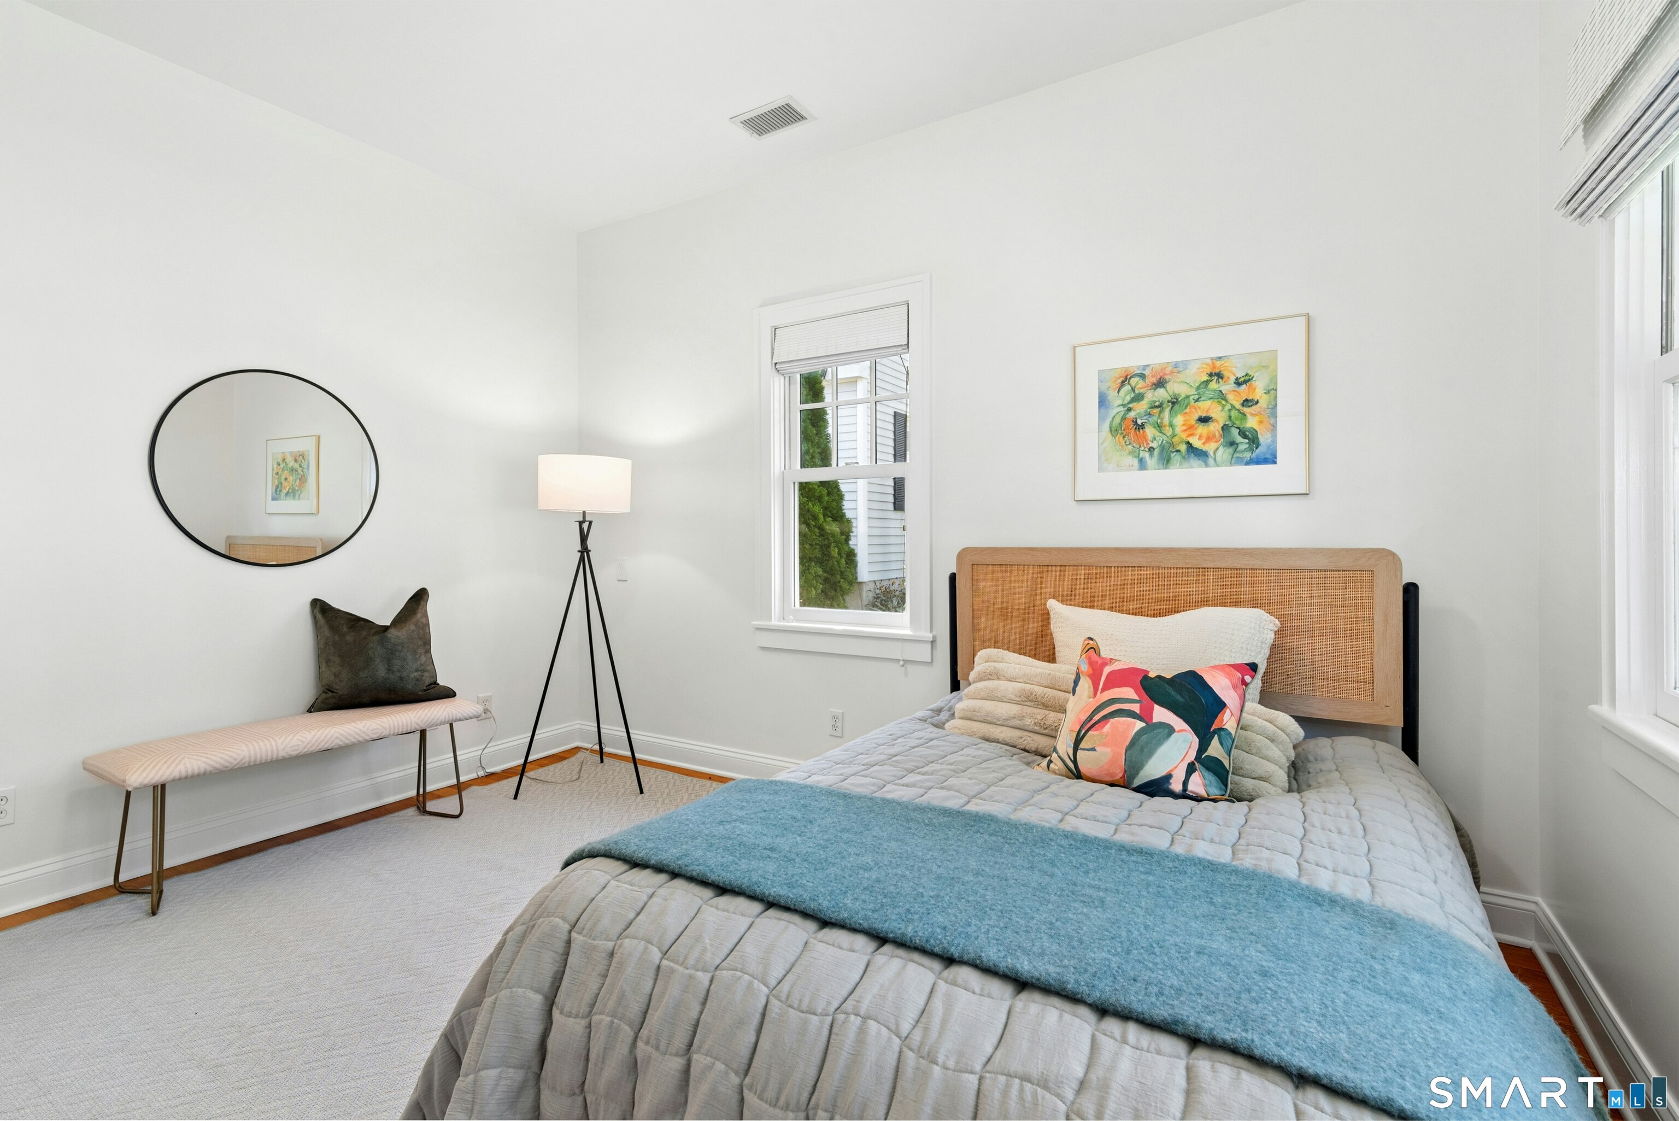
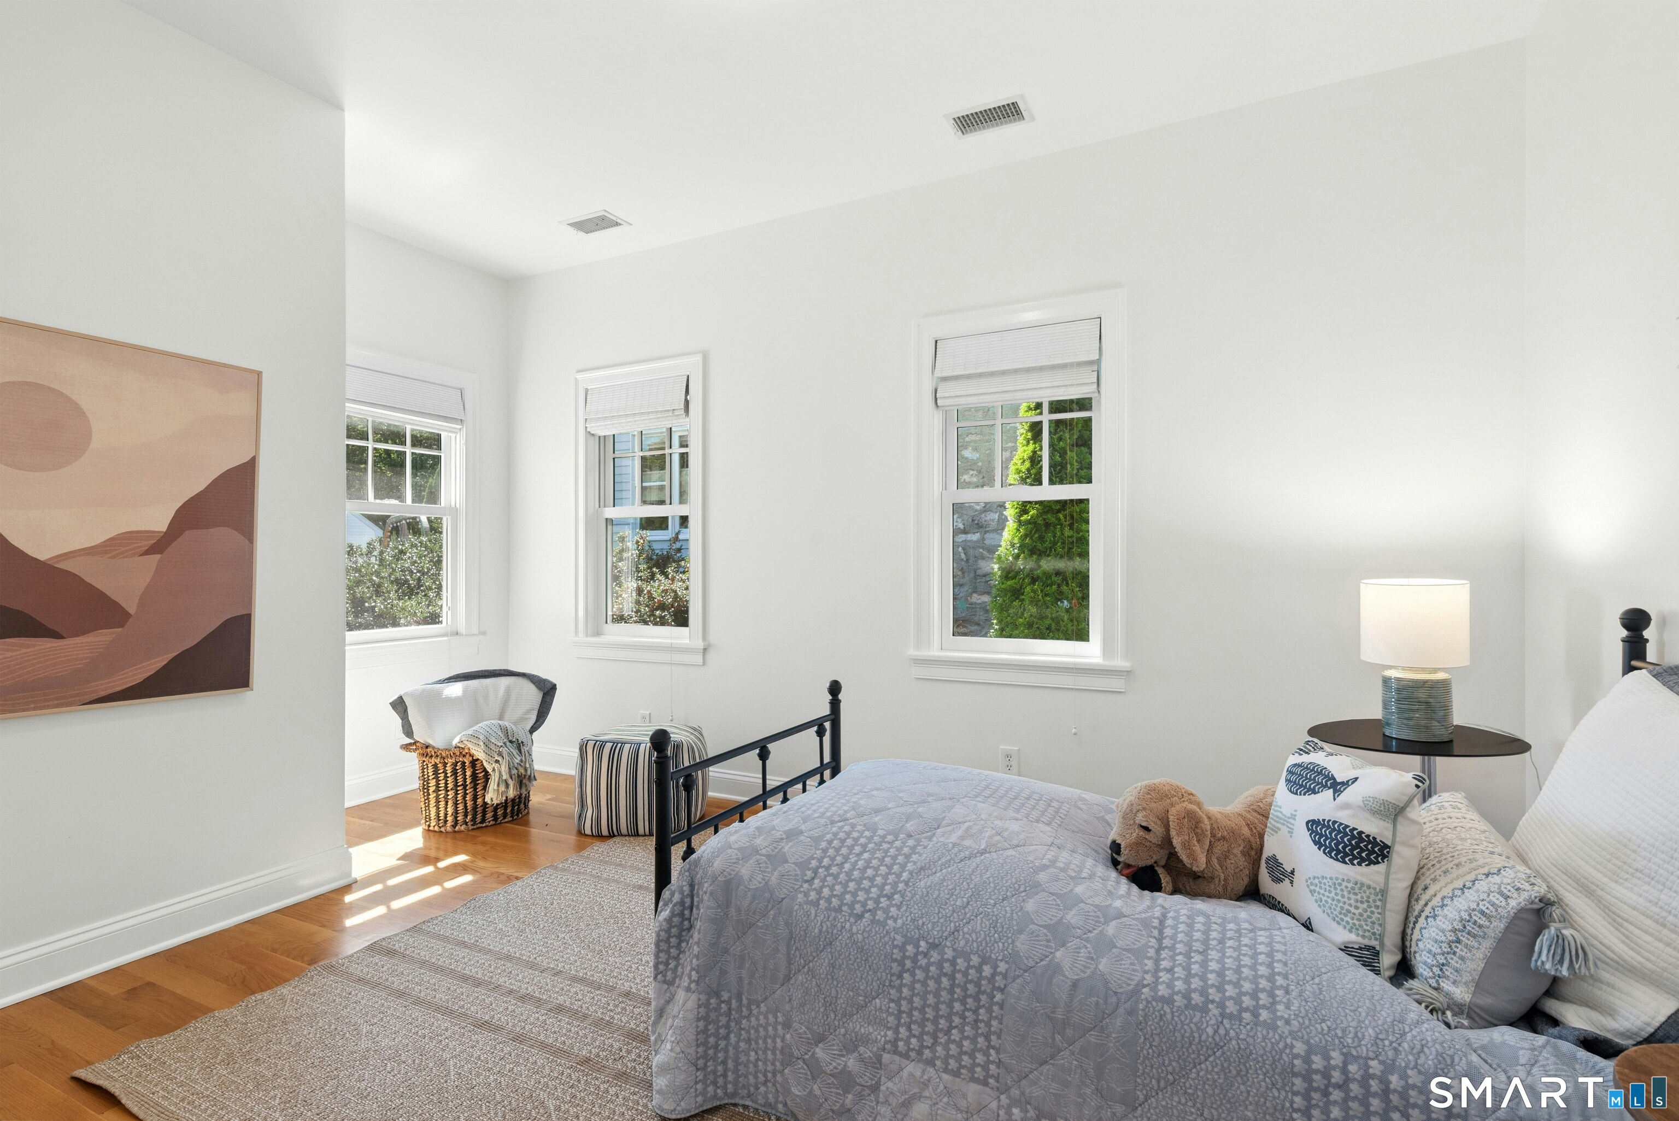
4 bedrooms beds
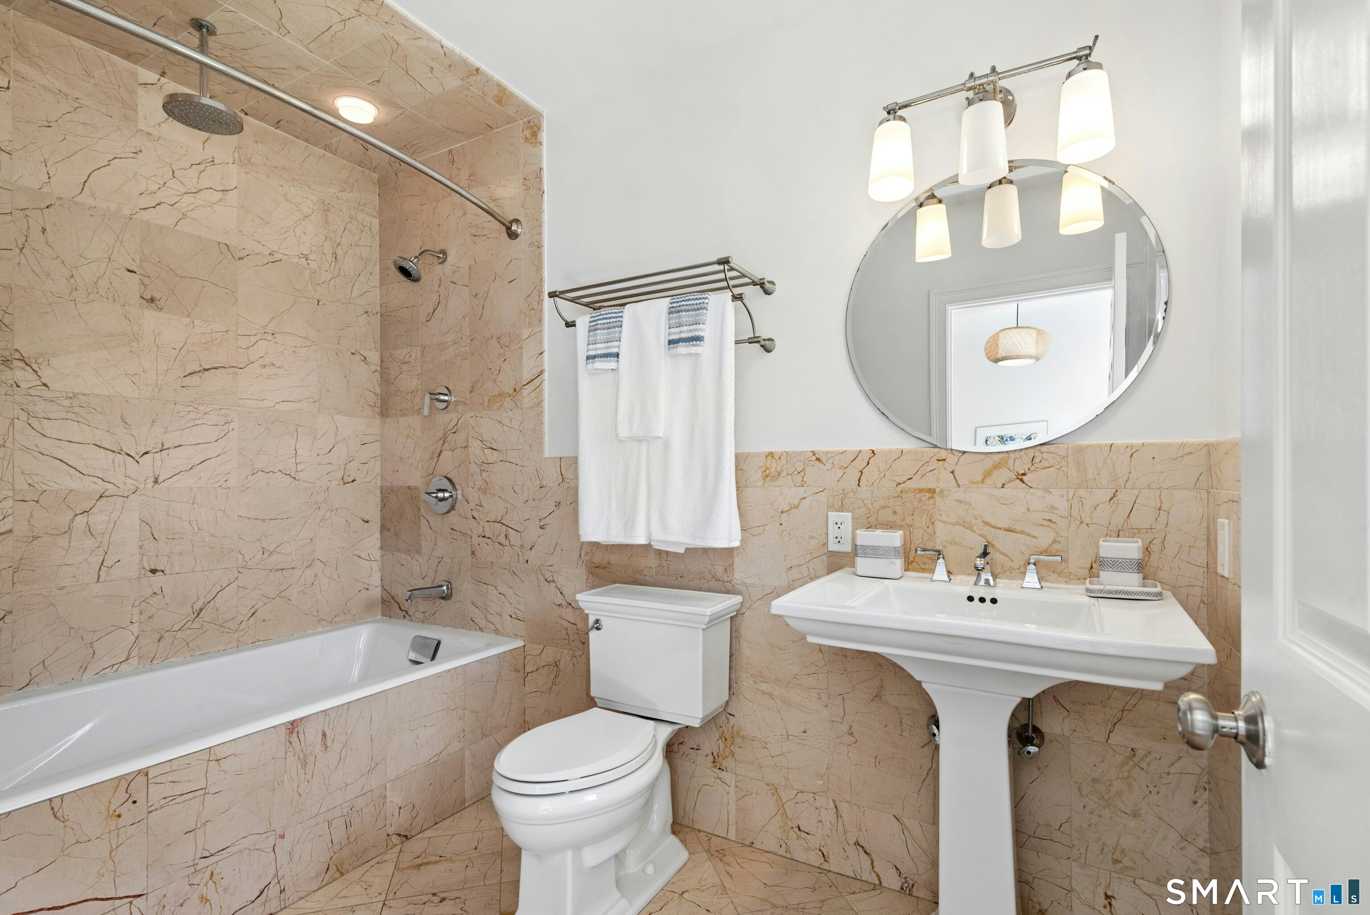
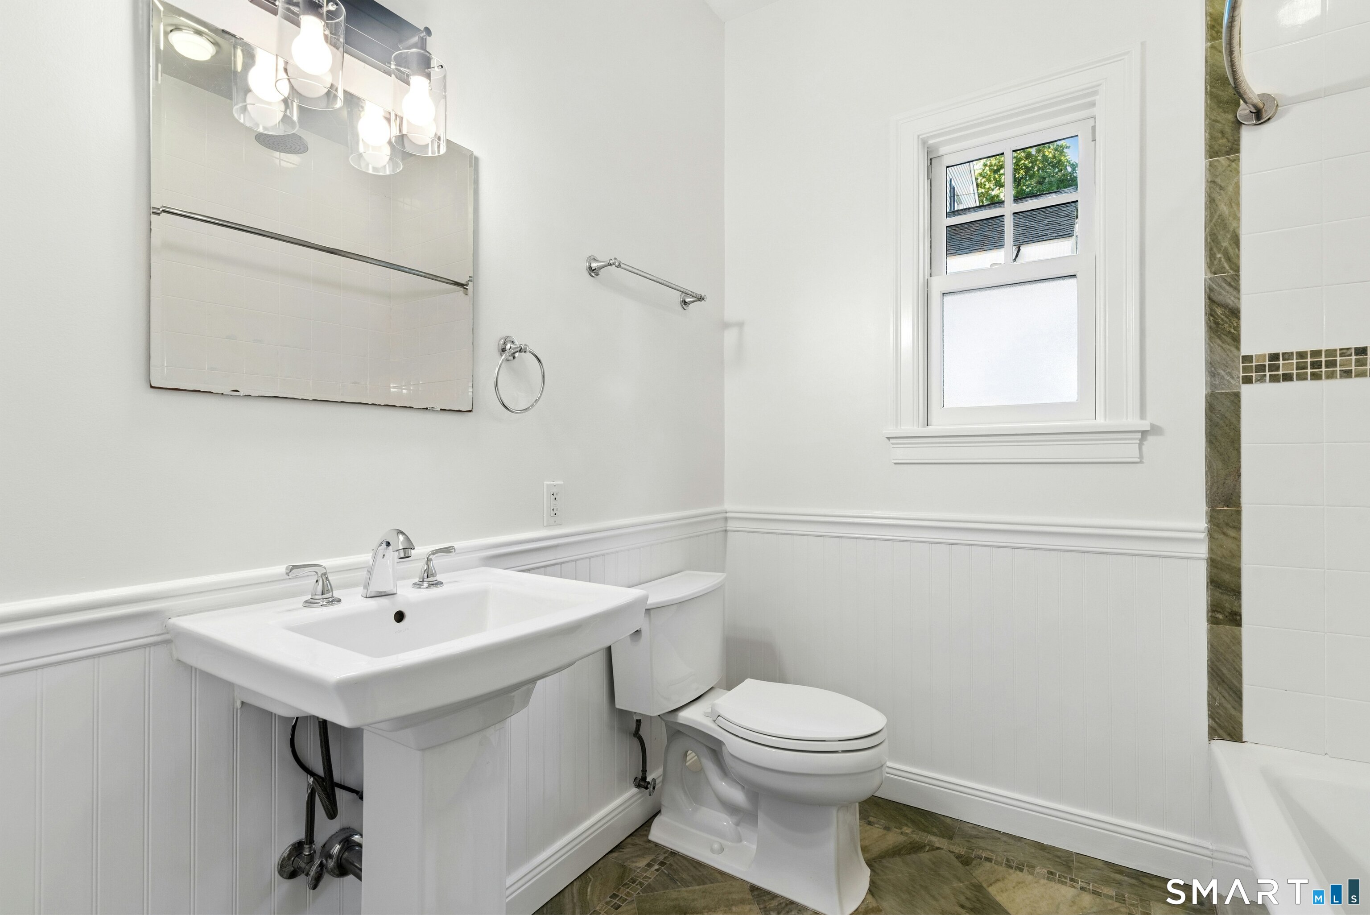
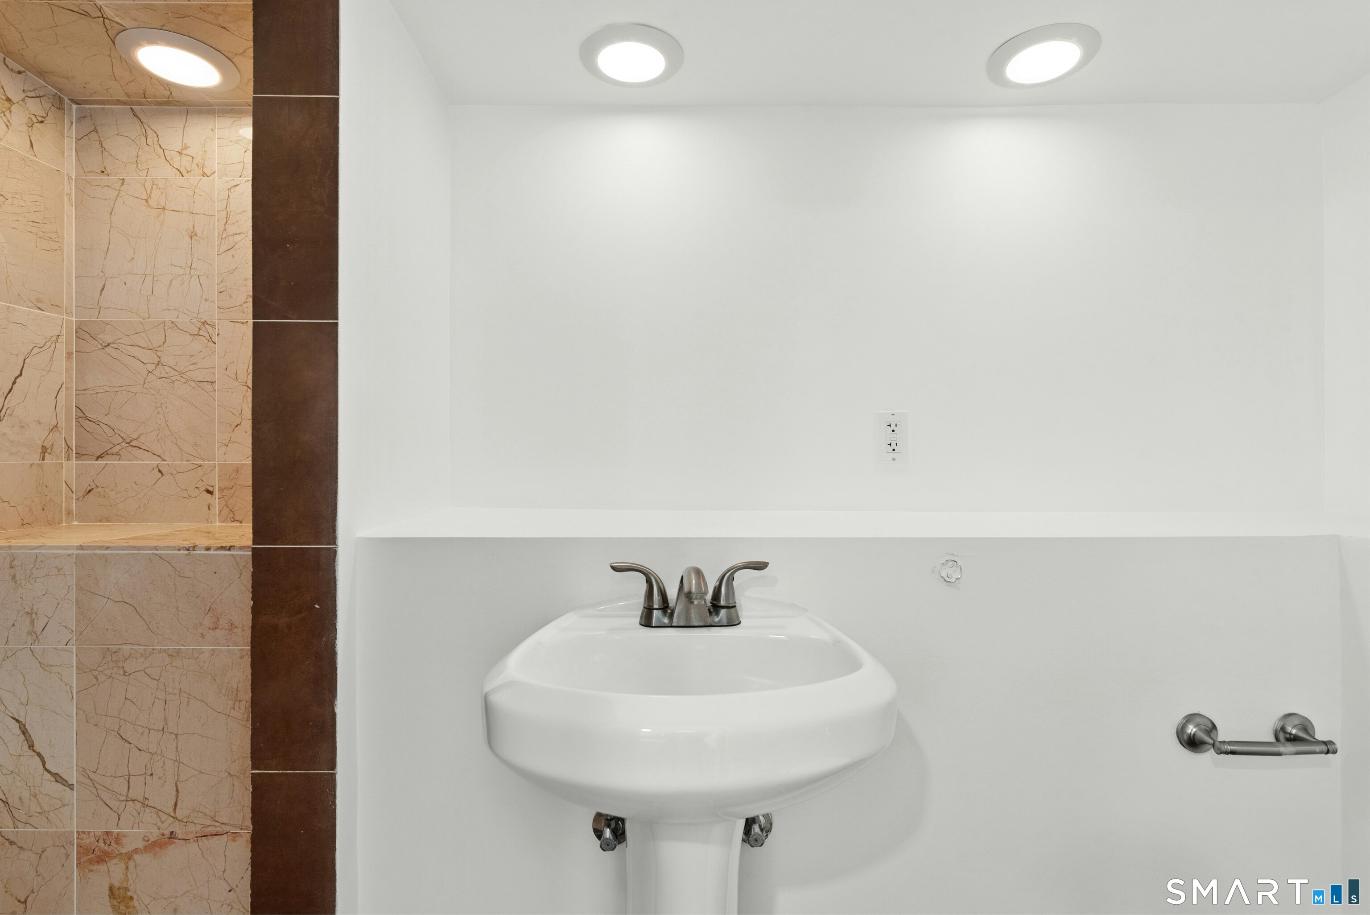
3 full baths
2,303 square feet sq ft

Room Details

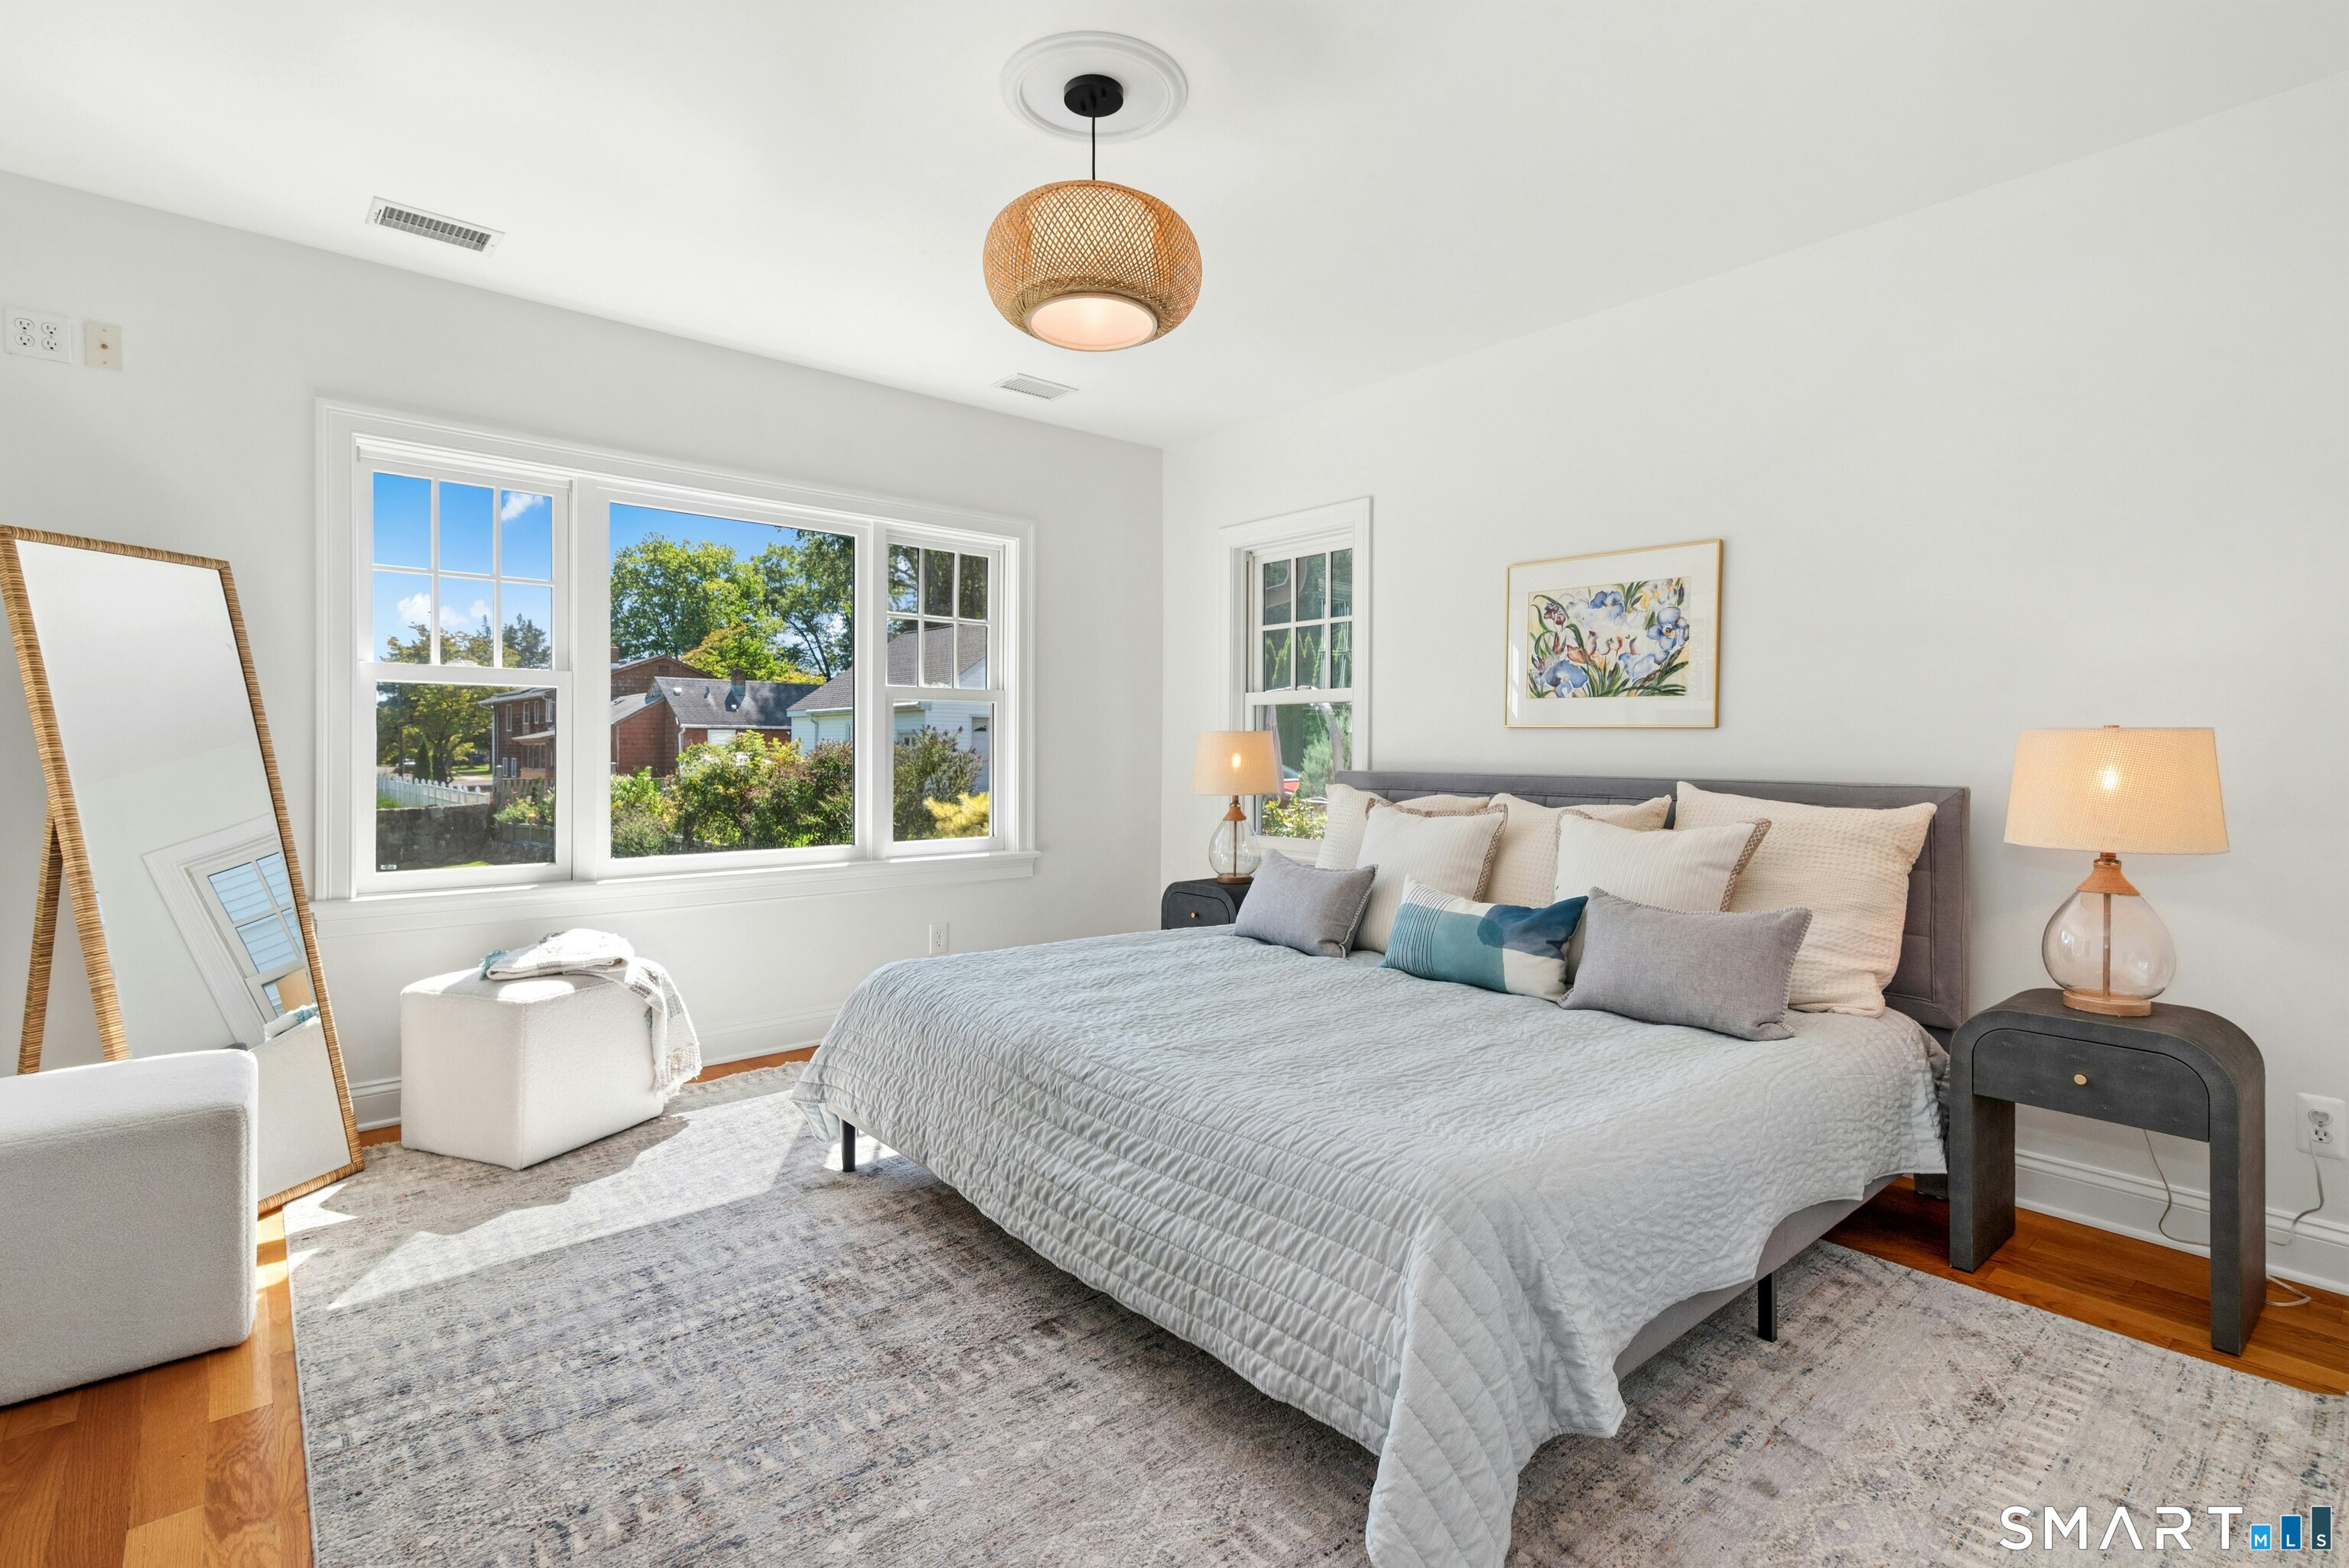
  • Primary Bedroom (Main Level) Full Bath, Hardwood Floor
  • Kitchen (Main Level) Remodeled, Breakfast Bar, Hardwood Floor
  • Bedroom (Main Level) Hardwood Floor
  • Bedroom (Main Level) Hardwood Floor
  • Bedroom (Lower Level)
  • Living Room (Main Level) Book Shelves, Dining Area, Fireplace, Hardwood Floor
  • Family Room (Lower Level) French Doors, Patio/Terrace, Wall/Wall Carpet
  • Primary Bedroom (Main Level) Full Bath, Hardwood Floor
  • Kitchen (Main Level) Remodeled, Breakfast Bar, Hardwood Floor
  • Bedroom (Main Level) Hardwood Floor
  • Bedroom (Main Level) Hardwood Floor
  • Bedroom (Lower Level)
  • Living Room (Main Level) Book Shelves, Dining Area, Fireplace, Hardwood Floor
  • Family Room (Lower Level) French Doors, Patio/Terrace, Wall/Wall Carpet

Home Features

Heating

  • Fireplaces: 1
  • Heating: hot water
  • Heat fuel type: propane
  • Fuel tank: in ground

Cooling

  • Central air

Interior Features

  • Central vacuum

Appliances

  • Gas range
  • Microwave
  • Refrigerator
  • Dishwasher
  • Washer
  • Dryer

Attic

  • Floored
  • Pull-down stairs

Basement

  • Full
  • Heated
  • Sump pump
  • Storage
  • Partially finished
  • Full with walk-out

Laundry

  • Lower level

Exterior Features

  • Porch
  • Patio

Property Details

Parking

  • Garage spaces: 1
  • Detached garage
  • Paved
  • Driveway

Waterfront

  • Water community

Lot Details

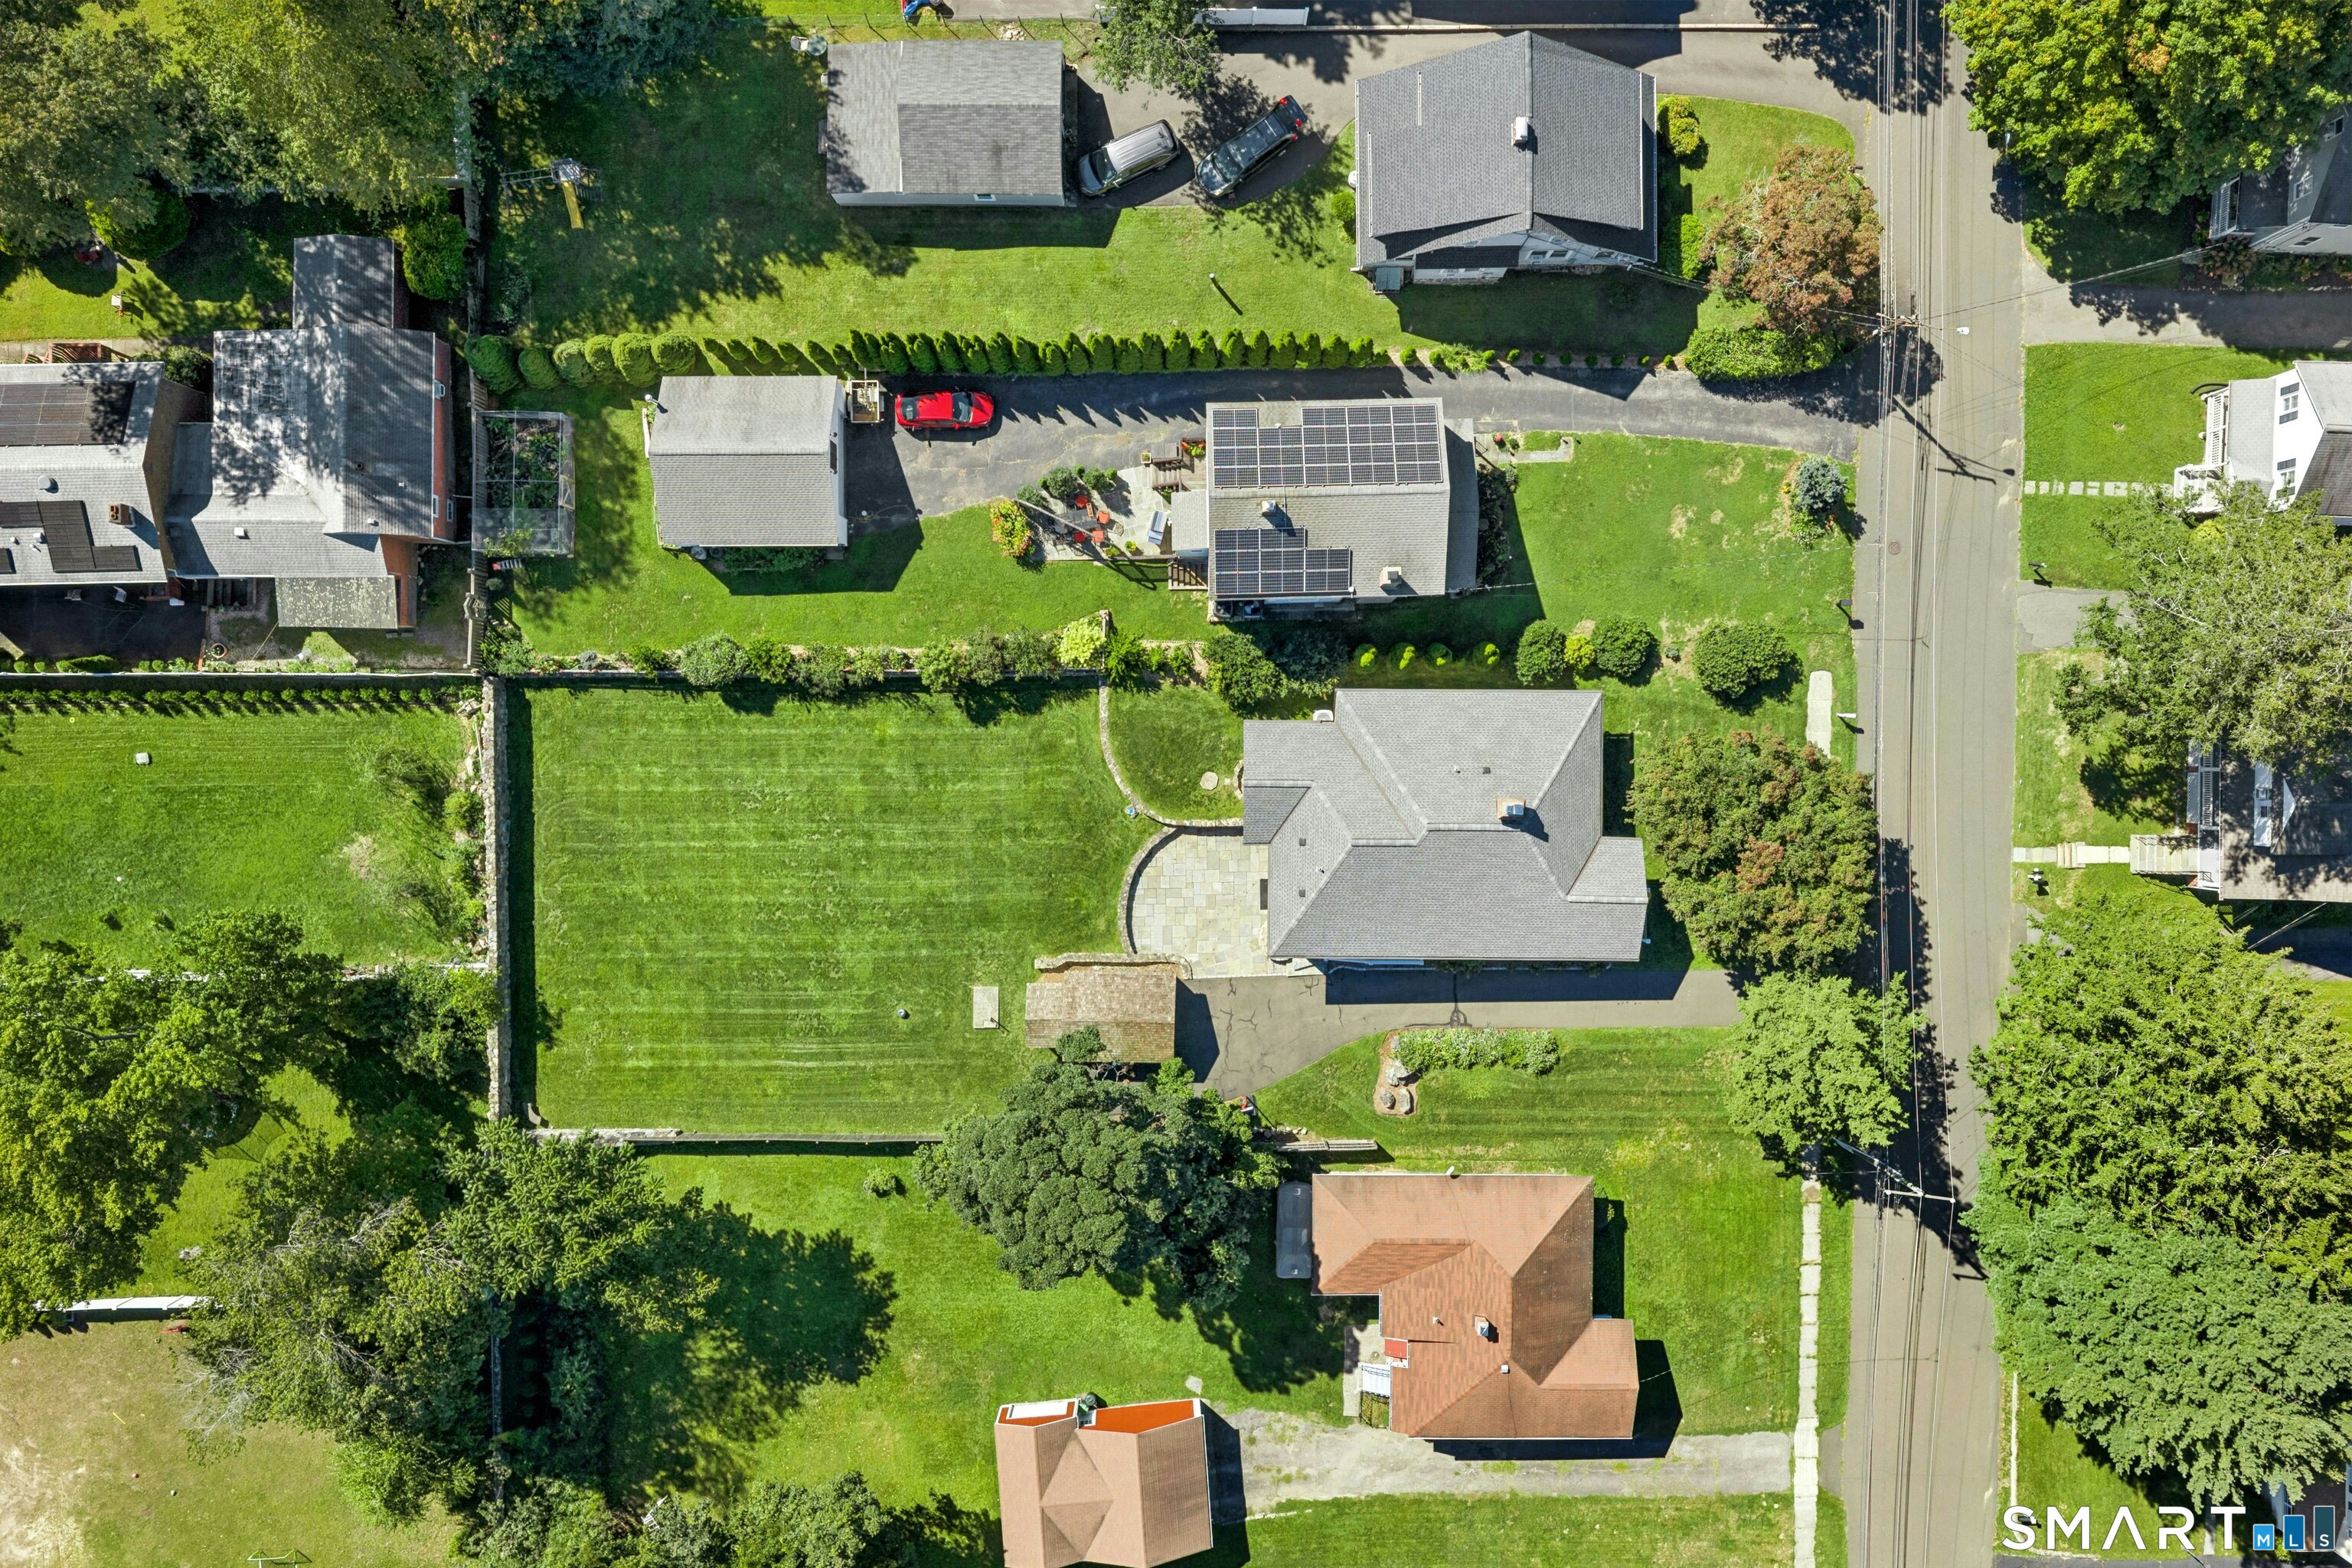
  • Lot surface: 0.36 acres
  • Fence - partial
  • Level lot

Driveway

  • Private
  • Paved

Utilities

  • Water: public water connected
  • Sewage: pub. sewer connected

Near-by Amenities

  • Health club
  • Library
  • Medical facilities
  • Paddle tennis
  • Park
  • Playground/tot lot
  • Public transportation
  • Shopping/mall

Construction Details

Style
bungalow

Construction year
1925

Exterior Siding
shake

Foundation
block, stone

Roof
asphalt shingle


Open Houses

There are 3 scheduled open houses for 13 Chestnut Street, Darien, CT.
September 17, 2026 Sep 17, 2026 10:00 - 12:30 (broker)
September 19, 2026 Sep 19, 2026 13:00 - 15:00 (public)
September 20, 2026 Sep 20, 2026 13:00 - 15:00 (public)

Area & Town

This home is located in Noroton Heights neighborhood, in the town of Darien.

Finance & Listing Info

Status Active
Listing date September 16, 2026
List price $ 1,895,000
Current price $ 1,895,000
Tax amount $ 10,524
Tax year july 2025-june 2026
MLS ID #24206839
List Agent Amy Barsanti
List Office William Pitt Sotheby's Int'l

13 Chestnut Street Home Photos

Because we love Fairfield County!

© Copyright 1999 - 2026 Dagny's LLC. - 20 Windy Ridge Place Wilton, CT 06897 - Terms & Conditions