123 Riding Ridge Rd Monroe, CT, 06468

single family home
$ 989,000 For Sale Active Sep 24, 2026
  • 4 beds
  • 3 baths
  • 4,095 sq ft
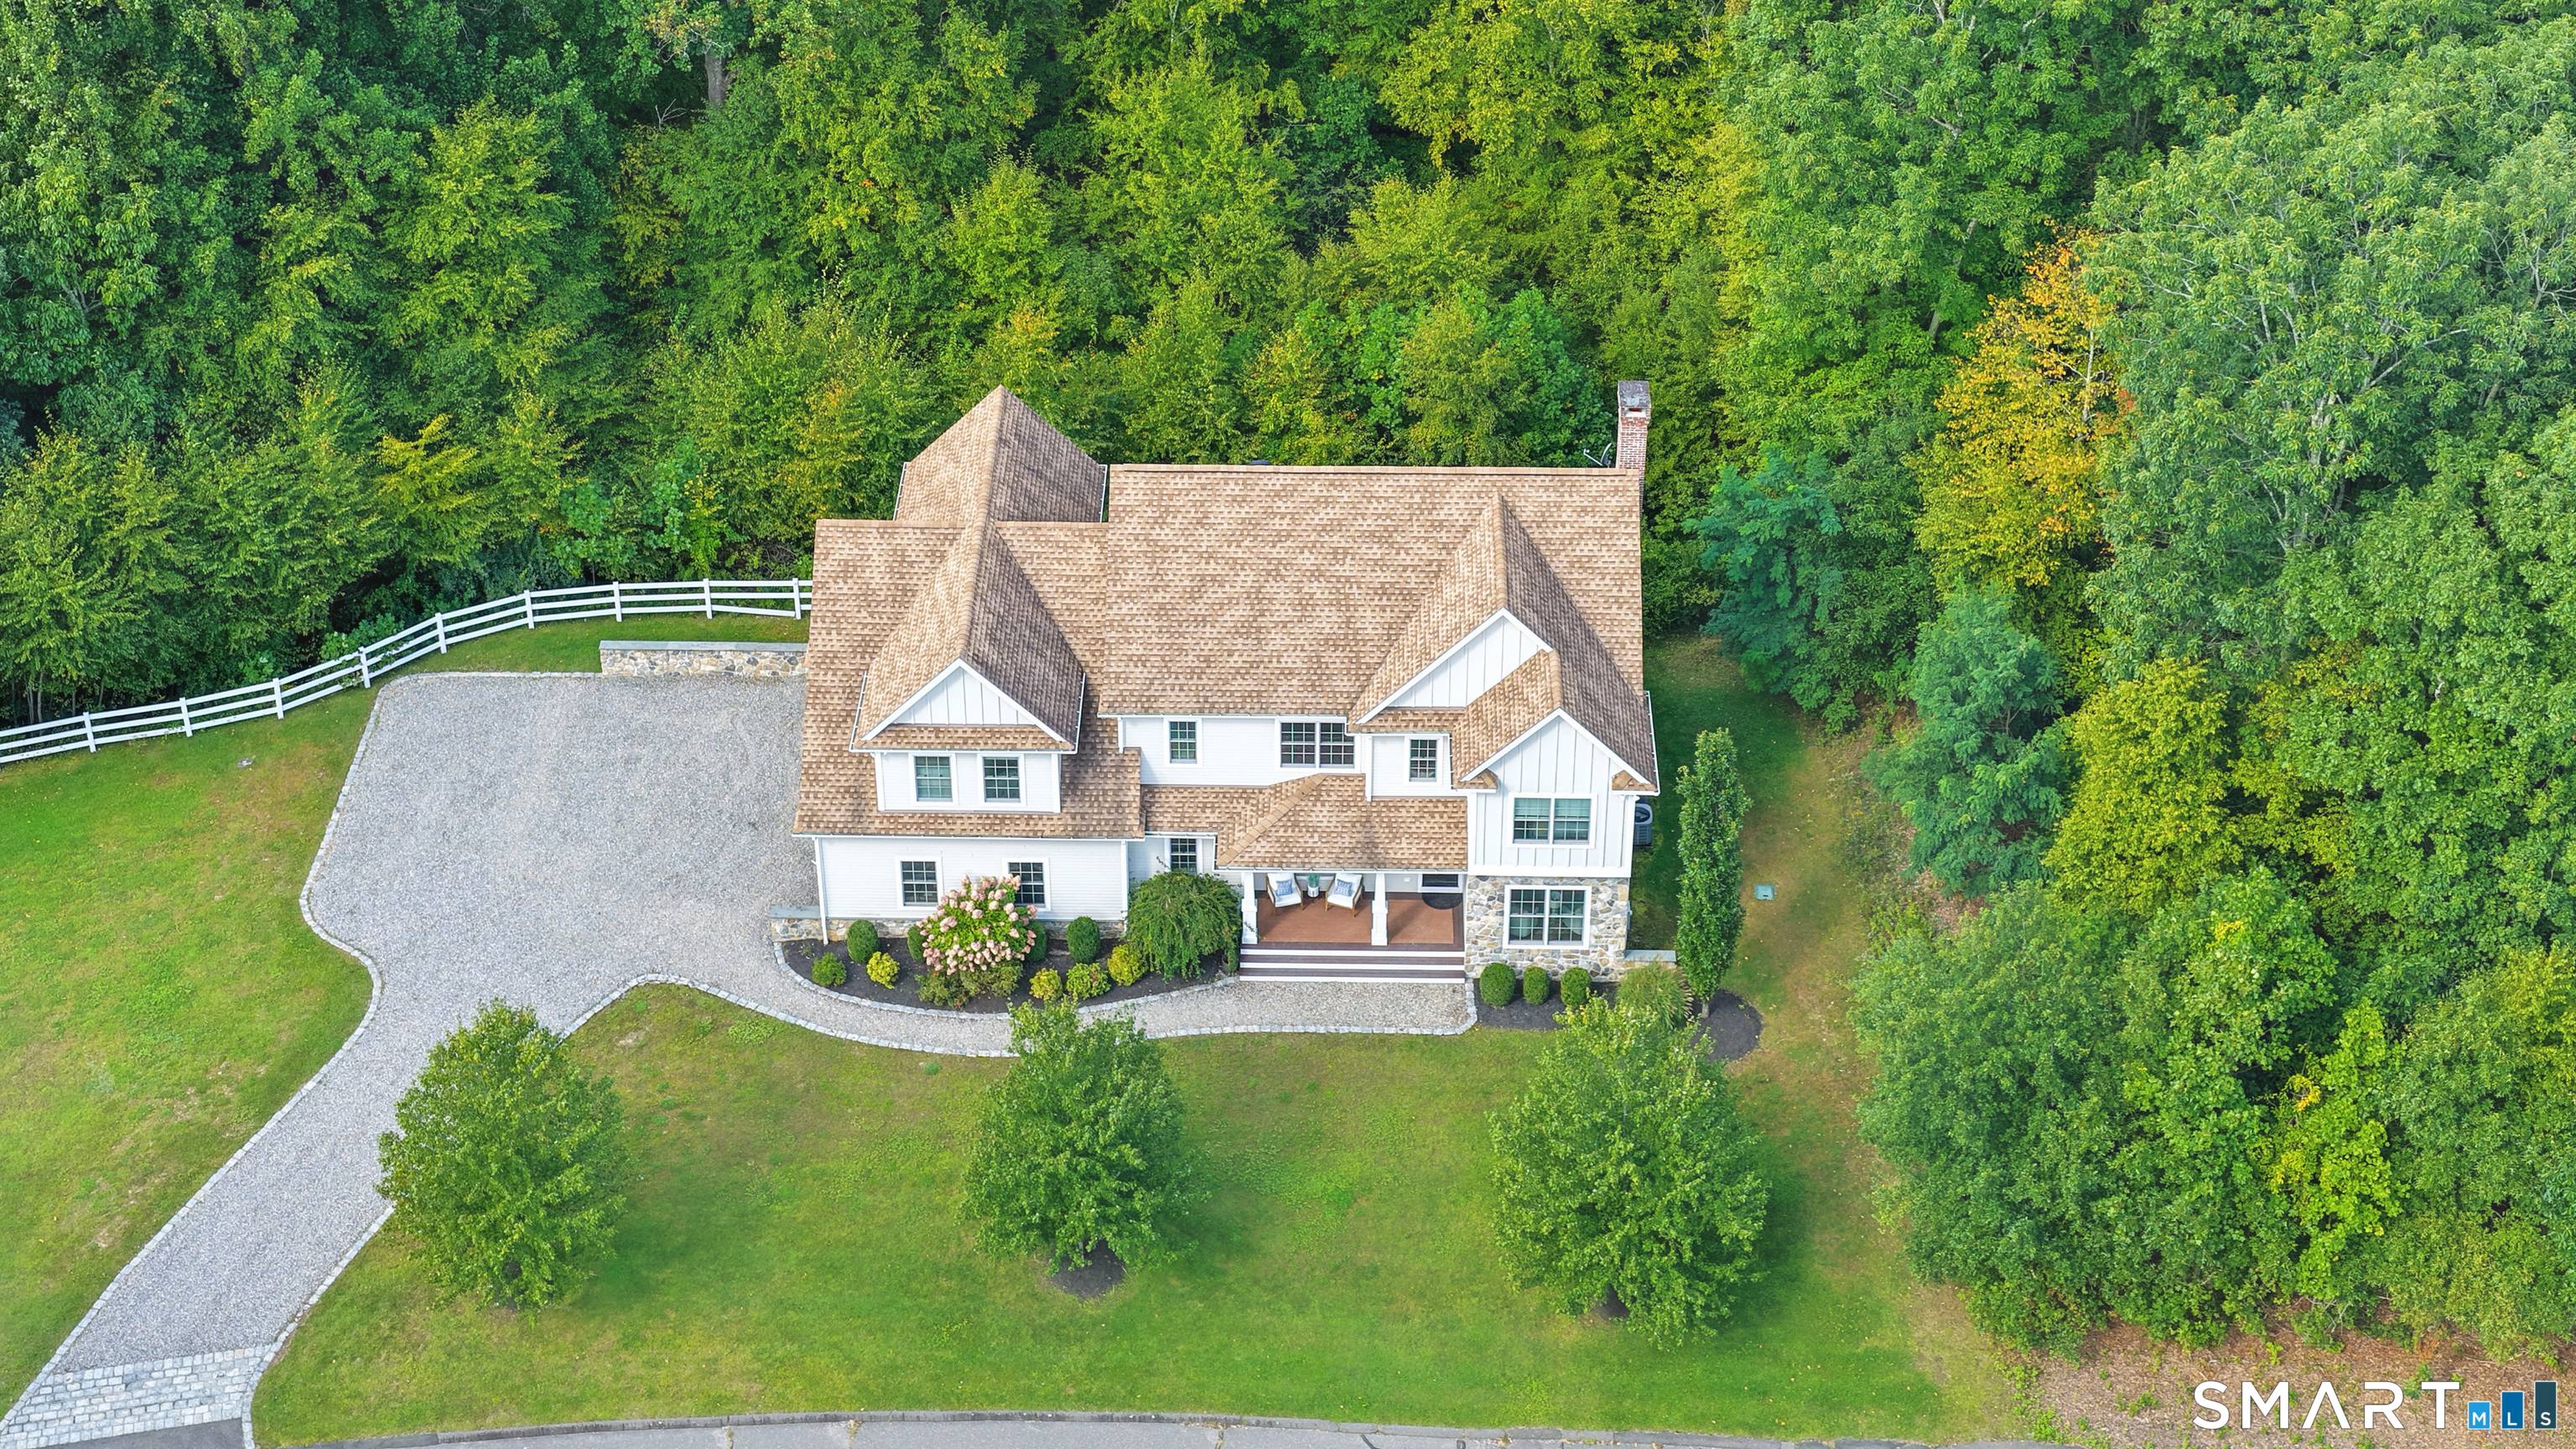
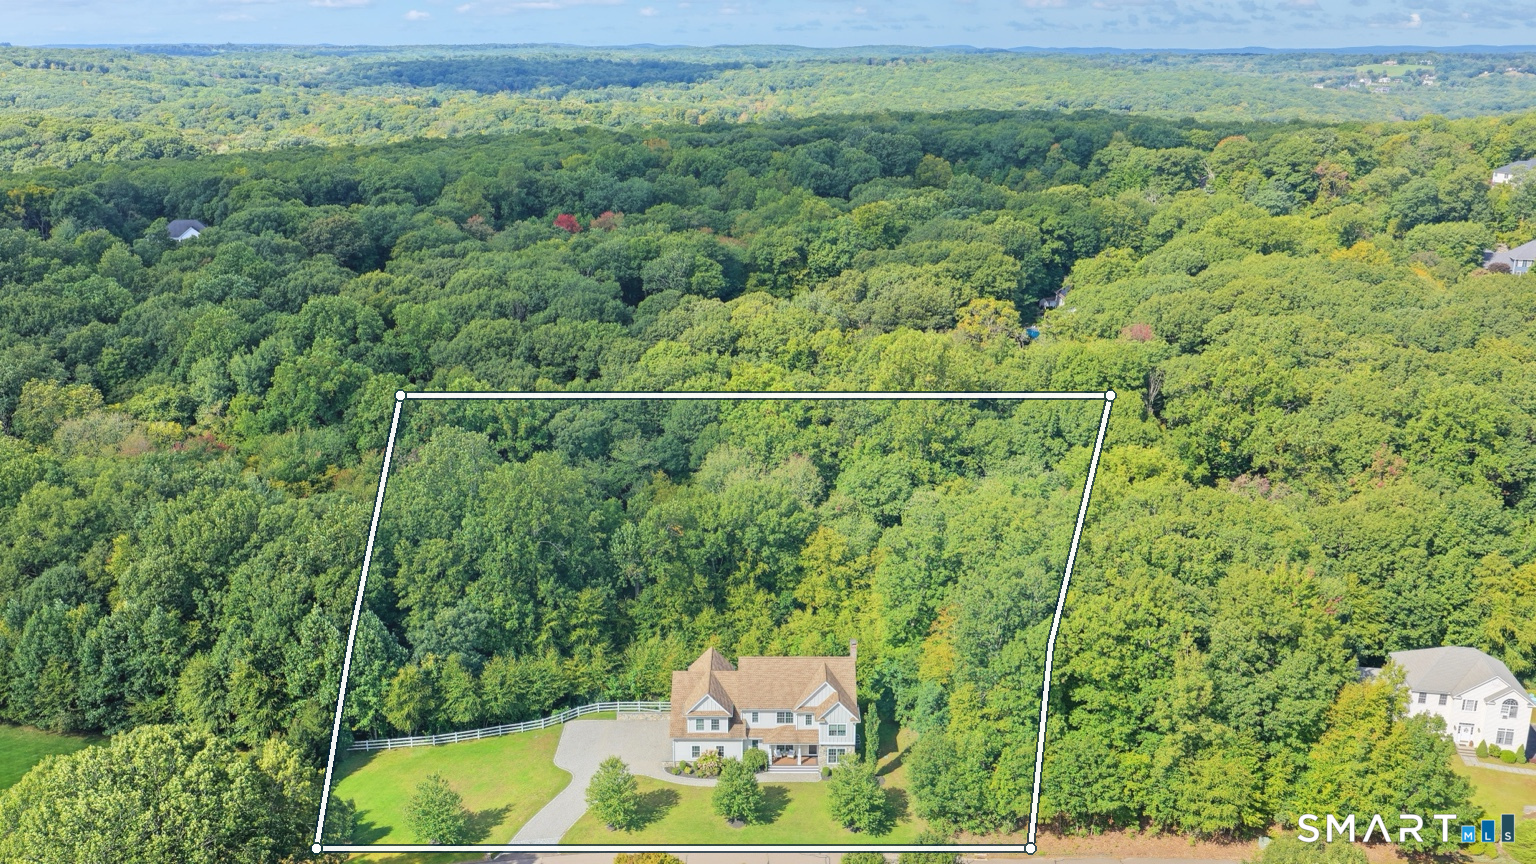
  • 2.88 acres
  • 2015 year built
  • 3 cars garage

About the Home

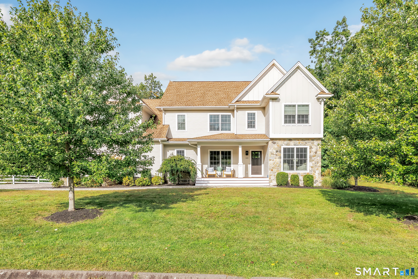
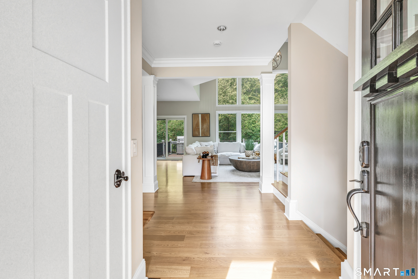
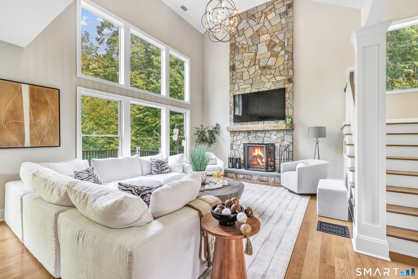
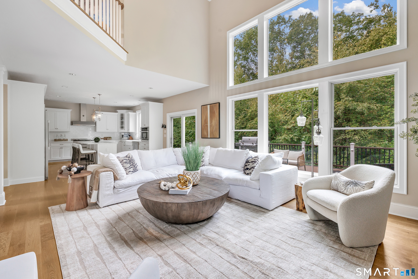
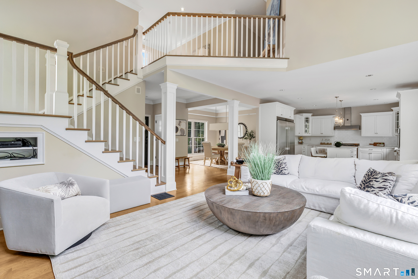
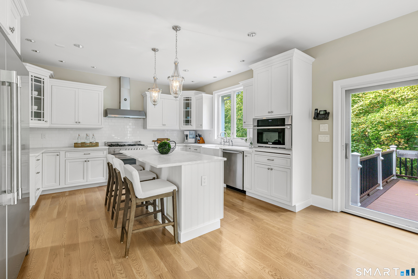
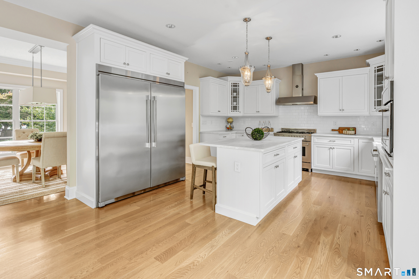
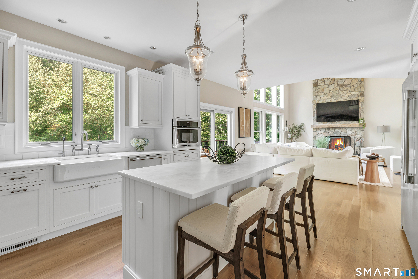
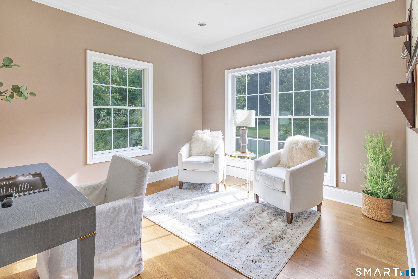
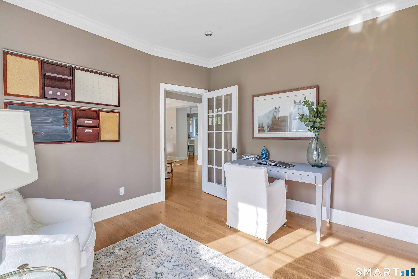
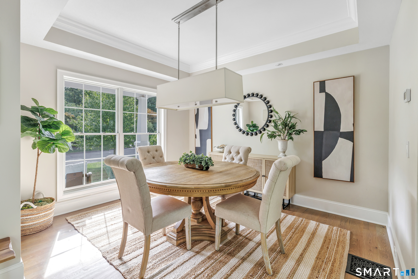
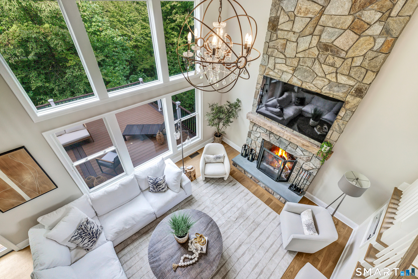
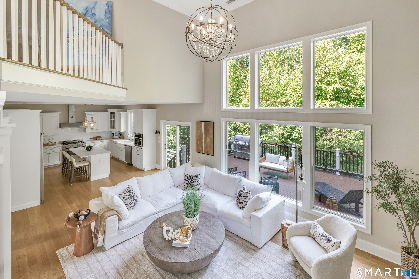
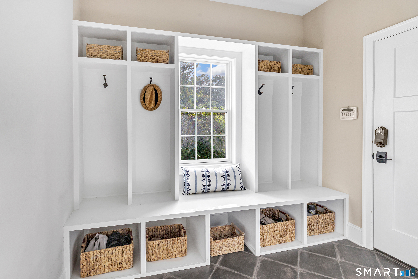
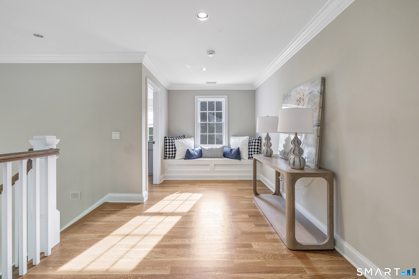
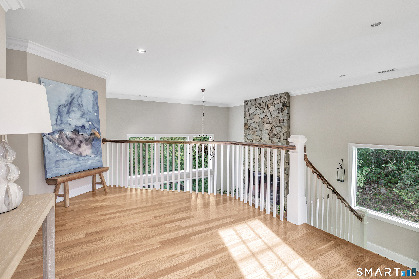
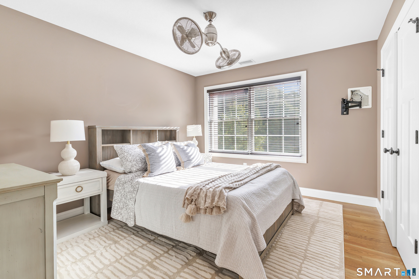
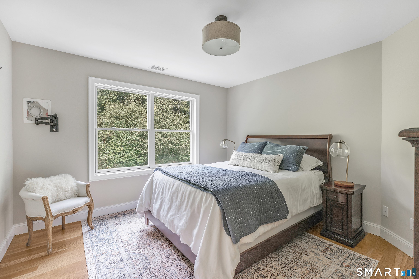
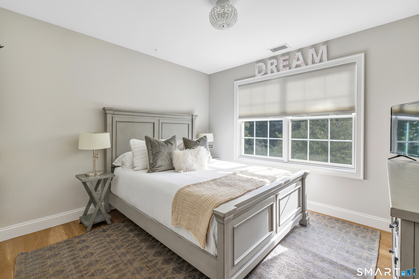
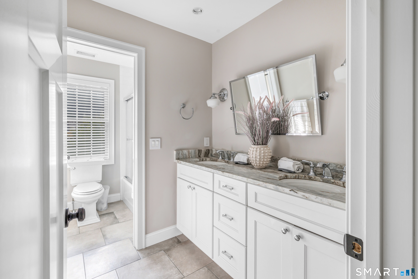
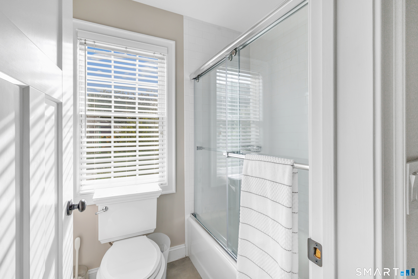
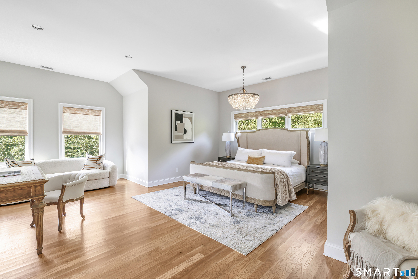
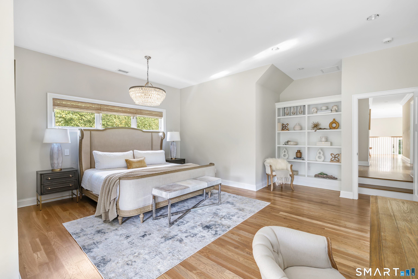
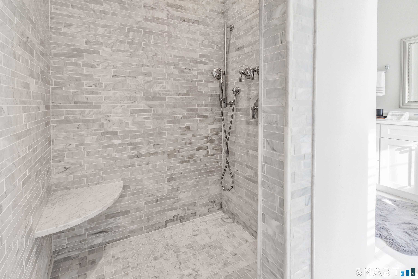
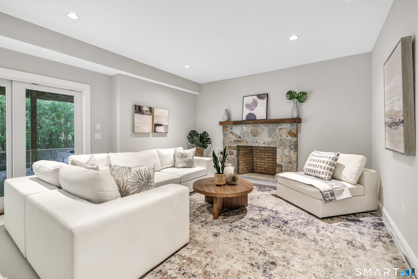
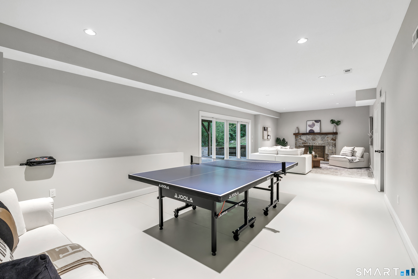
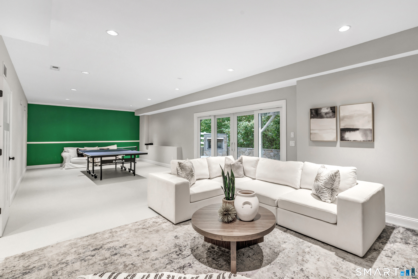
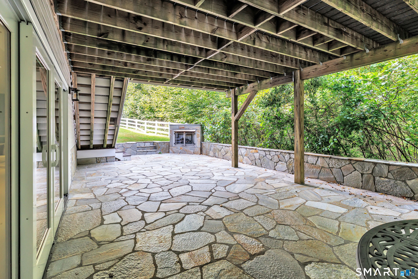
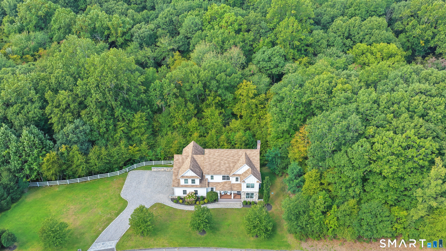
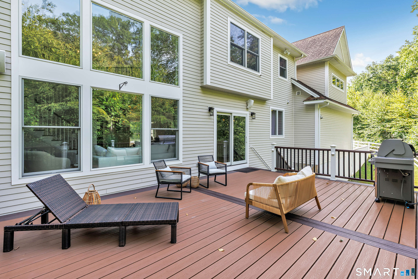
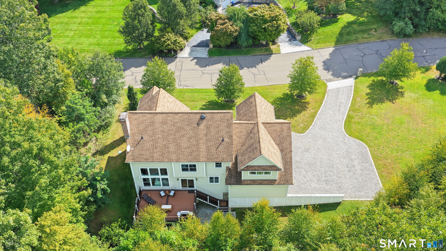
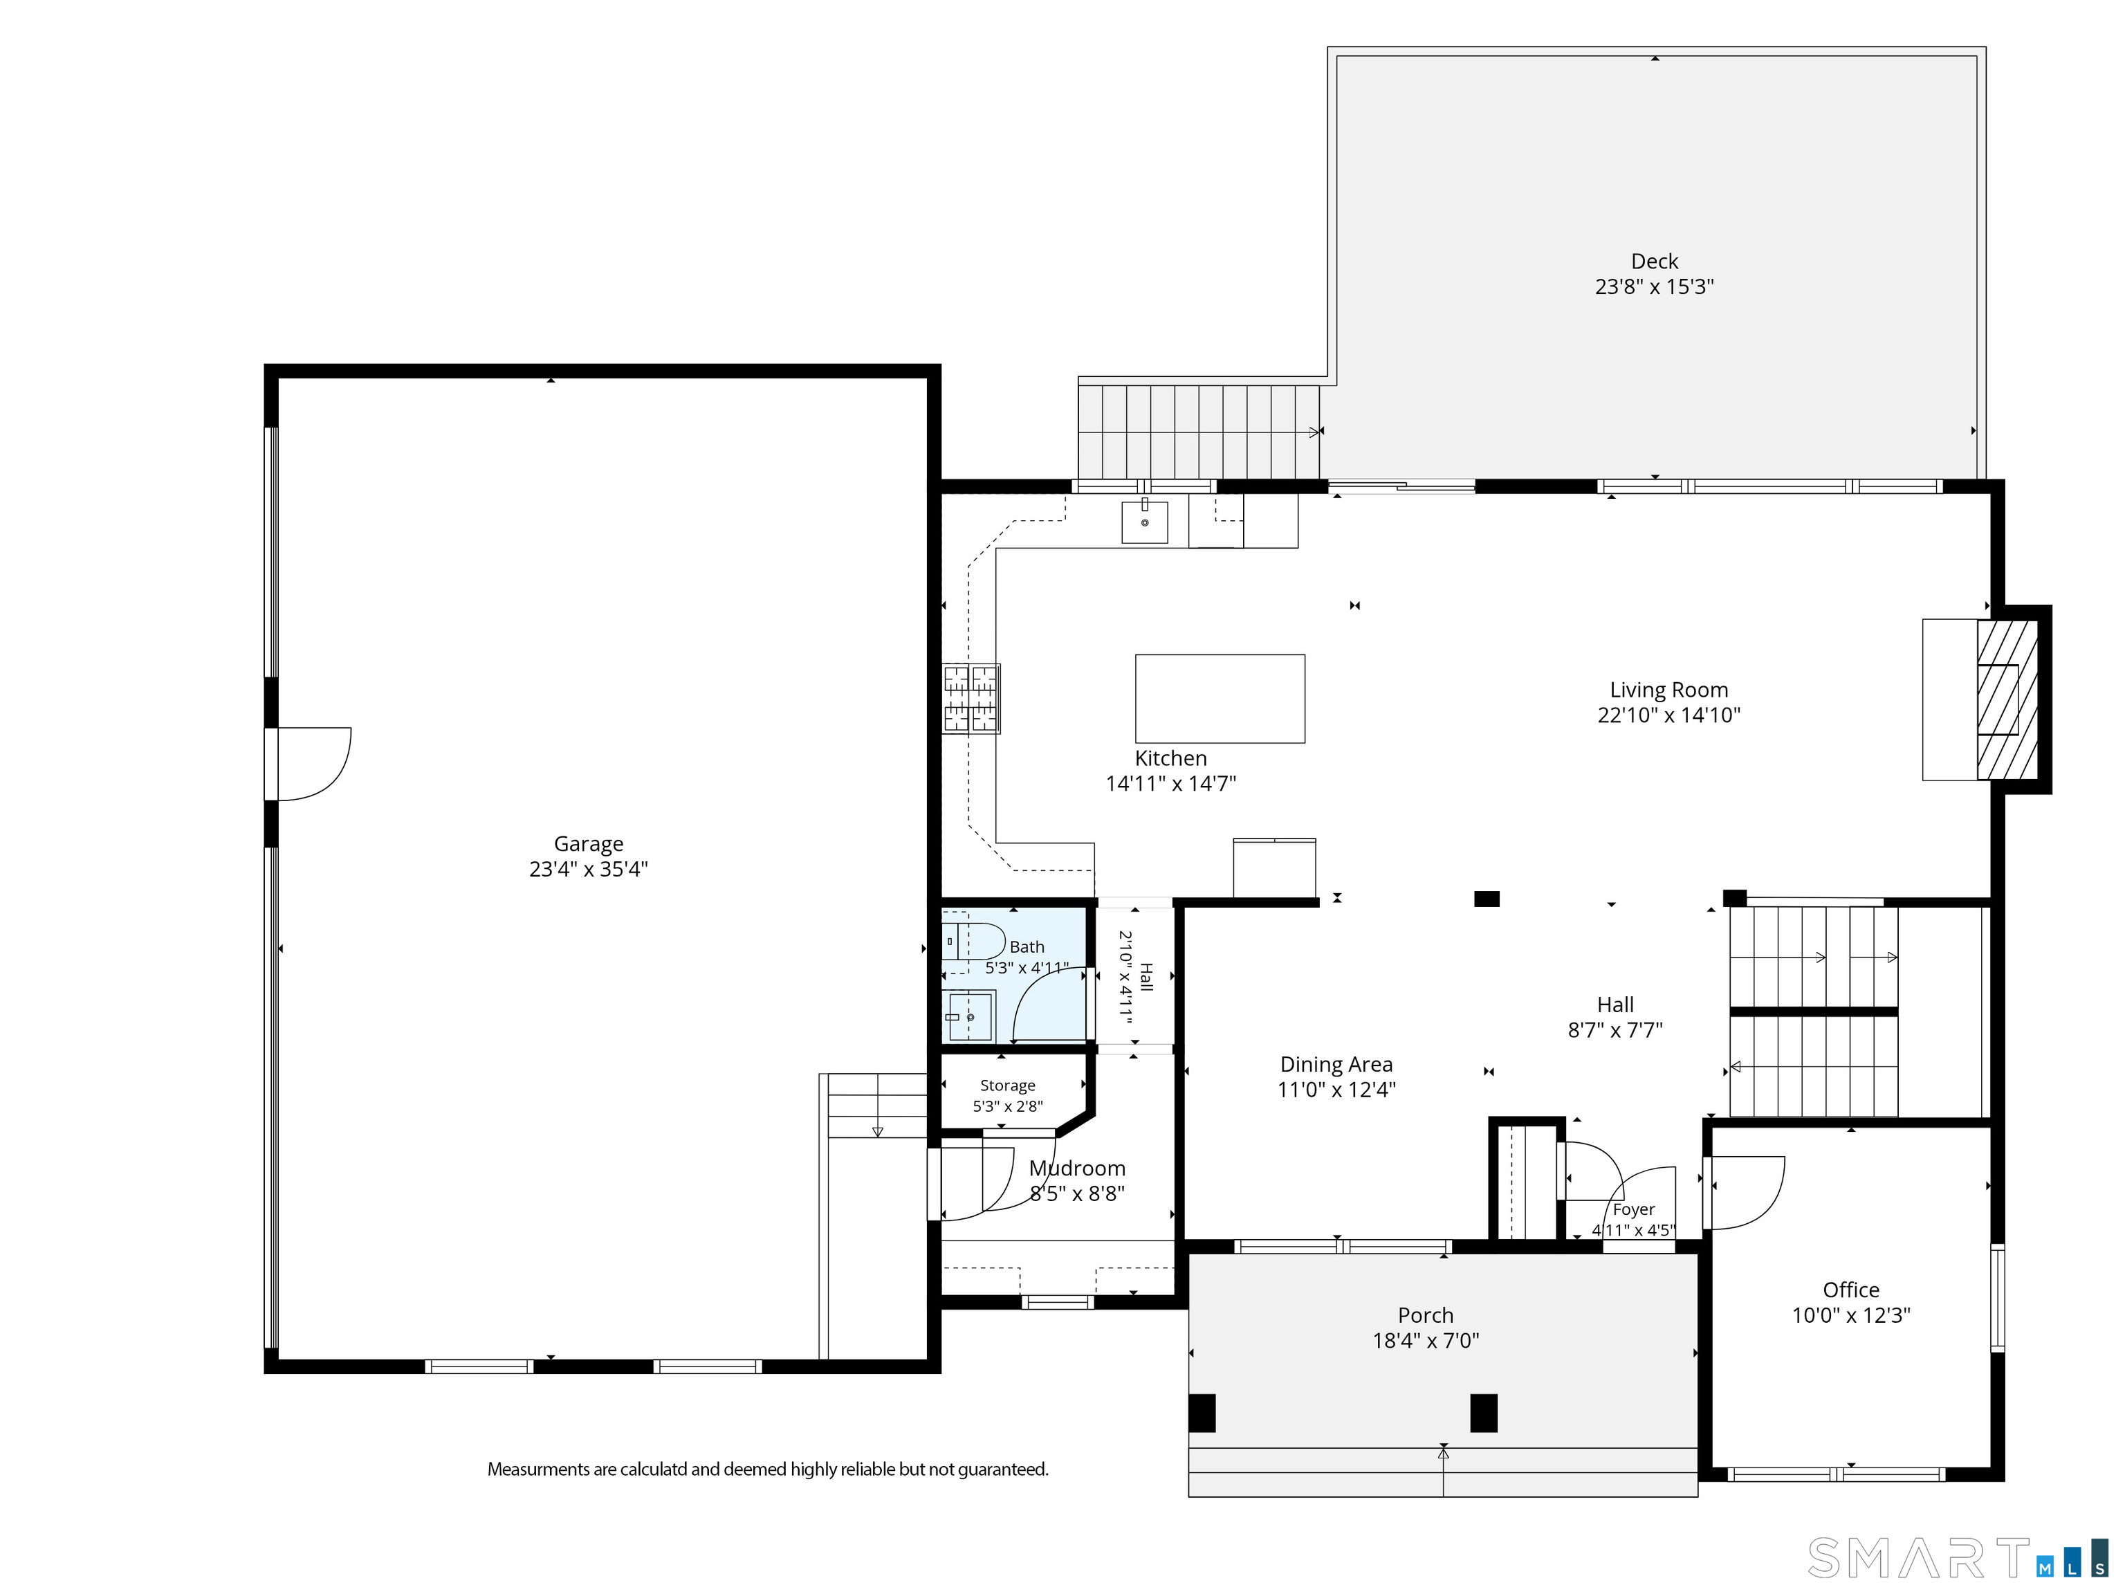
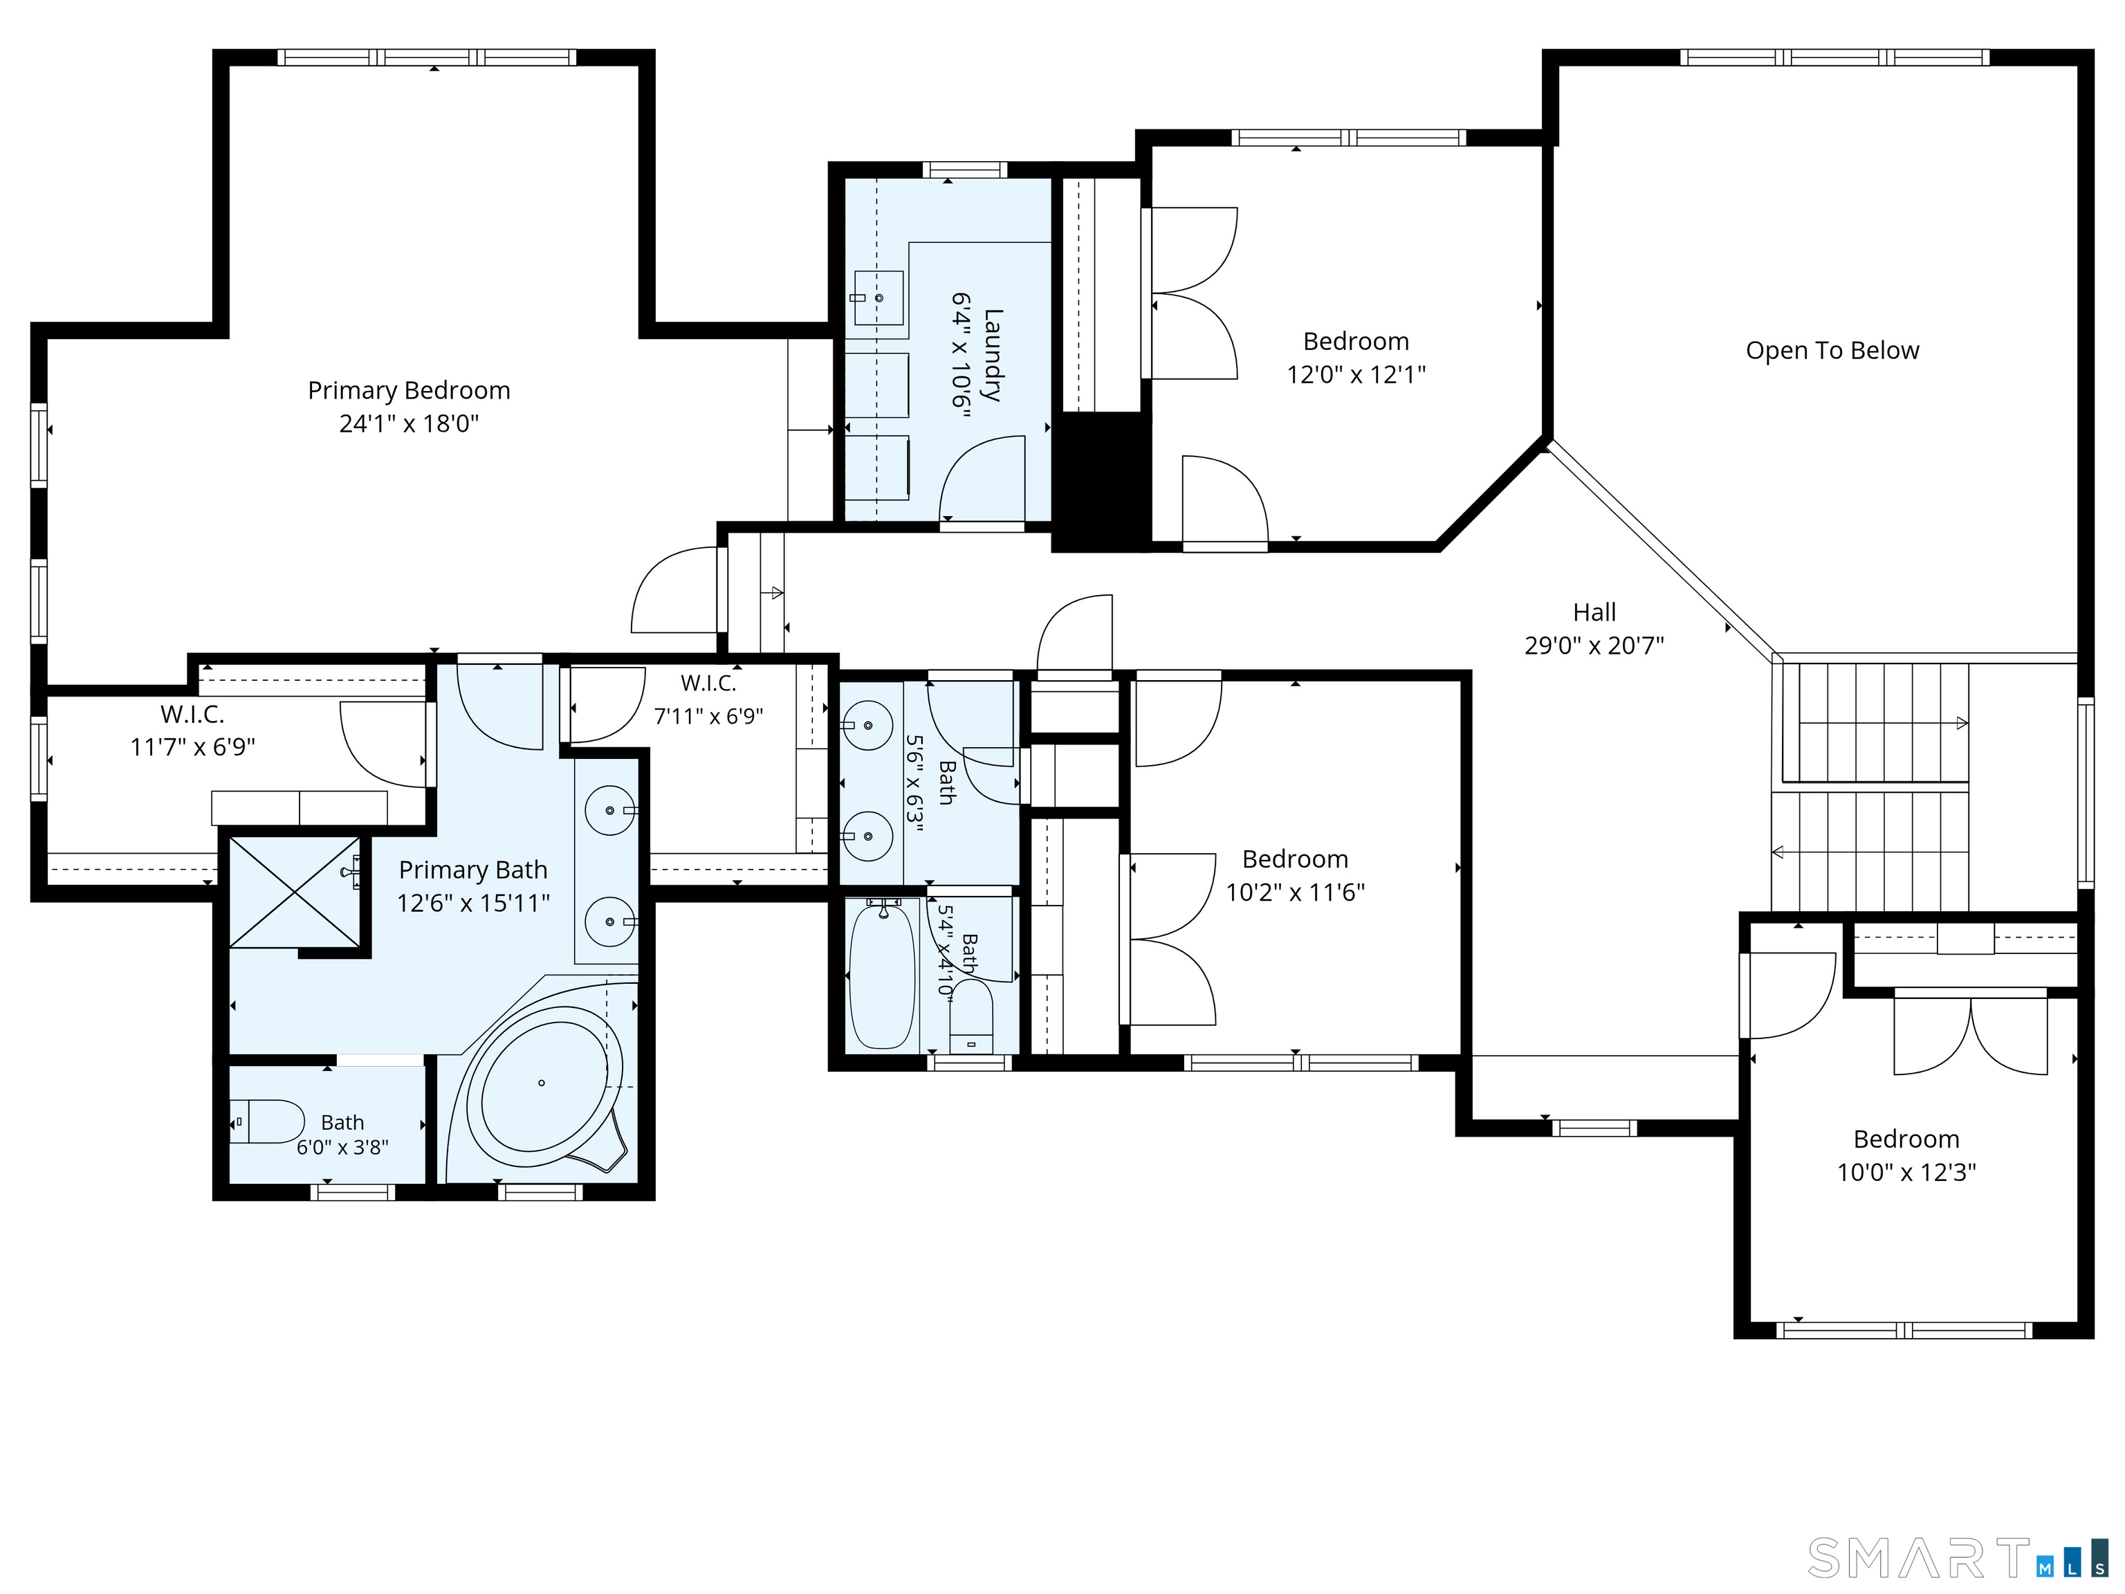
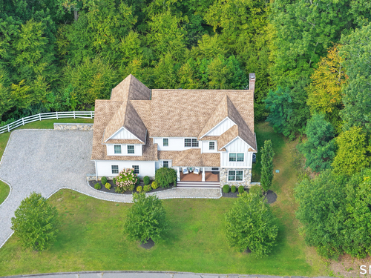
Exceptional 4 bedrm colonial nestled among the rolling hills of the prestigious Blanket Meadow neighborhood. Beautifully designed w/an open layout & sophisticated finishes this remarkable home offers the perfect blend of elegance, comfort & modern convenience. Soaring ceilings, expansive 2-story windows & an impressive floor-to-ceiling stone fireplace create a spectacular great room filled w natural light & warmth. Gorgeous wide-plank white oak flooring flows throughout the home. At the heart of the home is a stunning white gourmet kitchen designed for both everyday living & entertaining in mind. It features exquisite Bianco Rhino marble countertops, white cabinetry, a spacious center island w seating & stainless steel appliances. The kitchen is as beautiful as it is functional. A brand-new stainless steel 5'.5" refrigerator completes this impressive culinary space. The main level includes a formal dining rm, office, mudroom w/custom cubbies & a dedicated coat closet. A lovely half bath adds convenience to this well-appointed floor plan. Upstairs, the oversized primary suite provides a peaceful retreat & luxurious bathroom while the 3 additional bedrooms are all generous in size. The ample sized finished lower level offers a 2nd stone fireplace & access to a stunning private stone patio. Front porch, private deck & large yard. 3 car att garage. This exceptional property combines an idyllic neighborhood setting w/ convenient access to lower Fairfield County. Must See!

Rooms & Interior

4 bedrooms beds
2 full + 1 half baths
4,095 square feet sq ft

Room Details

  • Bedroom (Upper Level) Ceiling Fan, Hardwood Floor, Wide Board Floor
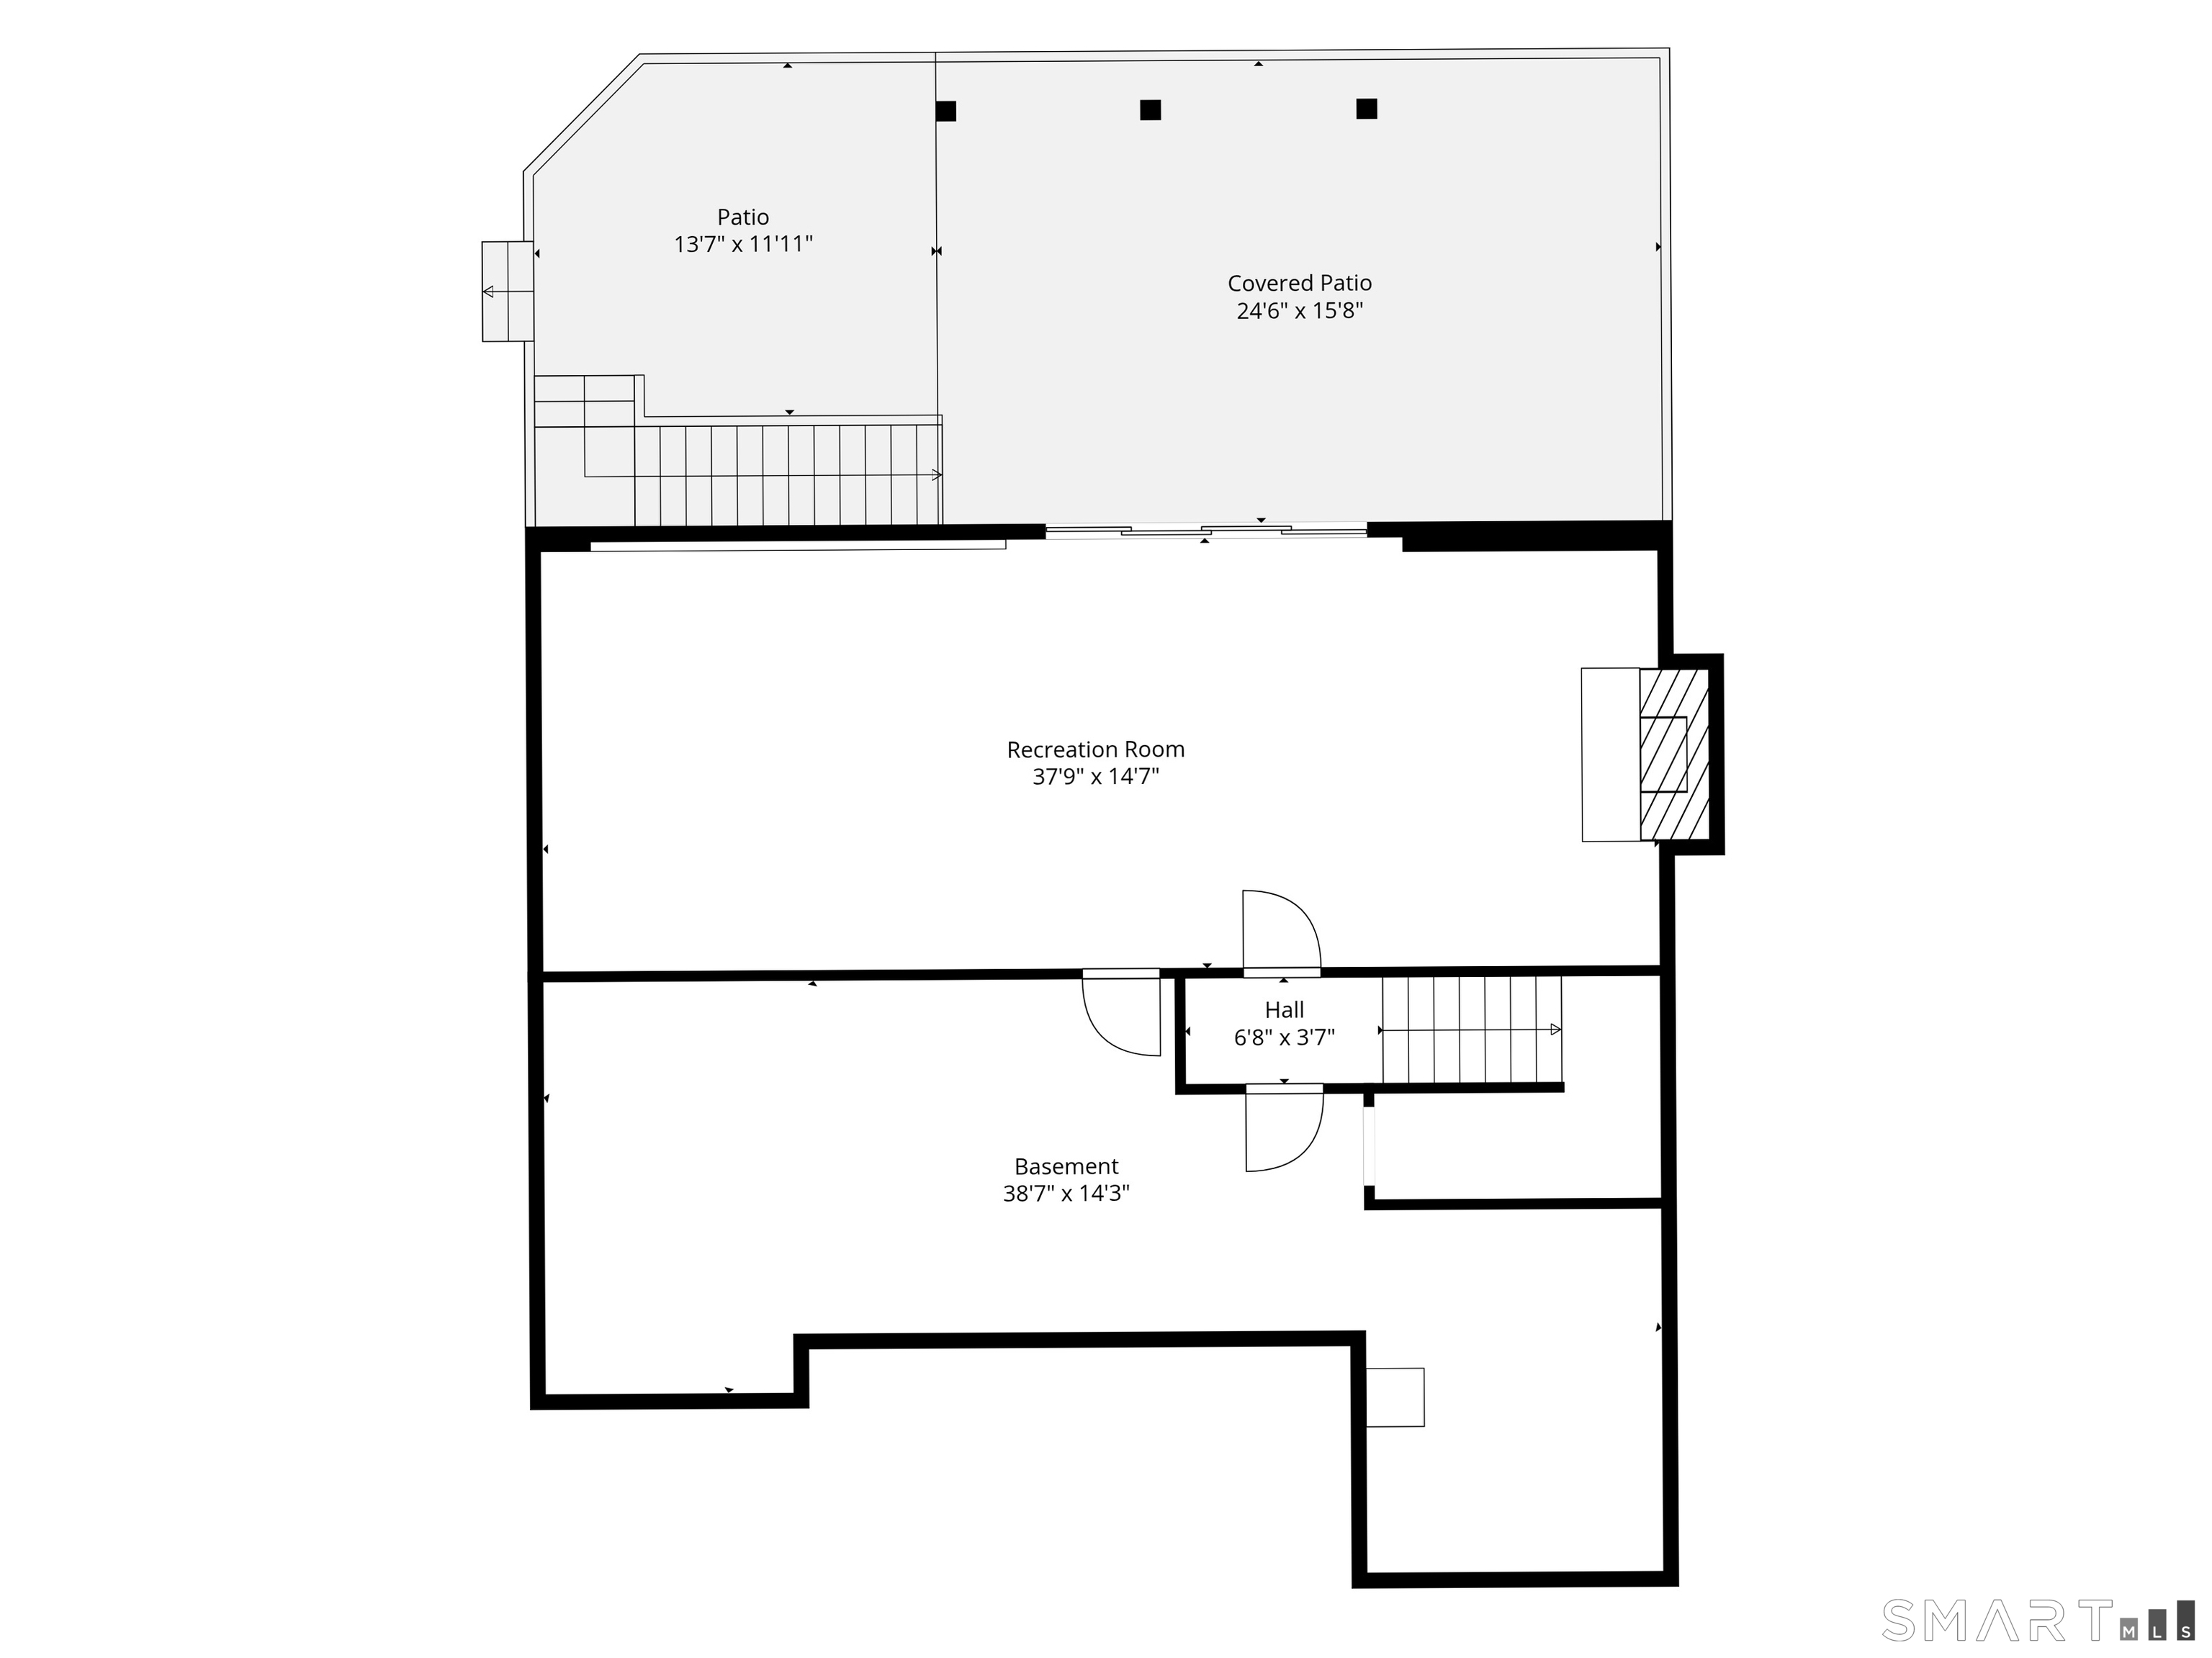
  • Rec/Play Room (Lower Level) Fireplace, French Doors, Patio/Terrace, Concrete Floor
  • Eat In Kitchen (Main Level) 9 ft+ Ceilings, Granite Counters, Half Bath, Island, Hardwood Floor, Wide Board Floor
  • Dining Room (Main Level) Hardwood Floor, Wide Board Floor
  • Living Room (Main Level) 2 Story Window(s), Cathedral Ceiling, Fireplace, Hardwood Floor, Wide Board Floor
  • Office (Main Level) Hardwood Floor, Wide Board Floor
  • Primary Bedroom (Upper Level) Cathedral Ceiling, Full Bath, Walk-In Closet, Hardwood Floor, Wide Board Floor
  • Bedroom (Upper Level) Hardwood Floor, Wide Board Floor
  • Bedroom (Upper Level) Hardwood Floor, Wide Board Floor
  • Other Rooms Mud room

Home Features

Heating

  • Fireplaces: 2
  • Heating: hot air, zoned
  • Heat fuel type: propane
  • Fuel tank: in ground

Cooling

  • Central air

Interior Features

  • Open floor plan

Appliances

  • Gas range
  • Microwave
  • Range hood
  • Refrigerator
  • Dishwasher
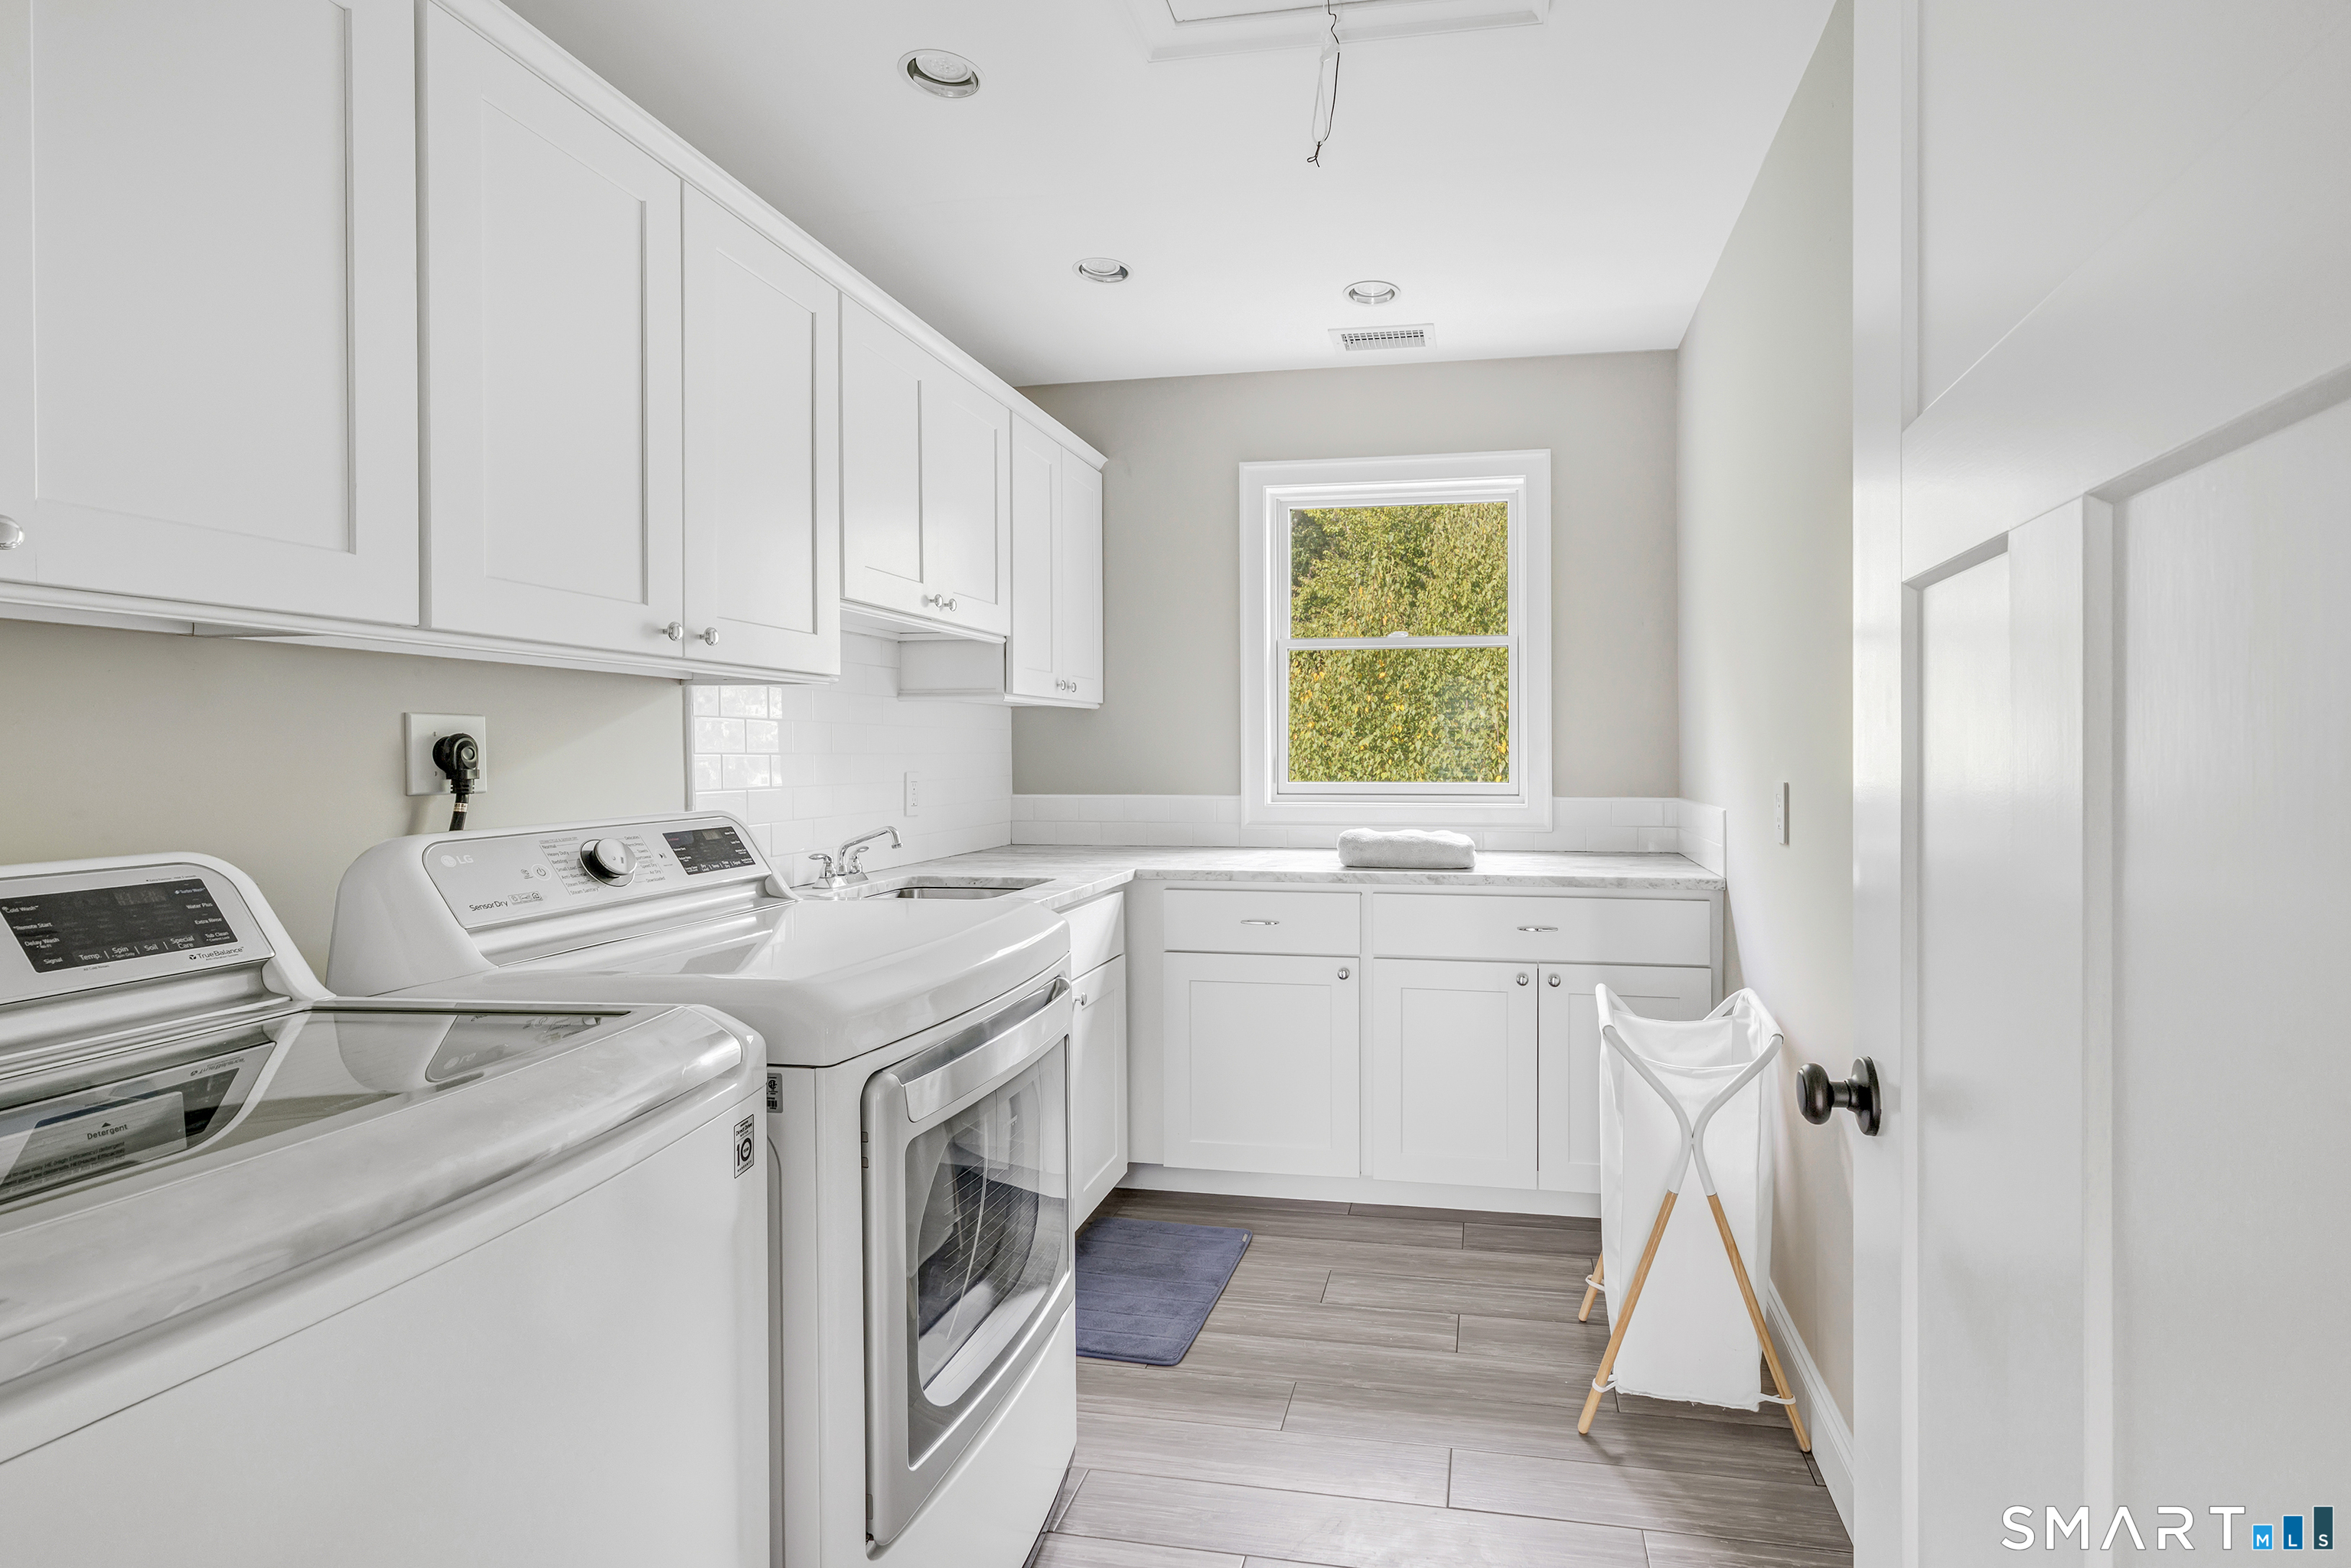
  • Washer
  • Dryer

Attic

  • Pull-down stairs

Basement

  • Full
  • Storage
  • Interior access
  • Partially finished
  • Concrete floor
  • Full with walk-out

Laundry

  • Upper level

Exterior Features

  • Deck
  • Gutters
  • Garden area
  • Lighting
  • Stone wall
  • Patio

Property Details

Parking

  • Garage spaces: 3
  • Attached garage
  • Off street parking
  • Driveway
  • Unpaved

Lot Details

  • Lot surface: 2.88 acres
  • Lightly wooded
  • Treed
  • Level lot

Driveway

  • Private
  • Gravel

Utilities

  • Water: public water connected
  • Sewage: septic

Near-by Amenities

  • Basketball court
  • Golf course
  • Health club
  • Lake
  • Library
  • Medical facilities
  • Park
  • Playground/tot lot

Construction Details

Style
colonial

Construction year
2015

Exterior Siding
stone, wood

Foundation
concrete

Roof
asphalt shingle


Area & Town

This home is located in Stepney neighborhood, in the town of Monroe.

Monroe Connecticut

A charming, rural feel with modern amenities

  • $635K med. price
  • 79 homes for sale

Finance & Listing Info

Status Active
Listing date September 24, 2026
List price $ 989,000
Current price $ 989,000
Tax amount $ 18,890
Tax year july 2026-june 2027
MLS ID #24209480
List Agent Heidi Cinder
List Office William Raveis Real Estate

123 Riding Ridge Road Home Photos

Because we love Fairfield County!

© Copyright 1999 - 2026 Dagny's LLC. - 20 Windy Ridge Place Wilton, CT 06897 - Terms & Conditions