About the Home
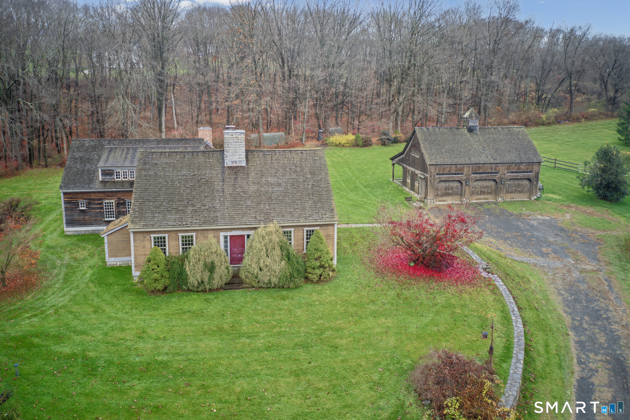
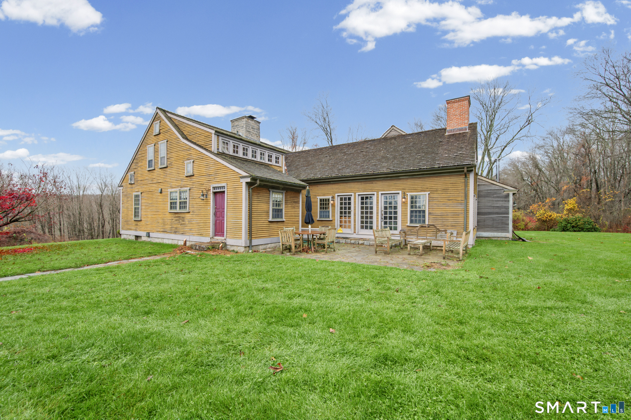
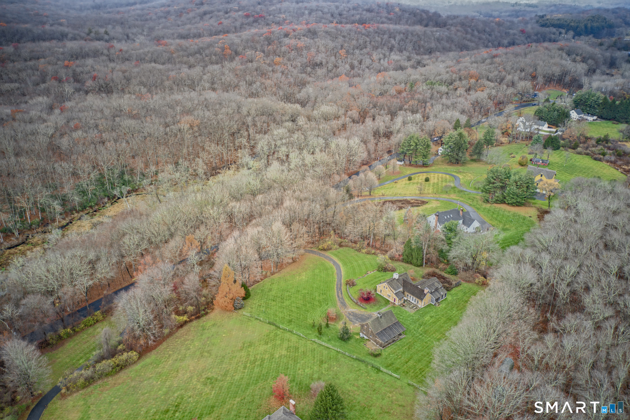
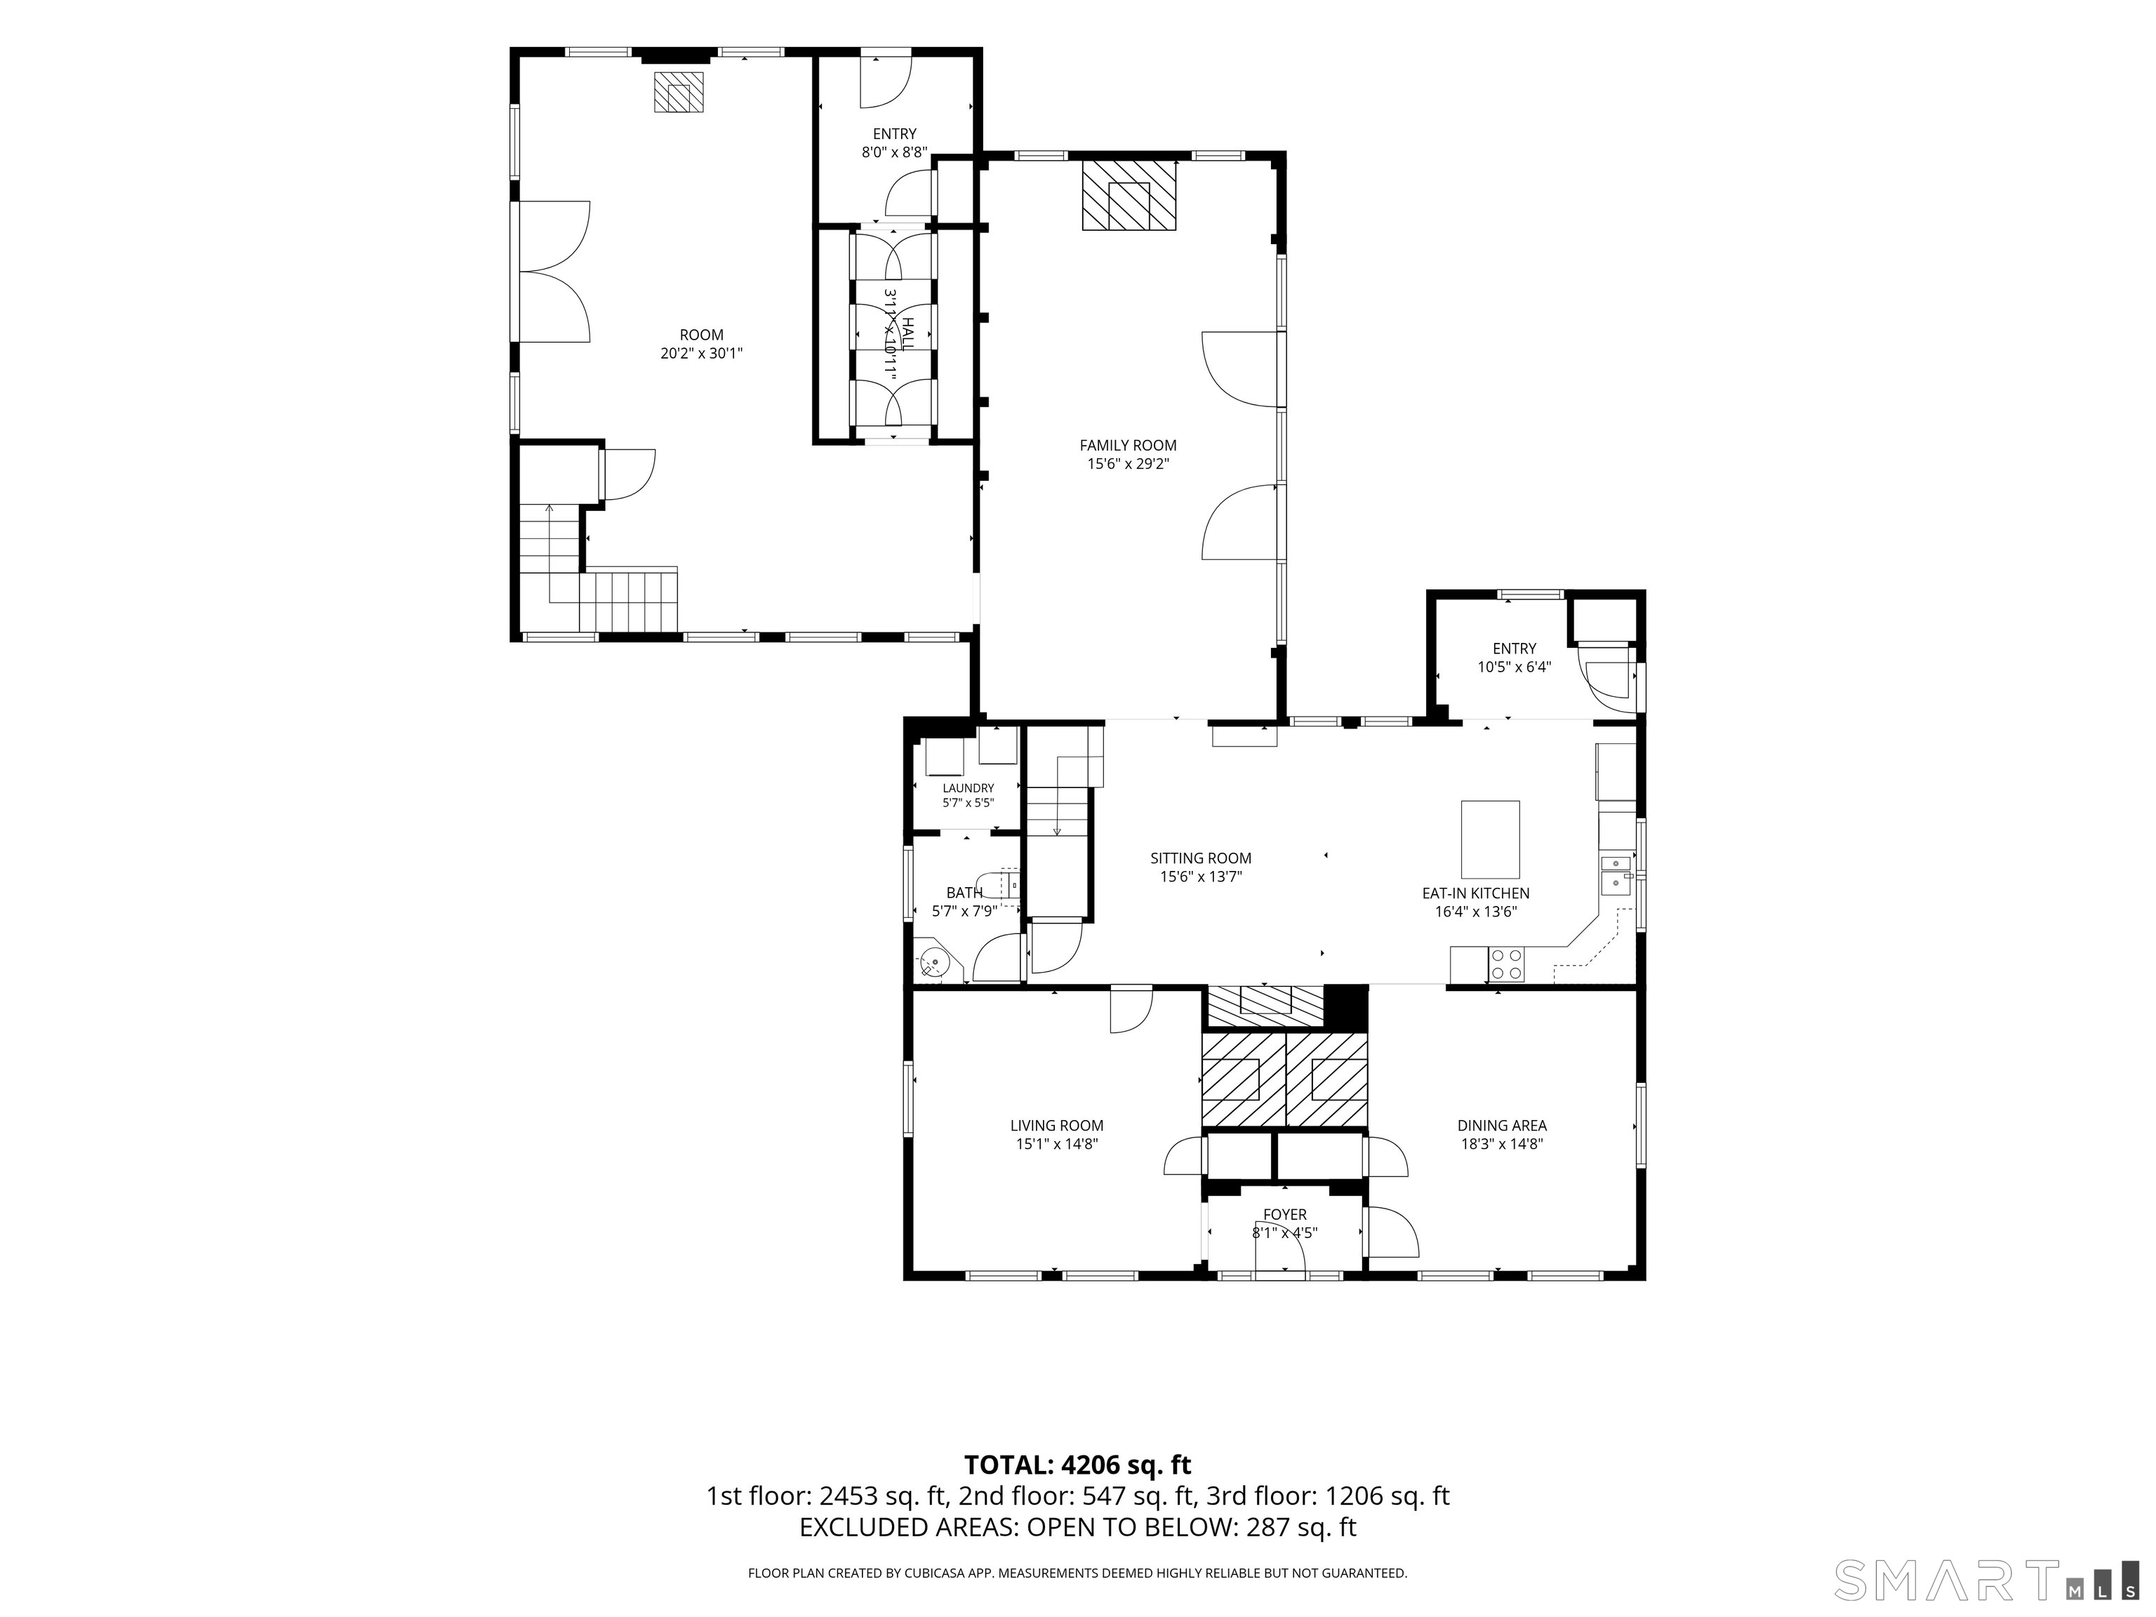
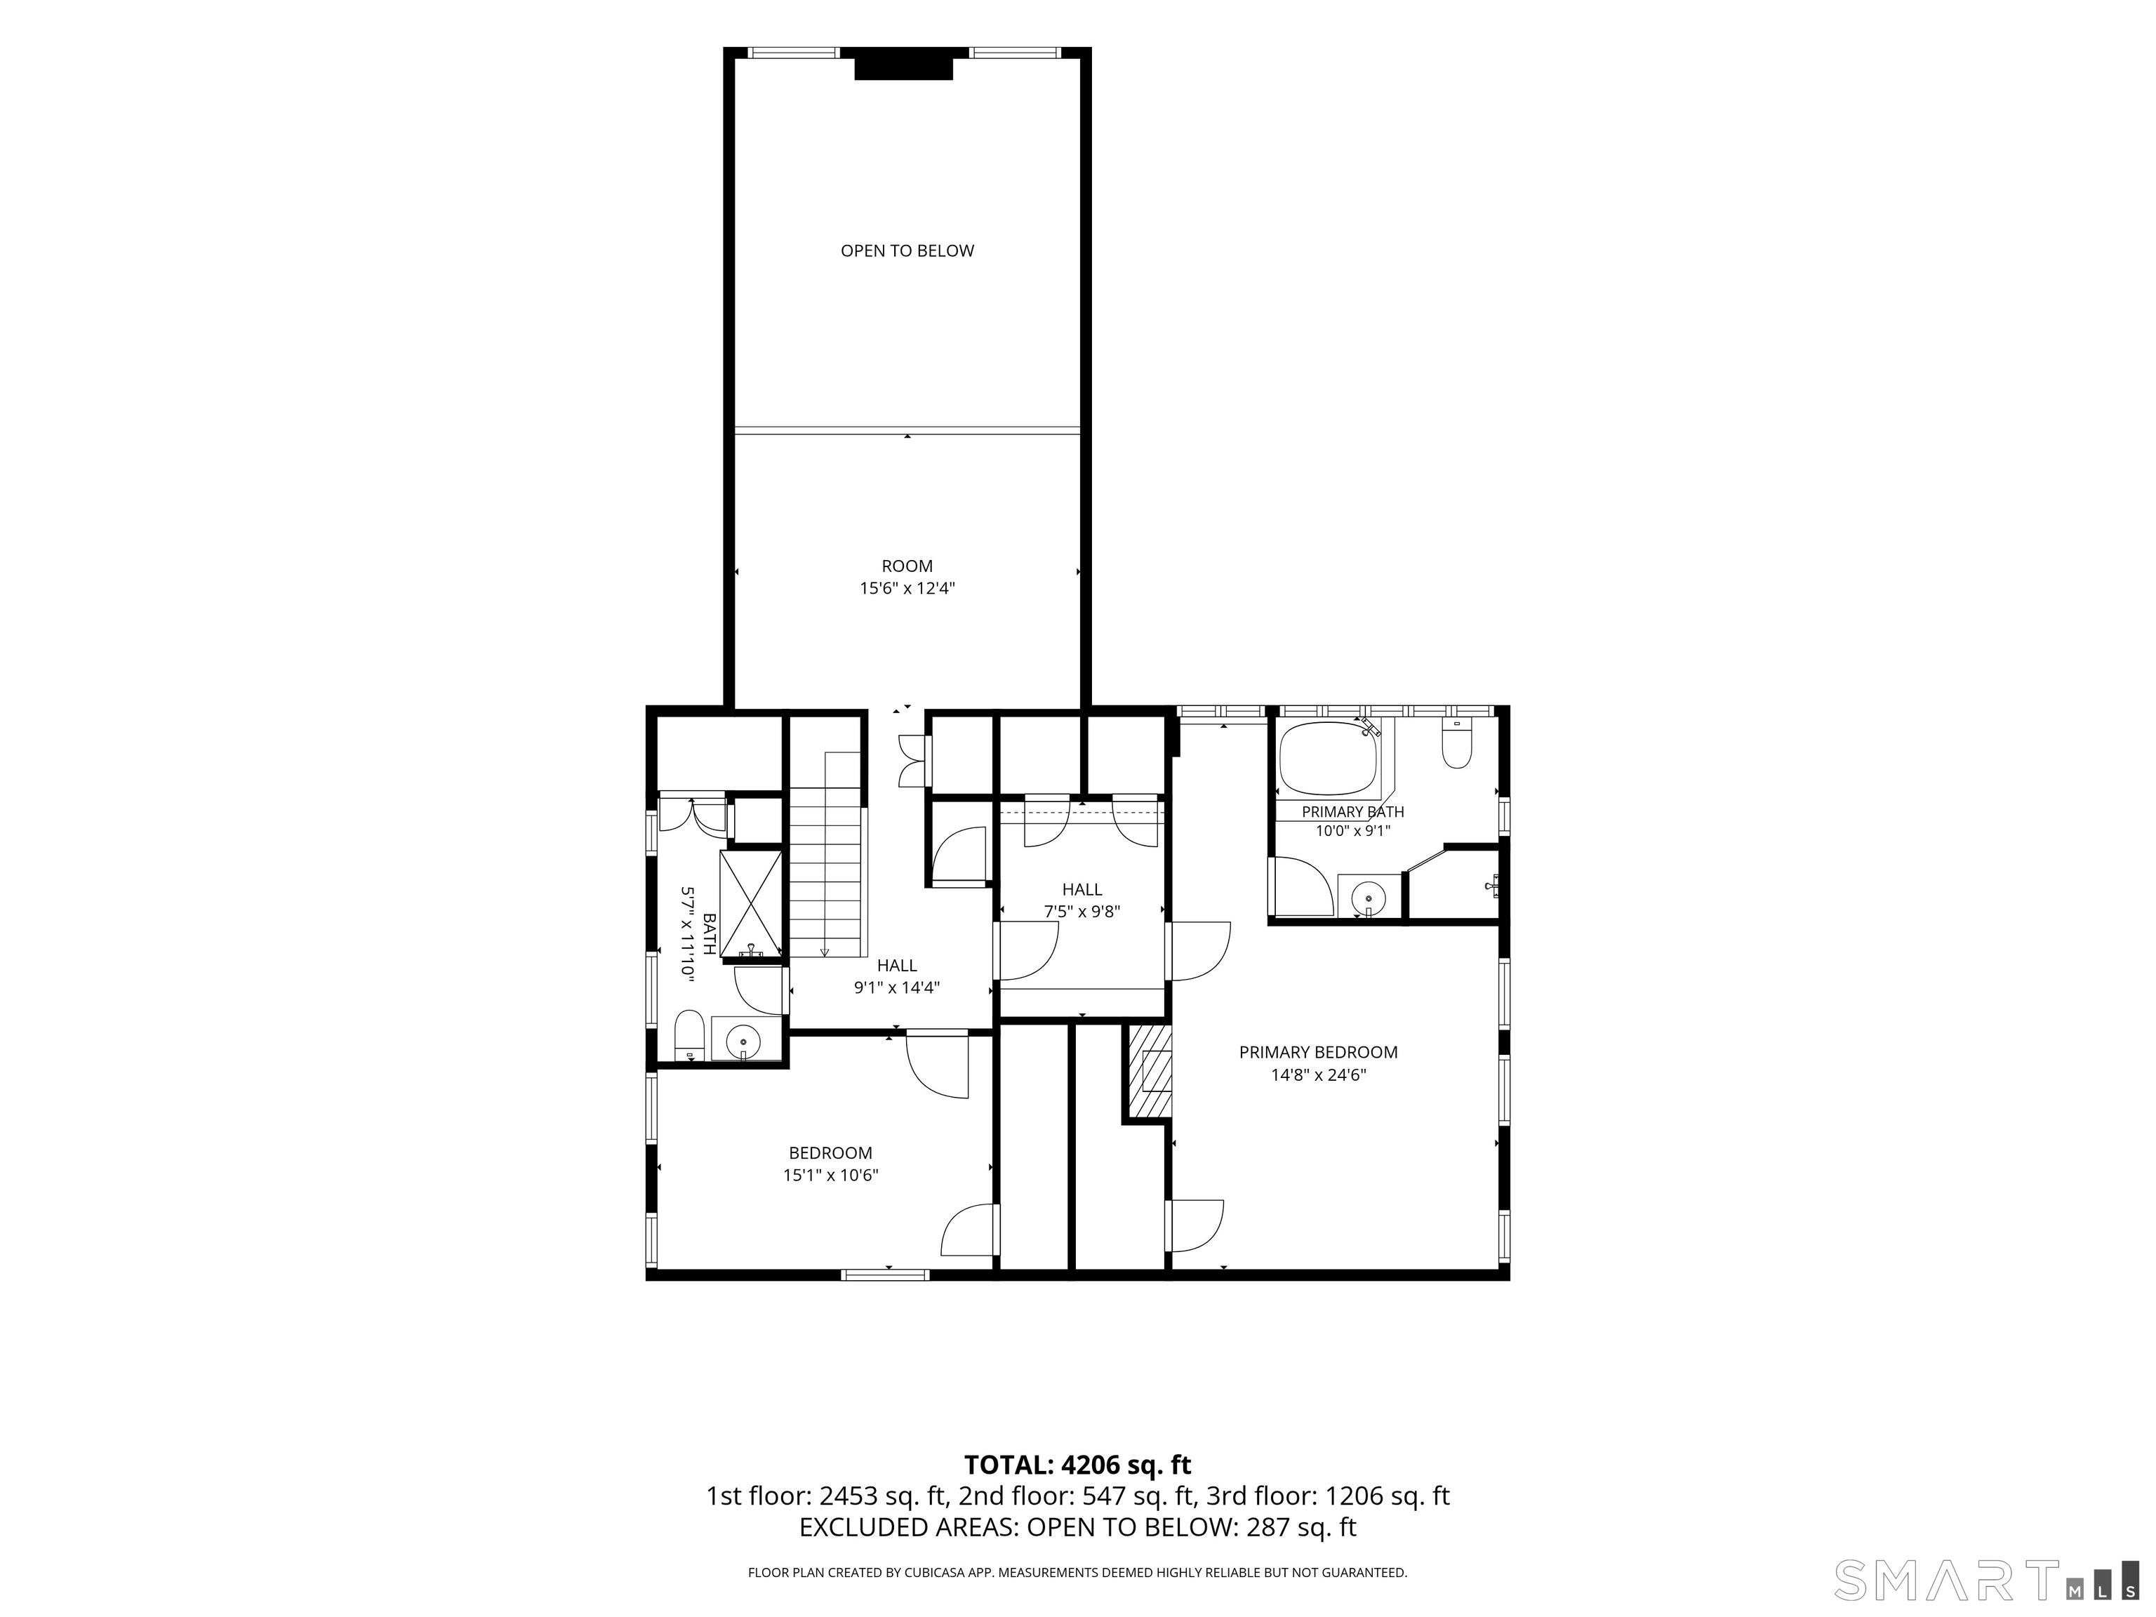
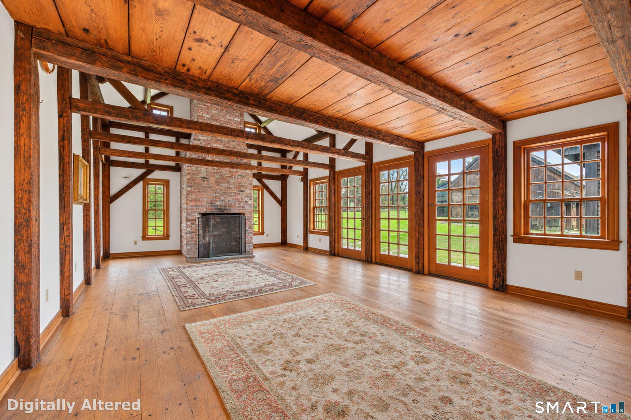
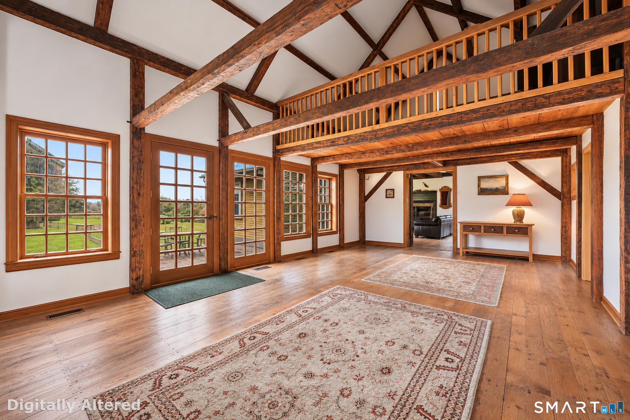
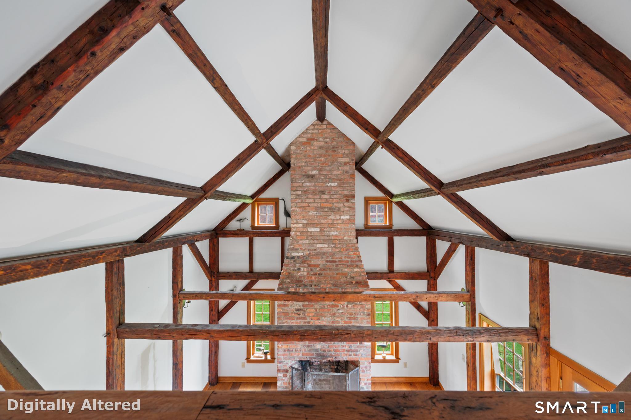
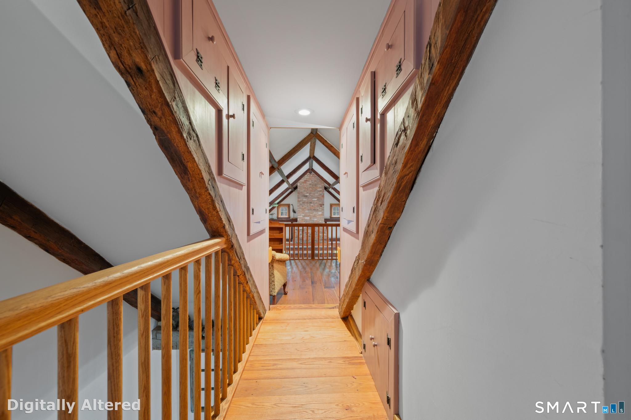
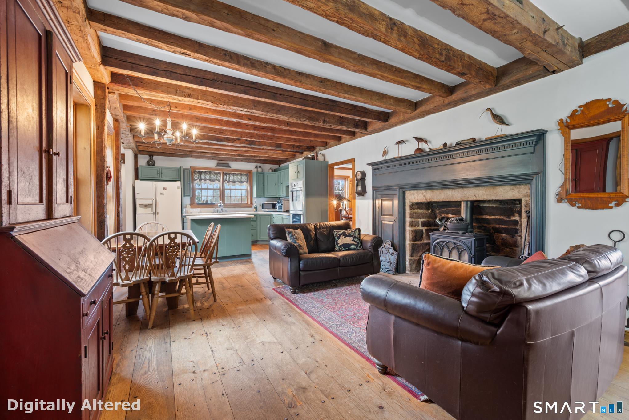
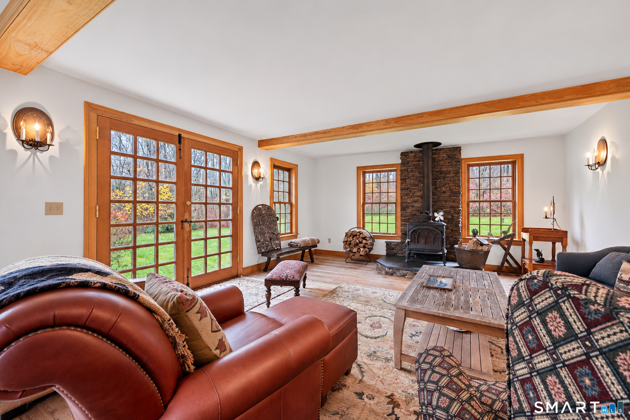
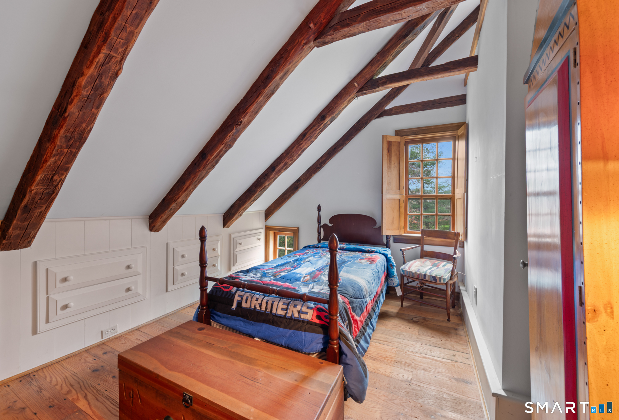
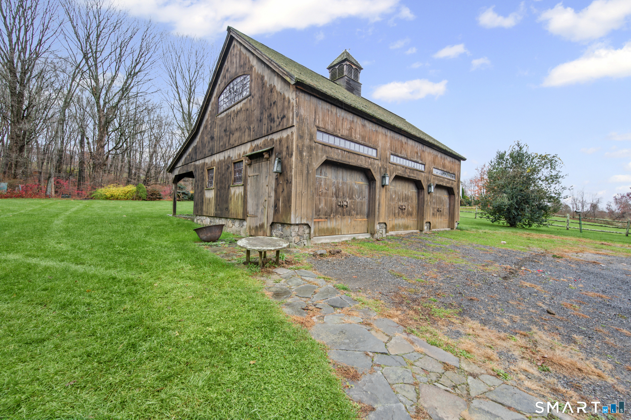
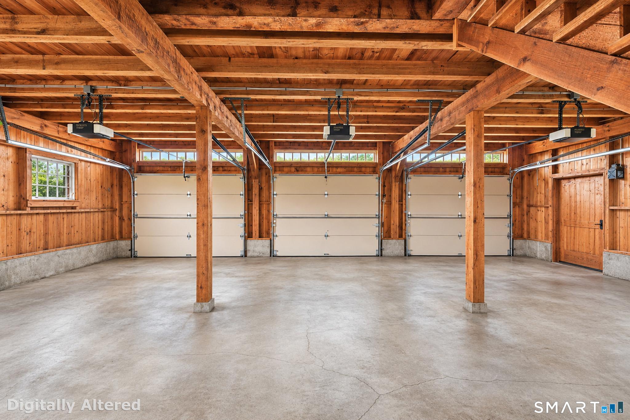
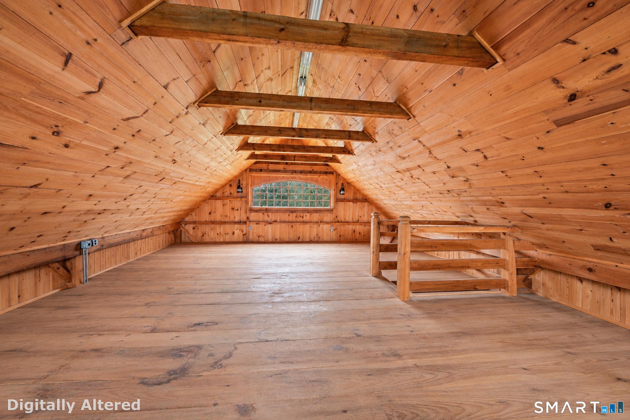
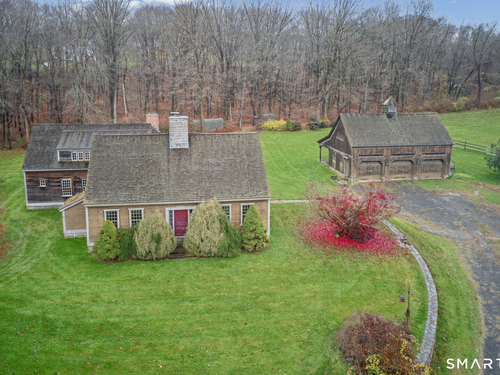
This really is a one-of-a-kind unique property. The original cape circa 1790 was moved from Massachusetts (the owners believe it was an old tavern). The cape was reconstructed board by board in 1995 with a great attention to original detail. With 5 fireplaces and exquisite woodworking, these details make the interior feel authentic and comfortable. A new wing was added with a private entrance and two bedrooms and bath. The oversized three car garage has a large second floor which was used as a shop. The three-acre property is open, sloping and private. The property is ready for the discerning new owner to update it and make it a showpiece once again.
Rooms & Interior
Room Details
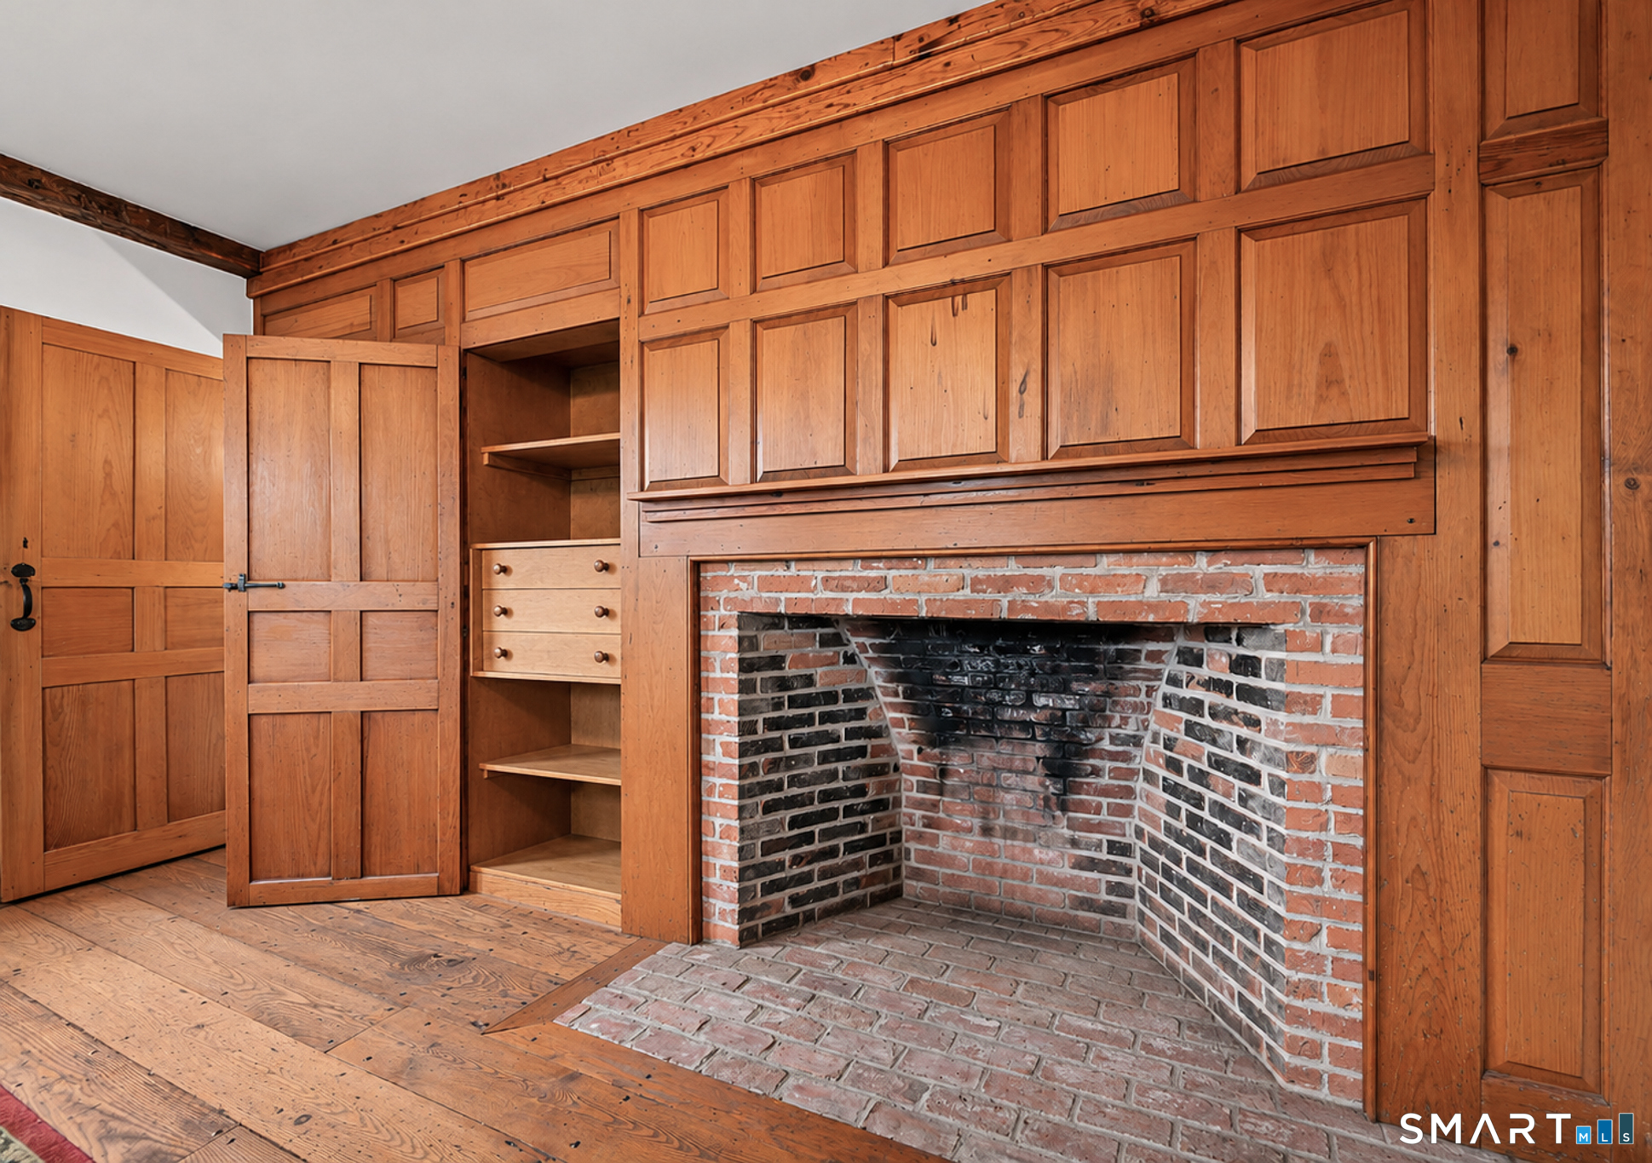
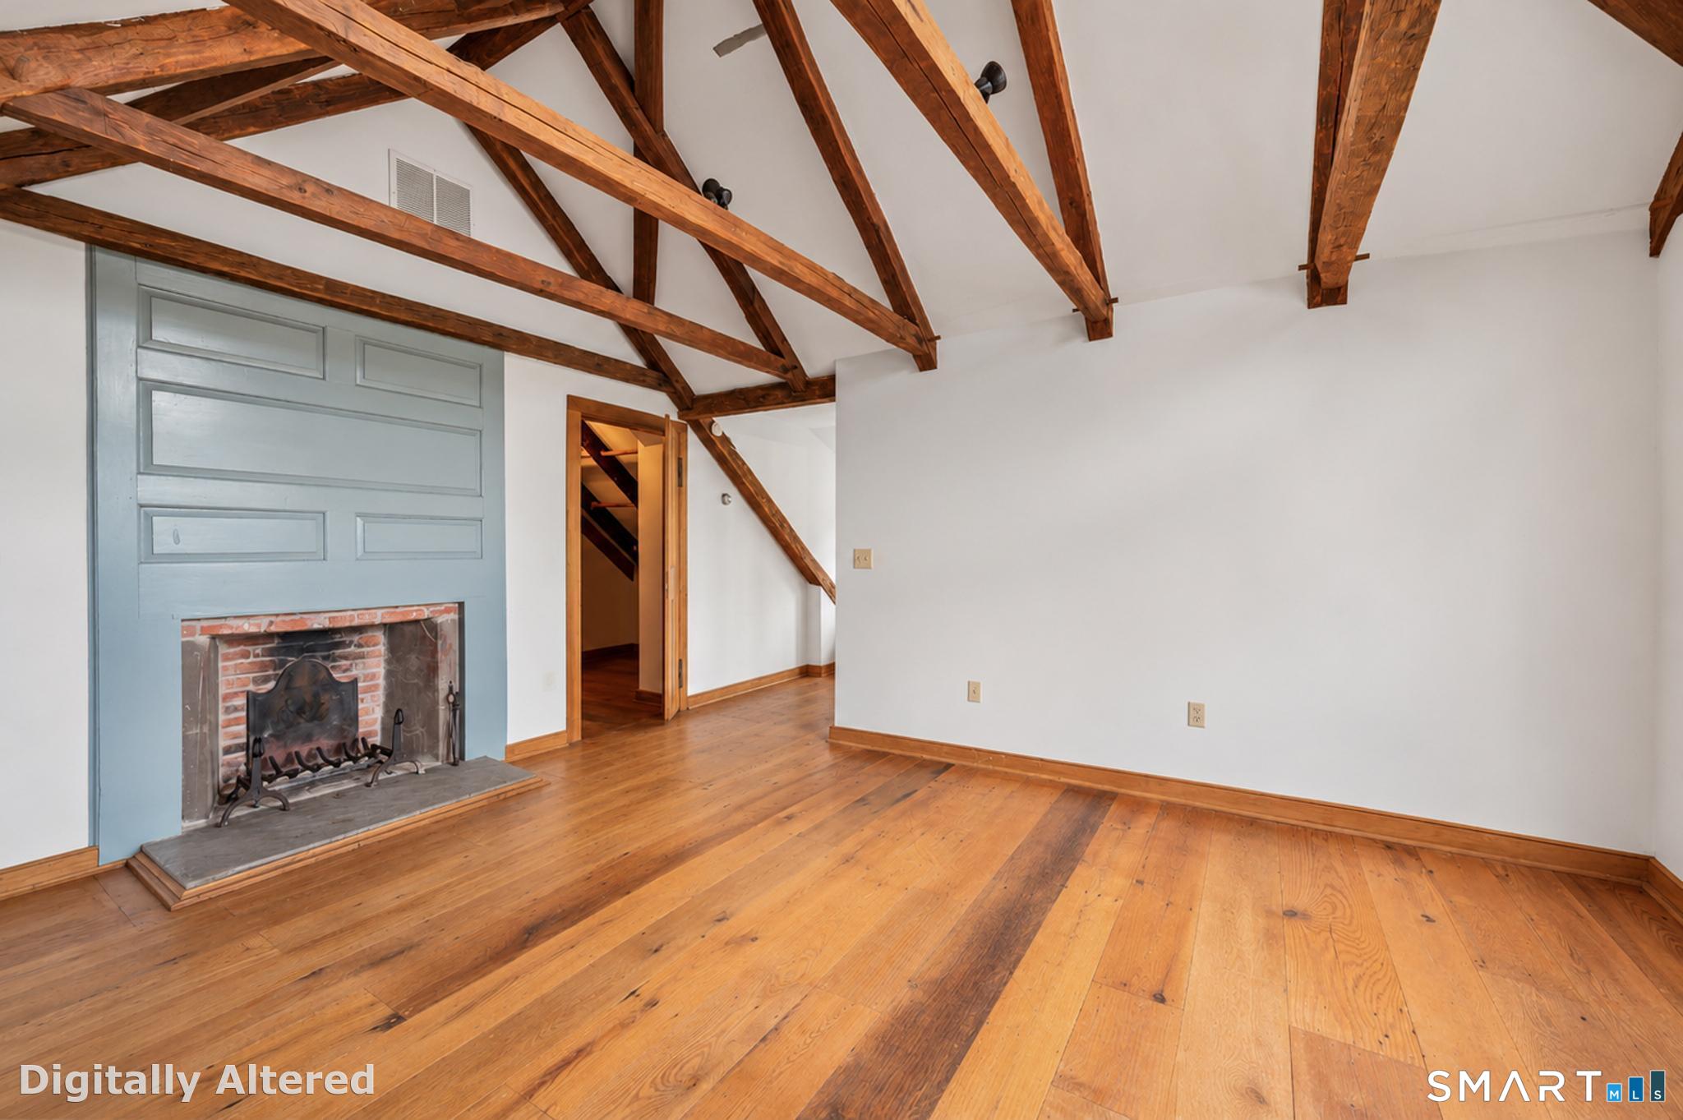
Primary Br Suite (Upper Level)
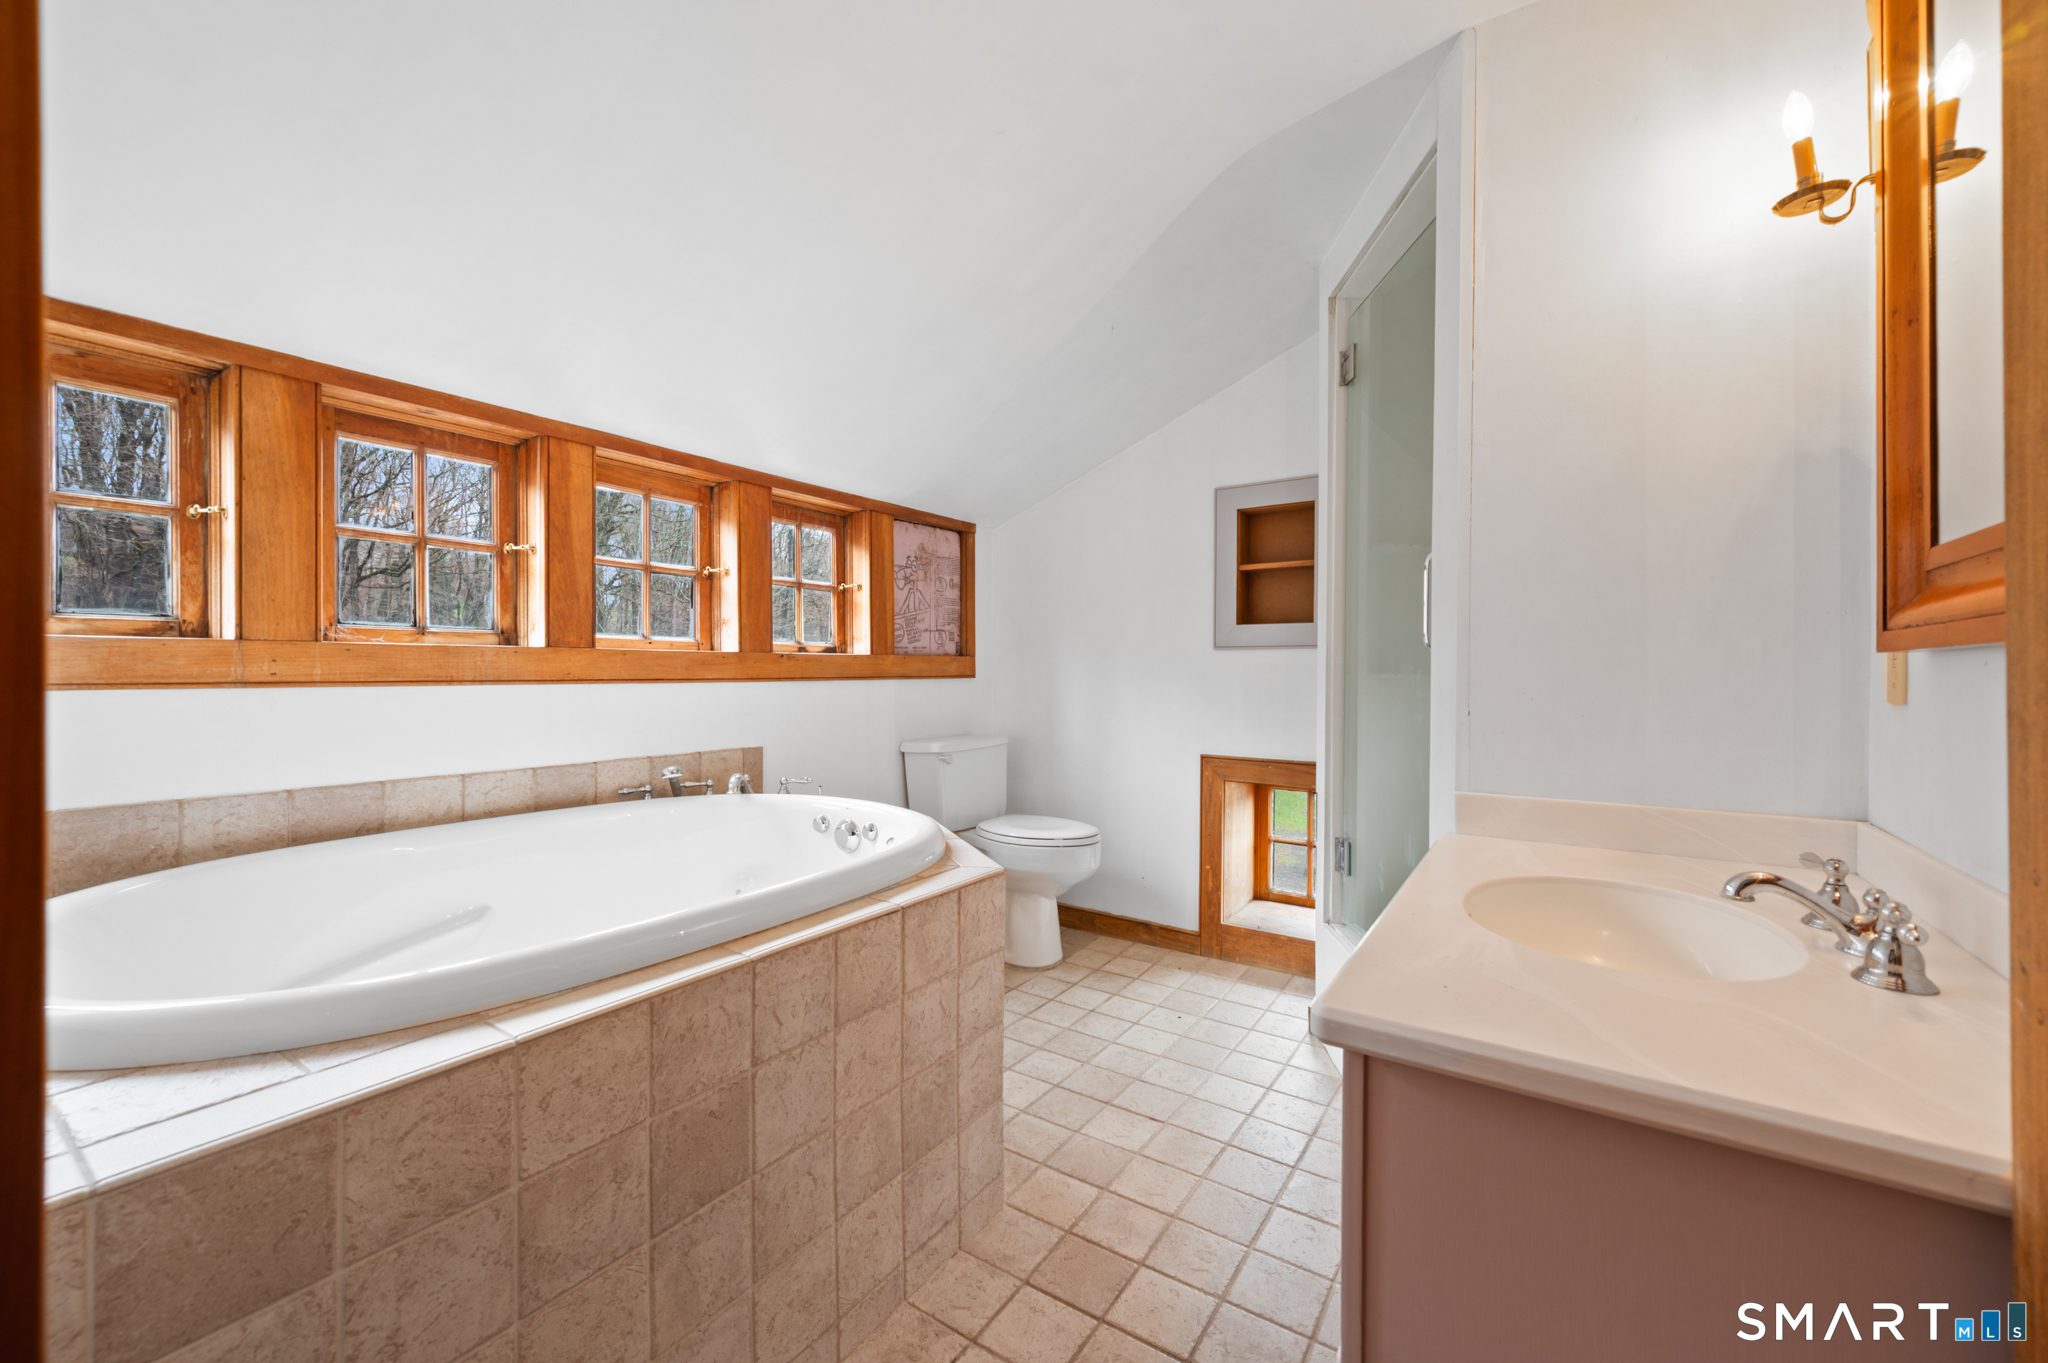
Bedroom Suite, Built-Ins, Dressing Room, Fireplace, Whirlpool Tub, Wide Board Floor
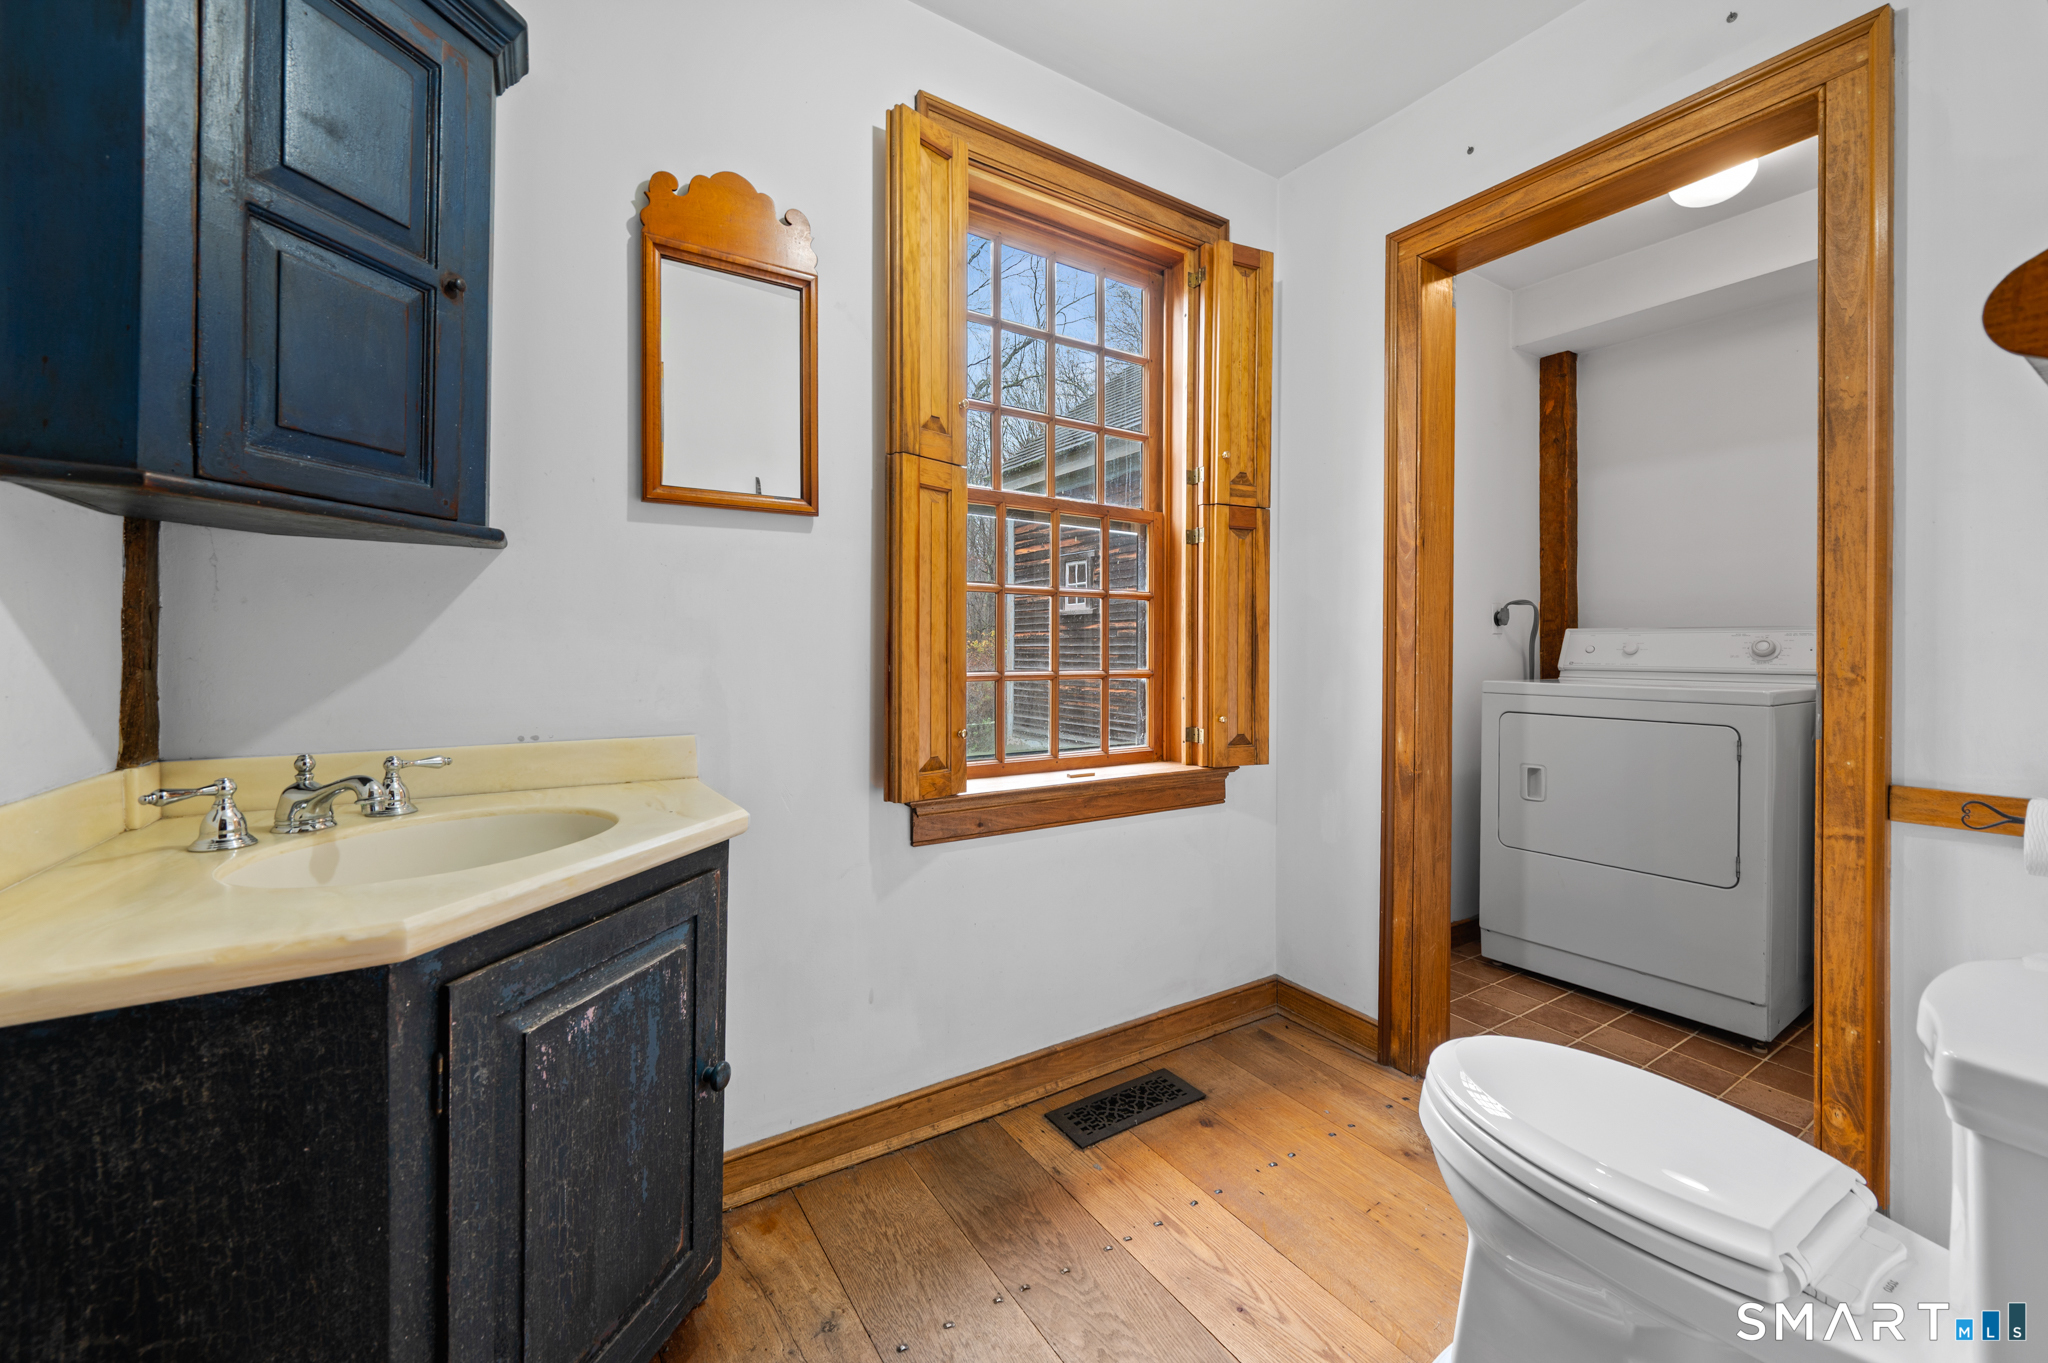
Half Bath (Main Level)
Laundry Hookup
Other (Upper Level)
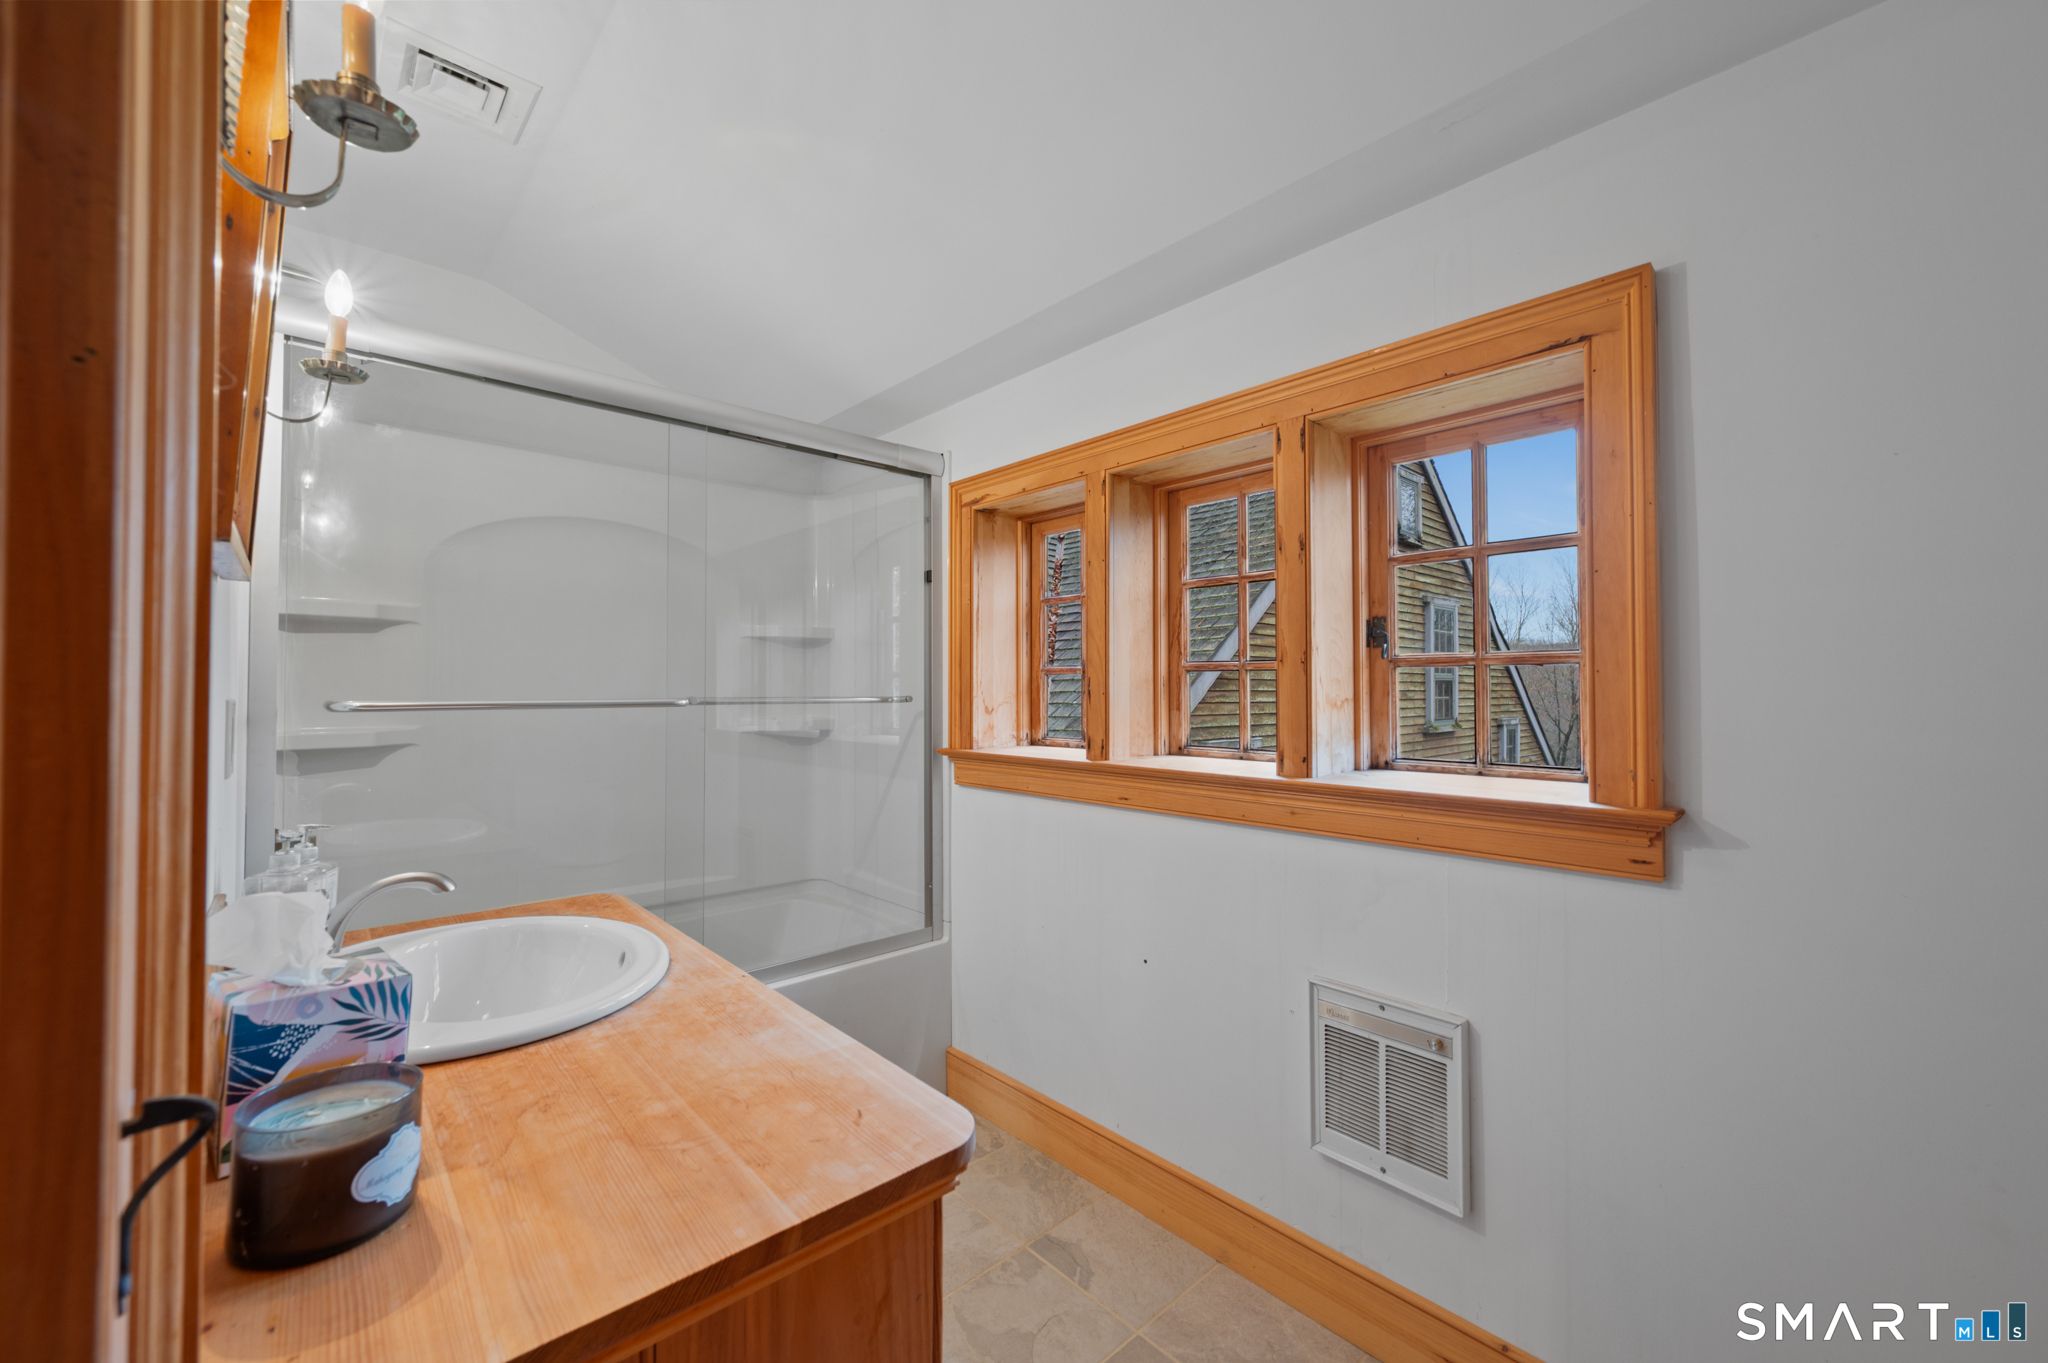
Full Bath (Other Level)
Full Bath (Upper Level)
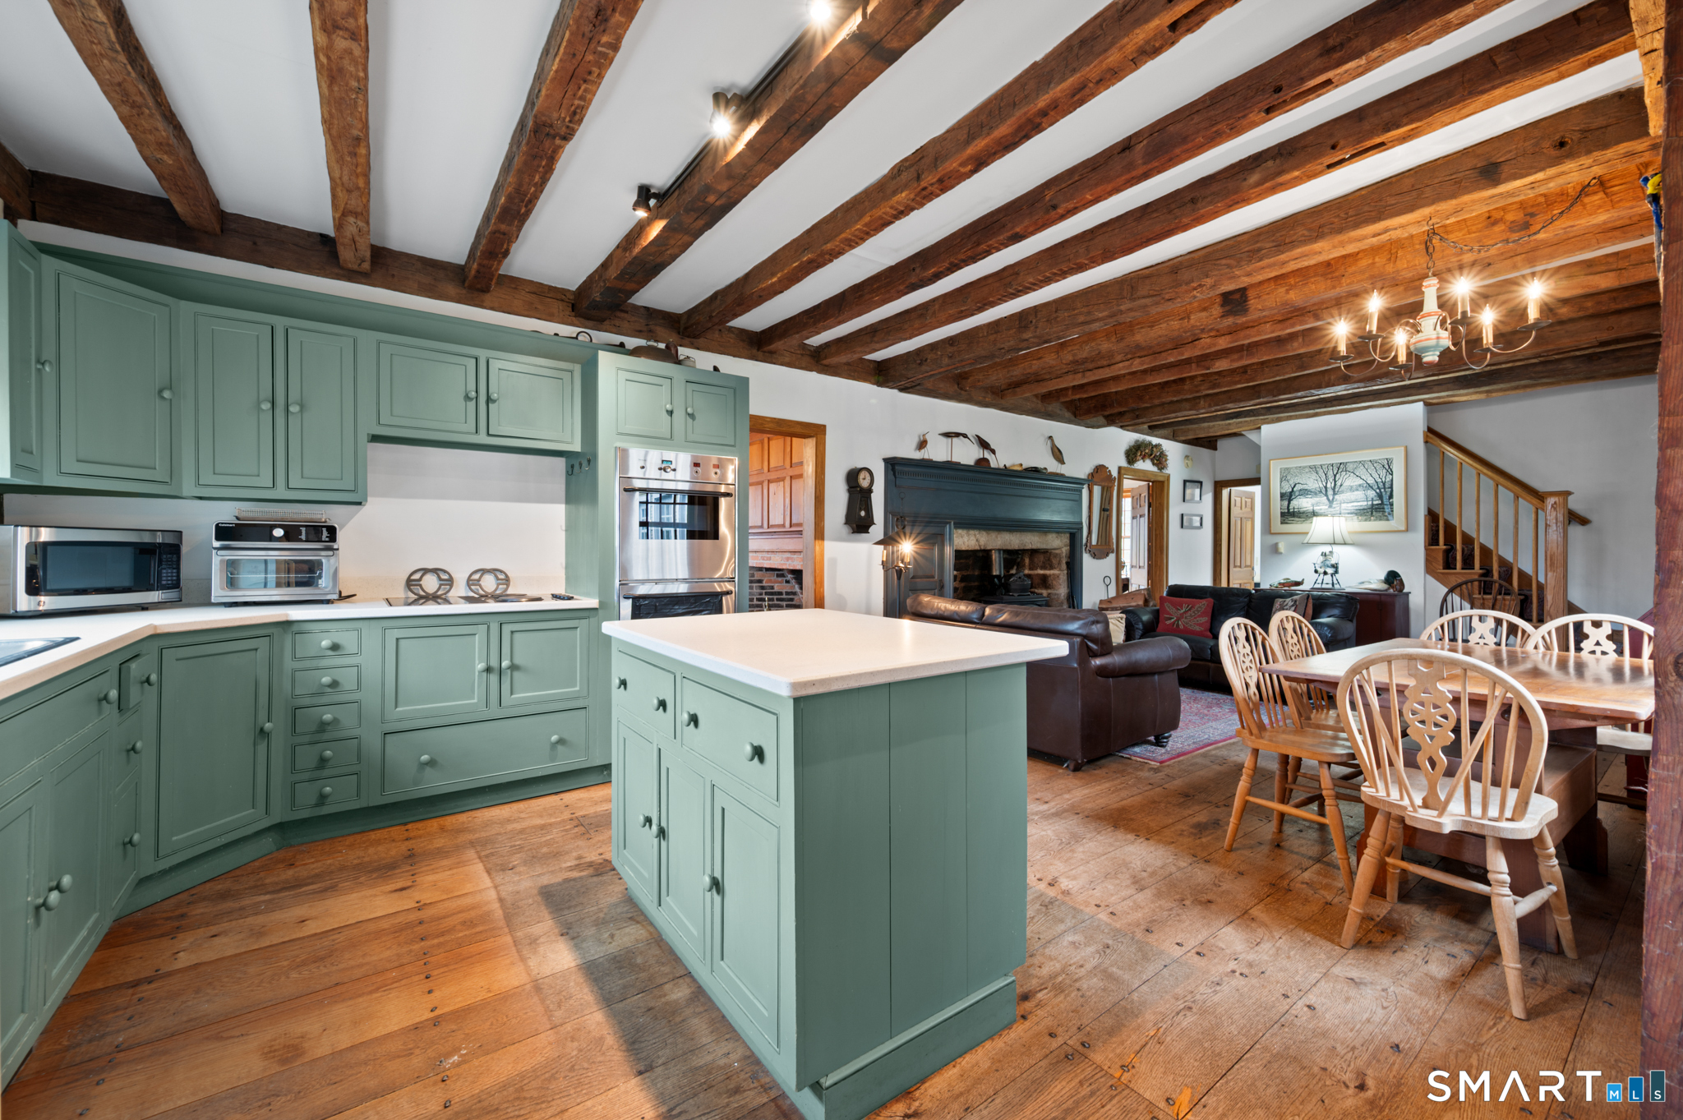
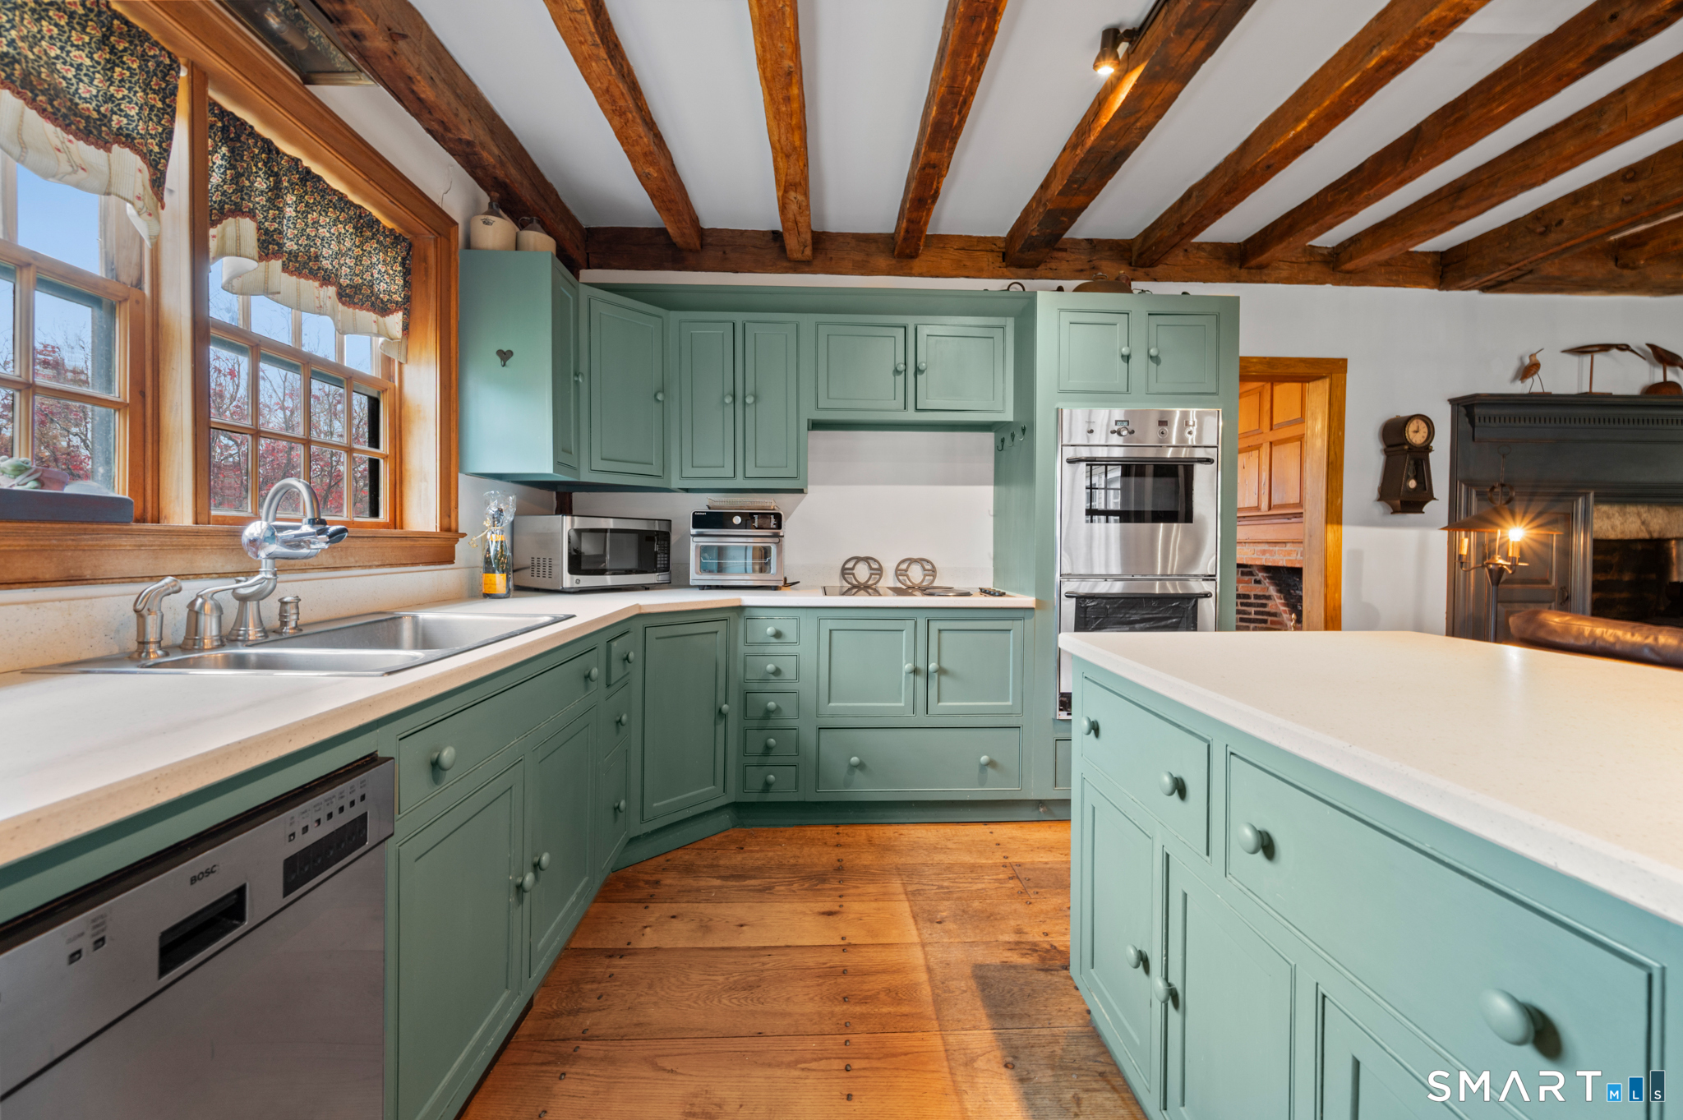
Eat In Kitchen (Main Level)
Built-Ins, Dining Area, Eating Space, Gas Log Fireplace, Wide Board Floor
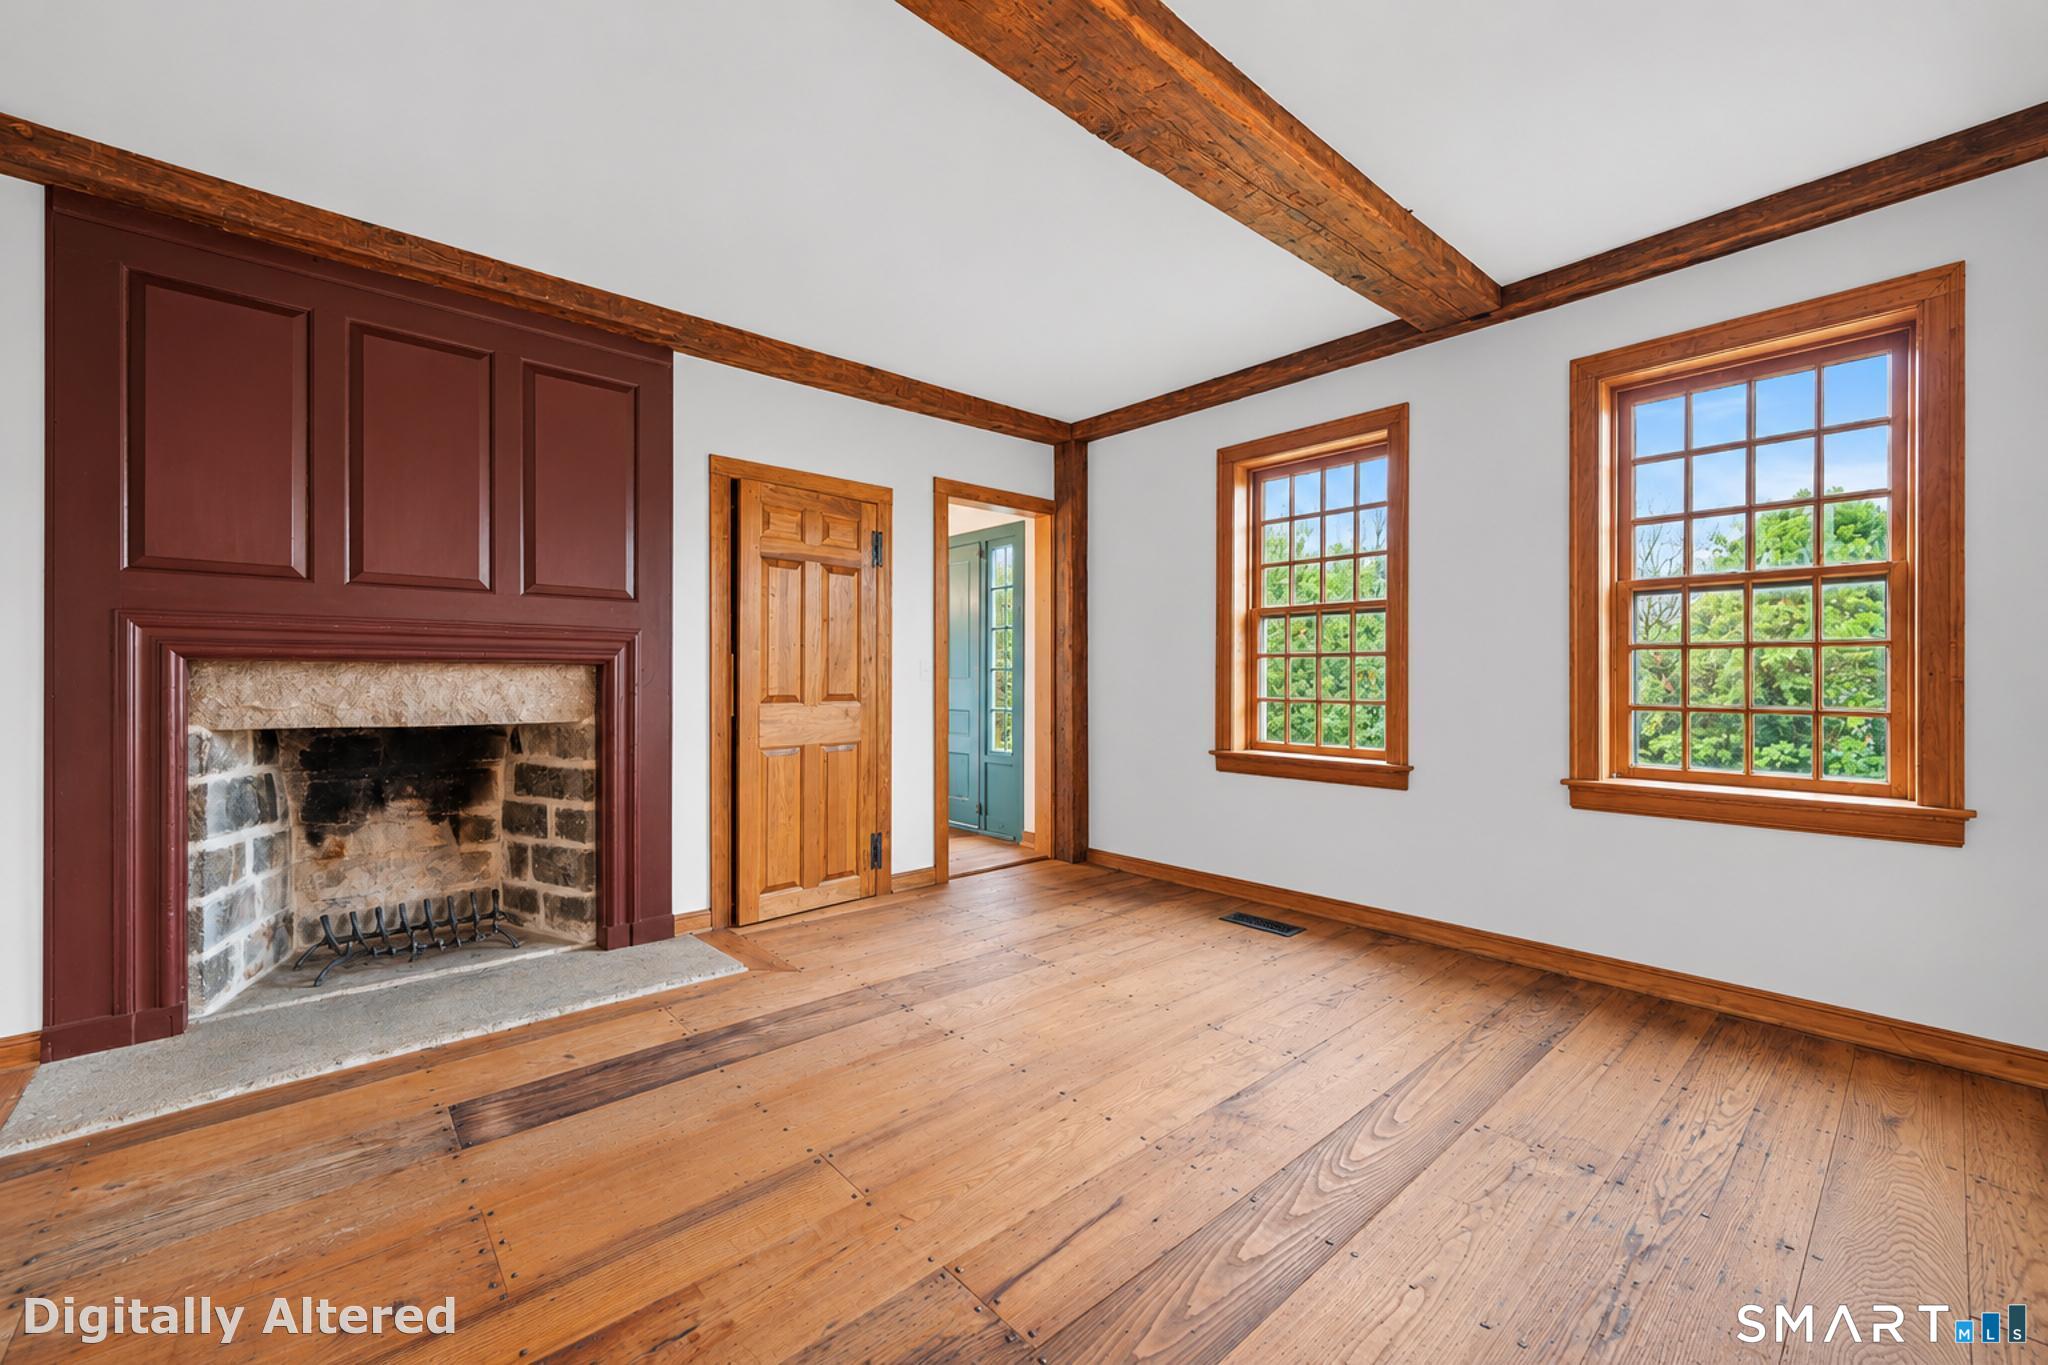
Living Room (Main Level)
Fireplace
Family Room (Main Level)
Cathedral Ceiling, Beams, Fireplace
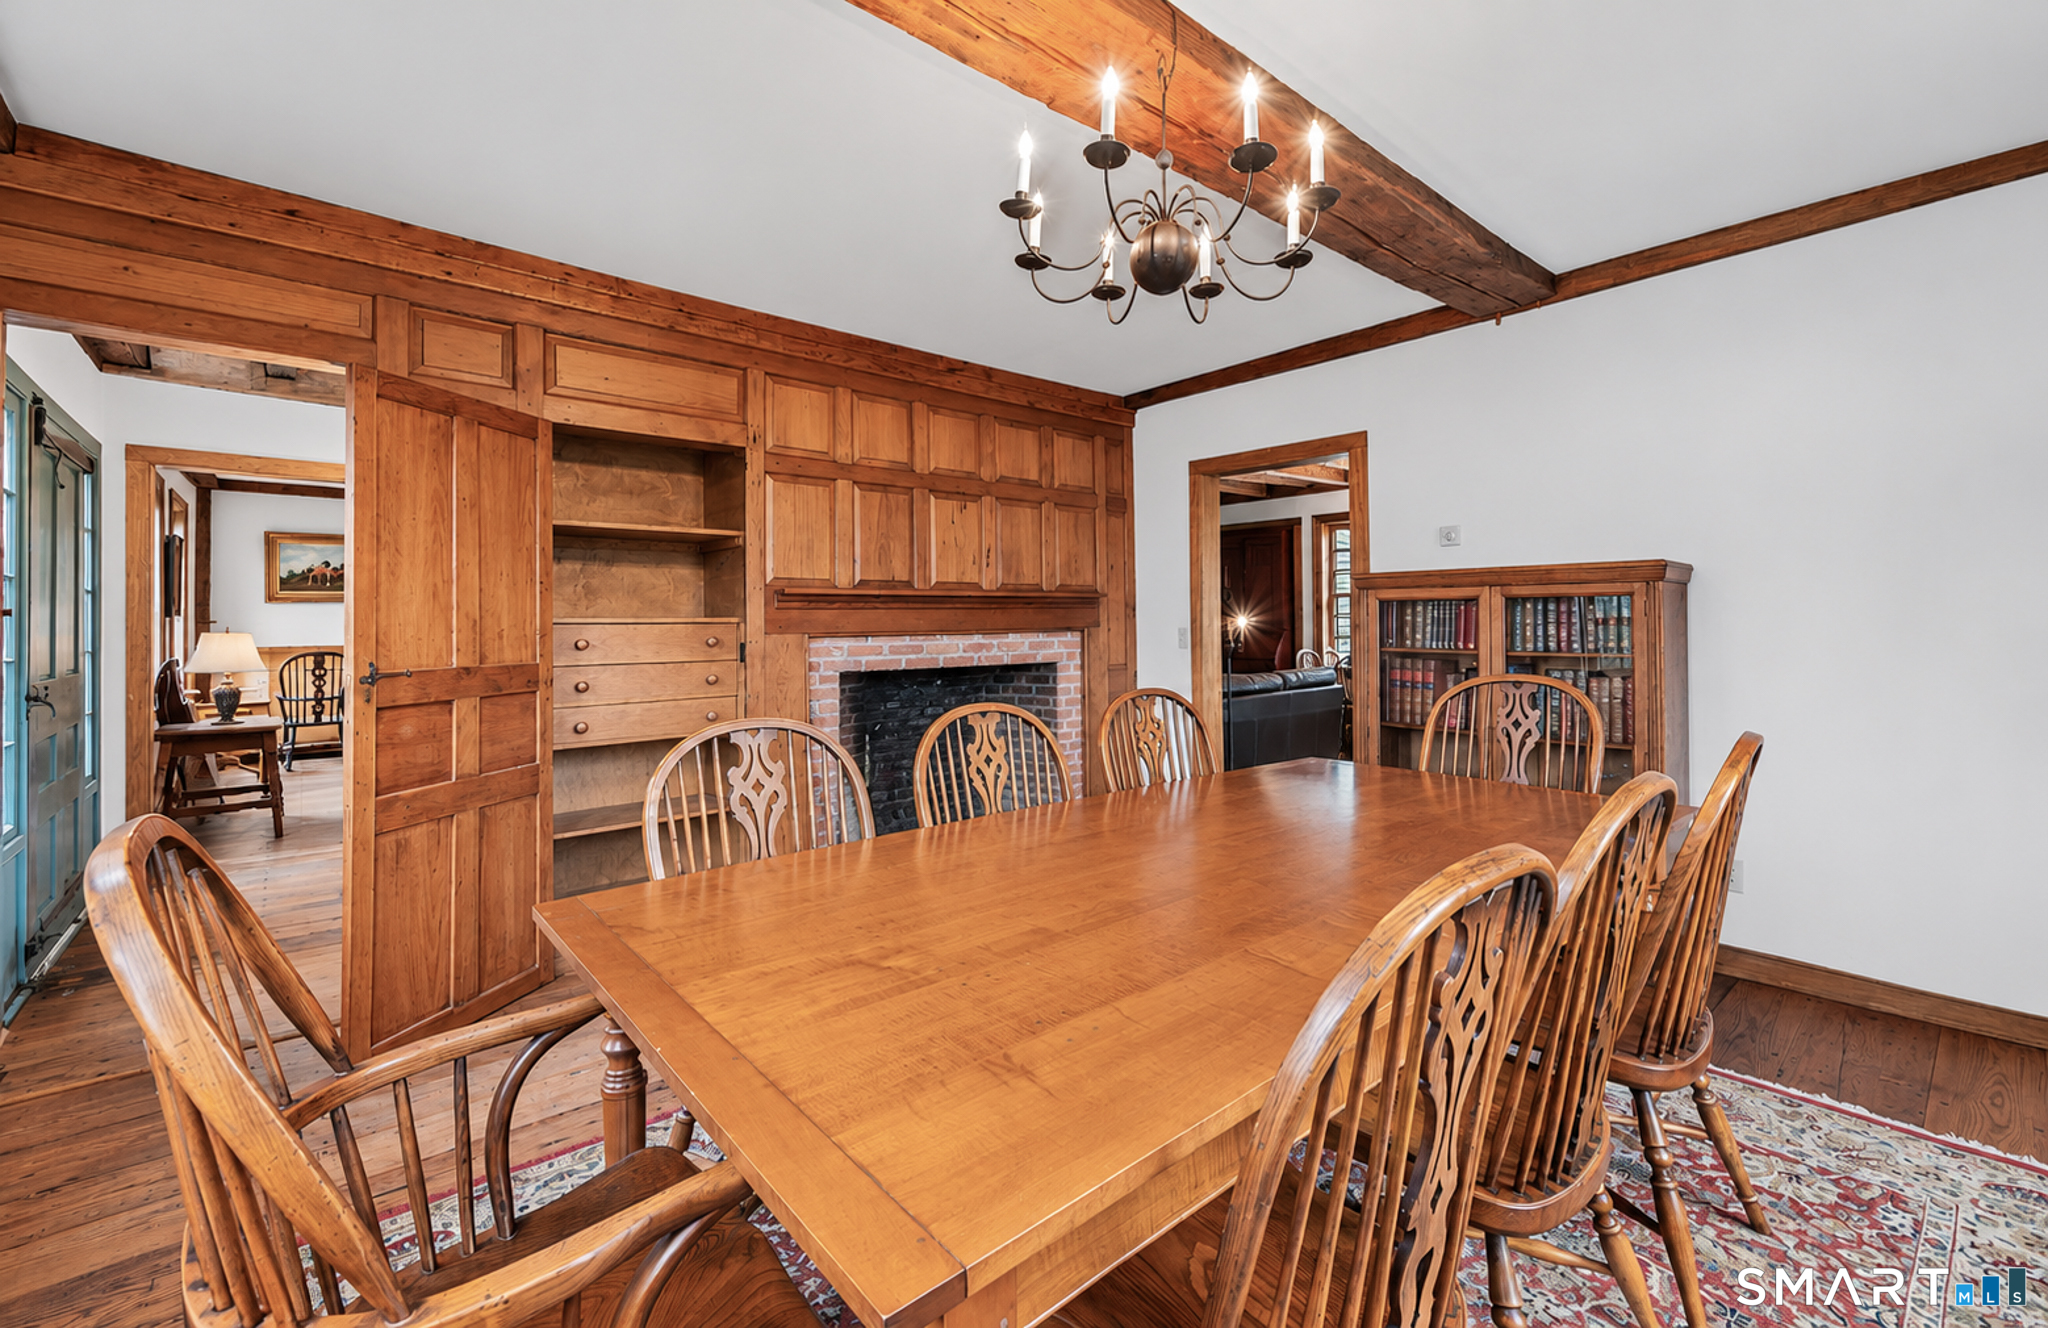
Formal Dining Room (Main Level)
Book Shelves, Built-Ins, Fireplace
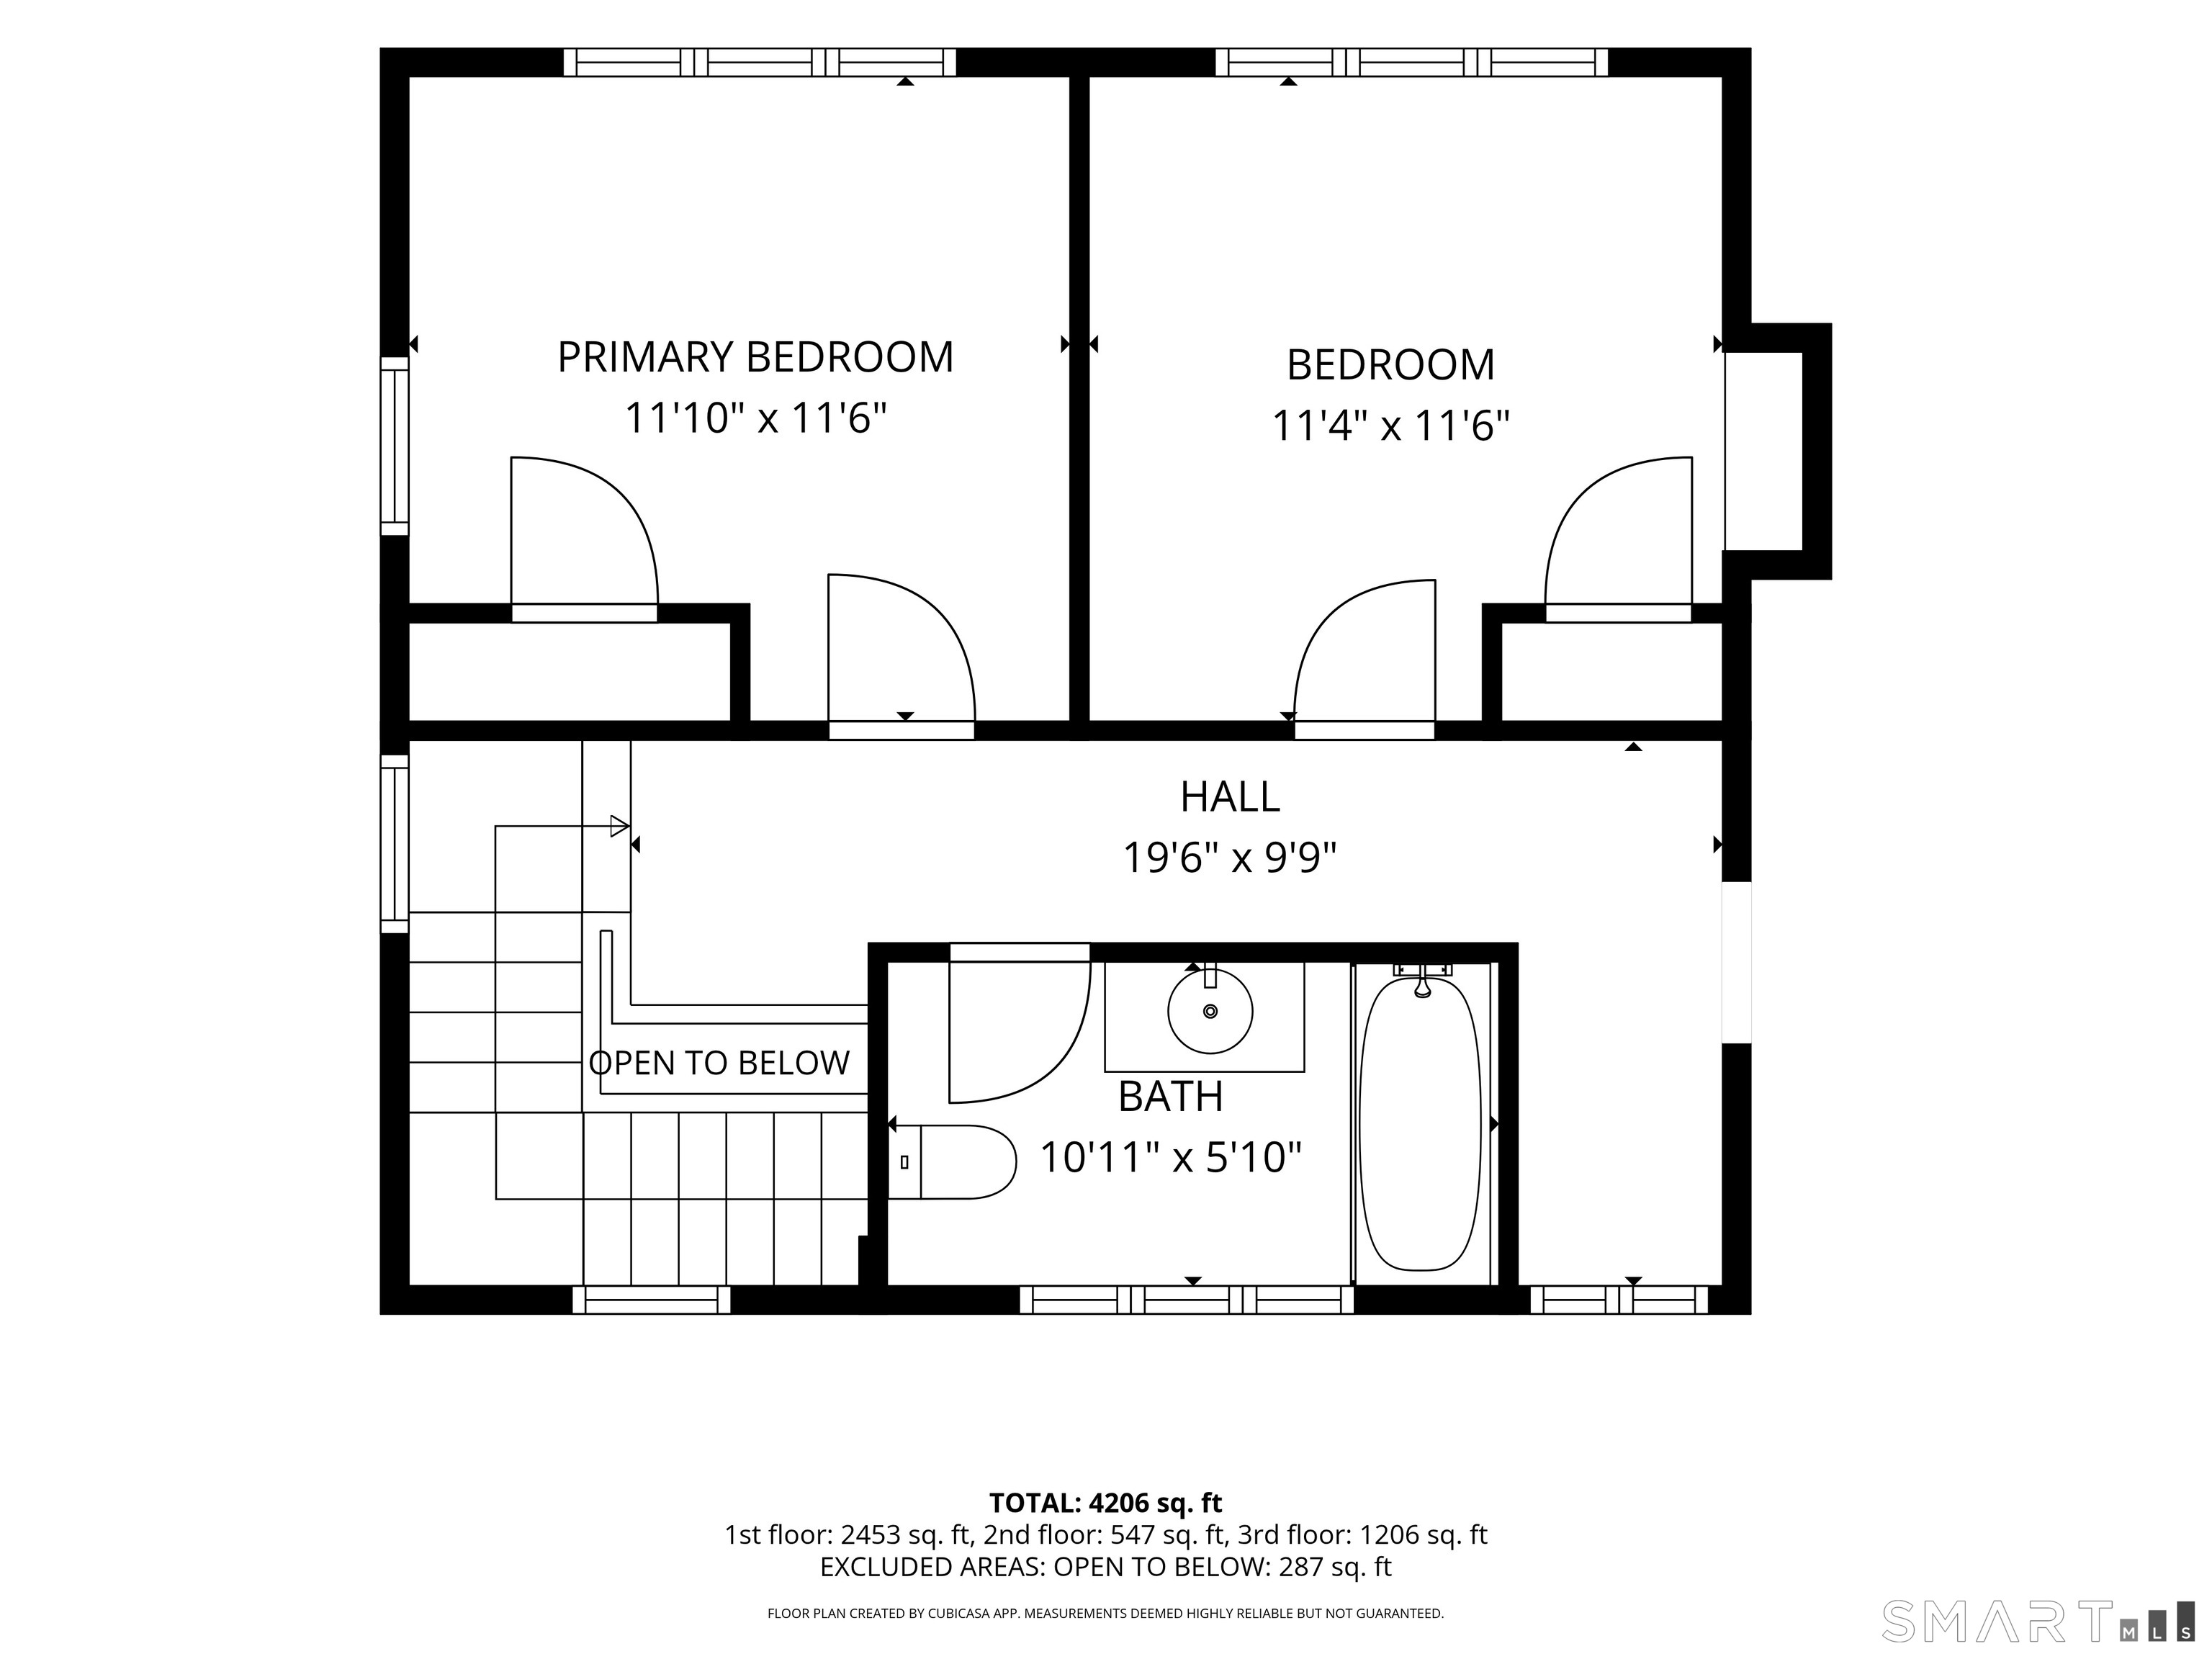
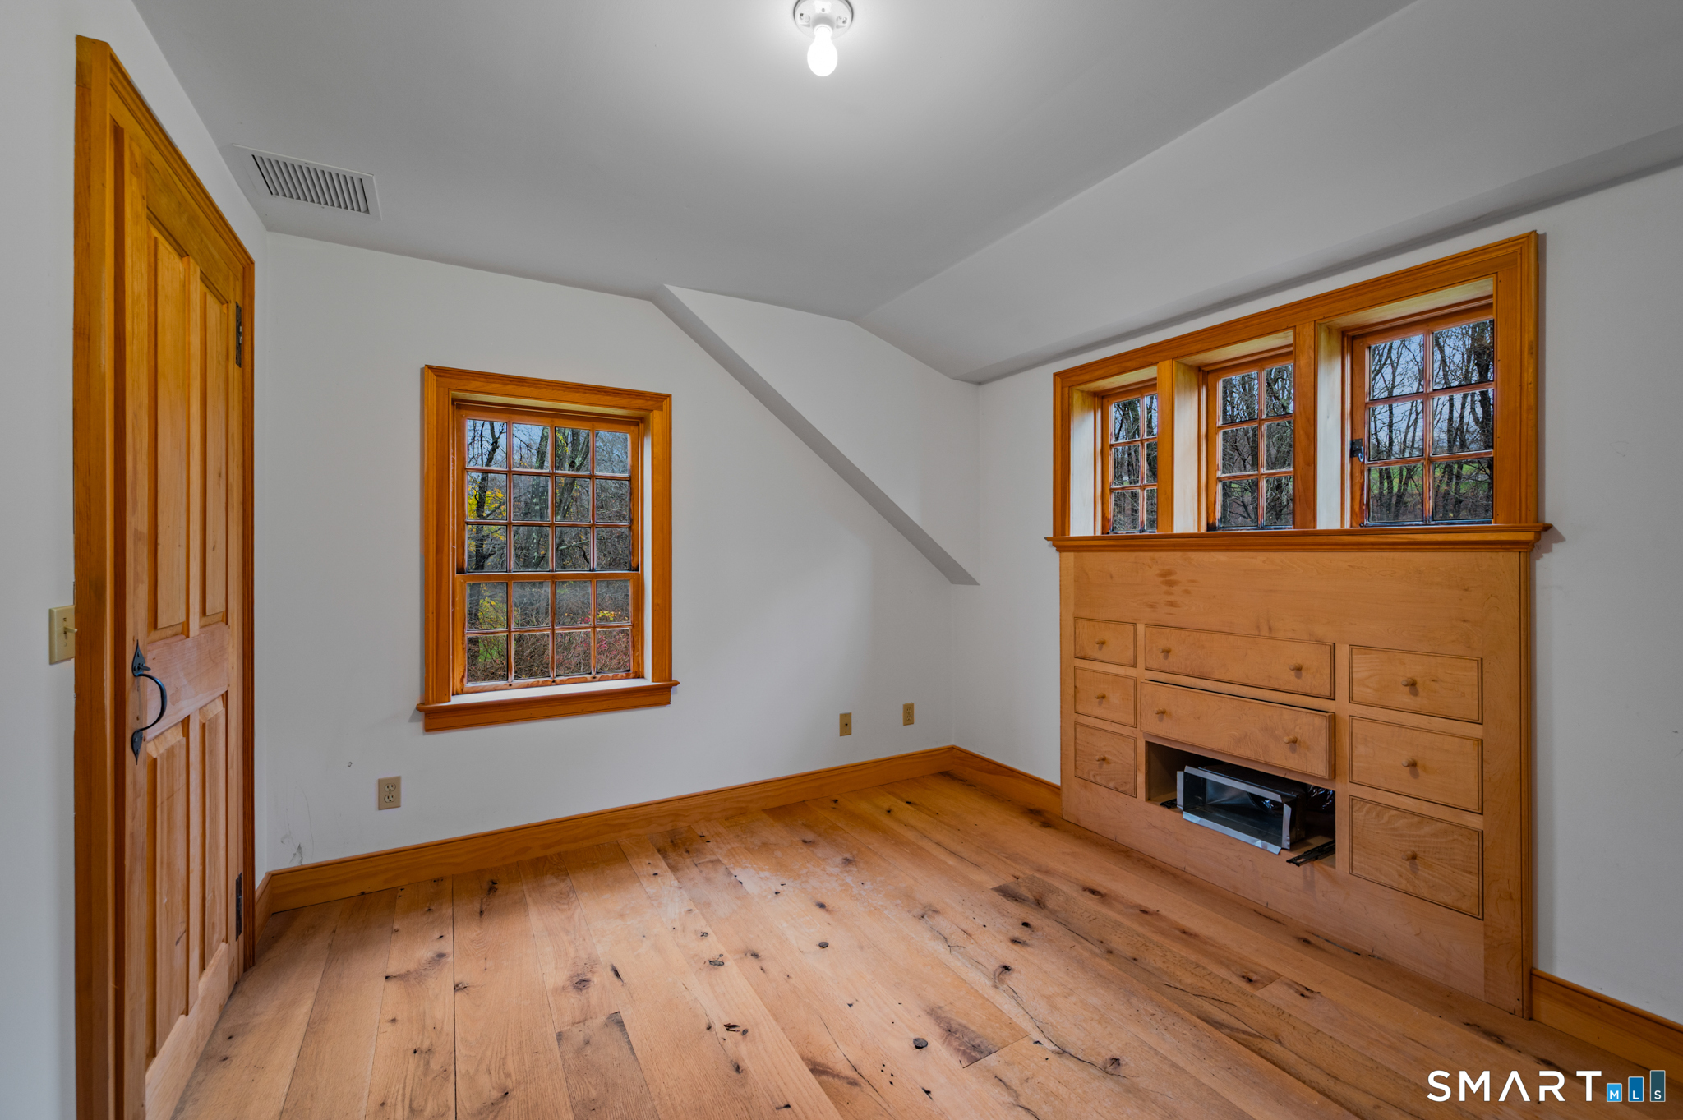
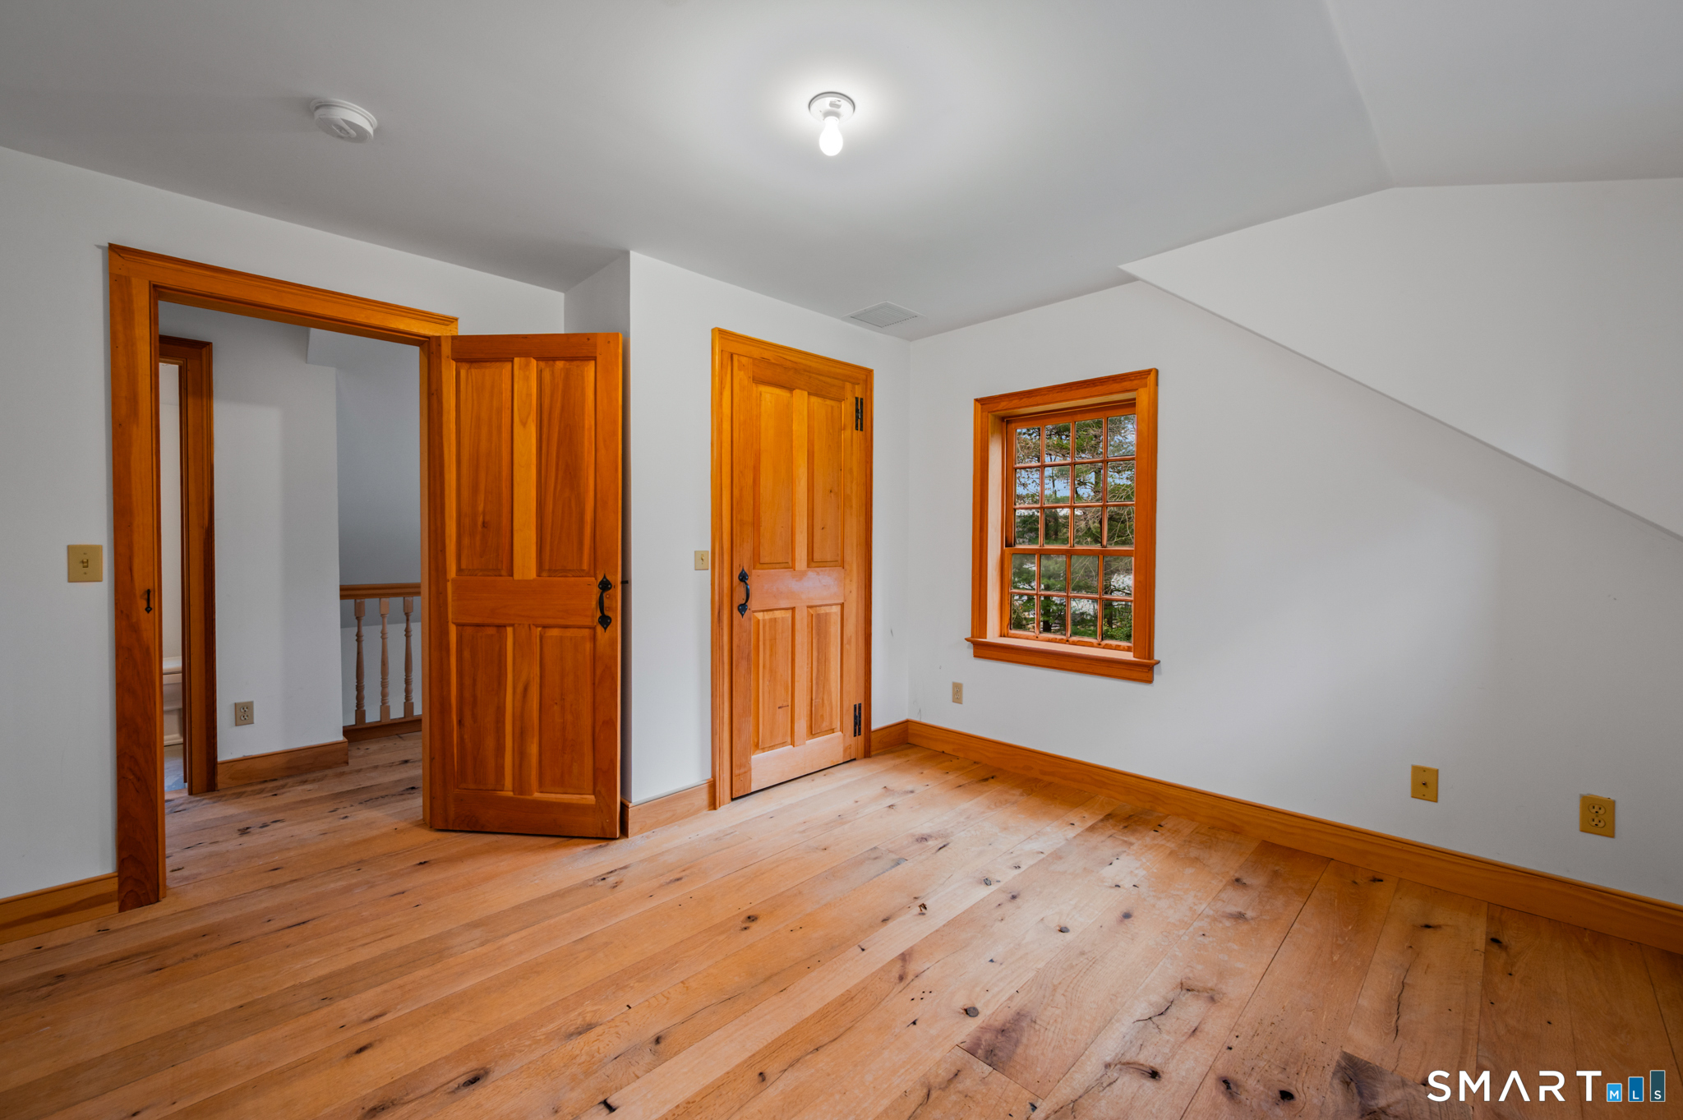
Bedroom (Upper Level)
Wide Board Floor
Bedroom (Upper Level)
Interior Balcony
Bedroom (Other Level)
Primary Bath (Upper Level)
Bedroom (Upper Level)
Other Rooms
Bonus room, Sitting room
Home Features
Heating
Fireplaces: 5
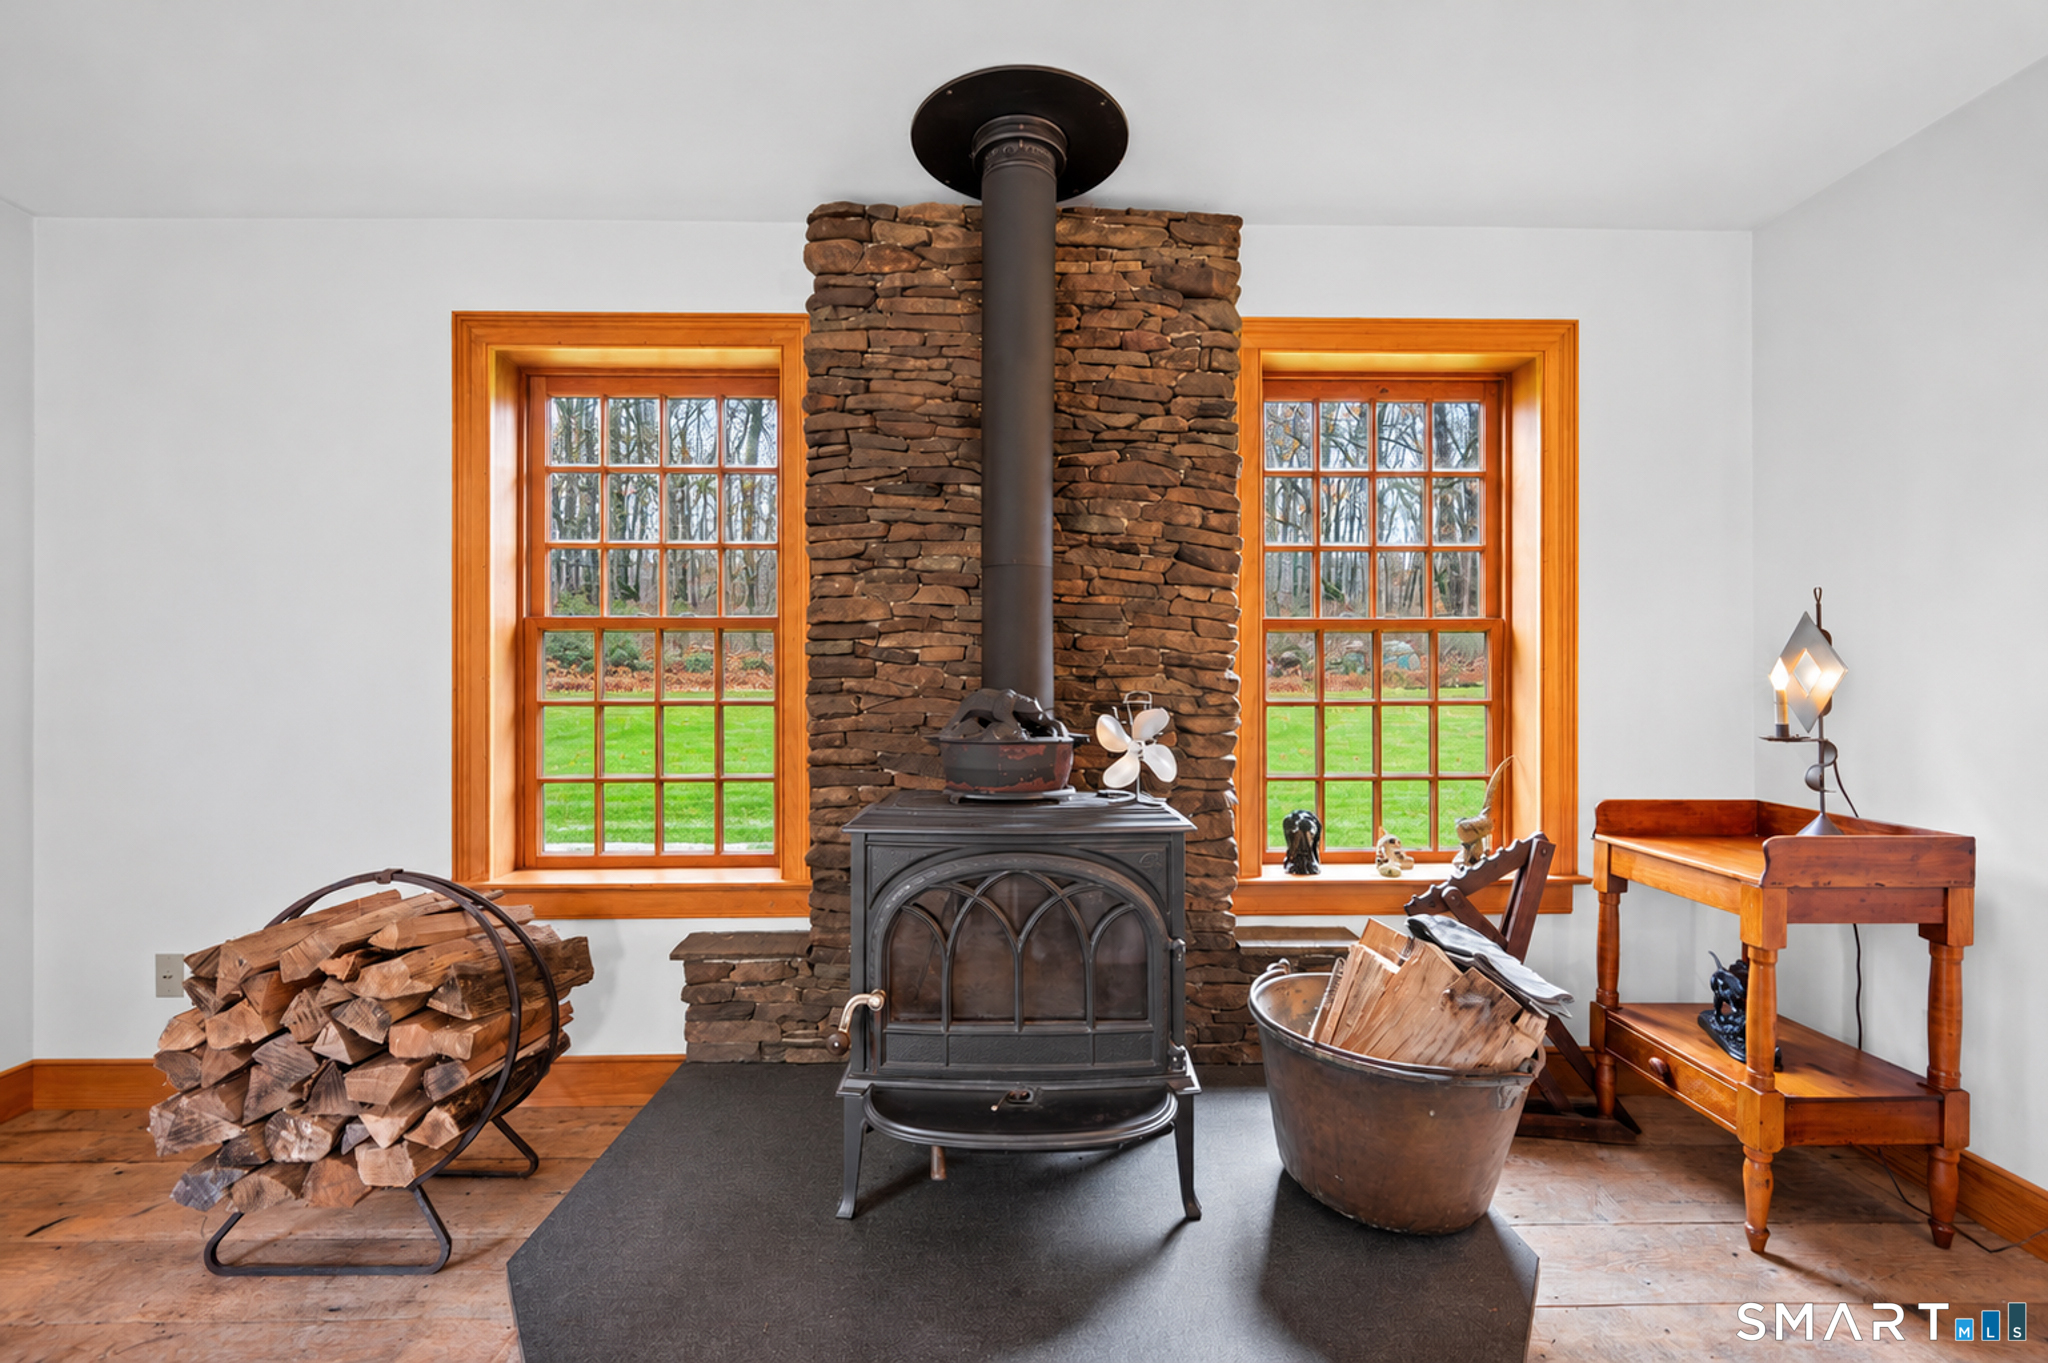
Heating: hot air, wood/coal stove, zoned
Heat fuel type: oil
Fuel tank: in basement
Interior Features
Cable - available
Open floor plan
Security system
Appliances
Oven/range
Wall oven
Range hood
Refrigerator
Dishwasher
Washer
Dryer
Basement
Full
Storage
Interior access
Partially finished
Walk-out
Concrete floor
Laundry
Location: off first floor powder room
Main level
Property Details
Parking
Garage spaces: 3
Barn
Driveway
Lot Details
Lot surface: 3 acres
Lightly wooded
Sloping lot
Cleared
Utilities
Water: private well
Sewage: septic
Near-by Amenities
Golf course
Health club
Library
Private rec facilities
Stables/riding
Construction Details
Style
cape cod
Construction year
1995
Exterior Siding
clapboard
Foundation
concrete
Roof
wood shingle
Open Houses
There is 1 scheduled open house for 123 Poverty Hollow Road, Newtown, CT.
November 22, 2026
Nov 22, 2026
00:00 - 14:00
(public)
Contact agent to attend
Area & Town
This home is located in Hattertown neighborhood, in the town of Newtown .
$905K med. price
20 homes for sale
$639K med. price
97 homes for sale
Finance & Listing Info
Status
Active
Listing date
November 17, 2026
List price
$ 895,000
Current price
$ 895,000
Tax amount
$ 16,280
Tax year
july 2026-june 2027
MLS ID
#24221608
List Agent
Connie Trolle
List Office
Litchfield Hills Properties LLC
(c) 2026 Based on information provided to and compiled by the Smart MLS, Inc.
123 Poverty Hollow Road
Home Photos