- $610K med. price
- 10 homes for sale

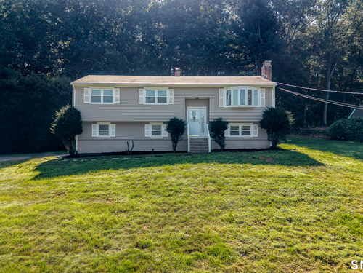
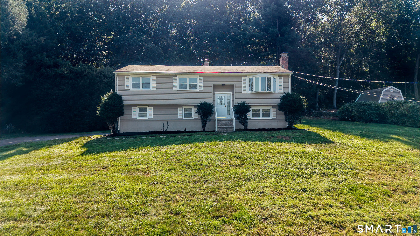
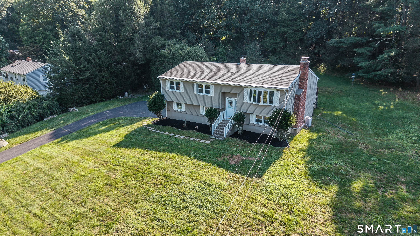
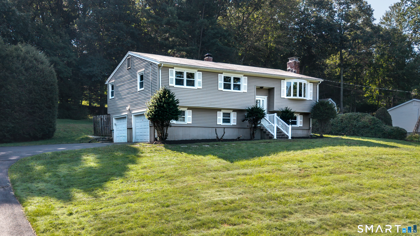
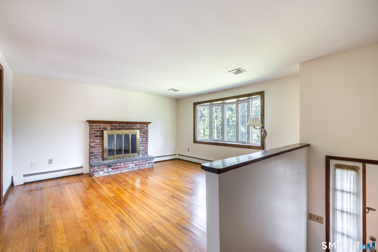
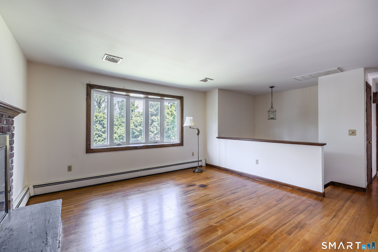
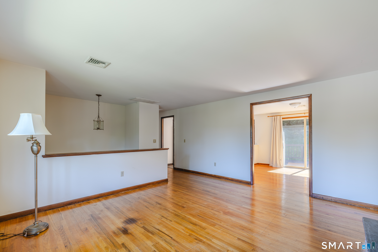
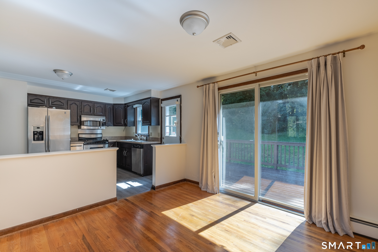
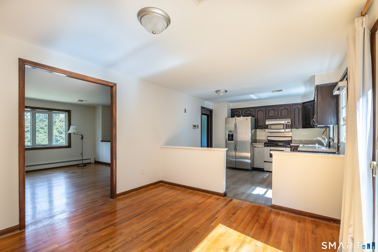
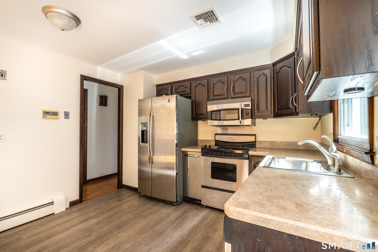
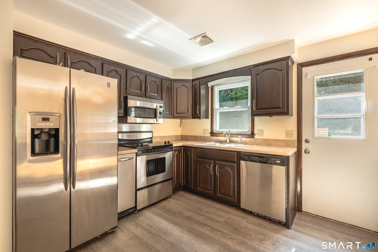
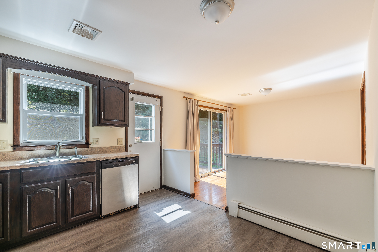
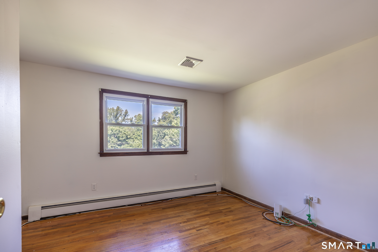
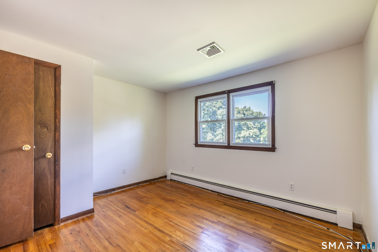
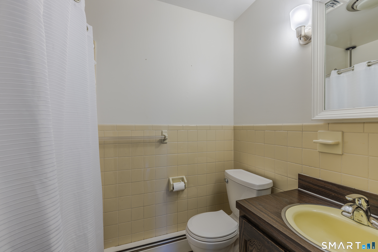
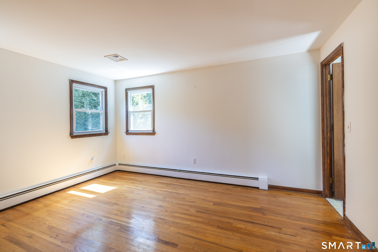
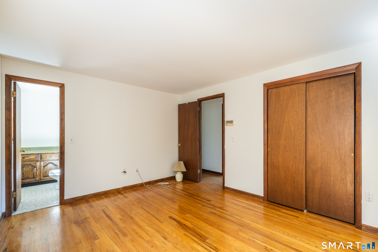
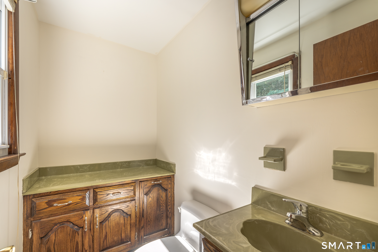
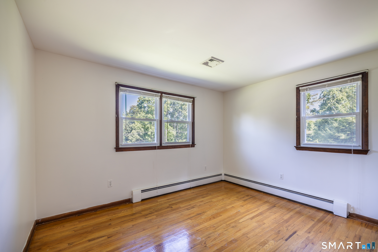
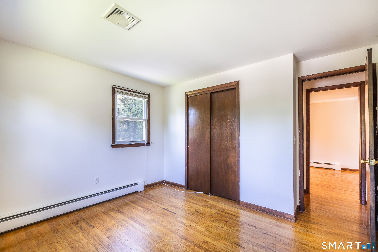
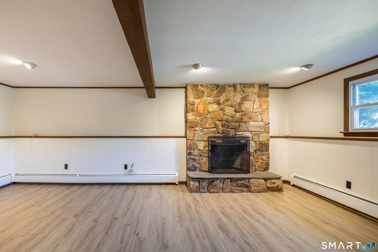
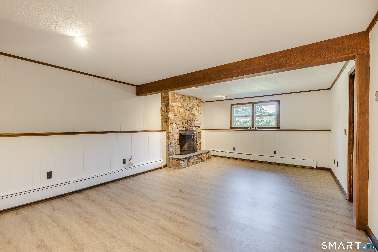
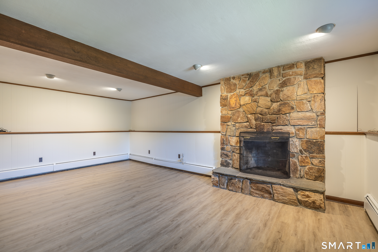
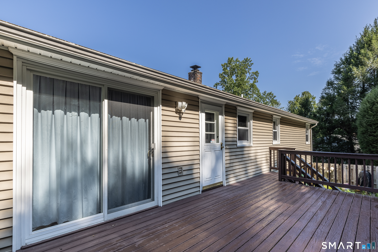
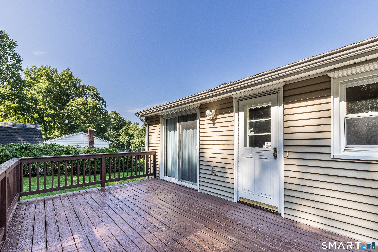
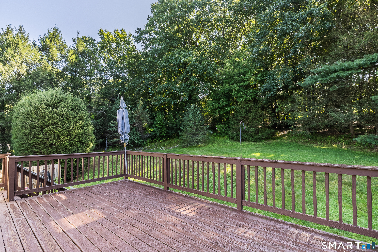
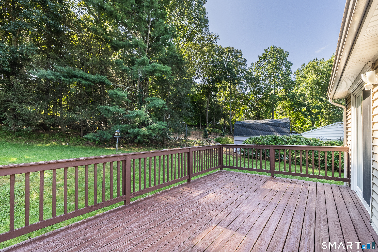
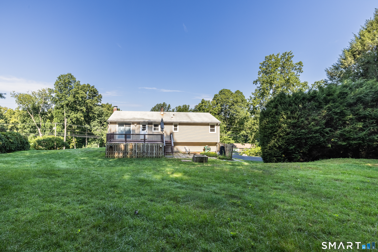
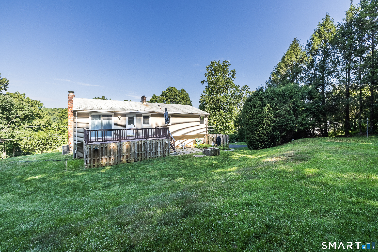
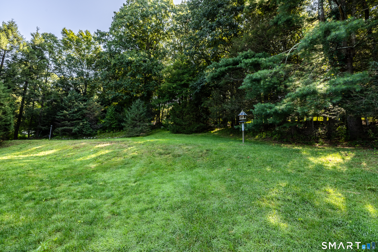
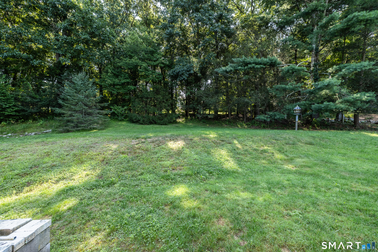
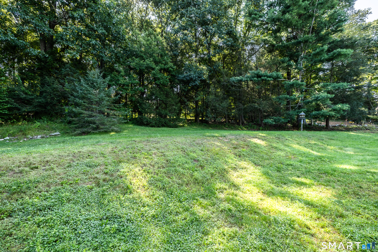
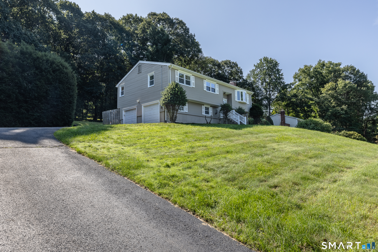
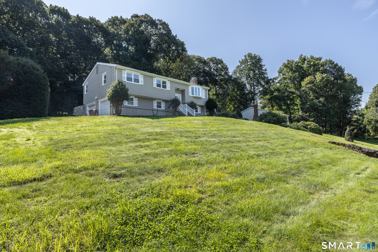
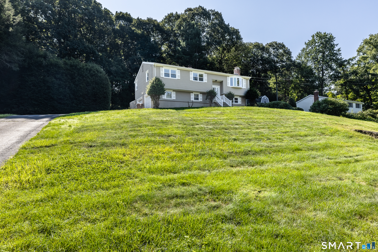
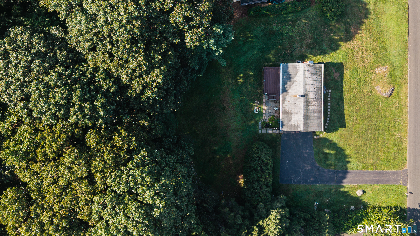
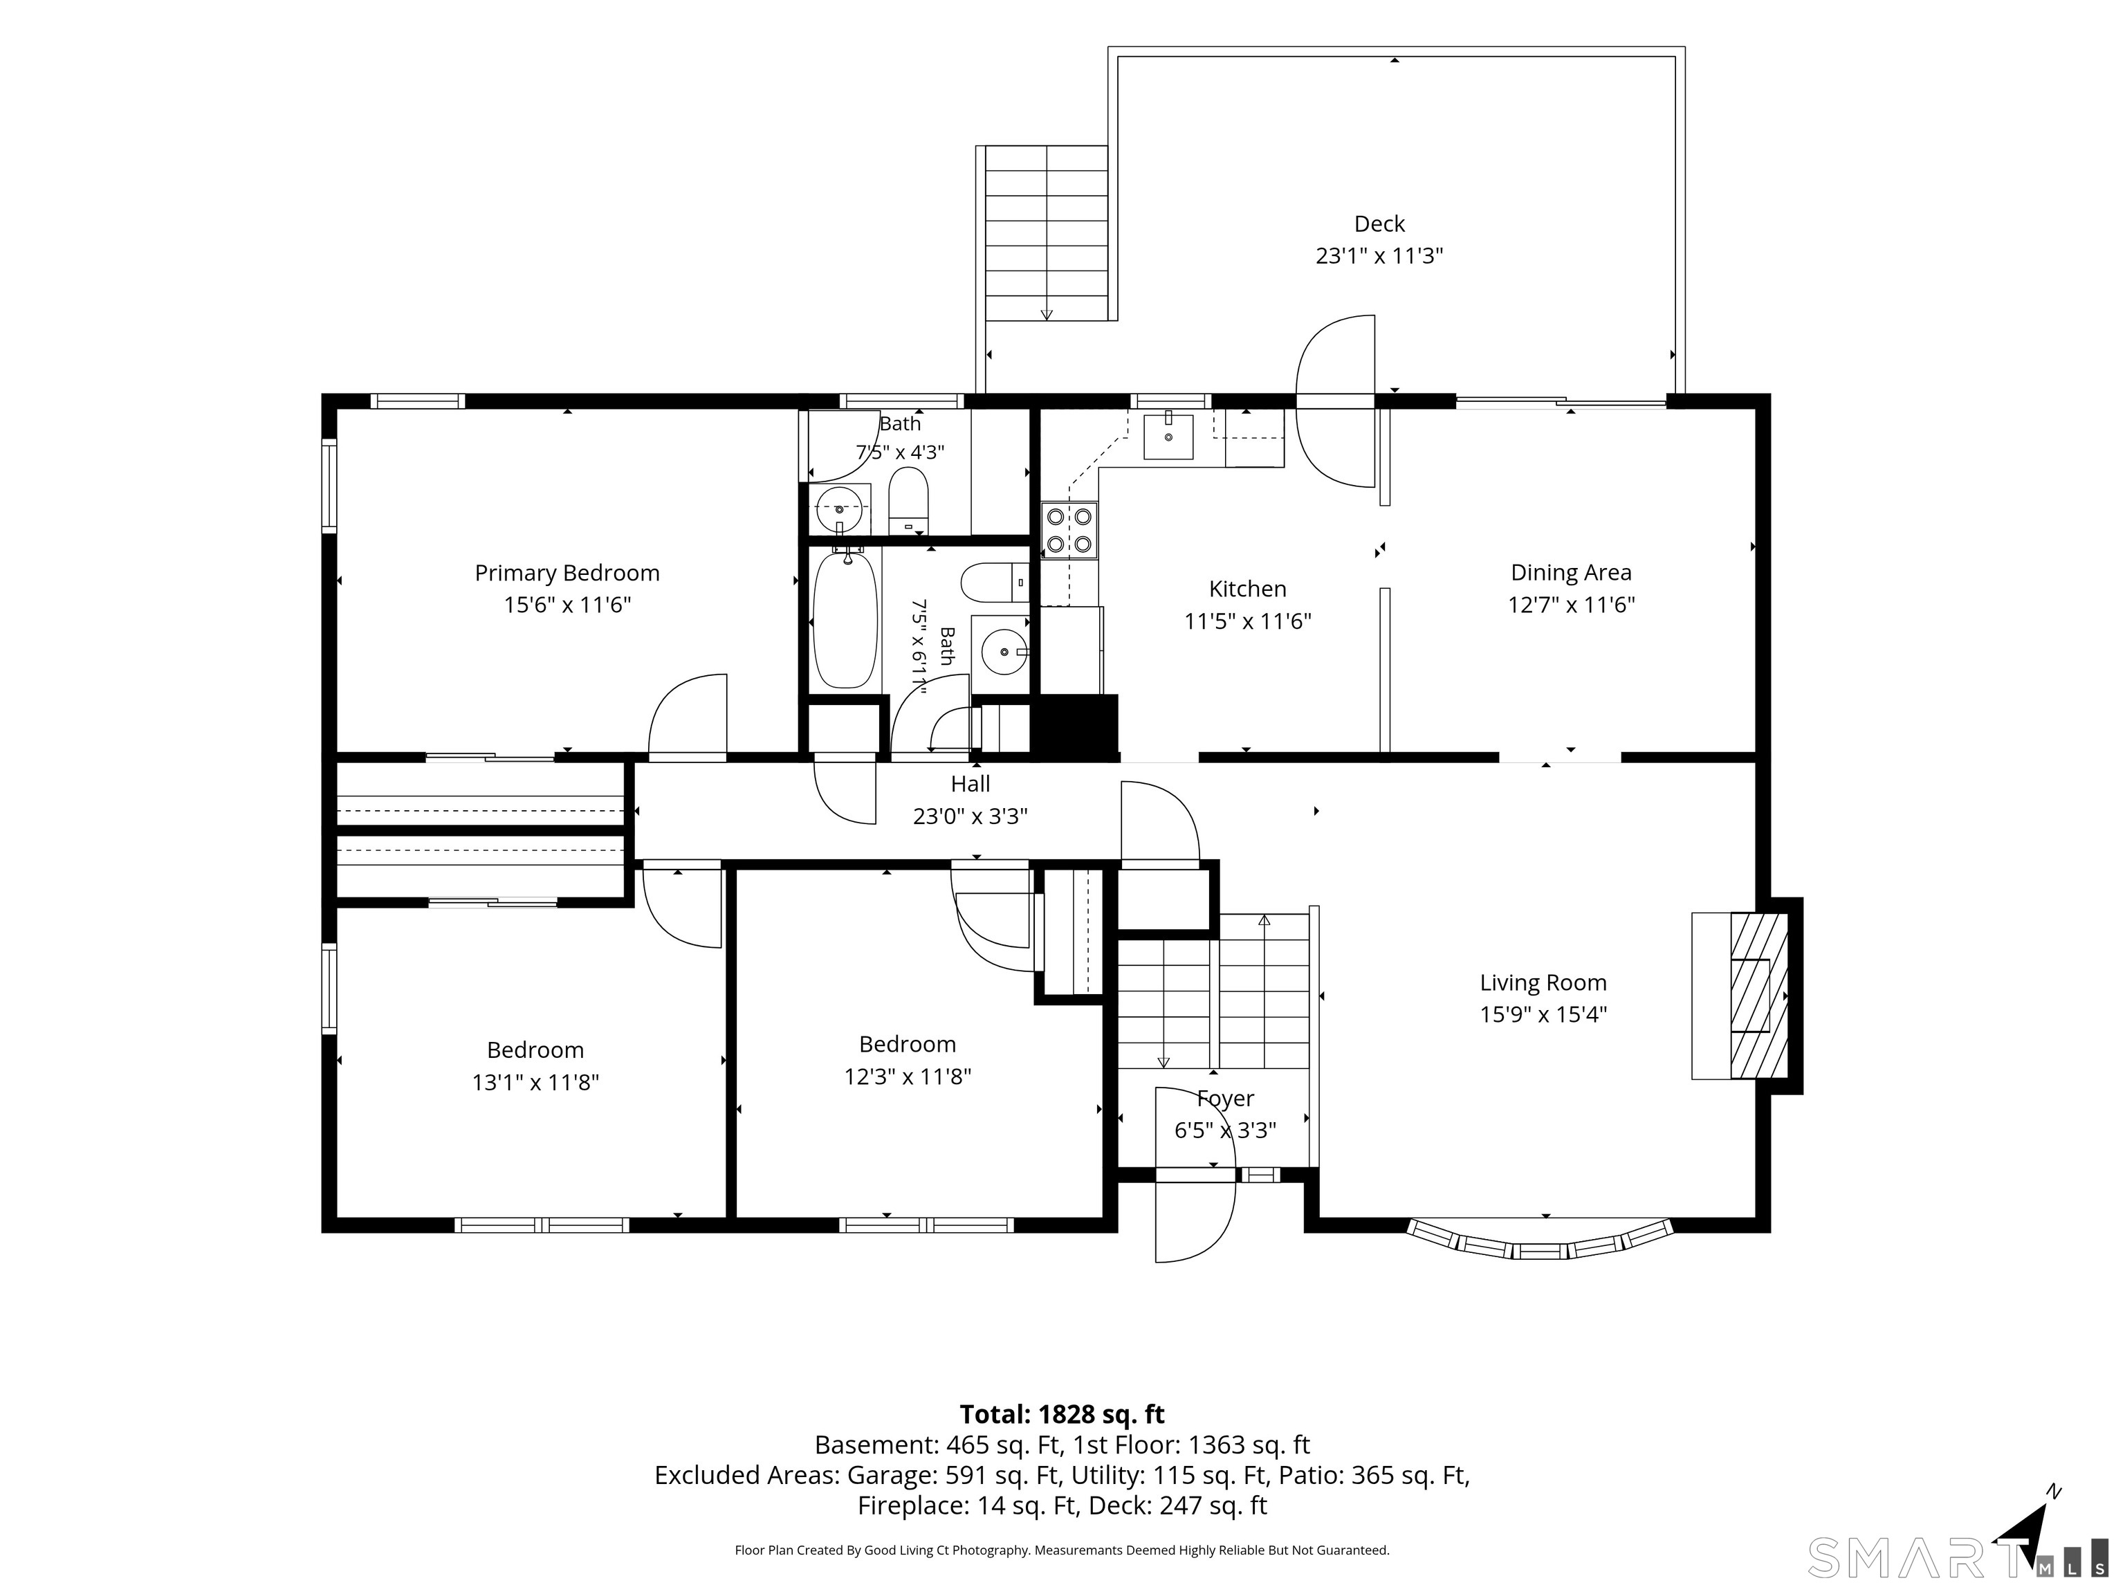
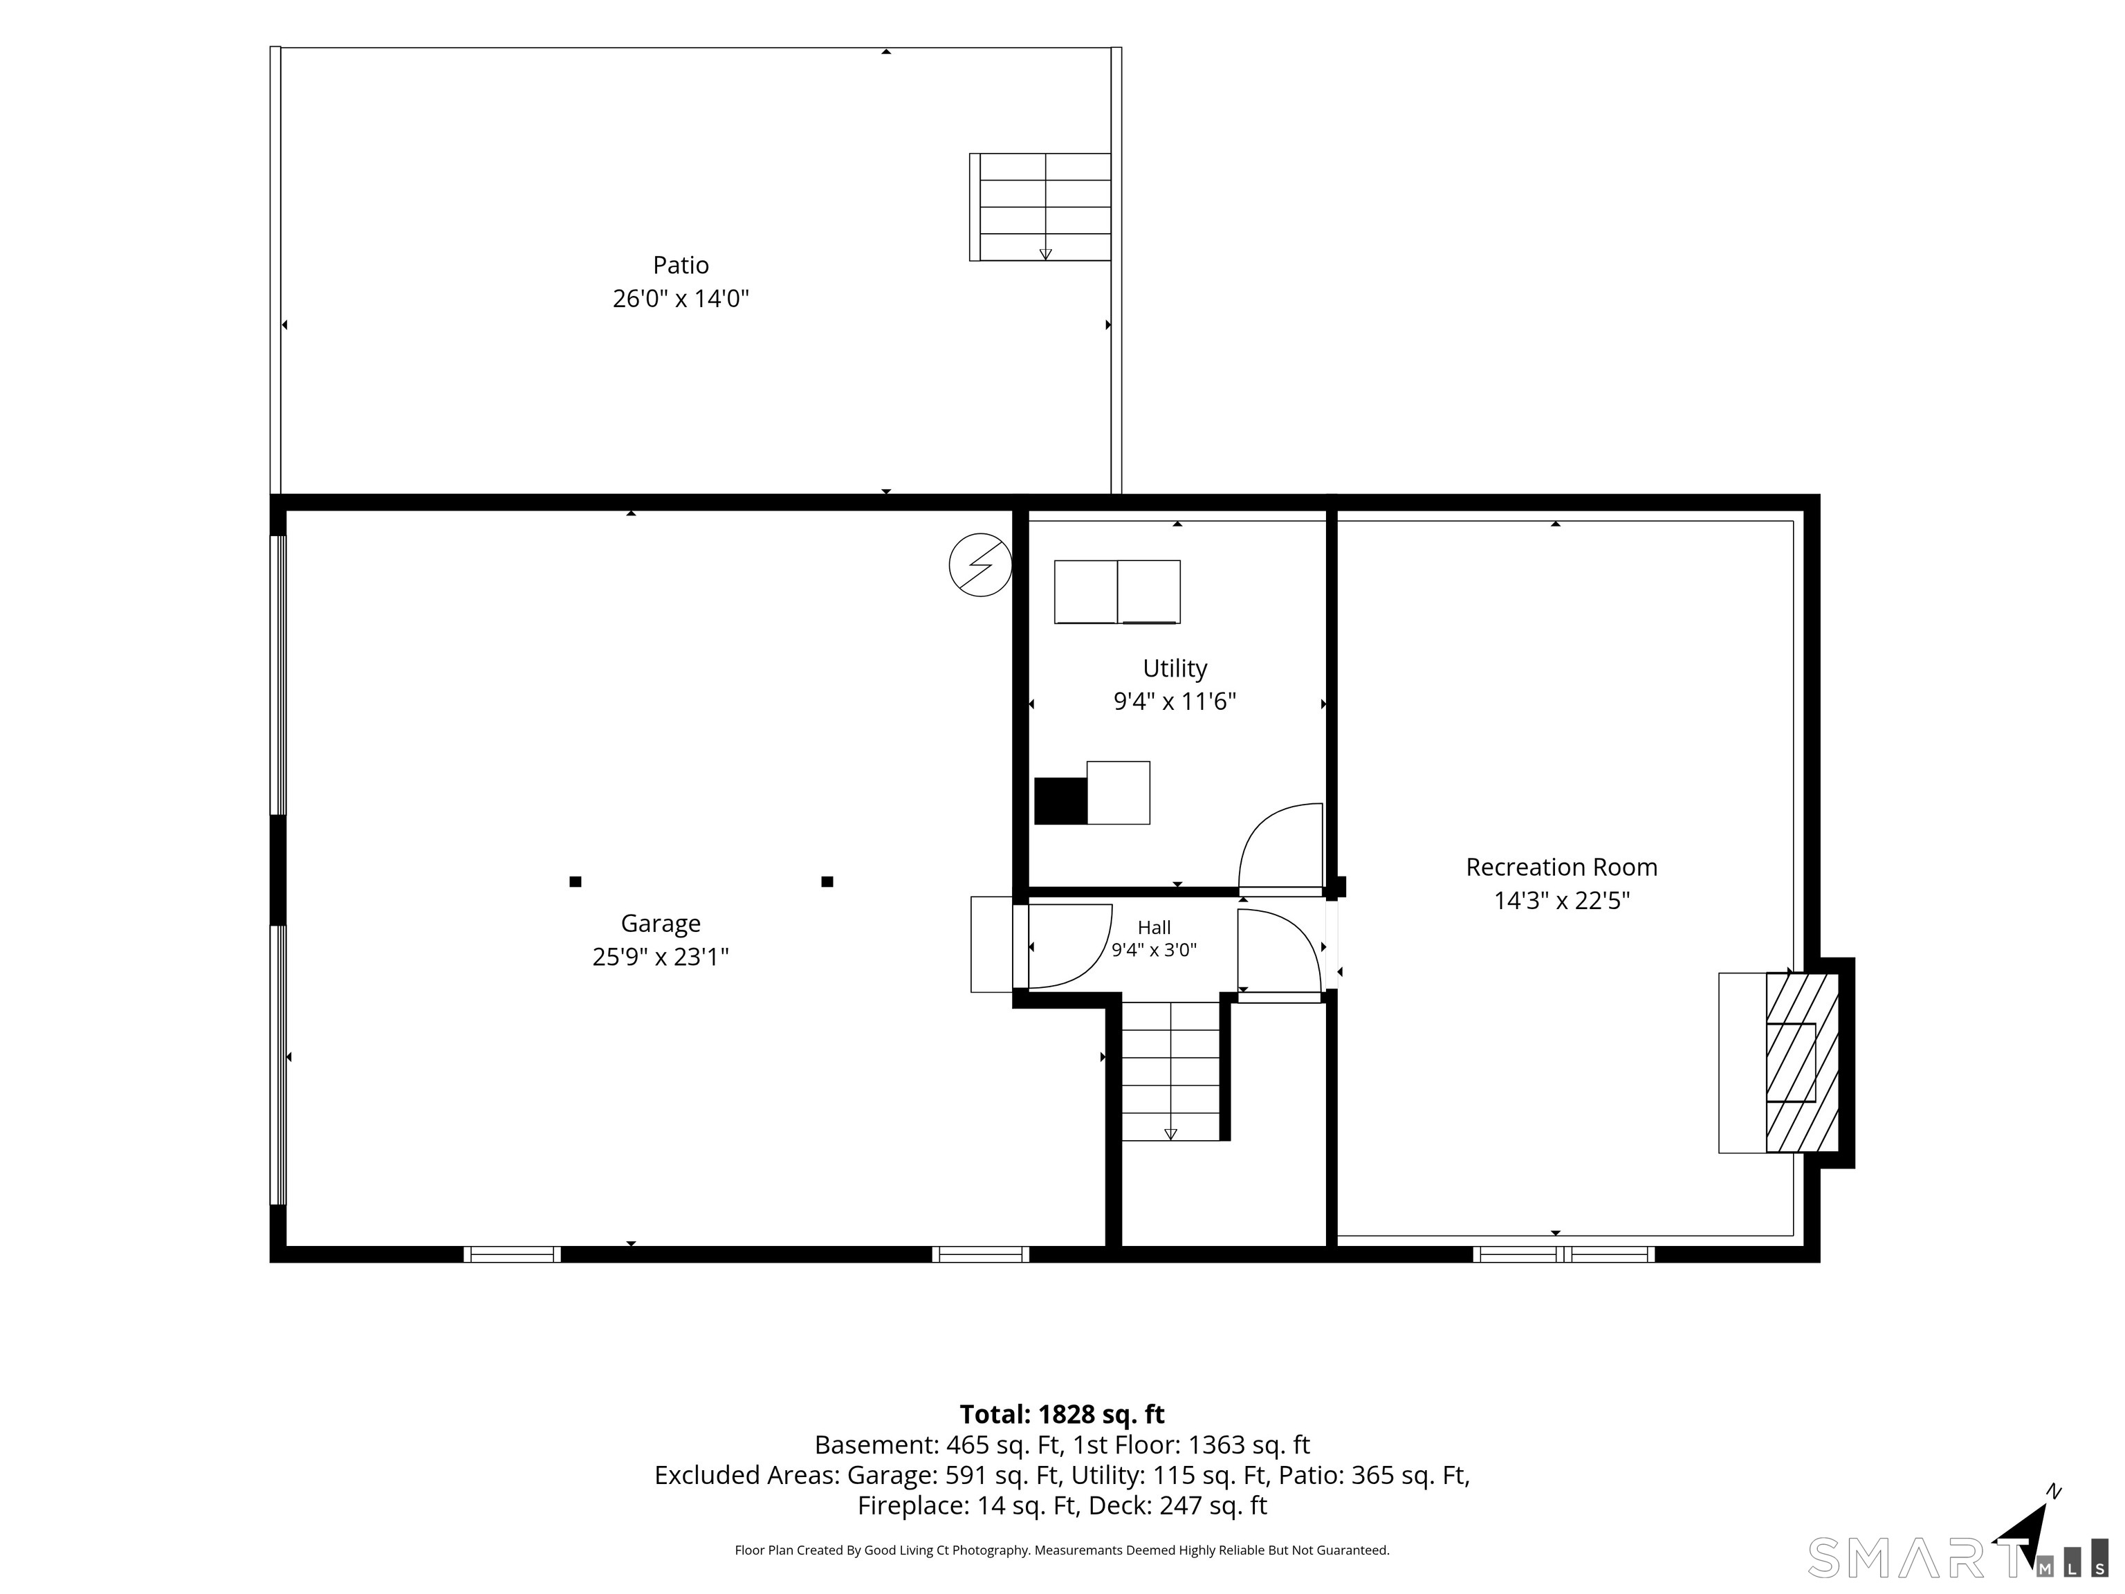
Welcome to this well-maintained 3-bedroom, 1.5-bath raised ranch offering approximately 1,700 square feet of living space. The main level features hardwood floors throughout and freshly painted interior, creating a bright welcoming feel. The lower level offers additional flexible living space with new luxury vinyl plank flooring, perfect for a family room, home office, recreation area, or additional entertaining space. Two fireplaces, one on each level, add warmth and comfort to the home. Several valuable improvements add comfort and peace of mind, including windows and siding updated in 2021, a hardwired generator, and roof heating coils to help reduce snow and ice buildup during the winter months. Enjoy all that Shelton has to offer, with its combination of suburban living, parks and extensive trail systems, shopping, restaurants, recreation, and convenient access to major highways. This home offers a great combination of practical updates, and flexible living space-ready for its next owner to make it home.
Quiet rural, quaint historic, hip downtown
| Status | Active |
|---|---|
| Listing date | August 26, 2026 |
| List price | $ 575,000 |
| Current price | $ 575,000 |
| Tax amount | $ 5,072 |
| Tax year | july 2026-june 2027 |
| MLS ID | #24202369 |
| List Agent | Angela Casablanca |
| List Office | BHGRE Gaetano Marra Homes |

Because we love Fairfield County!
© Copyright 1999 - 2026 Dagny's LLC. - 20 Windy Ridge Place Wilton, CT 06897 - Terms & Conditions
