About the Home
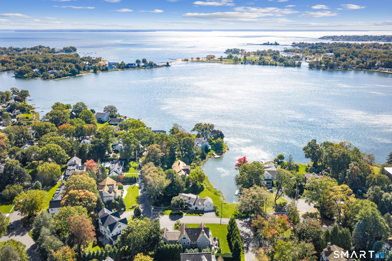
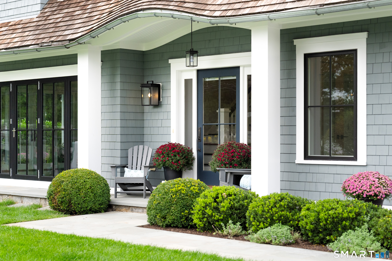
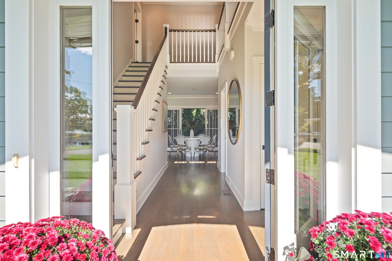
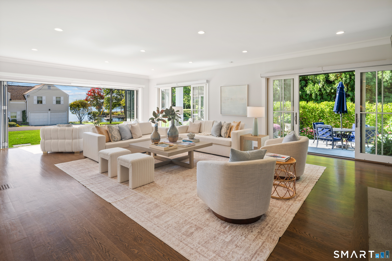
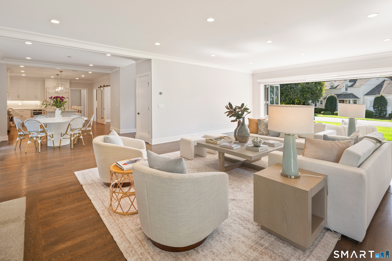
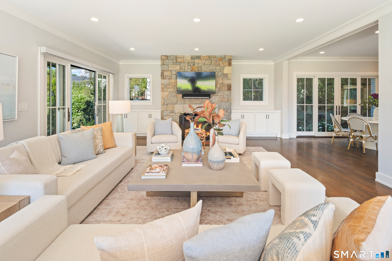
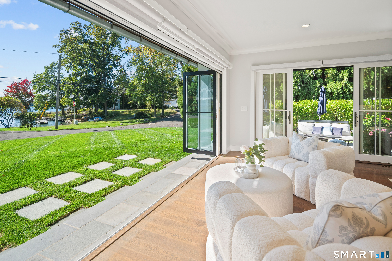
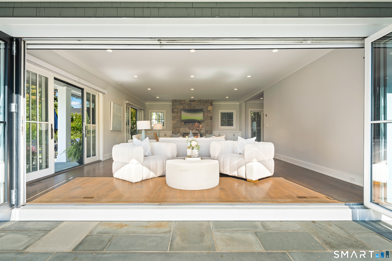
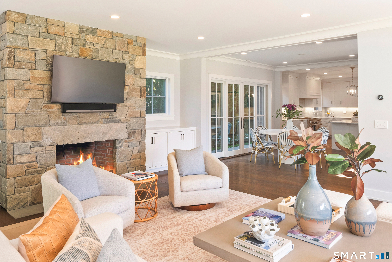
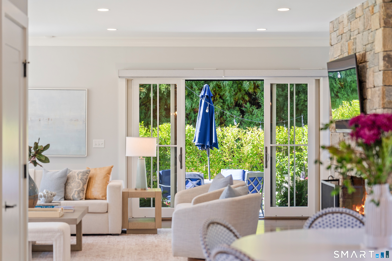
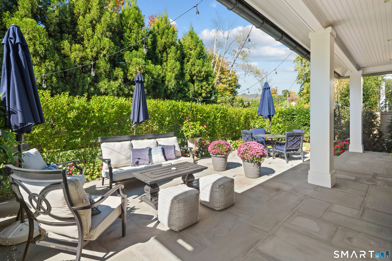
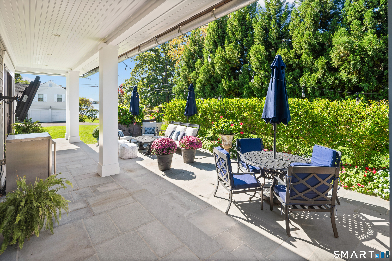
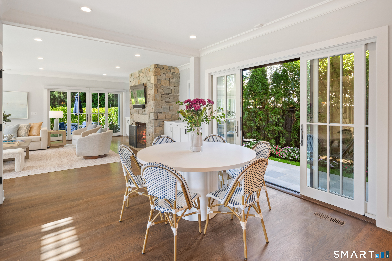
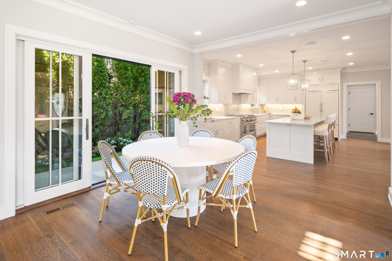
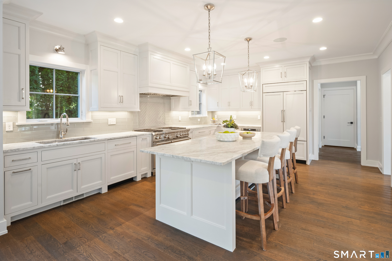
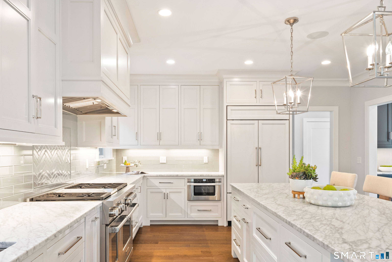
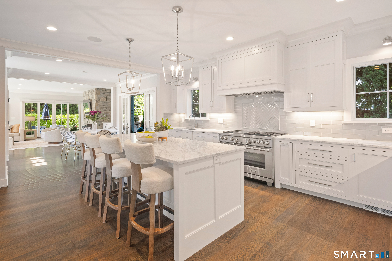
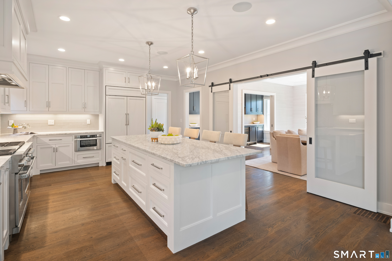
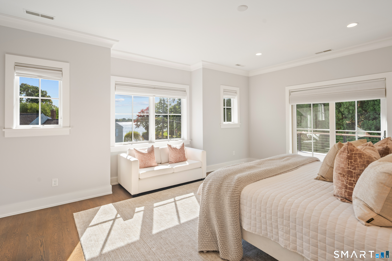
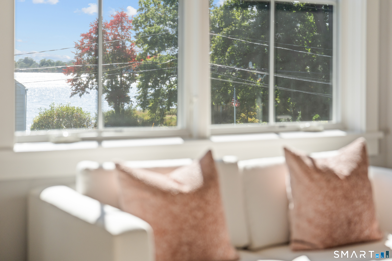
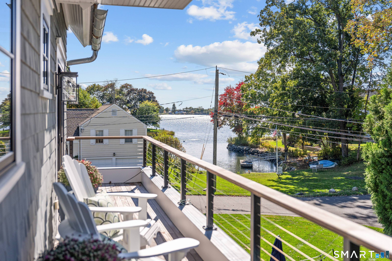
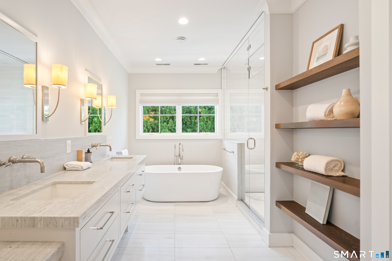
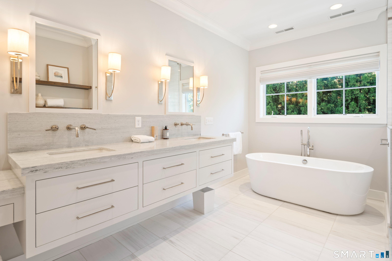
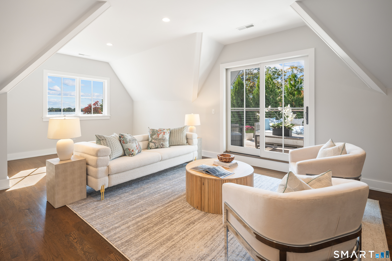
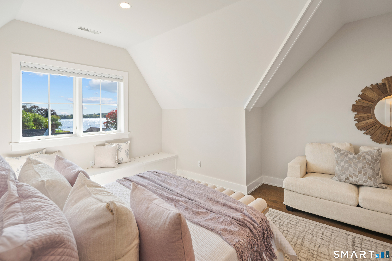
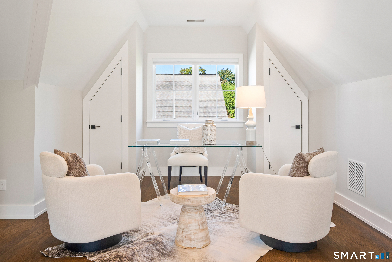
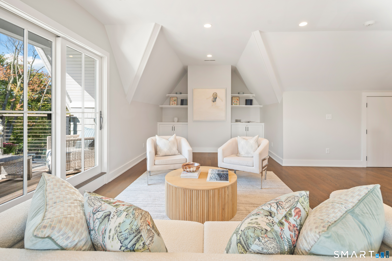
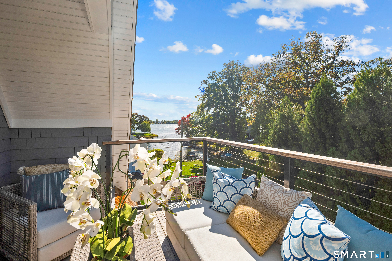
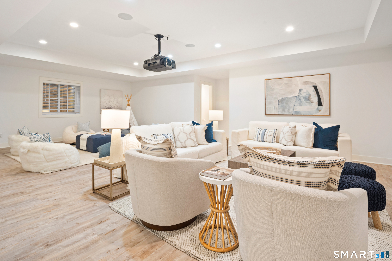
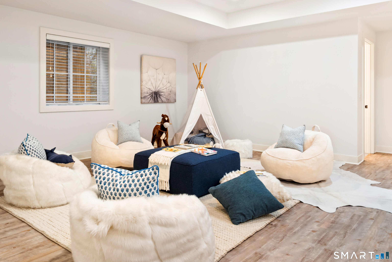
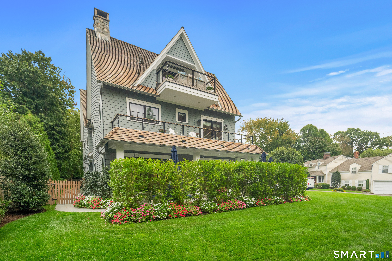
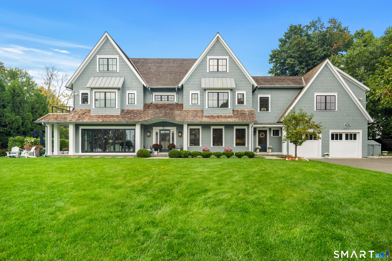
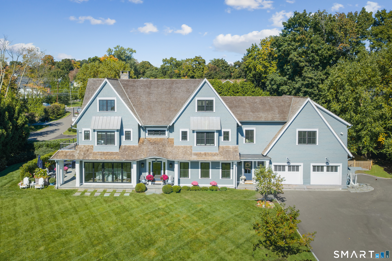
Custom crafted by Fox Hill Builders in 2017, this exceptional home combines impeccable quality craftsmanship, generous proportions and a light-filled, open floor plan designed for modern living. Expansive windows and glass doors bring abundant natural light throughout while creating a seamless connection to outdoor spaces and water views. At the heart of the home, the impressive great room opens to the rolling front lawn overlooking the water, while additional glass doors lead to a private covered deck and expansive patio surrounded by mature privacy plantings-ideal for everyday living and entertaining. The gracious primary suite features spectacular water views, a private balcony and two walk-in closets. Four additional bedrooms, each with a private bath and walk-in closet, plus a dedicated office complete the second floor. The third floor offers a private suite with oversized bedroom, bonus room, full bath, balcony and water views. The finished lower level provides flexible space for a media center, play area and gym, plus a full bath. Enjoy a private mooring, walk to nearby beaches, restaurants and Blue Ribbon award winning Hindley Elementary School. Come experience the highly sought-after Seagate Association-a vibrant neighborhood community in one of Darien's most desirable coastal settings.
Rooms & Interior
Room Details
-
Living Room (Main Level)
9 ft+ Ceilings, Built-Ins, Gas Log Fireplace, Patio/Terrace, Sliders, Hardwood Floor
-
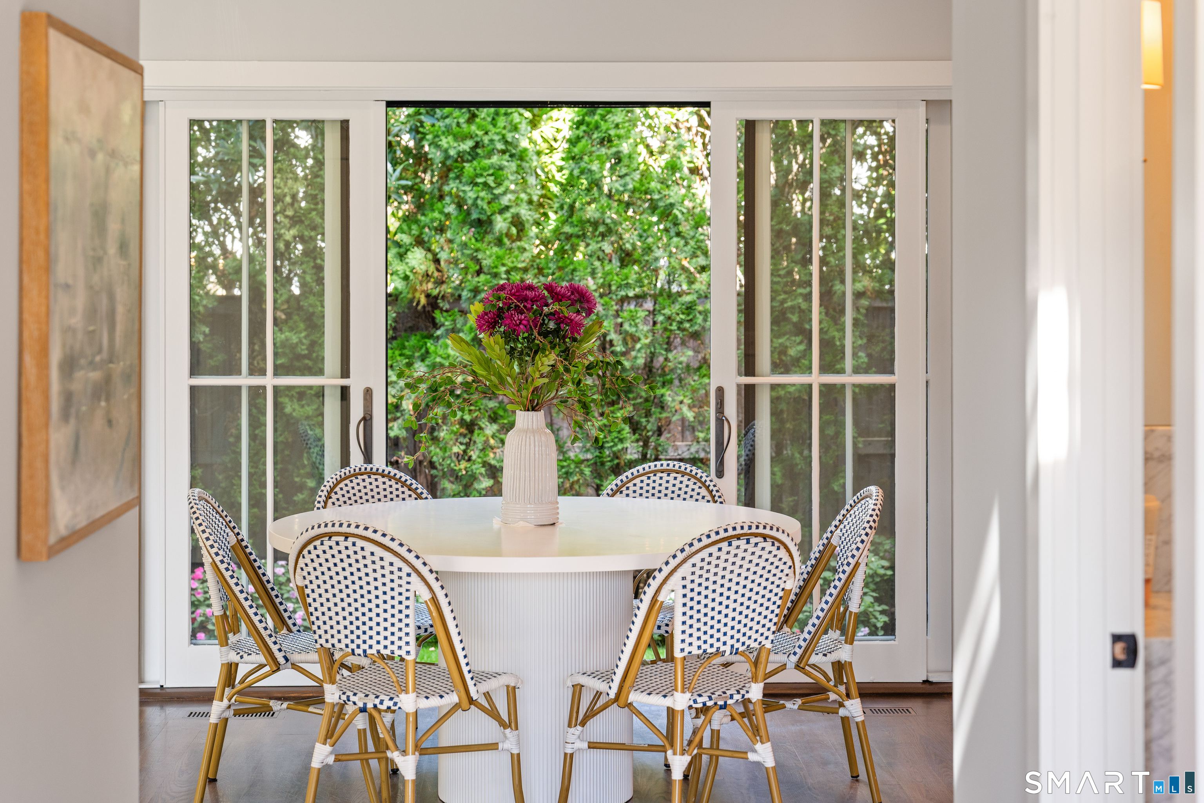
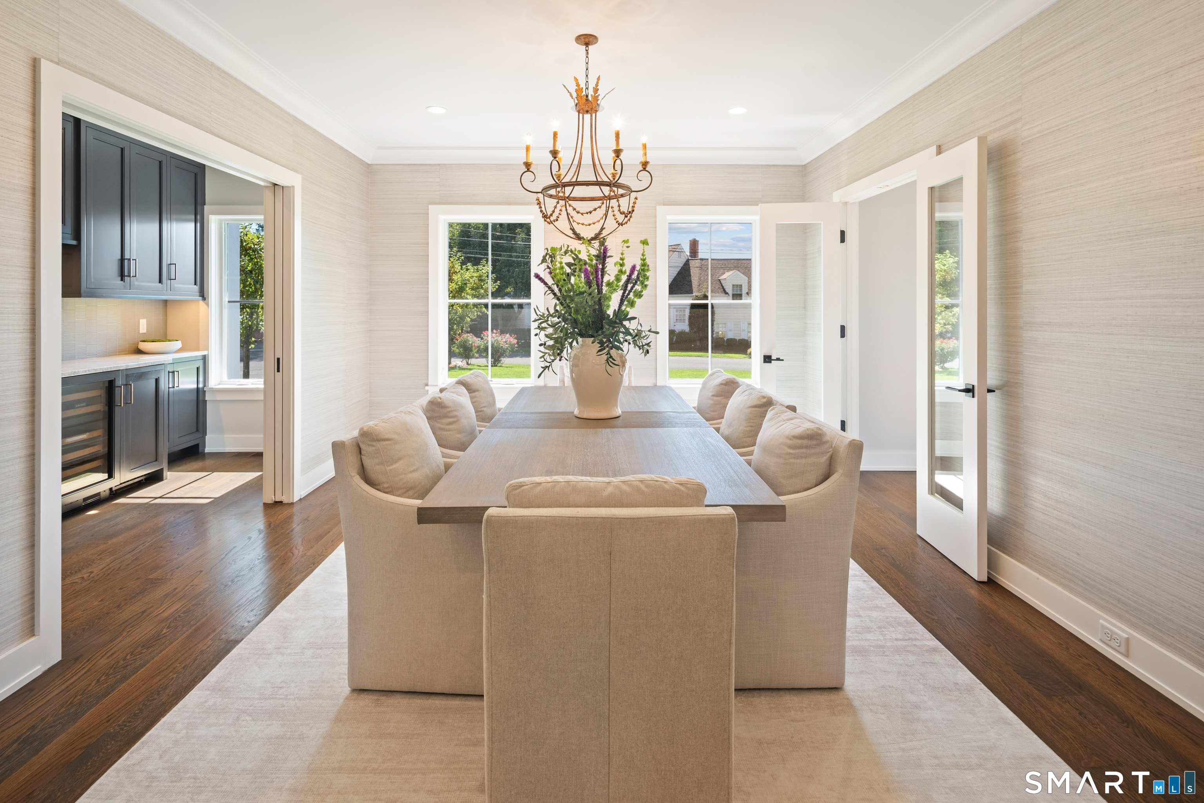
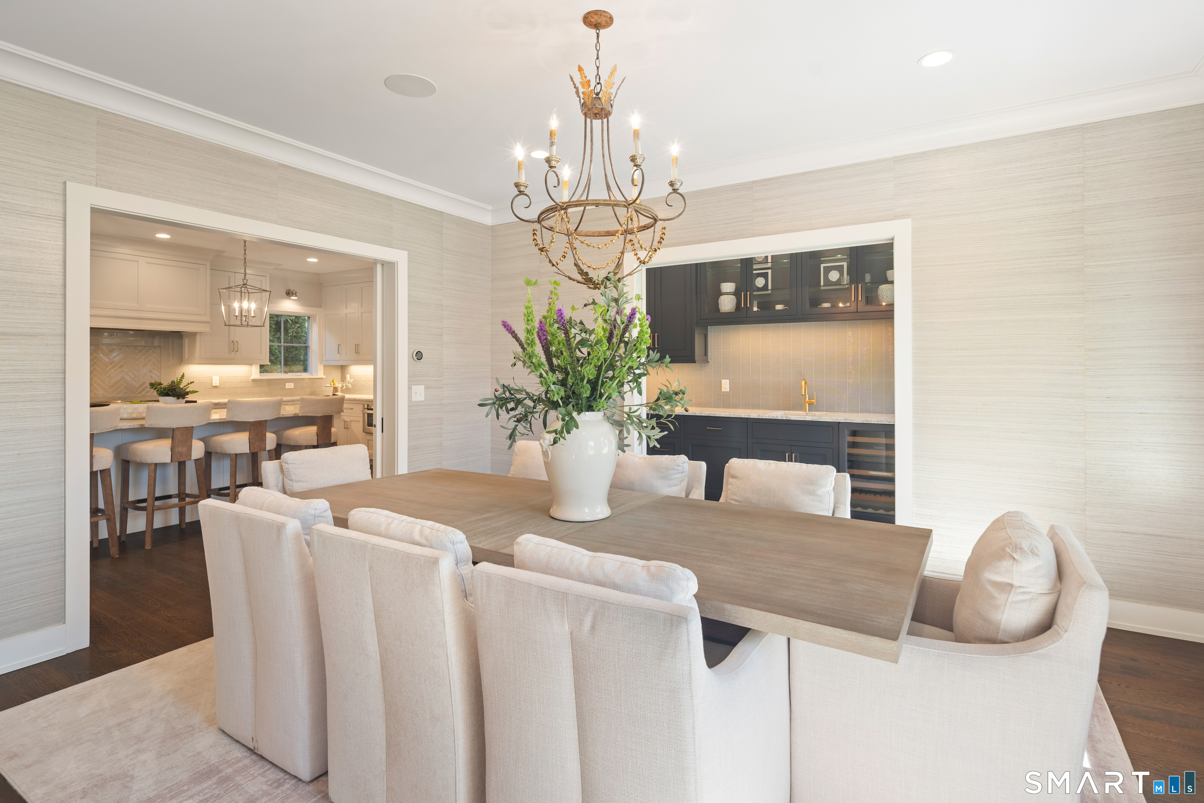
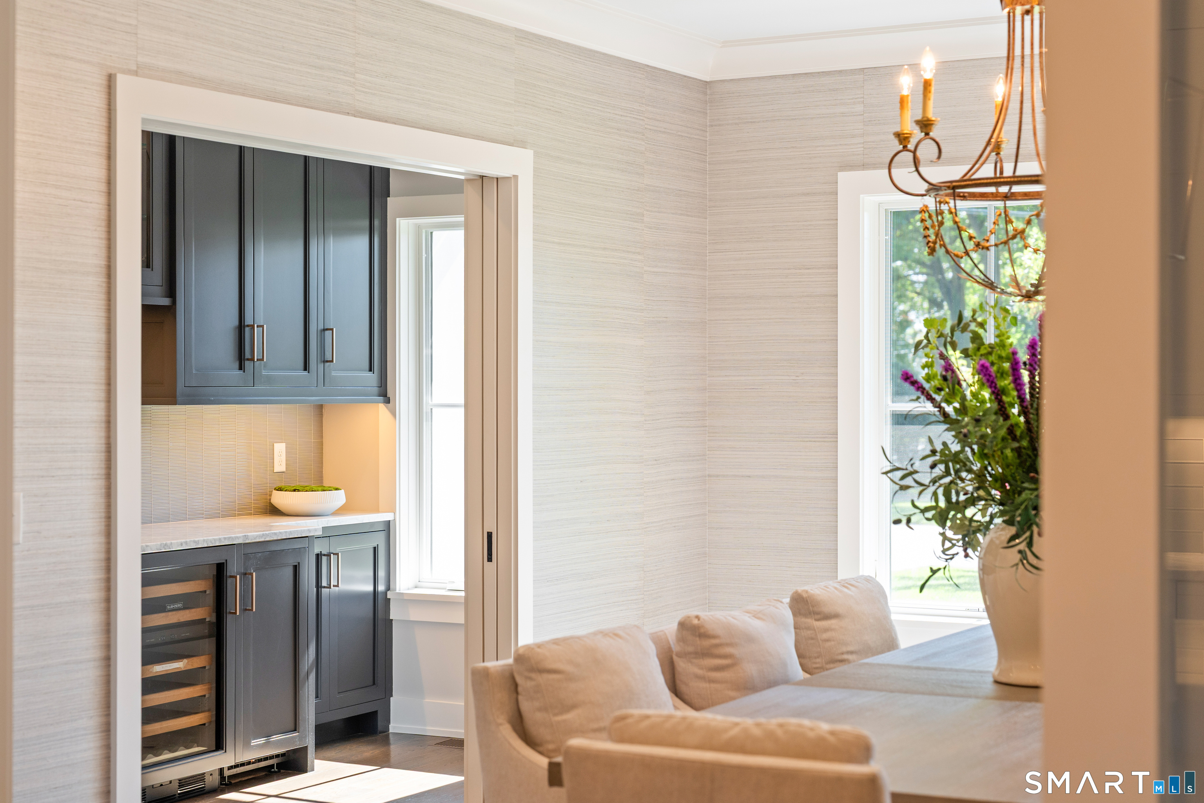
Dining Room (Main Level)
9 ft+ Ceilings, Built-Ins, Wet Bar, Hardwood Floor
-
Primary Bedroom (Upper Level)
9 ft+ Ceilings, Balcony/Deck, Full Bath, Sliders, Walk-In Closet, Hardwood Floor
-
Bedroom (Upper Level)
9 ft+ Ceilings, Full Bath, Walk-In Closet, Hardwood Floor
-
Bedroom (Upper Level)
9 ft+ Ceilings, Jack & Jill Bath, Walk-In Closet, Hardwood Floor
-
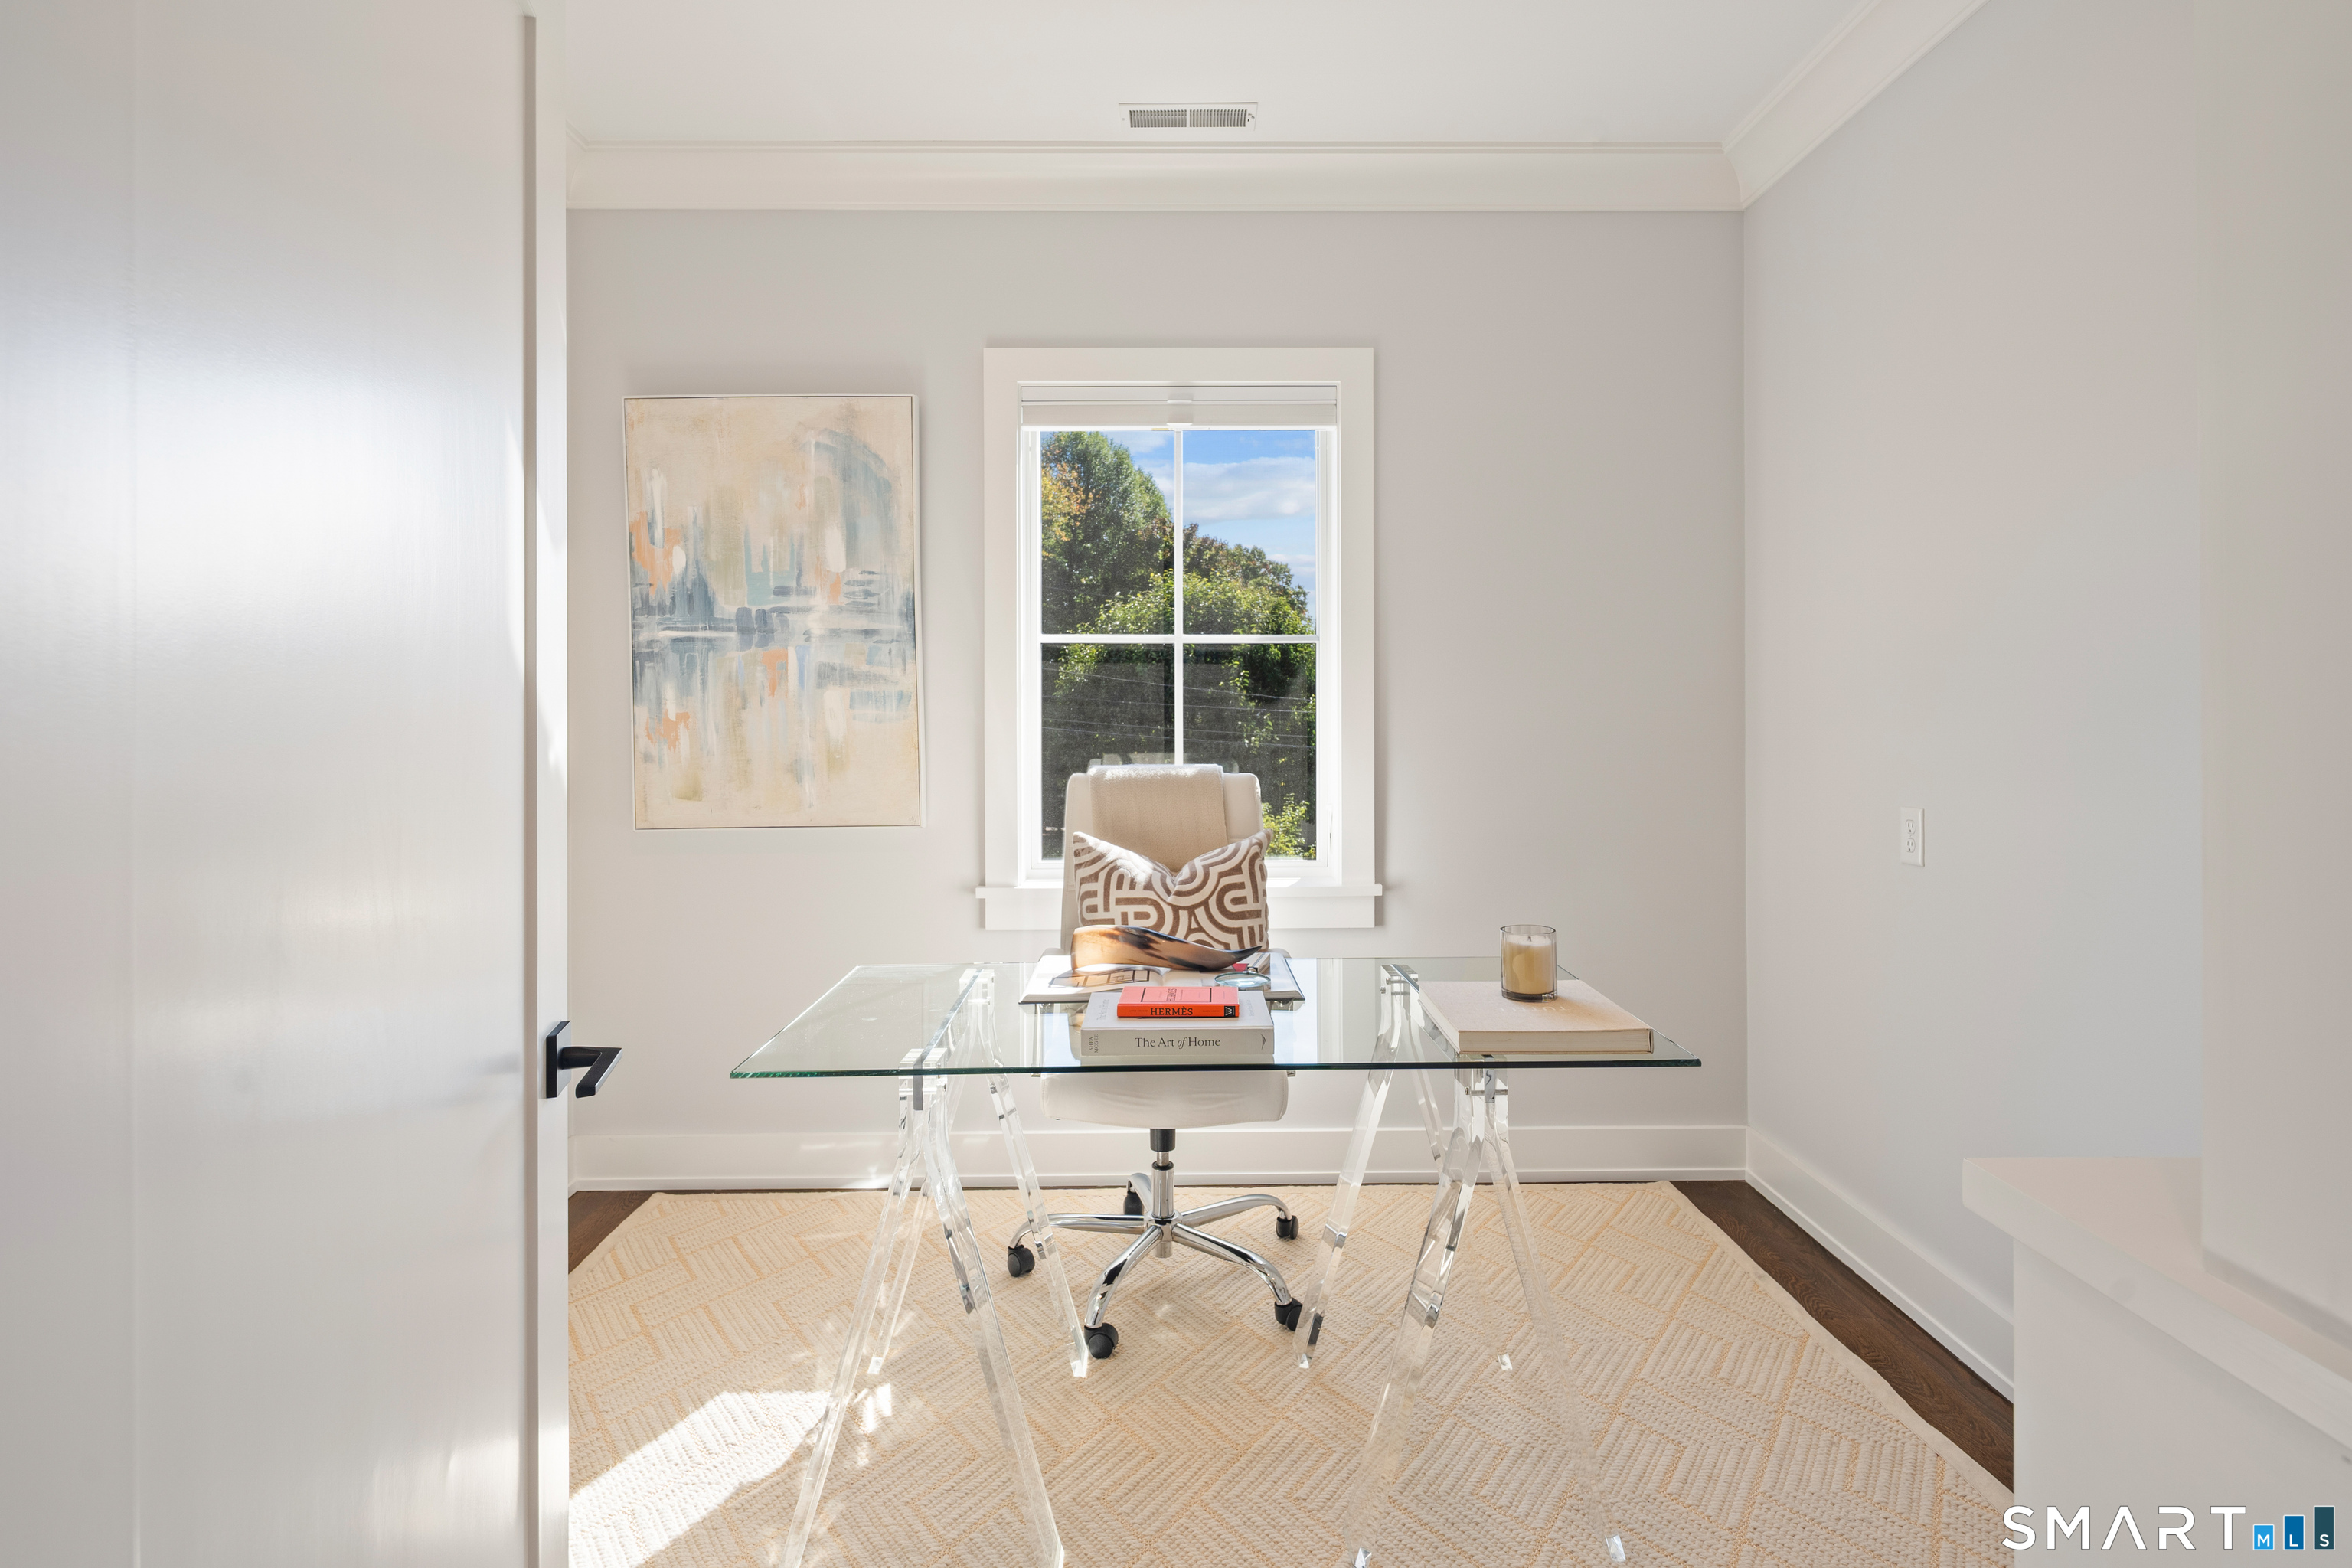
Office (Upper Level)
9 ft+ Ceilings, Built-Ins, Hardwood Floor
-
Bedroom (Upper Level)
9 ft+ Ceilings, Full Bath, Walk-In Closet
-
Bedroom (Upper Level)
9 ft+ Ceilings, Jack & Jill Bath, Walk-In Closet, Hardwood Floor
-
Great Room (Other Level)
Vaulted Ceiling, Balcony/Deck, Built-Ins, Hardwood Floor, On 3rd Floor
-
Bedroom (Other Level)
Vaulted Ceiling, Full Bath, Hardwood Floor, On 3rd Floor
-
Other Rooms
Laundry room, Mud room
Home Features
Heating
- Fireplaces: 1
- Heating: hot air
- Heat fuel type: propane
- Fuel tank: in ground
Interior Features
- Audio system
- Auto garage door opener
- Humidifier
- Security system
Appliances
- Gas range
- Microwave
- Range hood
- Refrigerator
- Icemaker
- Dishwasher
- Disposal
- Washer
- Dryer
- Wine chiller
Basement
- Full
- Heated
- Sump pump
- Storage
- Cooled
- Interior access
- Partially finished
Laundry
- Location: laundry on 2nd floor, stackable in mudrm
- Main level
- Upper level
Exterior Features
- Balcony
- Underground utilities
- Porch
- Underground sprinkler
- Patio
Property Details
Parking
- Garage spaces: 2
- Attached garage
- Paved
- Driveway
Waterfront
- Walk to water
- Dock or mooring
- View
- Access
Lot Details
- Lot surface: 0.38 acres
- On cul-de-sac
- Water view
Utilities
- Water: public water connected
- Sewage: pub. sewer connected
Near-by Amenities
- Health club
- Library
- Medical facilities
- Paddle tennis
- Park
- Playground/tot lot
- Shopping/mall
- Tennis courts
Construction Details
- Style
- colonial
- Construction year
- 2017
- Exterior Siding
- shingle, wood
- Foundation
- concrete
- Roof
- wood shingle
- Home is near -
Holly Pond
- Type:
- natural
- Direct waterfront:
- YES
- Beaches:
- 1
- Marinas:
- 1
- Allowed boats:
- canoes / kayaks / motorized boats / shallow draft boats / small power boats
- Fishing:
- YES
- Swimming:
- YES / public
- Water / ice sports:
- boating, canoeing, kayaking, water skiing
read more
Area & Town
This home is located in Noroton neighborhood, in the town of Darien.
- $2.85M med. price
- 6 homes for sale
- $2.78M med. price
- 40 homes for sale
Finance & Listing Info
| Status |
Active |
| Listing date |
October 08, 2026 |
| List price |
$ 4,725,000 |
| Current price |
$ 4,725,000 |
| Tax amount |
$ 38,552 |
| Tax year |
july 2025-june 2026 |
| MLS ID |
#24210974 |
| List Agent |
Amy Barsanti |
| List Office |
William Pitt Sotheby's Int'l |
(c) 2026 Based on information provided to and compiled by the Smart MLS, Inc.
12 Seagate Road
Home Photos