- $637K med. price
- 29 homes for sale

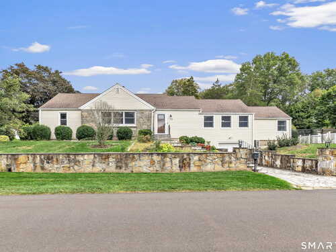
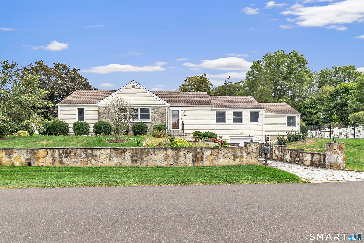
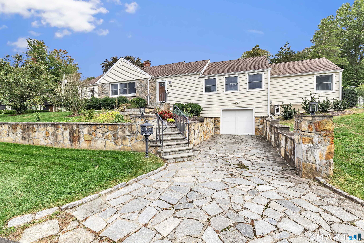
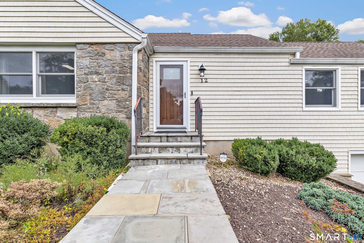
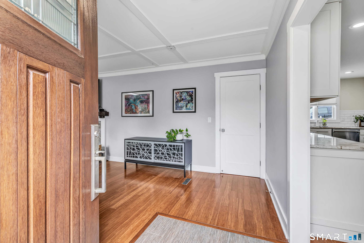
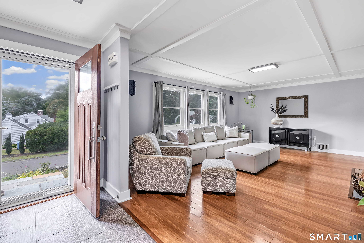
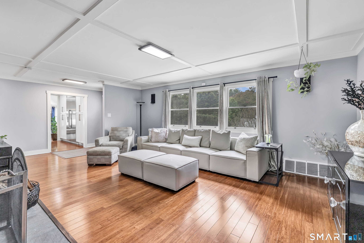
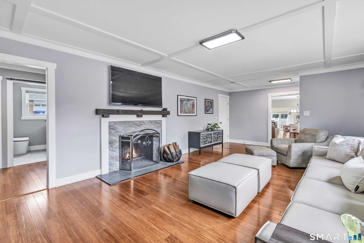
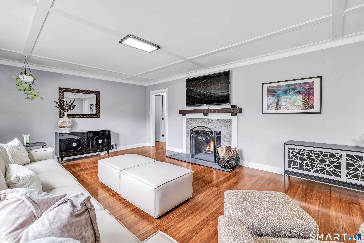
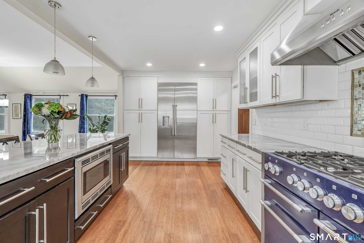
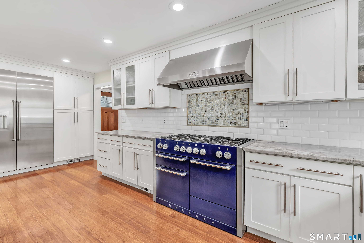
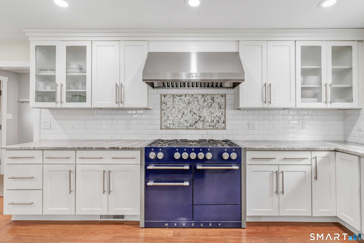
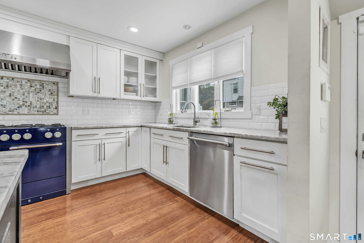
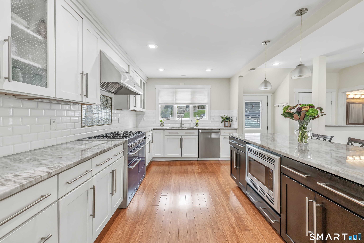
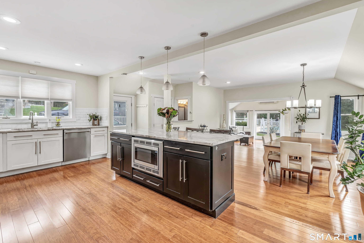
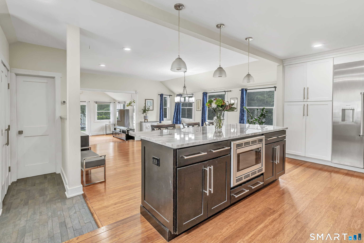
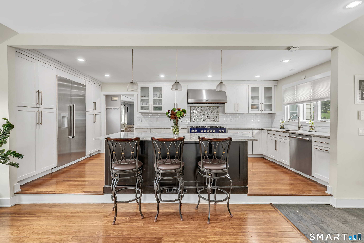
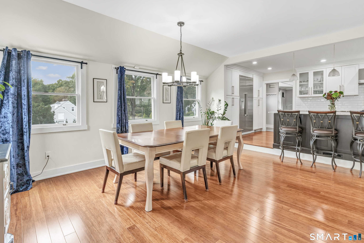
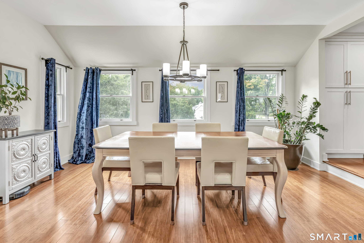
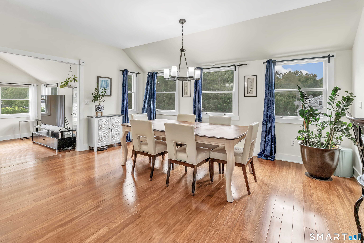
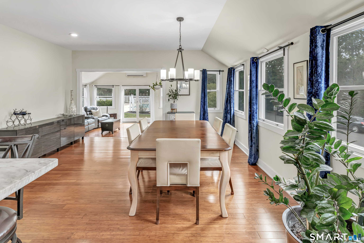
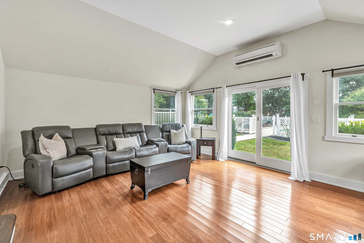
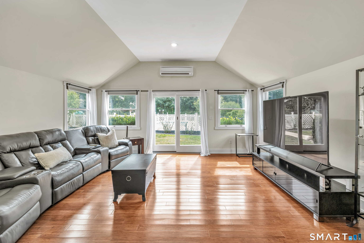
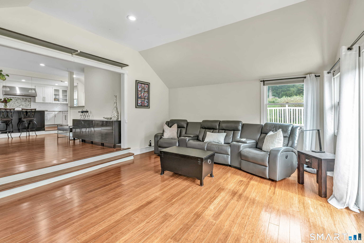
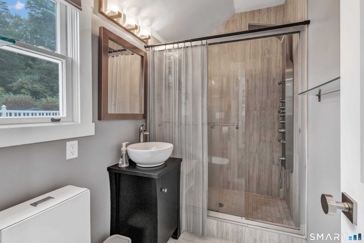
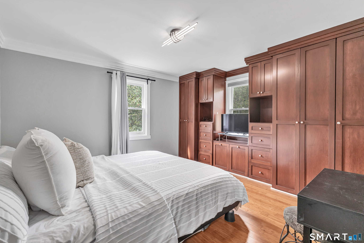
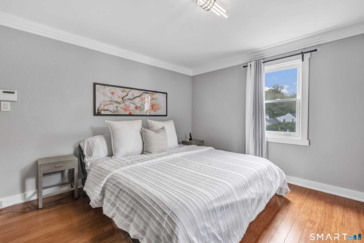
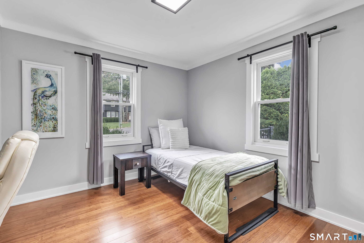
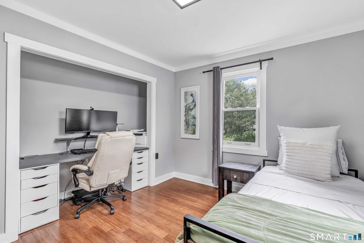
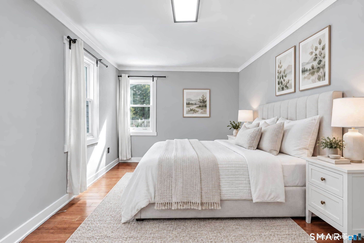
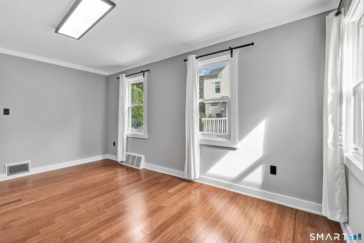
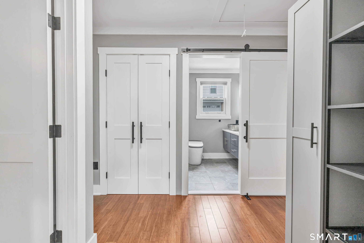
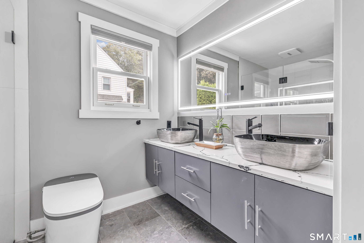
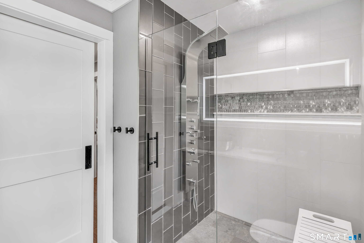
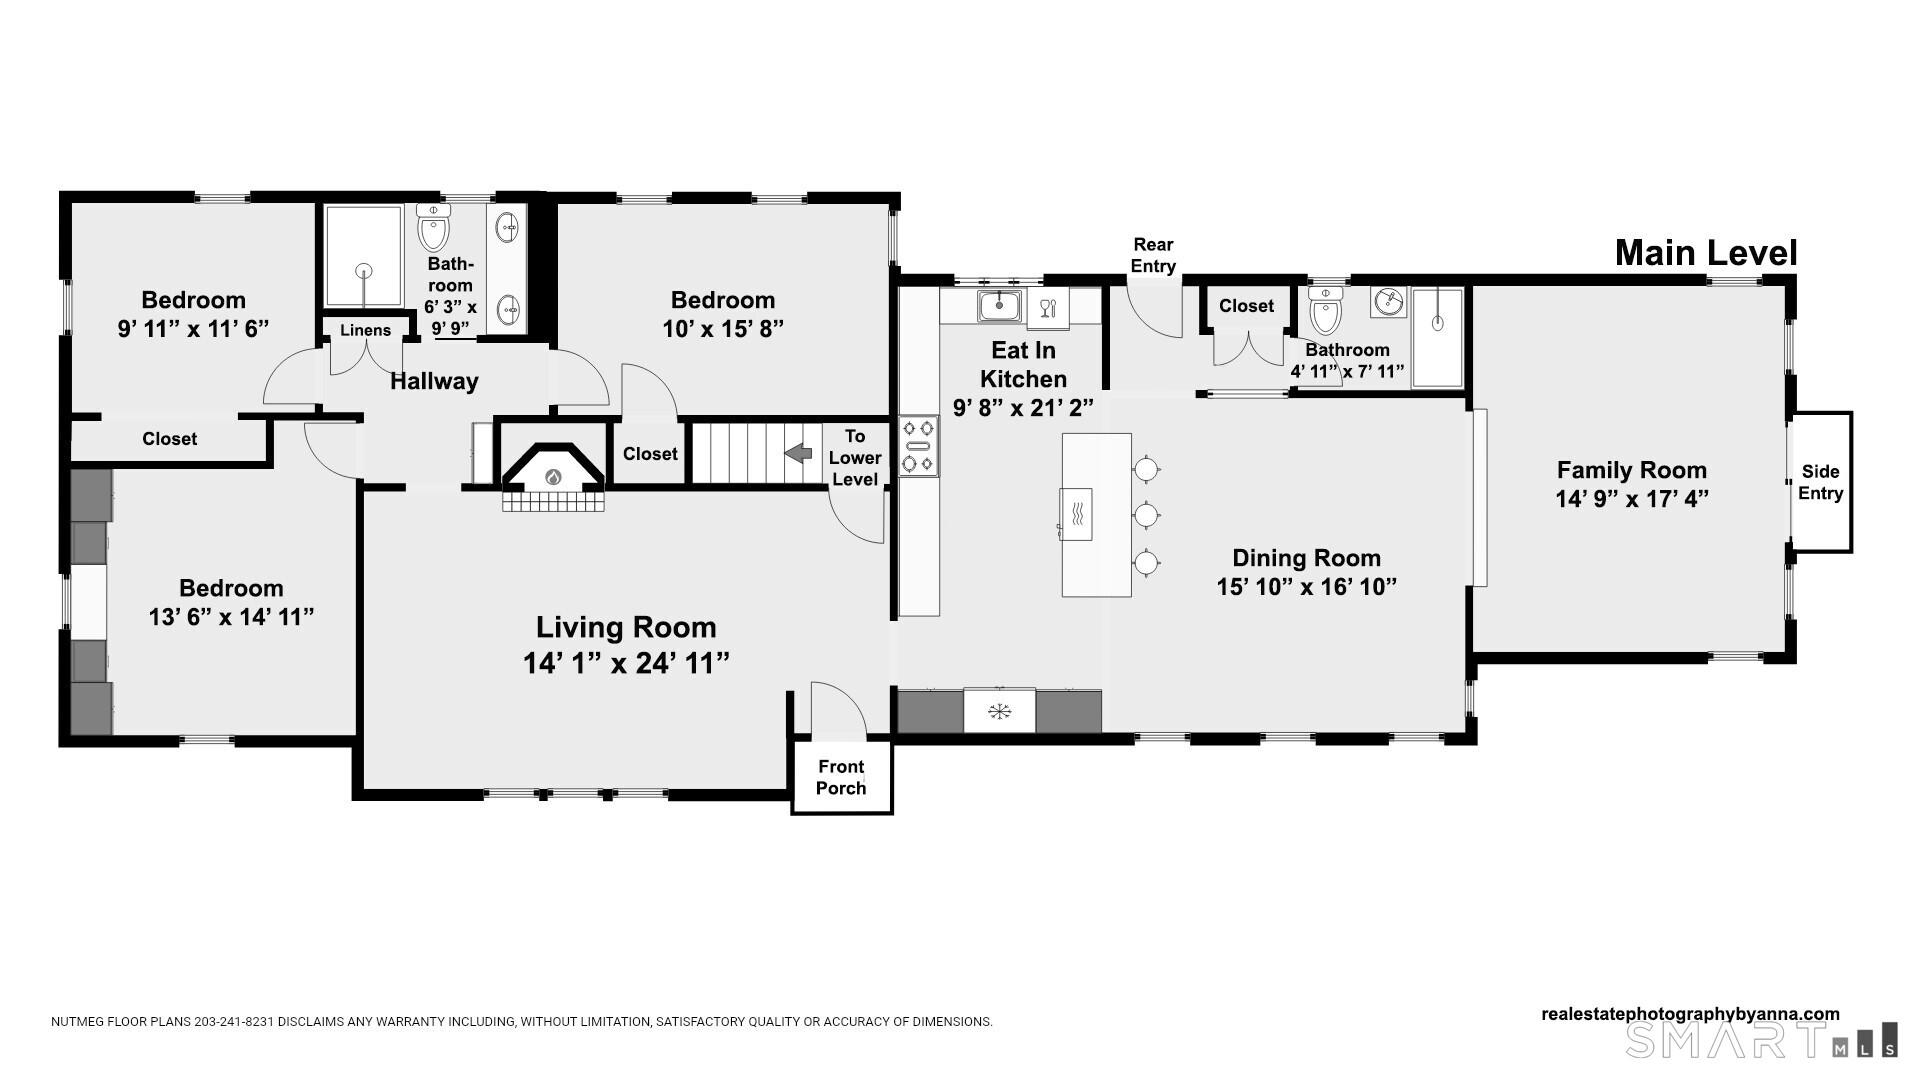
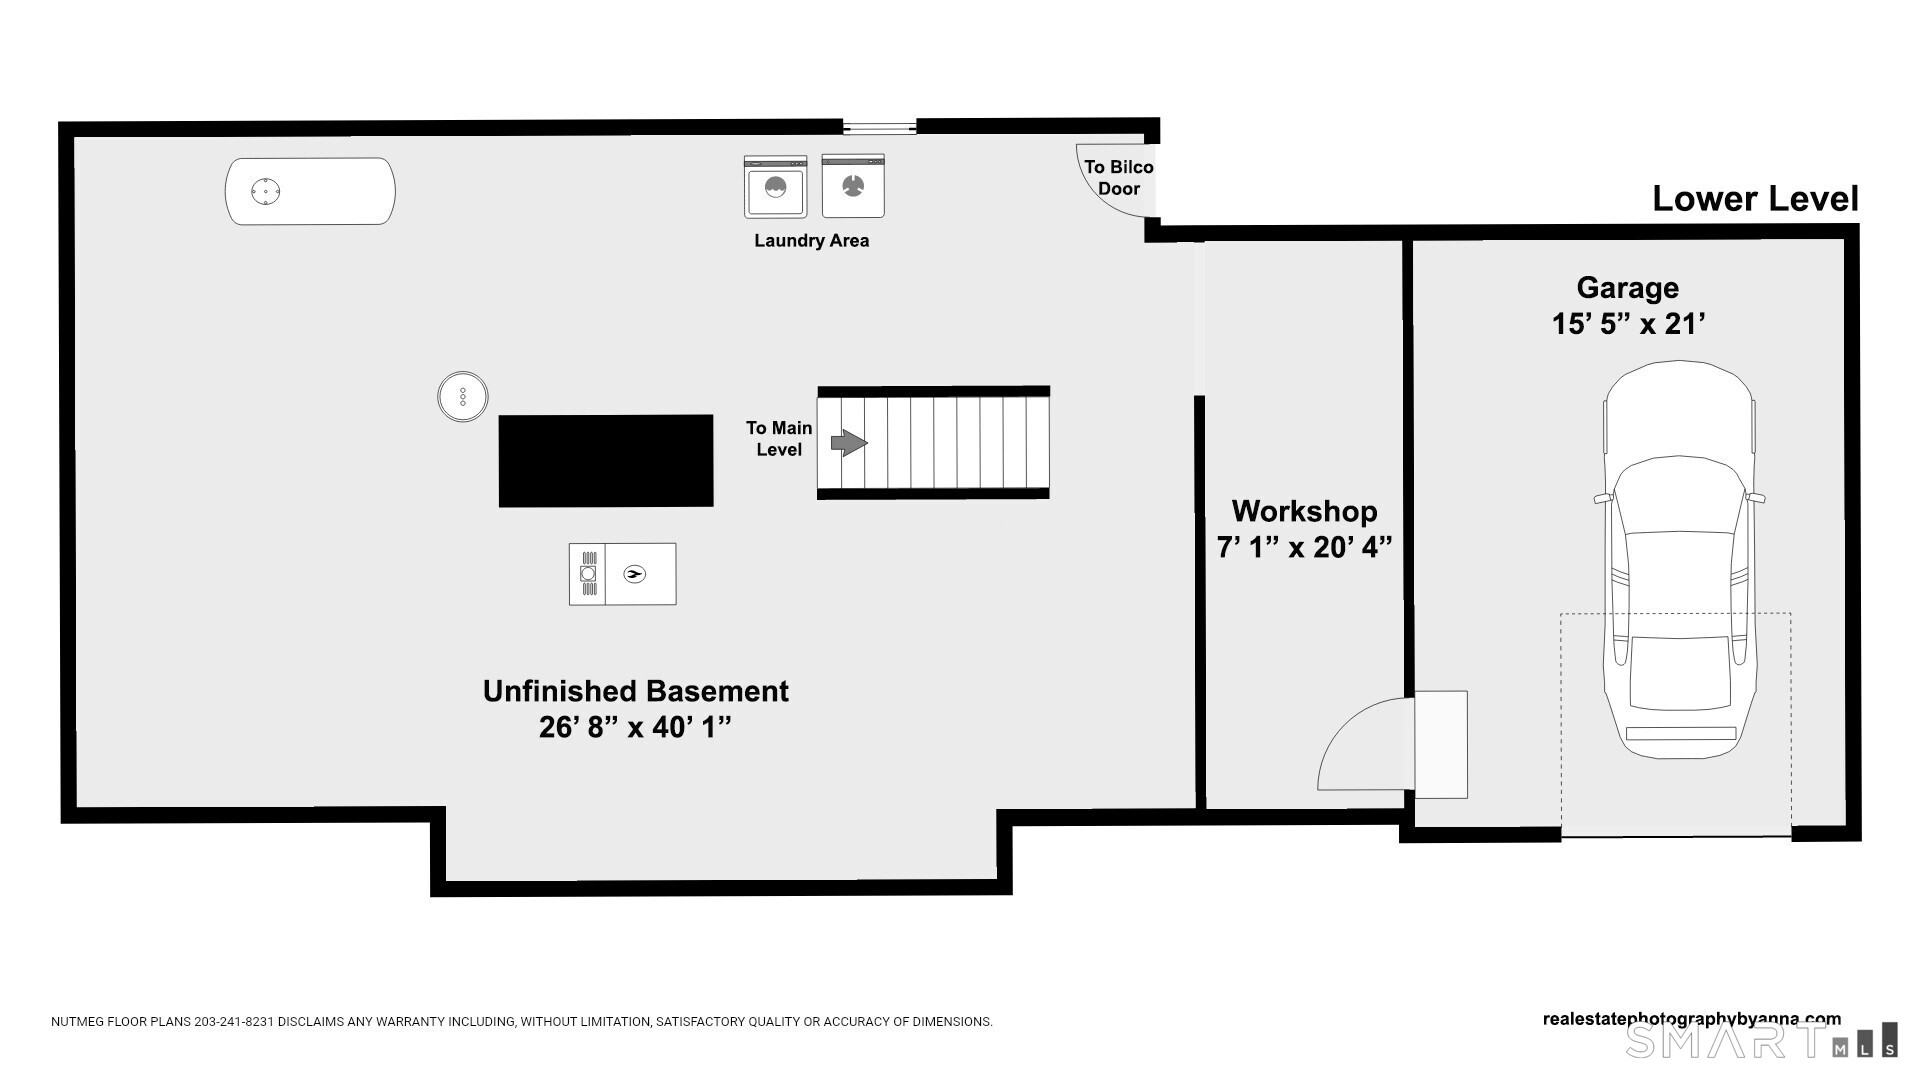
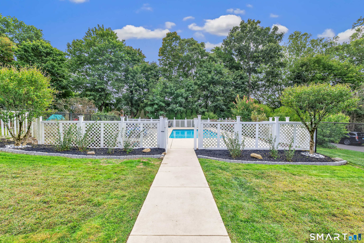
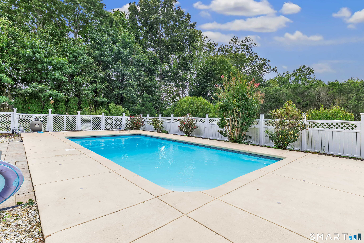
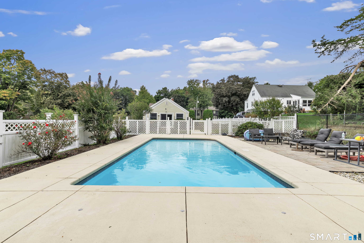
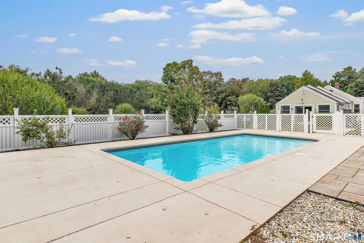
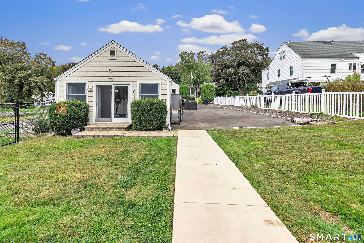
HIGHEST & BEST OFFERS DUE by Tues, October 20th, at 11am..A beautiful stone wall and steps create a striking first impression at this home, one that blends thoughtful updates with comfortable, well-designed living spaces. Inside, the living room is filled with natural light; a wood-burning fireplace adds character. The renovated kitchen features white shaker cabinets, an island with seating, SS Thermador appliances, and a showstopping indigo 48-inch AGA dual-fuel gas range, bringing a high-end touch to the heart of the home. One step down, the dining area is finished with bamboo wood flooring, and is open to the family room - the perfect backdrop for cozy movie nights, vibrant game days, and hosting pool parties, with sliders that open to the side yard and pool. A full bath completes this side of the home. 3 bedrooms (all freshly painted) offer a sense of separation from the main living spaces. The updated full bath features a six-foot vanity, dual sinks, contemporary finishes & a walk-in shower. The lower level and one car attached garage offer an abundance of storage space. Outside, the side yard becomes an extension of the living space, with a beautiful in-ground plaster pool framed by mature landscaping and partially fenced yard. Whether enjoying an afternoon poolside, having a get-together, or enjoying the sunset, the setting offers privacy and room to unwind. Plumb Rd is a picture-perfect tree-lined street near schools, parks, trails, I-95, Route 25 and the Merritt.
Urban amenities, vast parks, great location
| Status | Active |
|---|---|
| Listing date | October 14, 2026 |
| List price | $ 699,000 |
| Current price | $ 699,000 |
| Tax amount | $ 11,585 |
| Tax year | july 2025-june 2026 |
| MLS ID | #24213267 |
| List Agent | Sarah Pritchard Provenzano |
| List Office | William Raveis Real Estate |

Because we love Fairfield County!
© Copyright 1999 - 2026 Dagny's LLC. - 20 Windy Ridge Place Wilton, CT 06897 - Terms & Conditions
