- $660K med. price
- 39 homes for sale

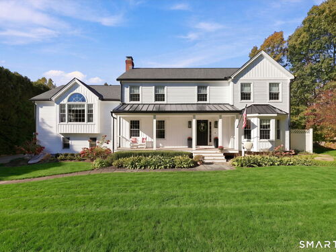
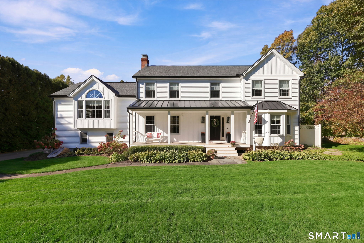
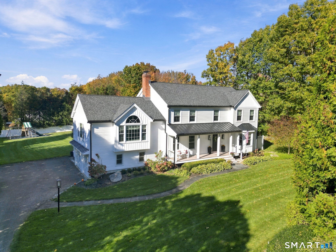
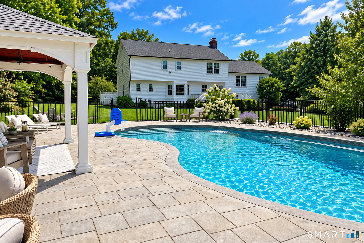
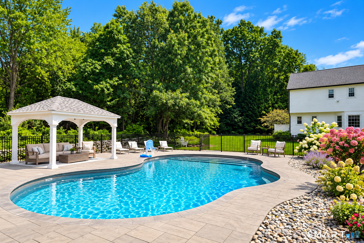
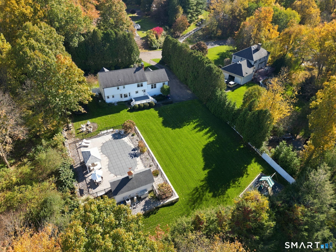
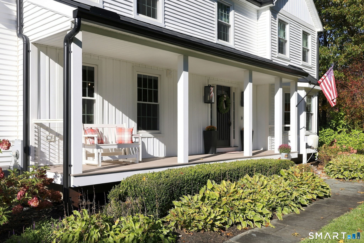
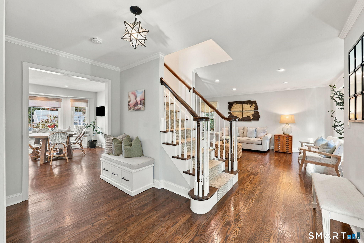
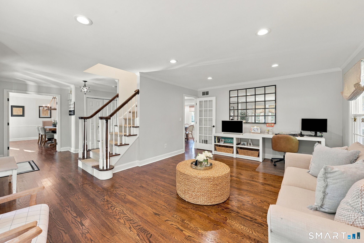
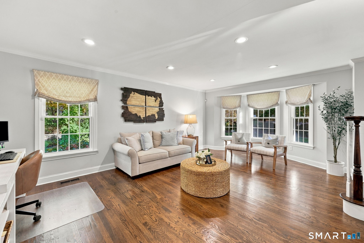
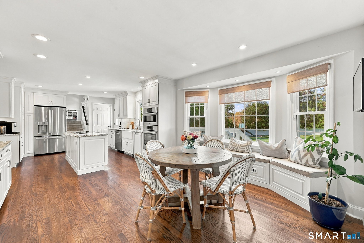
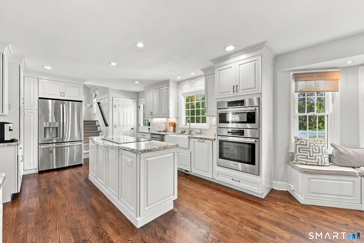
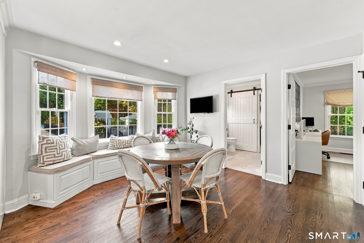
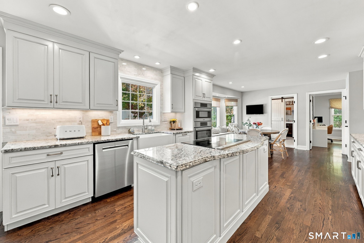
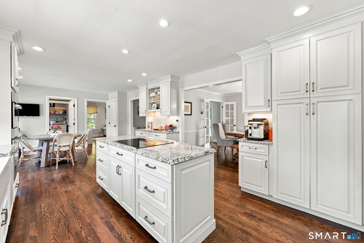
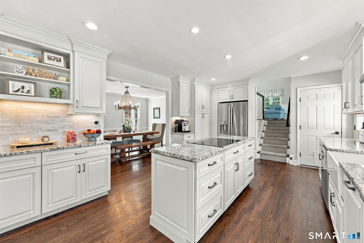
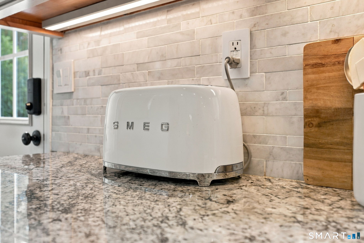
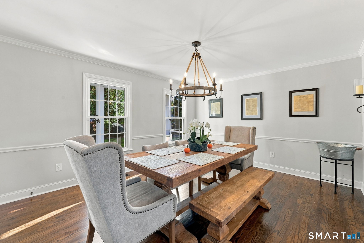
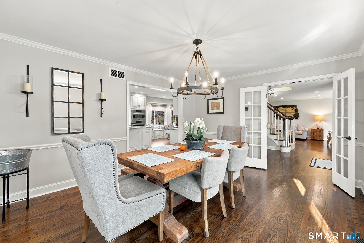
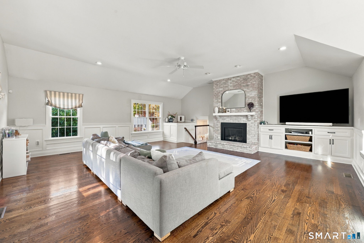
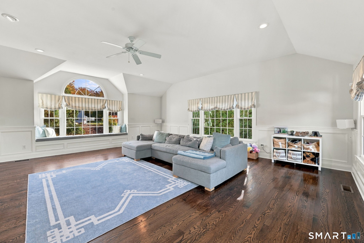
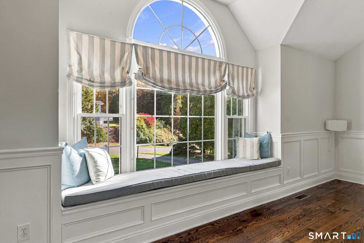
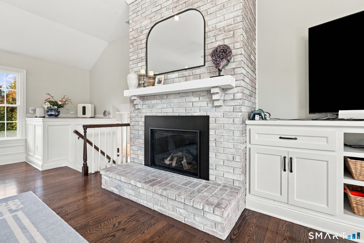
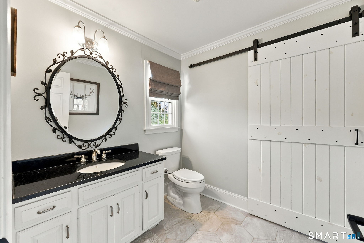
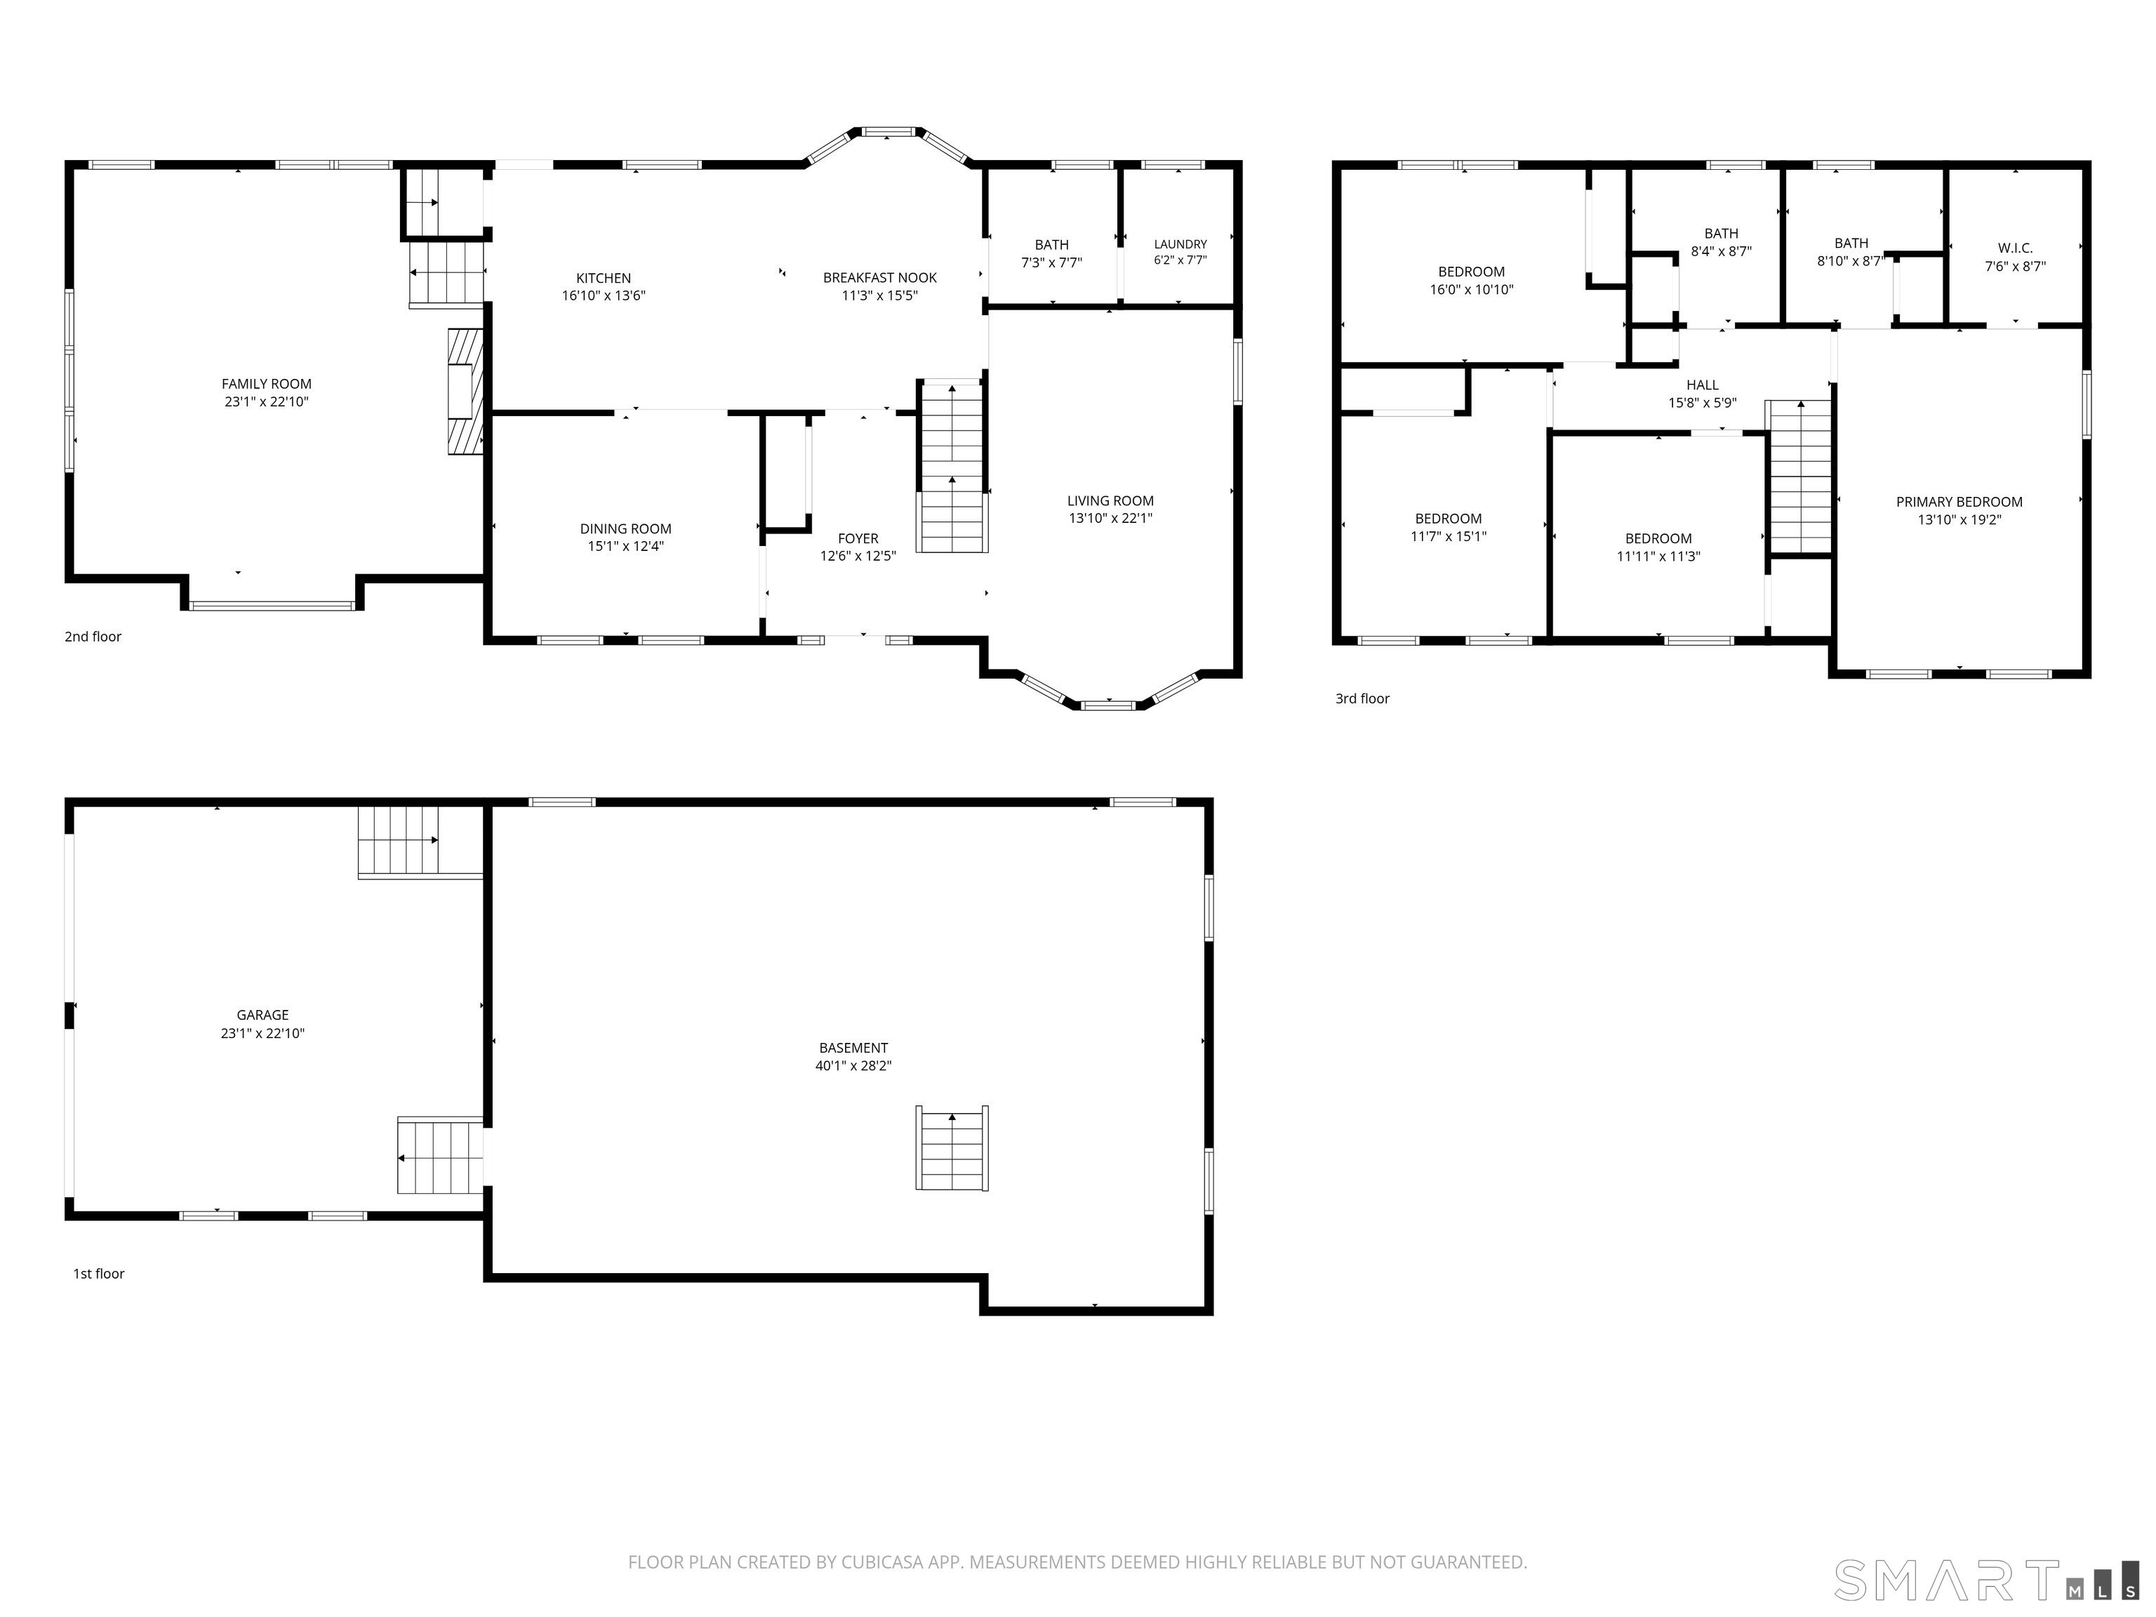
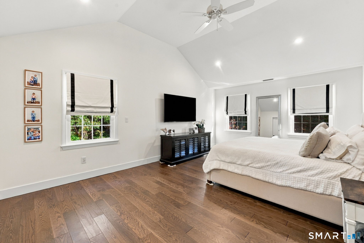
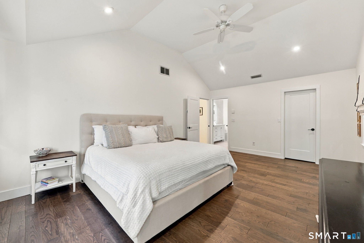
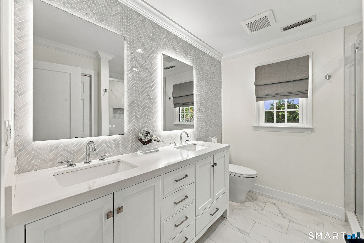
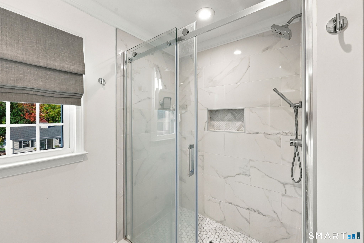
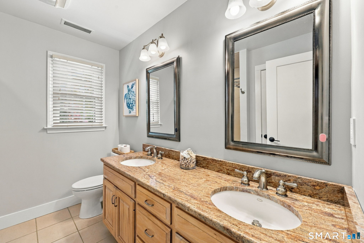
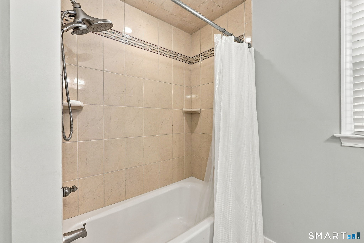
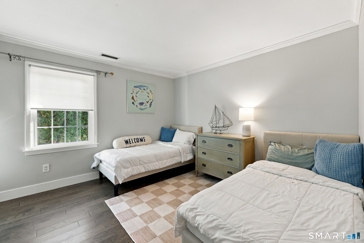
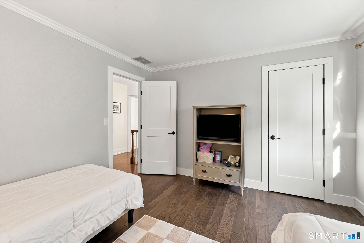
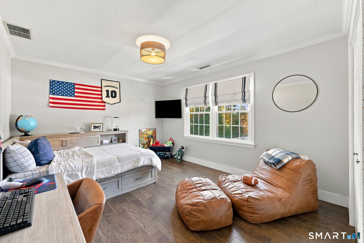
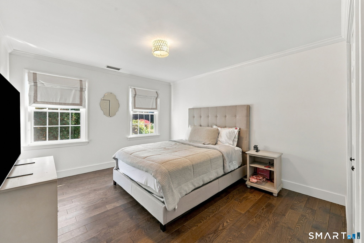
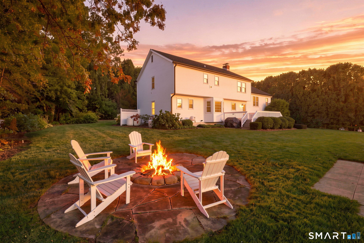
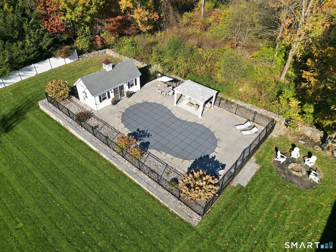
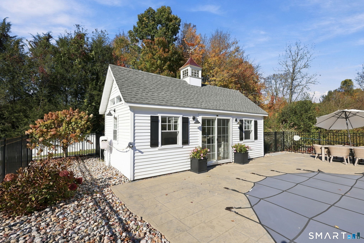
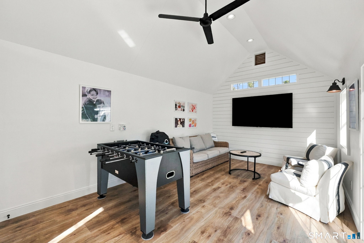
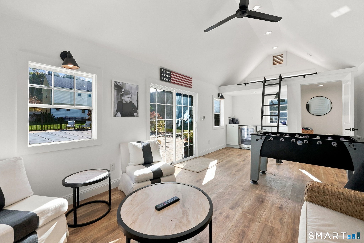
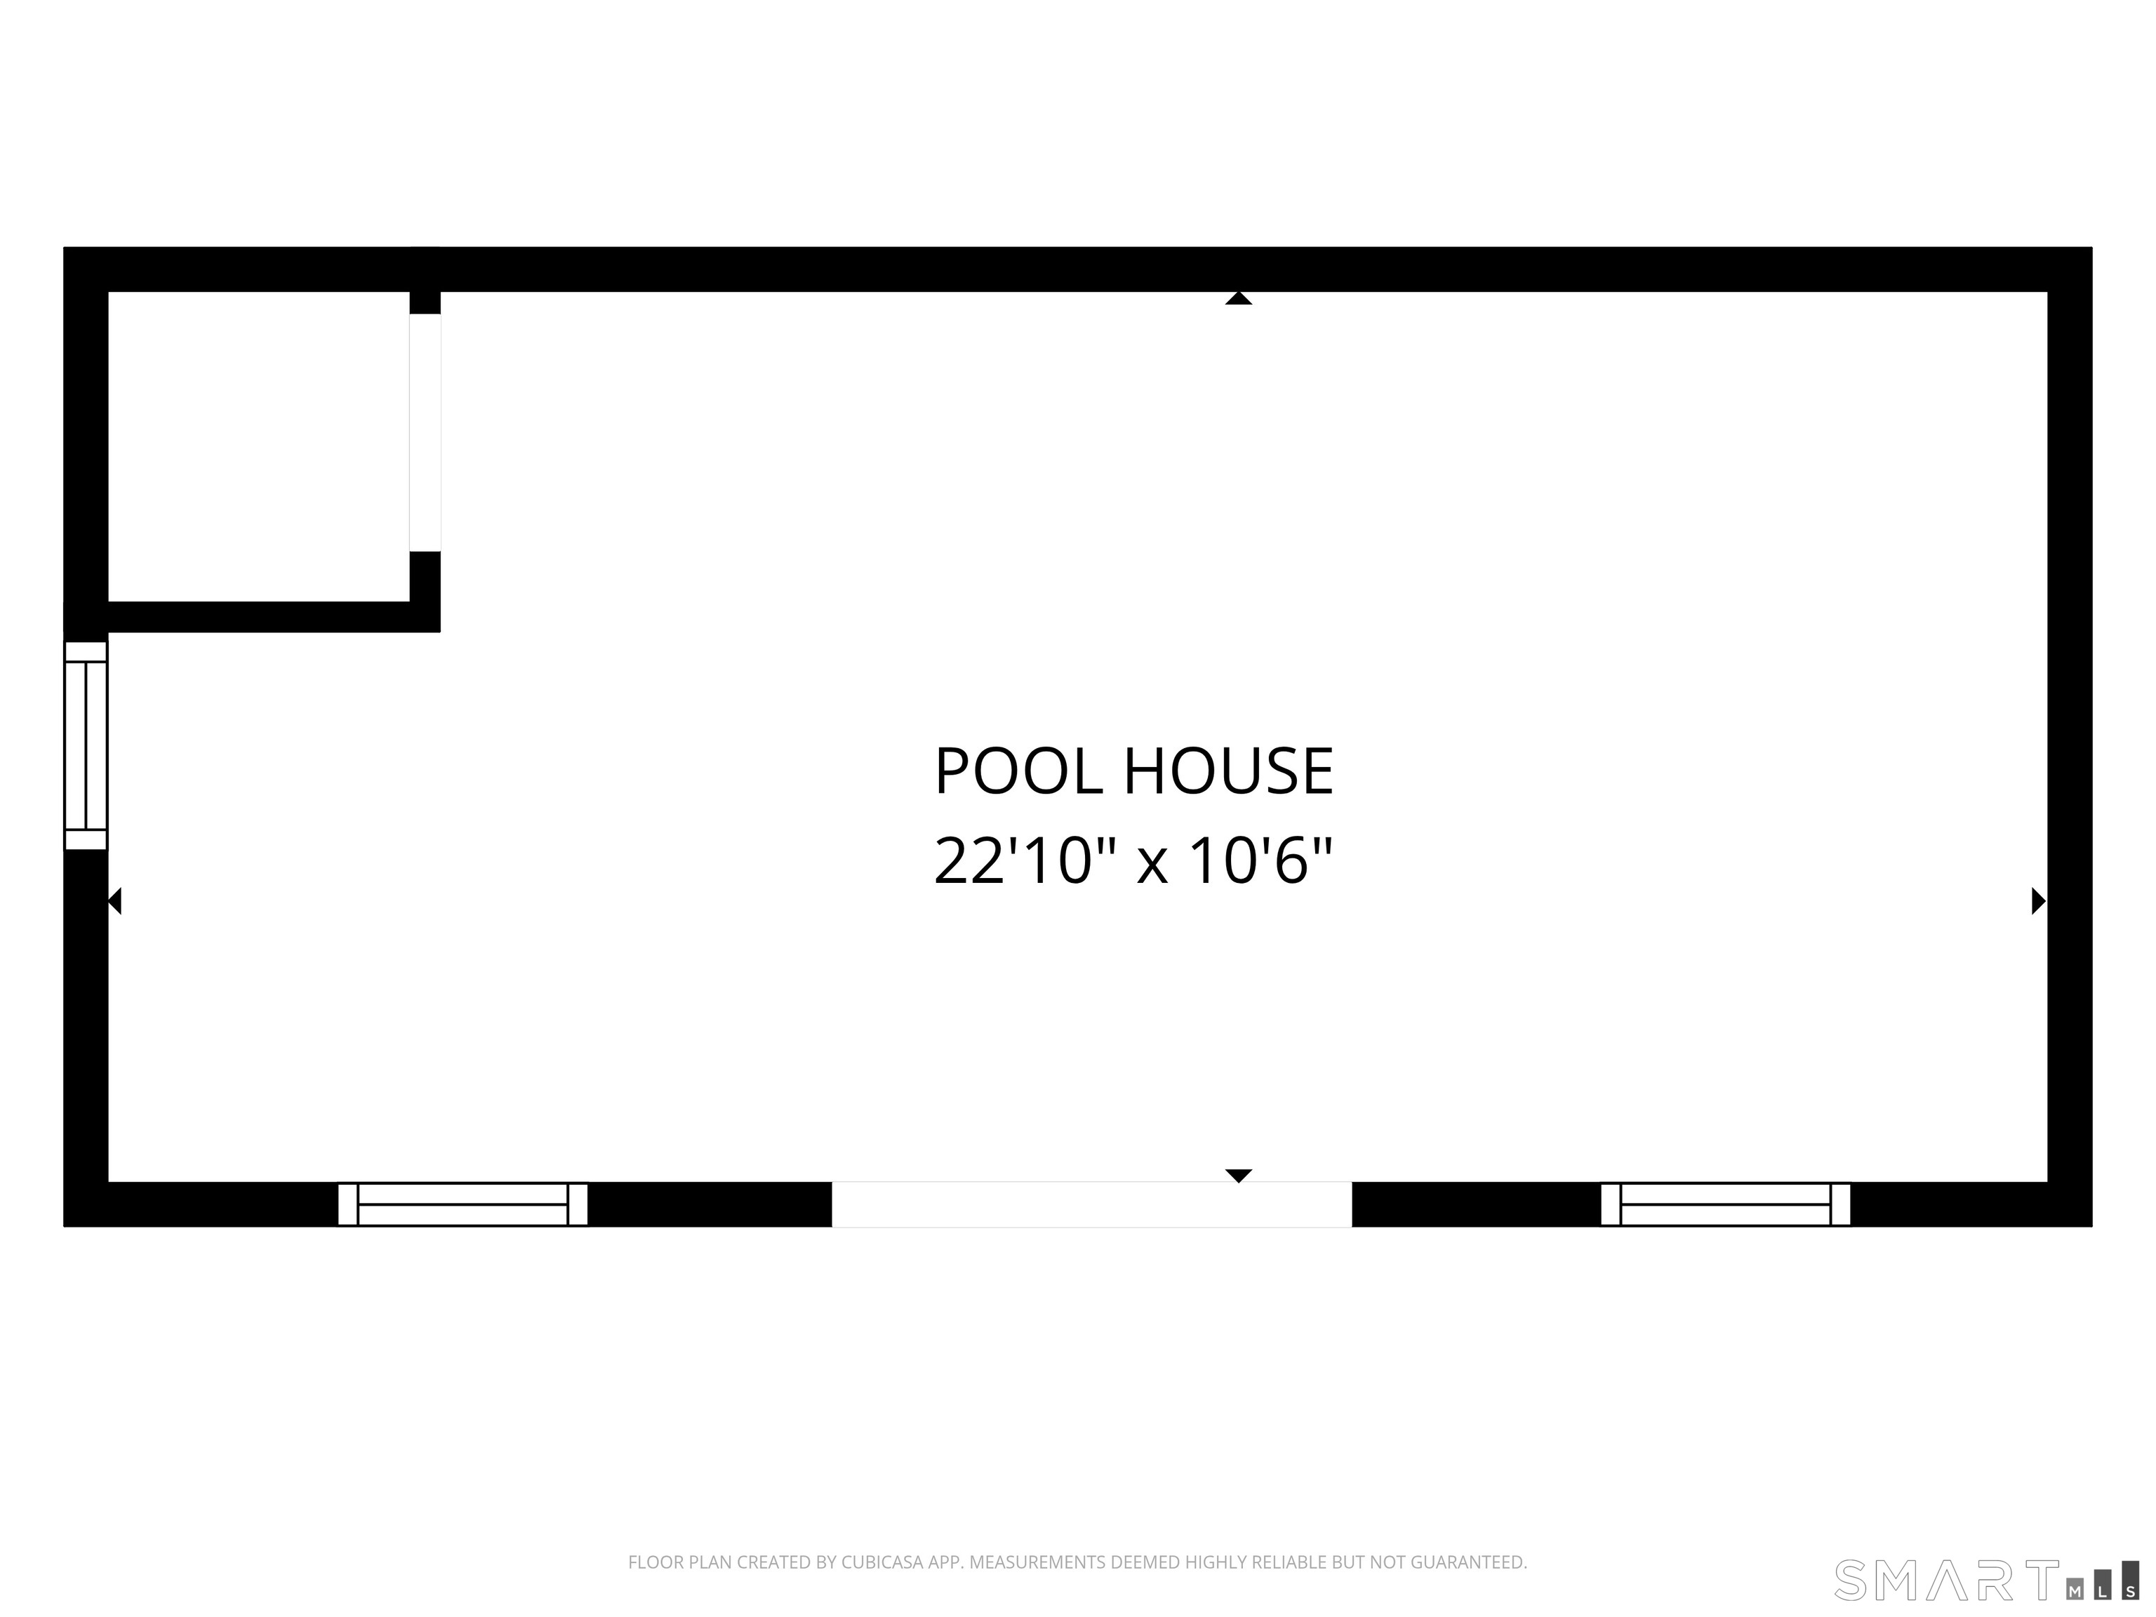
Welcome to this exceptional 4-bedroom, 2.5-bath Colonial, perfectly situated on a desirable cul-de-sac in Monroe. Meticulously maintained and thoughtfully updated throughout, this stunning home offers the perfect blend of timeless elegance, modern amenities, and resort-style outdoor living. Beautiful hardwood flooring flows throughout the home, complemented by a spacious and inviting layout designed for both everyday comfort and effortless entertaining. The updated kitchen offers style and functionality, while the expansive great room with cathedral ceilings provides an impressive gathering space filled with natural light. Upstairs, discover four generously sized bedrooms, including a beautiful primary suite with a newly remodeled bathroom and custom California Closets. Step outside to your own private backyard oasis featuring a heated saltwater inground pool, expansive patio, and beautifully finished pool house complete with electricity, creating the ultimate setting for summer entertaining and relaxation. Extensive improvements include a newer roof, siding, windows, front porch, updated propane HVAC system, irrigation, outdoor lighting, and fencing. Additional highlights include an on-demand generator, tankless hot water heater, upgraded insulation, and beautifully maintained grounds. With exceptional attention to detail, substantial upgrades, and an incredible outdoor entertaining space, this truly turnkey property offers an outstanding opportunity to enjoy luxury living.
A charming, rural feel with modern amenities
| Status | Active |
|---|---|
| Listing date | October 22, 2026 |
| List price | $ 985,000 |
| Current price | $ 985,000 |
| Tax amount | $ 17,277 |
| Tax year | july 2026-june 2027 |
| MLS ID | #24215728 |
| List Agent | Brian Christy |
| List Office | William Raveis Real Estate |

Because we love Fairfield County!
© Copyright 1999 - 2026 Dagny's LLC. - 20 Windy Ridge Place Wilton, CT 06897 - Terms & Conditions
