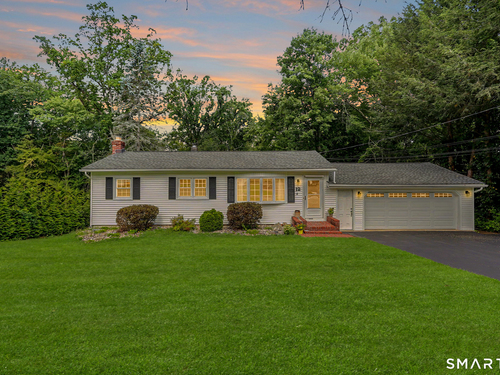
12 Cedarwood Ln Shelton, CT, 06484

single family home
$ 515,000 For Sale Active Oct 22, 2026
  • 3 beds
  • 2 baths
  • 1,551 sq ft
  • 1957 year built
  • 2 cars garage

About the Home

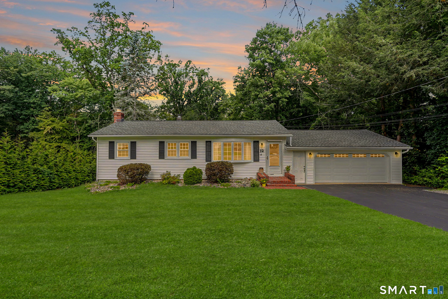
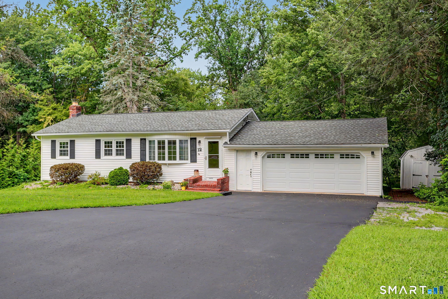
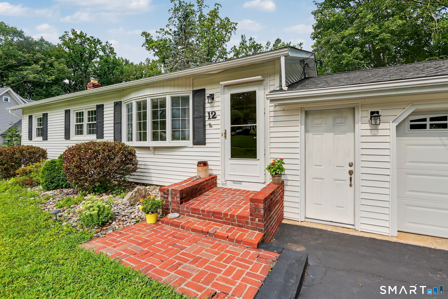
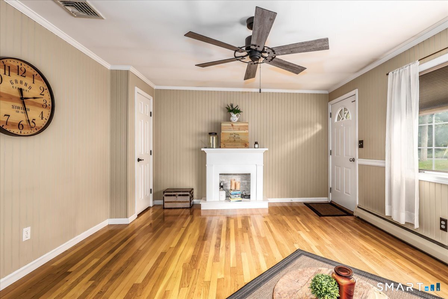
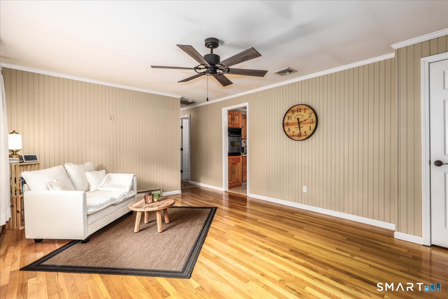
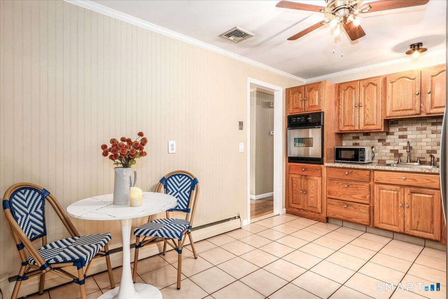
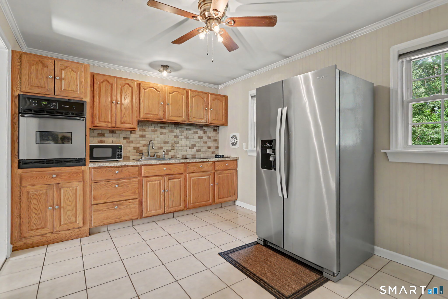
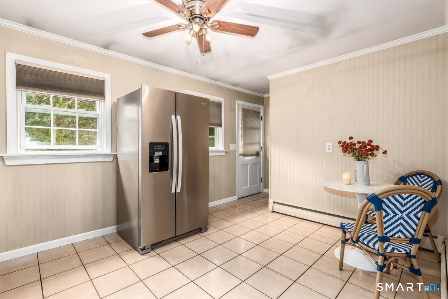
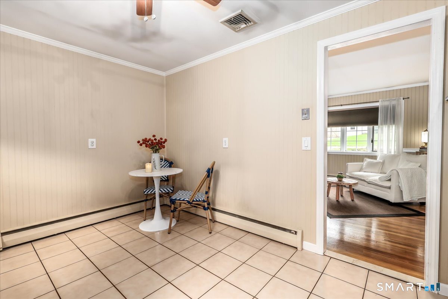
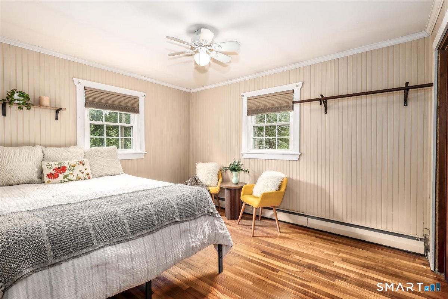
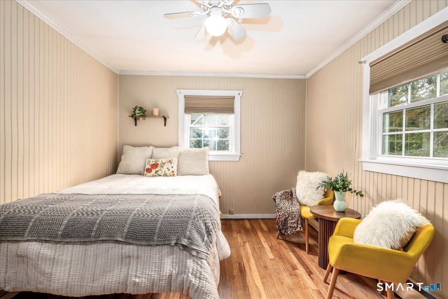
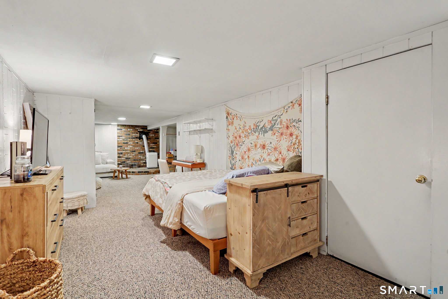
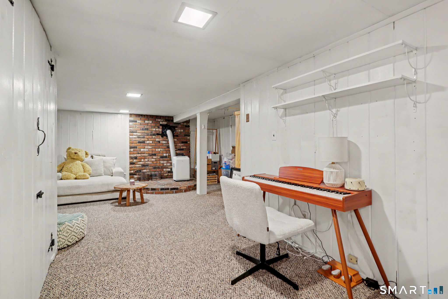
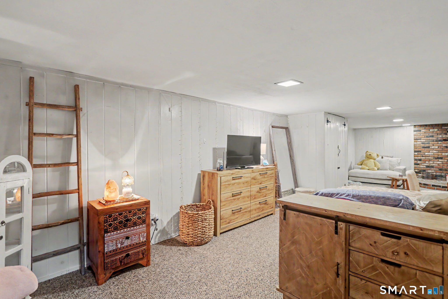
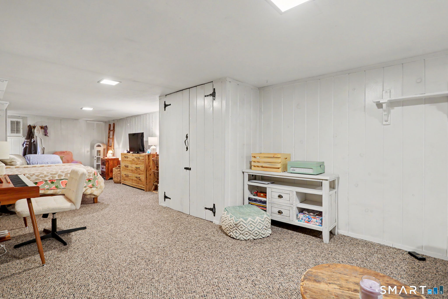
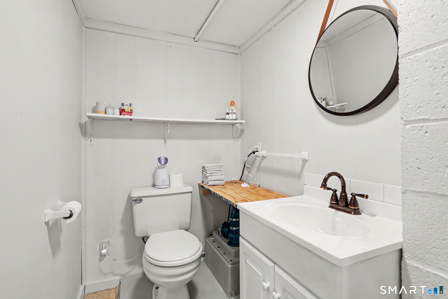
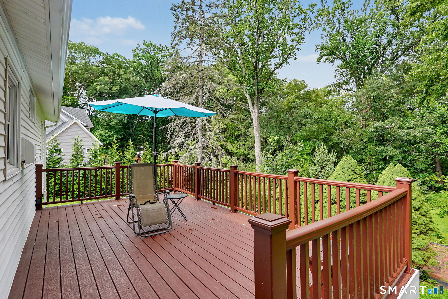
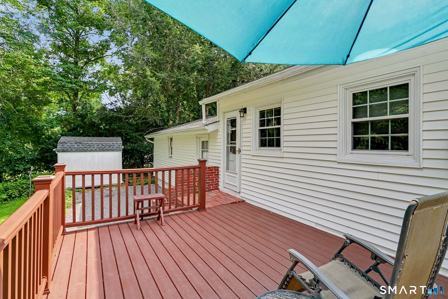
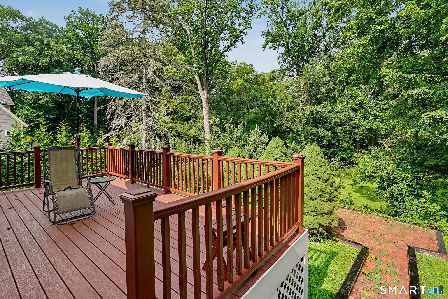
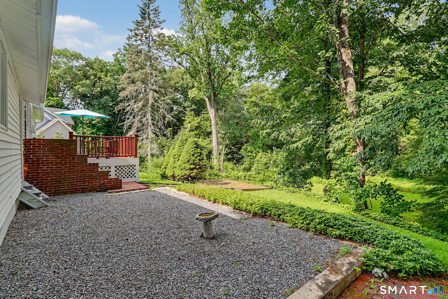
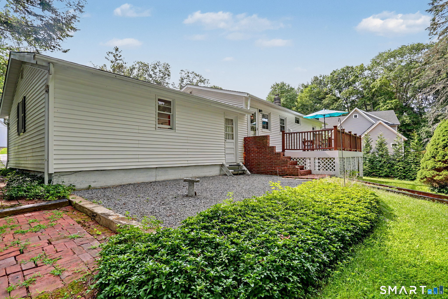
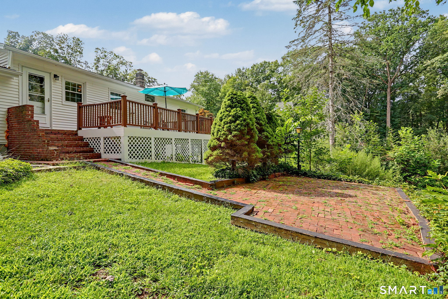
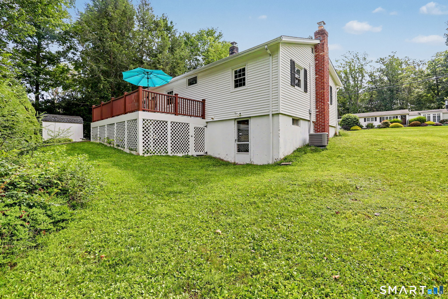
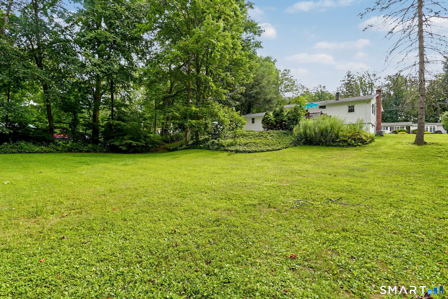
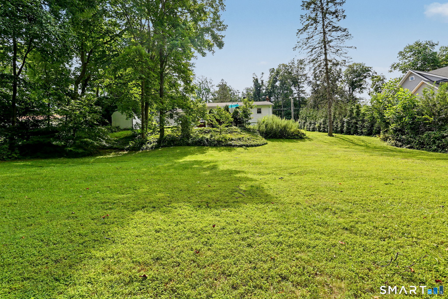
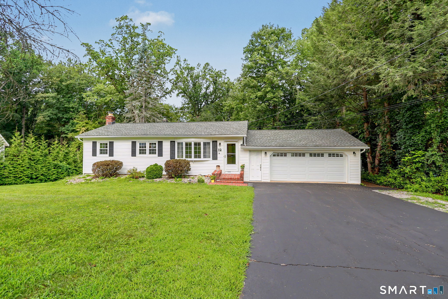
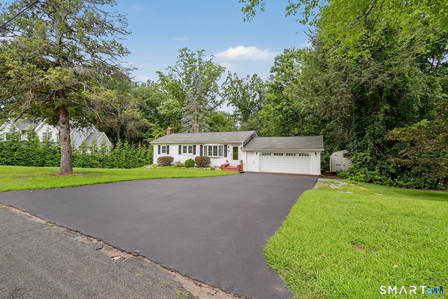
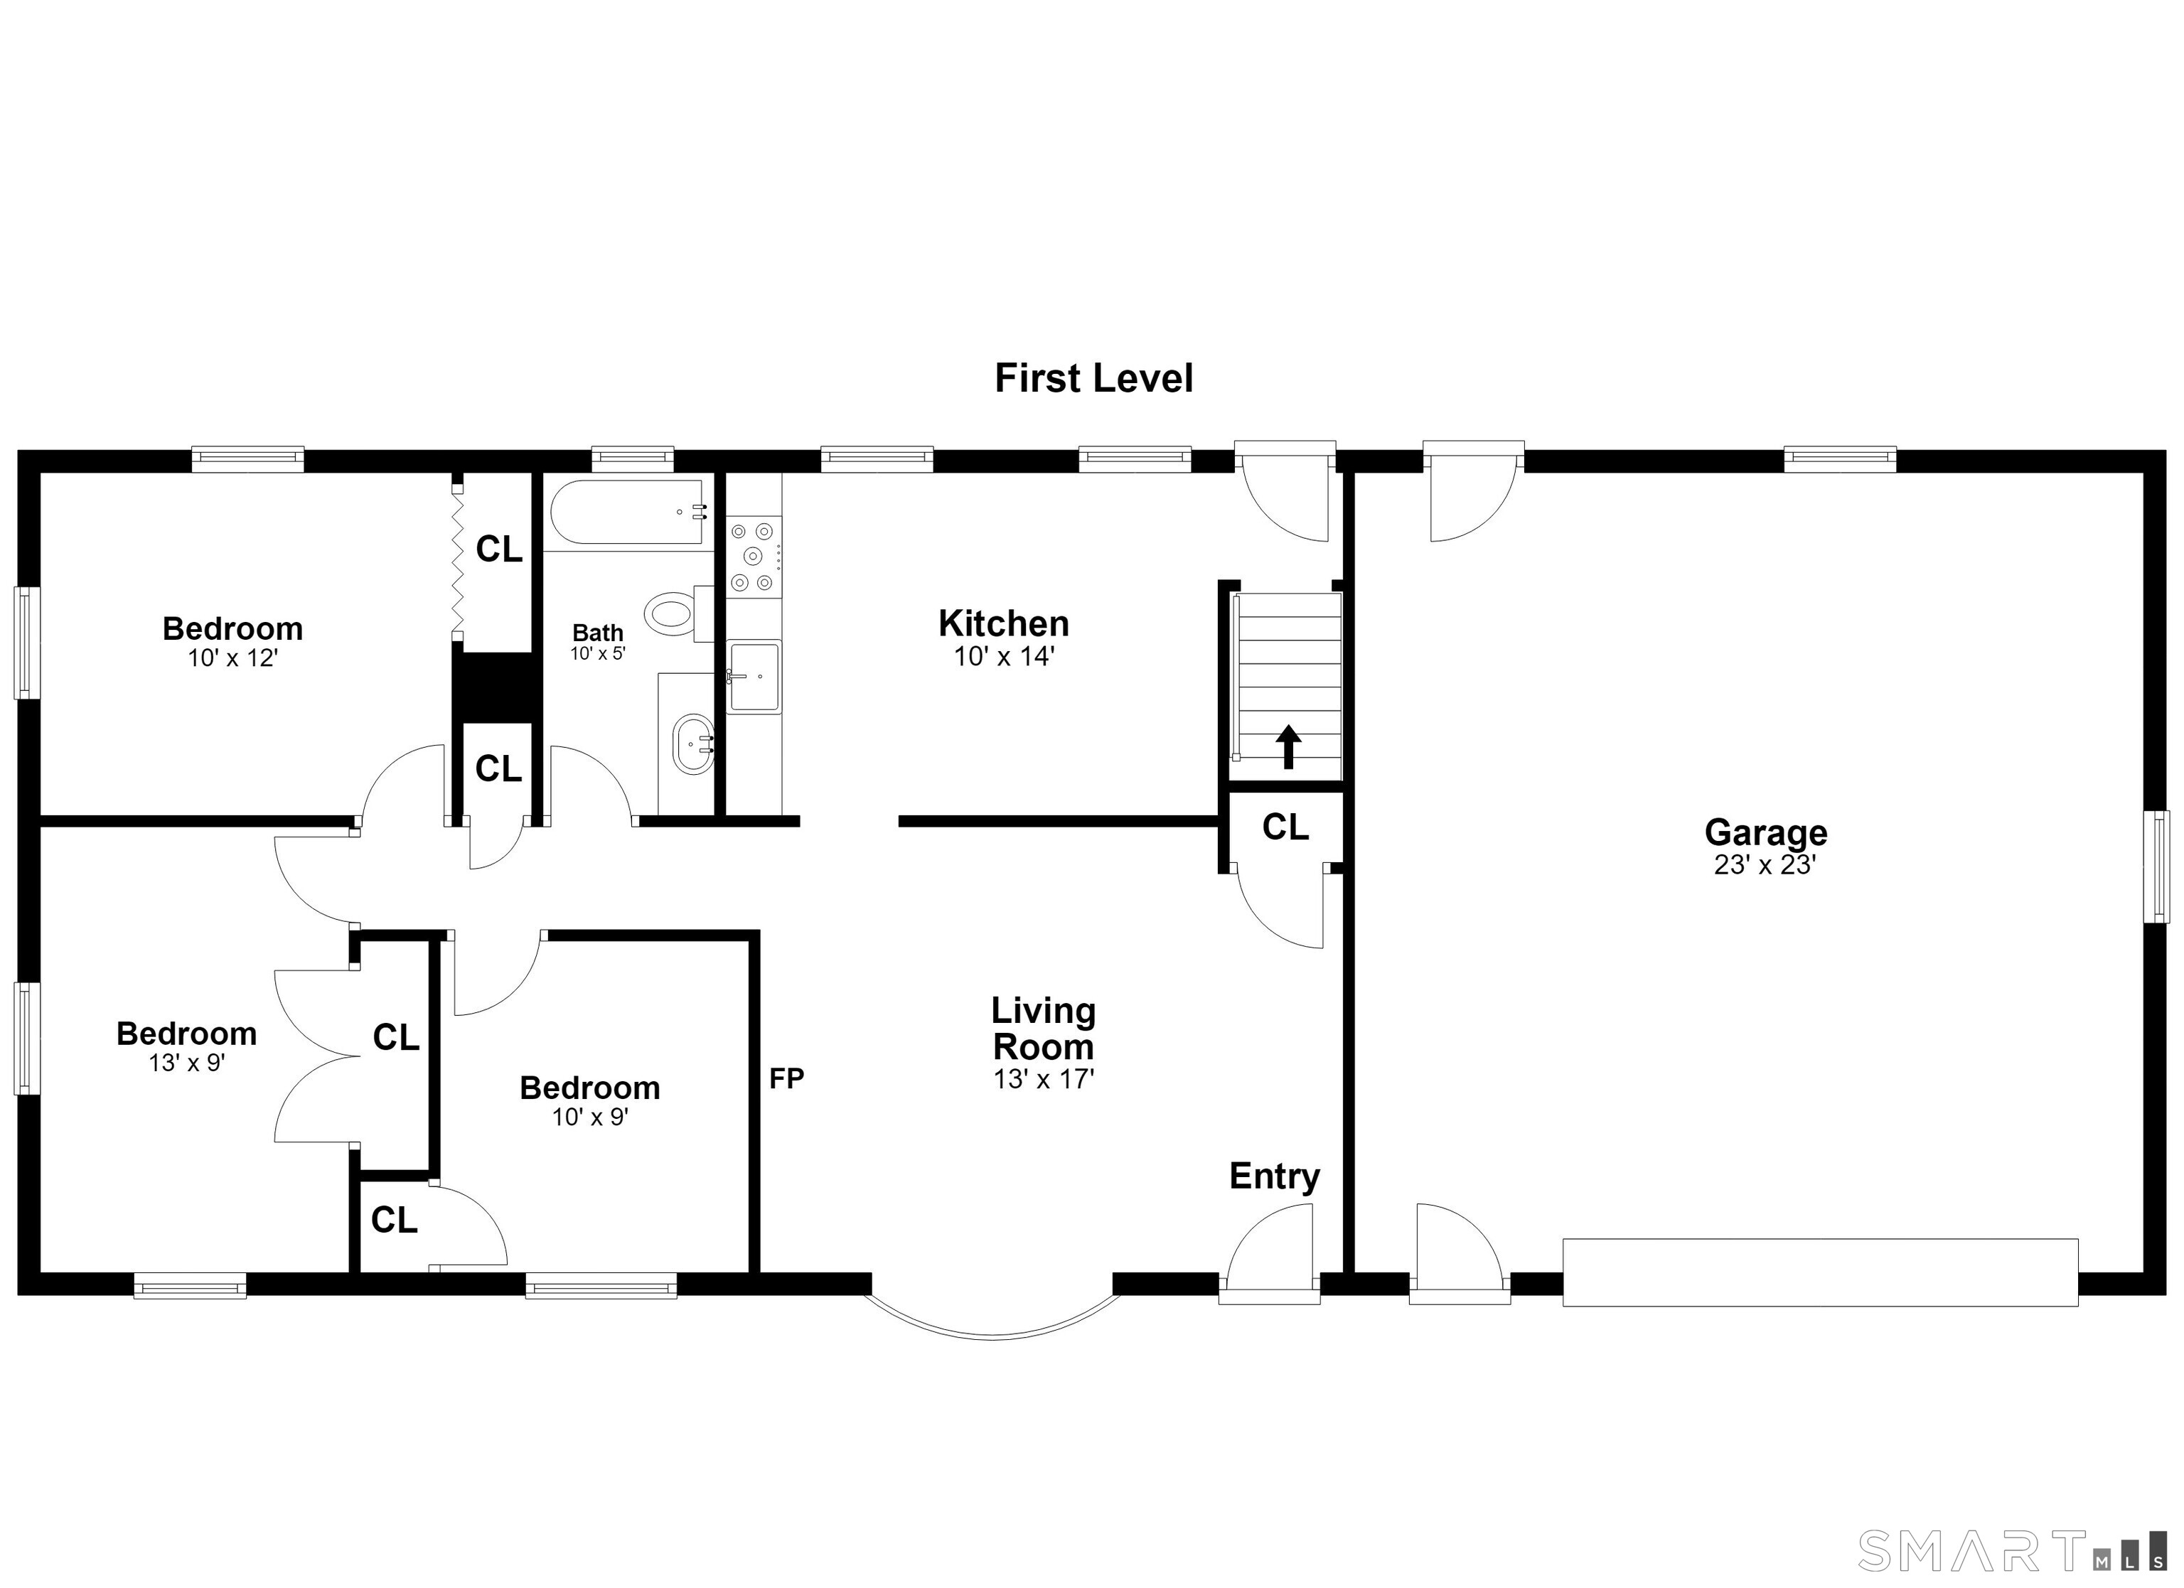
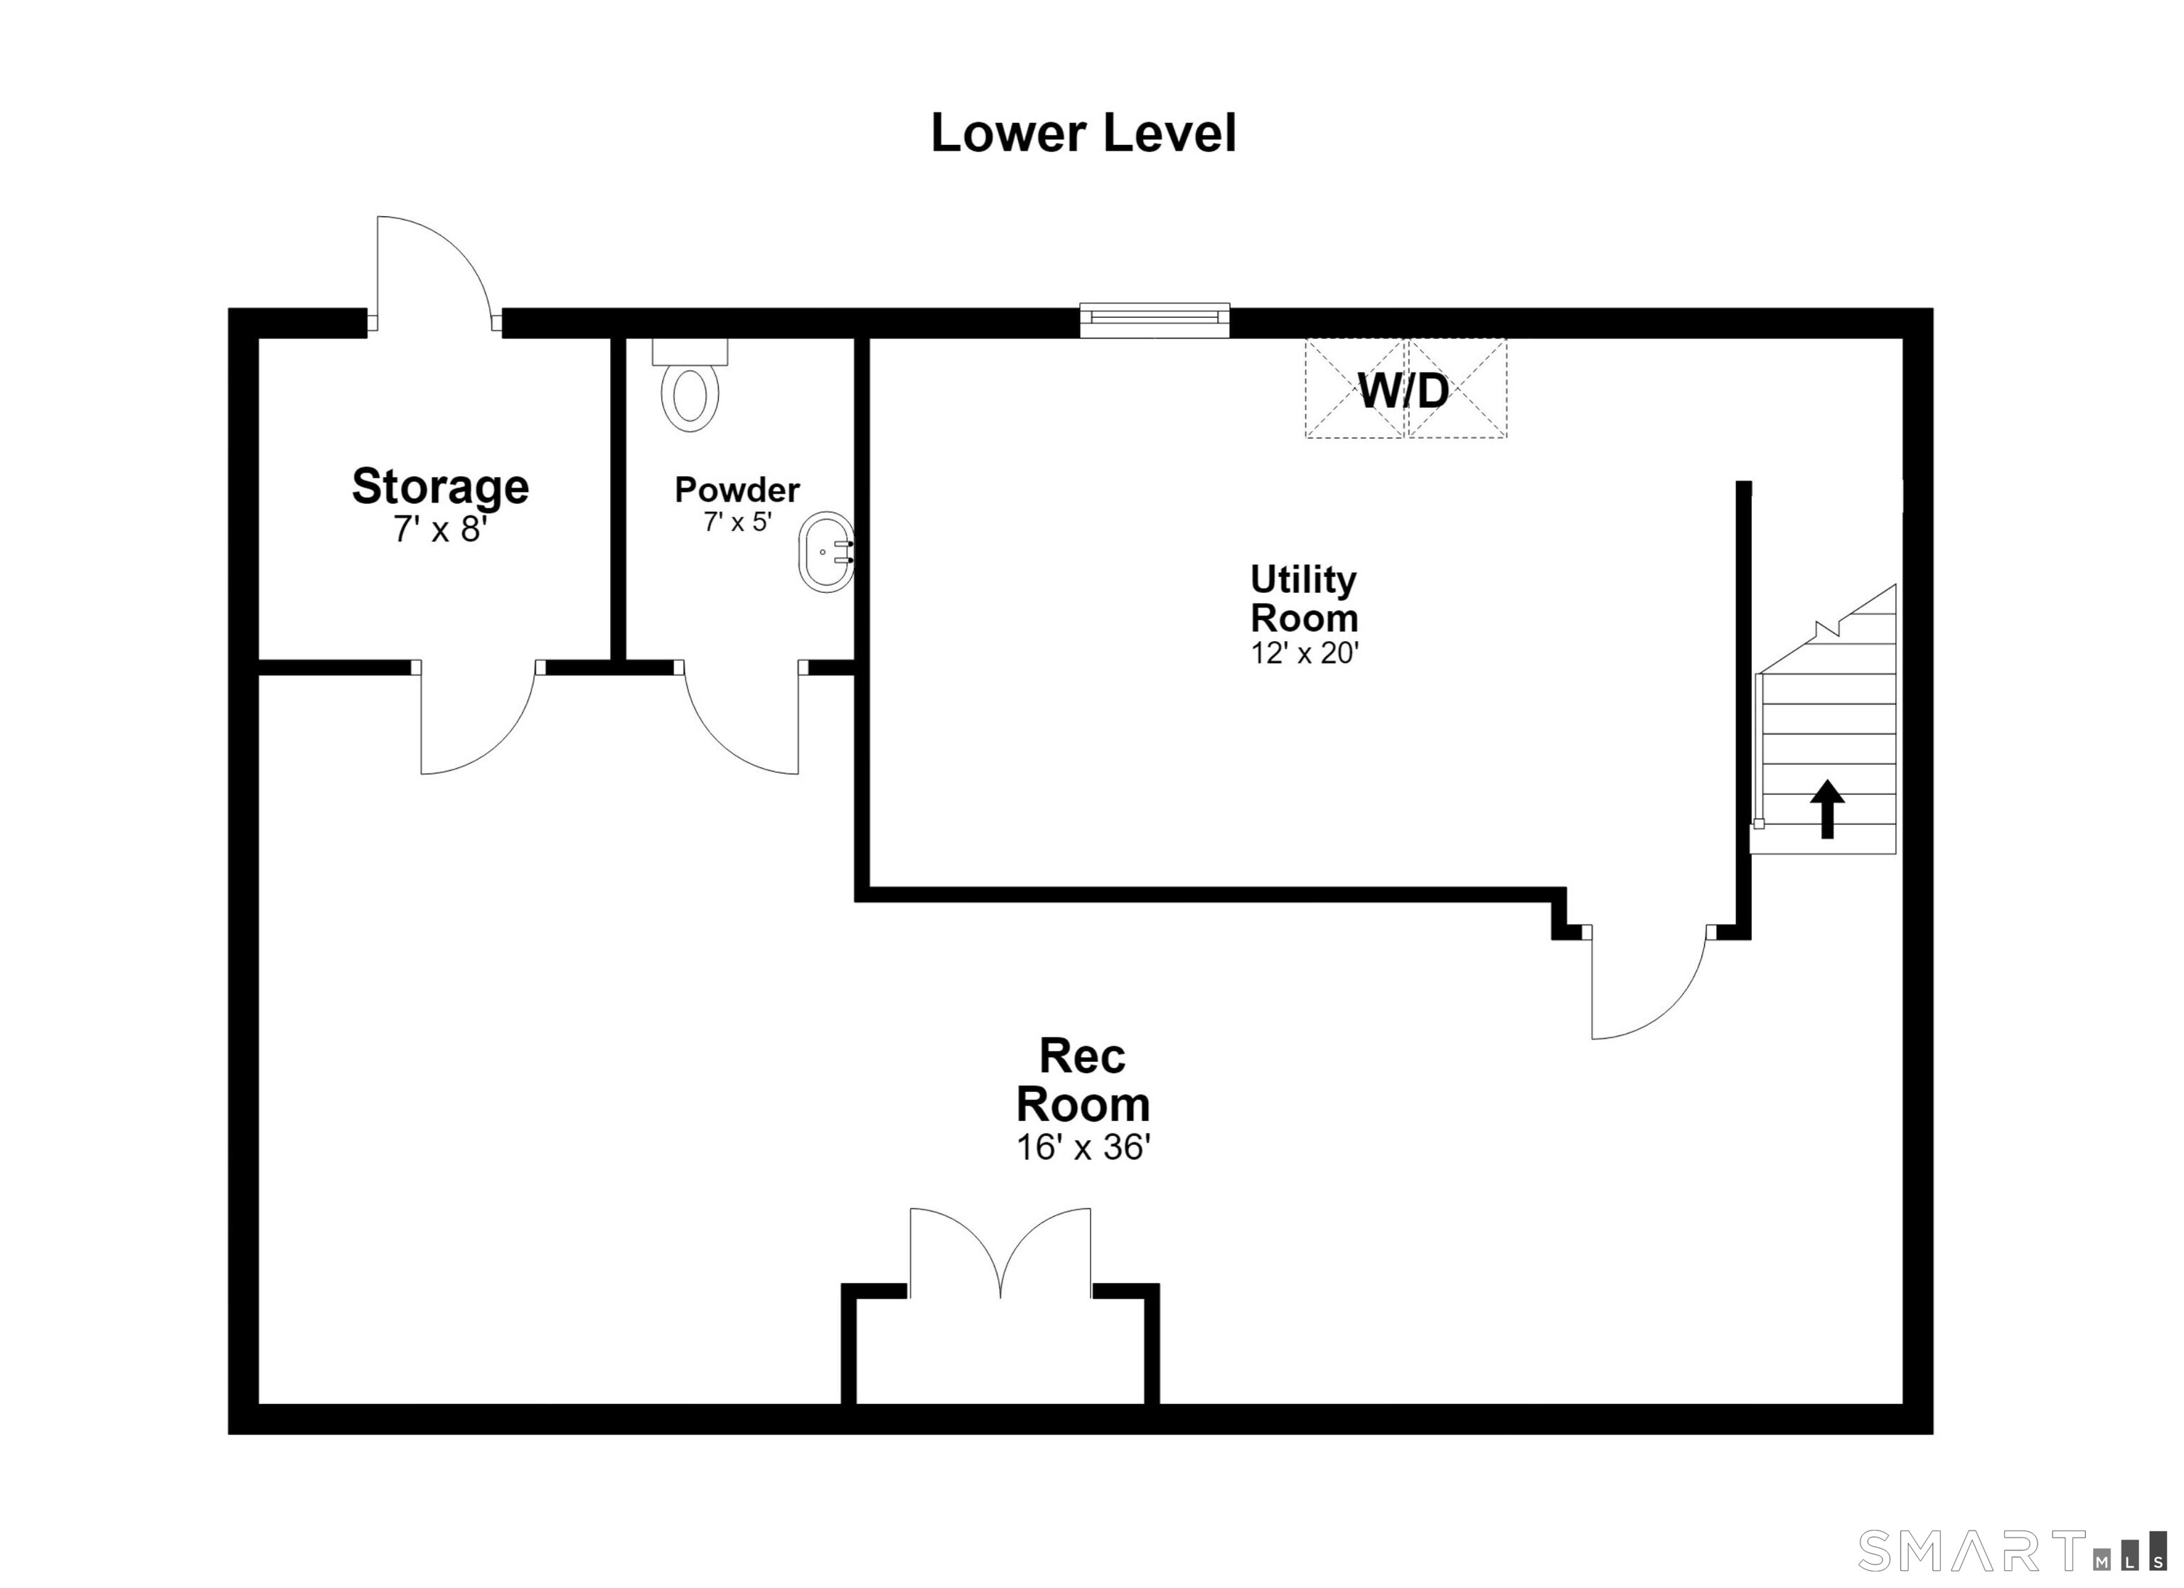
Discover the lifestyle that makes Huntington one of Shelton's most coveted places to call home! Nestled on a peaceful, established street, 12 Cedarwood Lane offers the privacy, neighborhood charm & everyday convenience buyers dream of. Picture morning walks, evening strolls & gatherings with friends in a setting that feels tucked away yet connected. This beautifully presented 3-bedroom, 1.5-bath home pairs inviting living spaces with substantial recent improvements: NEW central air, NEW furnace, NEW driveway, plus newer roof. Hardwood floors add warmth & character, while the updated kitchen opens directly to an oversized Trex deck, perfect for effortless indoor/outdoor entertaining. A side stone patio & lower brick patio provide even more places to relax, dine or host a crowd. Downstairs, the finished walk-out lower level with separate entrance & half bath offers exceptional flexibility for a family room, guest retreat, home office or recreation space, with potential to explore adding a shower. An oversized 2-car garage & abundant storage make daily life easy. The kitchen also offers the possibility of opening an adjoining wall to create a more expansive gathering space, subject to approvals. A pre-market home/septic inspections + radon have been completed, with results available for review. With its desirable Huntington setting, thoughtful updates, versatile layout & inviting outdoor spaces, this is more than a house- it's a place to feel at home!

Rooms & Interior

3 bedrooms beds
1 full + 1 half baths
1,551 square feet sq ft

Room Details

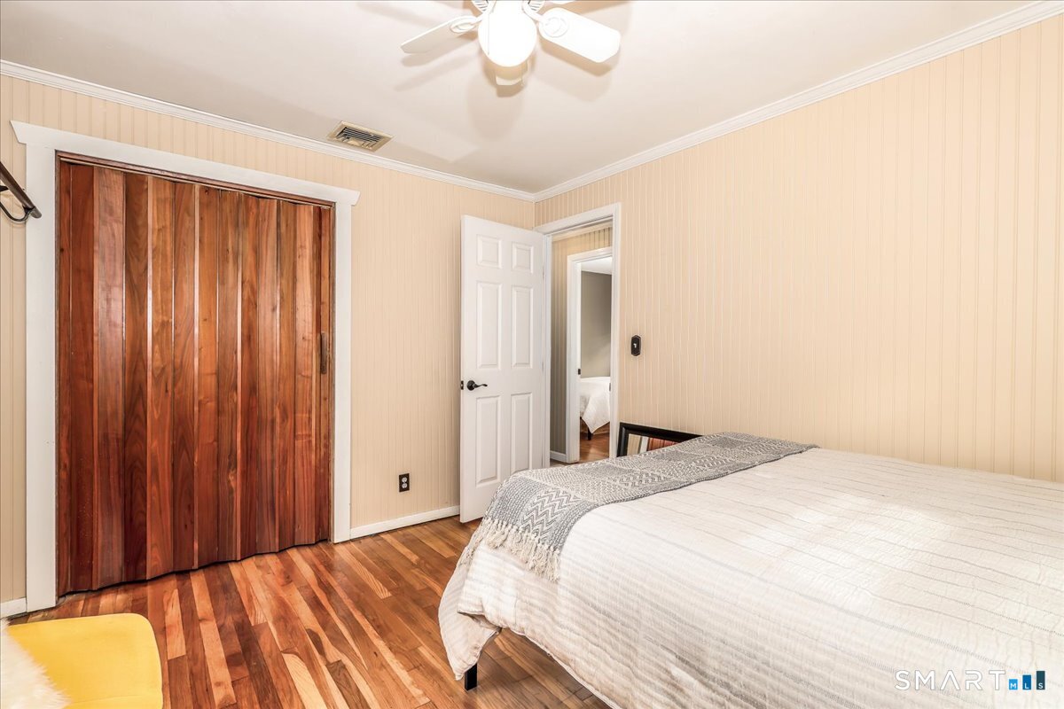
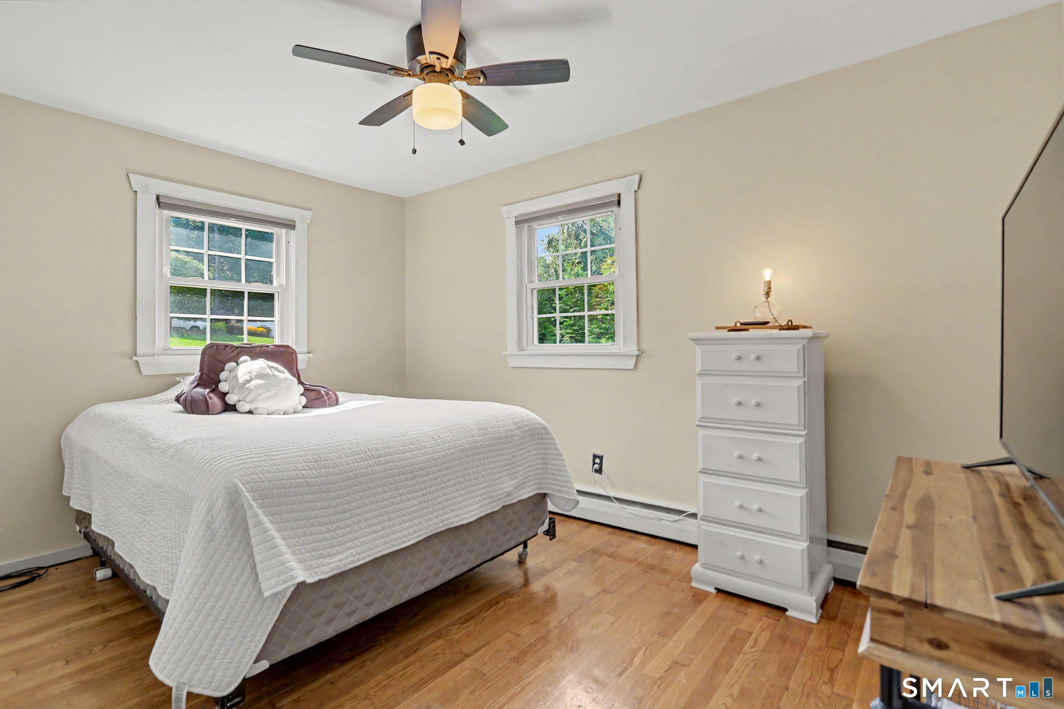
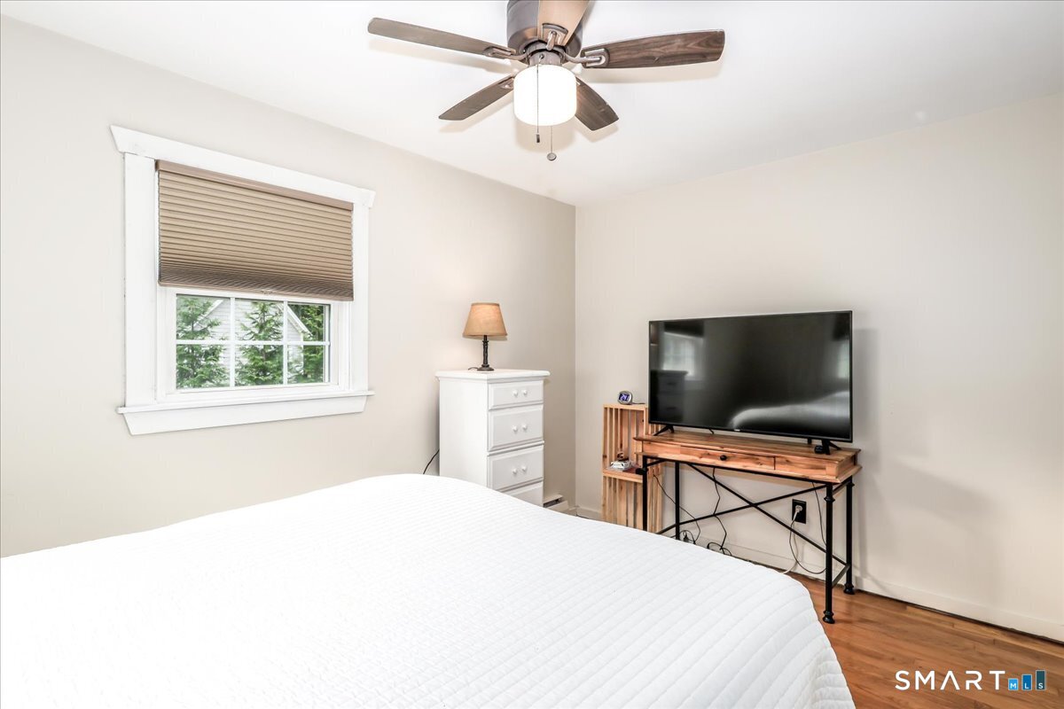
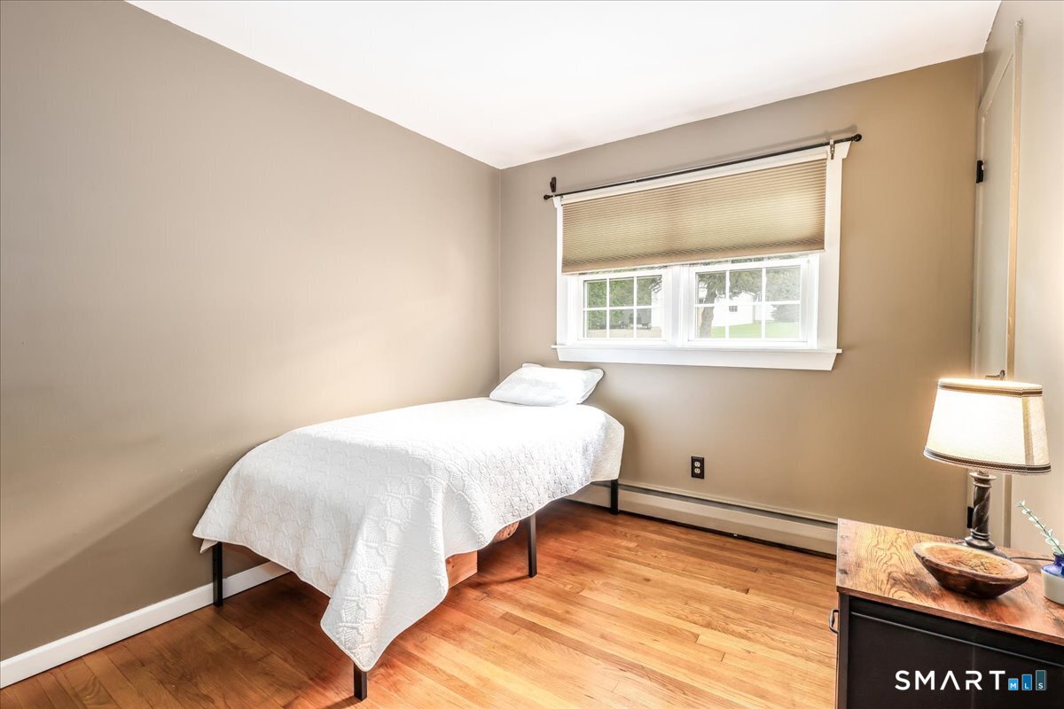
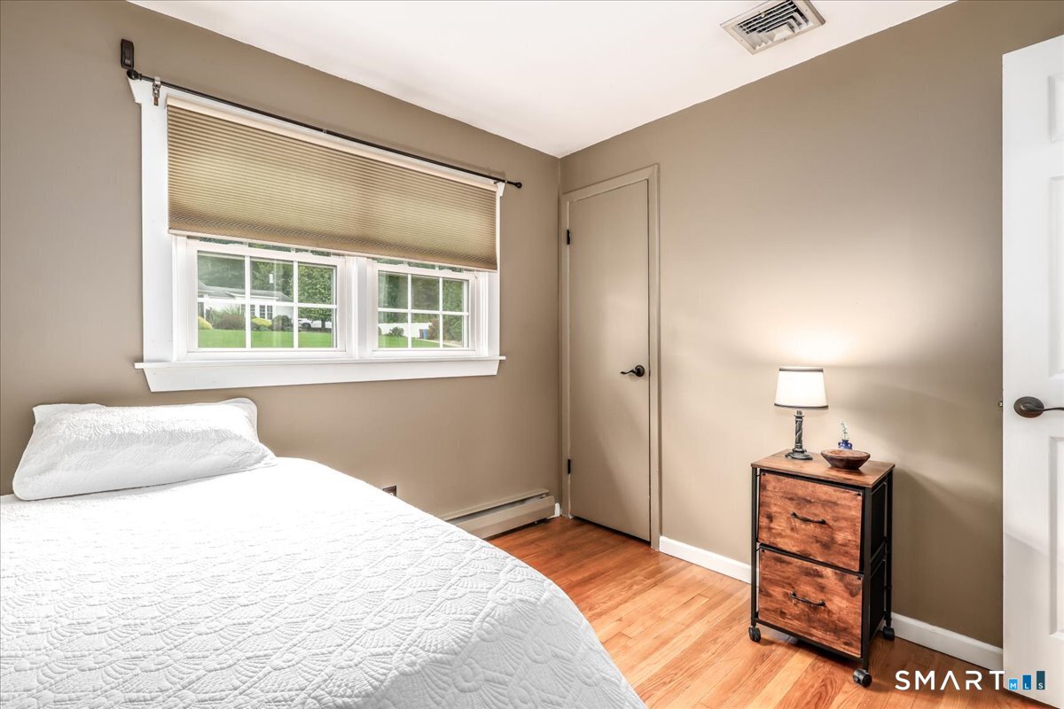
  • Bedroom (Main Level) Hardwood Floor
  • Bedroom (Main Level) Hardwood Floor
  • Rec/Play Room (Lower Level) Built-Ins, Half Bath
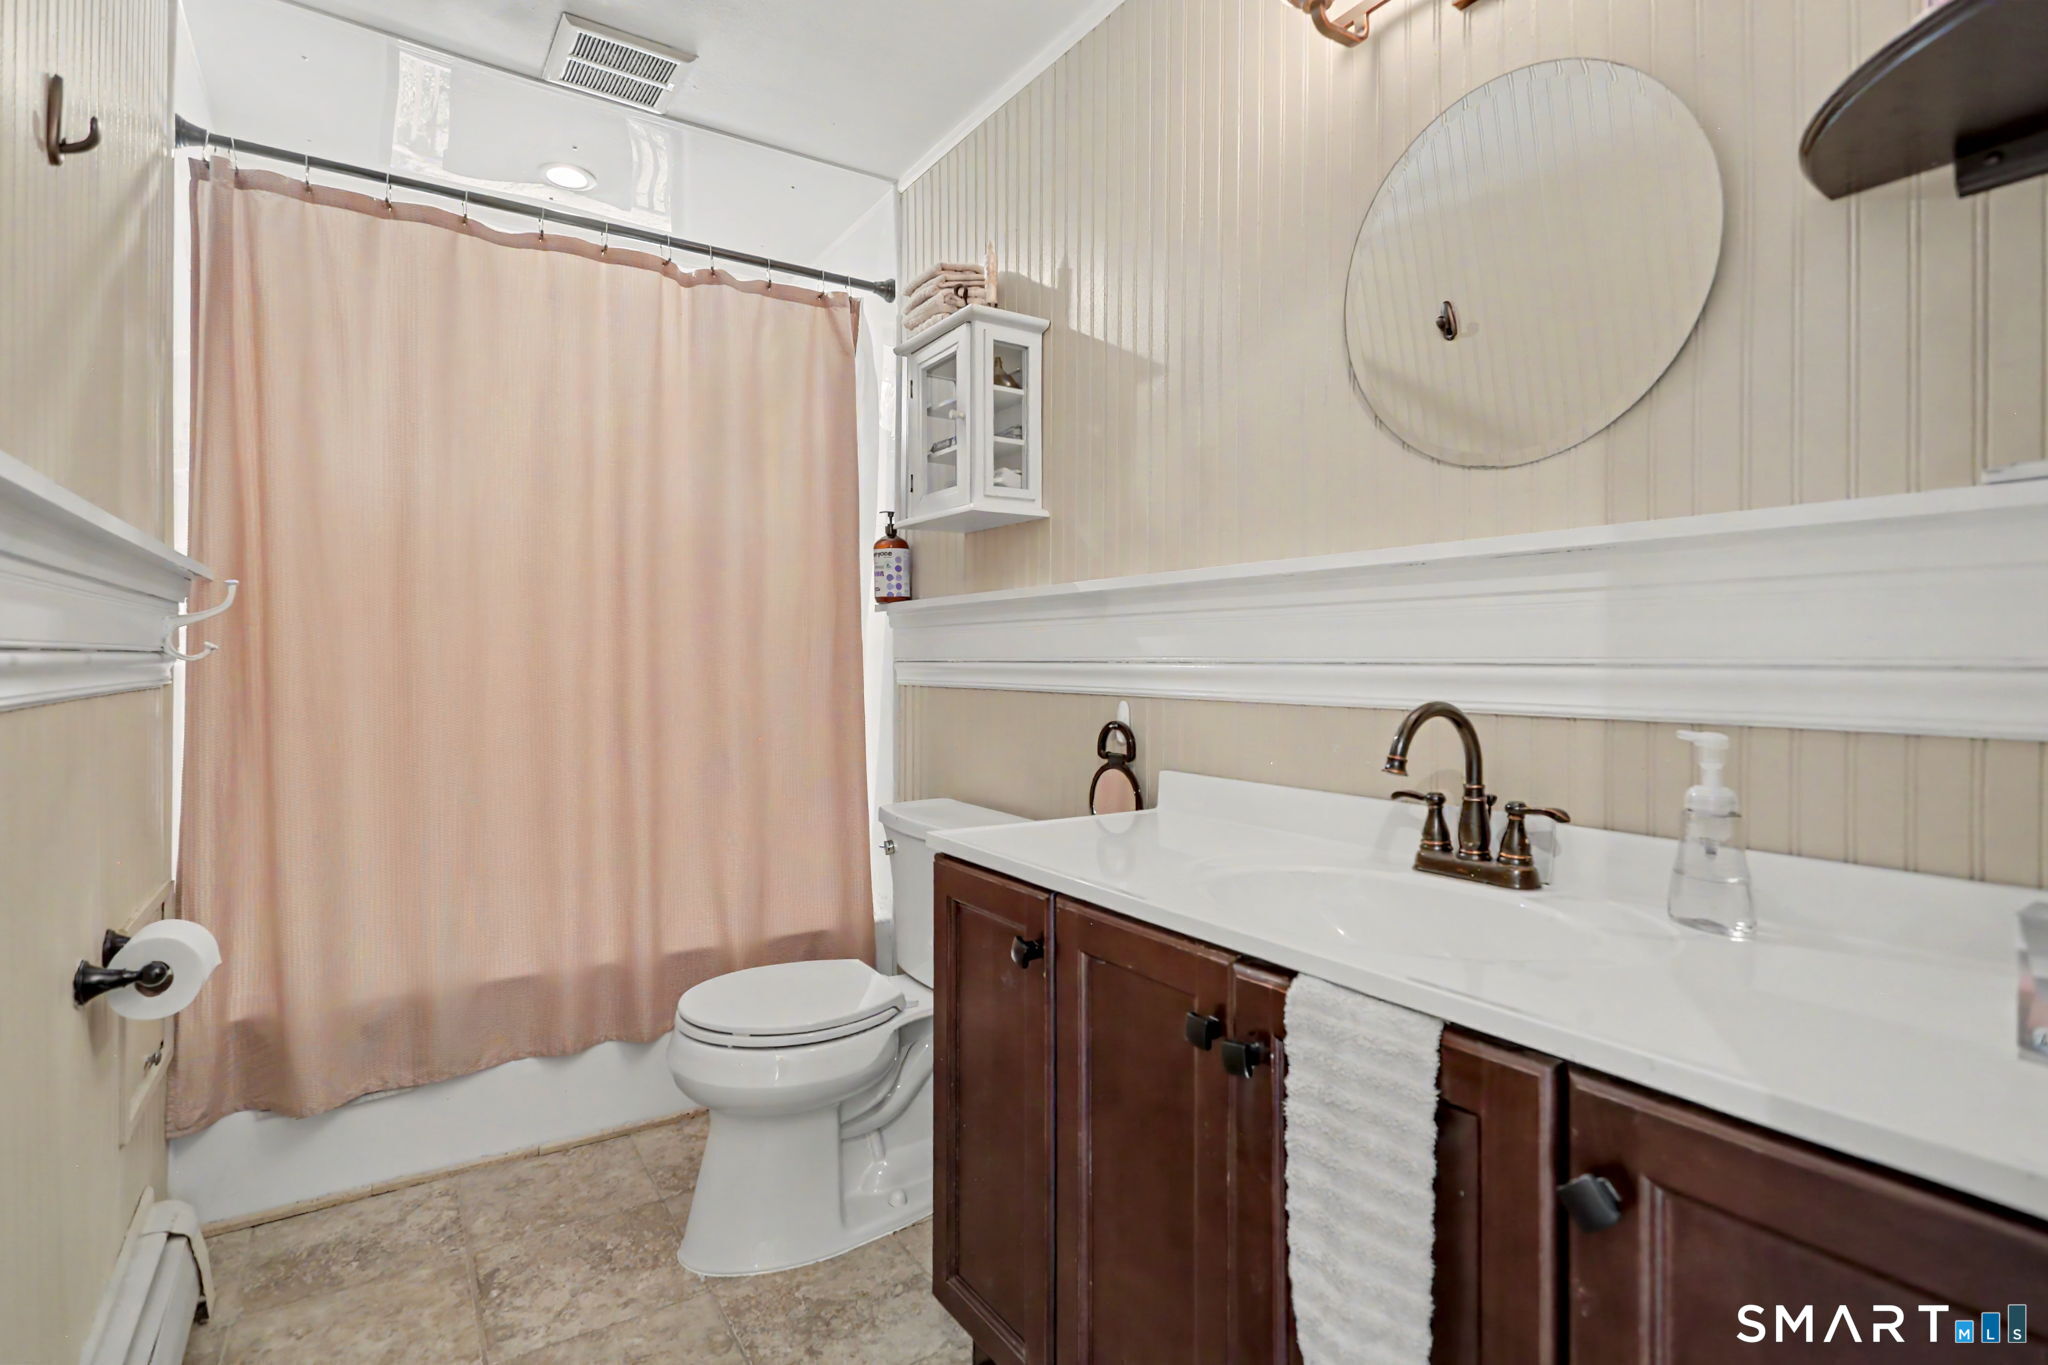
  • Full Bath (Main Level) Remodeled, Built-Ins, Full Bath, Tile Floor
  • Other (Lower Level) Book Shelves
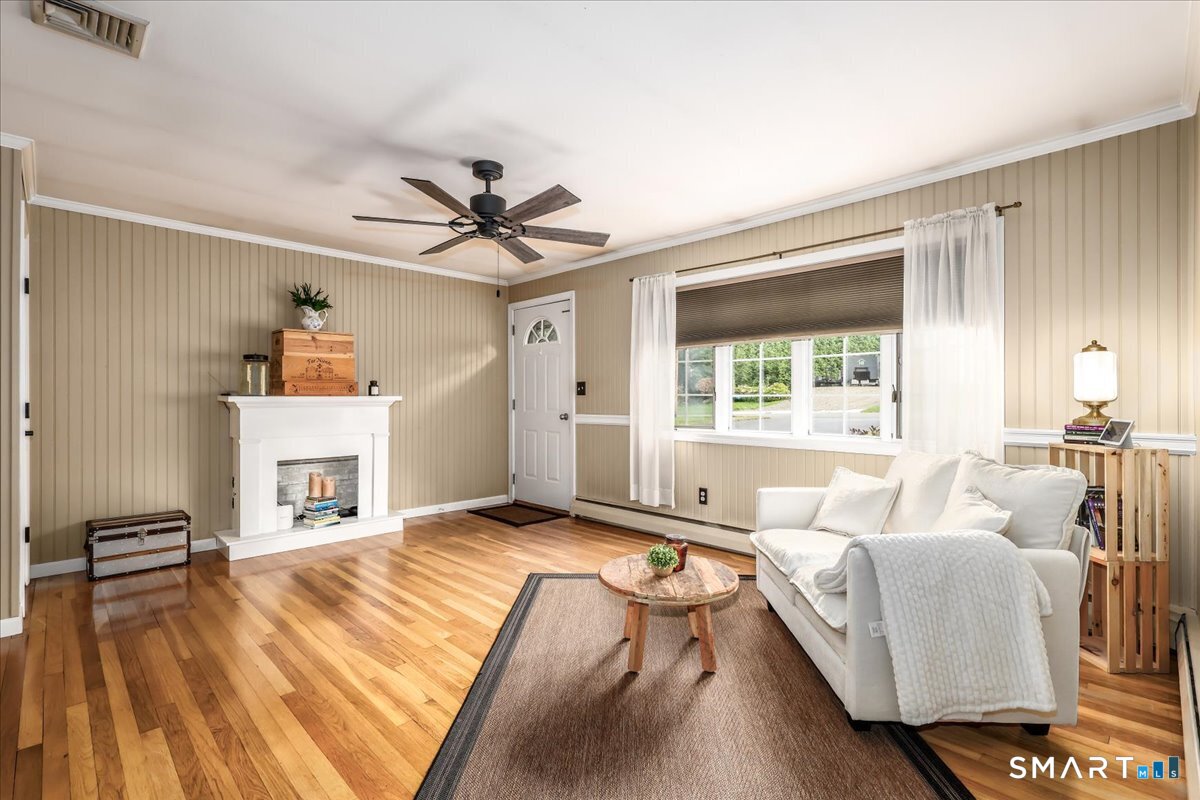
  • Living Room (Main Level) Ceiling Fan, Fireplace, Hardwood Floor
  • Kitchen (Main Level) Remodeled, Ceiling Fan, Tile Floor
  • Primary Bedroom (Main Level) Ceiling Fan, Hardwood Floor
  • Half Bath (Lower Level) Tile Floor
  • Other Rooms Mud room

Home Features

Heating

  • Heating: hot water
  • Heat fuel type: oil
  • Fuel tank: in basement

Cooling

  • Ceiling fans
  • Central air
  • Zoned

Interior Features

  • Auto garage door opener
  • Cable - available

Appliances

  • Electric cooktop
  • Wall oven
  • Microwave
  • Refrigerator
  • Freezer
  • Icemaker
  • Washer
  • Electric dryer

Home Automation

  • Lighting

Attic

  • Unfinished
  • Storage space
  • Access via hatch

Basement

  • Full
  • Storage
  • Cooled
  • Interior access
  • Partially finished
  • Liveable space
  • Full with walk-out

Laundry

  • Location: currently in lower level
  • Lower level

Energy Features

  • Fireplace insert
  • Storm doors
  • Storm windows

Handicap Access

  • Bath grab bars

Exterior Features

  • Shed
  • Porch
  • Deck
  • Gutters
  • Lighting
  • Patio

Property Details

Parking

  • Garage spaces: 2
  • Attached garage
  • Paved
  • Off street parking
  • Driveway

Lot Details

  • Lot surface: 0.81 acres
  • Cleared
  • Professionally landscaped

Driveway

  • Private
  • Paved

Utilities

  • Water: public water connected
  • Sewage: septic

Near-by Amenities

  • Golf course
  • Lake
  • Library
  • Medical facilities
  • Park
  • Private school(s)
  • Shopping/mall
  • Tennis courts

Construction Details

Style
ranch

Construction year
1957

Exterior Siding
vinyl siding

Foundation
concrete

Roof
shingle


Open Houses

There are 2 scheduled open houses for 12 Cedarwood Lane, Shelton, CT.
October 24, 2026 Oct 24, 2026 14:00 - 16:00 (public)
October 25, 2026 Oct 25, 2026 13:00 - 15:00 (public)

Area & Town

This home is located in Huntington neighborhood, in the town of Shelton.

Finance & Listing Info

Status Active
Listing date October 22, 2026
List price $ 515,000
Current price $ 515,000
Tax amount $ 4,666
Tax year july 2026-june 2027
MLS ID #24215398
List Agent Kristen Baldwin
List Office William Raveis Real Estate

12 Cedarwood Lane Home Photos

Because we love Fairfield County!

© Copyright 1999 - 2026 Dagny's LLC. - 20 Windy Ridge Place Wilton, CT 06897 - Terms & Conditions