About the Home
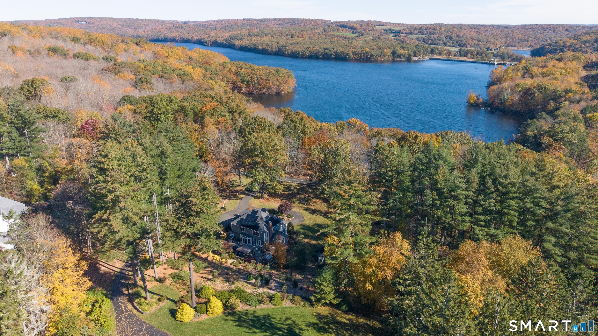
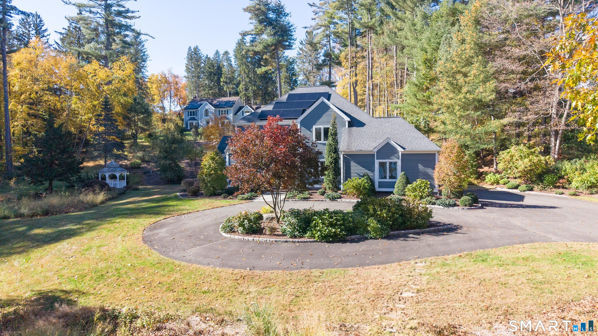
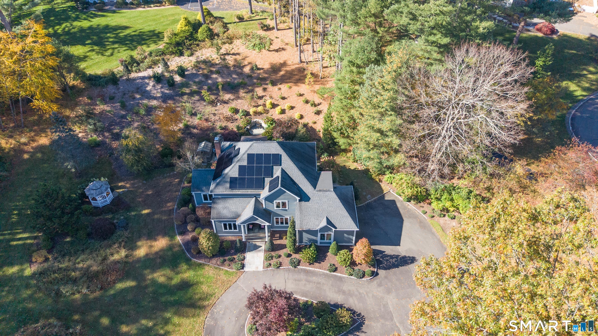
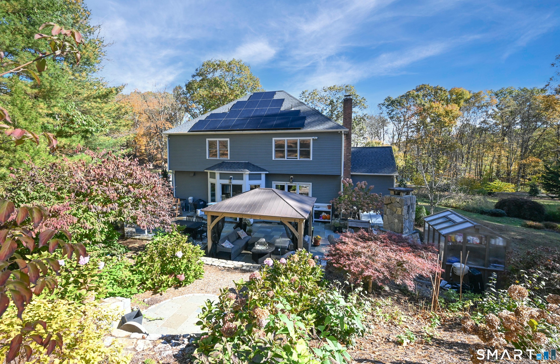
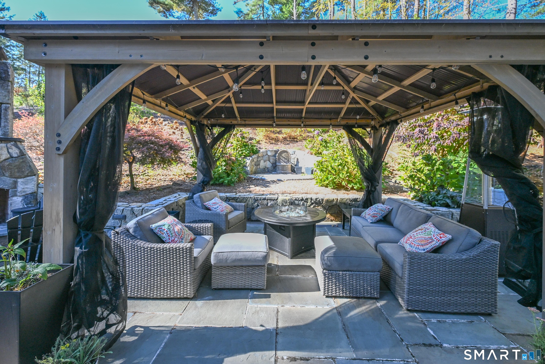
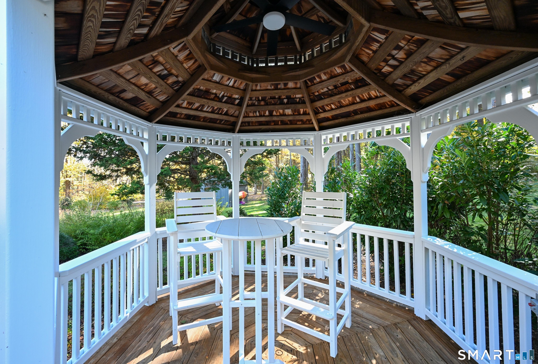
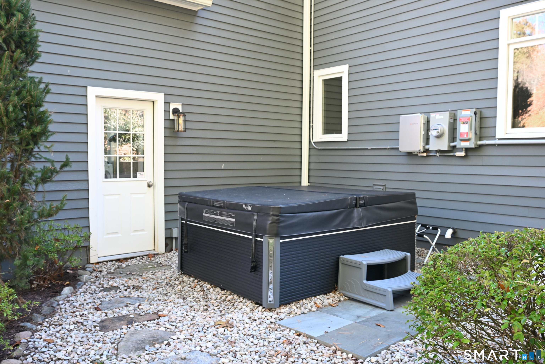
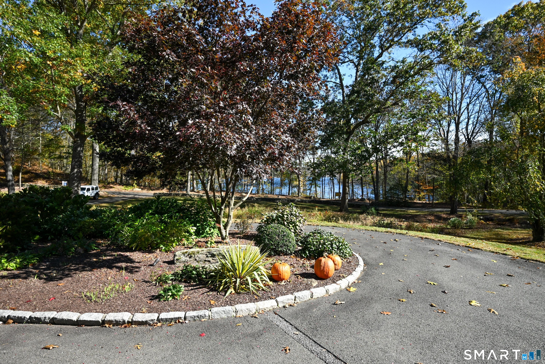
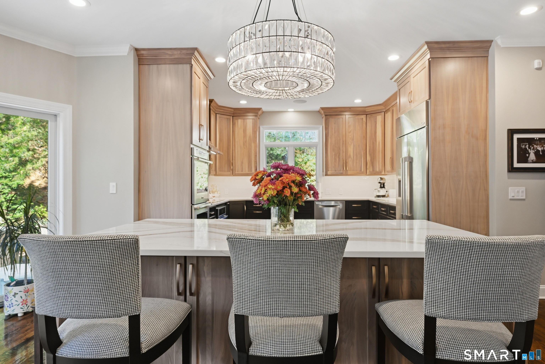
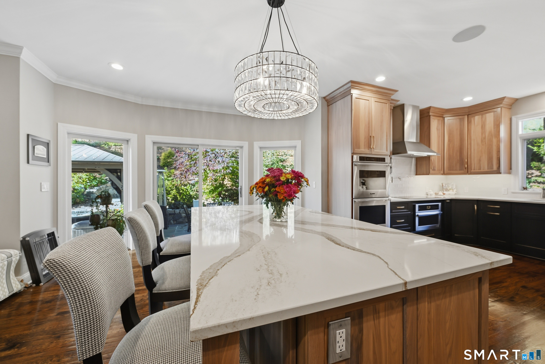
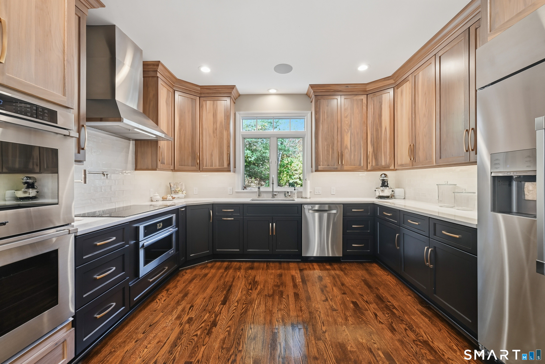
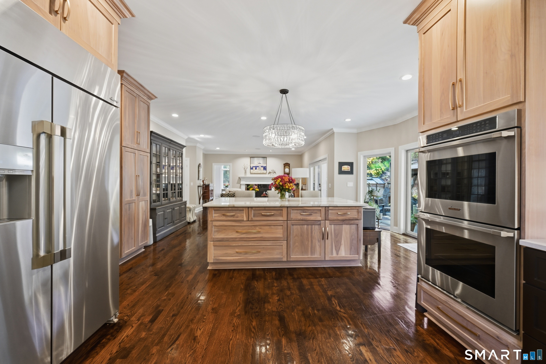
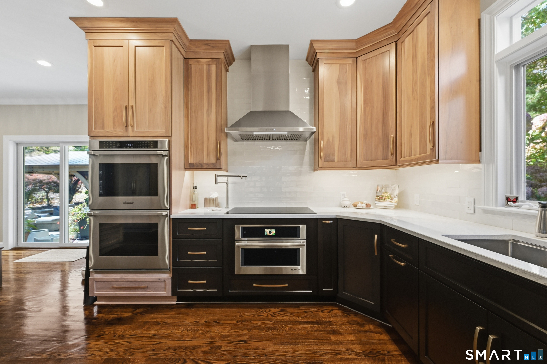
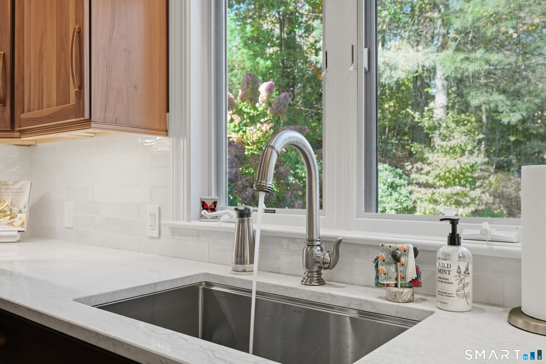
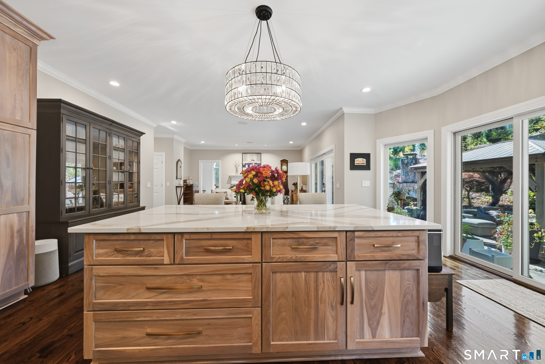
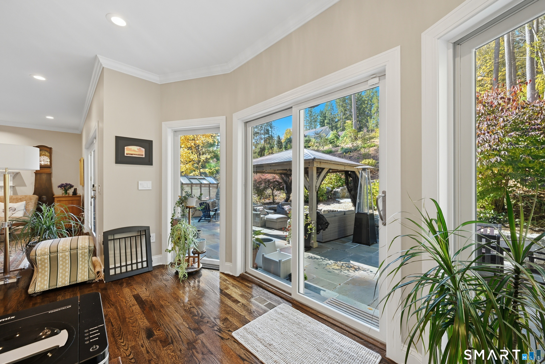
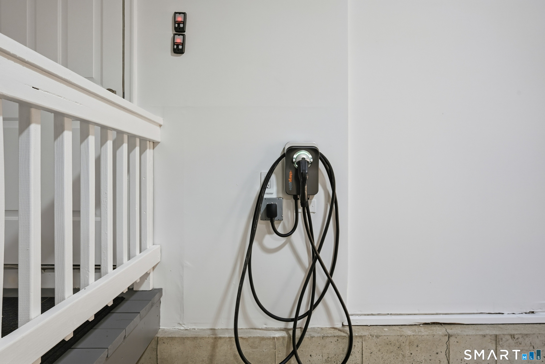
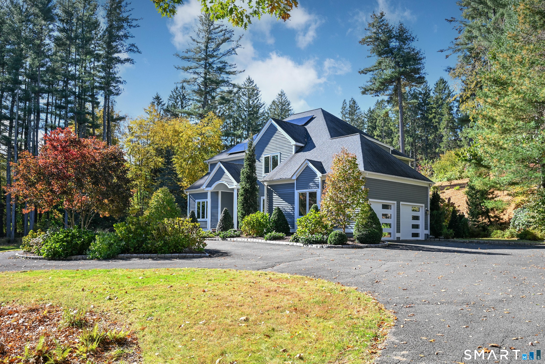
Discover an extraordinary level of luxury, craftsmanship, and energy efficiency in this beautifully renovated 4-bedroom, 2.5-bath home in a desirable section of Newtown with scenic views and access to Lake Lillinonah and Paugussett State Forest. This exceptional property showcases extensive upgrades and premium appointments throughout. The completely redesigned chef's kitchen is a showstopper, featuring custom walnut and cherry cabinetry, quartz countertops, top-of-the-line appliances, a pot filler, and an oversized island with abundant storage. The beautifully renovated baths and custom-finished lower level by CT Basement Systems elevate the home's sophisticated appeal. Exceptional energy-conscious features include a top-of-the-line Seller-owned solar panel system, state-of-the-art geothermal heat pump system for heating and cooling, enhanced spray-foam insulation, and a Level 2 electric vehicle charger in the garage. Additional improvements include a custom water filtration/softening system, new well pump, many new windows and doors and a new front door with sidelights. Peace of mind is provided with Generac whole-house generator fueled by seller-owned 1,000-gallon propane tank. Outdoors, enjoy a new Wellis hot tub, Barnyard Shed, greenhouse, pergola, irrigation system, gazebo and a built-in Sedona gas grill. This unique opportunity to enjoy luxurious modern living with extensive home improvements and integrated sustainable technology in a picturesque setting is now yours
Rooms & Interior
Room Details
-
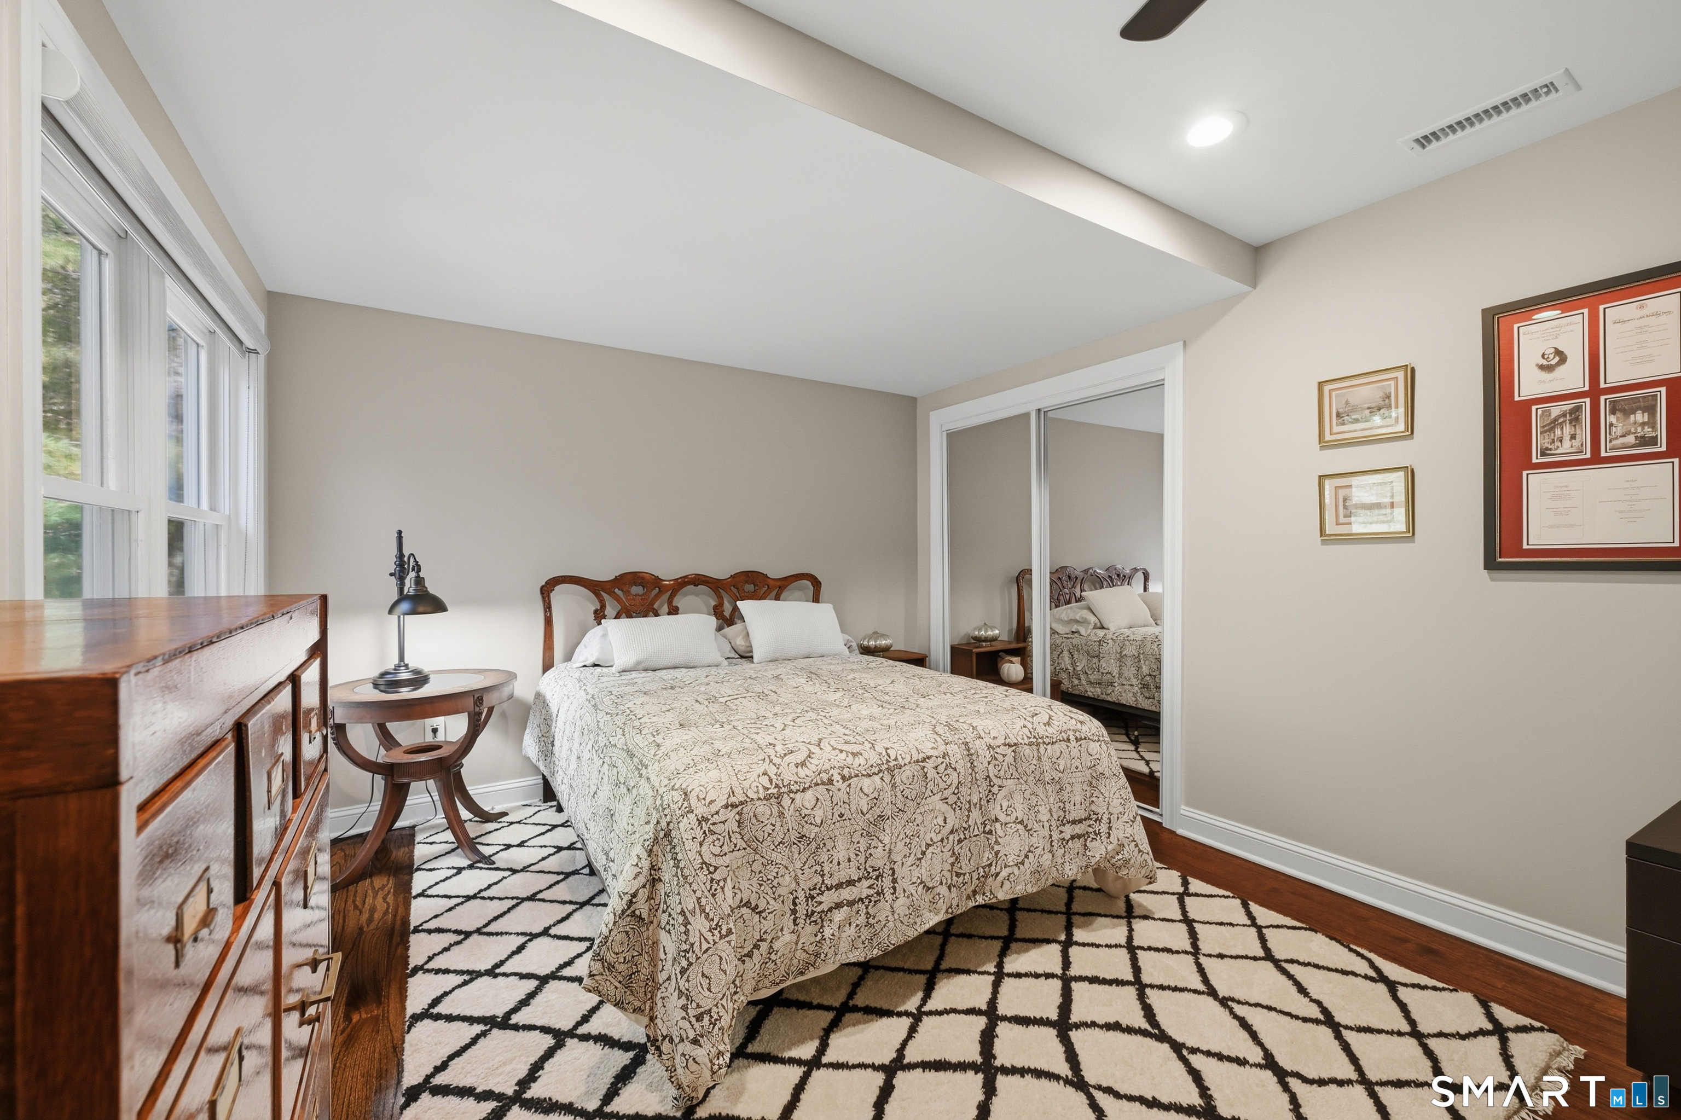
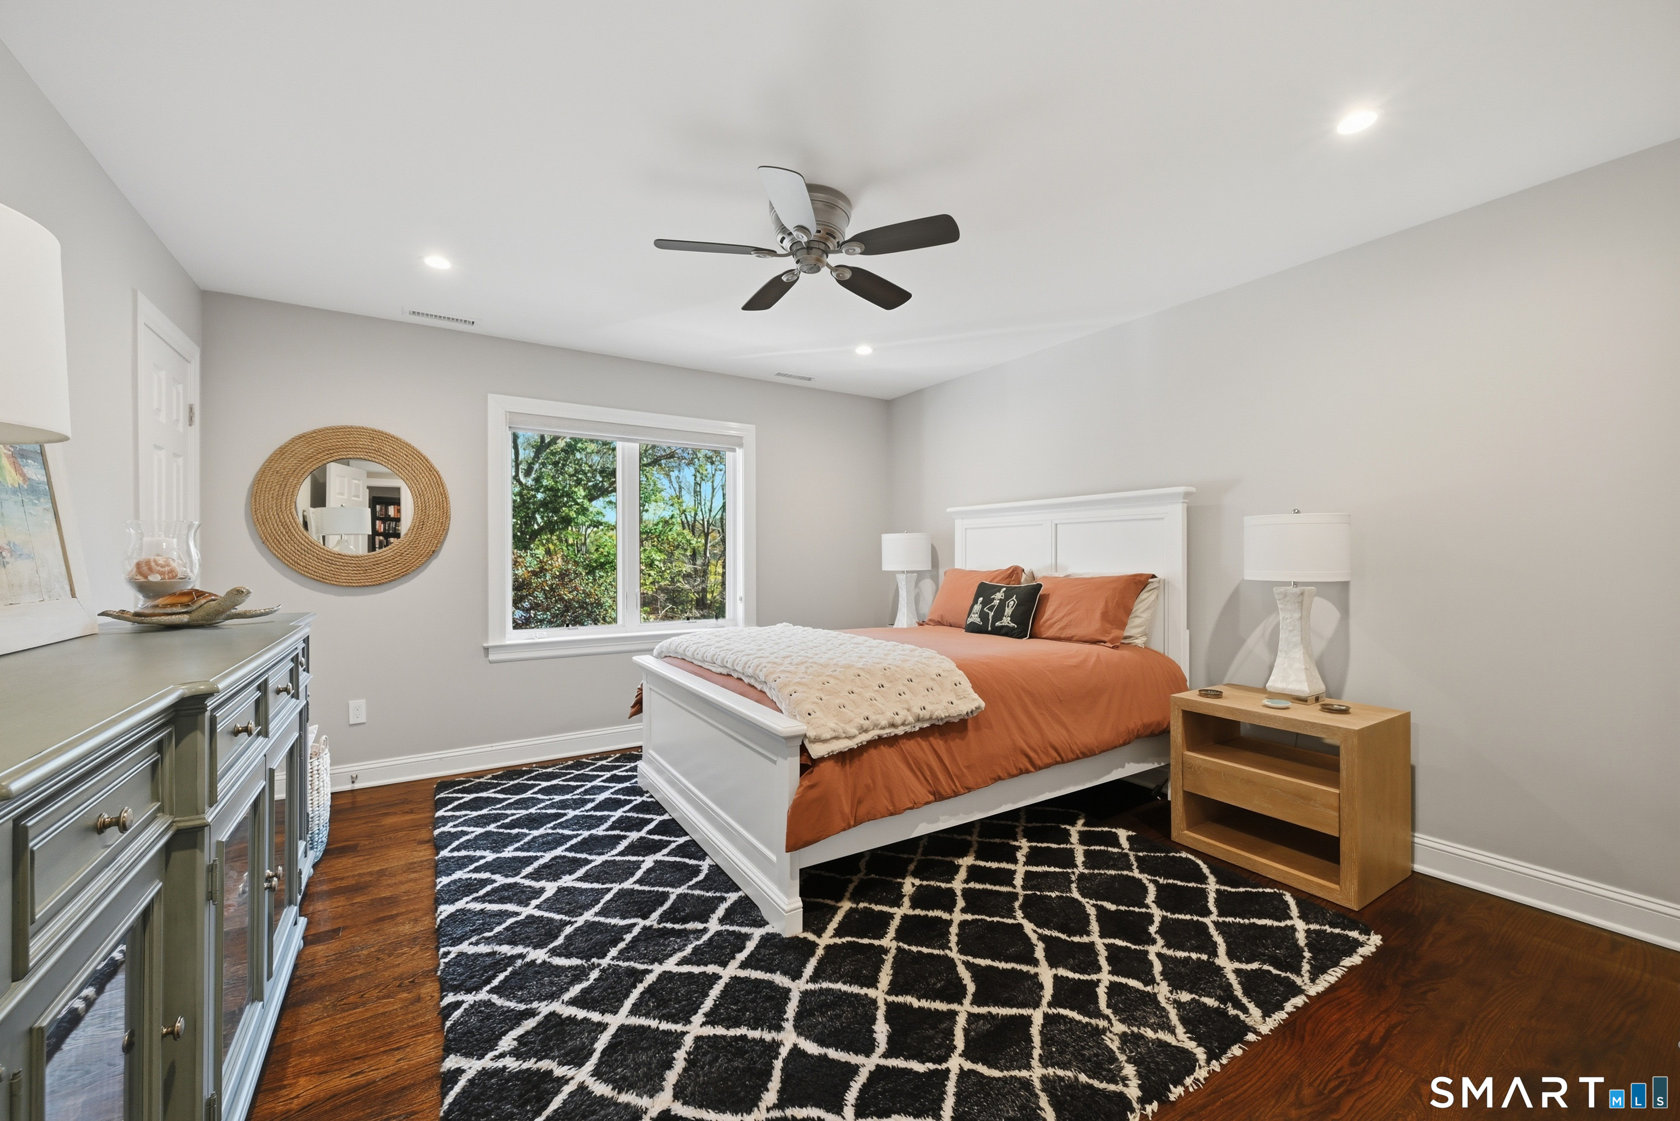
Bedroom (Upper Level)
Walk-In Closet, Hardwood Floor
-
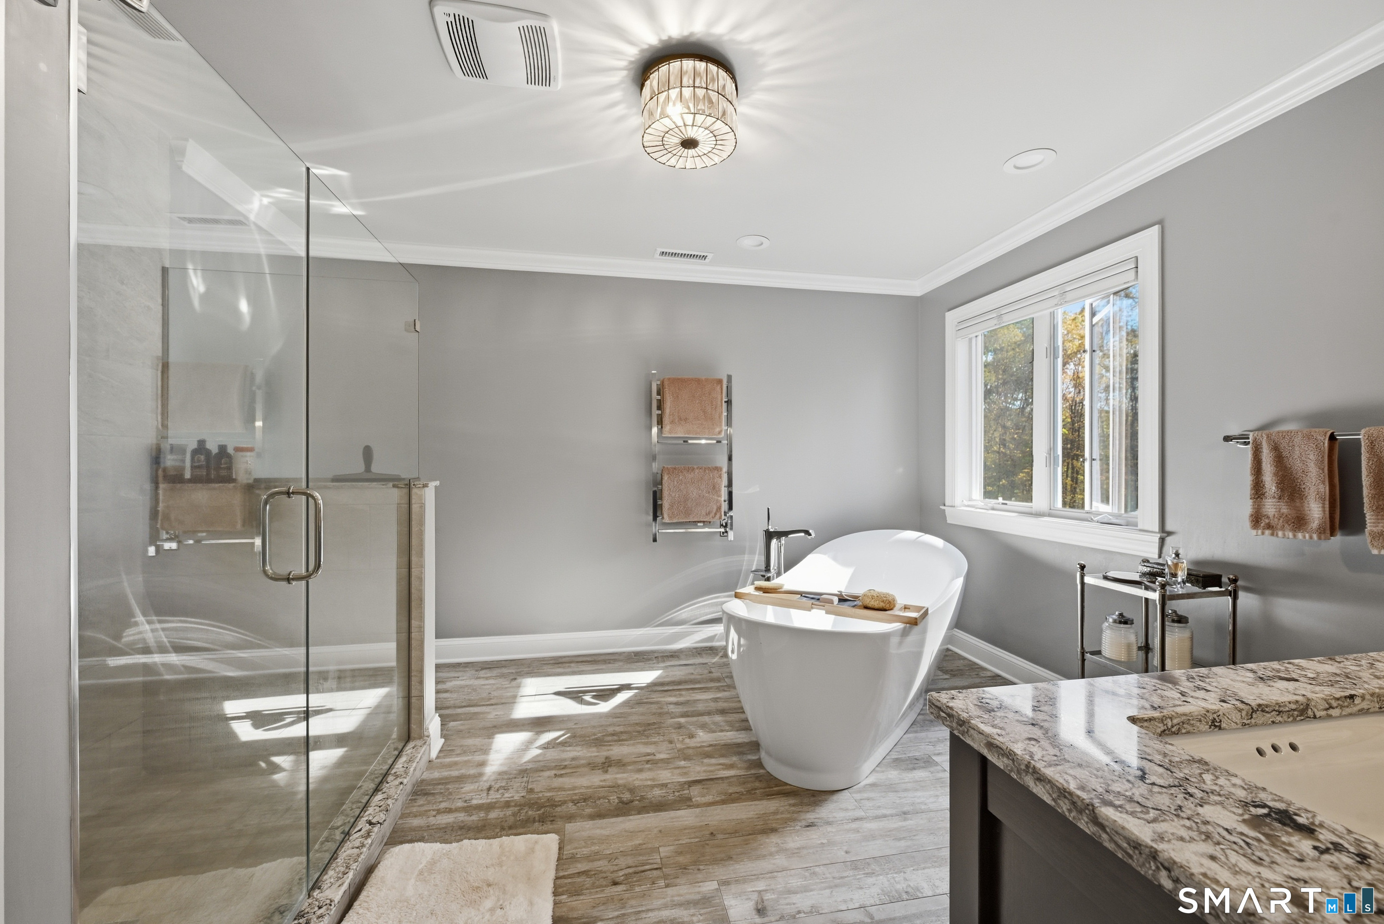
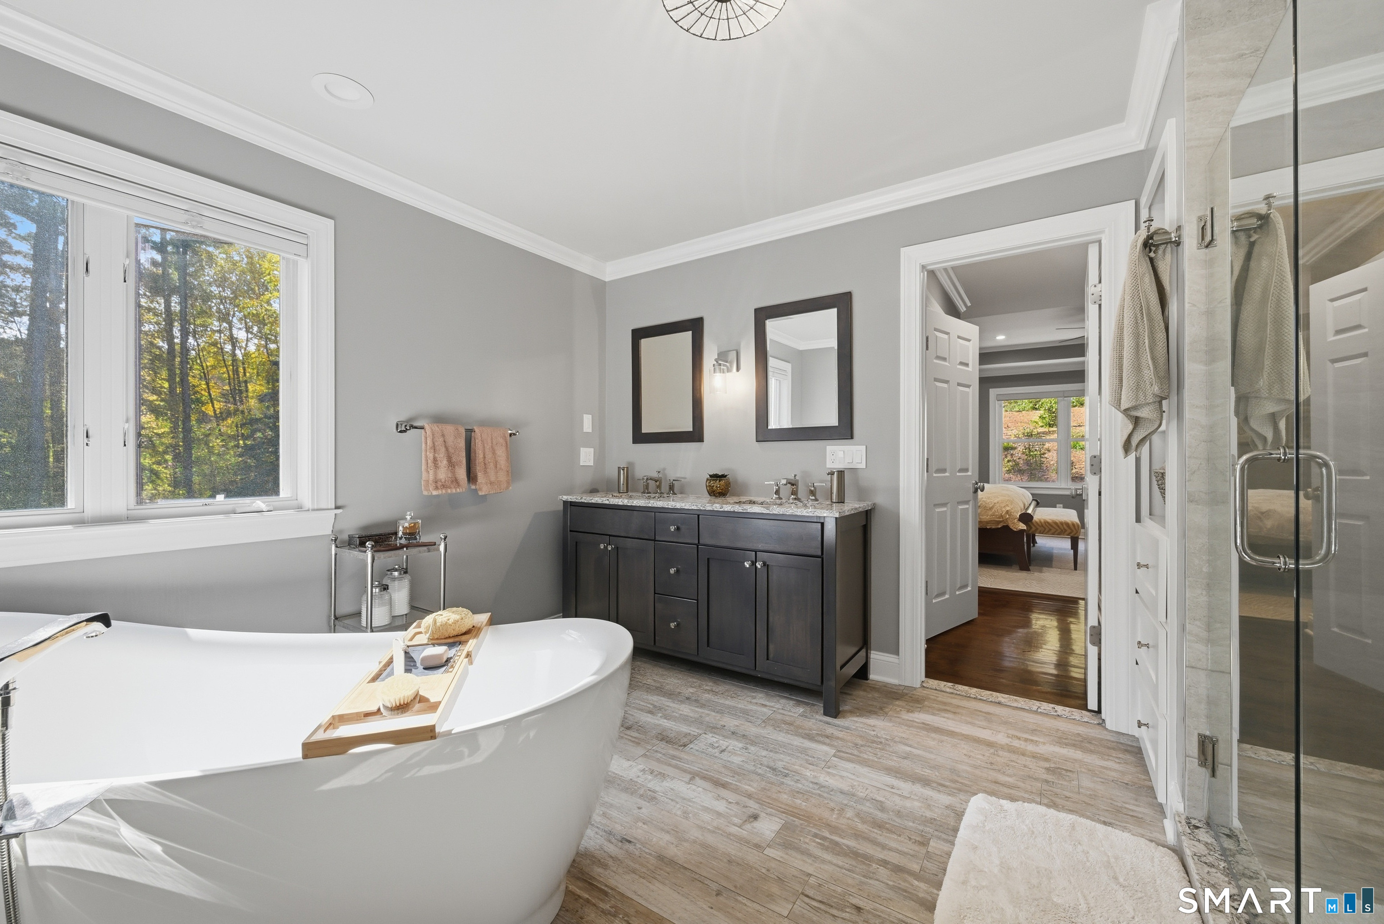
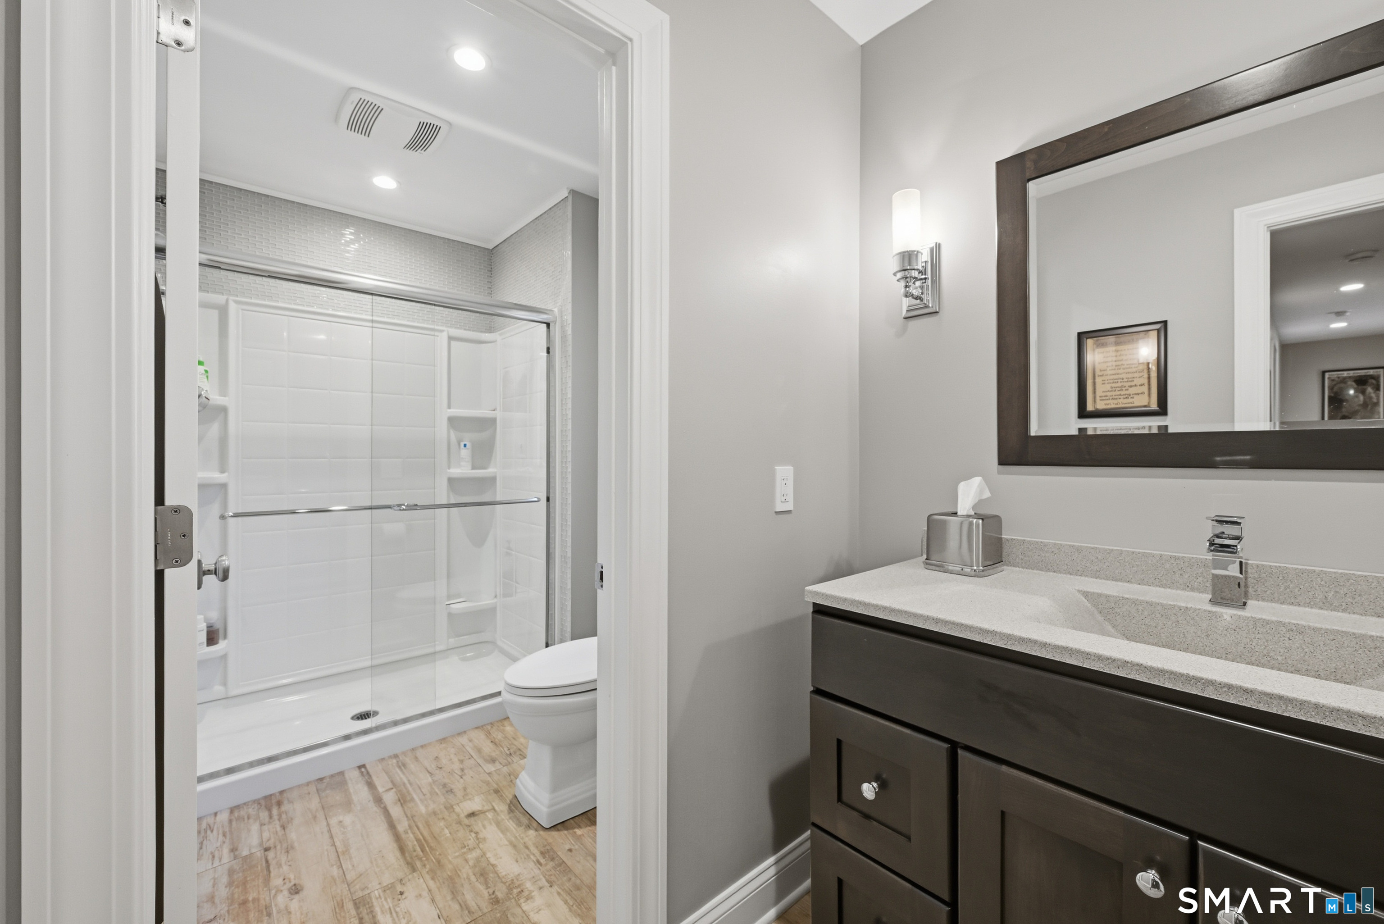
Full Bath (Upper Level)
Remodeled
-
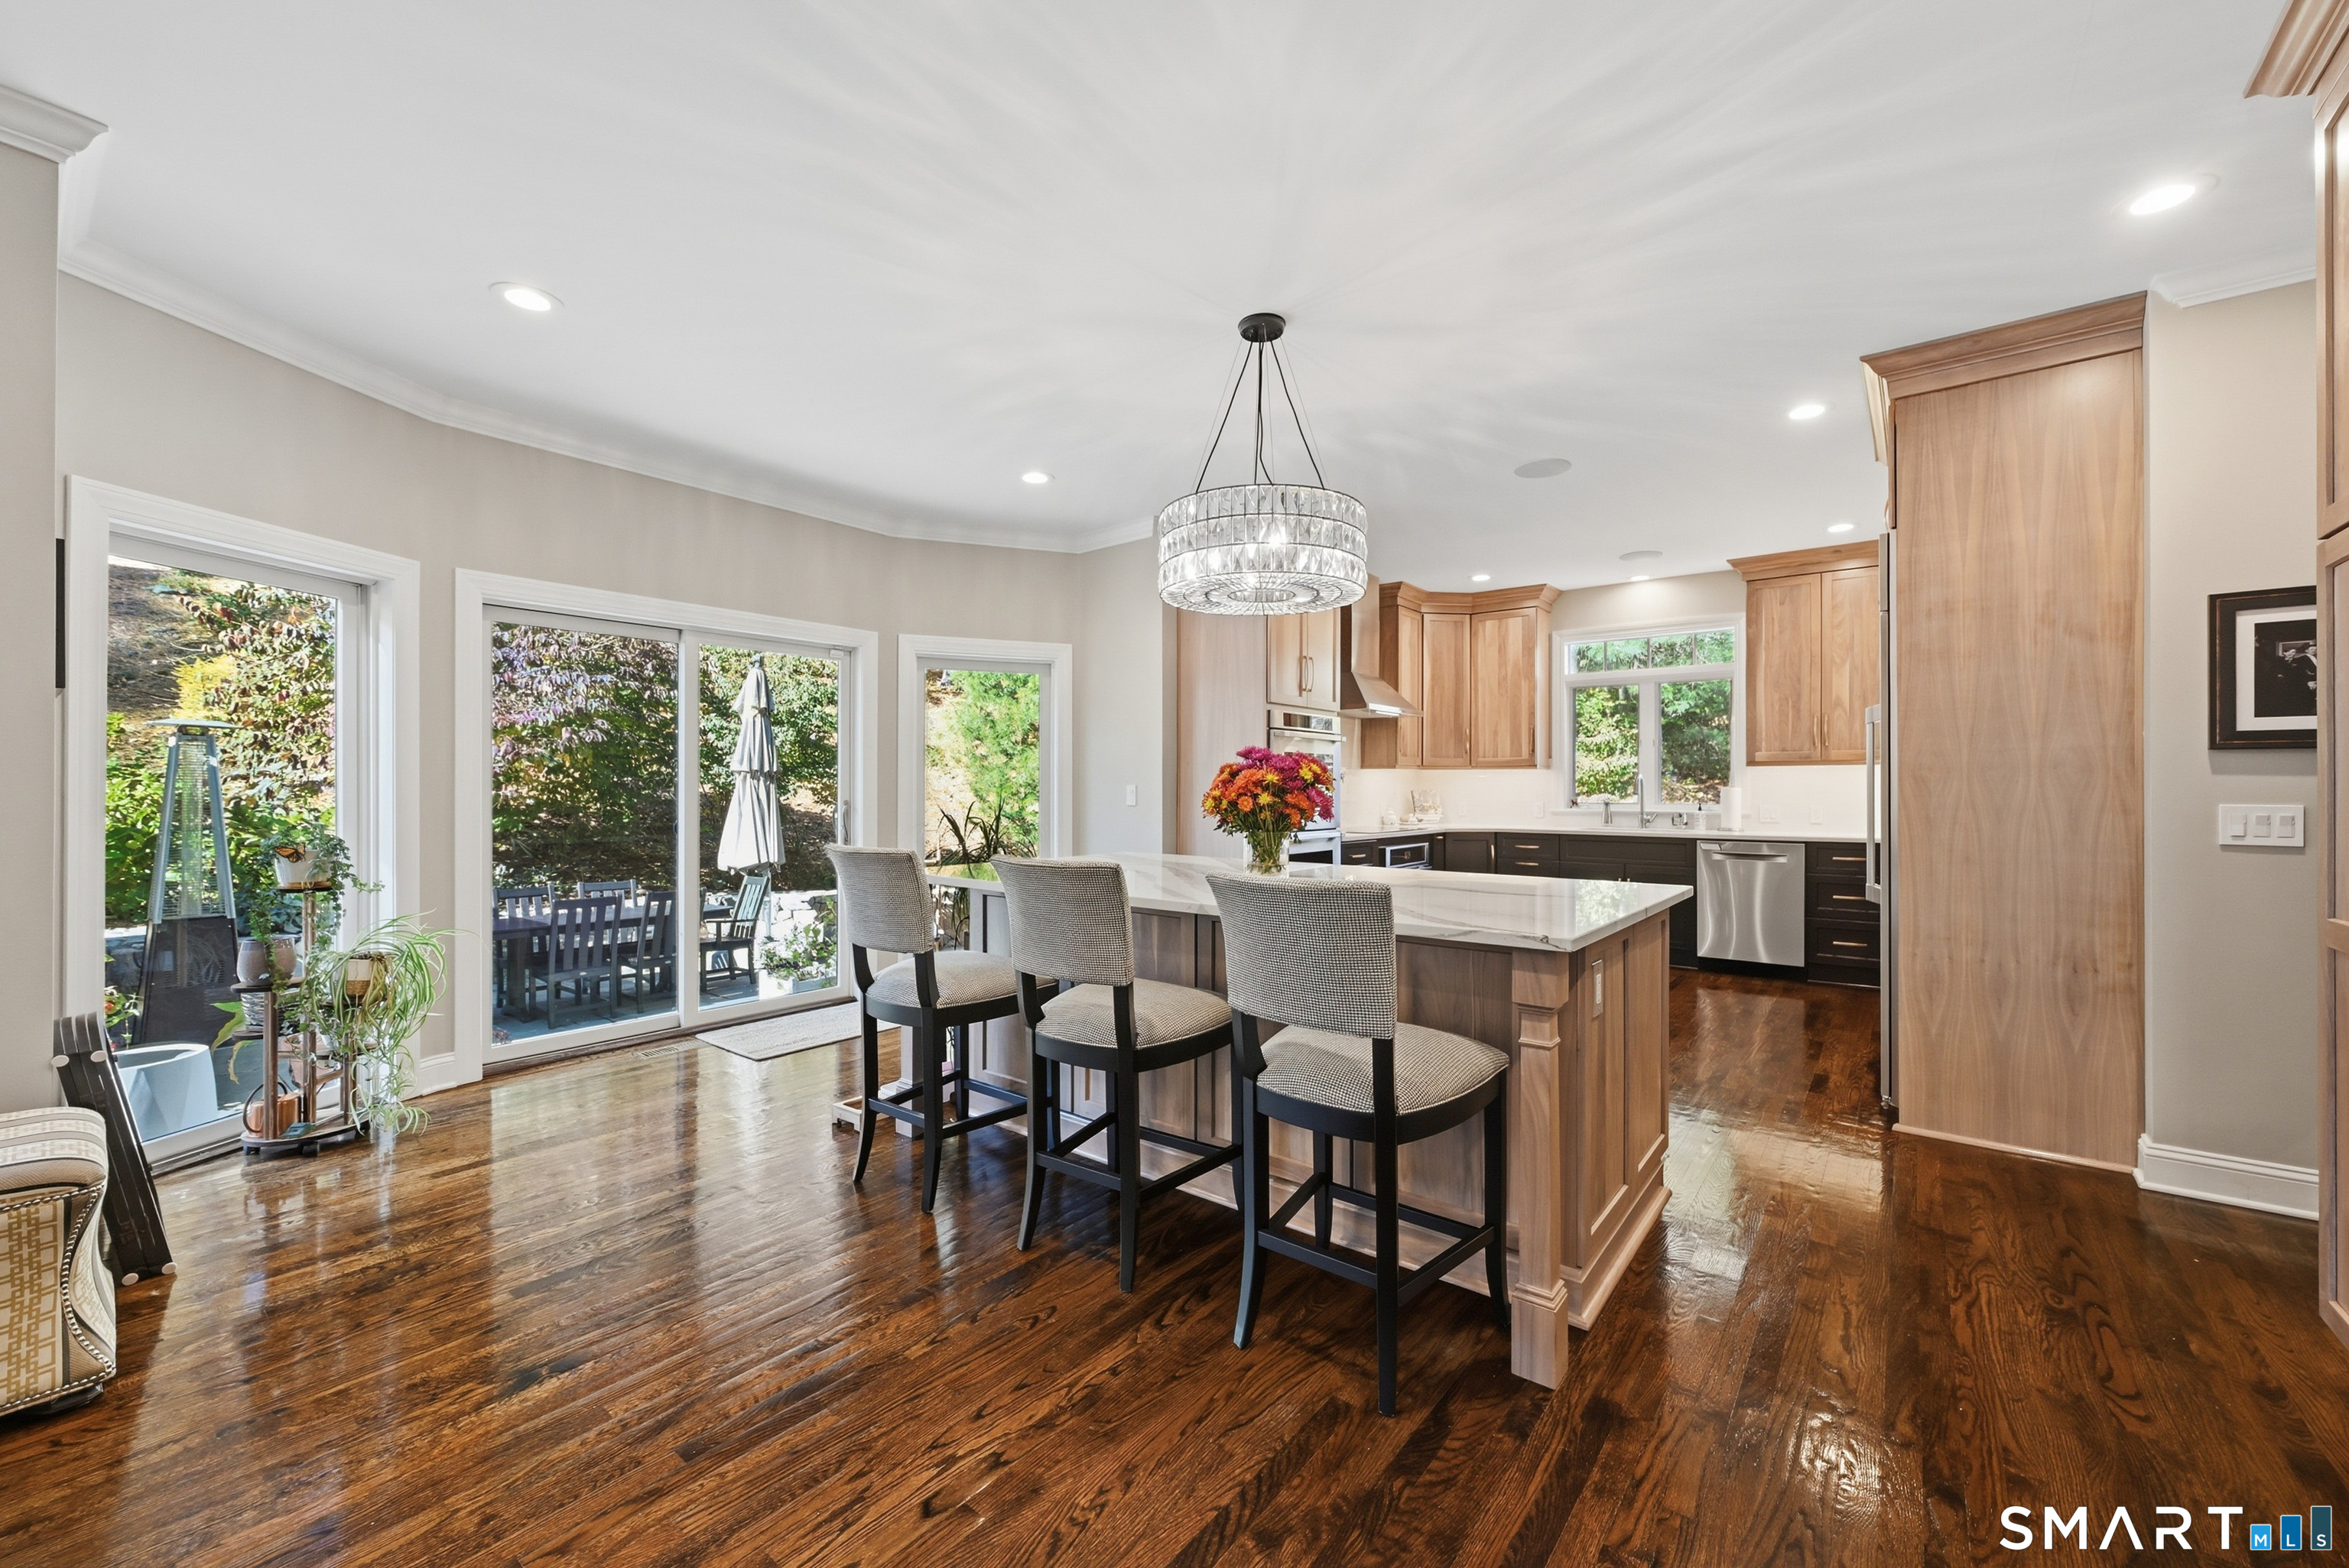
Eat In Kitchen (Main Level)
Remodeled, Quartz Counters, Island, Pantry, Sliders, Hardwood Floor
-
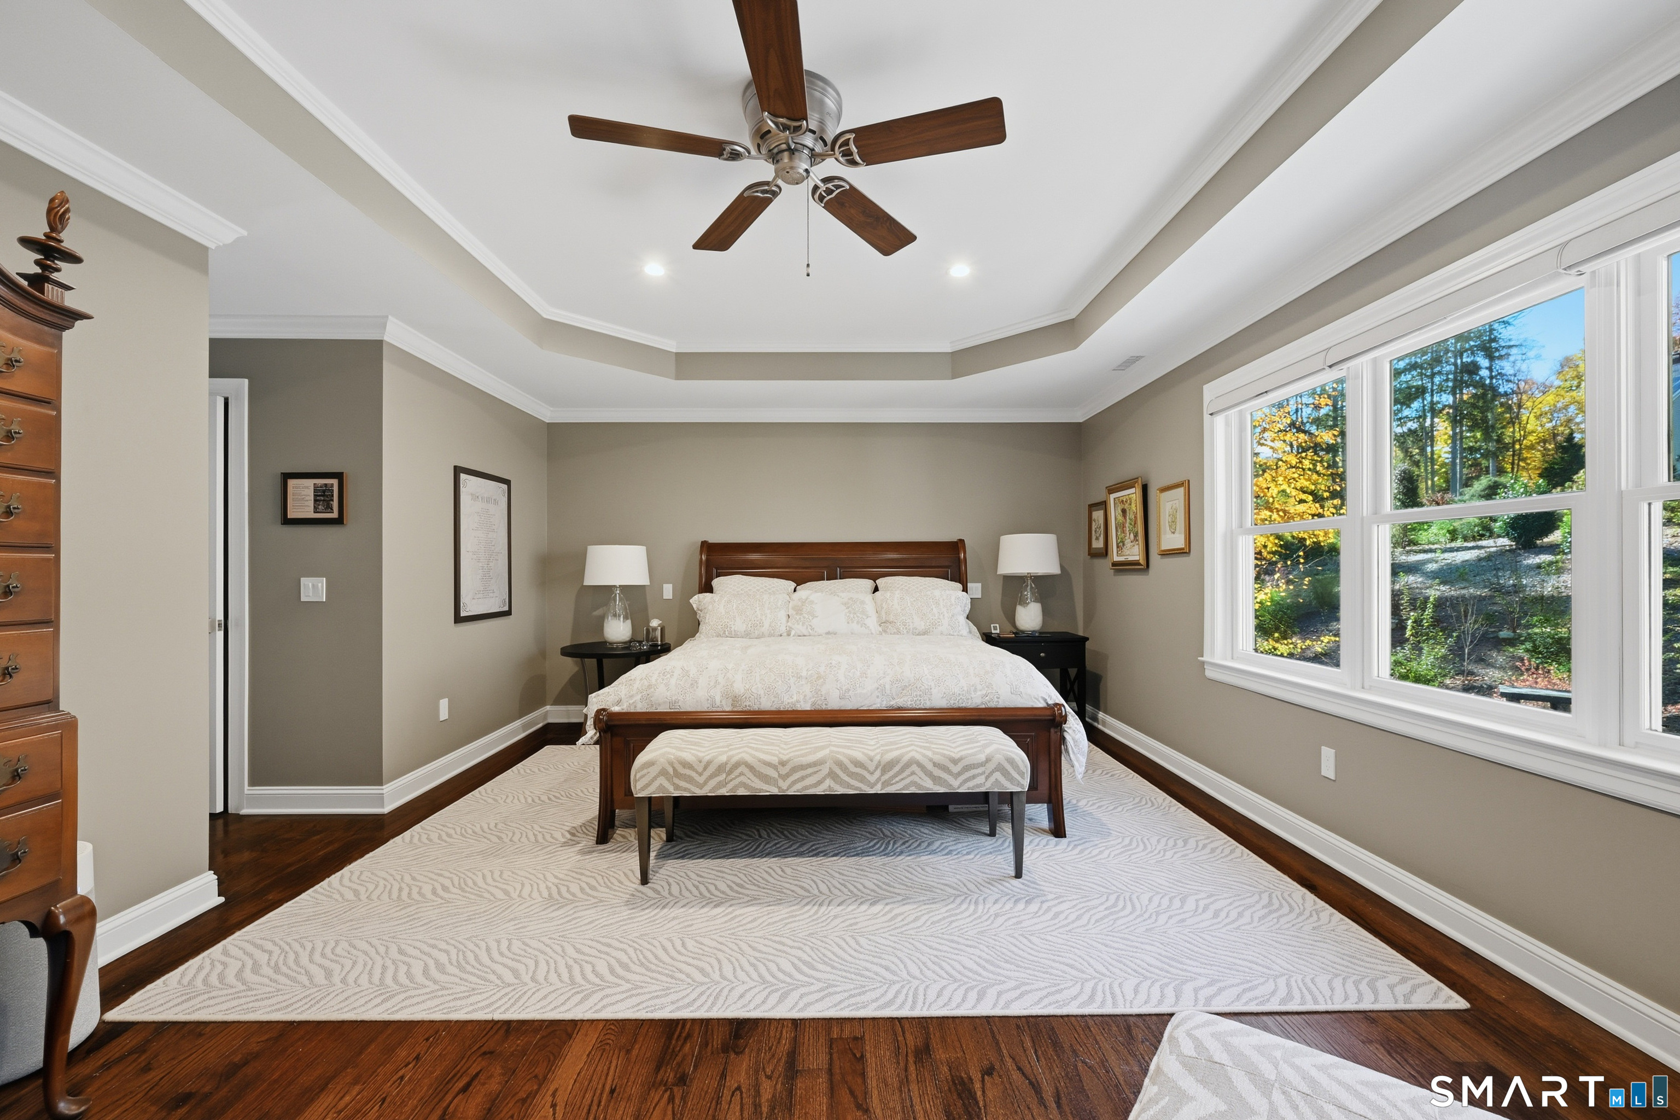
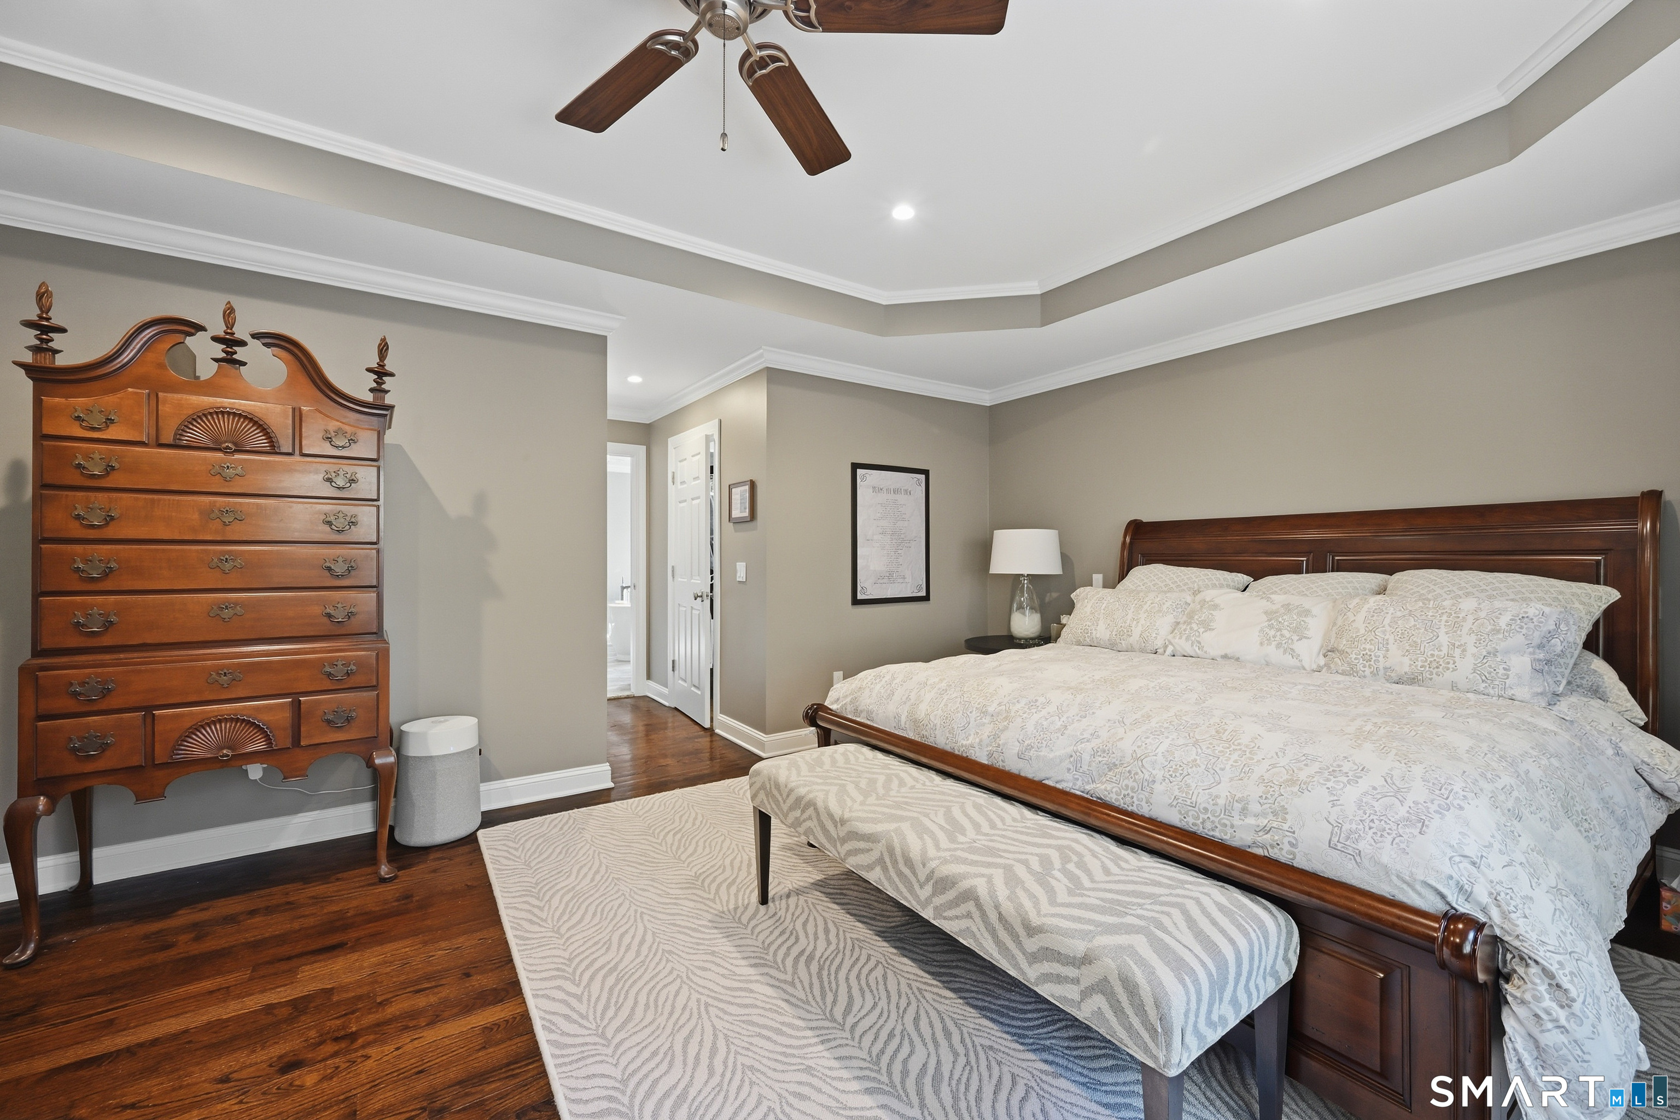
Primary Br Suite (Upper Level)
Vaulted Ceiling, Full Bath, Walk-In Closet, Hardwood Floor
-
Bedroom (Upper Level)
Walk-In Closet, Hardwood Floor
-
Living Room (Main Level)
Hardwood Floor
-
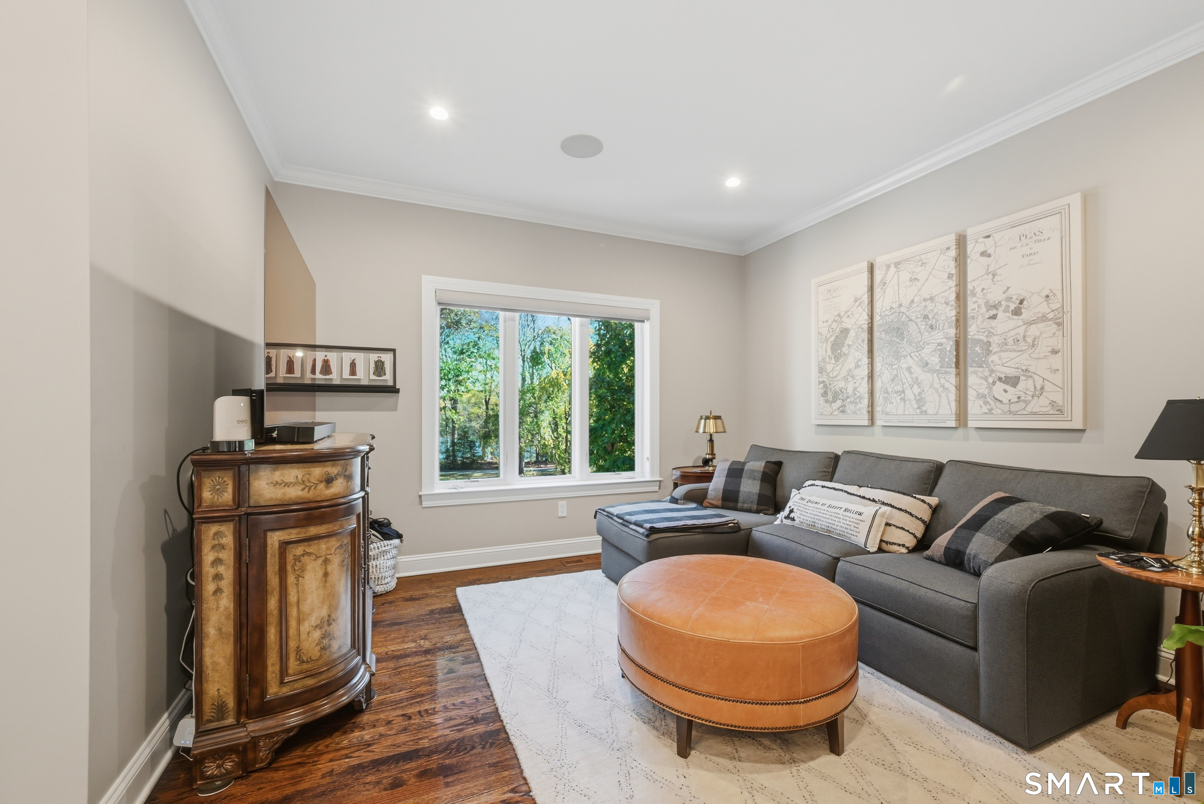
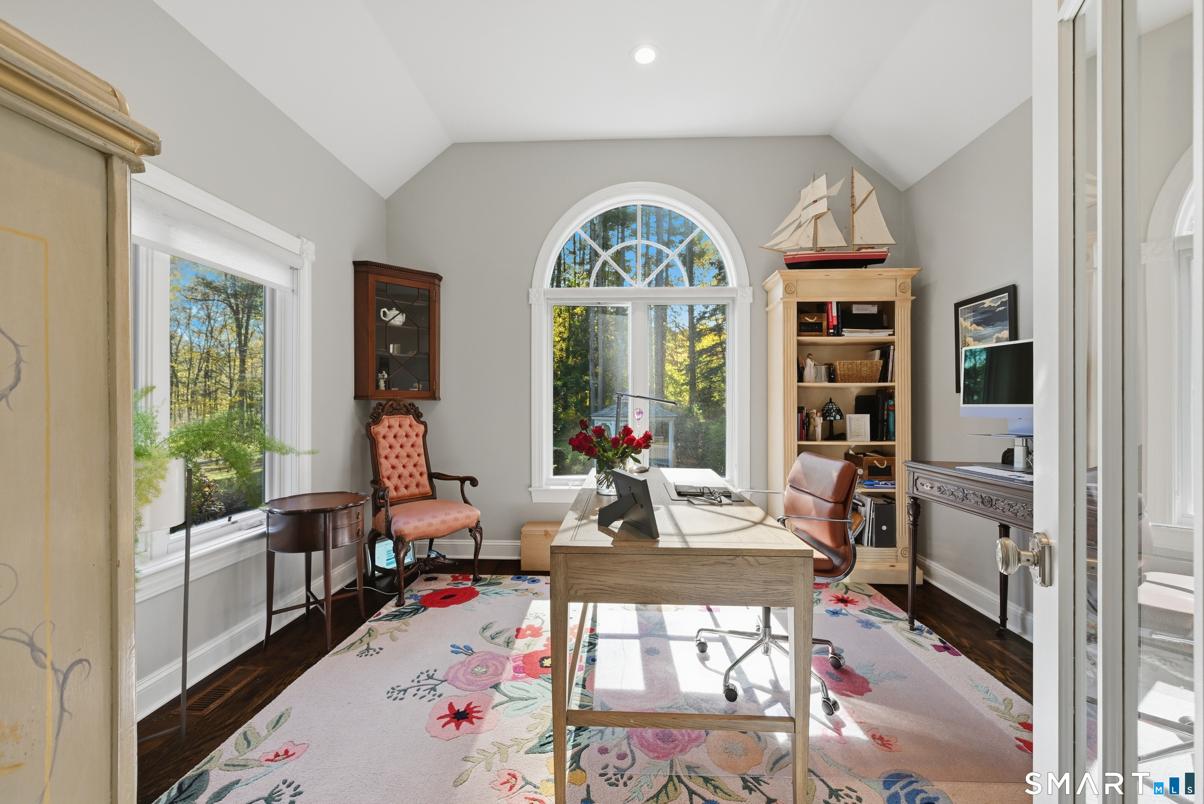
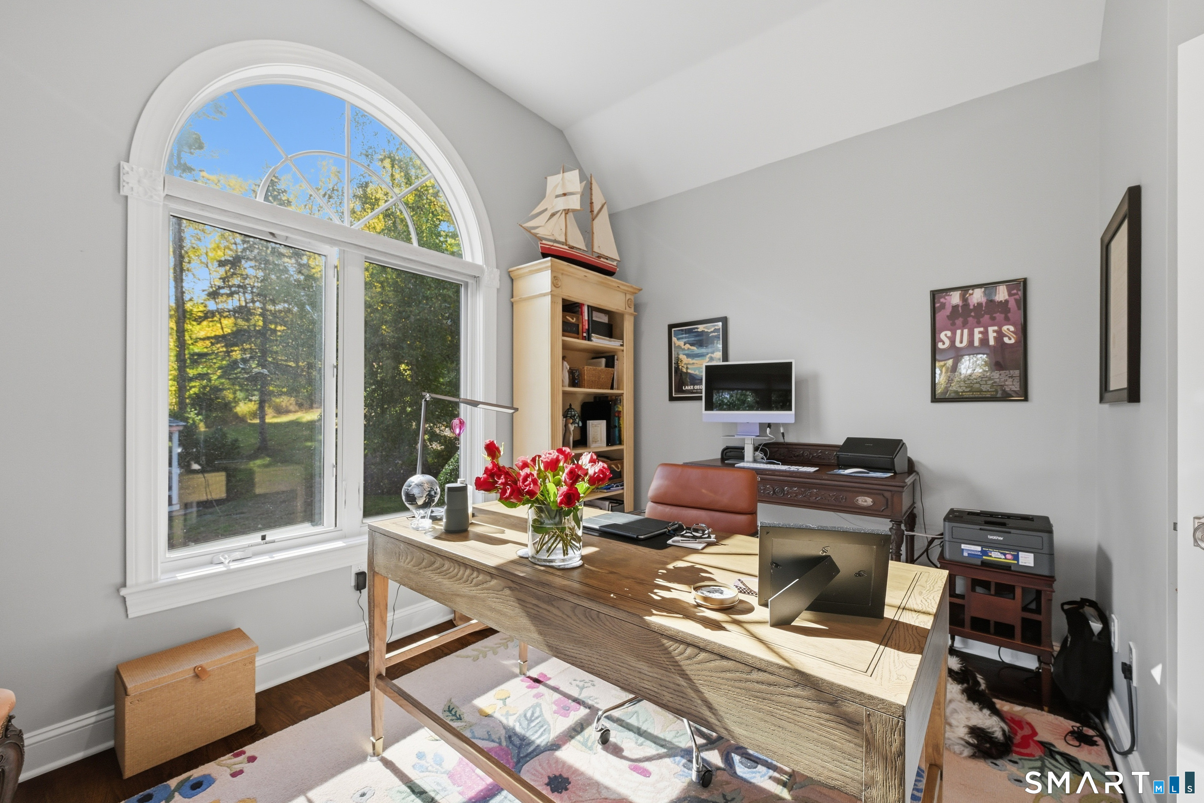
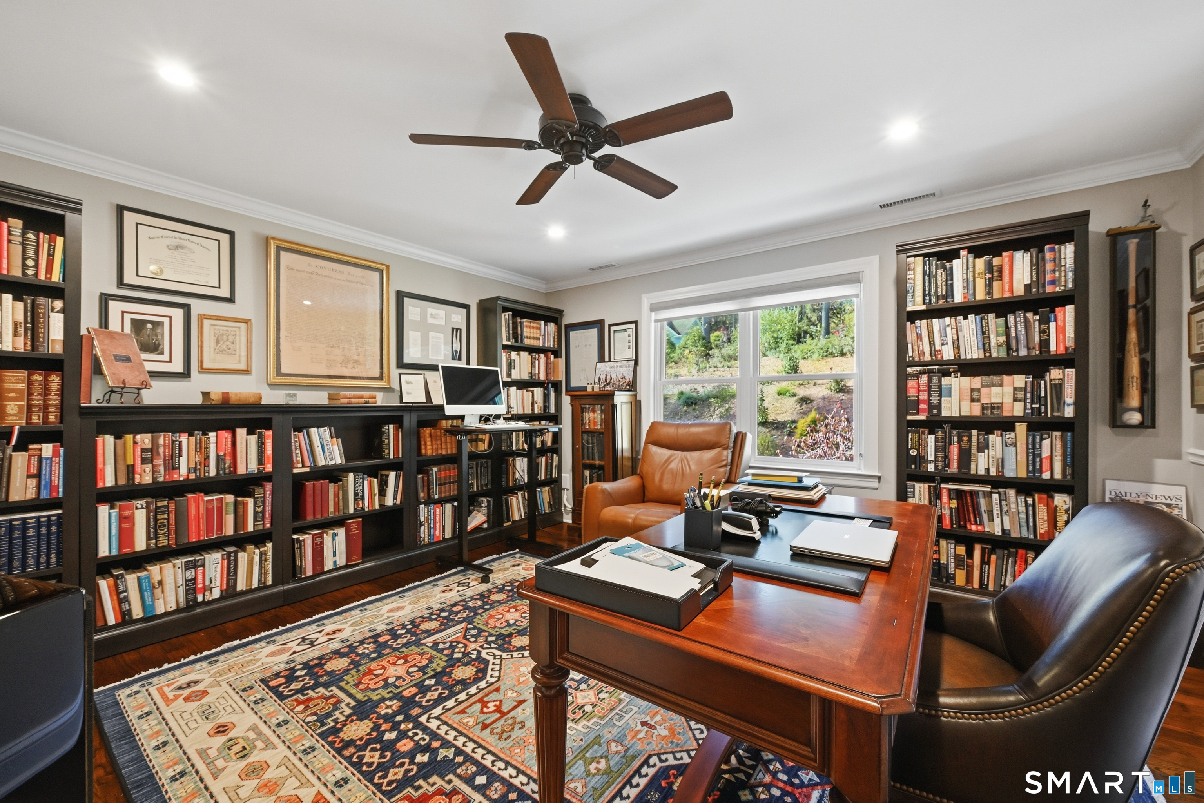
Office (Main Level)
French Doors, Hardwood Floor
-
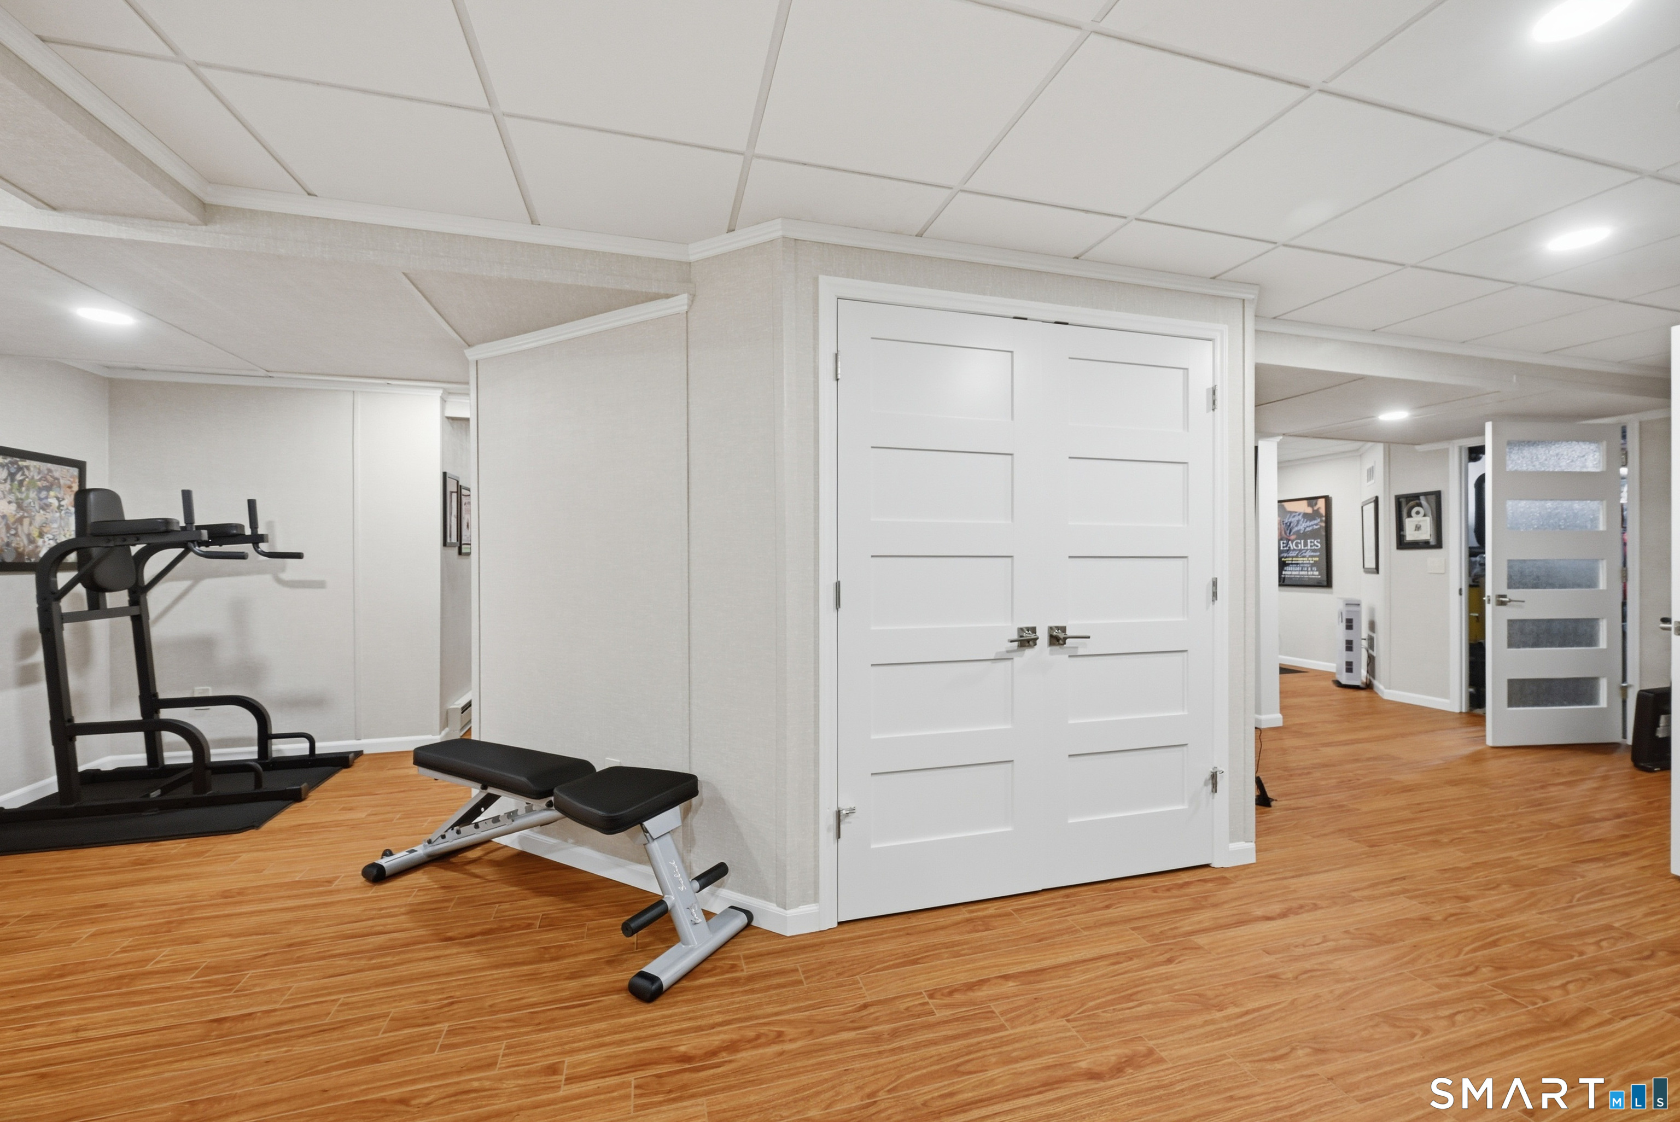
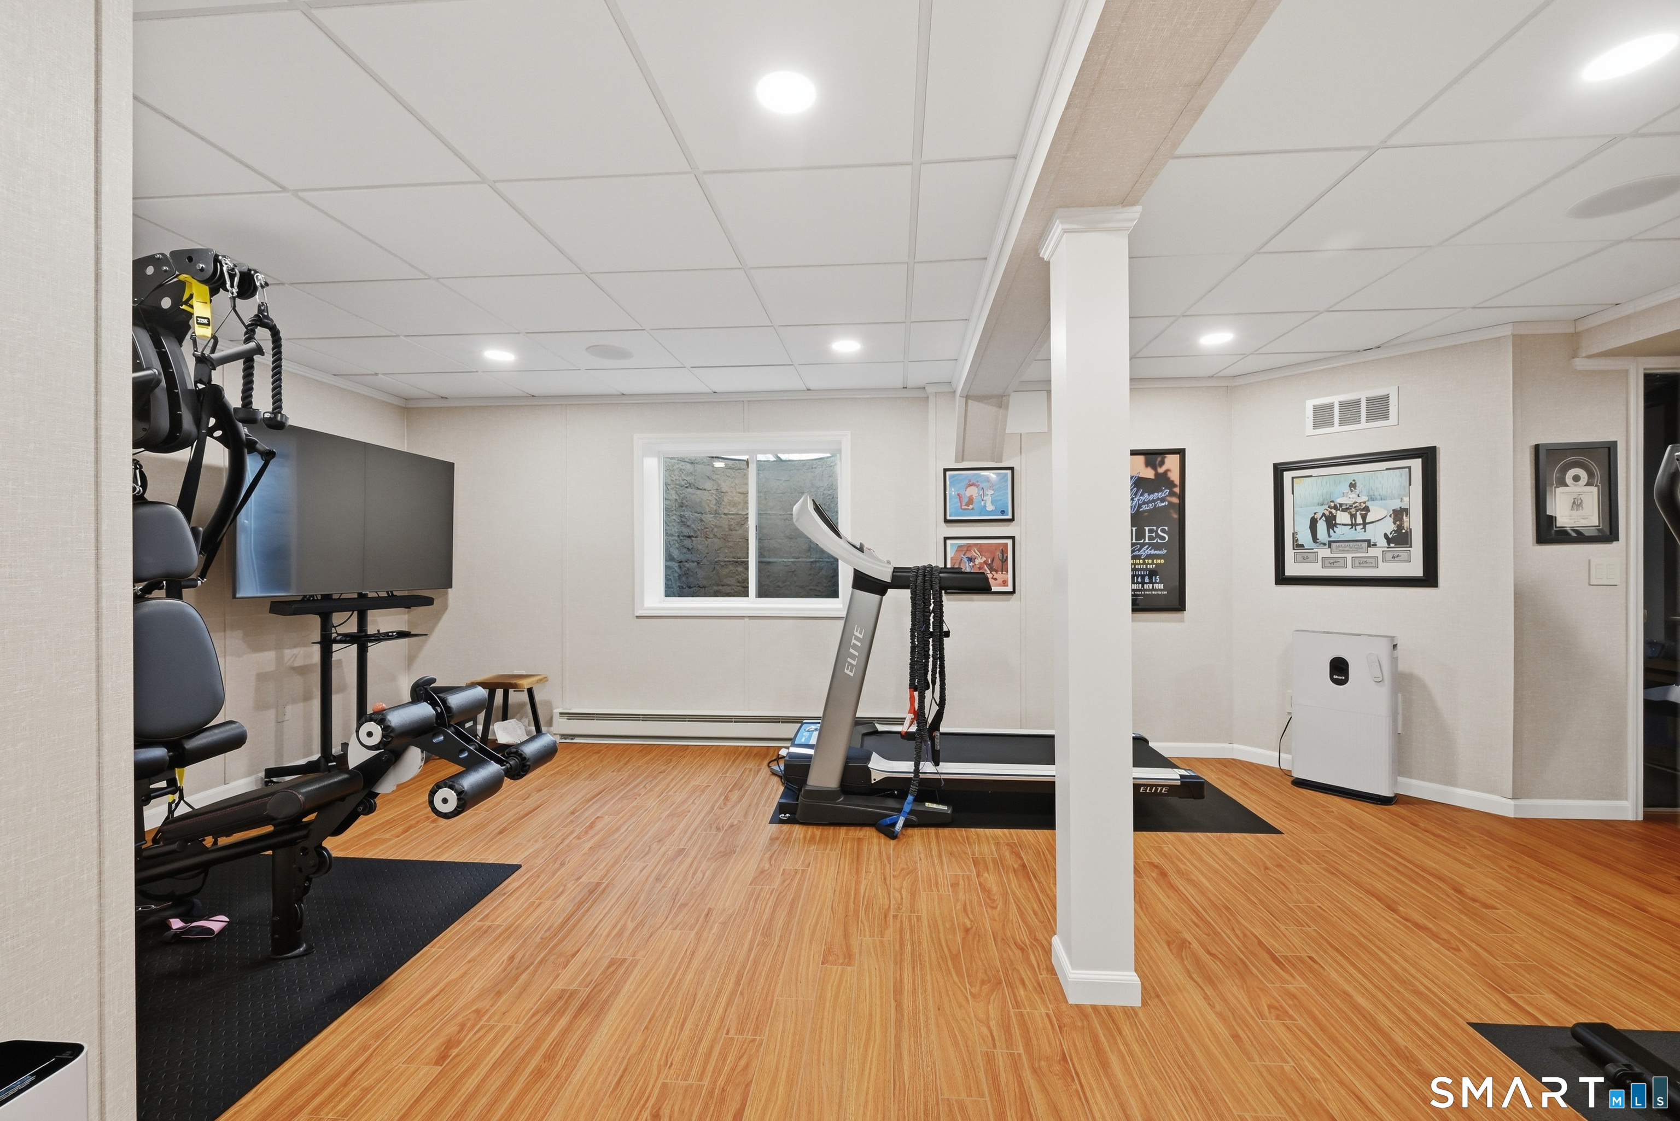
Rec/Play Room (Lower Level)
Remodeled, Bay/Bow Window, Composite Floor
-
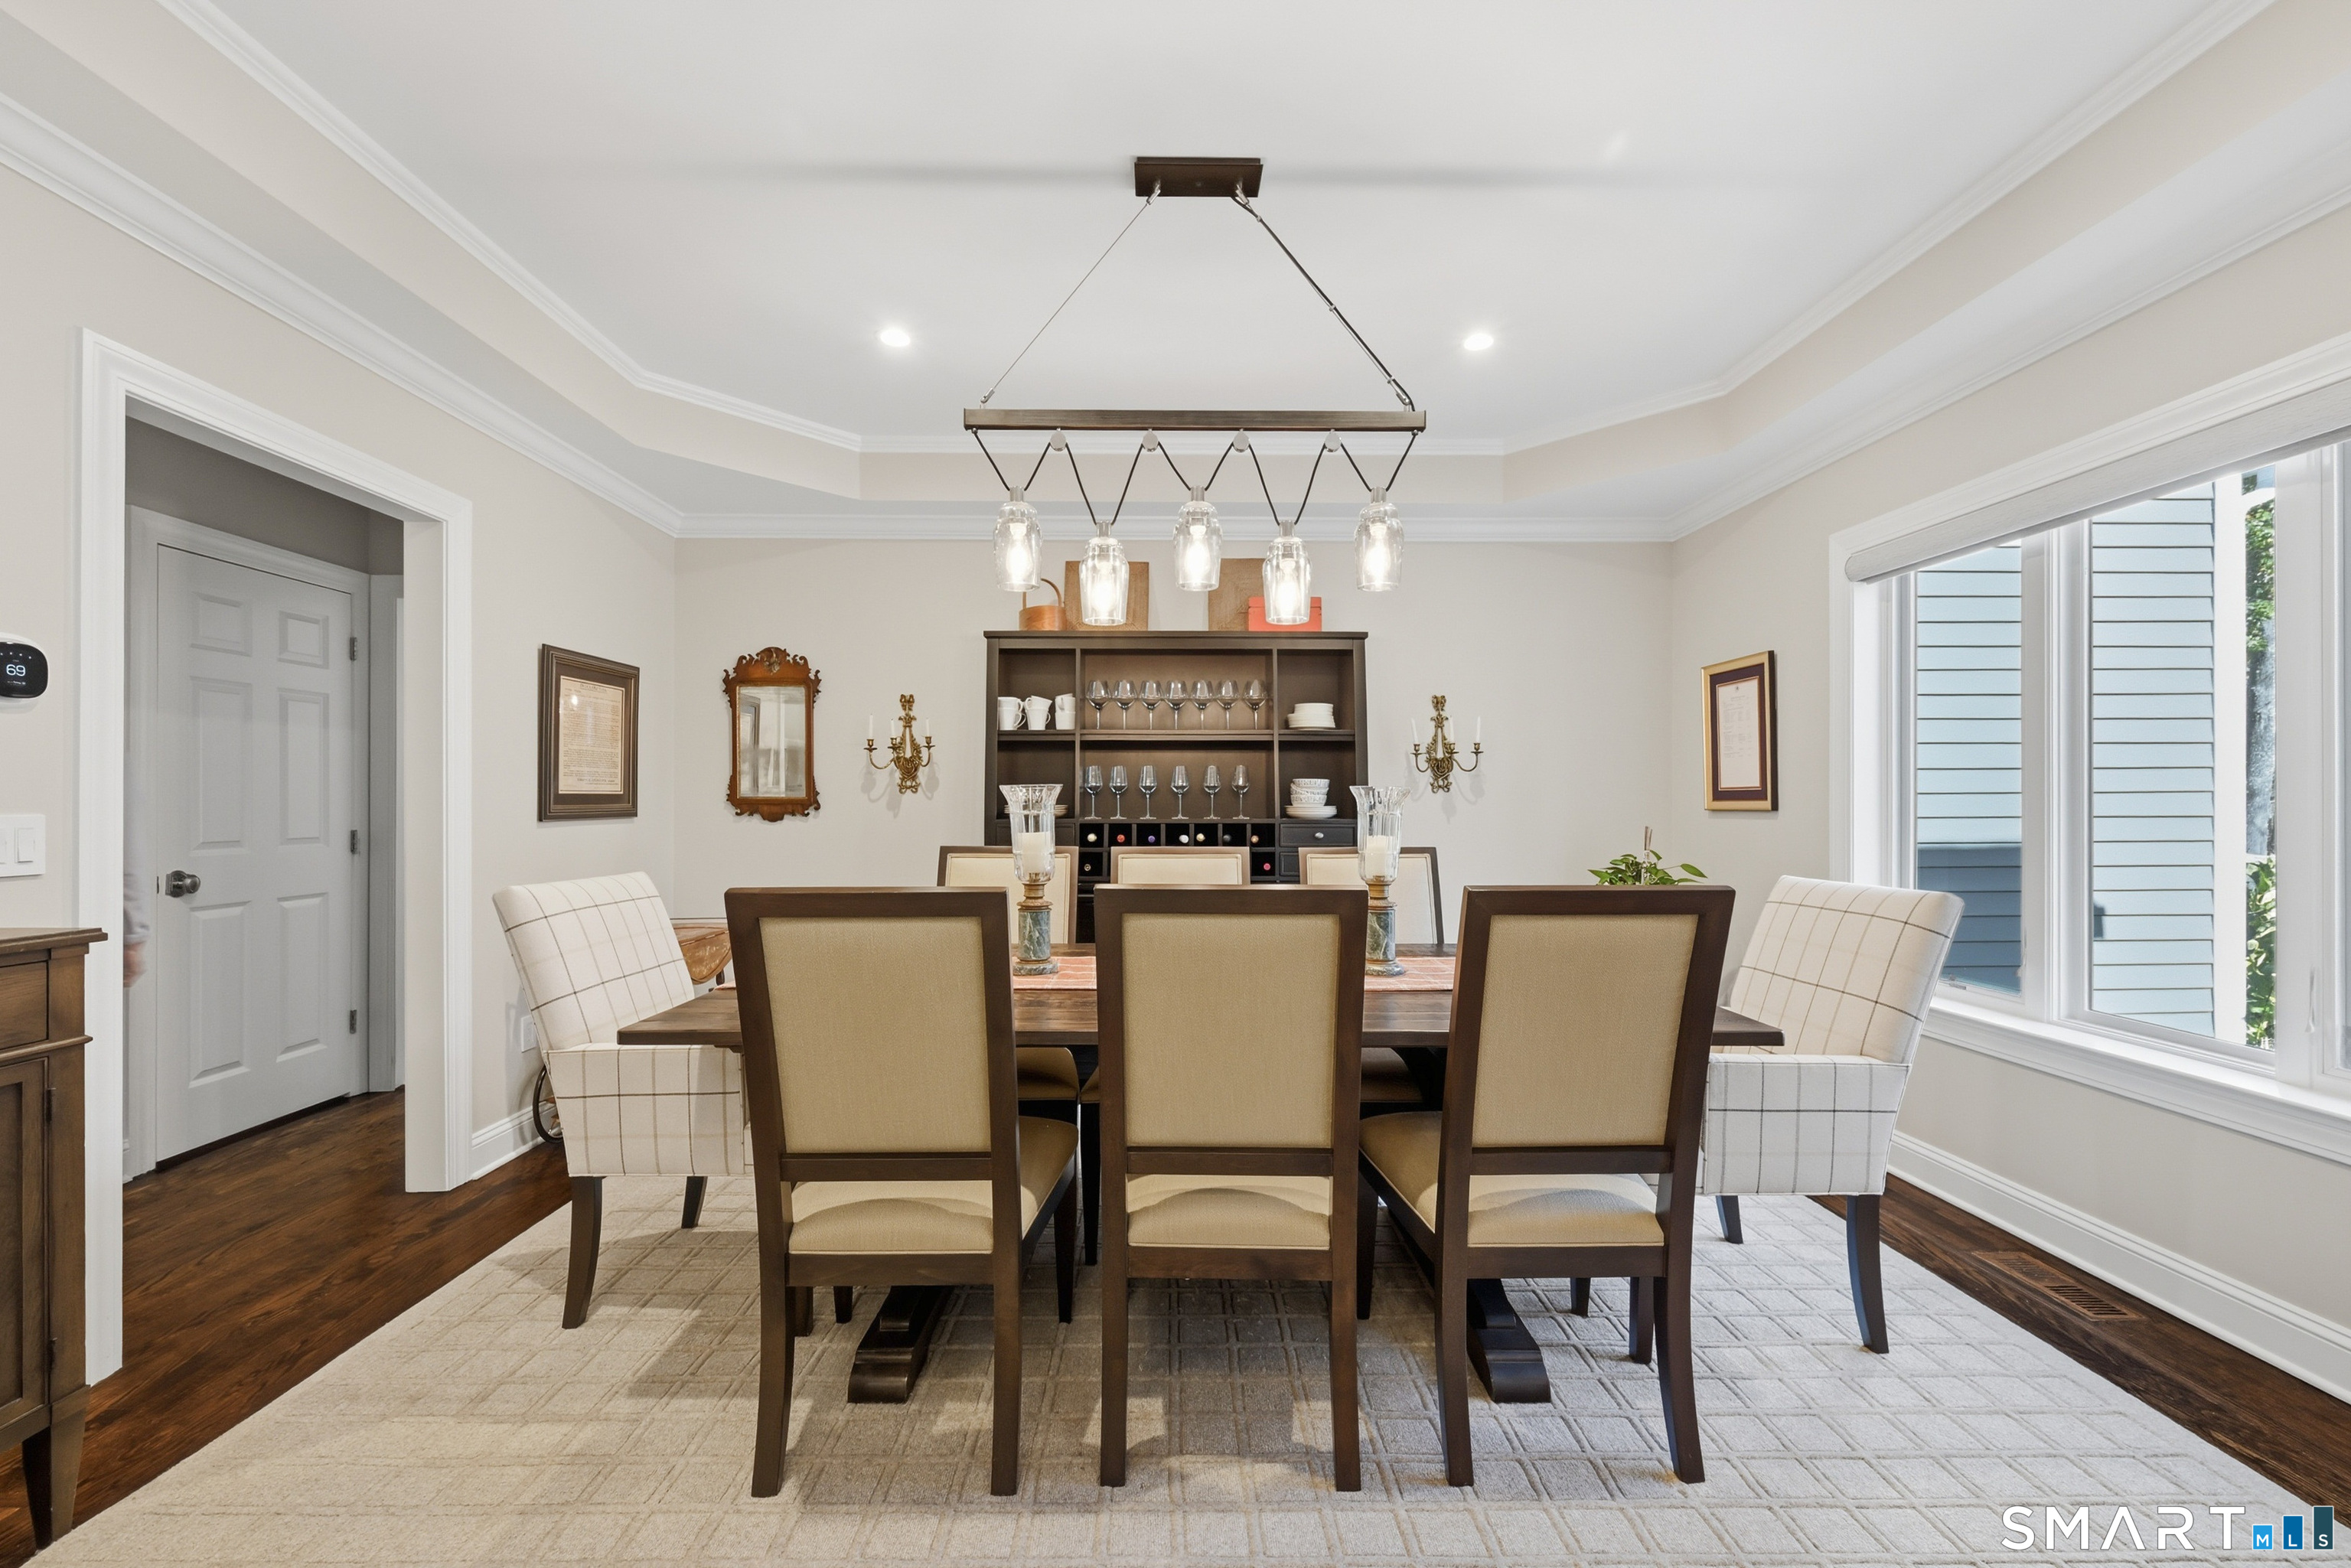
Dining Room (Main Level)
Vaulted Ceiling, Hardwood Floor
-
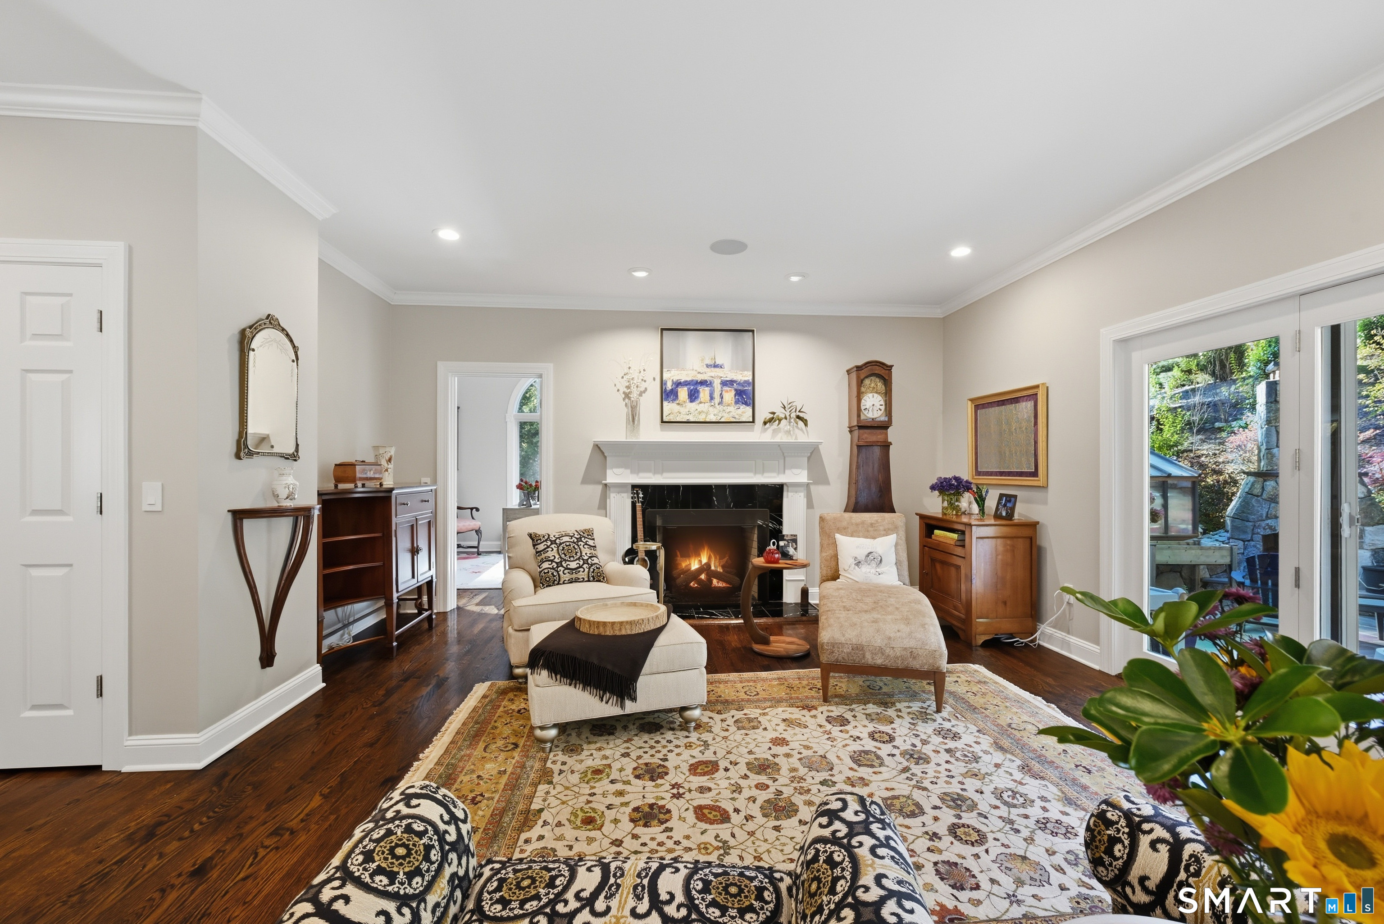
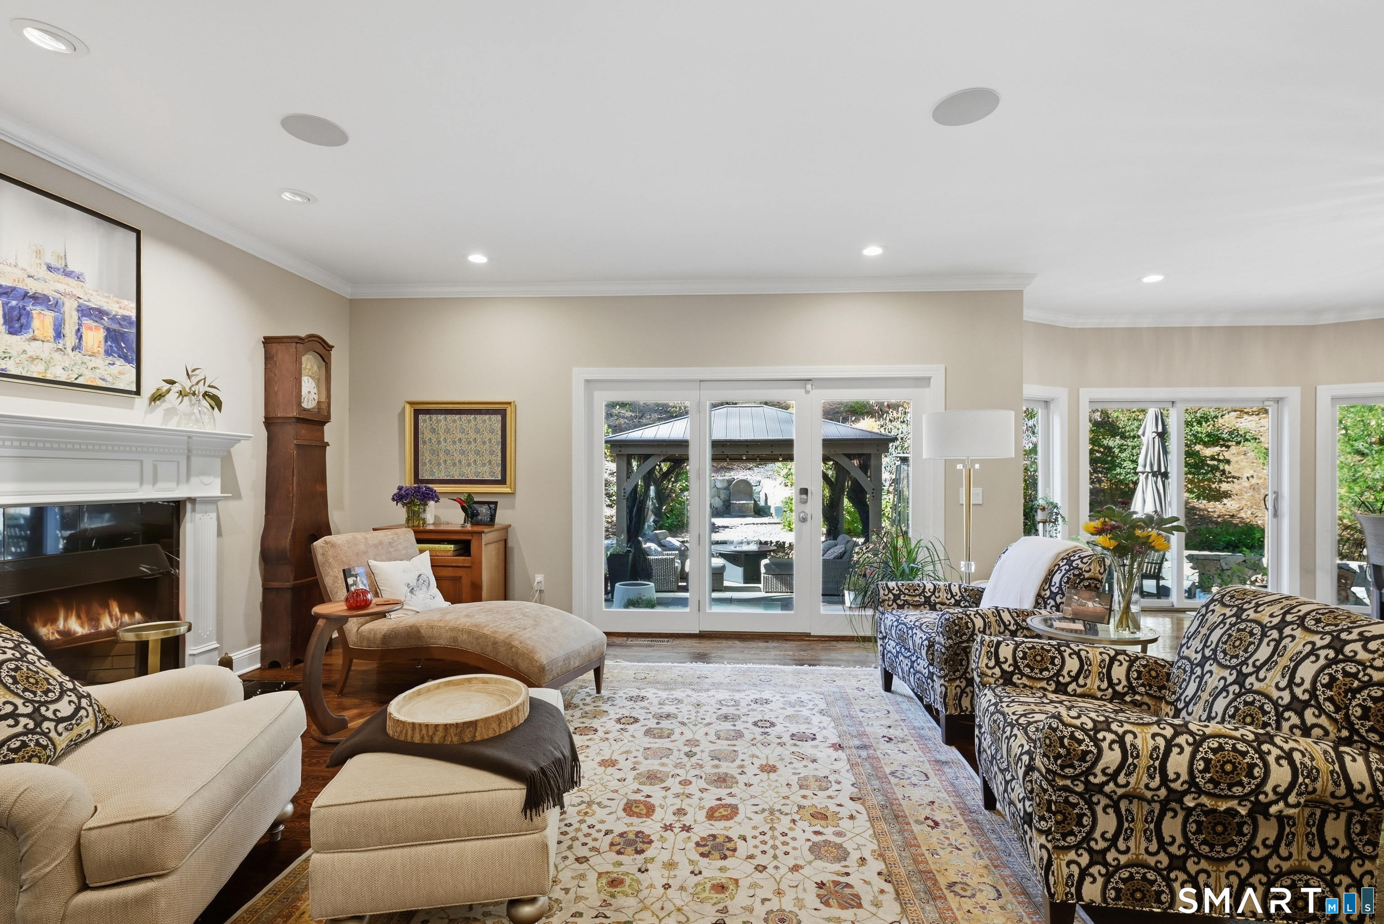
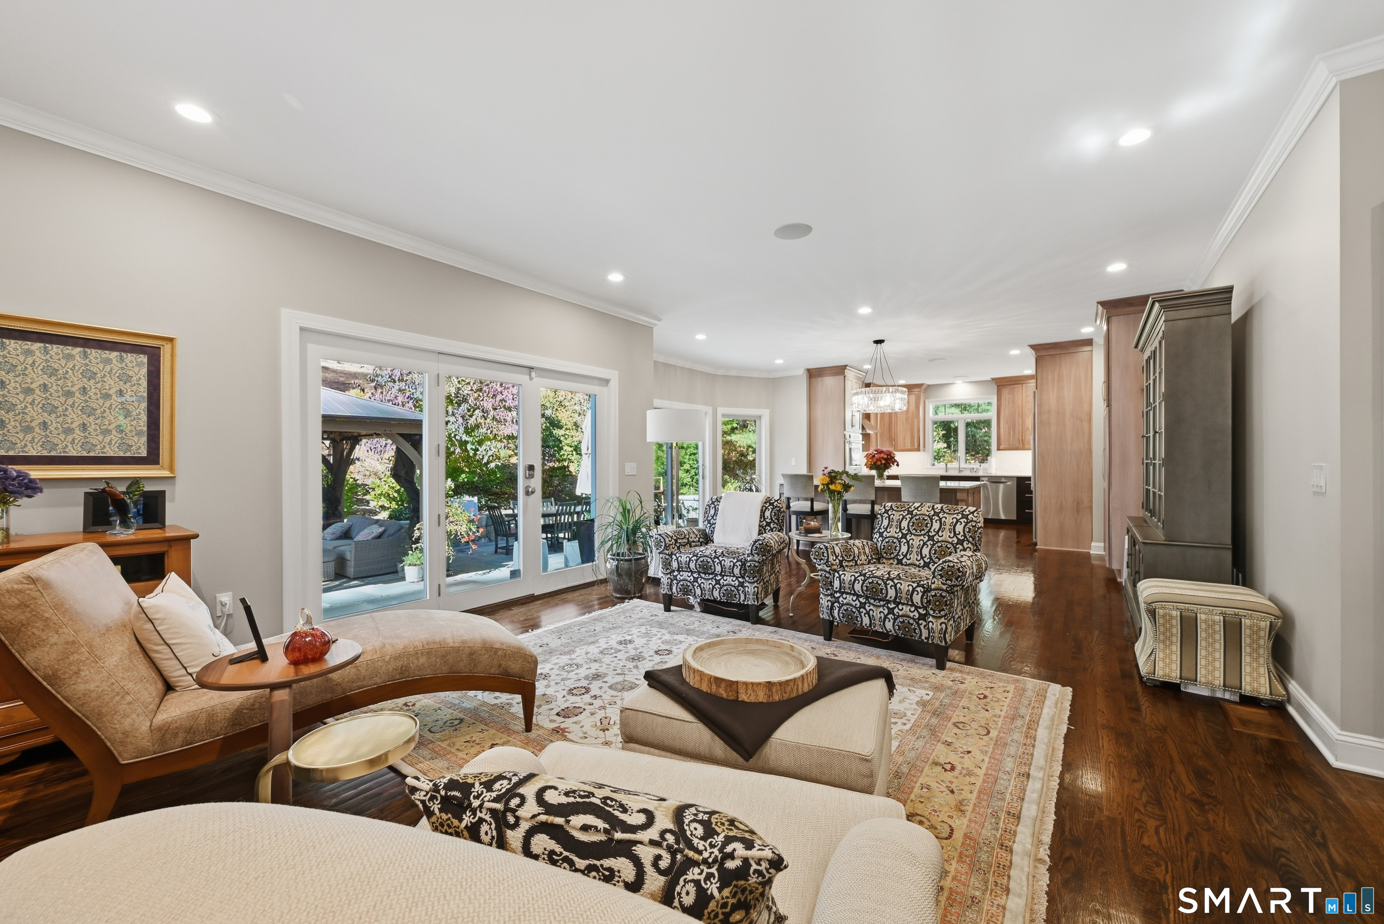
Family Room (Main Level)
Gas Log Fireplace, Sliders, Hardwood Floor
-
Half Bath (Main Level)
Remodeled, Stone Floor
-
Bedroom (Upper Level)
Hardwood Floor
-
Other Rooms
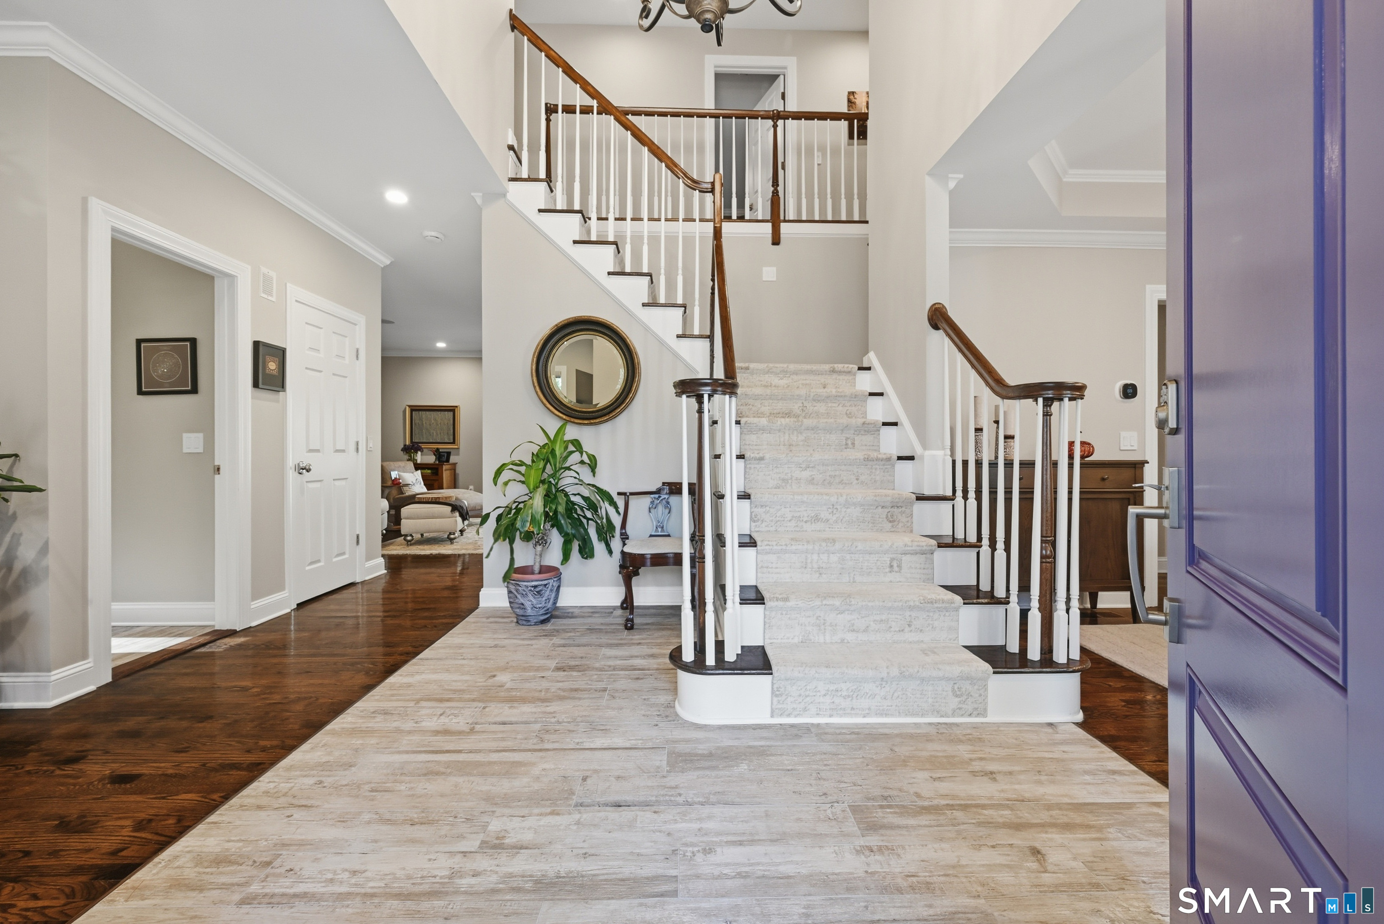
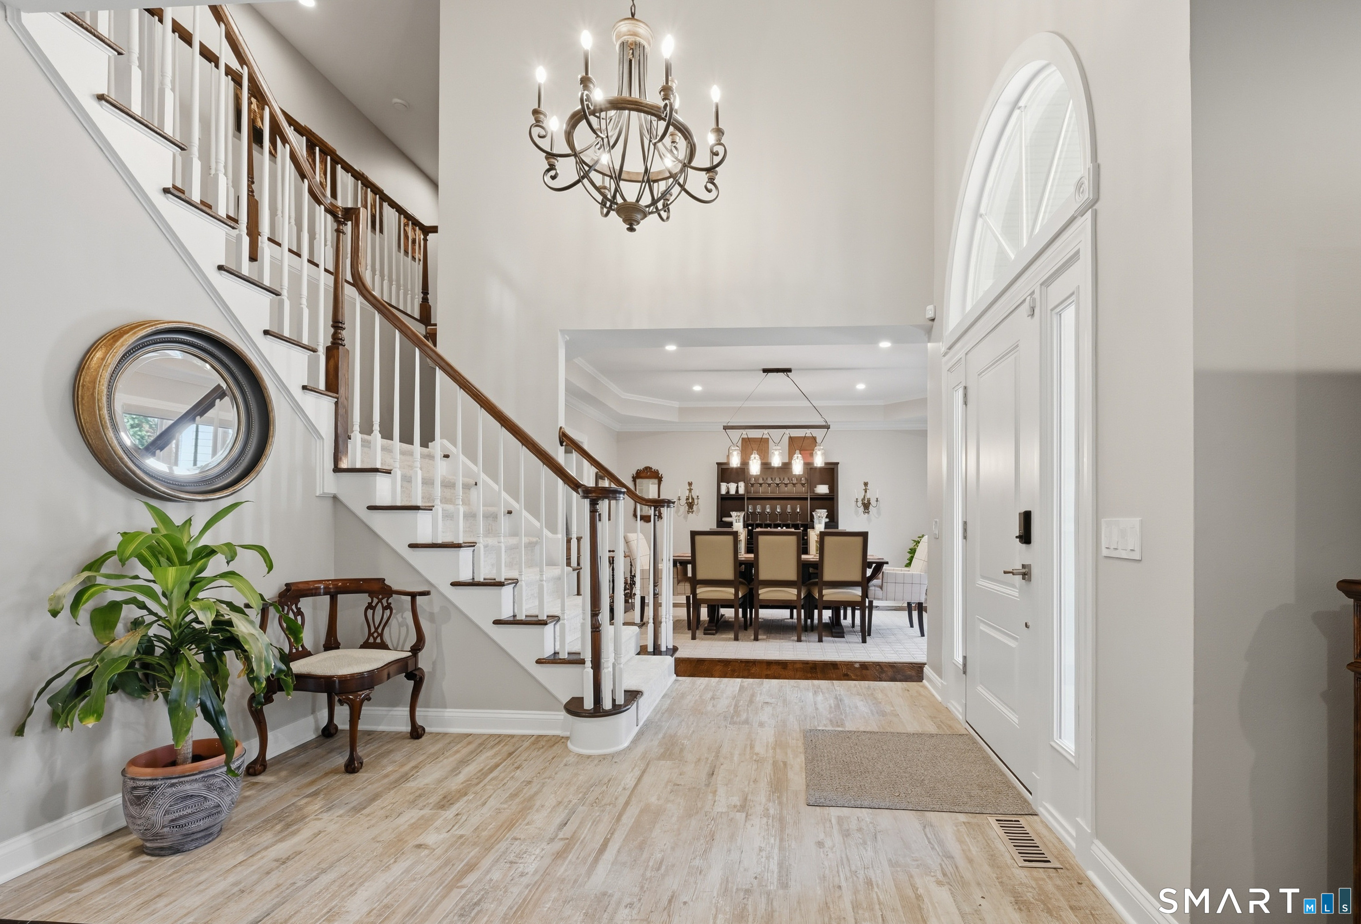
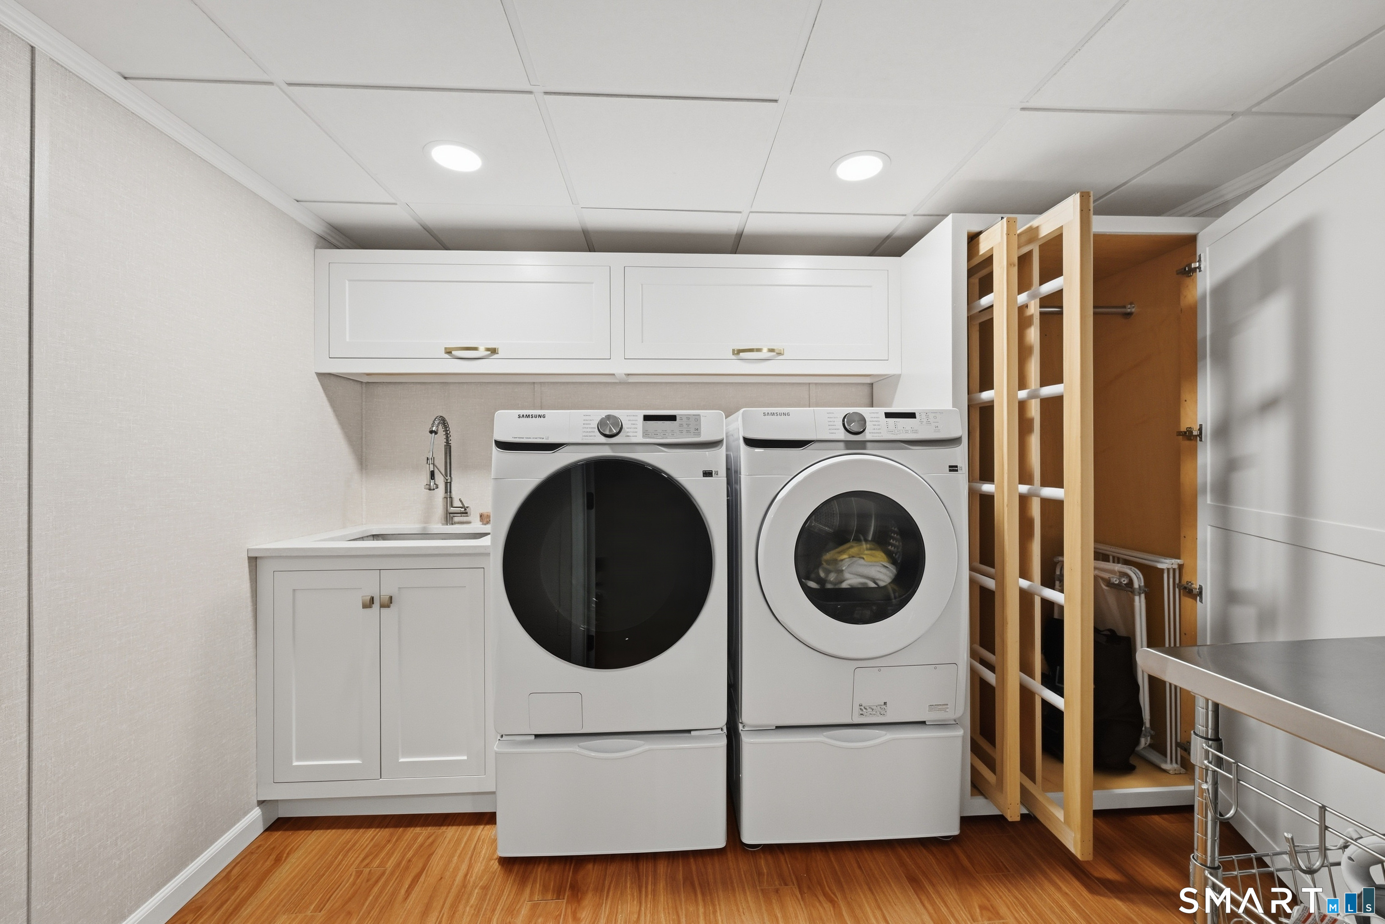
Foyer, Greenhouse, Laundry room, Mud room
Home Features
Heating
- Fireplaces: 1
- Heating: heat pump, hot air, solar, zoned
- Heat fuel type: electric, geothermal, solar
Cooling
- Ceiling fans
- Central air
- Heat pump
- Zoned
Interior Features
- Audio system
- Auto garage door opener
- Cable - available
- Open floor plan
- Security system
Appliances
- Cook top
- Wall oven
- Convection oven
- Microwave
- Refrigerator
- Subzero
- Dishwasher
Home Automation
- Built in audio
- Security system
- Thermostat(s)
Attic
- Storage space
- Pull-down stairs
Basement
- Full
- Heated
- Fully finished
- Cooled
- Interior access
- Full with hatchway
Energy Features
- Active solar
- Extra insulation
- Generator
- Geothermal heat
- Thermopane windows
Exterior Features
- Gutters
- Lighting
- Hot tub
- Patio
- Grill
- Shed
- Gazebo
- Stone wall
- Underground sprinkler
Property Details
Parking
- Garage spaces: 2
- Attached garage
- Paved
- Driveway
Waterfront
- Walk to water
- View
- Access
Lot Details
- Lot surface: 2 acres
- Level lot
- Cleared
- Professionally landscaped
- Water view
Utilities
- Water: private well
- Sewage: septic
Near-by Amenities
- Health club
- Lake
- Library
- Medical facilities
- Park
Construction Details
- Style
- colonial
- Construction year
- 1995
- Exterior Siding
- clapboard
- Foundation
- concrete
- Roof
- asphalt shingle
- Home is near -
Lillinonah Lake
- Allowed boats:
- canoes / kayaks / motorized boats / non-motorized watercraft / paddle boards / rowboats / sailboats
- Boat launches:
- 5
- Fishing:
- YES
- Swimming:
- YES
- Water / ice sports:
- boating, canoeing, kayaking, paddle boarding, water skiing
read more
Area & Town
This home is located in Sandy Hook neighborhood, in the town of Newtown.
- $590K med. price
- 33 homes for sale
- $639K med. price
- 102 homes for sale
Finance & Listing Info
| Status |
Cont. to show |
| Listing date |
October 23, 2026 |
| List price |
$ 1,189,000 |
| Current price |
$ 1,189,000 |
| Tax amount |
$ 15,026 |
| Tax year |
july 2026-june 2027 |
| Financing used |
Cash |
| MLS ID |
#24213394 |
| List Agent |
Becky Hood |
| List Office |
William Pitt Sotheby's Int'l |
(c) 2026 Based on information provided to and compiled by the Smart MLS, Inc.
117 Alberts Hill Road
Home Photos