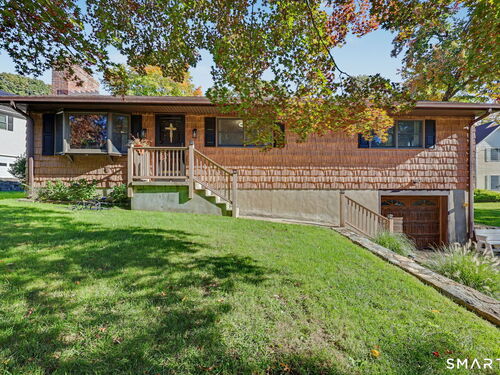
115 North St Trumbull, CT, 06611

single family home
$ 619,900 For Sale Active Oct 7, 2026
  • 3 beds
  • 3 baths
  • 2,433 sq ft
  • 1963 year built
  • 1 car garage

About the Home

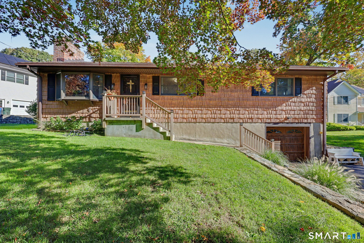
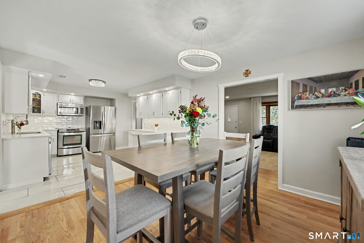
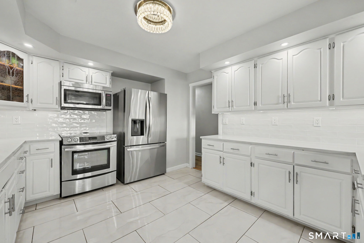
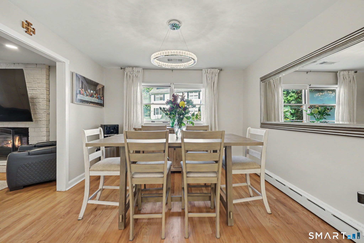
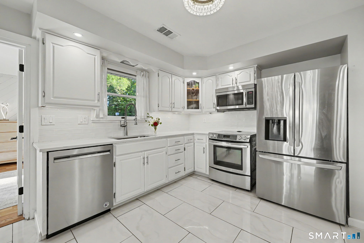
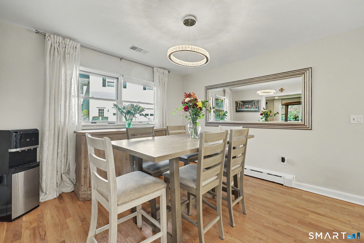
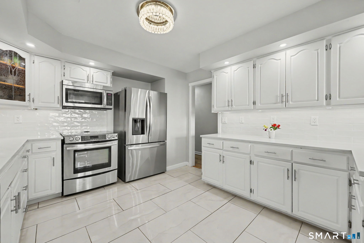
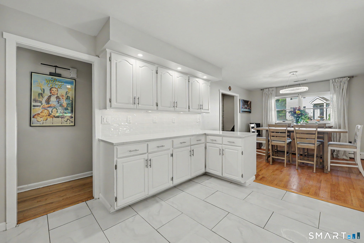
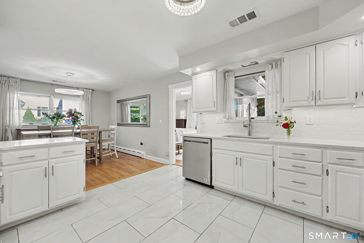
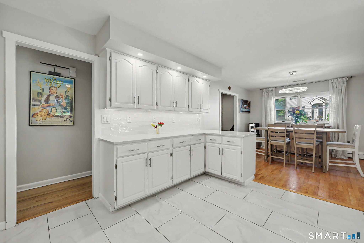
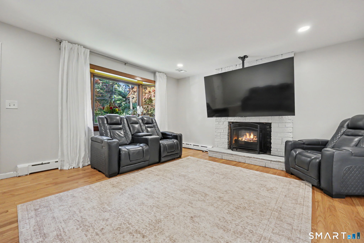
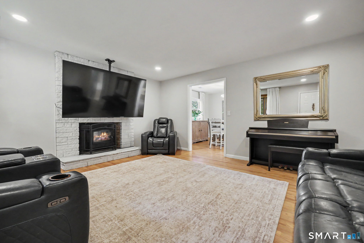
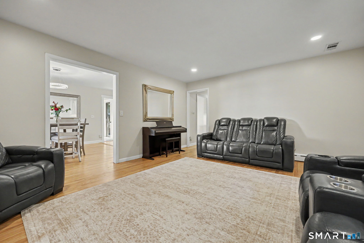
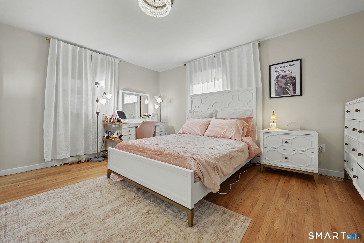
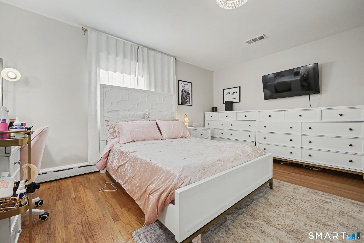
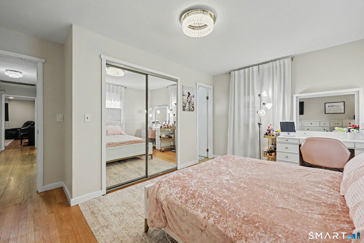
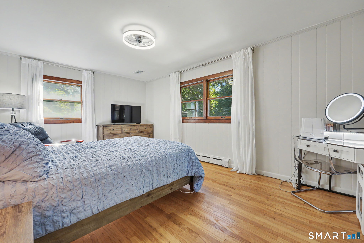
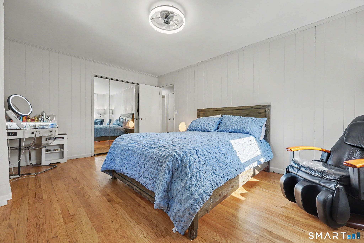
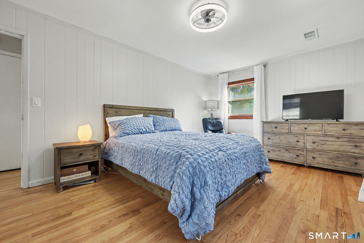
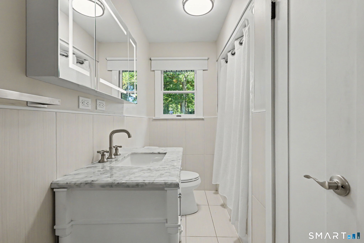
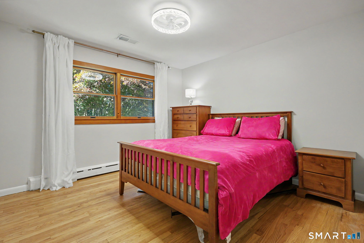
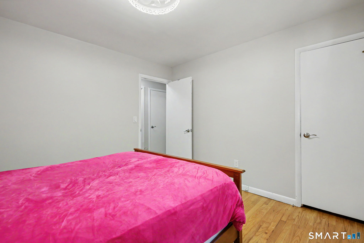
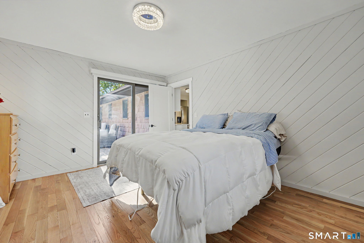
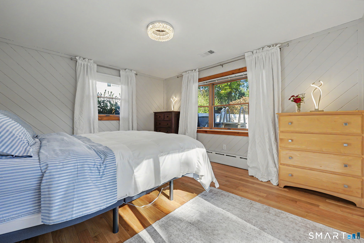
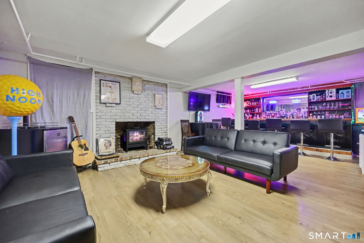
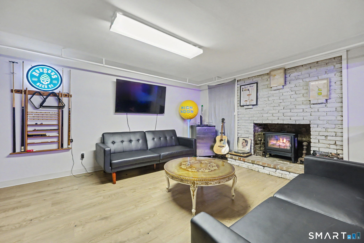
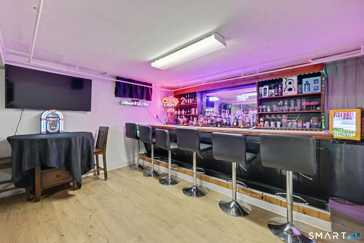
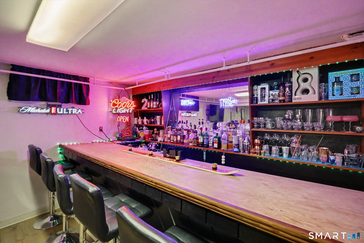
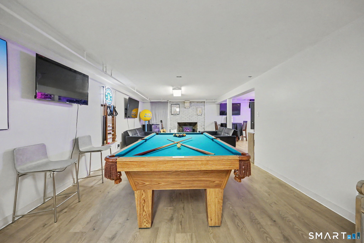
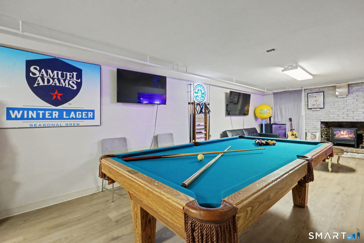
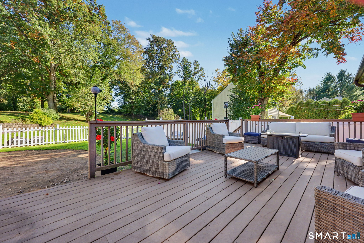
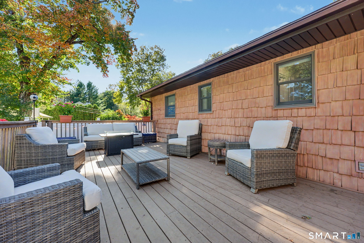
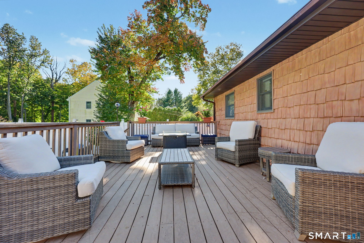
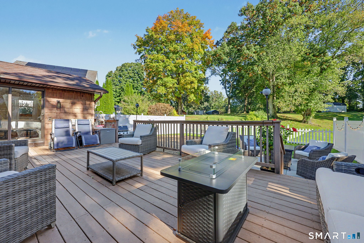
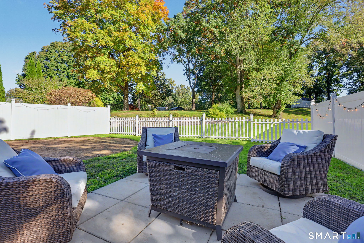
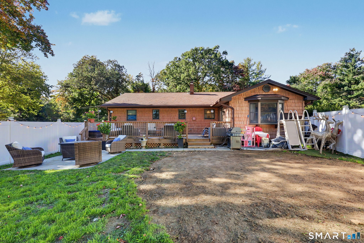
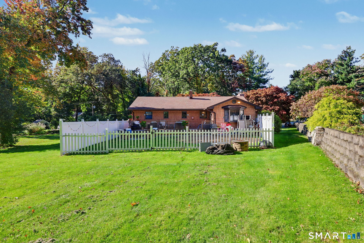
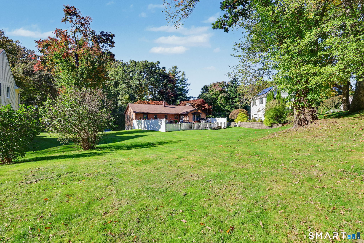
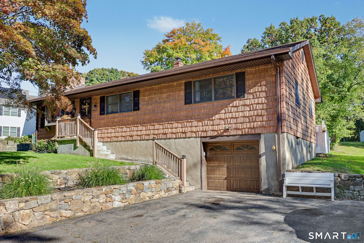
Welcome to this beautifully maintained & thoughtfully updated 3-bdrm ranch, ideally located in the desirable Nichols section of Trumbull. Sun-filled & inviting, the home features beautiful hdwd fls throughout & a spacious LR highlighted by a dramatic floor-to-ceiling wood-burning FP, large bay window & recessed lighting. The updated kitchen offers white cabinetry, subway tile backsplash, quartz countertops, stainless steel appls & a generous dining area perfect for everyday meals & entertaining. Just off the kitchen is a fully enclosed sunroom surrounded by walls of glass, currently being used as a bdrm, w/ sliders opening directly to the enormous rear deck. All 3 bdrms are generously sized w/ excellent closet space, while the updated bath features tile finishes & a quartz-top vanity. A walk-up attic provides abundant addl storage. The spacious finished lower level adds wonderful versatility w/ new laminate flooring, a 2nd floor-to-ceiling brick wood-burning FP, attractive bar area, pool table & plenty of room for a rec room, or entertaining space. Outside, an oversized Trex composite deck overlooks a beautifully level backyard ideal for gatherings, gardening, or future pool, plus a convenient fenced area for pets or little ones. An extra-wide driveway provides ample off-street parking for multiple vehicles. With C/A, abundant storage & a prime Nichols loc close to schools, parks, shopping, restaurants, Route 8 & the Merritt Parkway, this is a home you can move right into.

Rooms & Interior

3 bedrooms beds
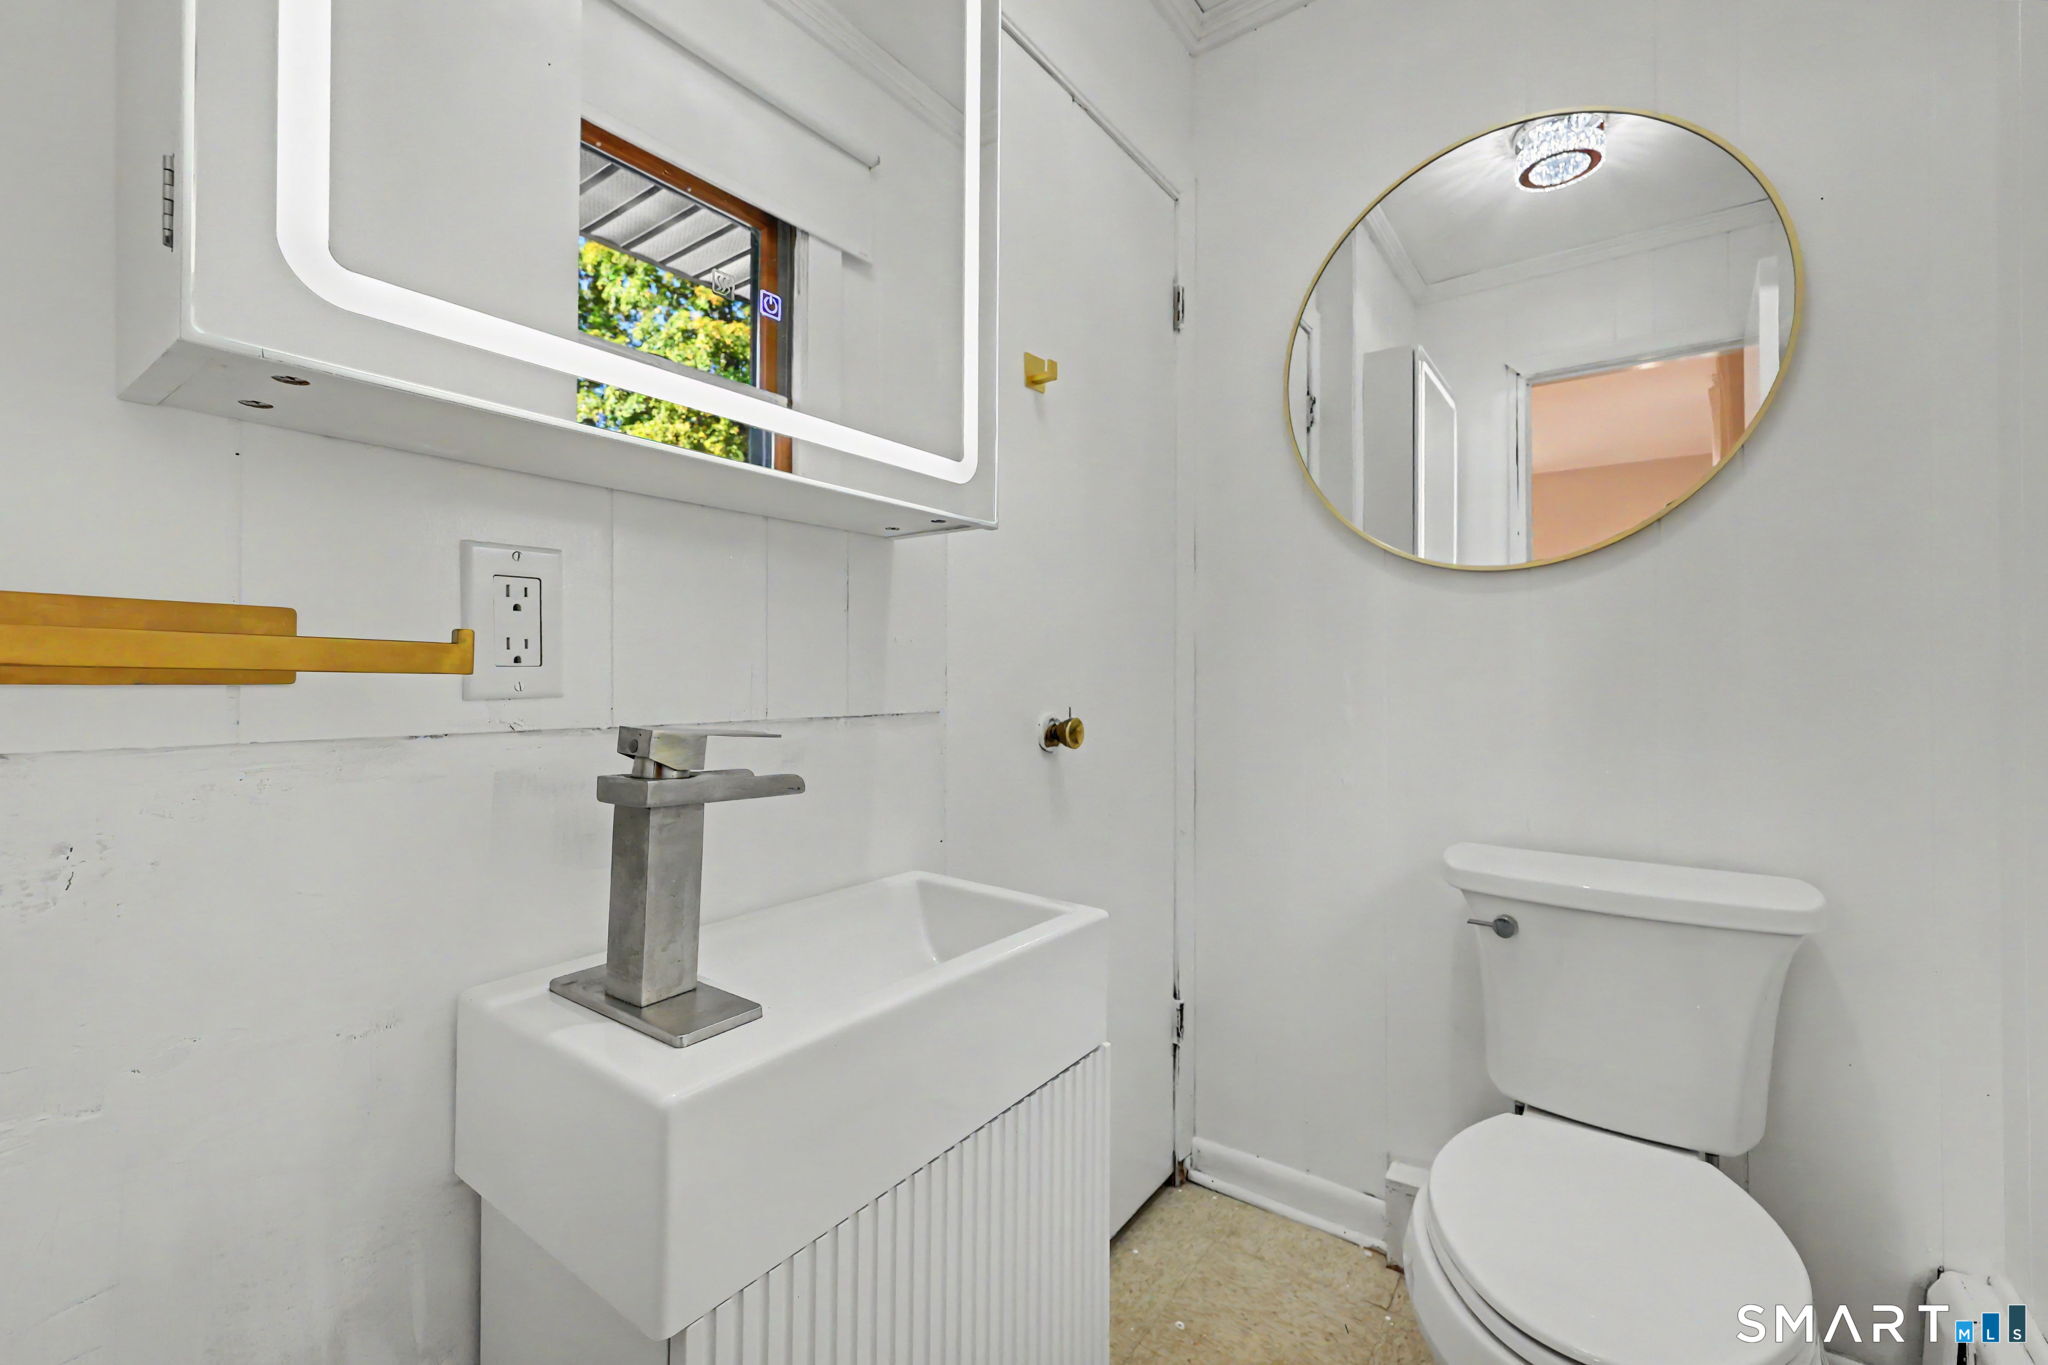
1 full + 2 half baths
2,433 square feet sq ft

Room Details

  • Sun Room (Main Level) Sliders, Hardwood Floor
  • Eat In Kitchen (Main Level) Quartz Counters, Dining Area, Tile Floor
  • Bedroom (Main Level) Hardwood Floor
  • Living Room (Main Level) Bay/Bow Window, Fireplace, Hardwood Floor
  • Primary Bedroom (Main Level) Half Bath, Hardwood Floor
  • Rec/Play Room (Lower Level) Dry Bar, Fireplace, Half Bath, Laminate Floor
  • Bedroom (Main Level) Hardwood Floor
  • Sun Room (Main Level) Sliders, Hardwood Floor
  • Eat In Kitchen (Main Level) Quartz Counters, Dining Area, Tile Floor
  • Bedroom (Main Level) Hardwood Floor
  • Living Room (Main Level) Bay/Bow Window, Fireplace, Hardwood Floor
  • Primary Bedroom (Main Level) Half Bath, Hardwood Floor
  • Bedroom (Main Level) Hardwood Floor
  • Rec/Play Room (Lower Level) Dry Bar, Fireplace, Half Bath, Laminate Floor

Home Features

Heating

  • Fireplaces: 2
  • Heating: hot water
  • Heat fuel type: gas in street, oil
  • Fuel tank: in garage

Cooling

  • Ceiling fans
  • Central air

Interior Features

  • Auto garage door opener
  • Central vacuum

Appliances

  • Electric cooktop
  • Electric range
  • Microwave
  • Refrigerator
  • Dishwasher
  • Washer
  • Dryer

Attic

  • Storage space
  • Walk-up

Basement

  • Full
  • Storage
  • Interior access
  • Partially finished

Laundry

  • Lower level

Exterior Features

  • Deck
  • Gutters
  • Lighting

Property Details

Parking

  • Garage spaces: 1
  • Under house garage
  • Paved
  • Off street parking

Lot Details

  • Lot surface: 0.58 acres
  • Level lot
  • Open lot

Utilities

  • Water: public water connected
  • Sewage: pub. sewer connected

Near-by Amenities

  • Basketball court
  • Golf course
  • Library
  • Park
  • Public pool
  • Private rec facilities
  • Shopping/mall
  • Tennis courts

Construction Details

Style
ranch

Construction year
1963

Exterior Siding
vinyl siding

Foundation
concrete

Roof
asphalt shingle


Open Houses

There is 1 scheduled open house for 115 North Street, Trumbull, CT.
October 25, 2026 Oct 25, 2026 13:00 - 15:00 (public)

Area & Town

This home is located in Nichols neighborhood, in the town of Trumbull.

Finance & Listing Info

Status Active
Listing date October 07, 2026
List price $ 619,900
Current price $ 619,900
Tax amount $ 8,592
Tax year july 2025-june 2026
MLS ID #24209316
List Agent Jay Cannone
List Office William Raveis Real Estate

115 North Street Home Photos

Because we love Fairfield County!

© Copyright 1999 - 2026 Dagny's LLC. - 20 Windy Ridge Place Wilton, CT 06897 - Terms & Conditions