- $500K med. price
- 27 homes for sale

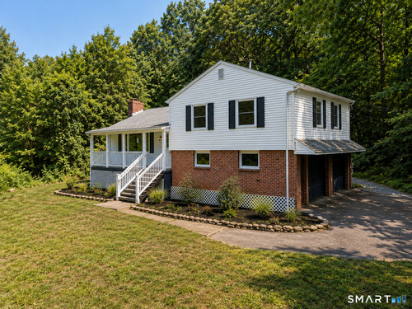
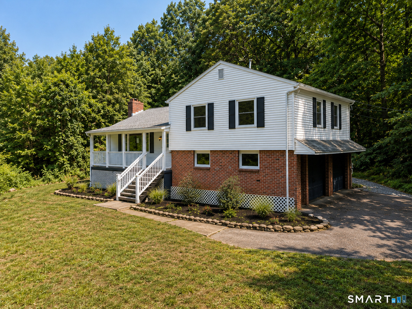
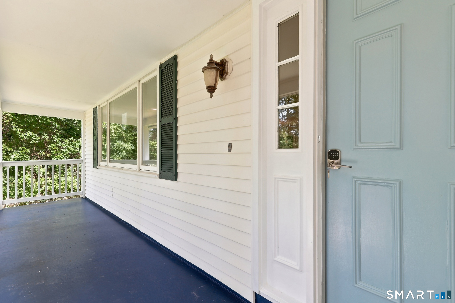
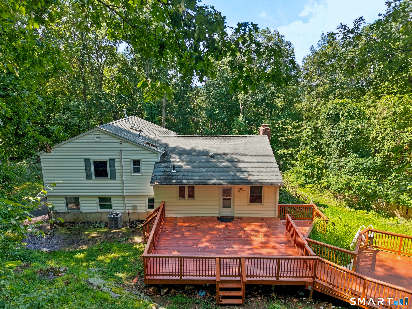
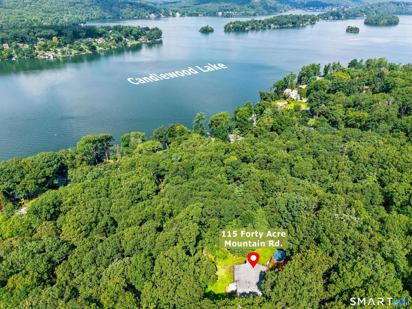
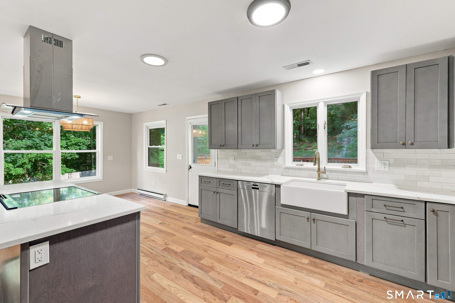
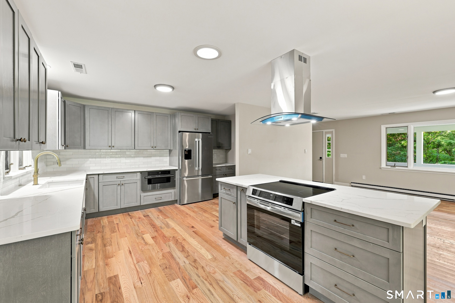
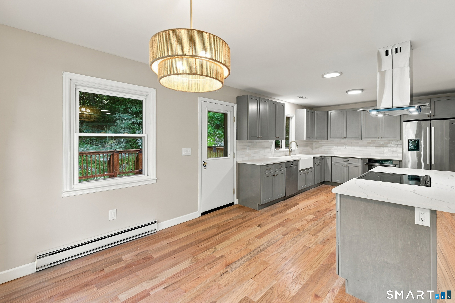
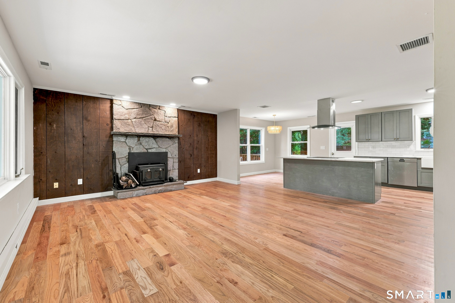
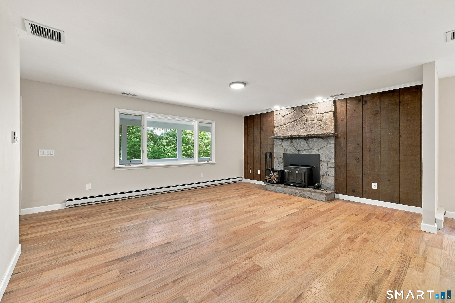
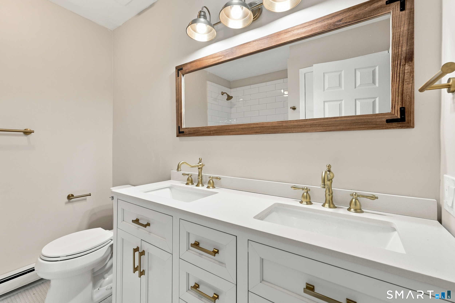
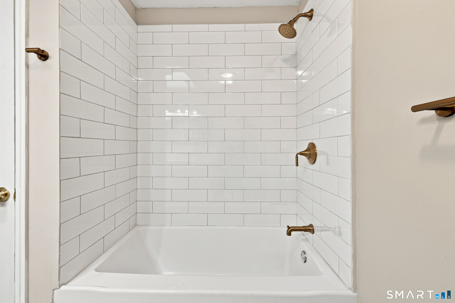
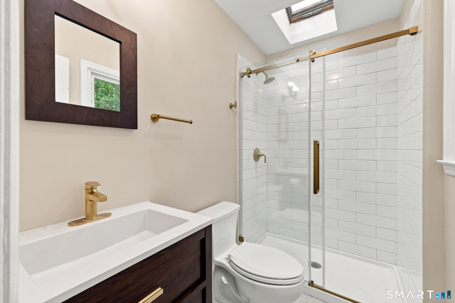
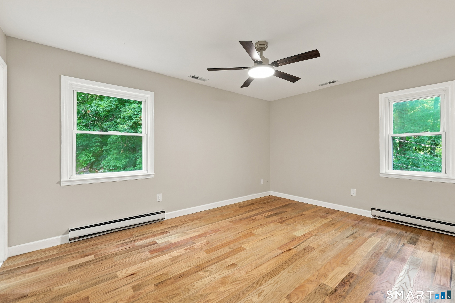
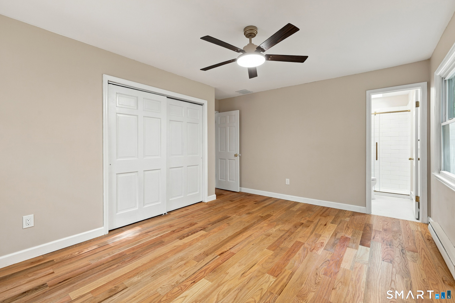
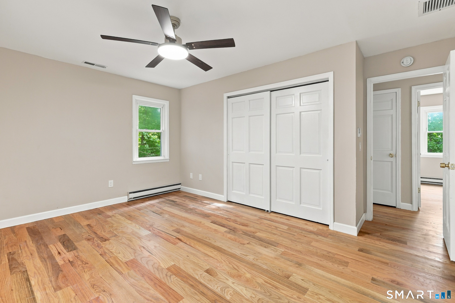
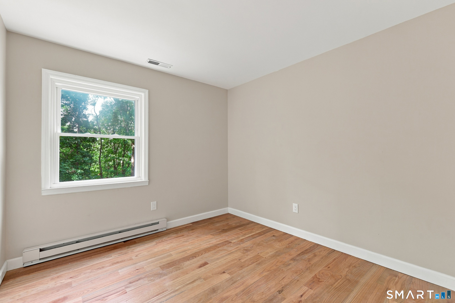
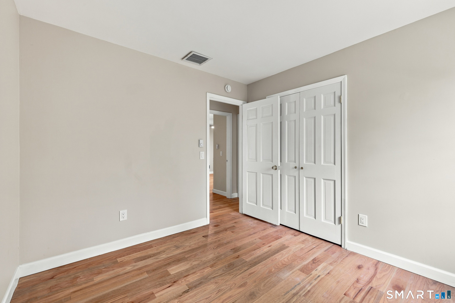
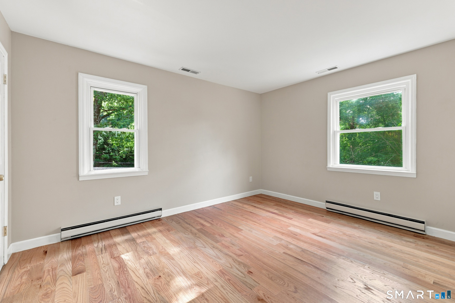
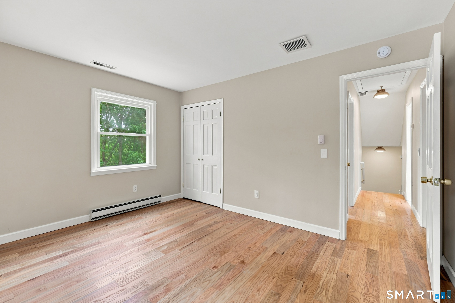
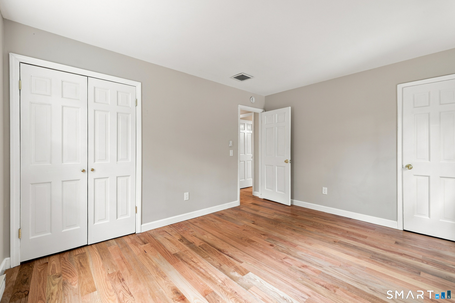
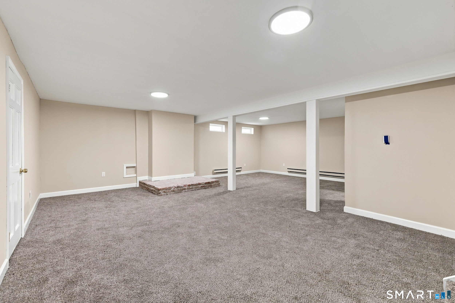
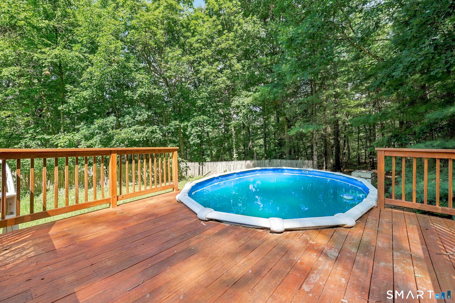
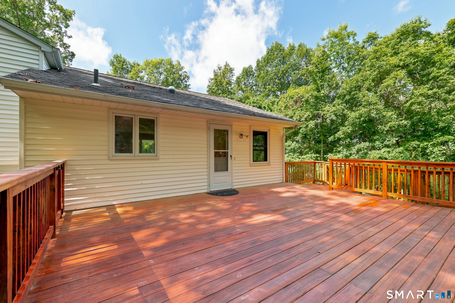
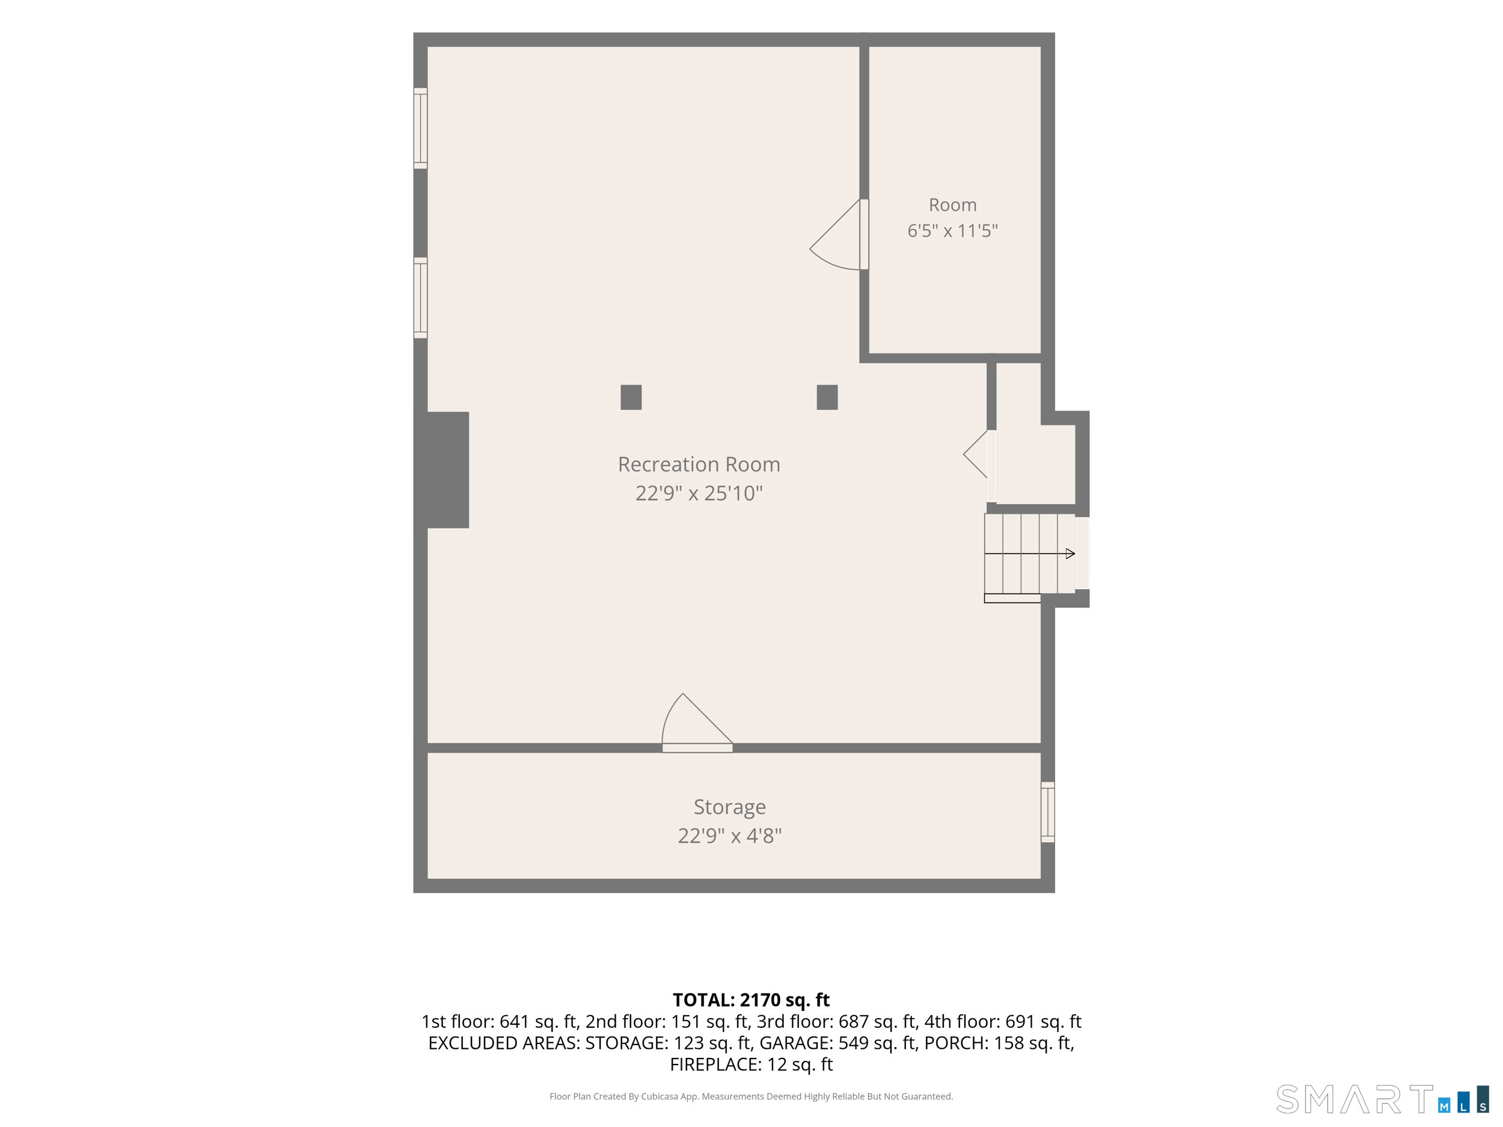
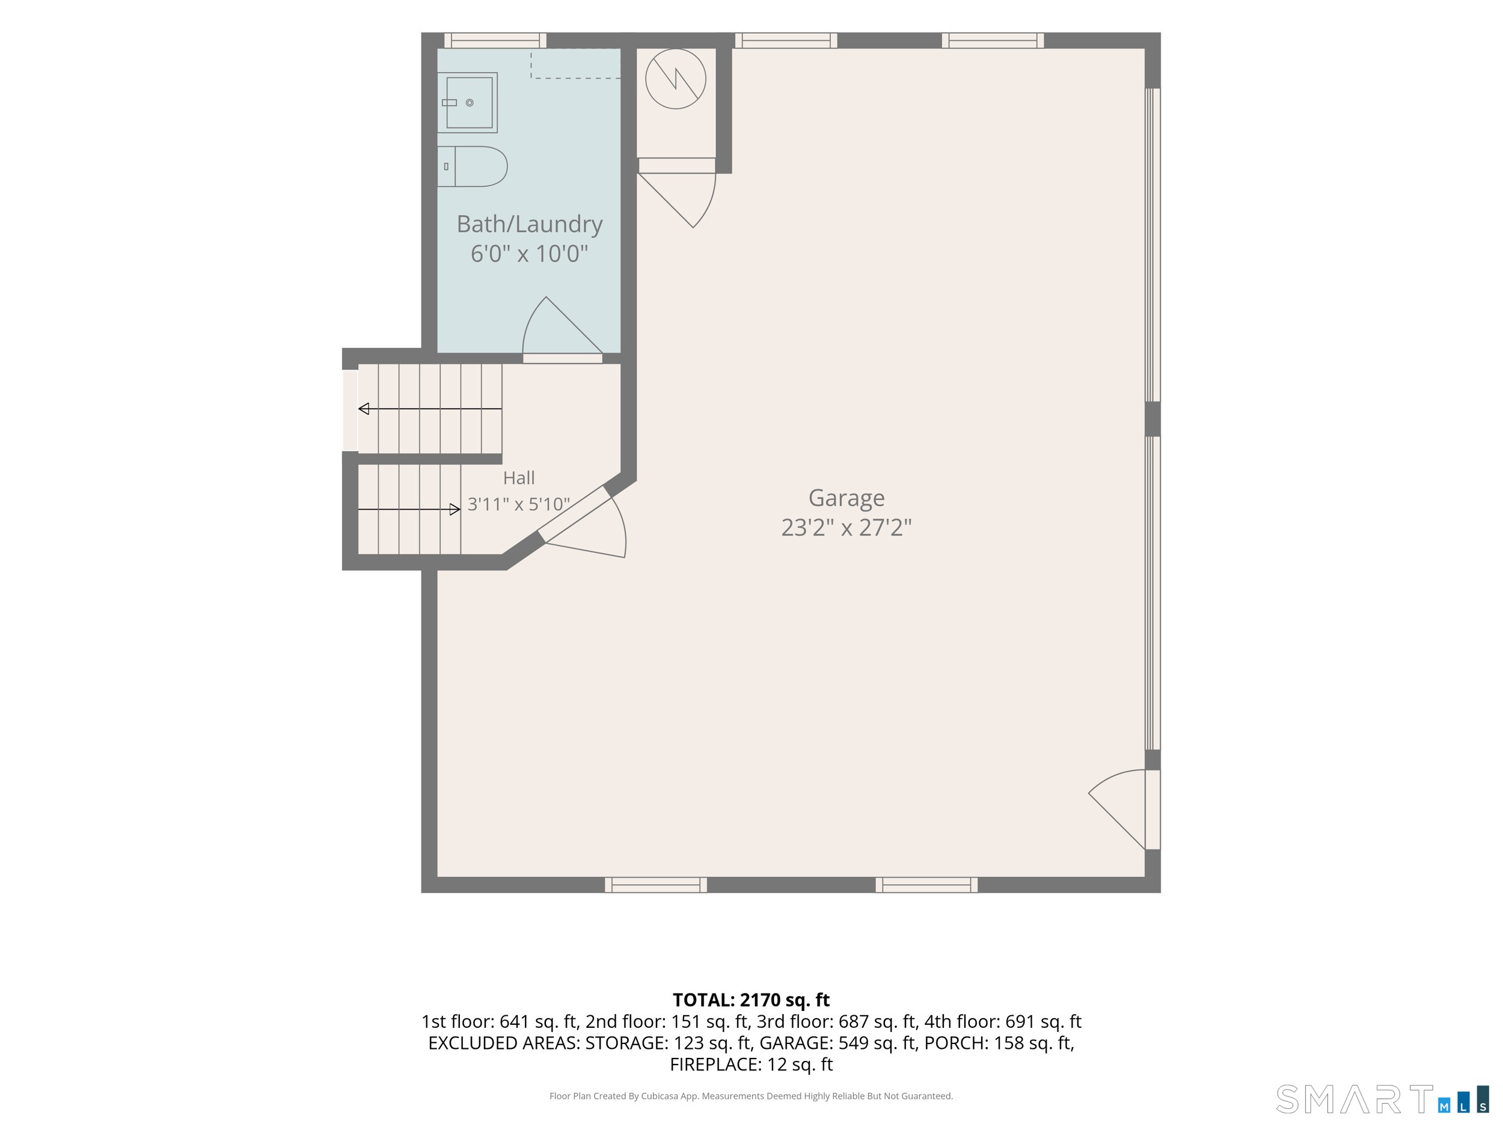
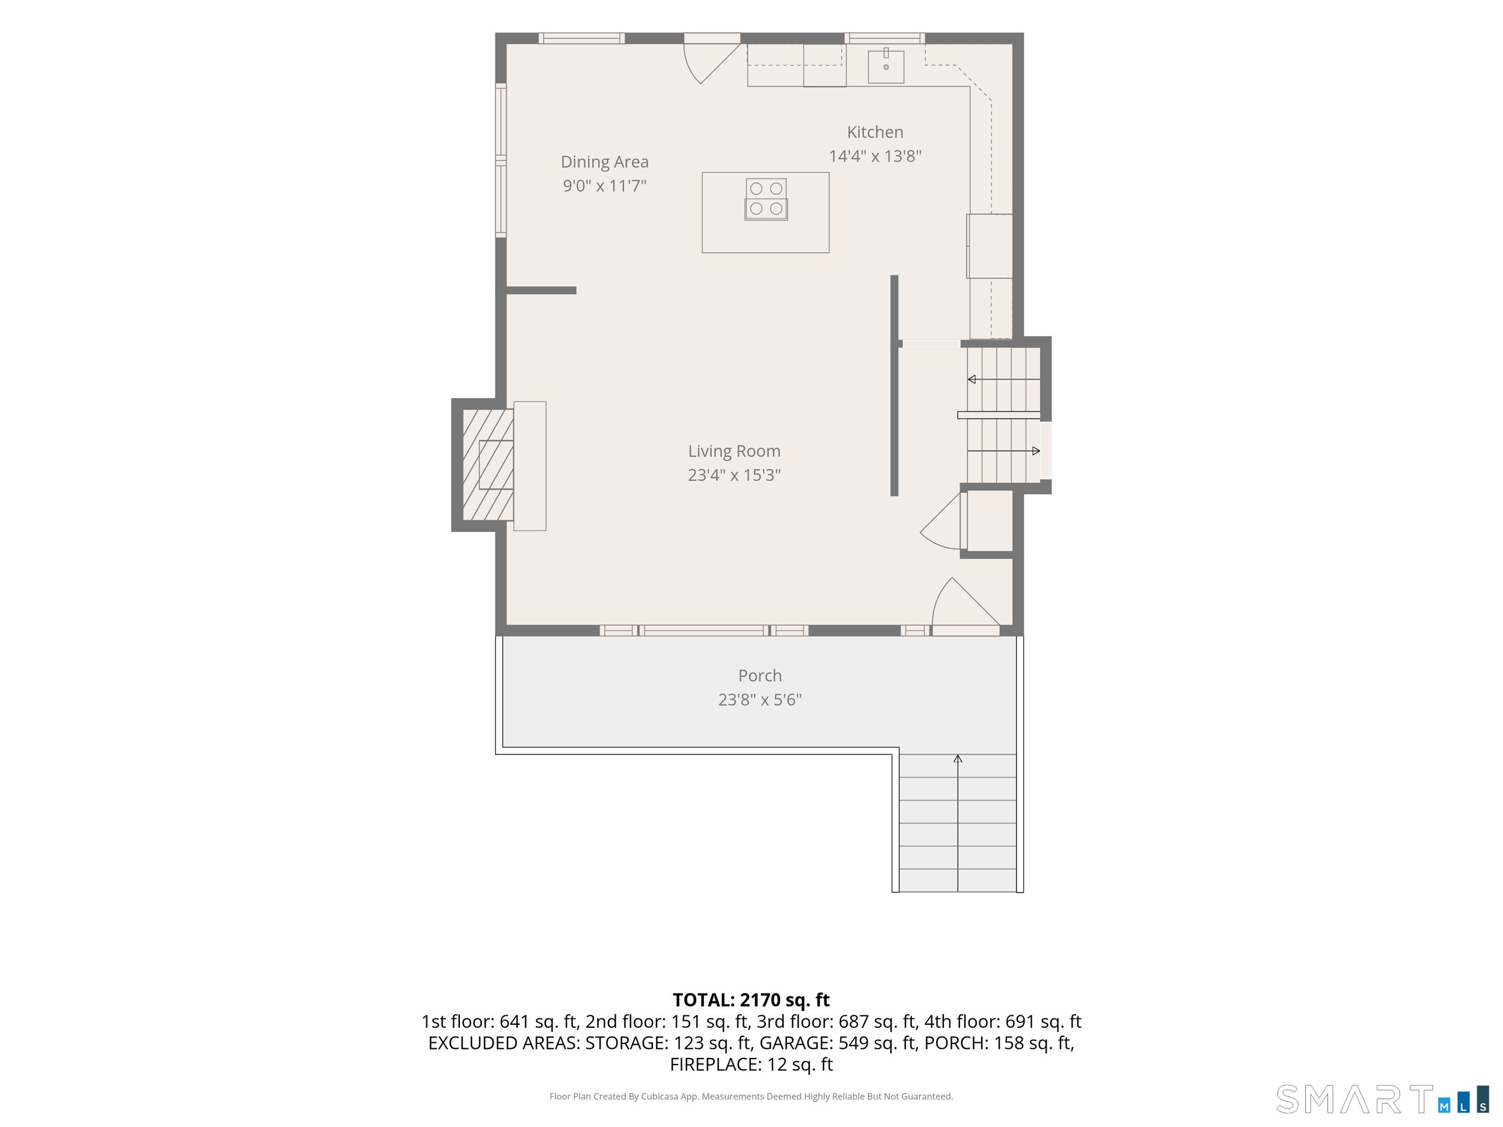
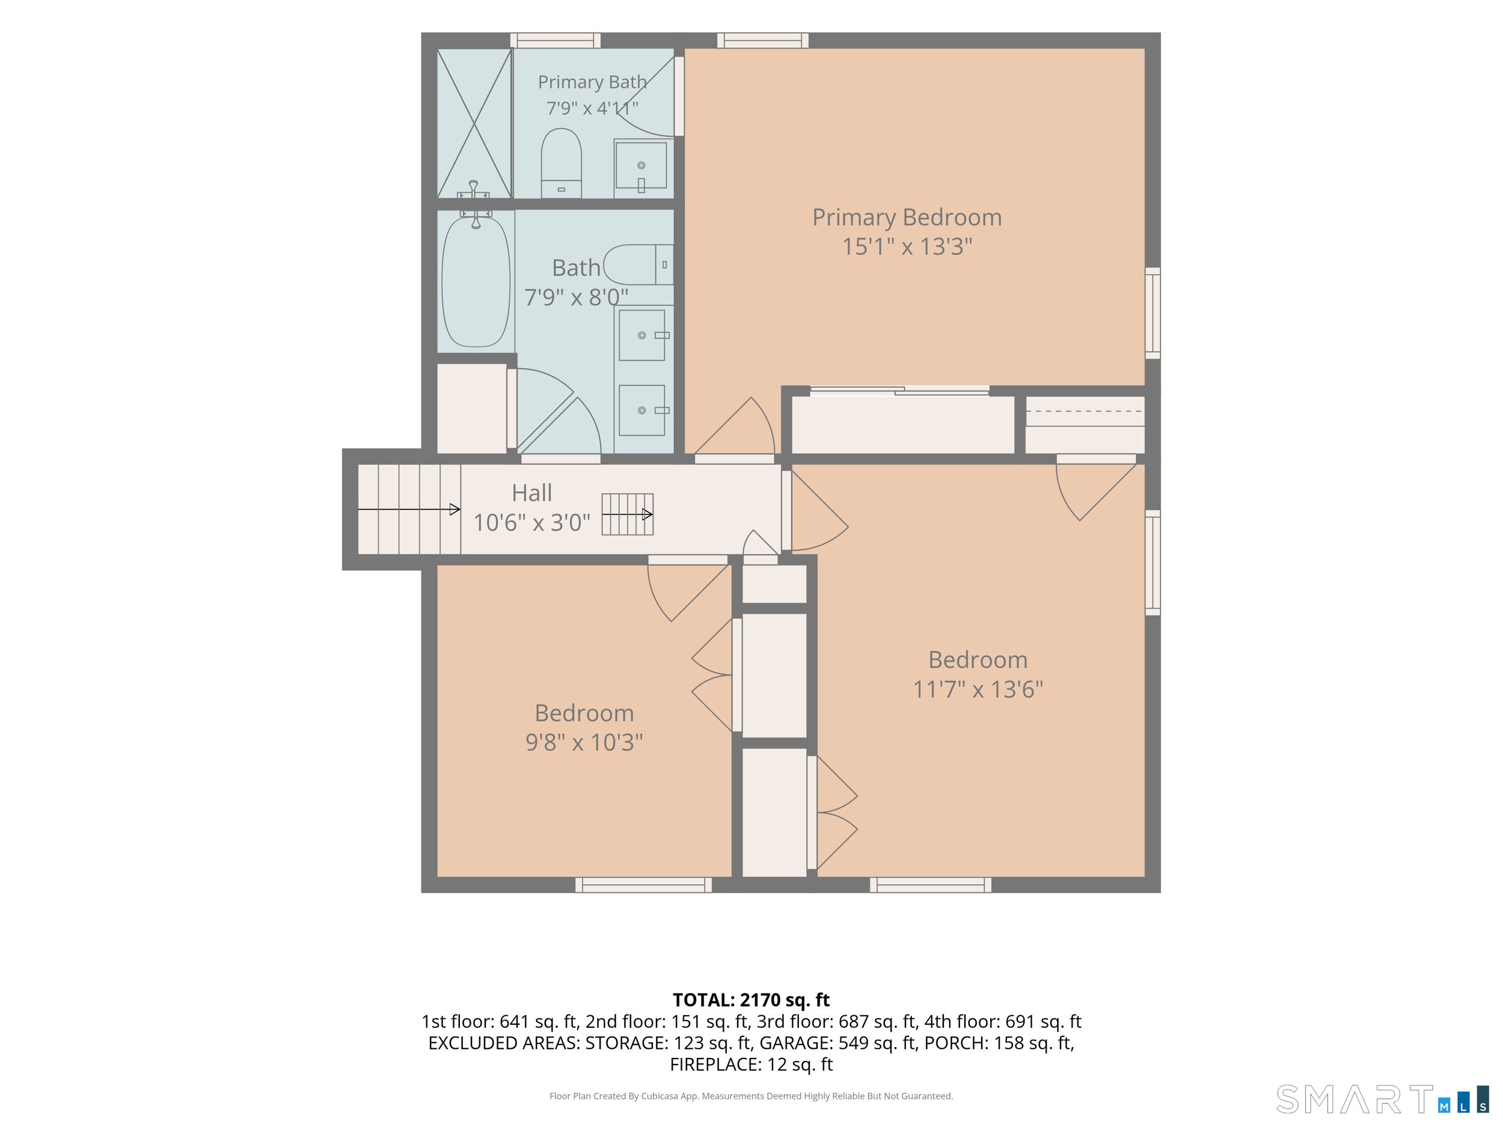
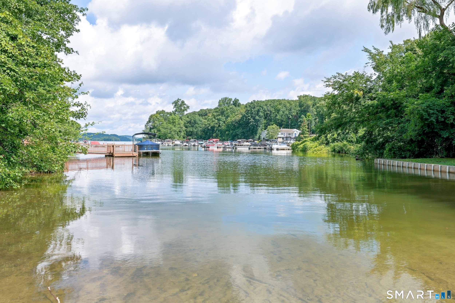
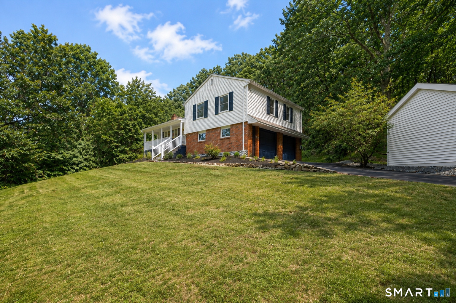
Tucked away in a private, park-like setting, this beautifully remodeled home offers an exceptional blend of style, comfort, and indoor-outdoor living. The 1,965 SF open floor plan, including the fully finished lower level, features gleaming hardwood floors and a dramatic picture window capturing seasonal winter views of Candlewood Lake while filling the home with natural light. The beautifully renovated kitchen features timeless Shaker cabinetry, granite countertops, center island, stainless steel appliances, and generous workspace. The spacious primary suite offers a private bath, with two additional bedrooms completing the upper level. Downstairs, the fully finished lower level provides incredible flexibility for a family room, home office, gym, guest space, or recreation room. Outside, an expansive deck overlooks the beautifully landscaped yard and inviting pool-creating your own private retreat for summer entertaining and relaxation. Thoughtful updates include a new septic system, new central air, and a newly installed furnace valued at approximately $7,000, providing the option to heat with propane rather than electric heat by leasing a propane tank. An attached 2-car garage plus additional carport complete this special property. Move-in ready, beautifully updated, and designed to enjoy every season!

Arts, shopping, business & nature
| Status | Active |
|---|---|
| Listing date | August 12, 2026 |
| List price | $ 689,111 |
| Current price | $ 689,111 |
| Tax amount | $ 8,239 |
| Tax year | july 2026-june 2027 |
| MLS ID | #24197595 |
| List Agent | Lisa Cozzi |
| List Office | Century 21 AllPoints Realty |

Because we love Fairfield County!
© Copyright 1999 - 2026 Dagny's LLC. - 20 Windy Ridge Place Wilton, CT 06897 - Terms & Conditions
