- $688K med. price
- 8 homes for sale

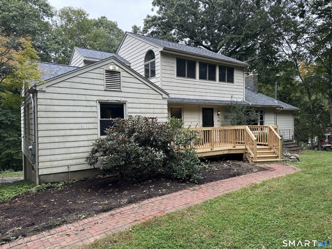
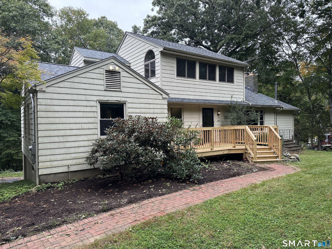
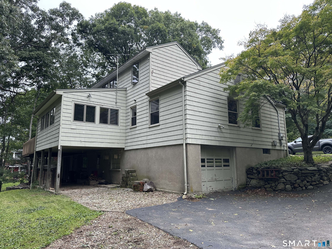
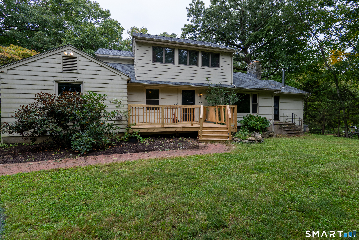
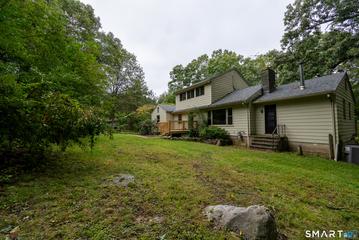
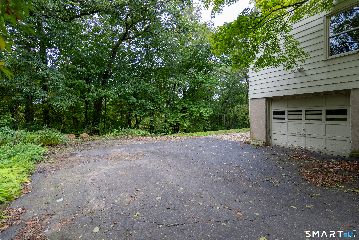
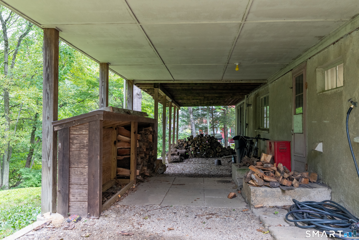
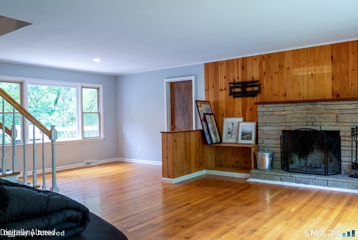
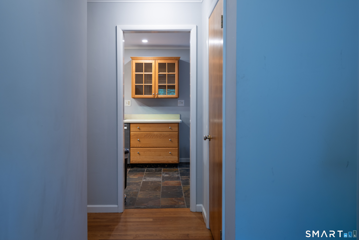
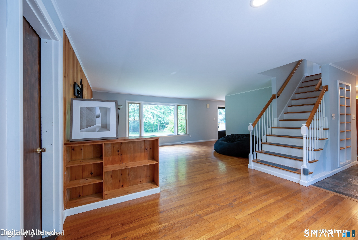
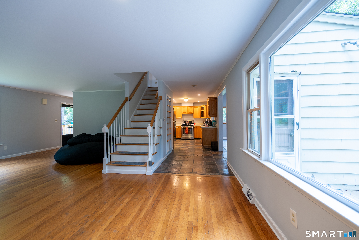
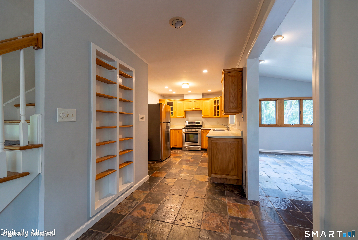
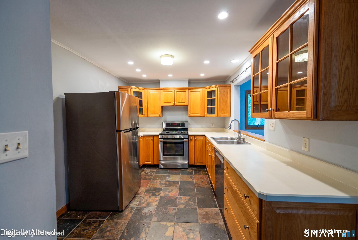
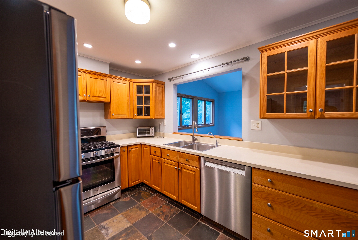
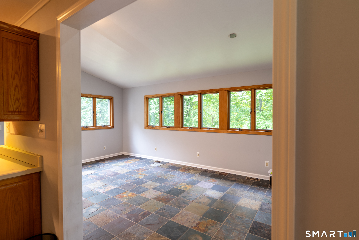
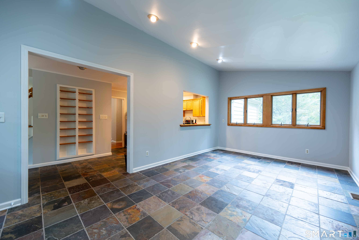
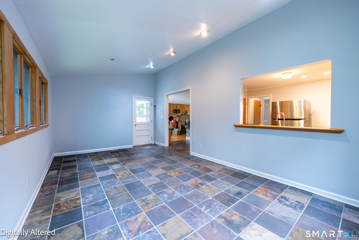
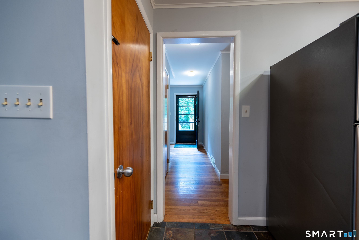
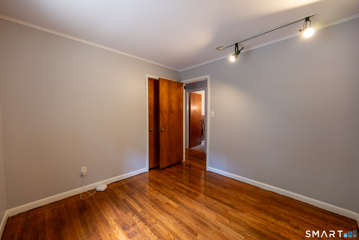
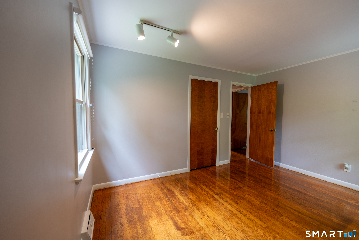
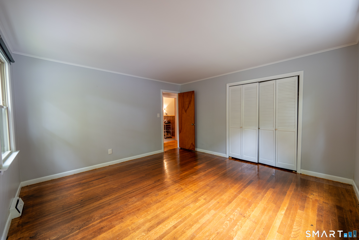
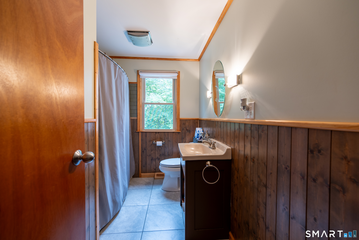
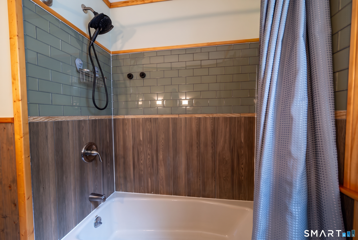
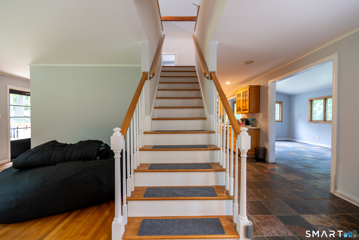
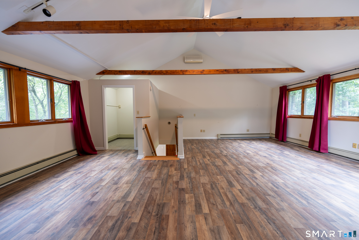
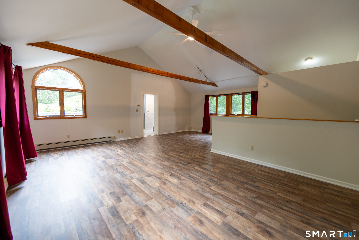
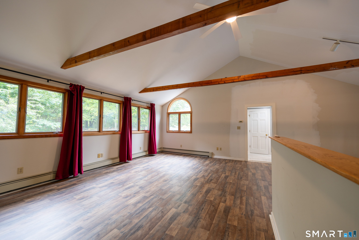
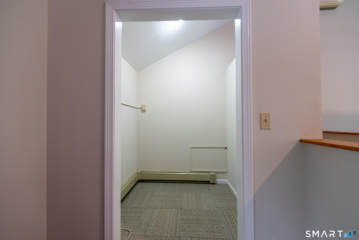
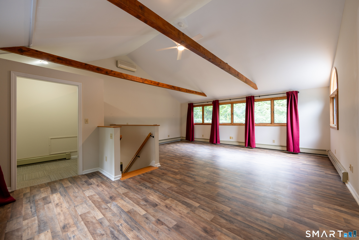
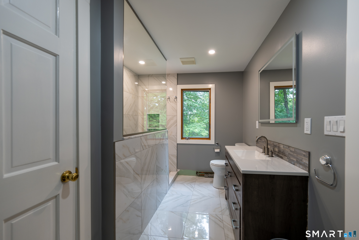
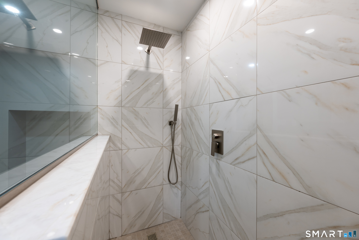
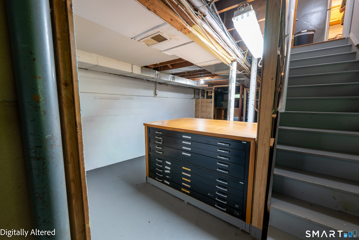
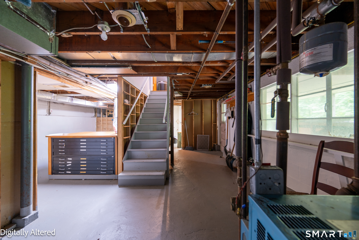
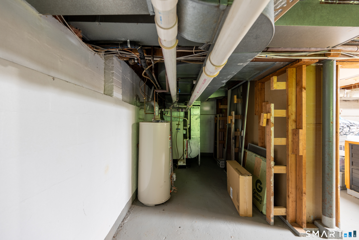
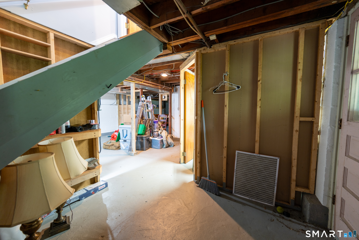
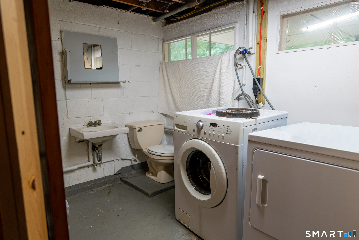
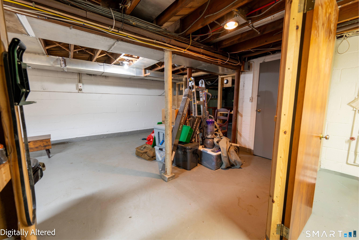
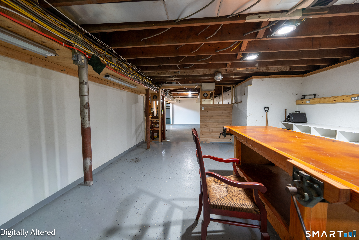
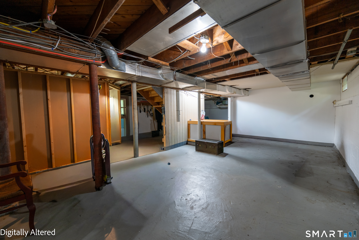
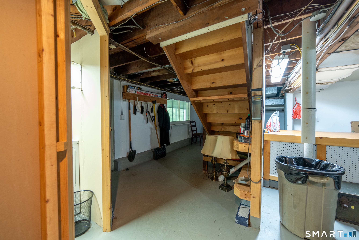
Discover a unique combination of space, privacy and versatility in this 4-bedroom, 2-full-bath Colonial offering approximately 2,782 square feet of living space on just over an acre. Recent improvements include a newly renovated second-floor bathroom and a new deck, adding to the appeal of this spacious Stratford home. Hardwood floors complement the main level, where a generous living room with fireplace and bay window creates a warm gathering space. A versatile den provides additional room to relax and offers direct access to the new deck, perfect for extending your living space outdoors. The light-filled dining area features vaulted ceilings and access to the outdoors. Three bedrooms and a full bath are conveniently located on the main level. Upstairs, the expansive primary bedroom features vaulted beamed ceilings, skylights and a walk-in closet, along with the newly renovated full bathroom. The full walk-out basement provides substantial storage and additional possibilities, with direct garage access. Central air on the main level and ductless cooling upstairs add to the home's comfort. Set on approximately 1.04 acres, the property offers plenty of outdoor space and privacy. With generous living space, an adaptable floor plan, new deck and renovated second-floor bath, this home is ready for its next chapter.
Offering more from forest to shore
| Status | Active |
|---|---|
| Listing date | October 01, 2026 |
| List price | $ 649,000 |
| Current price | $ 649,000 |
| Tax amount | $ 13,808 |
| Tax year | july 2026-june 2027 |
| MLS ID | #24203648 |
| List Agent | Eric Bergers |
| List Office | William Raveis Real Estate |

Because we love Fairfield County!
© Copyright 1999 - 2026 Dagny's LLC. - 20 Windy Ridge Place Wilton, CT 06897 - Terms & Conditions
