- $547K med. price
- 14 homes for sale

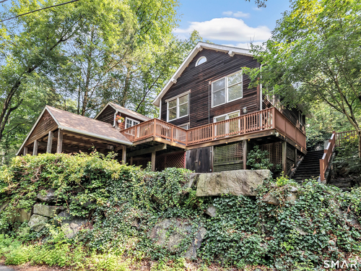
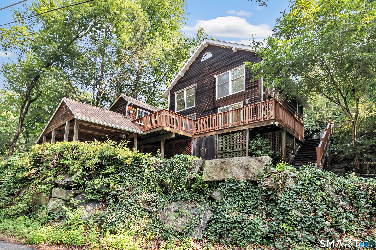
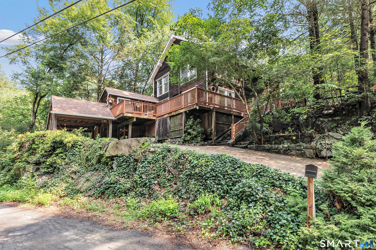
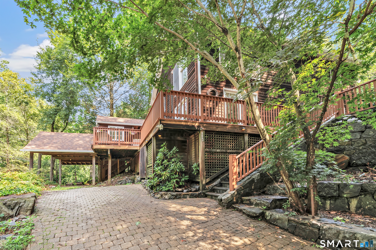
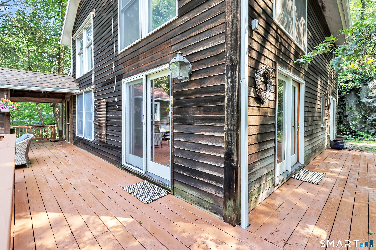
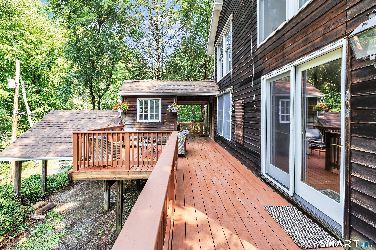
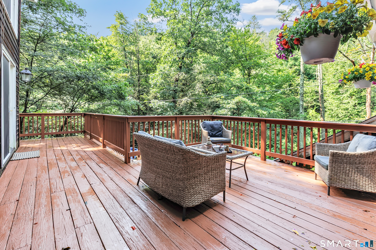
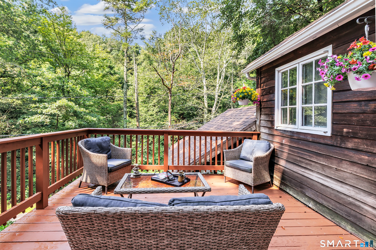
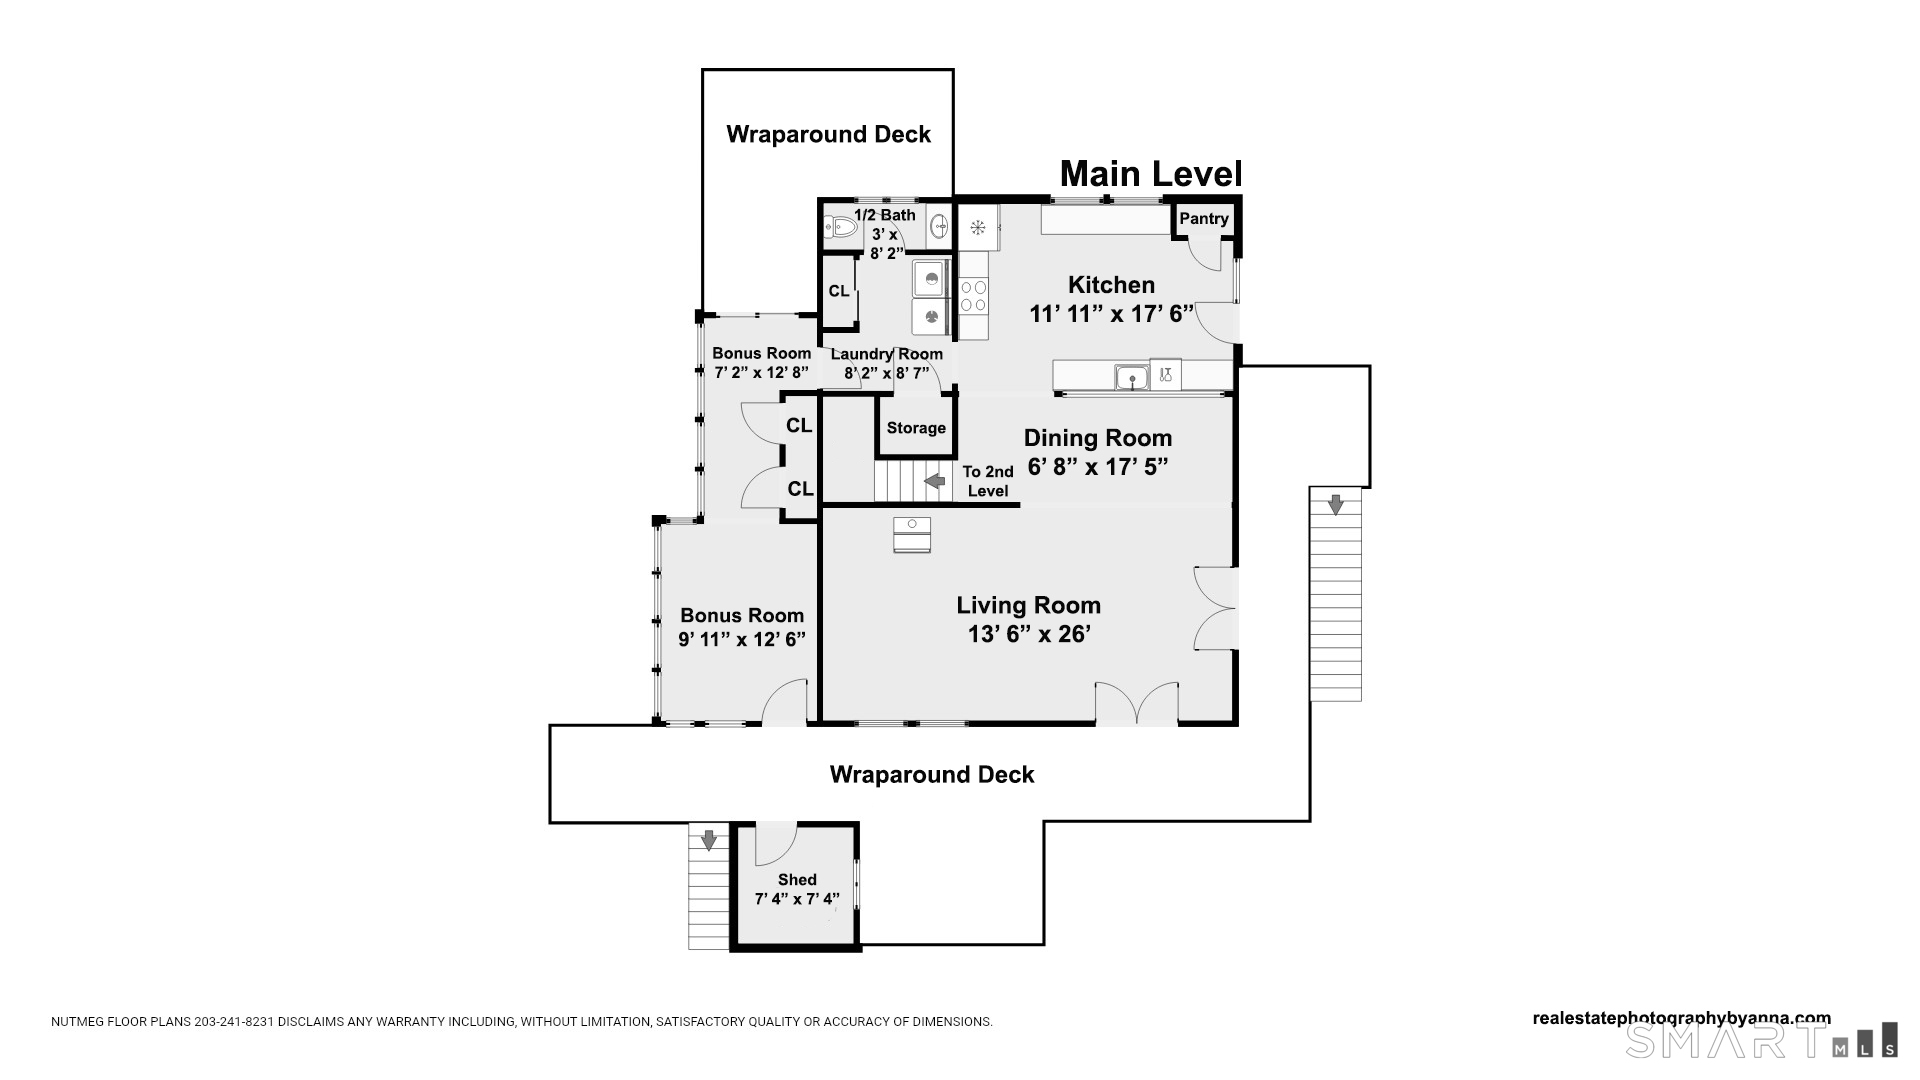
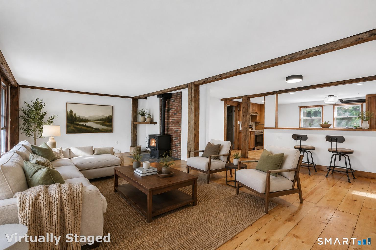
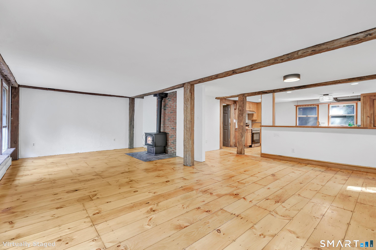
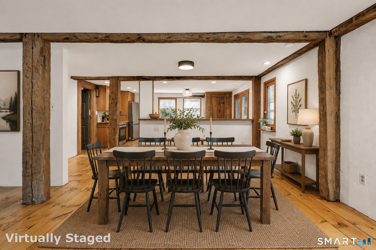
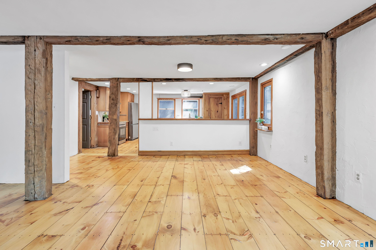
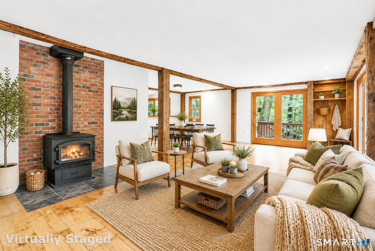
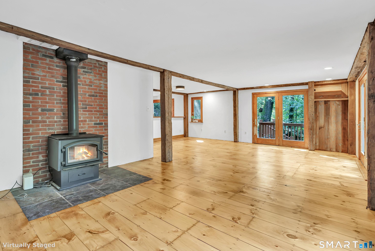
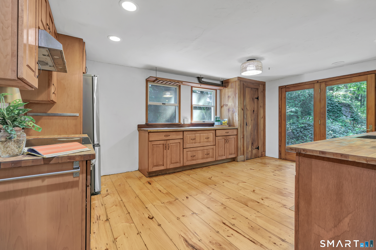
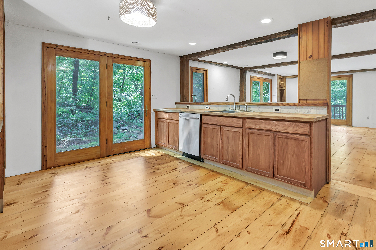
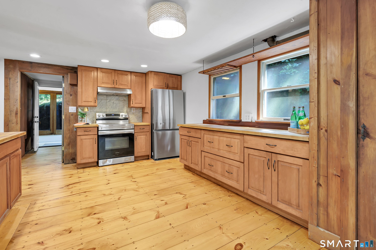
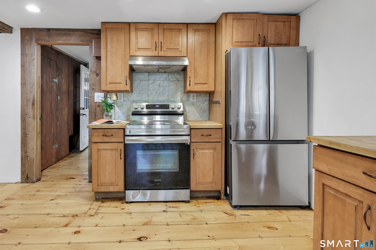
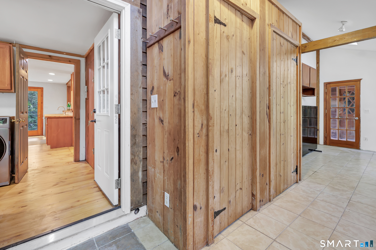
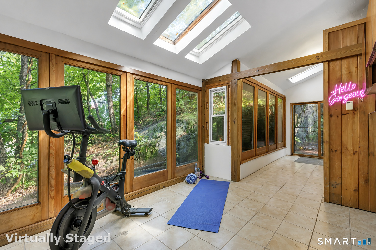
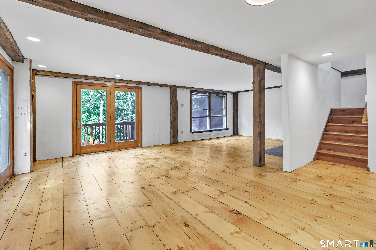
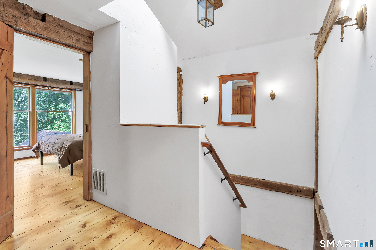
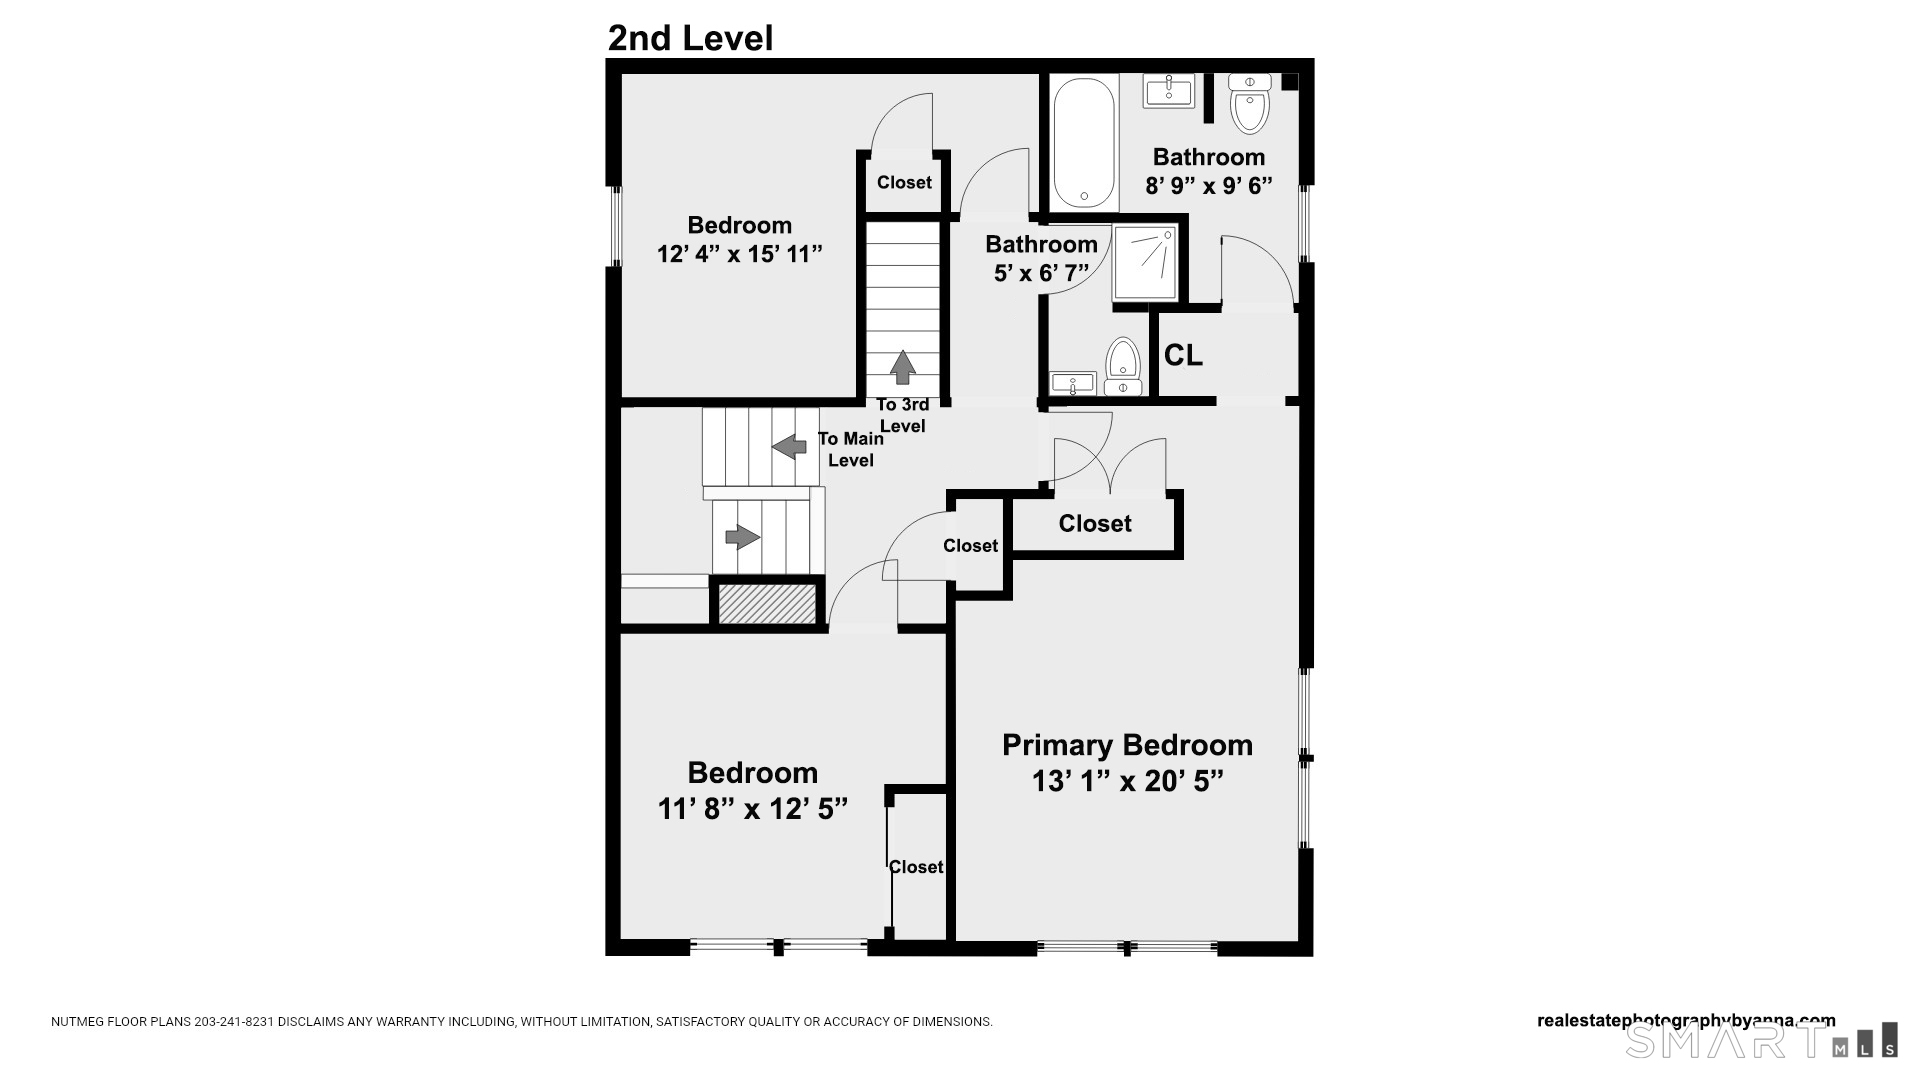
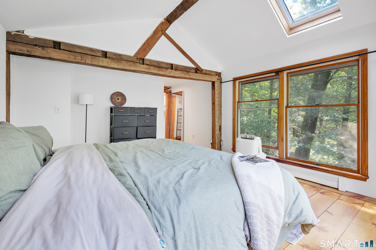
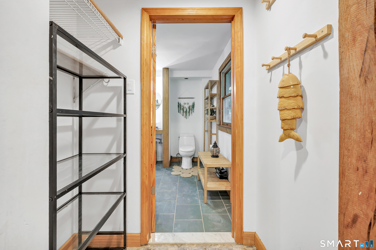
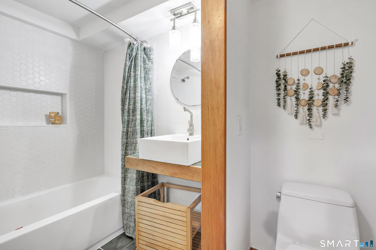
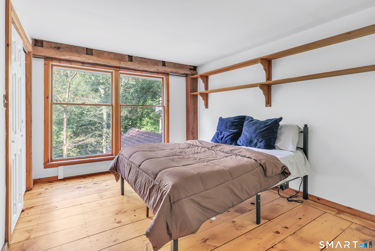
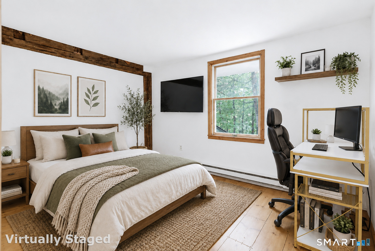
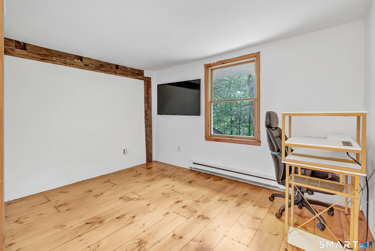
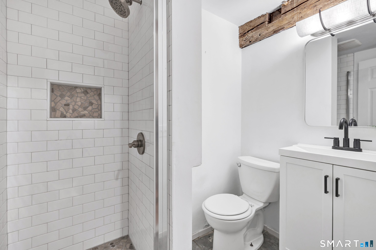
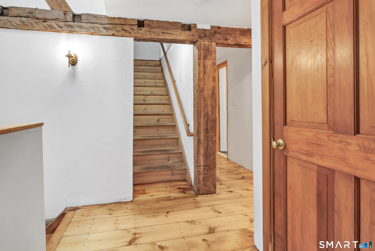
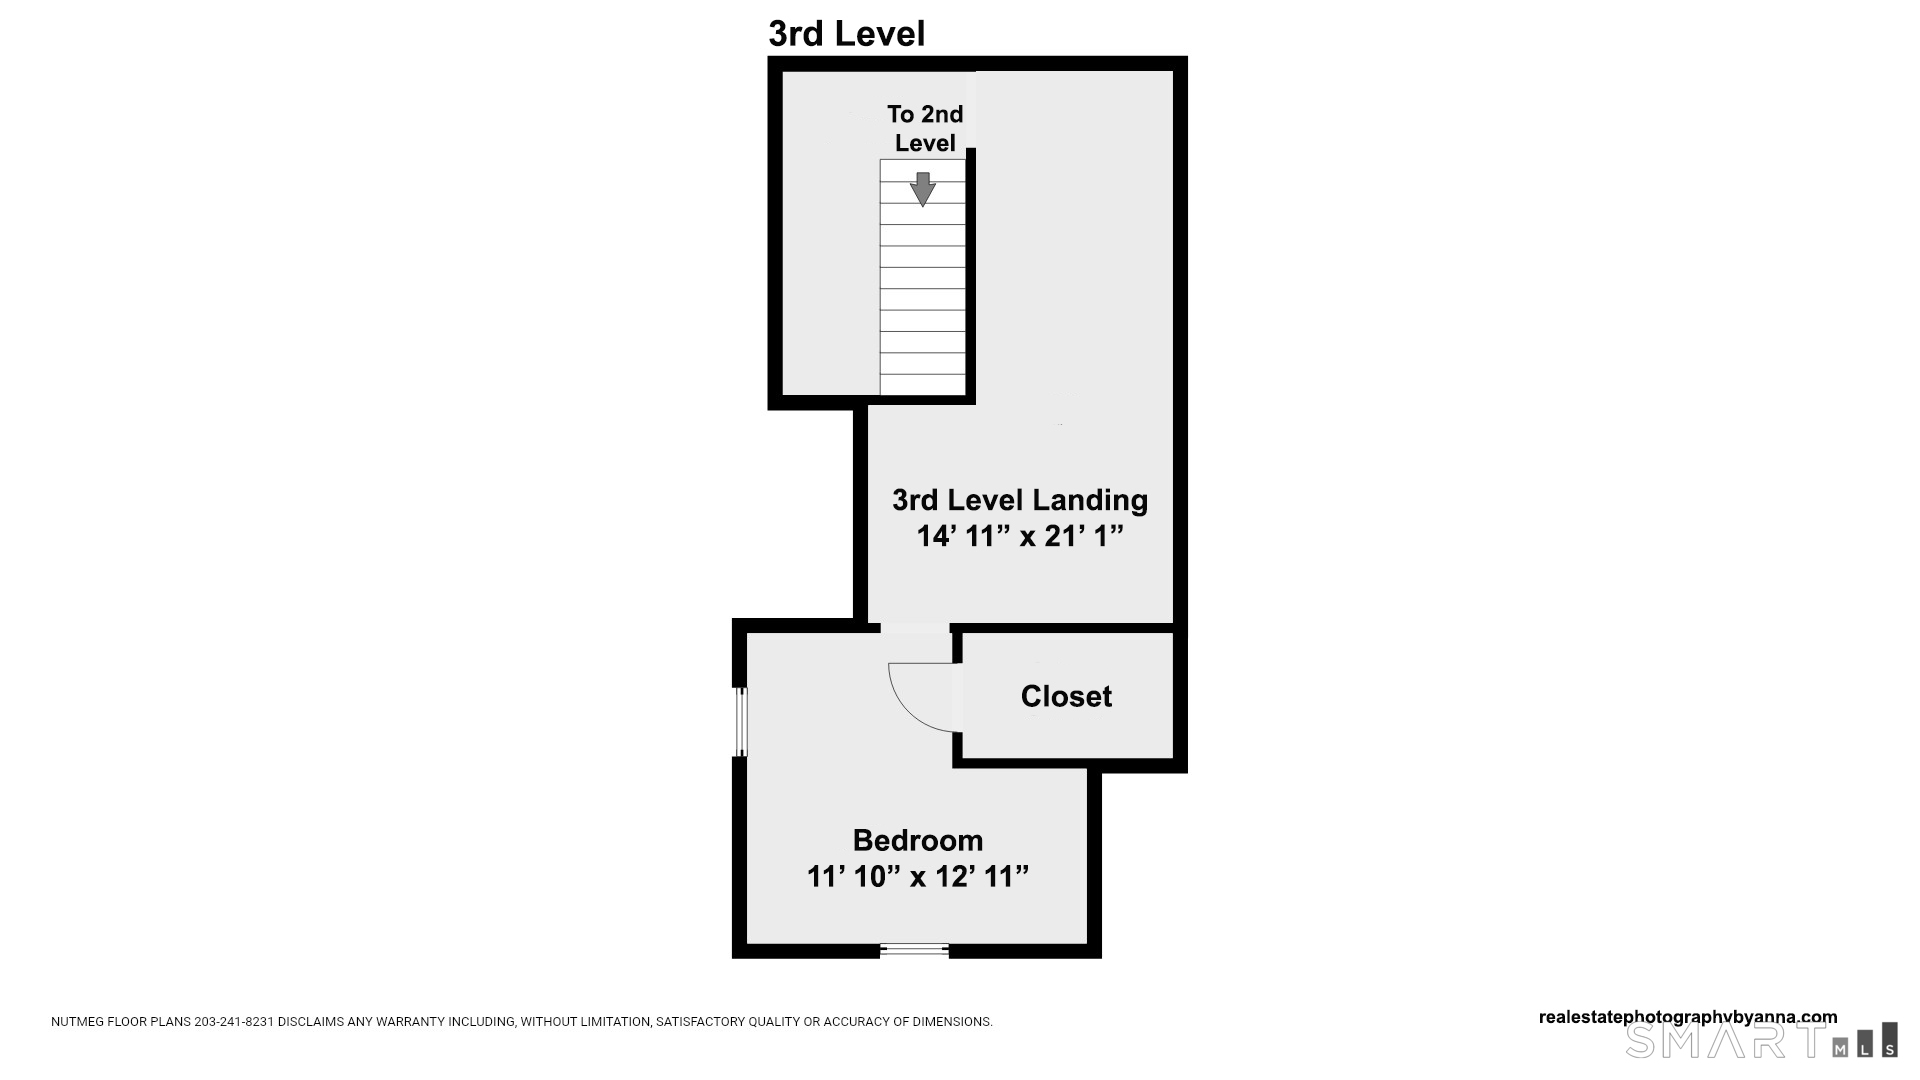
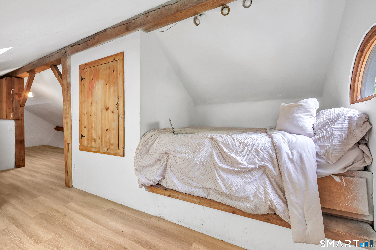
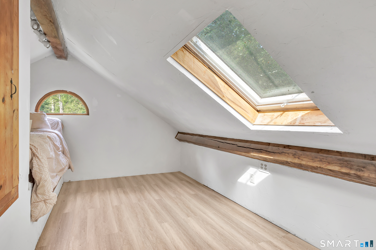
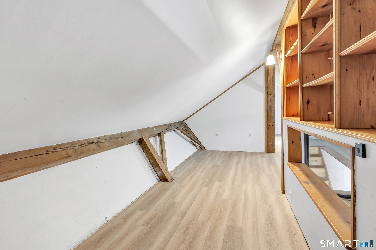
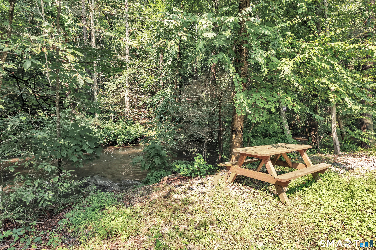
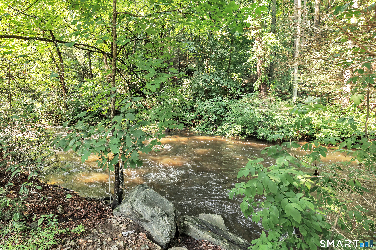
Welcome to your own peaceful river retreat on a quiet cul-de-sac, where warmth, character, and nature come together in a truly special setting. This distinctive custom Colonial is filled with thoughtful architectural details, including hand-hewn chestnut, reclaimed posts and beams, beautiful pine floors, and an open, airy floor plan. Natural light fills the home through skylights, oversized windows, and glass doors, creating a warm and welcoming atmosphere throughout. The kitchen features maple cabinetry and an oak breakfast bar that opens to the dining area. Just beyond, the living room is centered around a brand new high-efficiency wood-burning stove, adding both warmth and charm. Upstairs, the spacious primary bedroom boasts a vaulted ceiling, skylight, oversized windows and a beautiful ensuite bath. A finished walk-up attic offers additional flexible living space, complete with a cozy bed nook, large closet, skylight, and charming arched window-perfect for a guest room, studio, office, or creative space. The outdoor setting is just as special. Enjoy the stone grotto, take in a quiet morning on the porch, or relax in the sunroom. Convenient access to the Merritt Parkway, Route 8, I-95, Metro North, restaurants, shops and schools, this home offers the best of both worlds: Nature and Convenience!
Quiet rural, quaint historic, hip downtown
| Status | Cont. to show |
|---|---|
| Listing date | August 17, 2026 |
| List price | $ 499,900 |
| Current price | $ 499,900 |
| Tax amount | $ 5,181 |
| Tax year | july 2026-june 2027 |
| Financing used | Conventional fixed |
| MLS ID | #24199135 |
| List Agent | Karin Stocknoff |
| List Office | Century 21 AllPoints Realty |

Because we love Fairfield County!
© Copyright 1999 - 2026 Dagny's LLC. - 20 Windy Ridge Place Wilton, CT 06897 - Terms & Conditions
