- $600K med. price
- 46 homes for sale

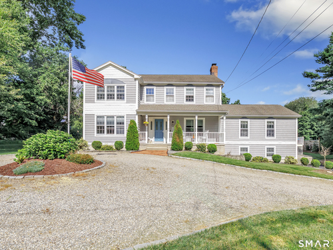
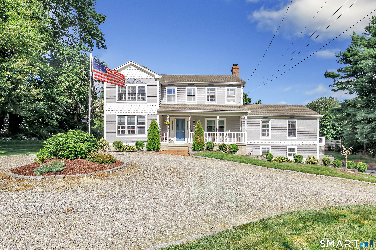
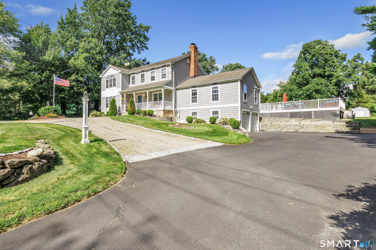
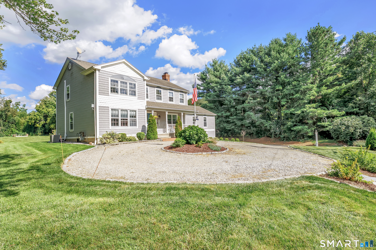
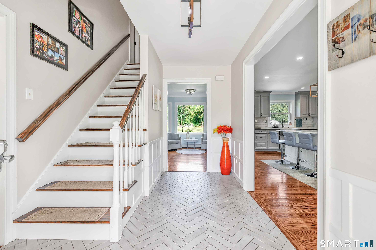
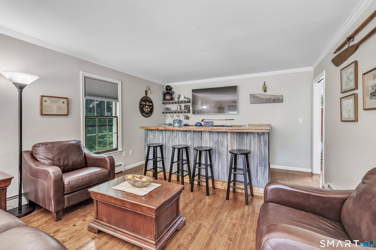
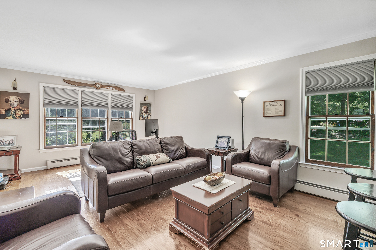
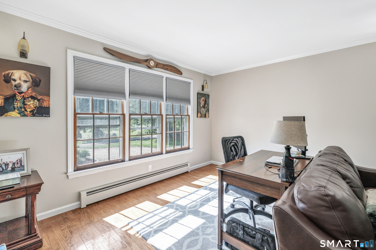
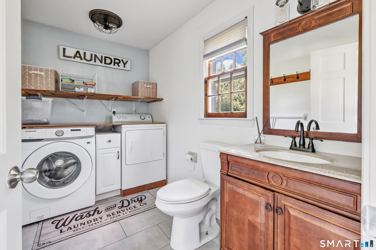
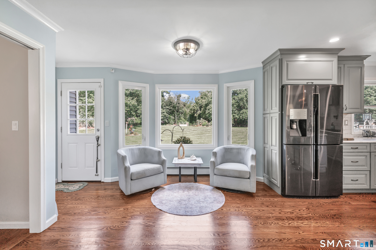
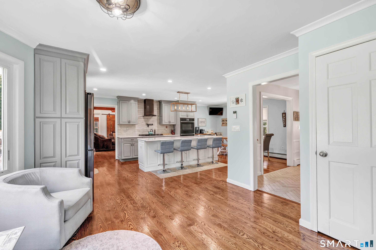
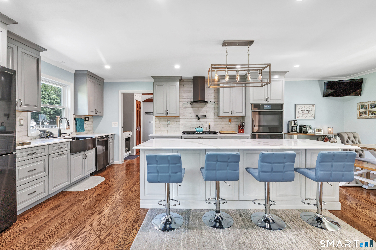
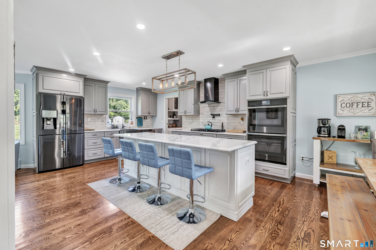
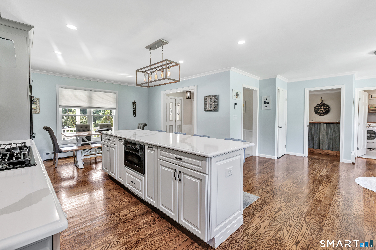
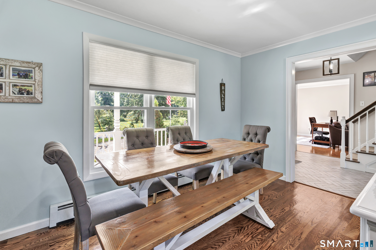
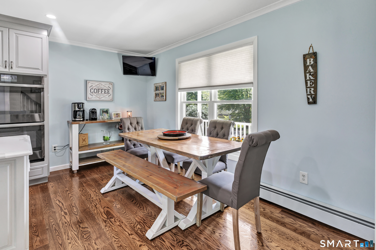
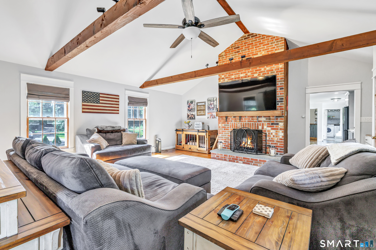
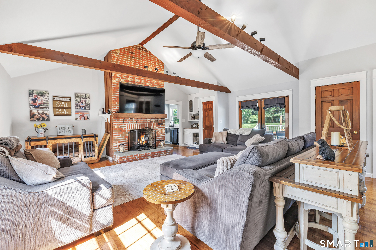
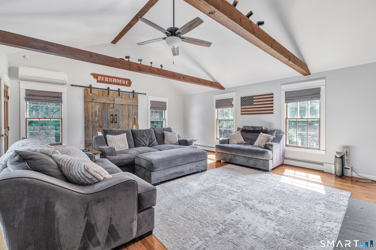
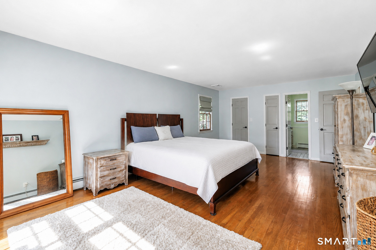
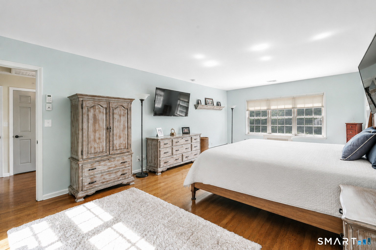
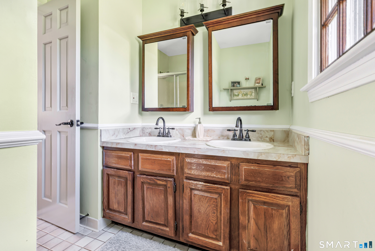
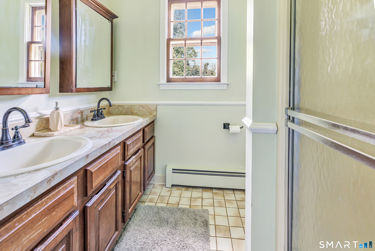
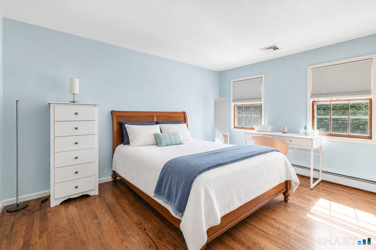
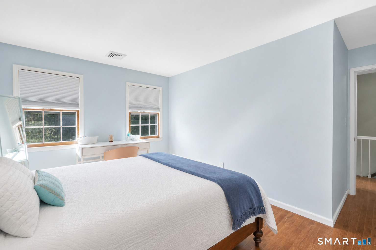
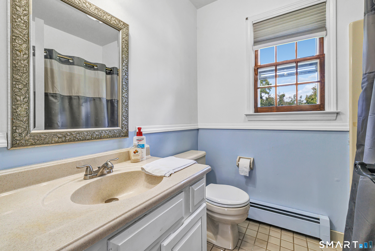
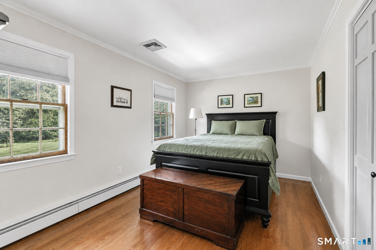
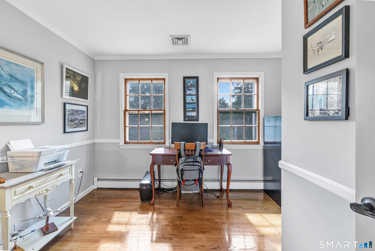
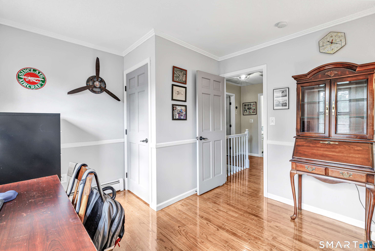
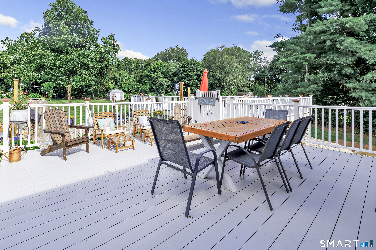
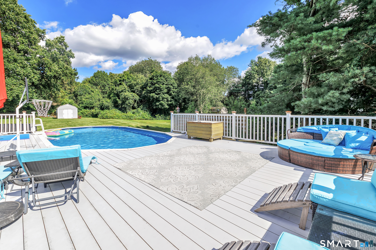
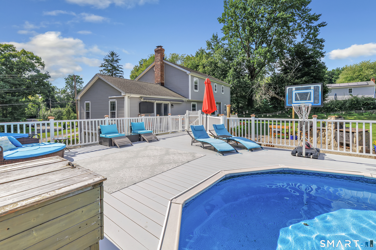
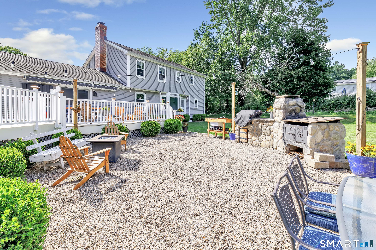
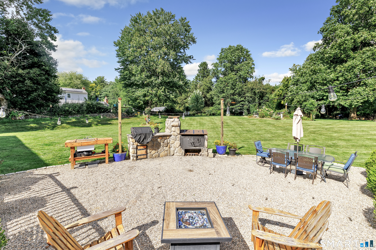
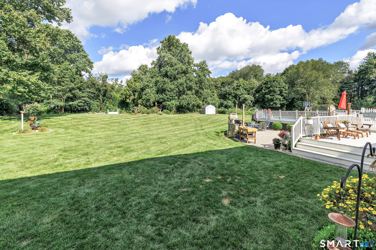
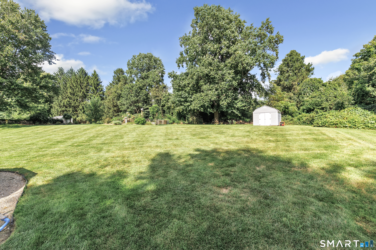
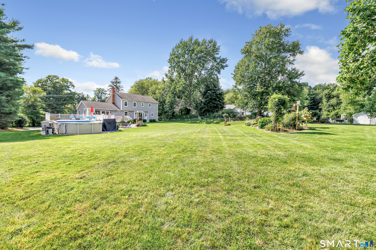
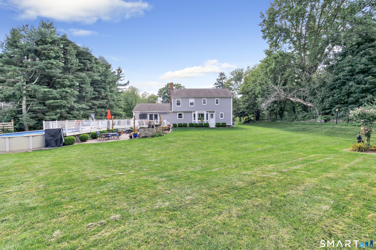
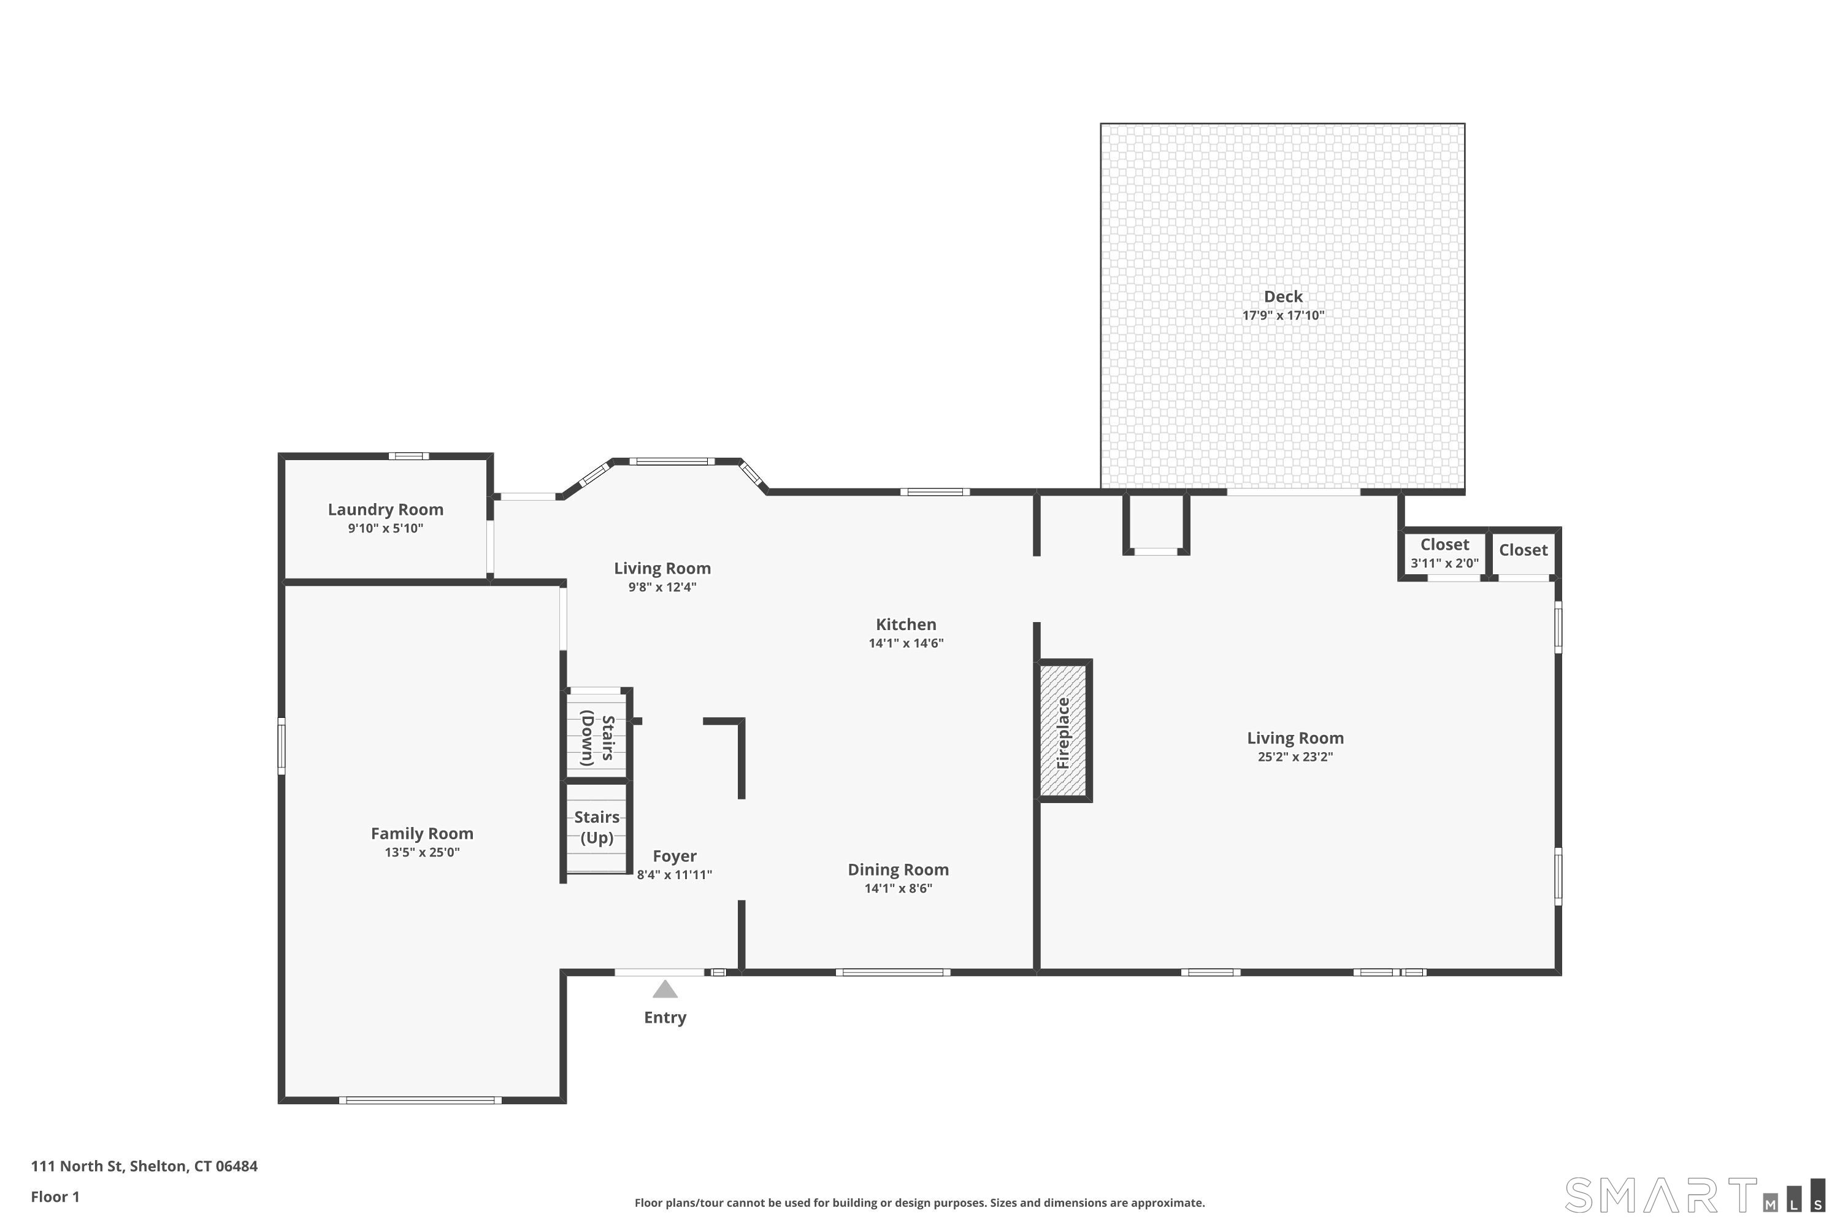
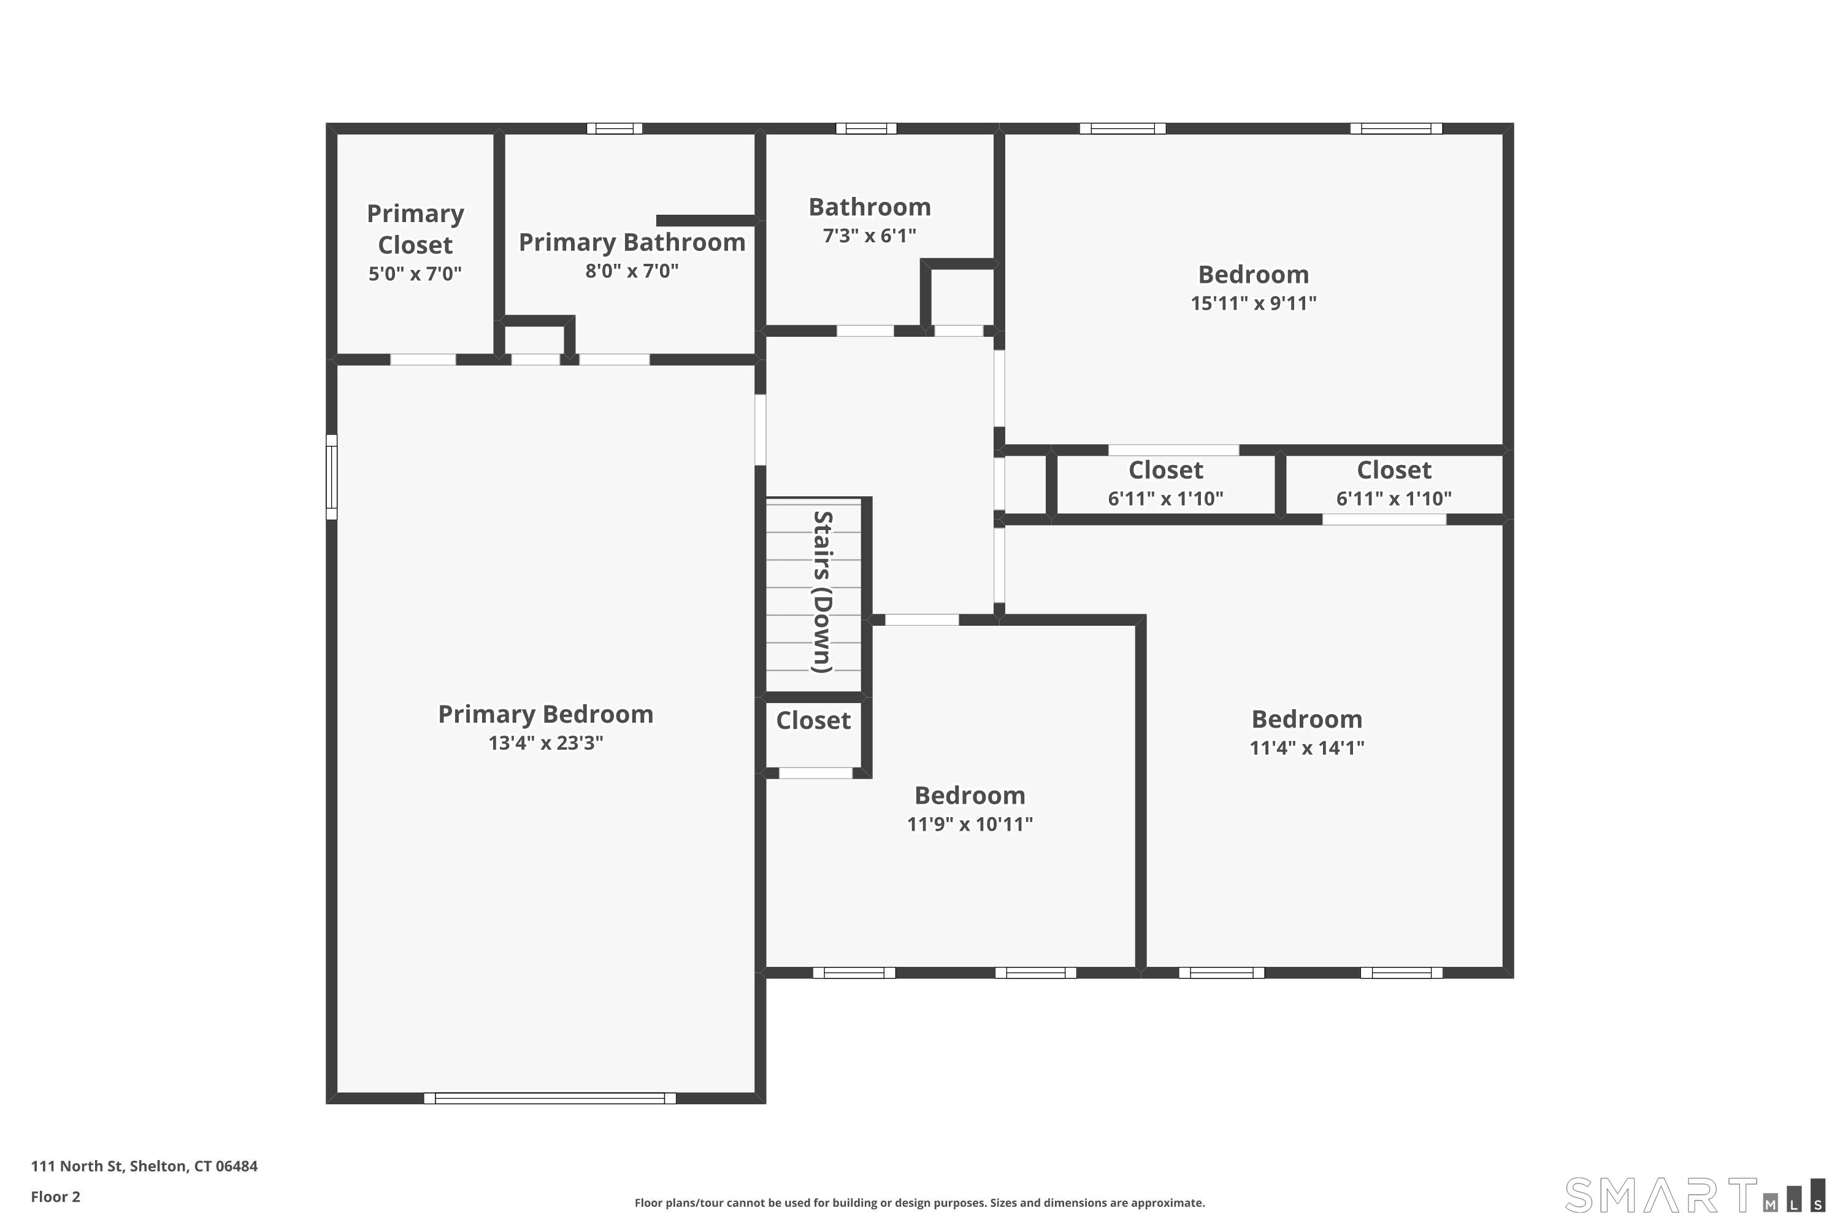
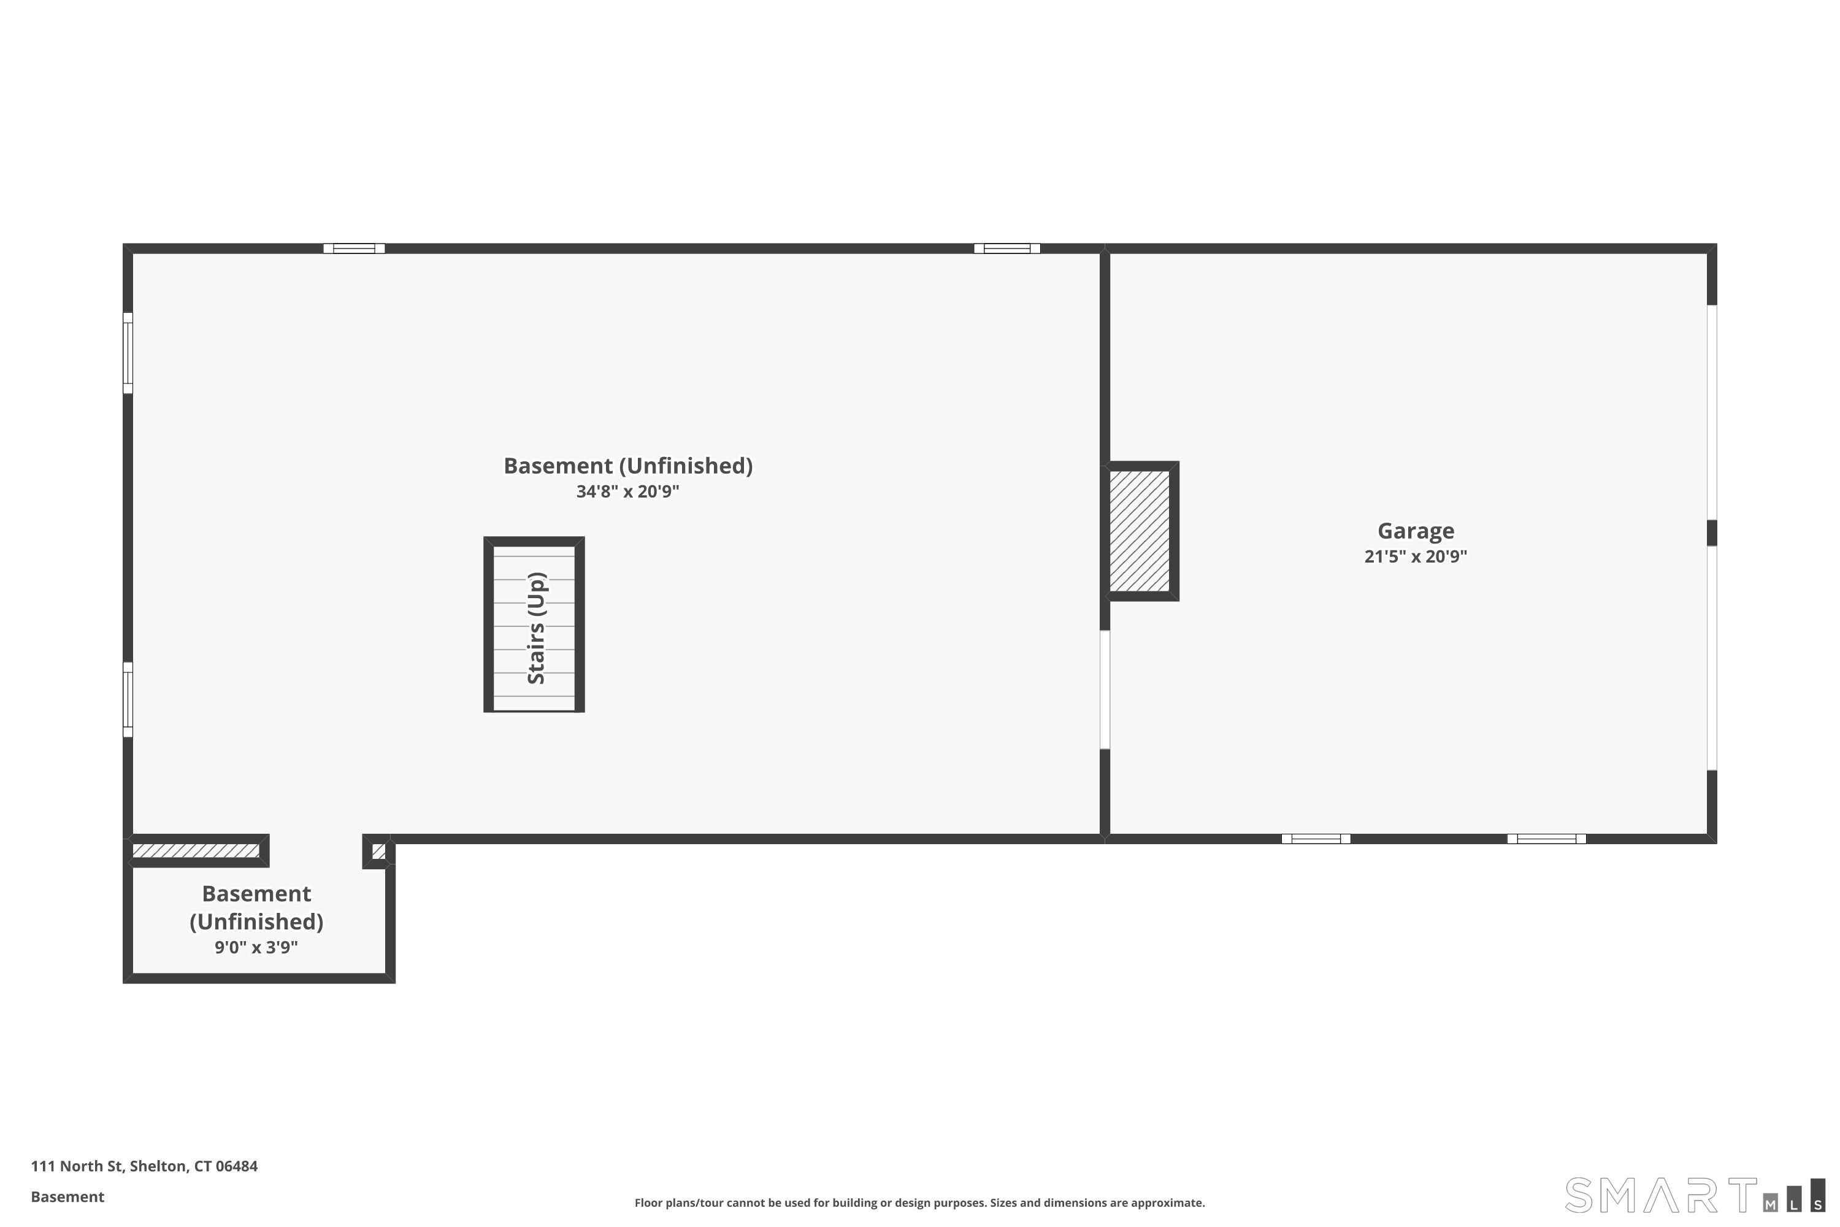
Welcome to 111 North Street, Huntington-a spacious Colonial in the highly sought-after Mohegan School District. This 4-bedroom, 2.5-bath home offers 2,560 sq ft of living space, plus an additional 1,500 sq ft below grade, with plenty of room for entertaining. Step onto the welcoming front porch and enter through the bright foyer, where the spacious layout awaits. The large open-concept kitchen features a breakfast nook, countertop seating, and adjoining dining room filled with natural light. Roomy laundry room and half bath conveniently located off the kitchen. The living room features a built-in bar with plenty of additional space for a home office. A spacious den with vaulted ceiling, gas/wood fireplace, wet bar, and French doors leads to an amazing backyard. Step onto the large multi-tiered deck with heated above-ground pool, or head down to the outdoor grilling station complete with smoker and plenty of room for dining and gathering. The enormous, level backyard offers endless possibilities for outdoor enjoyment! Upstairs are 3 additional bedrooms, a full bath, PLUS a roomy primary suite with walk-in closet. The partially finished basement offers additional flexible space, including a well-lit workshop with access to the roomy 2-car garage. A paved driveway and gravel turnaround provide plenty of additional parking.
Quiet rural, quaint historic, hip downtown
| Status | Cont. to show |
|---|---|
| Listing date | August 27, 2026 |
| List price | $ 772,000 |
| Current price | $ 772,000 |
| Tax amount | $ 7,892 |
| Tax year | july 2026-june 2027 |
| Financing used | Conventional fixed |
| MLS ID | #24201713 |
| List Agent | Mary Wilson |
| Co-List Agent | Marissa Papa |
| List Office | Preston Gray Real Estate |
| Co-List Office | preston gray real estate |

Because we love Fairfield County!
© Copyright 1999 - 2026 Dagny's LLC. - 20 Windy Ridge Place Wilton, CT 06897 - Terms & Conditions
